Virginia House Plans
Clear AllSort ByTrending
1,320
Plan Results
Plan Results
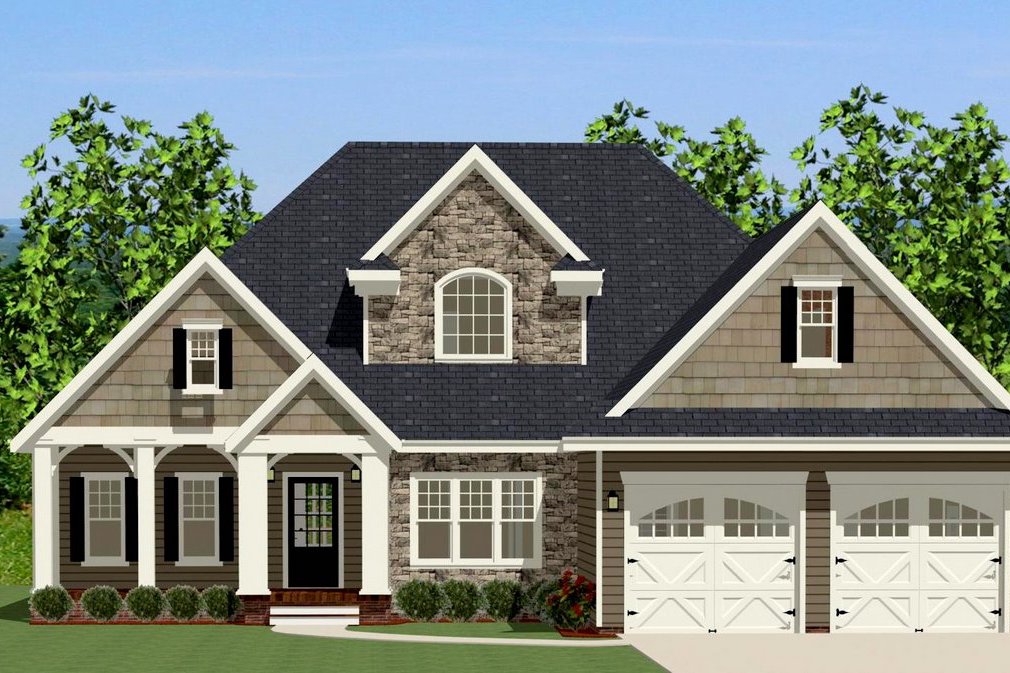
Plan#189-1005
Starting at$1695
2363
Sq Ft
2
Story
3
Bed
2.5
Bath
2
Car
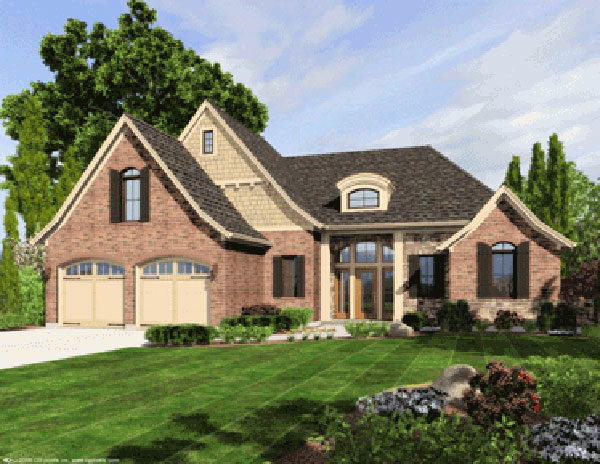
Plan#169-1029
Starting at$870
2292
Sq Ft
2
Story
4
Bed
2
Bath
2
Car
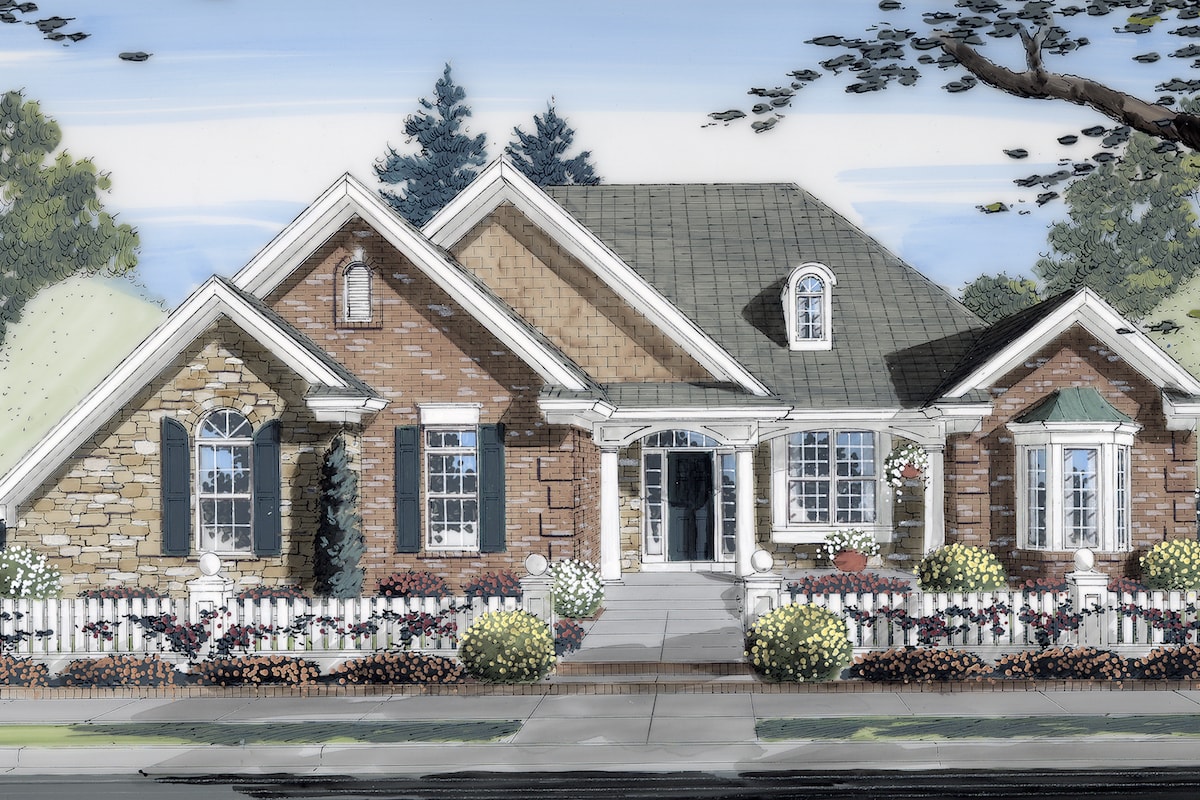
Plan#169-1026
Starting at$870
2252
Sq Ft
1
Story
3
Bed
2
Bath
2
Car
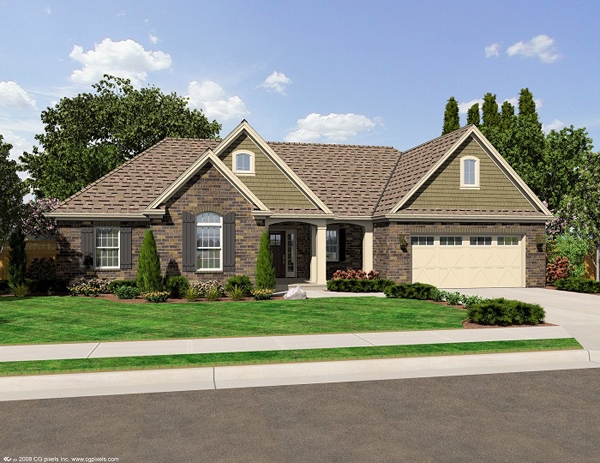
Plan#169-1025
Starting at$770
1597
Sq Ft
1
Story
3
Bed
2
Bath
2
Car
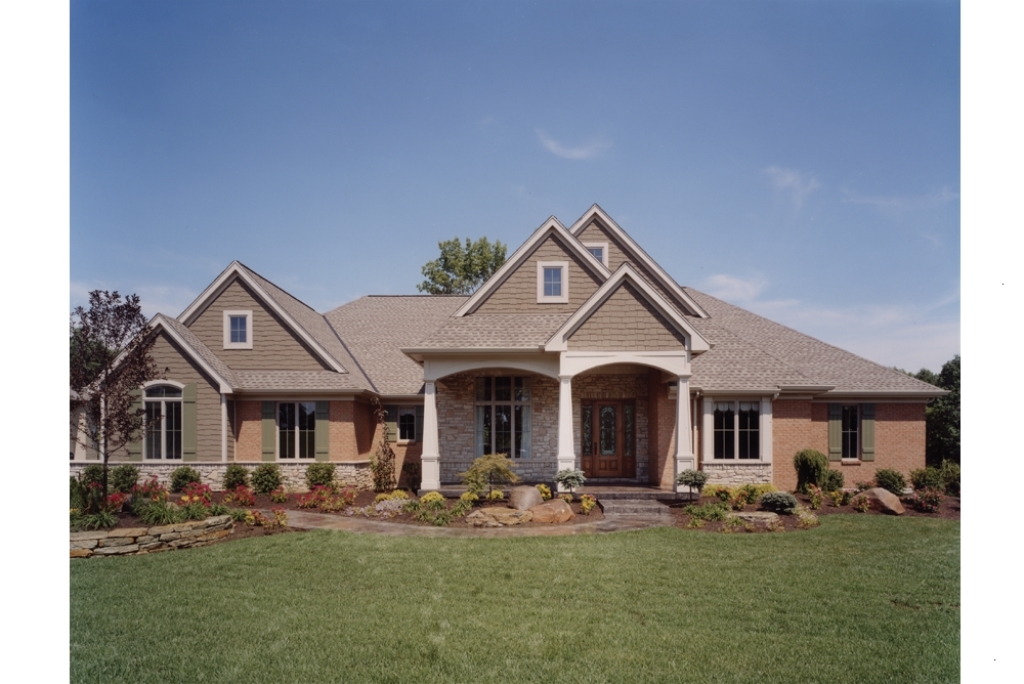
Plan#169-1016
Starting at$1025
3171
Sq Ft
1
Story
3
Bed
2.5
Bath
2
Car
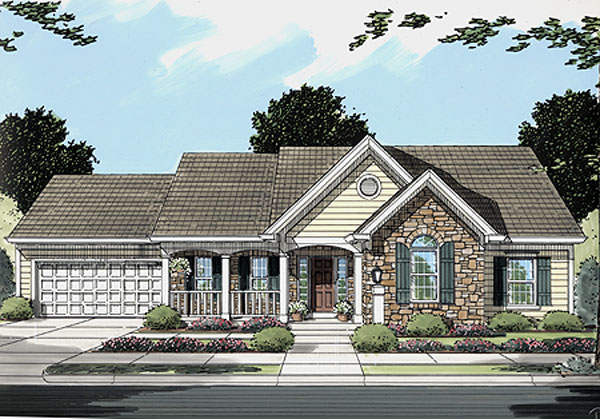
Plan#169-1014
Starting at$770
1498
Sq Ft
1
Story
3
Bed
2
Bath
1
Car
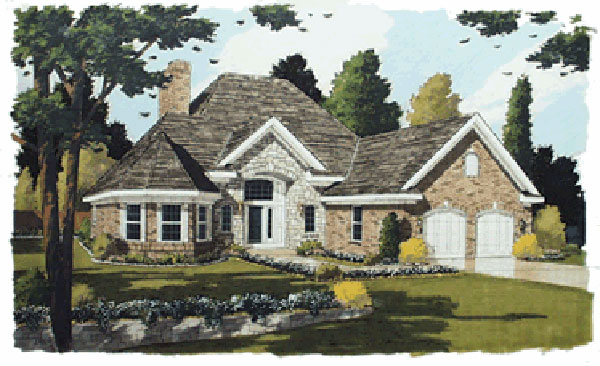
Plan#169-1013
Starting at$870
2101
Sq Ft
2
Story
3
Bed
2.5
Bath
1
Car
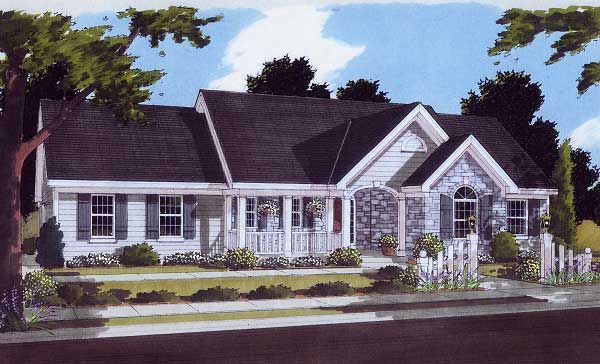
Plan#169-1005
Starting at$770
1611
Sq Ft
1
Story
3
Bed
2
Bath
2
Car

Plan#131-1047
Starting at$800
1792
Sq Ft
1
Story
3
Bed
2
Bath
0
Car
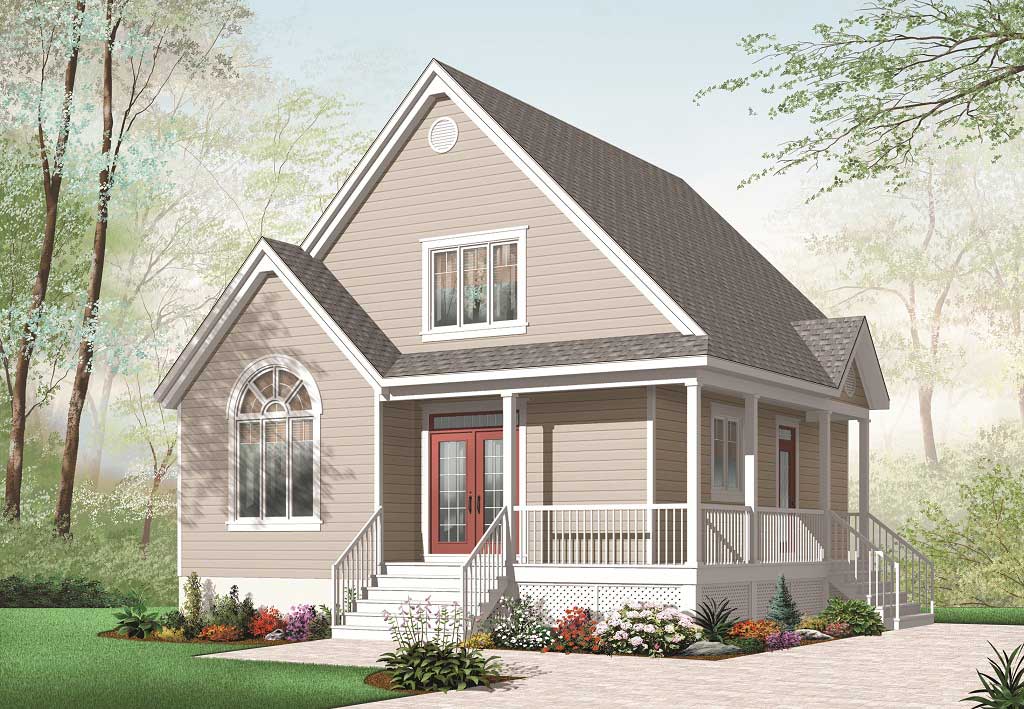
Plan#126-1084
Starting at$1680
1561
Sq Ft
2
Story
2
Bed
2
Bath
0
Car
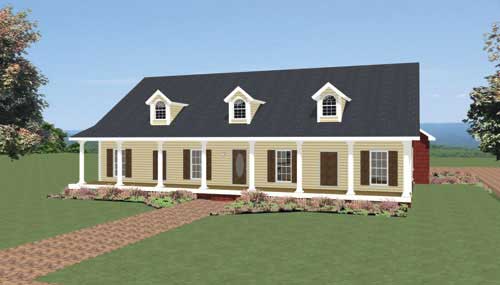
Plan#123-1015
Starting at$1190
2440
Sq Ft
1
Story
4
Bed
3
Bath
3
Car
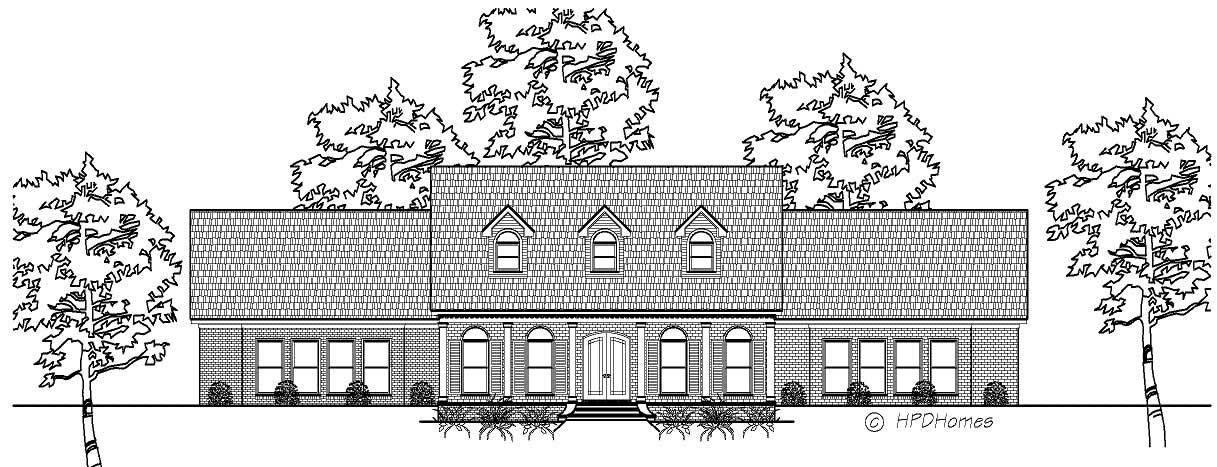
Plan#140-1031
Starting at$1045
3229
Sq Ft
2
Story
4
Bed
3.5
Bath
2
Car
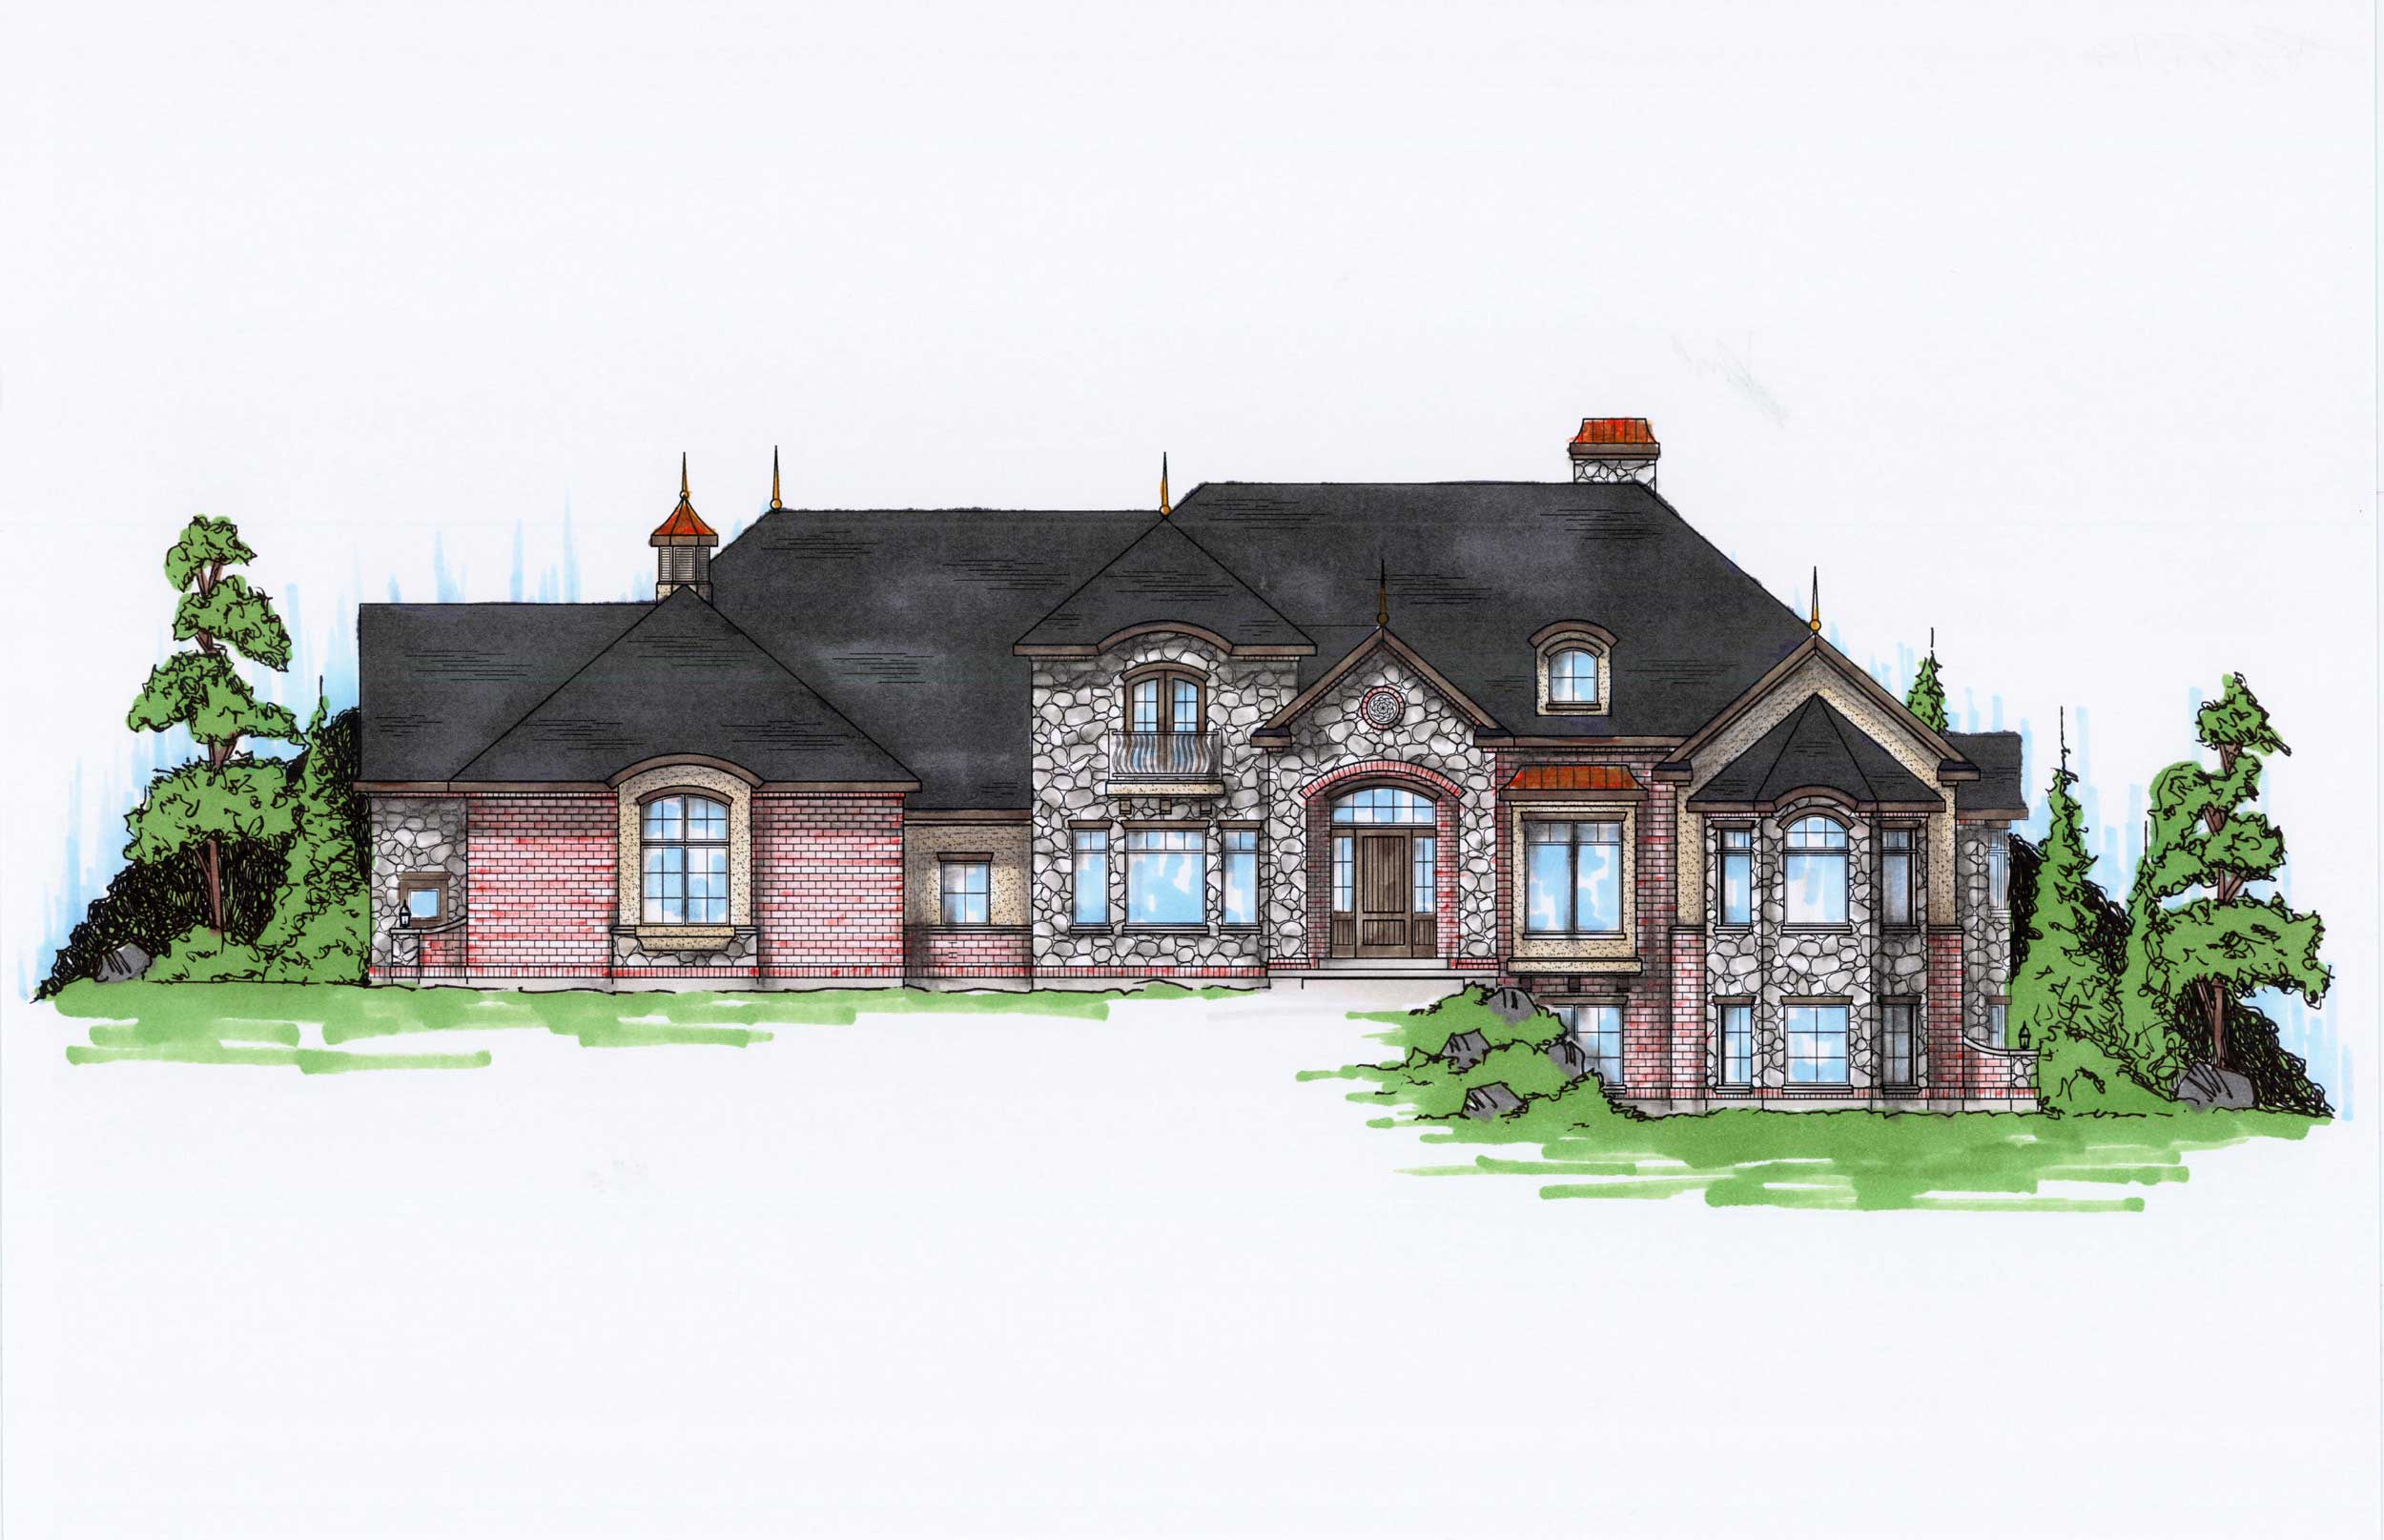
Plan#135-1023
Starting at$4993
3994
Sq Ft
2
Story
5
Bed
4
Bath
4
Car
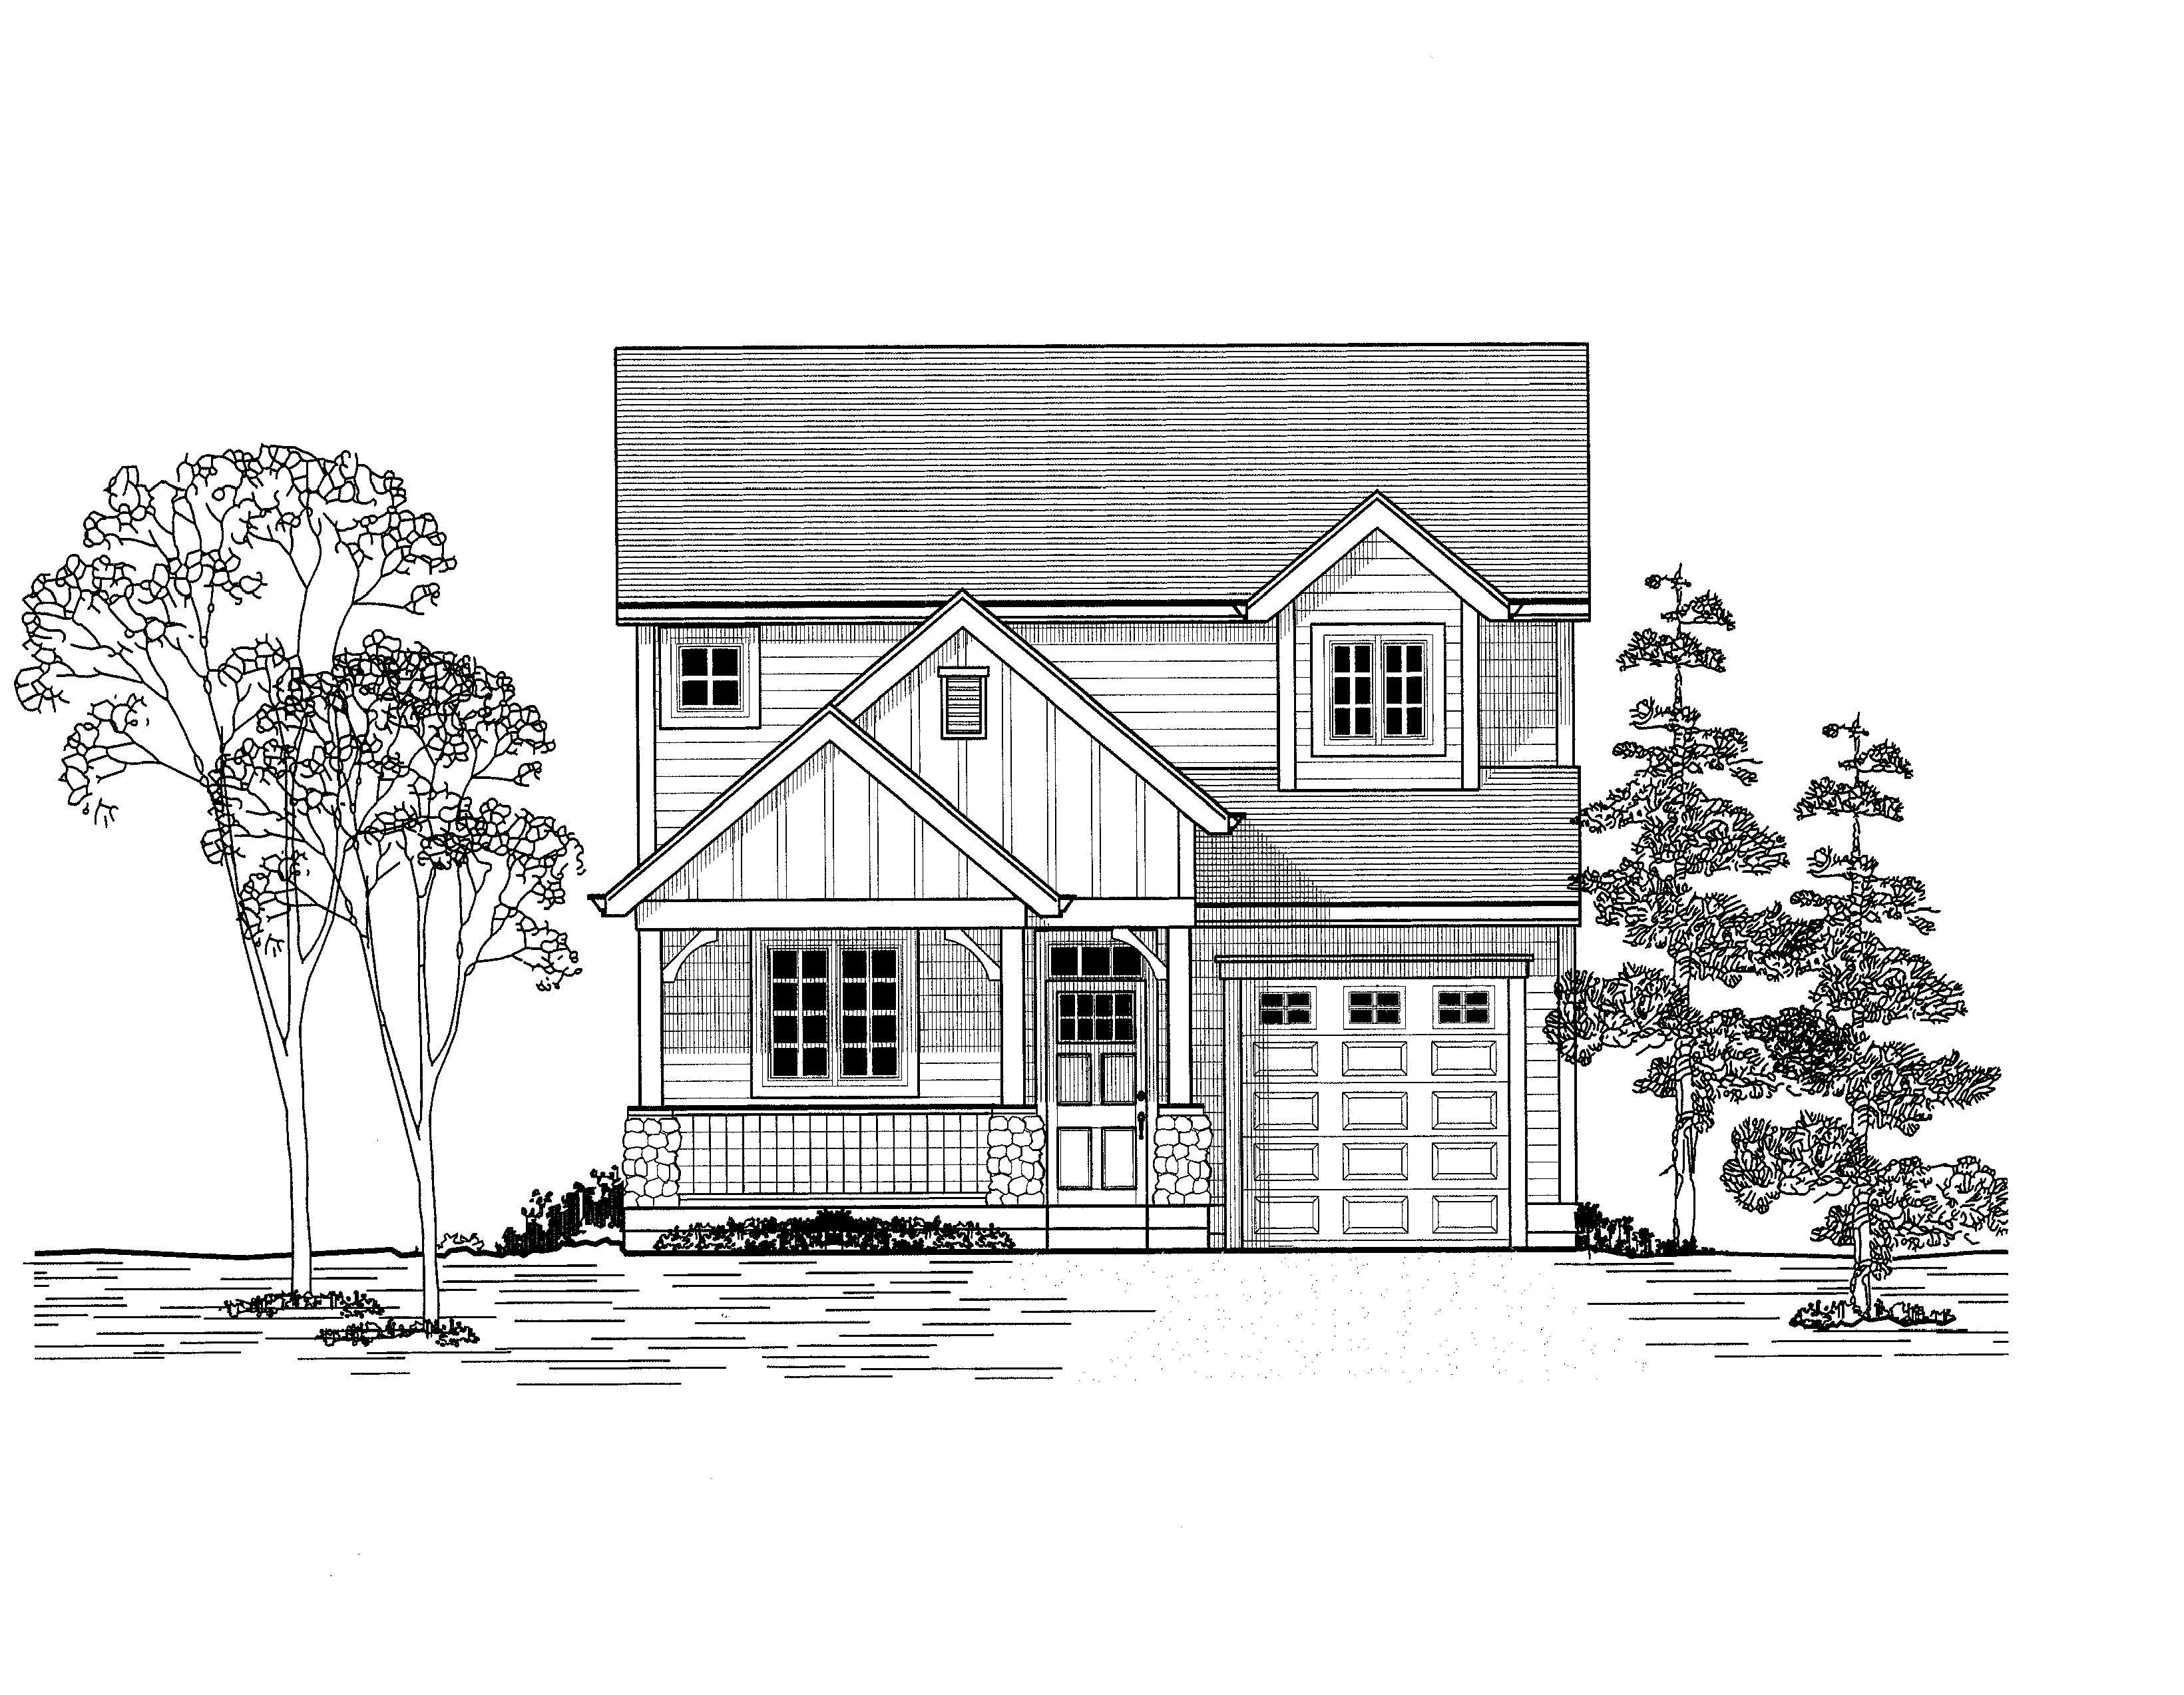
Plan#171-1022
Starting at$1495
1626
Sq Ft
2
Story
3
Bed
2.5
Bath
1
Car
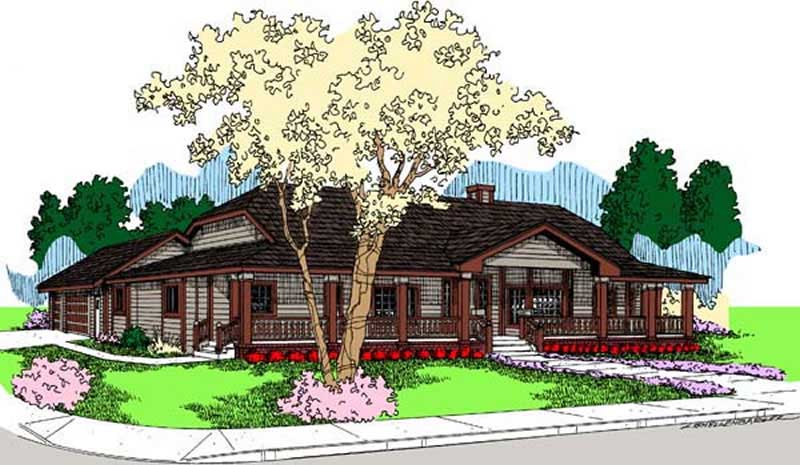
Plan#145-1597
Starting at$1100
3128
Sq Ft
1
Story
3
Bed
2.5
Bath
3
Car
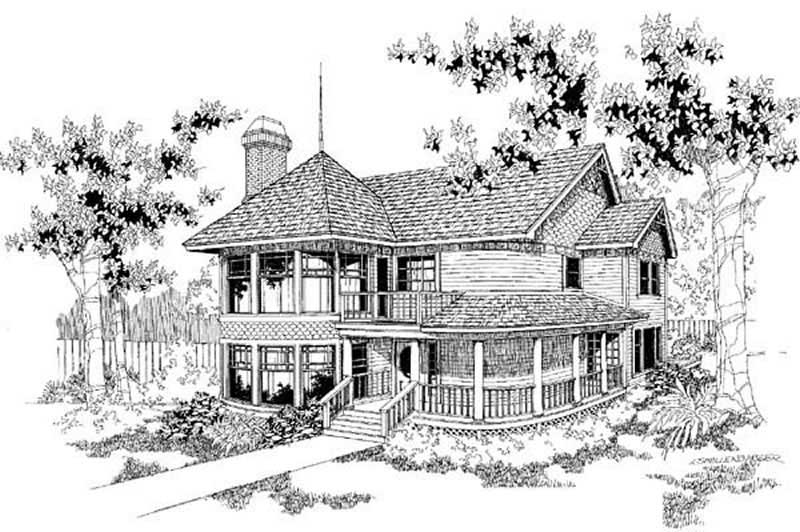
Plan#145-1692
Starting at$950
2129
Sq Ft
2
Story
3
Bed
2.5
Bath
0
Car
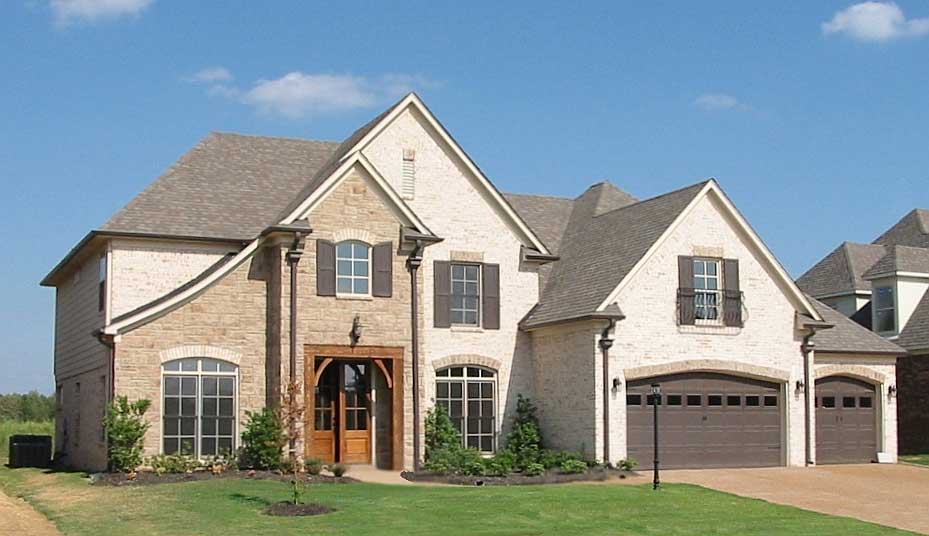
Plan#170-1350
Starting at$1390
3424
Sq Ft
2
Story
4
Bed
3.5
Bath
3
Car
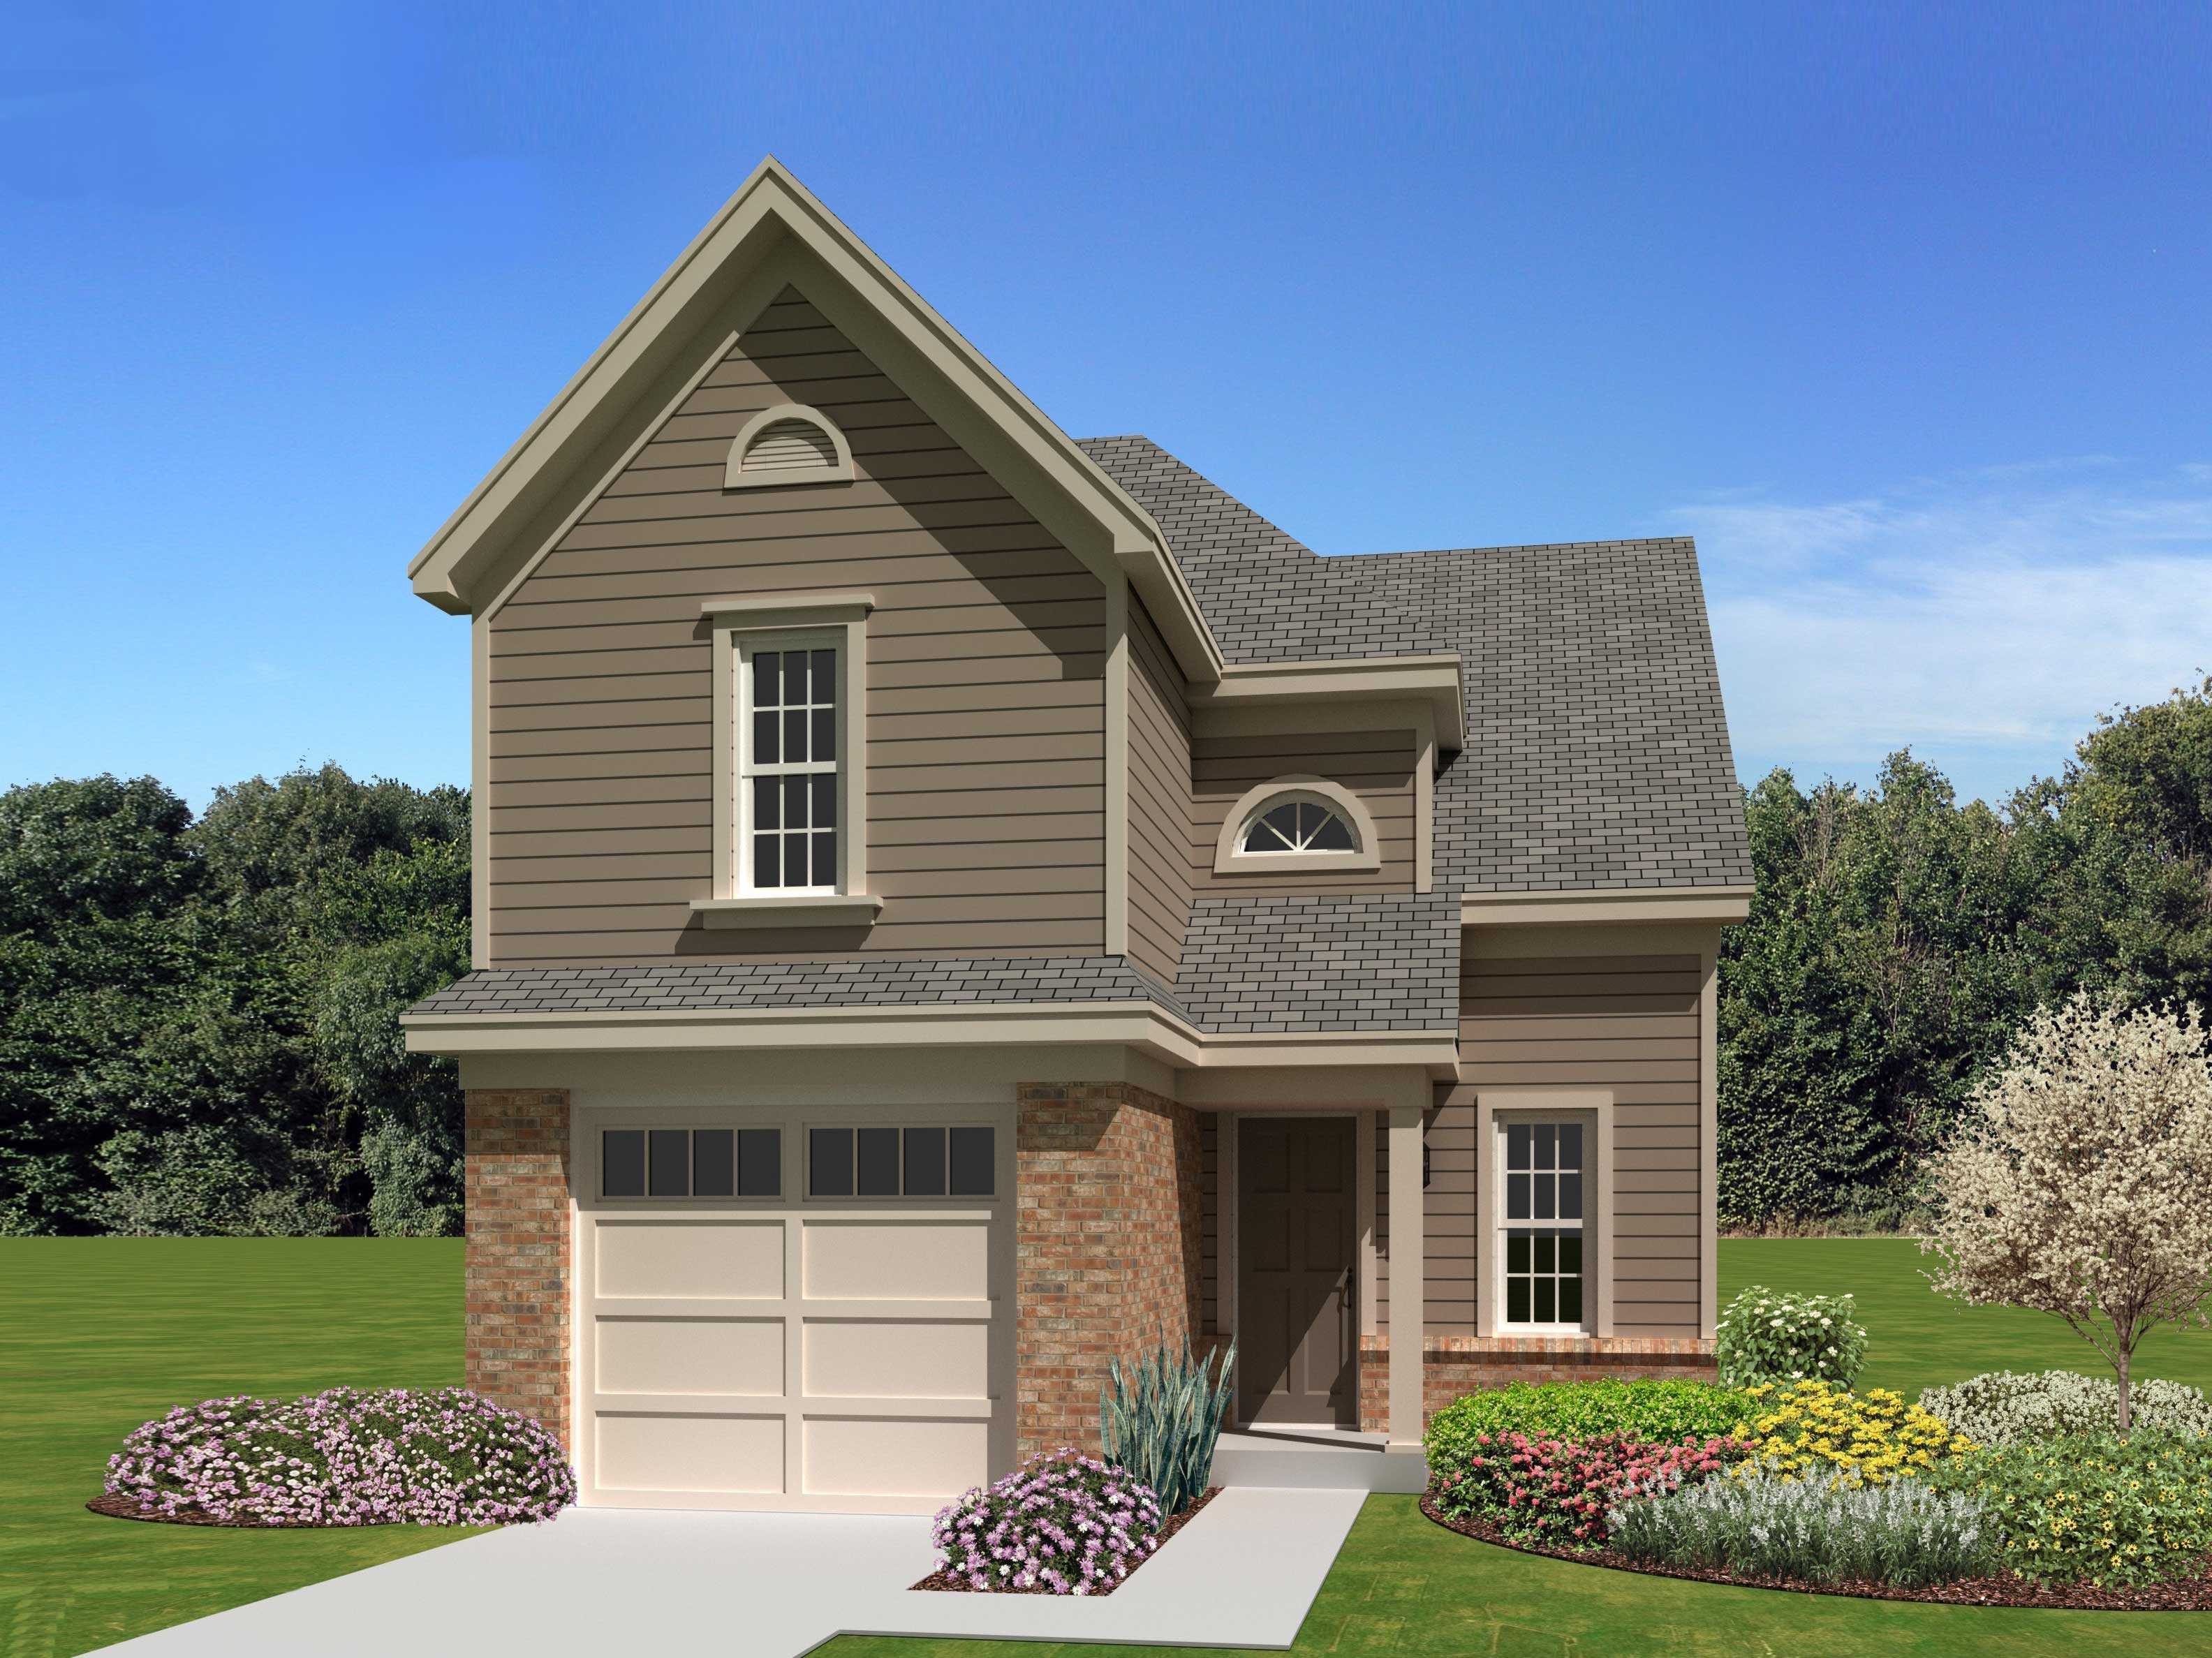
Plan#170-1207
Starting at$830
1481
Sq Ft
2
Story
3
Bed
2.5
Bath
1
Car
_Felev.jpg&w=1920&q=100)
Plan#170-1476
Starting at$830
1360
Sq Ft
2
Story
3
Bed
2.5
Bath
2
Car
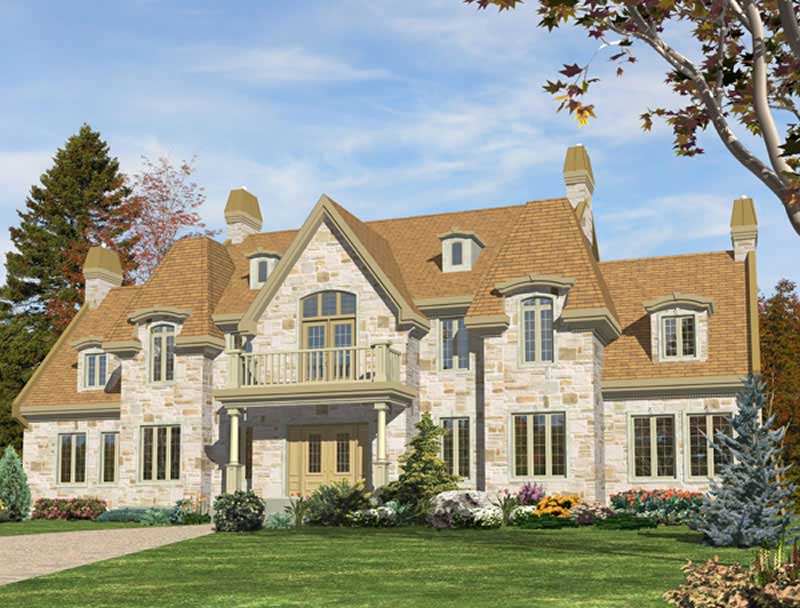
Plan#158-1012
Starting at$2260
4301
Sq Ft
2
Story
3
Bed
2.5
Bath
2
Car
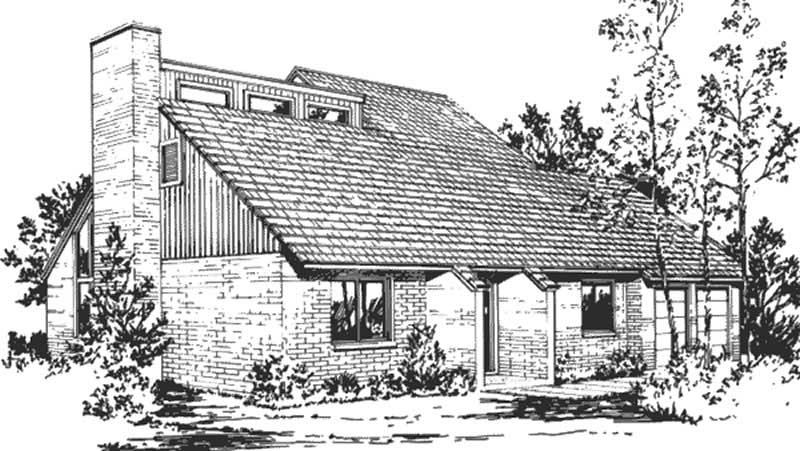
Plan#146-1340
Starting at$980
1744
Sq Ft
2
Story
3
Bed
2
Bath
2
Car
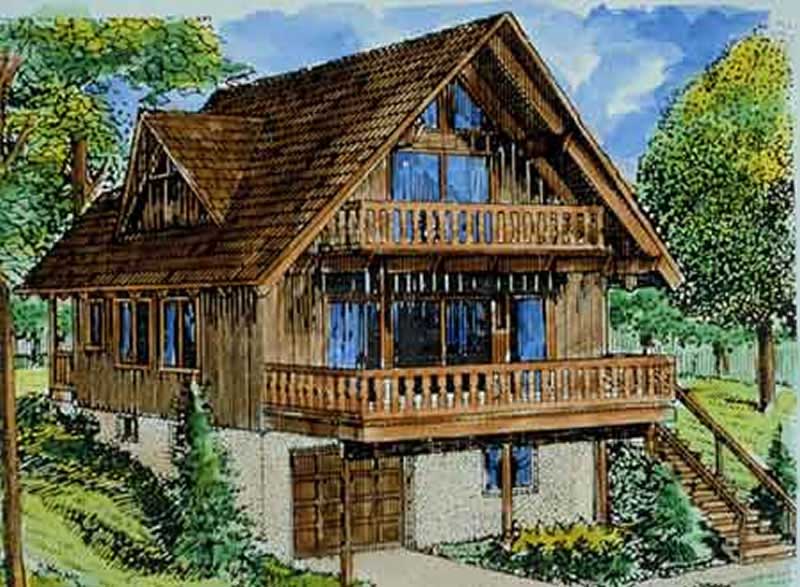
Plan#146-1858
Starting at$885
1204
Sq Ft
2
Story
3
Bed
2
Bath
1
Car
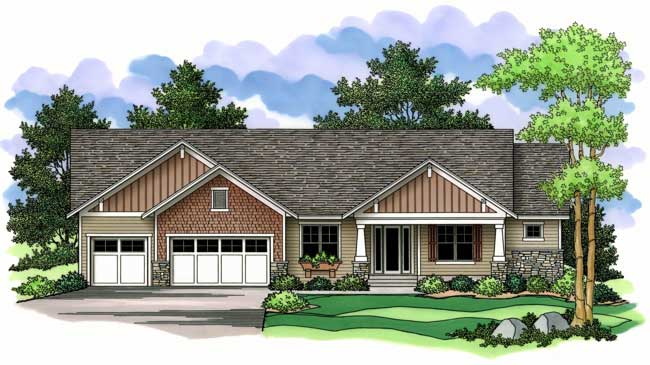
Plan#165-1109
Starting at$2050
2311
Sq Ft
1
Story
2
Bed
2
Bath
3
Car
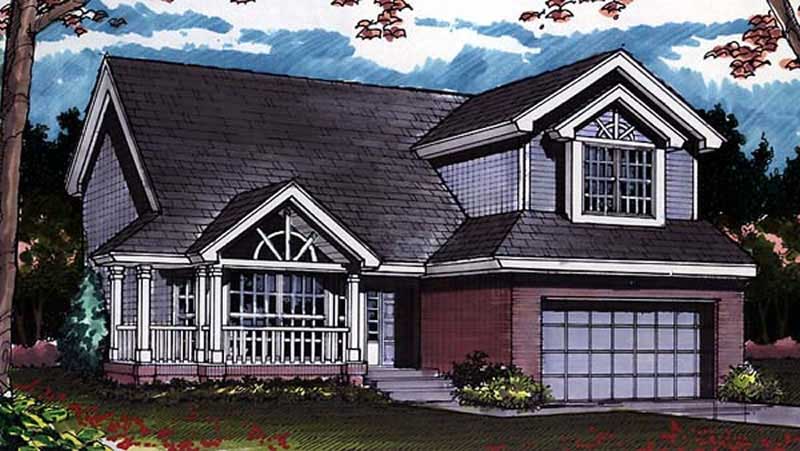
Plan#146-1623
Starting at$980
1820
Sq Ft
2
Story
3
Bed
2.5
Bath
2
Car
Plan#189-1005
Starting at$1695
2363
Sq Ft
2
Story
3
Bed
2.5
Bath
2
Car
Plan#169-1029
Starting at$870
2292
Sq Ft
2
Story
4
Bed
2
Bath
2
Car
Plan#169-1026
Starting at$870
2252
Sq Ft
1
Story
3
Bed
2
Bath
2
Car
Plan#169-1025
Starting at$770
1597
Sq Ft
1
Story
3
Bed
2
Bath
2
Car
Plan#169-1016
Starting at$1025
3171
Sq Ft
1
Story
3
Bed
2.5
Bath
2
Car
Plan#169-1014
Starting at$770
1498
Sq Ft
1
Story
3
Bed
2
Bath
1
Car
Plan#169-1013
Starting at$870
2101
Sq Ft
2
Story
3
Bed
2.5
Bath
1
Car
Plan#169-1005
Starting at$770
1611
Sq Ft
1
Story
3
Bed
2
Bath
2
Car
Plan#131-1047
Starting at$800
1792
Sq Ft
1
Story
3
Bed
2
Bath
0
Car
Plan#126-1084
Starting at$1680
1561
Sq Ft
2
Story
2
Bed
2
Bath
0
Car
Plan#123-1015
Starting at$1190
2440
Sq Ft
1
Story
4
Bed
3
Bath
3
Car
Plan#140-1031
Starting at$1045
3229
Sq Ft
2
Story
4
Bed
3.5
Bath
2
Car
Plan#135-1023
Starting at$4993
3994
Sq Ft
2
Story
5
Bed
4
Bath
4
Car
Plan#171-1022
Starting at$1495
1626
Sq Ft
2
Story
3
Bed
2.5
Bath
1
Car
Plan#145-1597
Starting at$1100
3128
Sq Ft
1
Story
3
Bed
2.5
Bath
3
Car
Plan#145-1692
Starting at$950
2129
Sq Ft
2
Story
3
Bed
2.5
Bath
0
Car
Plan#170-1350
Starting at$1390
3424
Sq Ft
2
Story
4
Bed
3.5
Bath
3
Car
Plan#170-1207
Starting at$830
1481
Sq Ft
2
Story
3
Bed
2.5
Bath
1
Car
Plan#170-1476
Starting at$830
1360
Sq Ft
2
Story
3
Bed
2.5
Bath
2
Car
Plan#158-1012
Starting at$2260
4301
Sq Ft
2
Story
3
Bed
2.5
Bath
2
Car
Plan#146-1340
Starting at$980
1744
Sq Ft
2
Story
3
Bed
2
Bath
2
Car
Plan#146-1858
Starting at$885
1204
Sq Ft
2
Story
3
Bed
2
Bath
1
Car
Plan#165-1109
Starting at$2050
2311
Sq Ft
1
Story
2
Bed
2
Bath
3
Car
Plan#146-1623
Starting at$980
1820
Sq Ft
2
Story
3
Bed
2.5
Bath
2
Car


