House Plans with a View

11,920
Plan Results
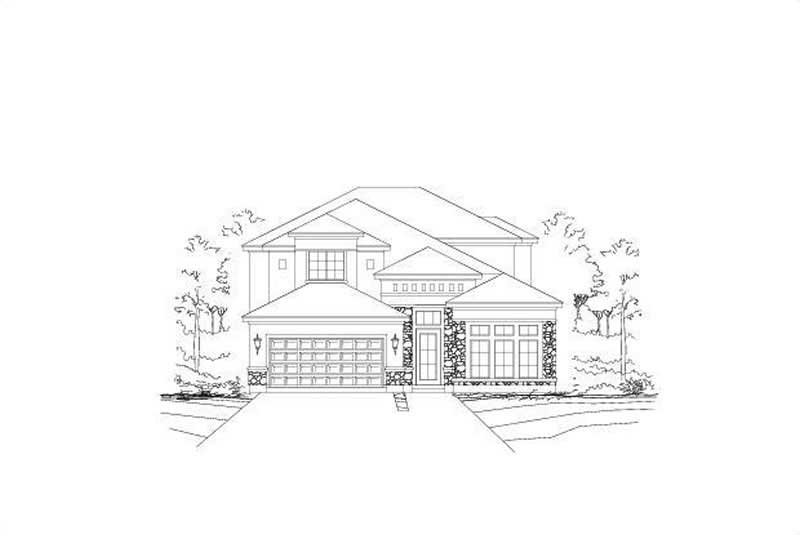
3-Bedroom, 2023 Sq Ft European House Plan - 146-2567 - Front Exterior
Plan Collection
3-Bedroom, 2023 Sq Ft European House Plan - 146-2567 - Front Exterior
Plan#146-2567
Starting at$1015
2023
Sq Ft
2
Story
3
Bed
2.5
Bath
2
Car
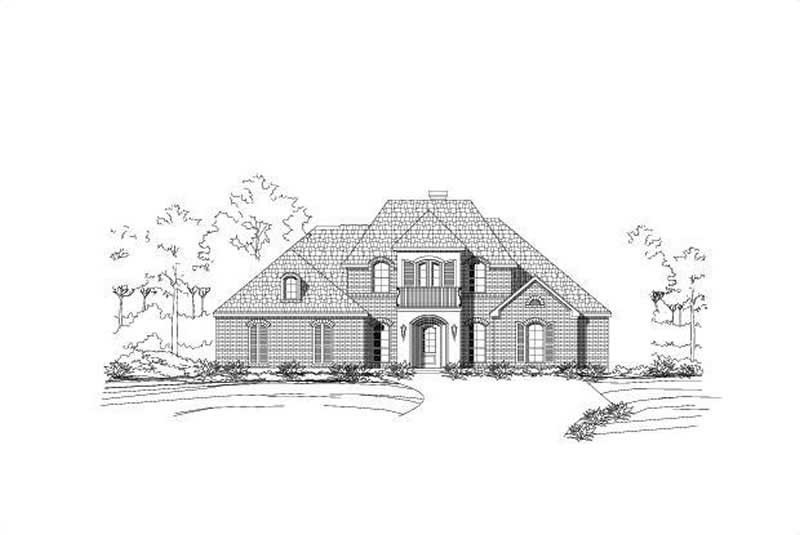
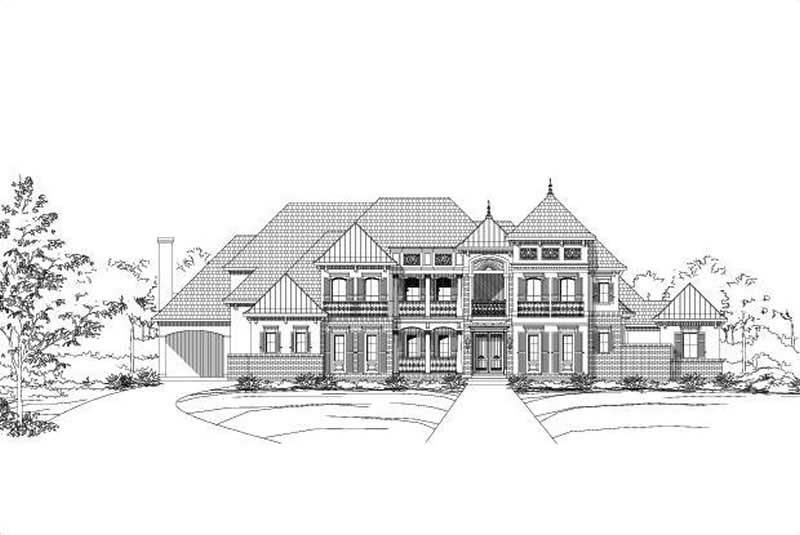
5-Bedroom, 3531 Sq Ft Luxury Home Plan - 156-1312 - Main Exterior
Plan Collection
5-Bedroom, 3531 Sq Ft Luxury Home Plan - 156-1312 - Main Exterior
Plan#156-1312
Starting at$1100
3531
Sq Ft
2
Story
5
Bed
3
Bath
3
Car
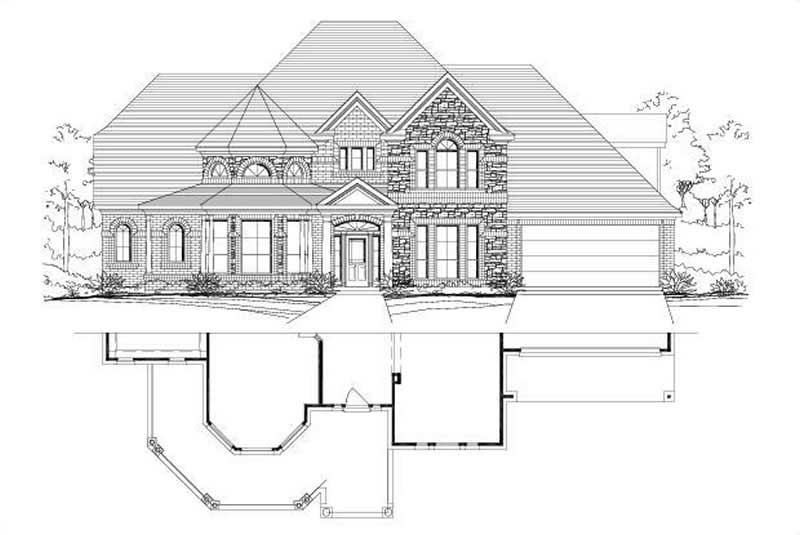
6-Bedroom, 5083 Sq Ft Luxury House Plan - 156-1173 - Front Exterior
Plan Collection
6-Bedroom, 5083 Sq Ft Luxury House Plan - 156-1173 - Front Exterior
Plan#156-1173
Starting at$1450
5083
Sq Ft
1
Story
6
Bed
3
Bath
3
Car
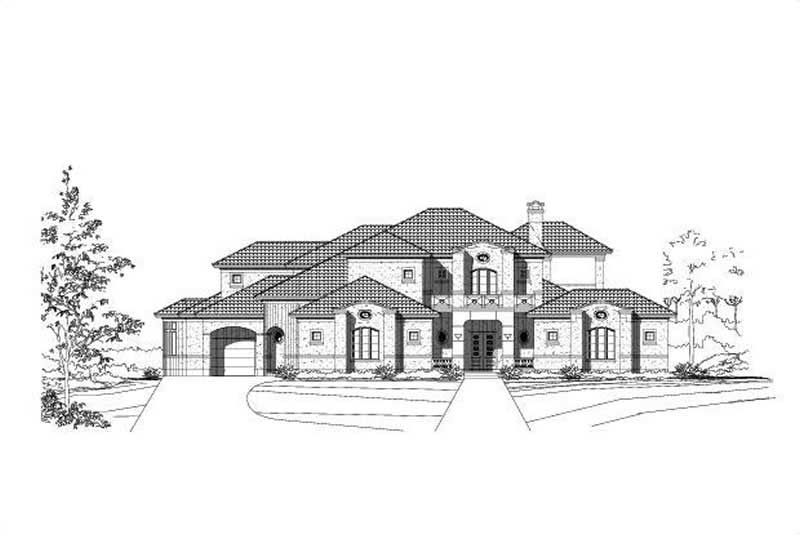
4-Bedroom, 5378 Sq Ft Mediterranean House Plan - 156-2231 - Front Exterior
Plan Collection
4-Bedroom, 5378 Sq Ft Mediterranean House Plan - 156-2231 - Front Exterior
Plan#156-2231
Starting at$1450
5378
Sq Ft
2
Story
4
Bed
4
Bath
2
Car
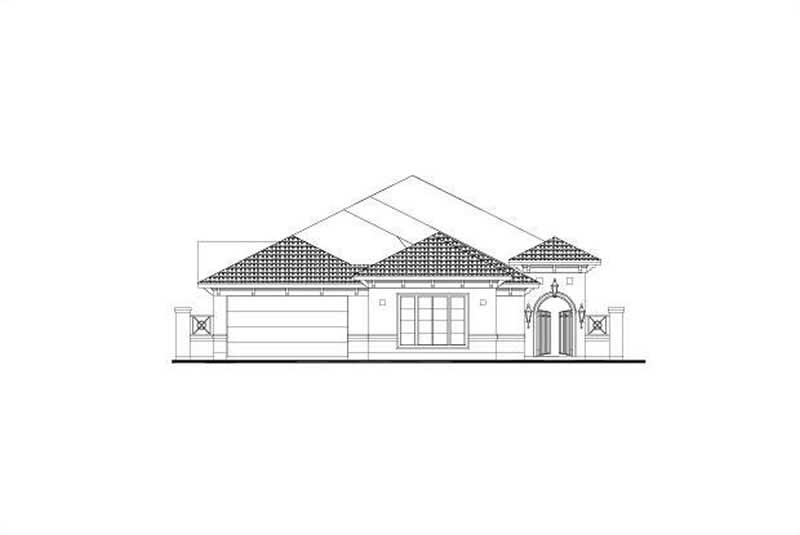
4-Bedroom, 3014 Sq Ft Mediterranean Home Plan - 156-2349 - Main Exterior
Plan Collection
4-Bedroom, 3014 Sq Ft Mediterranean Home Plan - 156-2349 - Main Exterior
Plan#156-2349
Starting at$1000
3014
Sq Ft
1
Story
4
Bed
3
Bath
3
Car

4-Bedroom, 2982 Sq Ft Colonial House Plan - 146-2926 - Front Exterior
Plan Collection
4-Bedroom, 2982 Sq Ft Colonial House Plan - 146-2926 - Front Exterior
Plan#146-2926
Starting at$1120
2982
Sq Ft
2
Story
4
Bed
2.5
Bath
3
Car

3-Bedroom, 1307 Sq Ft Ranch House Plan - 146-1687 - Front Exterior
Plan Collection
3-Bedroom, 1307 Sq Ft Ranch House Plan - 146-1687 - Front Exterior
Plan#146-1687
Starting at$885
1307
Sq Ft
1
Story
3
Bed
2
Bath
2
Car

3-Bedroom, 1502 Sq Ft Country House Plan - 146-1786 - Front Exterior
Plan Collection
3-Bedroom, 1502 Sq Ft Country House Plan - 146-1786 - Front Exterior
Plan#146-1786
Starting at$980
1502
Sq Ft
2
Story
3
Bed
2.5
Bath
2
Car

4-Bedroom, 4595 Sq Ft Southwest Home Plan - 156-1270 - Main Exterior
Plan Collection
4-Bedroom, 4595 Sq Ft Southwest Home Plan - 156-1270 - Main Exterior
Plan#156-1270
Starting at$1200
4595
Sq Ft
2
Story
4
Bed
4
Bath
3
Car

5-Bedroom, 8224 Sq Ft French Home Plan - 156-2343 - Main Exterior
Plan Collection
5-Bedroom, 8224 Sq Ft French Home Plan - 156-2343 - Main Exterior
Plan#156-2343
Starting at$1450
8224
Sq Ft
2
Story
5
Bed
5.5
Bath
4
Car

5-Bedroom, 5699 Sq Ft Country House Plan - 156-1631 - Front Exterior
Plan Collection
5-Bedroom, 5699 Sq Ft Country House Plan - 156-1631 - Front Exterior
Plan#156-1631
Starting at$1450
5699
Sq Ft
2
Story
5
Bed
6.5
Bath
3
Car

4-Bedroom, 5083 Sq Ft Luxury Manor House Plan - 137-1358 - Front Exterior
Plan Collection
4-Bedroom, 5083 Sq Ft Luxury Manor House Plan - 137-1358 - Front Exterior
Plan#137-1358
Starting at$1180
5083
Sq Ft
2
Story
4
Bed
4.5
Bath
2
Car

3-Bedroom, 2654 Sq Ft Ranch House Plan - 156-1436 - Front Exterior
Plan Collection
3-Bedroom, 2654 Sq Ft Ranch House Plan - 156-1436 - Front Exterior
Plan#156-1436
Starting at$975
2654
Sq Ft
1
Story
3
Bed
2
Bath
0
Car
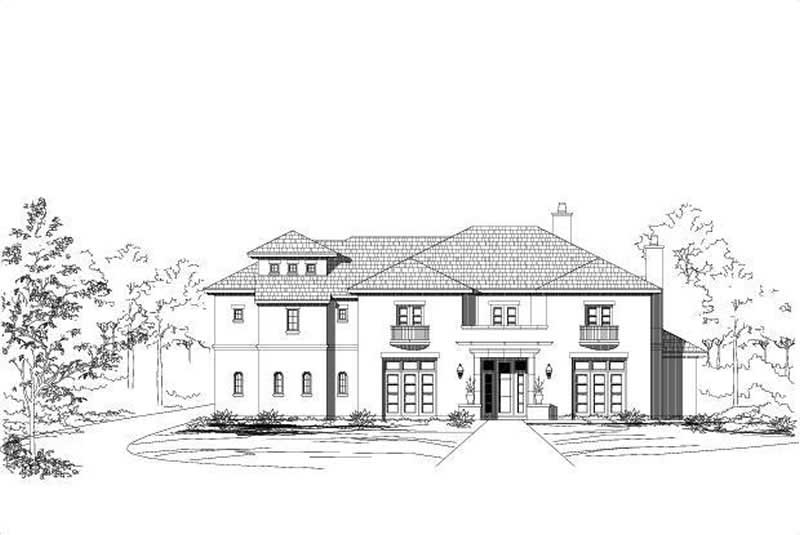
4-Bedroom, 7823 Sq Ft Mediterranean Home Plan - 156-1428 - Main Exterior
Plan Collection
4-Bedroom, 7823 Sq Ft Mediterranean Home Plan - 156-1428 - Main Exterior
Plan#156-1428
Starting at$1450
7823
Sq Ft
2
Story
4
Bed
4
Bath
3
Car
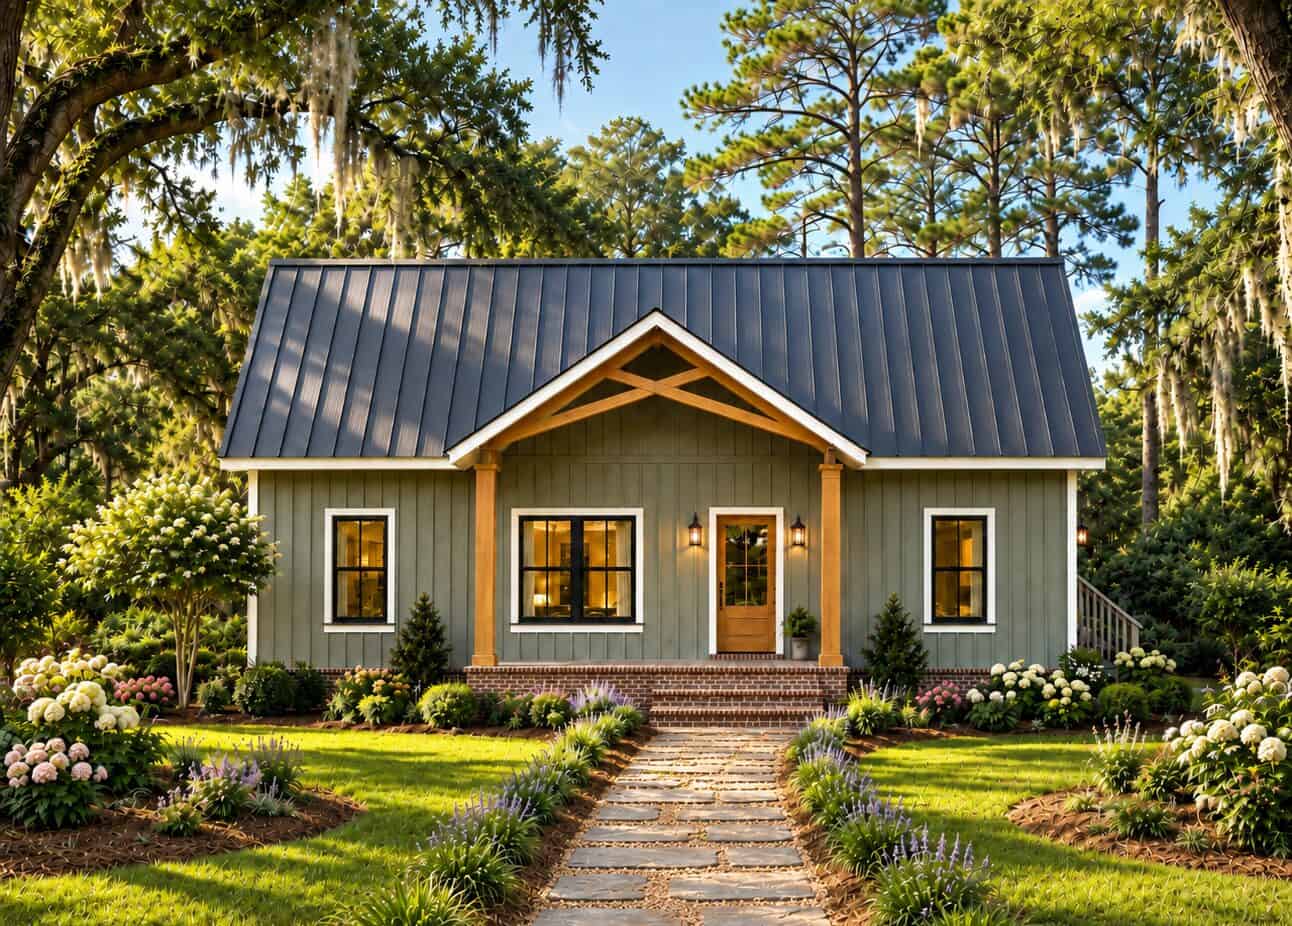
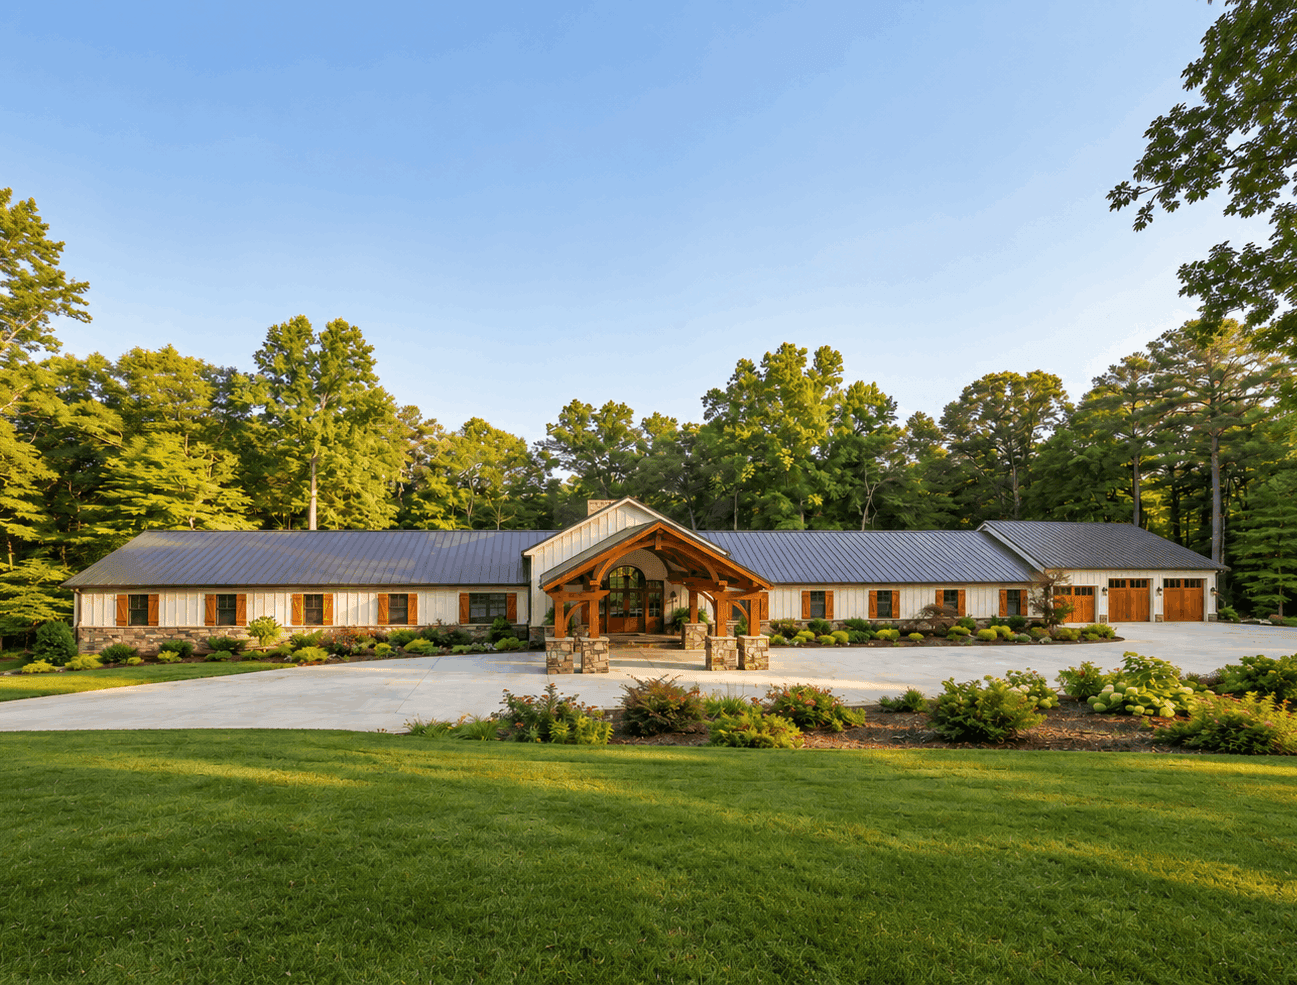
Front elevation of Craftsman ranch house plan 161-1312 with stone and board and batten exterior, covered entry porch
Plan Collection
Front elevation of Craftsman ranch house plan 161-1312 with stone and board and batten exterior, covered entry porch
Plan#161-1312
Starting at$1550
2085
Sq Ft
1
Story
3
Bed
2.5
Bath
3
Car
Modern Farmhouse ranch elevation with board and batten siding, stone accents, and four-car garage, plan 161-1311
Plan Collection
Modern Farmhouse ranch elevation with board and batten siding, stone accents, and four-car garage, plan 161-1311
Plan#161-1311
Starting at$1750
2551
Sq Ft
1
Story
2
Bed
2.5
Bath
4
Car
Craftsman ranch home with board and batten gables, stone wainscot, and covered front porch, Plan 161-1310
Plan Collection
Craftsman ranch home with board and batten gables, stone wainscot, and covered front porch, Plan 161-1310
Plan#161-1310
Starting at$1750
2561
Sq Ft
1
Story
3
Bed
2.5
Bath
3
Car
Craftsman home exterior with stone and board-and-batten siding, gabled rooflines, and covered entry porch, Plan 161-1309
Plan Collection
Craftsman home exterior with stone and board-and-batten siding, gabled rooflines, and covered entry porch, Plan 161-1309
Plan#161-1309
Starting at$2650
3959
Sq Ft
2
Story
4
Bed
3.5
Bath
3
Car
Craftsman ranch exterior with stone accents, board-and-batten gables, covered front porch, and front-entry garage, Plan 161-1308
Plan Collection
Craftsman ranch exterior with stone accents, board-and-batten gables, covered front porch, and front-entry garage, Plan 161-1308
Plan#161-1308
Starting at$1950
2860
Sq Ft
1
Story
3
Bed
2.5
Bath
5
Car
Two-story 2-car garage apartment with gable roofline, covered front porch, and second-floor balcony, House Plan 161-1307
Plan Collection
Two-story 2-car garage apartment with gable roofline, covered front porch, and second-floor balcony, House Plan 161-1307
Plan#161-1307
Starting at$850
660
Sq Ft
2
Story
1
Bed
1
Bath
2
Car
Craftsman home exterior with stone and shake siding, gabled rooflines, covered entry porch, and three-car garage, Plan 161-1306
Plan Collection
Craftsman home exterior with stone and shake siding, gabled rooflines, covered entry porch, and three-car garage, Plan 161-1306
Plan#161-1306
Starting at$1750
2500
Sq Ft
1
Story
2
Bed
2.5
Bath
3
Car
Modern Farmhouse ranch exterior with board and batten siding, stone accents, gabled metal roof, House Plan 161-1305
Plan Collection
Modern Farmhouse ranch exterior with board and batten siding, stone accents, gabled metal roof, House Plan 161-1305
Plan#161-1305
Starting at$1750
2560
Sq Ft
1
Story
2
Bed
2.5
Bath
3
Car
Two-story Craftsman home with gabled roofline, stone and wood siding, and covered front porch, House Plan 161-1304
Plan Collection
Two-story Craftsman home with gabled roofline, stone and wood siding, and covered front porch, House Plan 161-1304
Plan#161-1304
Starting at$1950
2279
Sq Ft
2
Story
3
Bed
2.5
Bath
2
Car
Modern Farmhouse ranch exterior with board-and-batten gables, stone accents, and covered entry porch, House Plan 161-1303
Plan Collection
Modern Farmhouse ranch exterior with board-and-batten gables, stone accents, and covered entry porch, House Plan 161-1303
Plan#161-1303
Starting at$2200
3214
Sq Ft
2
Story
2
Bed
2.5
Bath
3
Car
3-Bedroom, 2023 Sq Ft European House Plan - 146-2567 - Front Exterior
Plan Collection
3-Bedroom, 2023 Sq Ft European House Plan - 146-2567 - Front Exterior
Plan#146-2567
Starting at$1015
2023
Sq Ft
2
Story
3
Bed
2.5
Bath
2
Car
5-Bedroom, 3531 Sq Ft Luxury Home Plan - 156-1312 - Main Exterior
Plan Collection
5-Bedroom, 3531 Sq Ft Luxury Home Plan - 156-1312 - Main Exterior
Plan#156-1312
Starting at$1100
3531
Sq Ft
2
Story
5
Bed
3
Bath
3
Car
6-Bedroom, 5083 Sq Ft Luxury House Plan - 156-1173 - Front Exterior
Plan Collection
6-Bedroom, 5083 Sq Ft Luxury House Plan - 156-1173 - Front Exterior
Plan#156-1173
Starting at$1450
5083
Sq Ft
1
Story
6
Bed
3
Bath
3
Car
4-Bedroom, 5378 Sq Ft Mediterranean House Plan - 156-2231 - Front Exterior
Plan Collection
4-Bedroom, 5378 Sq Ft Mediterranean House Plan - 156-2231 - Front Exterior
Plan#156-2231
Starting at$1450
5378
Sq Ft
2
Story
4
Bed
4
Bath
2
Car
4-Bedroom, 3014 Sq Ft Mediterranean Home Plan - 156-2349 - Main Exterior
Plan Collection
4-Bedroom, 3014 Sq Ft Mediterranean Home Plan - 156-2349 - Main Exterior
Plan#156-2349
Starting at$1000
3014
Sq Ft
1
Story
4
Bed
3
Bath
3
Car
4-Bedroom, 2982 Sq Ft Colonial House Plan - 146-2926 - Front Exterior
Plan Collection
4-Bedroom, 2982 Sq Ft Colonial House Plan - 146-2926 - Front Exterior
Plan#146-2926
Starting at$1120
2982
Sq Ft
2
Story
4
Bed
2.5
Bath
3
Car
3-Bedroom, 1307 Sq Ft Ranch House Plan - 146-1687 - Front Exterior
Plan Collection
3-Bedroom, 1307 Sq Ft Ranch House Plan - 146-1687 - Front Exterior
Plan#146-1687
Starting at$885
1307
Sq Ft
1
Story
3
Bed
2
Bath
2
Car
3-Bedroom, 1502 Sq Ft Country House Plan - 146-1786 - Front Exterior
Plan Collection
3-Bedroom, 1502 Sq Ft Country House Plan - 146-1786 - Front Exterior
Plan#146-1786
Starting at$980
1502
Sq Ft
2
Story
3
Bed
2.5
Bath
2
Car
4-Bedroom, 4595 Sq Ft Southwest Home Plan - 156-1270 - Main Exterior
Plan Collection
4-Bedroom, 4595 Sq Ft Southwest Home Plan - 156-1270 - Main Exterior
Plan#156-1270
Starting at$1200
4595
Sq Ft
2
Story
4
Bed
4
Bath
3
Car
5-Bedroom, 8224 Sq Ft French Home Plan - 156-2343 - Main Exterior
Plan Collection
5-Bedroom, 8224 Sq Ft French Home Plan - 156-2343 - Main Exterior
Plan#156-2343
Starting at$1450
8224
Sq Ft
2
Story
5
Bed
5.5
Bath
4
Car
5-Bedroom, 5699 Sq Ft Country House Plan - 156-1631 - Front Exterior
Plan Collection
5-Bedroom, 5699 Sq Ft Country House Plan - 156-1631 - Front Exterior
Plan#156-1631
Starting at$1450
5699
Sq Ft
2
Story
5
Bed
6.5
Bath
3
Car
4-Bedroom, 5083 Sq Ft Luxury Manor House Plan - 137-1358 - Front Exterior
Plan Collection
4-Bedroom, 5083 Sq Ft Luxury Manor House Plan - 137-1358 - Front Exterior
Plan#137-1358
Starting at$1180
5083
Sq Ft
2
Story
4
Bed
4.5
Bath
2
Car
3-Bedroom, 2654 Sq Ft Ranch House Plan - 156-1436 - Front Exterior
Plan Collection
3-Bedroom, 2654 Sq Ft Ranch House Plan - 156-1436 - Front Exterior
Plan#156-1436
Starting at$975
2654
Sq Ft
1
Story
3
Bed
2
Bath
0
Car
4-Bedroom, 7823 Sq Ft Mediterranean Home Plan - 156-1428 - Main Exterior
Plan Collection
4-Bedroom, 7823 Sq Ft Mediterranean Home Plan - 156-1428 - Main Exterior
Plan#156-1428
Starting at$1450
7823
Sq Ft
2
Story
4
Bed
4
Bath
3
Car
Front elevation of Craftsman ranch house plan 161-1312 with stone and board and batten exterior, covered entry porch
Plan Collection
Front elevation of Craftsman ranch house plan 161-1312 with stone and board and batten exterior, covered entry porch
Plan#161-1312
Starting at$1550
2085
Sq Ft
1
Story
3
Bed
2.5
Bath
3
Car
Modern Farmhouse ranch elevation with board and batten siding, stone accents, and four-car garage, plan 161-1311
Plan Collection
Modern Farmhouse ranch elevation with board and batten siding, stone accents, and four-car garage, plan 161-1311
Plan#161-1311
Starting at$1750
2551
Sq Ft
1
Story
2
Bed
2.5
Bath
4
Car
Craftsman ranch home with board and batten gables, stone wainscot, and covered front porch, Plan 161-1310
Plan Collection
Craftsman ranch home with board and batten gables, stone wainscot, and covered front porch, Plan 161-1310
Plan#161-1310
Starting at$1750
2561
Sq Ft
1
Story
3
Bed
2.5
Bath
3
Car
Craftsman home exterior with stone and board-and-batten siding, gabled rooflines, and covered entry porch, Plan 161-1309
Plan Collection
Craftsman home exterior with stone and board-and-batten siding, gabled rooflines, and covered entry porch, Plan 161-1309
Plan#161-1309
Starting at$2650
3959
Sq Ft
2
Story
4
Bed
3.5
Bath
3
Car
Craftsman ranch exterior with stone accents, board-and-batten gables, covered front porch, and front-entry garage, Plan 161-1308
Plan Collection
Craftsman ranch exterior with stone accents, board-and-batten gables, covered front porch, and front-entry garage, Plan 161-1308
Plan#161-1308
Starting at$1950
2860
Sq Ft
1
Story
3
Bed
2.5
Bath
5
Car
Two-story 2-car garage apartment with gable roofline, covered front porch, and second-floor balcony, House Plan 161-1307
Plan Collection
Two-story 2-car garage apartment with gable roofline, covered front porch, and second-floor balcony, House Plan 161-1307
Plan#161-1307
Starting at$850
660
Sq Ft
2
Story
1
Bed
1
Bath
2
Car
Craftsman home exterior with stone and shake siding, gabled rooflines, covered entry porch, and three-car garage, Plan 161-1306
Plan Collection
Craftsman home exterior with stone and shake siding, gabled rooflines, covered entry porch, and three-car garage, Plan 161-1306
Plan#161-1306
Starting at$1750
2500
Sq Ft
1
Story
2
Bed
2.5
Bath
3
Car
Modern Farmhouse ranch exterior with board and batten siding, stone accents, gabled metal roof, House Plan 161-1305
Plan Collection
Modern Farmhouse ranch exterior with board and batten siding, stone accents, gabled metal roof, House Plan 161-1305
Plan#161-1305
Starting at$1750
2560
Sq Ft
1
Story
2
Bed
2.5
Bath
3
Car
Two-story Craftsman home with gabled roofline, stone and wood siding, and covered front porch, House Plan 161-1304
Plan Collection
Two-story Craftsman home with gabled roofline, stone and wood siding, and covered front porch, House Plan 161-1304
Plan#161-1304
Starting at$1950
2279
Sq Ft
2
Story
3
Bed
2.5
Bath
2
Car
Modern Farmhouse ranch exterior with board-and-batten gables, stone accents, and covered entry porch, House Plan 161-1303
Plan Collection
Modern Farmhouse ranch exterior with board-and-batten gables, stone accents, and covered entry porch, House Plan 161-1303
Plan#161-1303
Starting at$2200
3214
Sq Ft
2
Story
2
Bed
2.5
Bath
3
Car
1...306307308309310...497