House Plans with a View

11,976
Plan Results
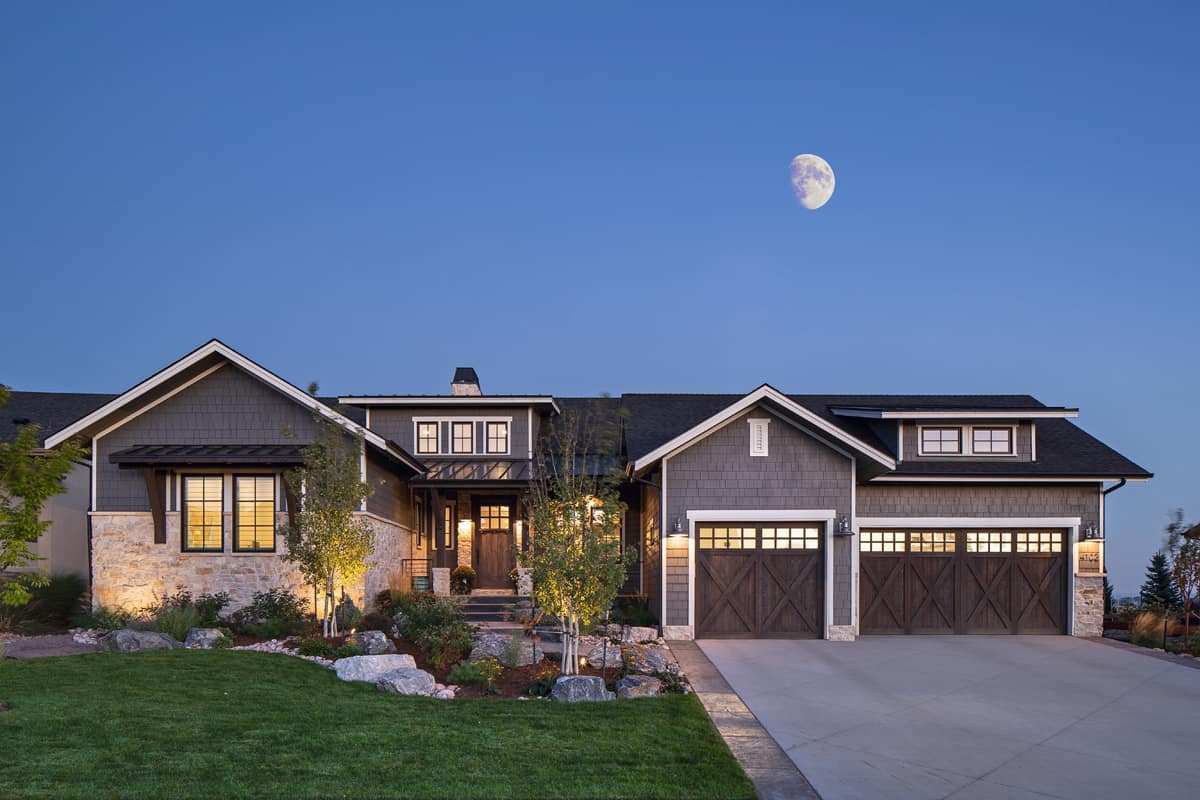
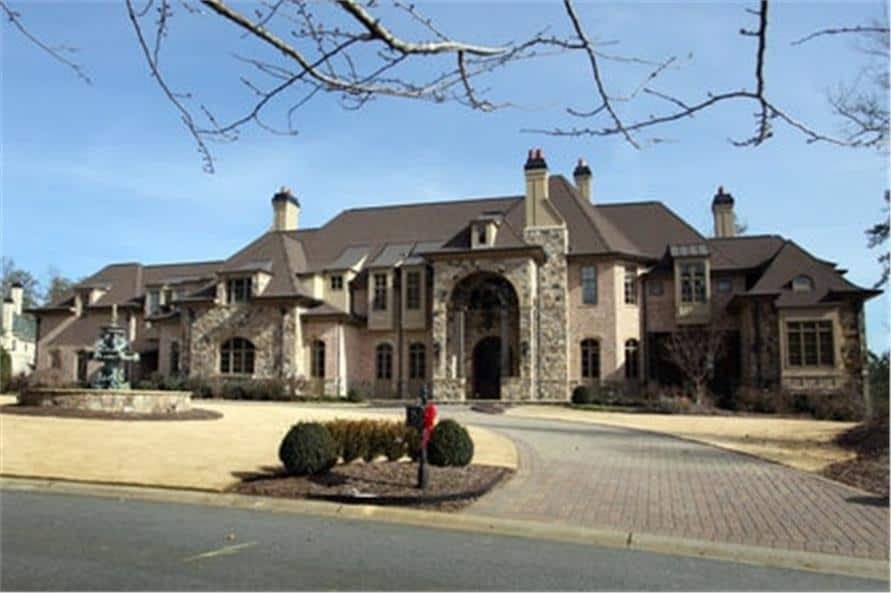
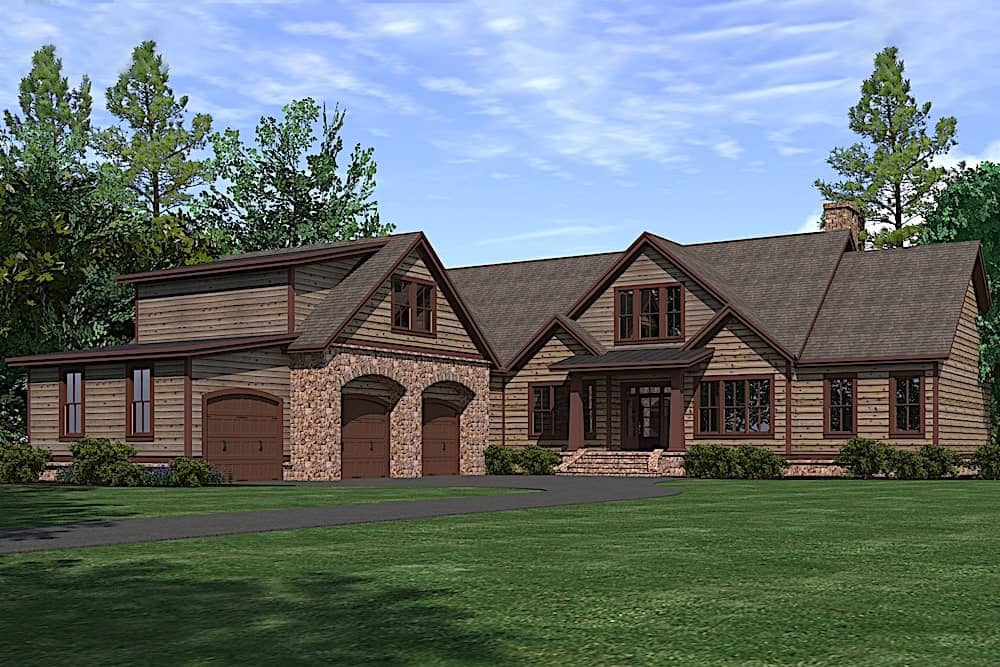
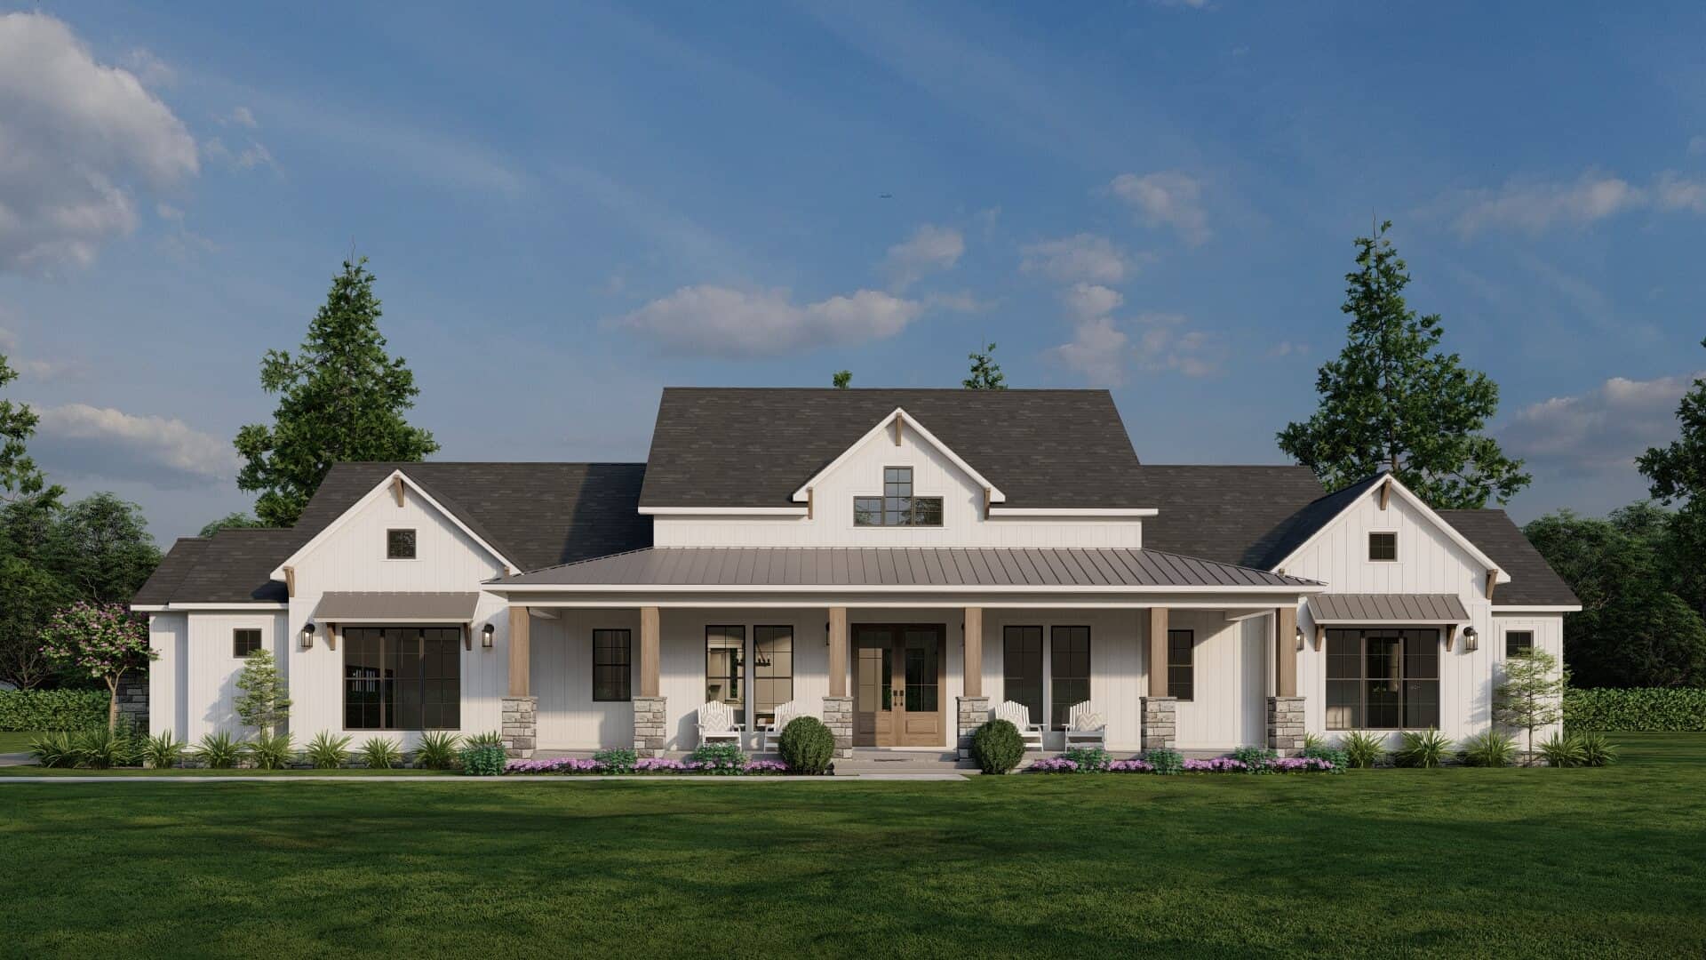
3-Bedroom, 2051 Sq Ft Country Home Plan - 108-1756 - Main Exterior
Plan Collection
3-Bedroom, 2051 Sq Ft Country Home Plan - 108-1756 - Main Exterior
Plan#108-1756
Starting at$945
2051
Sq Ft
2
Story
3
Bed
2.5
Bath
2
Car
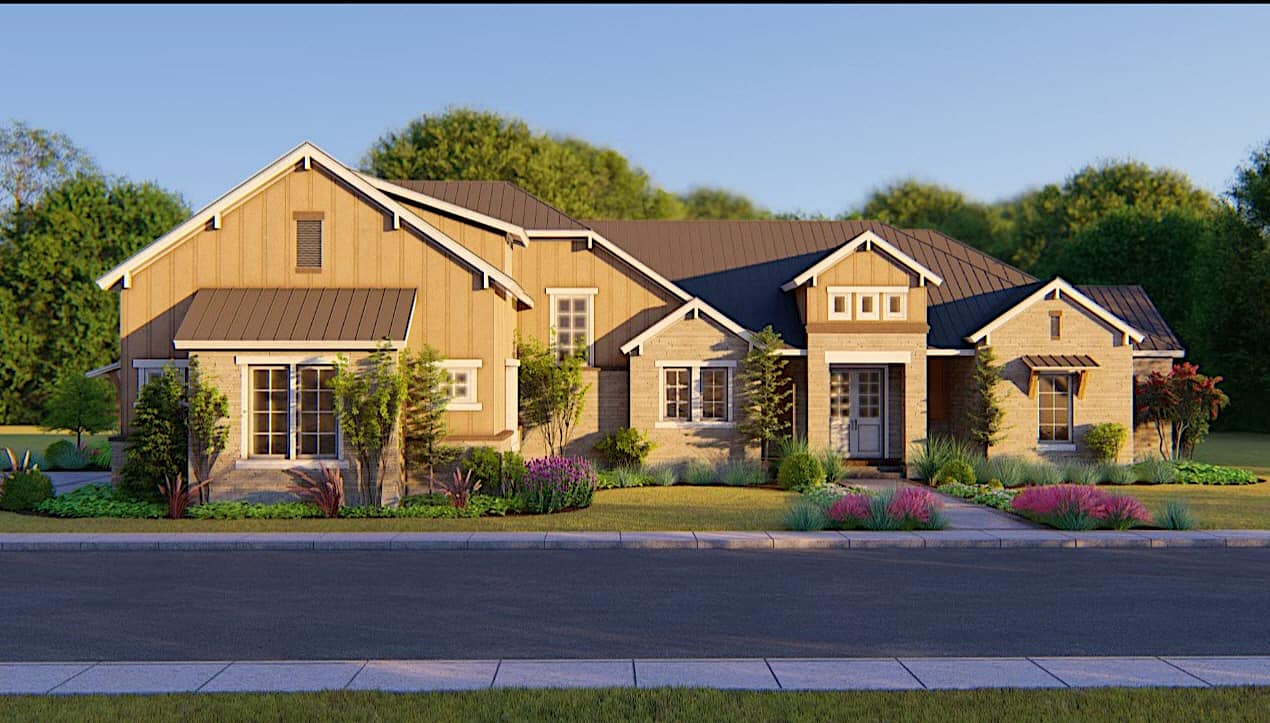
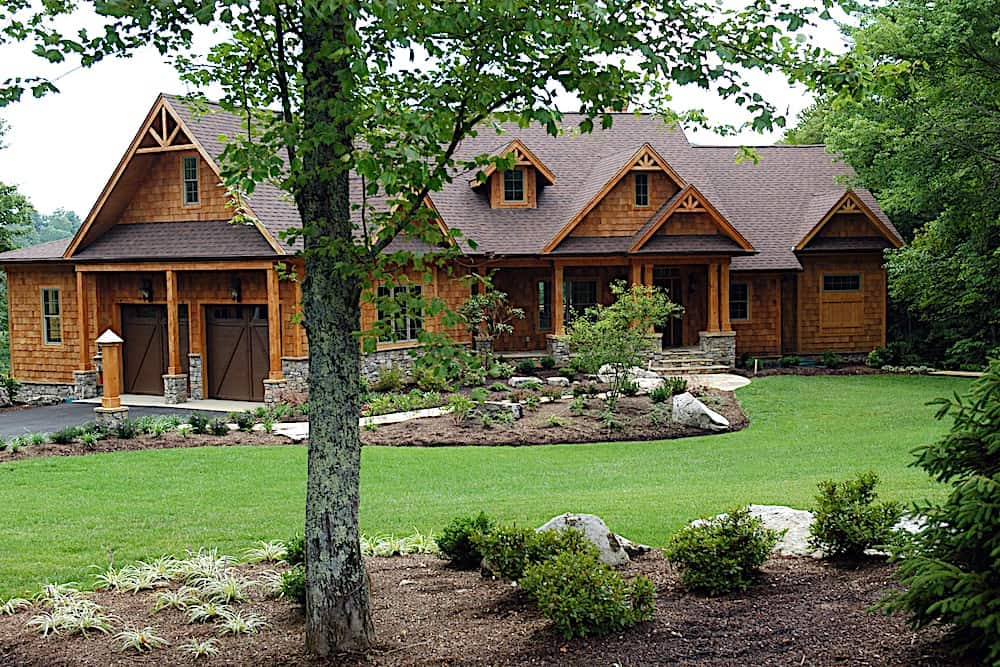
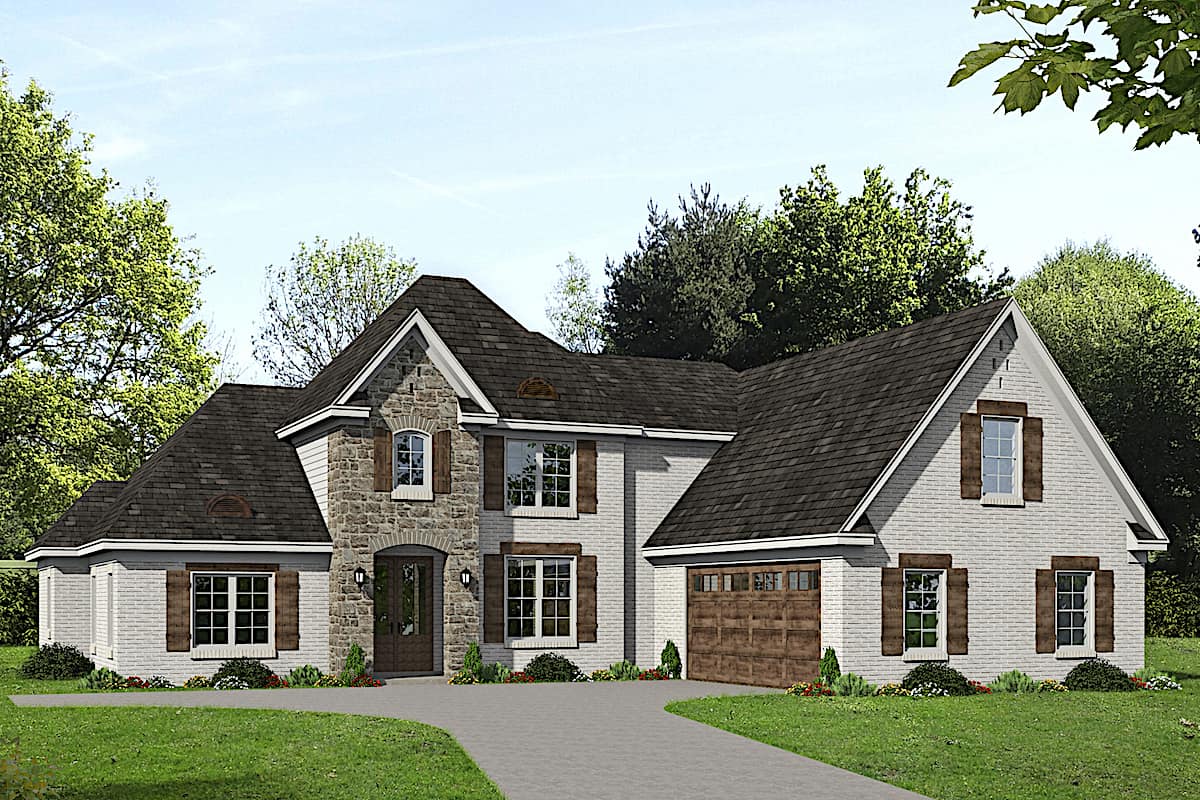
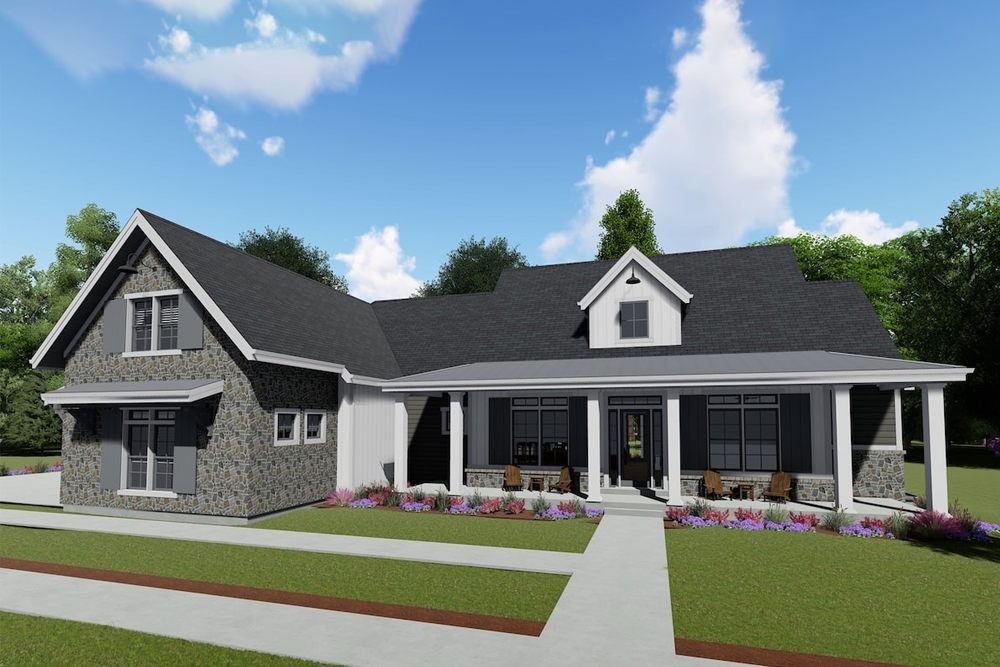
3-Bedroom, 2923 Sq Ft Farmhouse House - Plan #194-1034 - Front Exterior
Plan Collection
3-Bedroom, 2923 Sq Ft Farmhouse House - Plan #194-1034 - Front Exterior
Plan#194-1034
Starting at$1795
2923
Sq Ft
1
Story
3
Bed
4.5
Bath
2
Car
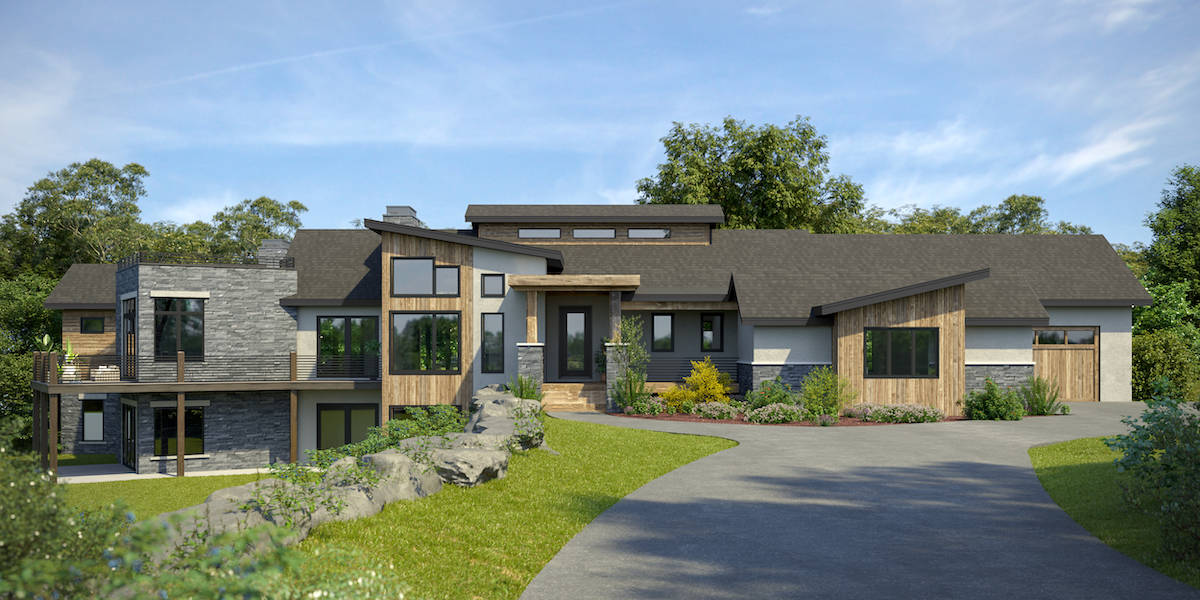
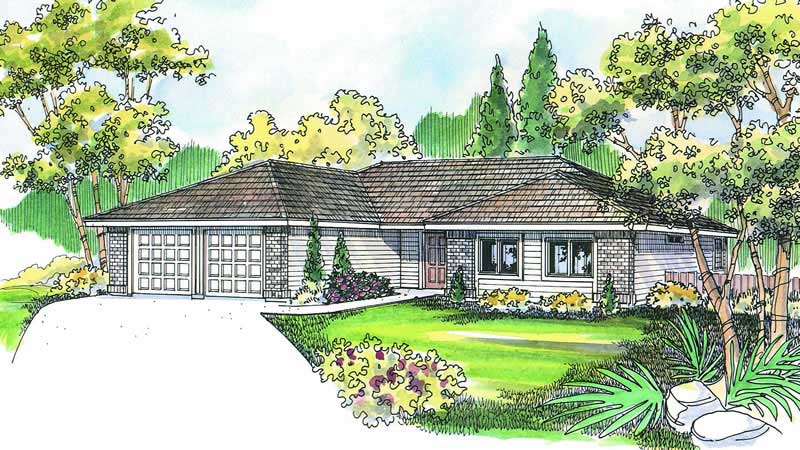
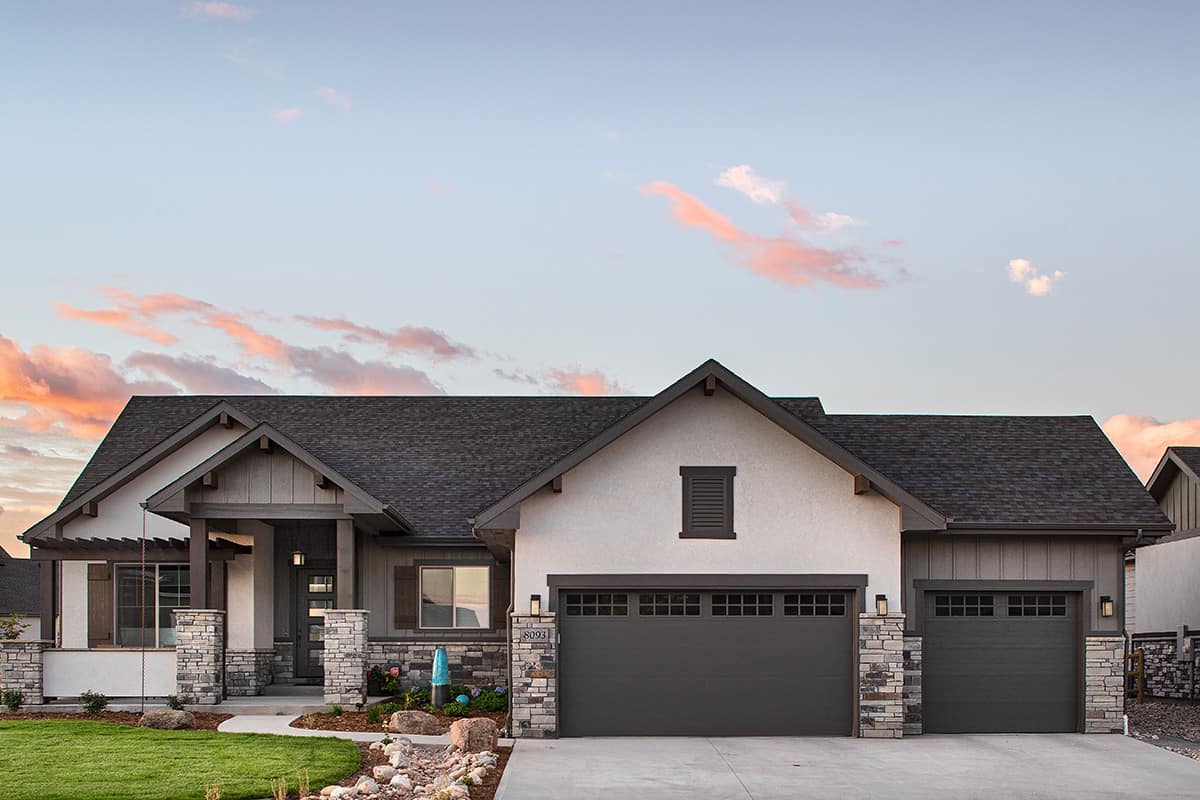
3-Bedroom, 3548 Sq Ft Farmhouse House - Plan #161-1123 - Front Exterior
Plan Collection
3-Bedroom, 3548 Sq Ft Farmhouse House - Plan #161-1123 - Front Exterior
Plan#161-1123
Starting at$2200
3548
Sq Ft
2
Story
3
Bed
4.5
Bath
3
Car
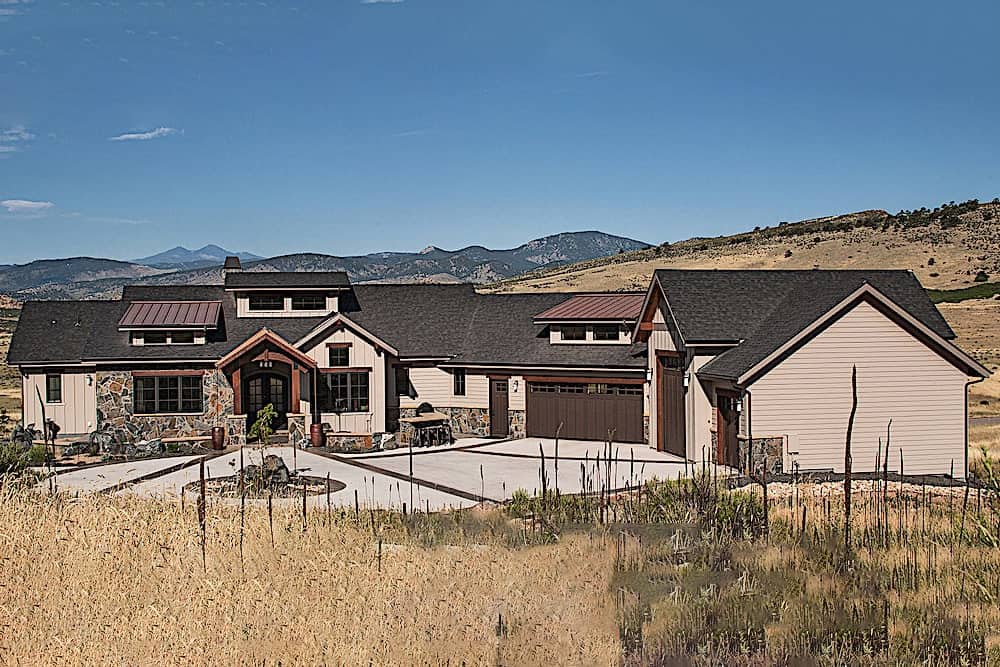
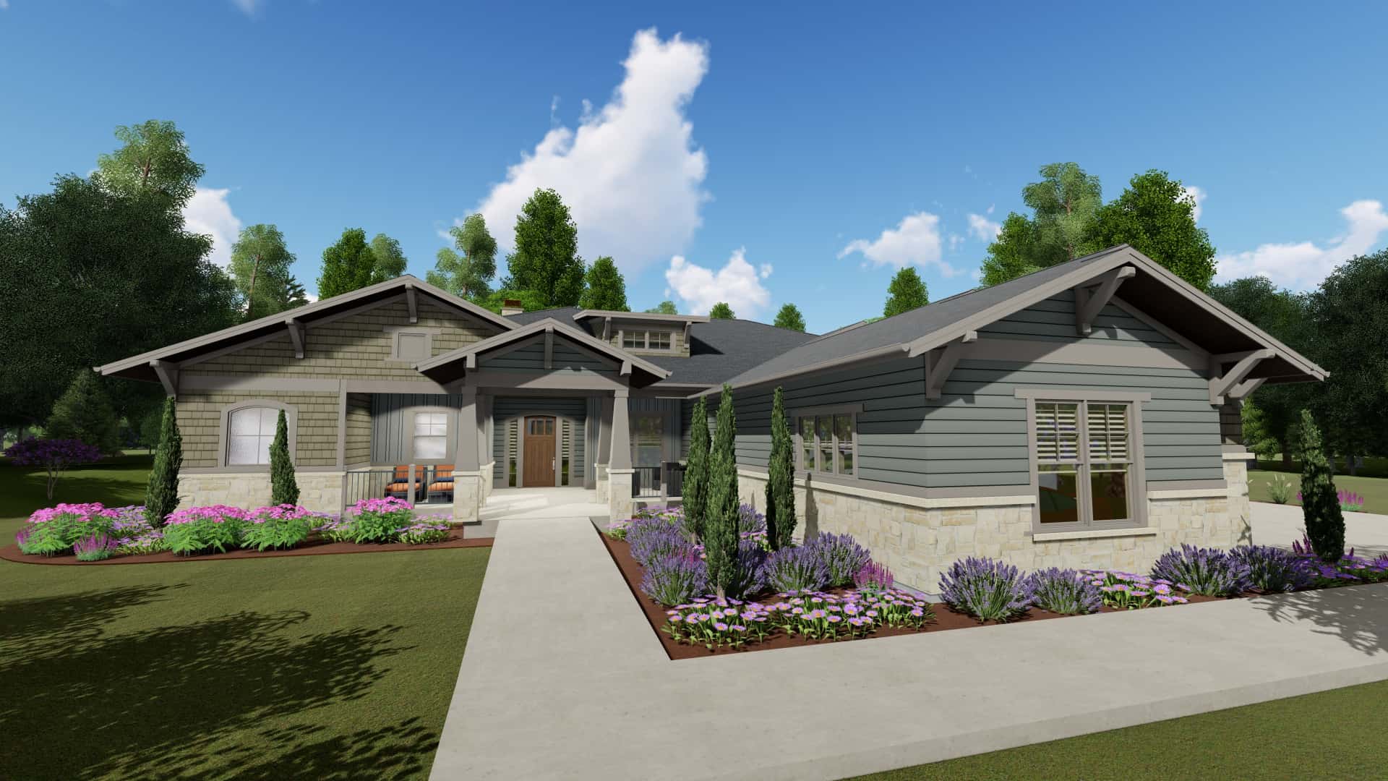
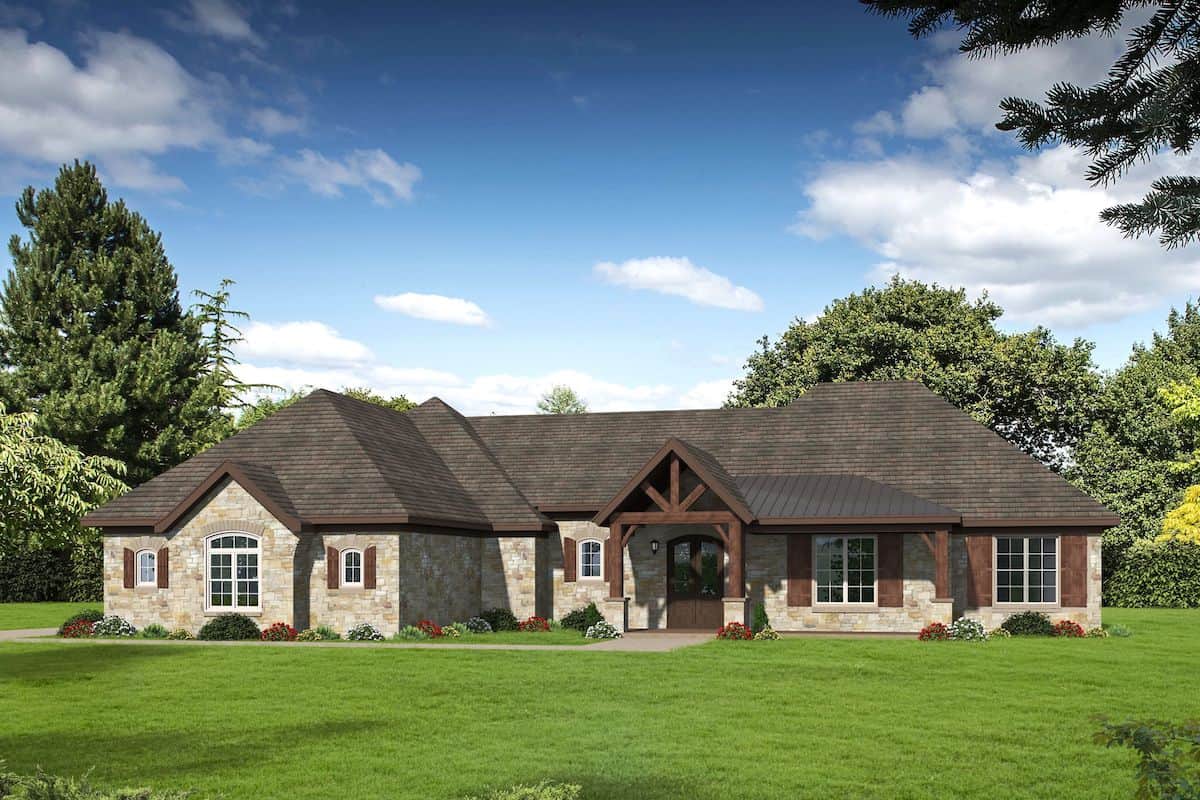
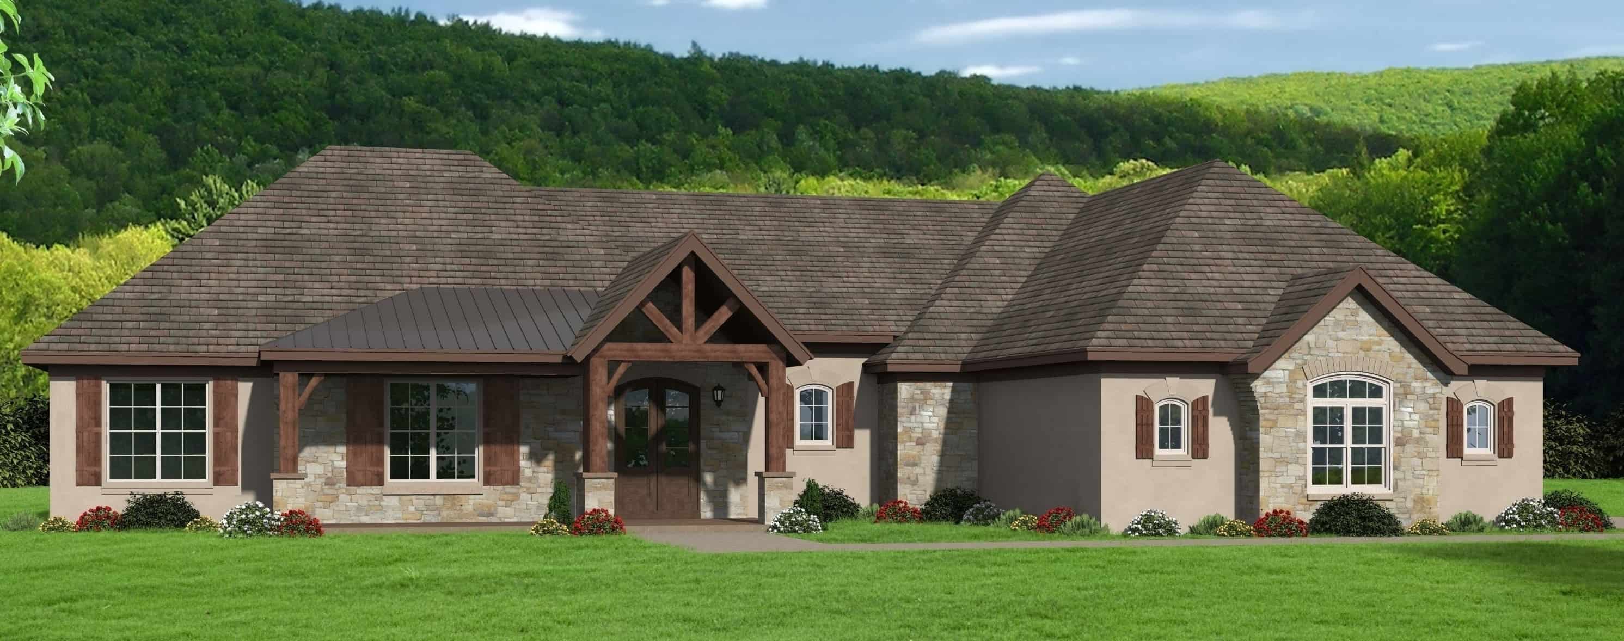
3-Bedroom, 4065 Sq Ft Cottage Home - Plan #198-1144 - Main Exterior
Plan Collection
3-Bedroom, 4065 Sq Ft Cottage Home - Plan #198-1144 - Main Exterior
Plan#198-1144
Starting at$2895
4065
Sq Ft
1
Story
3
Bed
3.5
Bath
2
Car
3-Bedroom, 1801 Sq Ft Craftsman Home Plan - 141-1292 - Main Exterior
Plan Collection
3-Bedroom, 1801 Sq Ft Craftsman Home Plan - 141-1292 - Main Exterior
Plan#141-1292
Starting at$1300
1801
Sq Ft
1
Story
3
Bed
2
Bath
2
Car
3-Bedroom, 2685 Sq Ft Cottage Home Plan - 198-1096 - Main Exterior
Plan Collection
3-Bedroom, 2685 Sq Ft Cottage Home Plan - 198-1096 - Main Exterior
Plan#198-1096
Starting at$2495
2685
Sq Ft
2
Story
3
Bed
2.5
Bath
2
Car
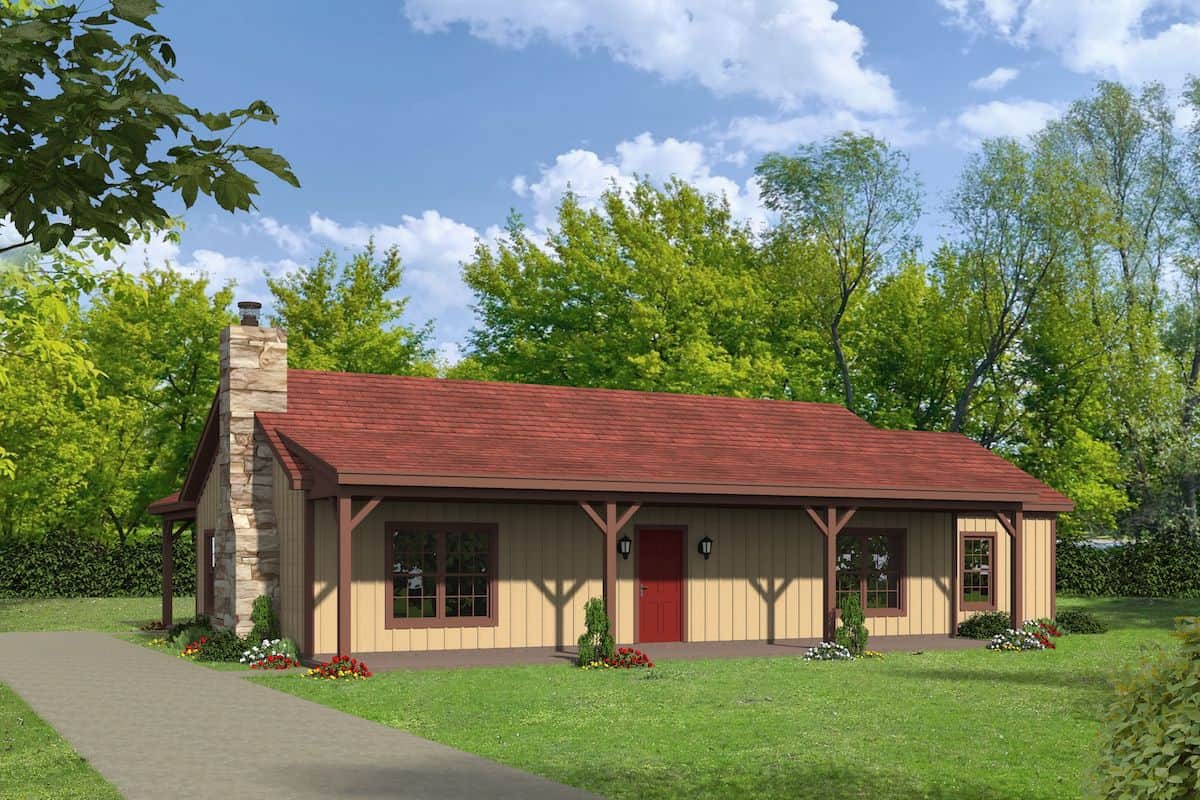
5-Bedroom, 1648 Sq Ft Craftsman Home Plan - 178-1351 - Main Exterior
Plan Collection
5-Bedroom, 1648 Sq Ft Craftsman Home Plan - 178-1351 - Main Exterior
Plan#178-1351
Starting at$1085
1648
Sq Ft
1
Story
5
Bed
3
Bath
0
Car
4-Bedroom, 2304 Sq Ft Duplex/Multi-Unit Home Plan - 141-1340 - Main Exterior
Plan Collection
4-Bedroom, 2304 Sq Ft Duplex/Multi-Unit Home Plan - 141-1340 - Main Exterior
Plan#141-1340
Starting at$1400
2304
Sq Ft
1
Story
4
Bed
4
Bath
0
Car
2–4-Bedroom, 2748 Sq Ft Ranch Home Plan - 161-1098 - Main Exterior
Plan Collection
2–4-Bedroom, 2748 Sq Ft Ranch Home Plan - 161-1098 - Main Exterior
Plan#161-1098
Starting at$1950
2748
Sq Ft
1
Story
2
Bed
2.5
Bath
4
Car
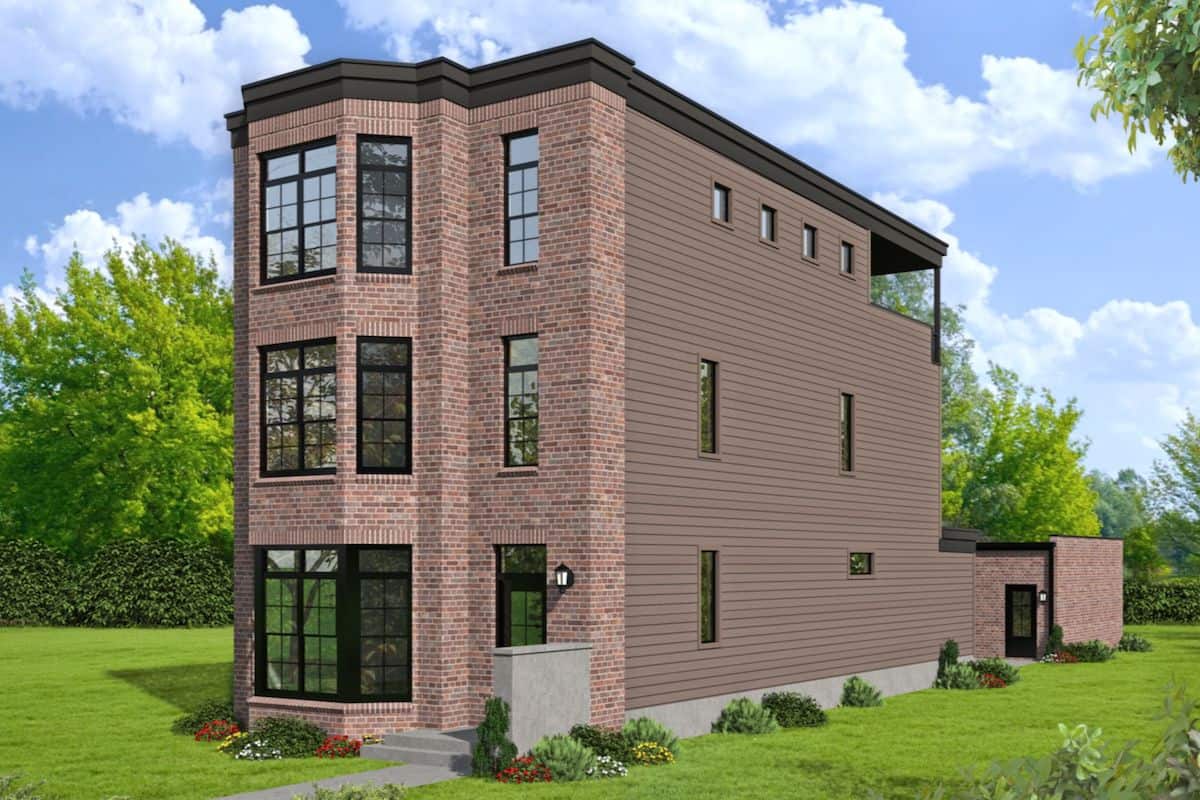
3-Bedroom, 1500 Sq Ft Acadian Home Plan - 142-1057 - Main Exterior
Plan Collection
3-Bedroom, 1500 Sq Ft Acadian Home Plan - 142-1057 - Main Exterior
Plan#142-1057
Starting at$1395
1500
Sq Ft
1
Story
3
Bed
2
Bath
2
Car
3–4-Bedroom, 3348 Sq Ft Ranch Home - Plan #209-1010 - Main Exterior
Plan Collection
3–4-Bedroom, 3348 Sq Ft Ranch Home - Plan #209-1010 - Main Exterior
Plan#209-1010
Starting at$3595
3348
Sq Ft
1
Story
3
Bed
4
Bath
3
Car
1-Bedroom, 1194 Sq Ft Ranch House - Plan #196-1233 - Front Exterior
Plan Collection
1-Bedroom, 1194 Sq Ft Ranch House - Plan #196-1233 - Front Exterior
Plan#196-1233
Starting at$790
1194
Sq Ft
1
Story
1
Bed
2
Bath
1
Car
4-Bedroom, 2281 Sq Ft Farmhouse House - Plan #142-1212 - Front Exterior
Plan Collection
4-Bedroom, 2281 Sq Ft Farmhouse House - Plan #142-1212 - Front Exterior
Plan#142-1212
Starting at$1445
2281
Sq Ft
1
Story
4
Bed
3
Bath
2
Car
4-Bedroom, 1750 Sq Ft Acadian House Plan - 142-1072 - Front Exterior
Plan Collection
4-Bedroom, 1750 Sq Ft Acadian House Plan - 142-1072 - Front Exterior
Plan#142-1072
Starting at$1395
1750
Sq Ft
1
Story
4
Bed
2
Bath
2
Car
4-Bedroom, 2930 Sq Ft Farmhouse House Plan - 193-1313 - Front Exterior
Plan Collection
4-Bedroom, 2930 Sq Ft Farmhouse House Plan - 193-1313 - Front Exterior
Plan#193-1313
Starting at$1550
2930
Sq Ft
1
Story
4
Bed
3.5
Bath
3
Car
2–4-Bedroom, 2889–4850 Sq Ft Ranch Home - Plan #161-1147 - Main Exterior
Plan Collection
2–4-Bedroom, 2889–4850 Sq Ft Ranch Home - Plan #161-1147 - Main Exterior
Plan#161-1147
Starting at$1950
2889
Sq Ft
1
Story
2
Bed
2.5
Bath
3
Car
3-Bedroom, 4851 Sq Ft Mediterranean Home - Plan #161-1122 - Main Exterior
Plan Collection
3-Bedroom, 4851 Sq Ft Mediterranean Home - Plan #161-1122 - Main Exterior
Plan#161-1122
Starting at$3850
4851
Sq Ft
1.5
Story
3
Bed
3.5
Bath
3
Car
4-Bedroom, 2537 Sq Ft Rustic Home - Plan #196-1239 - Main Exterior
Plan Collection
4-Bedroom, 2537 Sq Ft Rustic Home - Plan #196-1239 - Main Exterior
Plan#196-1239
Starting at$1165
2537
Sq Ft
3
Story
4
Bed
3
Bath
1
Car
3-Bedroom, 1195 Sq Ft Ranch Home - Plan #120-2654 - Main Exterior
Plan Collection
3-Bedroom, 1195 Sq Ft Ranch Home - Plan #120-2654 - Main Exterior
Plan#120-2654
Starting at$1205
1195
Sq Ft
1
Story
3
Bed
2
Bath
2
Car
3-Bedroom, 2683 Sq Ft Rustic House - Plan #202-1028 - Front Exterior
Plan Collection
3-Bedroom, 2683 Sq Ft Rustic House - Plan #202-1028 - Front Exterior
Plan#202-1028
Starting at$1000
2683
Sq Ft
1.5
Story
3
Bed
4.5
Bath
2
Car
3-Bedroom, 3110 Sq Ft Cottage Style House - Plan #198-1158 - Front Exterior
Plan Collection
3-Bedroom, 3110 Sq Ft Cottage Style House - Plan #198-1158 - Front Exterior
Plan#198-1158
Starting at$2495
3110
Sq Ft
1.5
Story
3
Bed
3.5
Bath
3
Car
2-5 Bedroom, 2526-4464 Sq Ft Ranch Home - Plan #161-1115 - Main Exterior
Plan Collection
2-5 Bedroom, 2526-4464 Sq Ft Ranch Home - Plan #161-1115 - Main Exterior
Plan#161-1115
Starting at$1750
2526
Sq Ft
1
Story
3
Bed
2.5
Bath
3
Car
4-Bedroom, 3714 Sq Ft Colonial Home - Plan #198-1136 - Main Exterior
Plan Collection
4-Bedroom, 3714 Sq Ft Colonial Home - Plan #198-1136 - Main Exterior
Plan#198-1136
Starting at$1495
3714
Sq Ft
2
Story
4
Bed
3.5
Bath
3
Car
3-Bedroom, 2215 Sq Ft Modern Home - Plan #196-1222 - Main Exterior
Plan Collection
3-Bedroom, 2215 Sq Ft Modern Home - Plan #196-1222 - Main Exterior
Plan#196-1222
Starting at$1015
2215
Sq Ft
3
Story
3
Bed
3.5
Bath
0
Car
3-Bedroom, 2051 Sq Ft Country Home Plan - 108-1756 - Main Exterior
Plan Collection
3-Bedroom, 2051 Sq Ft Country Home Plan - 108-1756 - Main Exterior
Plan#108-1756
Starting at$945
2051
Sq Ft
2
Story
3
Bed
2.5
Bath
2
Car
3-Bedroom, 2923 Sq Ft Farmhouse House - Plan #194-1034 - Front Exterior
Plan Collection
3-Bedroom, 2923 Sq Ft Farmhouse House - Plan #194-1034 - Front Exterior
Plan#194-1034
Starting at$1795
2923
Sq Ft
1
Story
3
Bed
4.5
Bath
2
Car
3-Bedroom, 3548 Sq Ft Farmhouse House - Plan #161-1123 - Front Exterior
Plan Collection
3-Bedroom, 3548 Sq Ft Farmhouse House - Plan #161-1123 - Front Exterior
Plan#161-1123
Starting at$2200
3548
Sq Ft
2
Story
3
Bed
4.5
Bath
3
Car
3-Bedroom, 4065 Sq Ft Cottage Home - Plan #198-1144 - Main Exterior
Plan Collection
3-Bedroom, 4065 Sq Ft Cottage Home - Plan #198-1144 - Main Exterior
Plan#198-1144
Starting at$2895
4065
Sq Ft
1
Story
3
Bed
3.5
Bath
2
Car
3-Bedroom, 1801 Sq Ft Craftsman Home Plan - 141-1292 - Main Exterior
Plan Collection
3-Bedroom, 1801 Sq Ft Craftsman Home Plan - 141-1292 - Main Exterior
Plan#141-1292
Starting at$1300
1801
Sq Ft
1
Story
3
Bed
2
Bath
2
Car
3-Bedroom, 2685 Sq Ft Cottage Home Plan - 198-1096 - Main Exterior
Plan Collection
3-Bedroom, 2685 Sq Ft Cottage Home Plan - 198-1096 - Main Exterior
Plan#198-1096
Starting at$2495
2685
Sq Ft
2
Story
3
Bed
2.5
Bath
2
Car
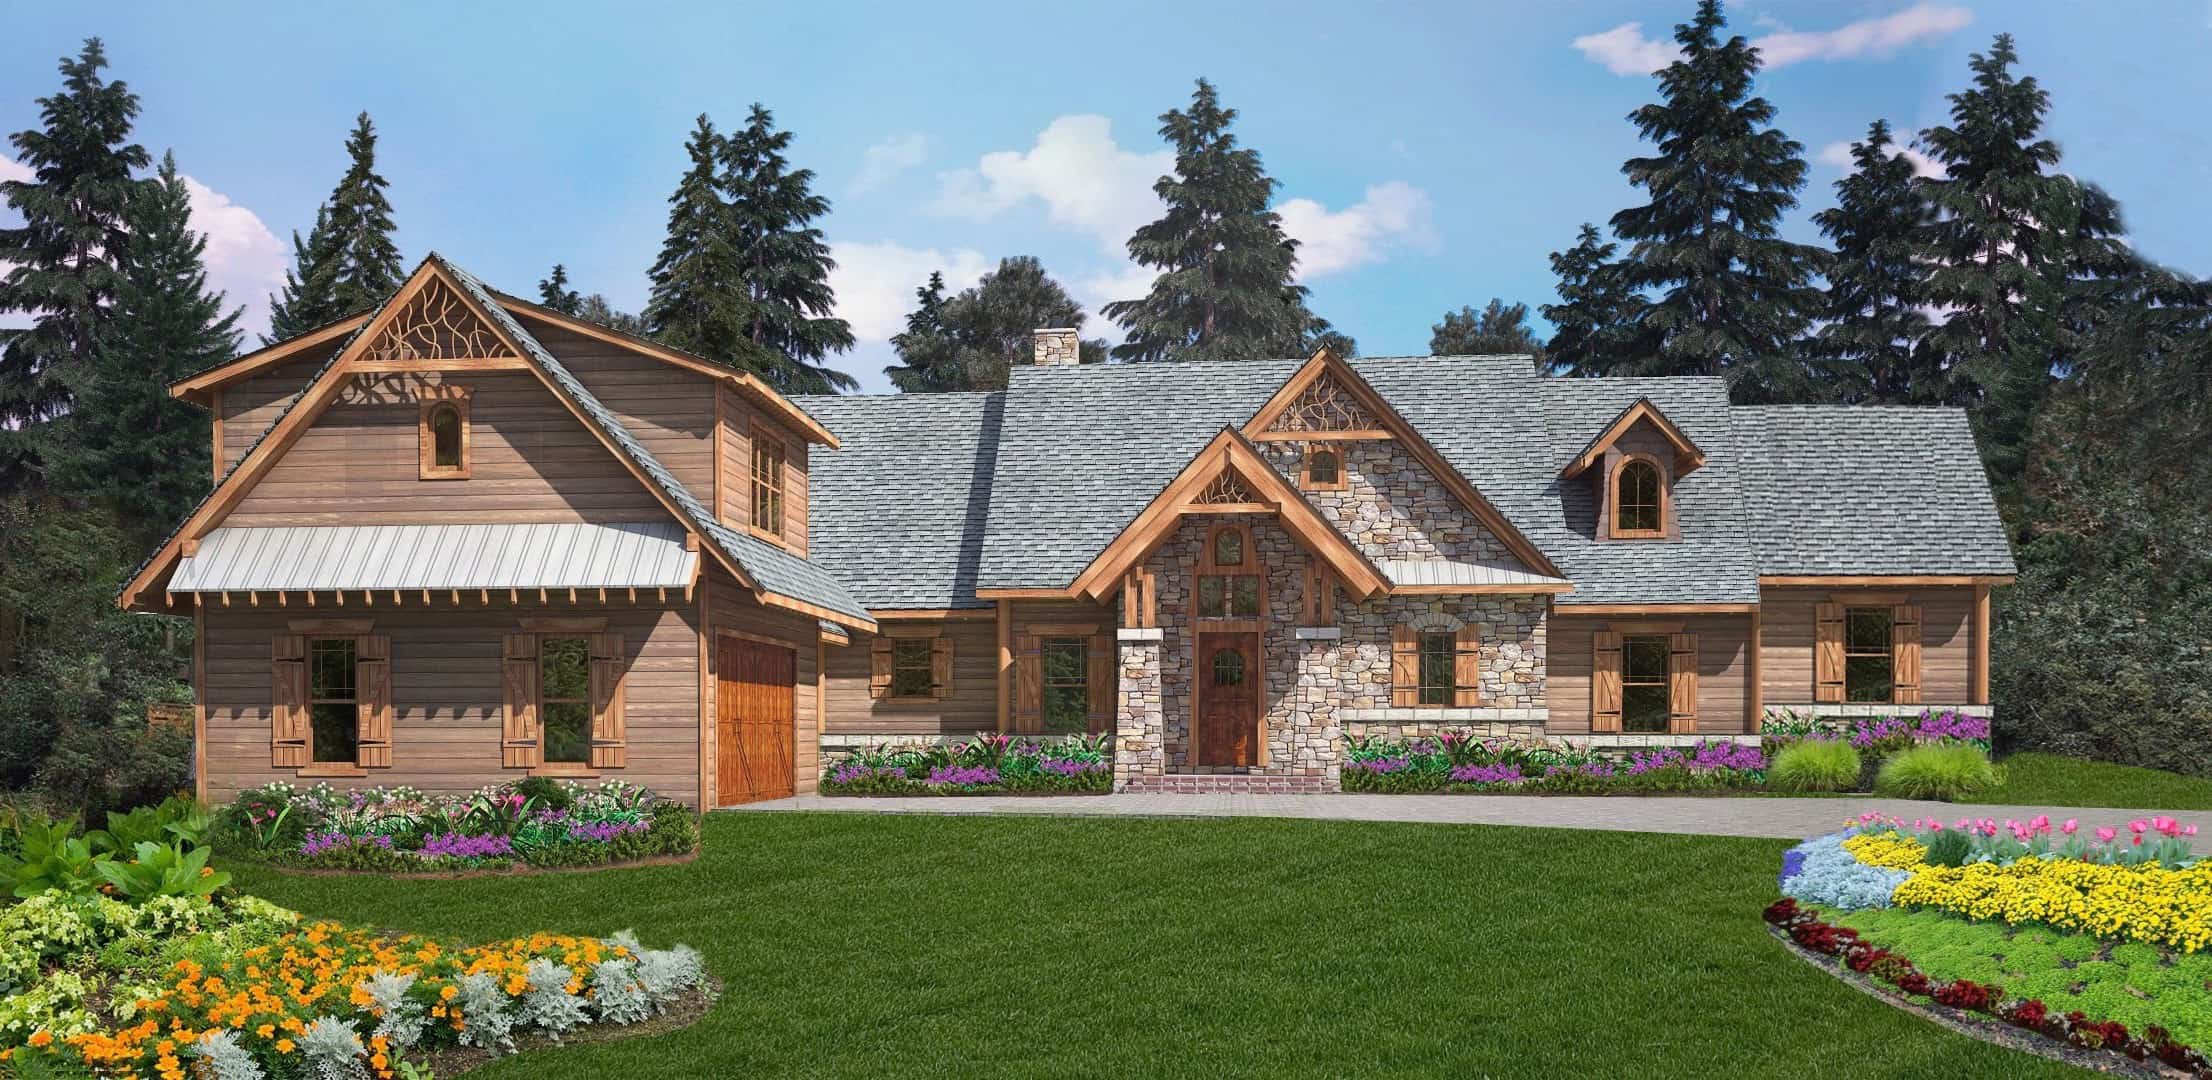
5-Bedroom, 1648 Sq Ft Craftsman Home Plan - 178-1351 - Main Exterior
Plan Collection
5-Bedroom, 1648 Sq Ft Craftsman Home Plan - 178-1351 - Main Exterior
Plan#178-1351
Starting at$1085
1648
Sq Ft
1
Story
5
Bed
3
Bath
0
Car
4-Bedroom, 2304 Sq Ft Duplex/Multi-Unit Home Plan - 141-1340 - Main Exterior
Plan Collection
4-Bedroom, 2304 Sq Ft Duplex/Multi-Unit Home Plan - 141-1340 - Main Exterior
Plan#141-1340
Starting at$1400
2304
Sq Ft
1
Story
4
Bed
4
Bath
0
Car
2–4-Bedroom, 2748 Sq Ft Ranch Home Plan - 161-1098 - Main Exterior
Plan Collection
2–4-Bedroom, 2748 Sq Ft Ranch Home Plan - 161-1098 - Main Exterior
Plan#161-1098
Starting at$1950
2748
Sq Ft
1
Story
2
Bed
2.5
Bath
4
Car
3-Bedroom, 1500 Sq Ft Acadian Home Plan - 142-1057 - Main Exterior
Plan Collection
3-Bedroom, 1500 Sq Ft Acadian Home Plan - 142-1057 - Main Exterior
Plan#142-1057
Starting at$1395
1500
Sq Ft
1
Story
3
Bed
2
Bath
2
Car
3–4-Bedroom, 3348 Sq Ft Ranch Home - Plan #209-1010 - Main Exterior
Plan Collection
3–4-Bedroom, 3348 Sq Ft Ranch Home - Plan #209-1010 - Main Exterior
Plan#209-1010
Starting at$3595
3348
Sq Ft
1
Story
3
Bed
4
Bath
3
Car
1-Bedroom, 1194 Sq Ft Ranch House - Plan #196-1233 - Front Exterior
Plan Collection
1-Bedroom, 1194 Sq Ft Ranch House - Plan #196-1233 - Front Exterior
Plan#196-1233
Starting at$790
1194
Sq Ft
1
Story
1
Bed
2
Bath
1
Car
4-Bedroom, 2281 Sq Ft Farmhouse House - Plan #142-1212 - Front Exterior
Plan Collection
4-Bedroom, 2281 Sq Ft Farmhouse House - Plan #142-1212 - Front Exterior
Plan#142-1212
Starting at$1445
2281
Sq Ft
1
Story
4
Bed
3
Bath
2
Car
4-Bedroom, 1750 Sq Ft Acadian House Plan - 142-1072 - Front Exterior
Plan Collection
4-Bedroom, 1750 Sq Ft Acadian House Plan - 142-1072 - Front Exterior
Plan#142-1072
Starting at$1395
1750
Sq Ft
1
Story
4
Bed
2
Bath
2
Car
4-Bedroom, 2930 Sq Ft Farmhouse House Plan - 193-1313 - Front Exterior
Plan Collection
4-Bedroom, 2930 Sq Ft Farmhouse House Plan - 193-1313 - Front Exterior
Plan#193-1313
Starting at$1550
2930
Sq Ft
1
Story
4
Bed
3.5
Bath
3
Car
2–4-Bedroom, 2889–4850 Sq Ft Ranch Home - Plan #161-1147 - Main Exterior
Plan Collection
2–4-Bedroom, 2889–4850 Sq Ft Ranch Home - Plan #161-1147 - Main Exterior
Plan#161-1147
Starting at$1950
2889
Sq Ft
1
Story
2
Bed
2.5
Bath
3
Car
3-Bedroom, 4851 Sq Ft Mediterranean Home - Plan #161-1122 - Main Exterior
Plan Collection
3-Bedroom, 4851 Sq Ft Mediterranean Home - Plan #161-1122 - Main Exterior
Plan#161-1122
Starting at$3850
4851
Sq Ft
1.5
Story
3
Bed
3.5
Bath
3
Car
4-Bedroom, 2537 Sq Ft Rustic Home - Plan #196-1239 - Main Exterior
Plan Collection
4-Bedroom, 2537 Sq Ft Rustic Home - Plan #196-1239 - Main Exterior
Plan#196-1239
Starting at$1165
2537
Sq Ft
3
Story
4
Bed
3
Bath
1
Car
3-Bedroom, 1195 Sq Ft Ranch Home - Plan #120-2654 - Main Exterior
Plan Collection
3-Bedroom, 1195 Sq Ft Ranch Home - Plan #120-2654 - Main Exterior
Plan#120-2654
Starting at$1205
1195
Sq Ft
1
Story
3
Bed
2
Bath
2
Car
3-Bedroom, 2683 Sq Ft Rustic House - Plan #202-1028 - Front Exterior
Plan Collection
3-Bedroom, 2683 Sq Ft Rustic House - Plan #202-1028 - Front Exterior
Plan#202-1028
Starting at$1000
2683
Sq Ft
1.5
Story
3
Bed
4.5
Bath
2
Car
3-Bedroom, 3110 Sq Ft Cottage Style House - Plan #198-1158 - Front Exterior
Plan Collection
3-Bedroom, 3110 Sq Ft Cottage Style House - Plan #198-1158 - Front Exterior
Plan#198-1158
Starting at$2495
3110
Sq Ft
1.5
Story
3
Bed
3.5
Bath
3
Car
2-5 Bedroom, 2526-4464 Sq Ft Ranch Home - Plan #161-1115 - Main Exterior
Plan Collection
2-5 Bedroom, 2526-4464 Sq Ft Ranch Home - Plan #161-1115 - Main Exterior
Plan#161-1115
Starting at$1750
2526
Sq Ft
1
Story
3
Bed
2.5
Bath
3
Car
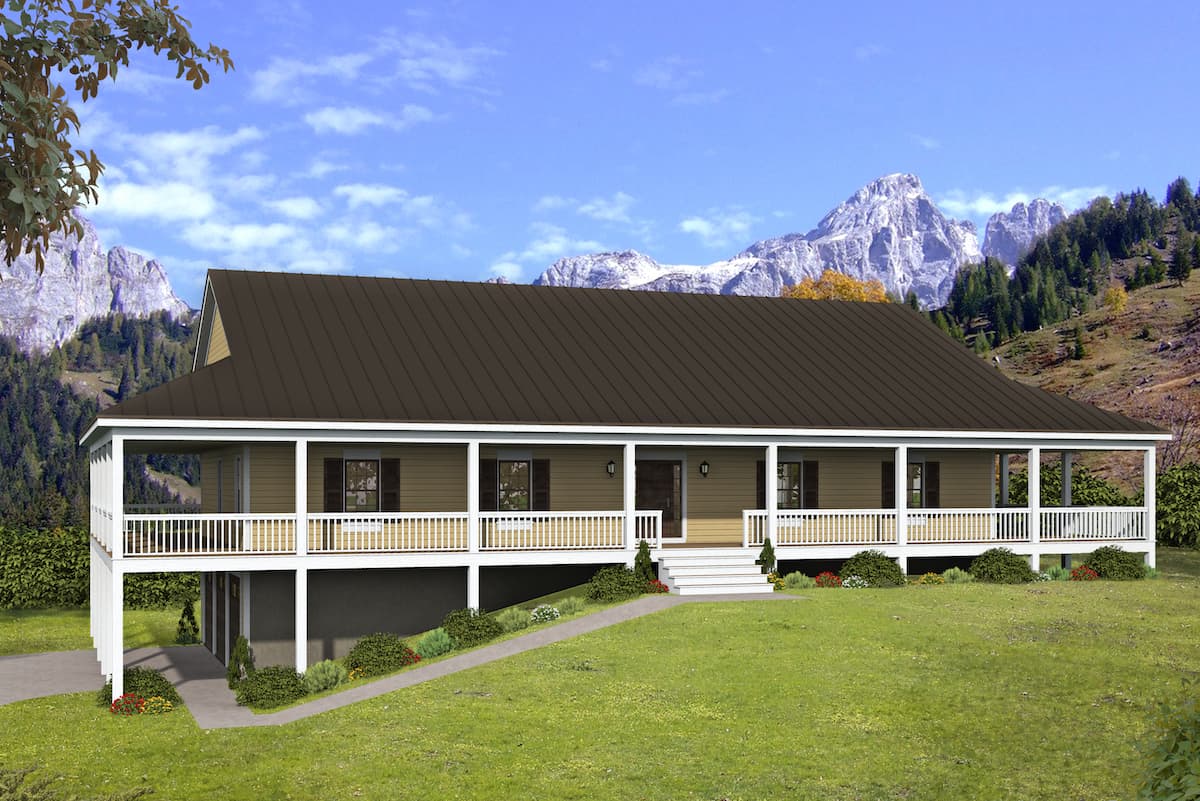
4-Bedroom, 3714 Sq Ft Colonial Home - Plan #198-1136 - Main Exterior
Plan Collection
4-Bedroom, 3714 Sq Ft Colonial Home - Plan #198-1136 - Main Exterior
Plan#198-1136
Starting at$1495
3714
Sq Ft
2
Story
4
Bed
3.5
Bath
3
Car
3-Bedroom, 2215 Sq Ft Modern Home - Plan #196-1222 - Main Exterior
Plan Collection
3-Bedroom, 2215 Sq Ft Modern Home - Plan #196-1222 - Main Exterior
Plan#196-1222
Starting at$1015
2215
Sq Ft
3
Story
3
Bed
3.5
Bath
0
Car
1...2829303132...499