House Plans 2000 to 2500 Square Feet

4,335
Plan Results
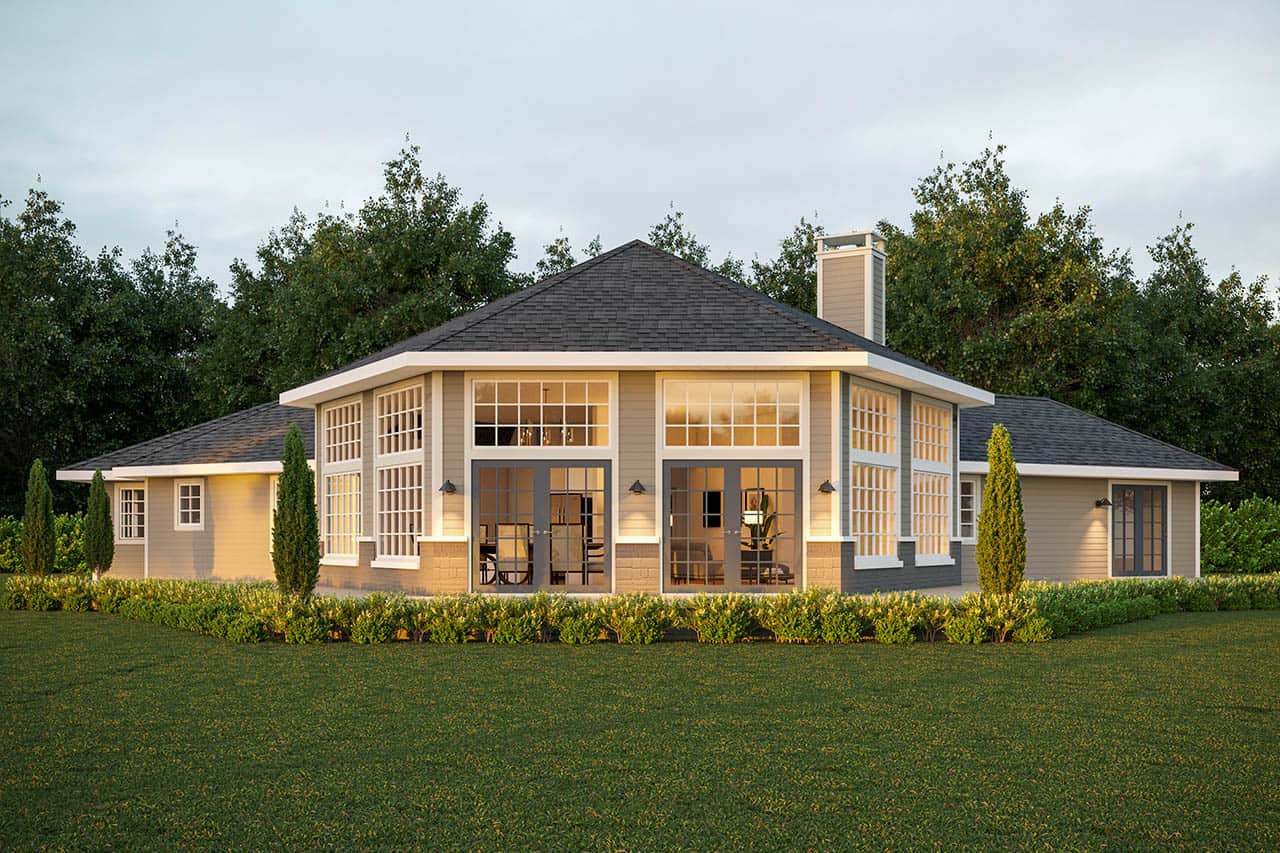
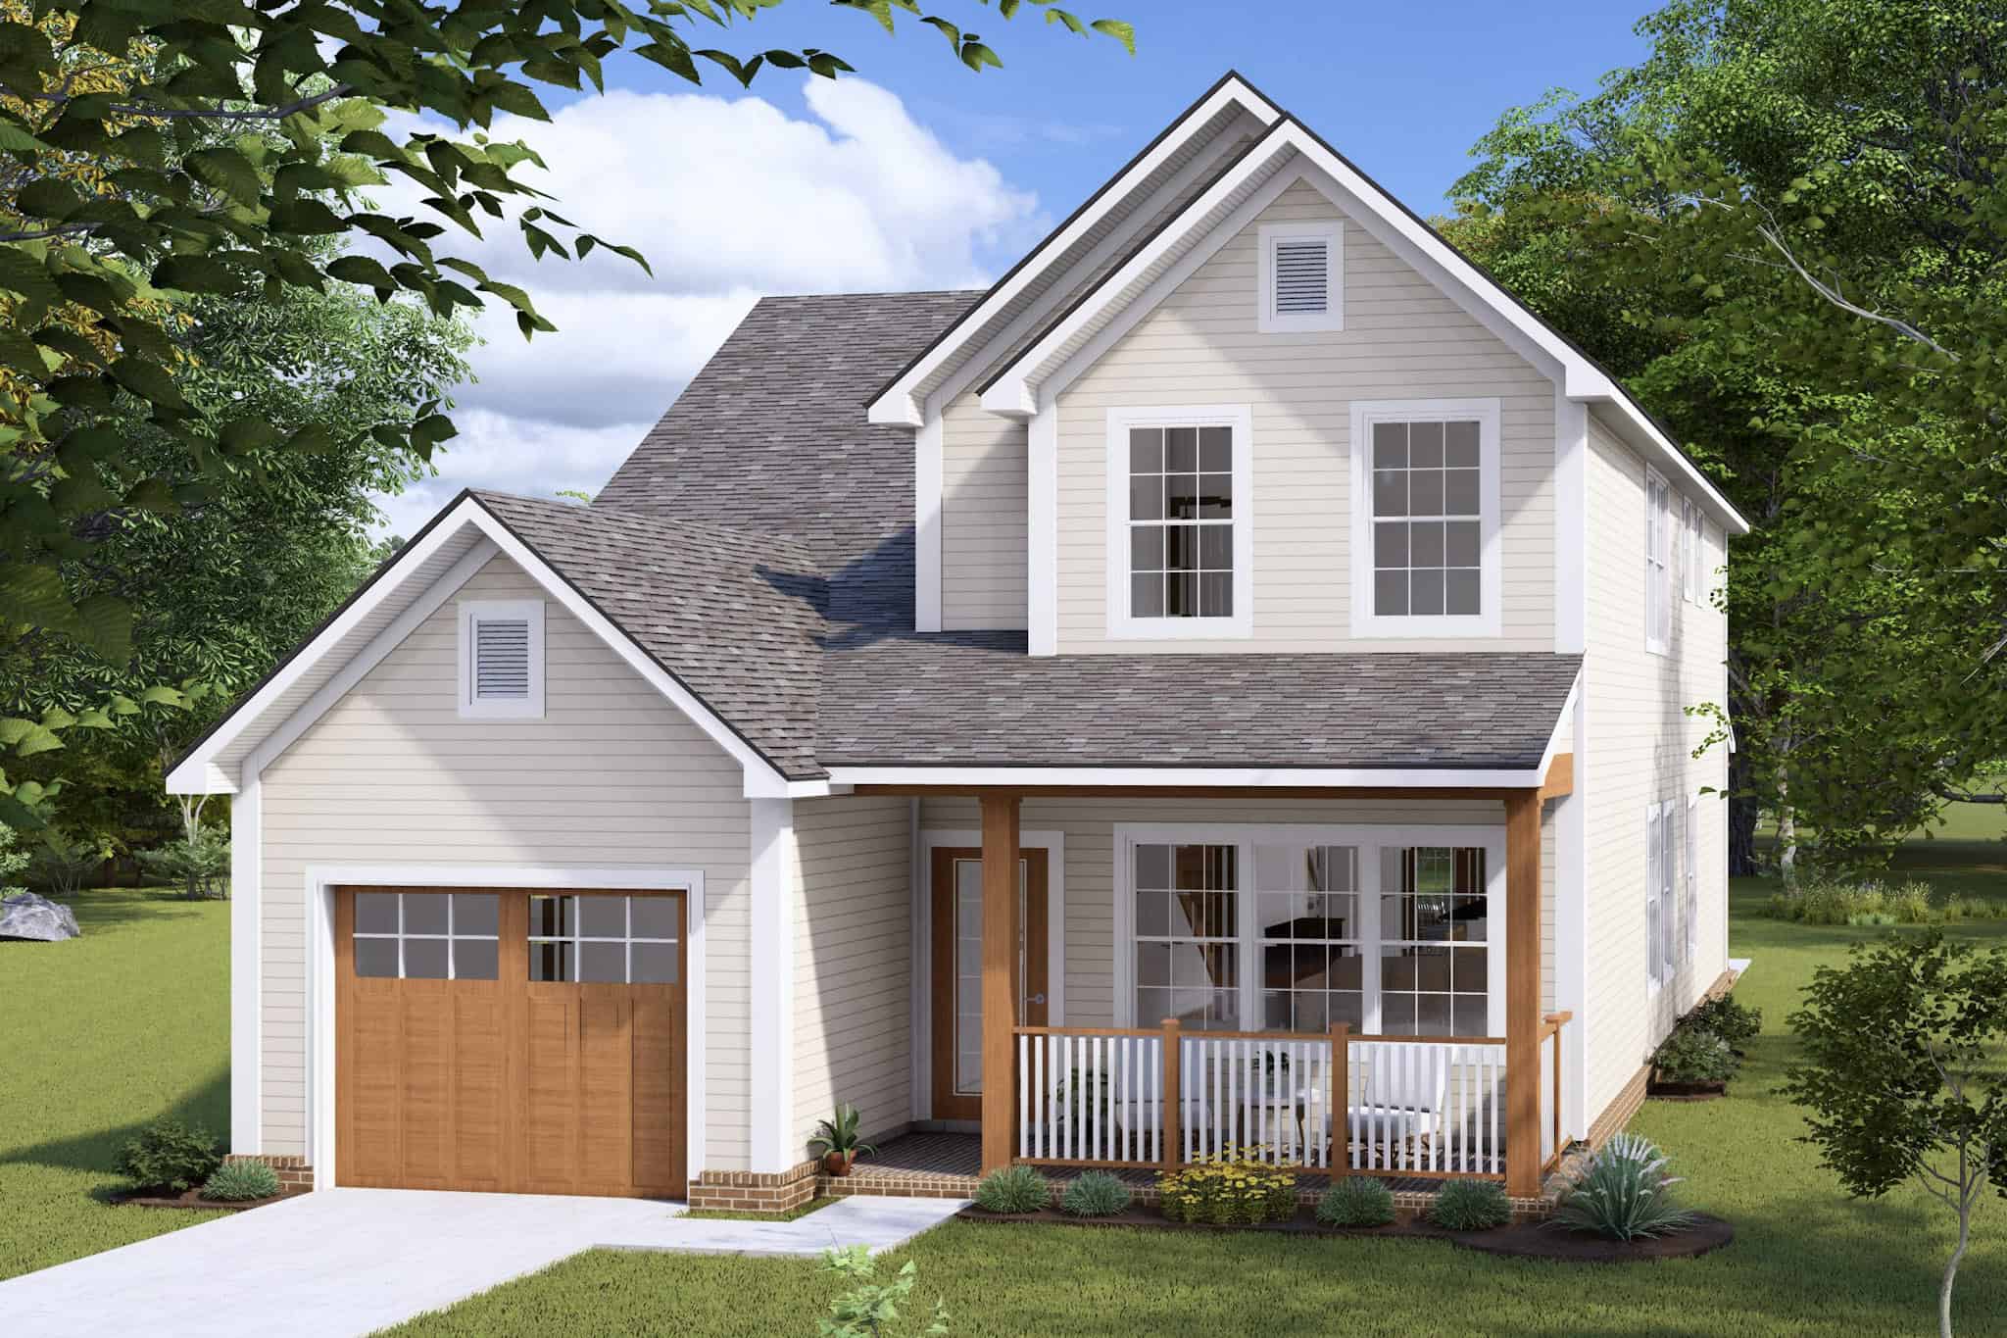
Cottage Floor Plan - 3 Bedrms, 2.5 Baths - 2060 Sq Ft - #178-1431
Plan Collection
Cottage Floor Plan - 3 Bedrms, 2.5 Baths - 2060 Sq Ft - #178-1431
Plan#178-1431
Starting at$1125
2060
Sq Ft
1.5
Story
3
Bed
2.5
Bath
2
Car
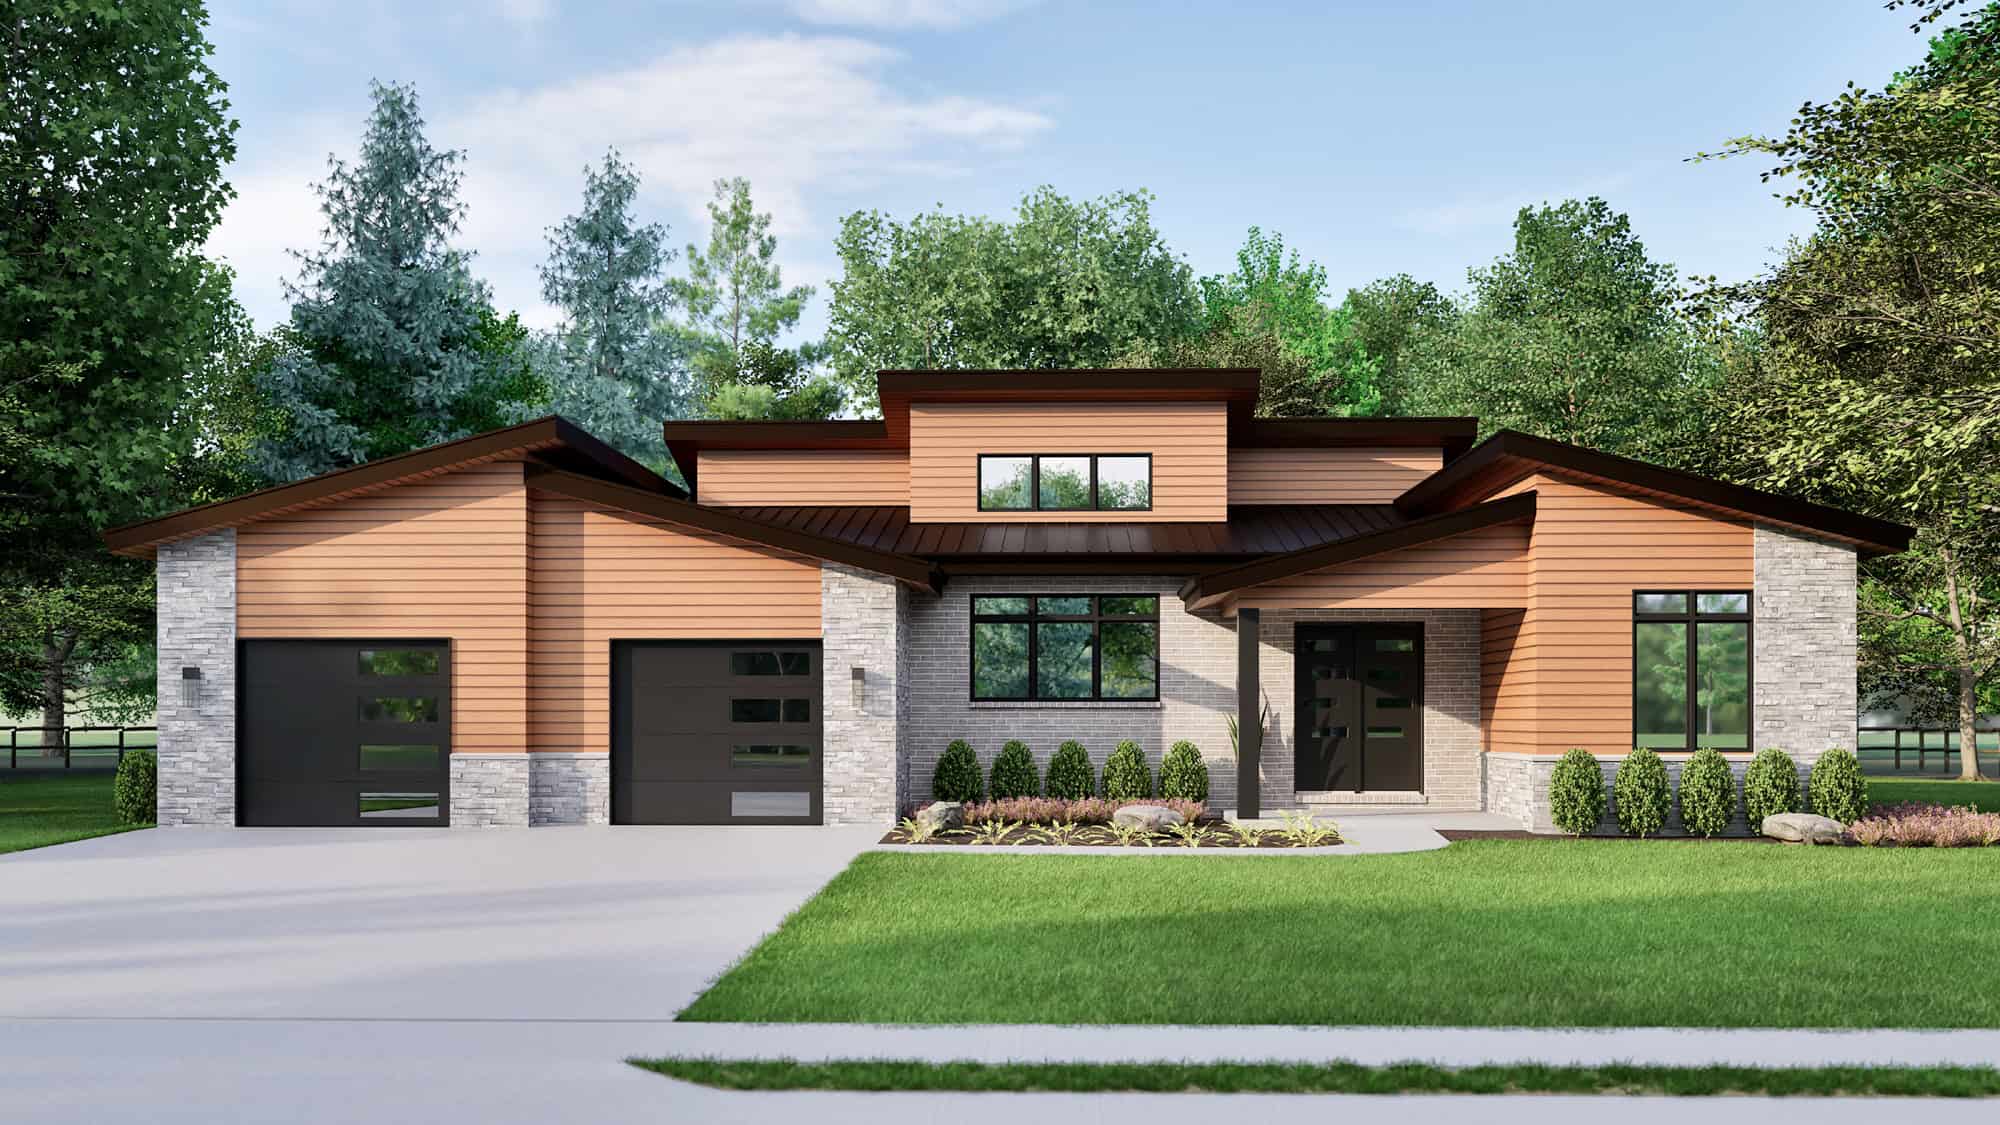
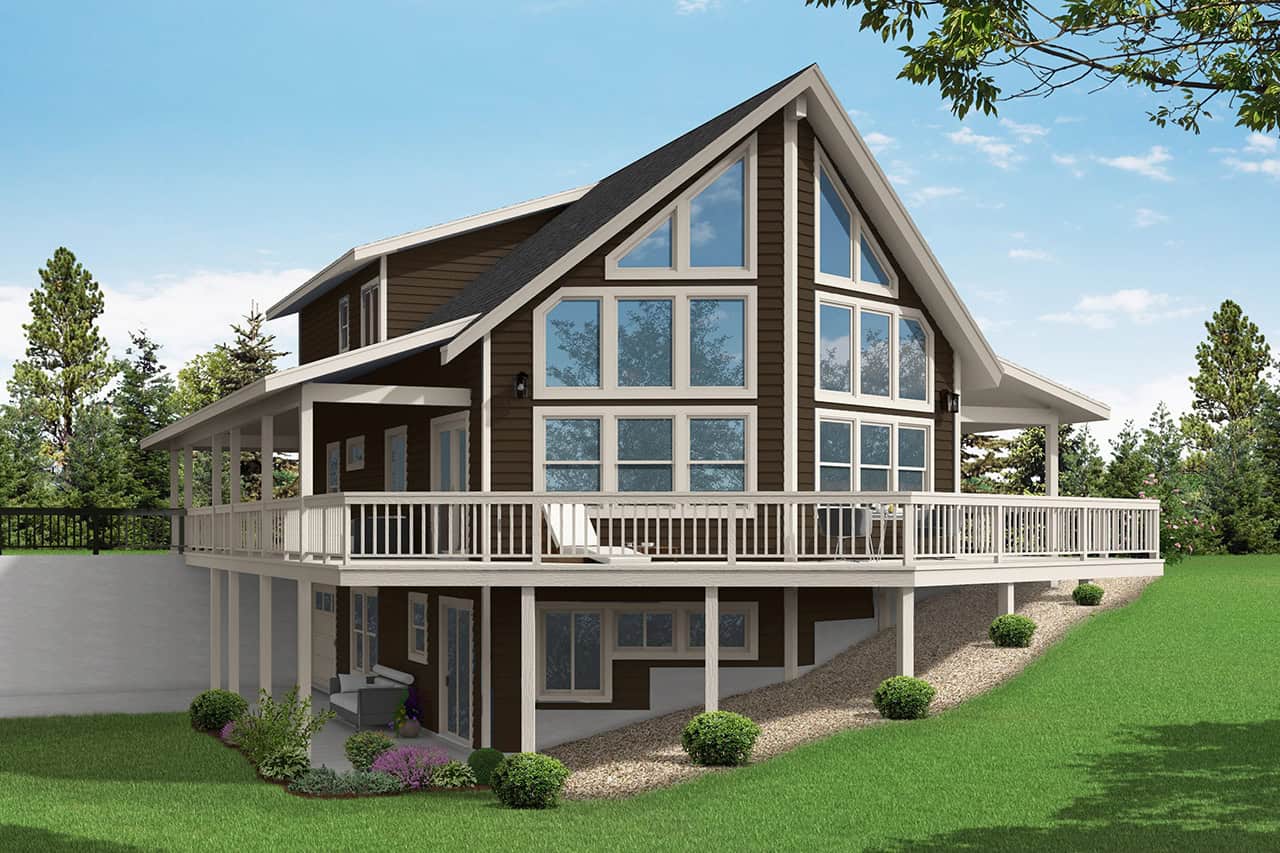
3-Bedroom, 2358 Sq Ft Contemporary Home Plan - 169-1199 - Main Exterior
Plan Collection
3-Bedroom, 2358 Sq Ft Contemporary Home Plan - 169-1199 - Main Exterior
Plan#169-1199
Starting at$870
2358
Sq Ft
1
Story
3
Bed
2
Bath
0
Car
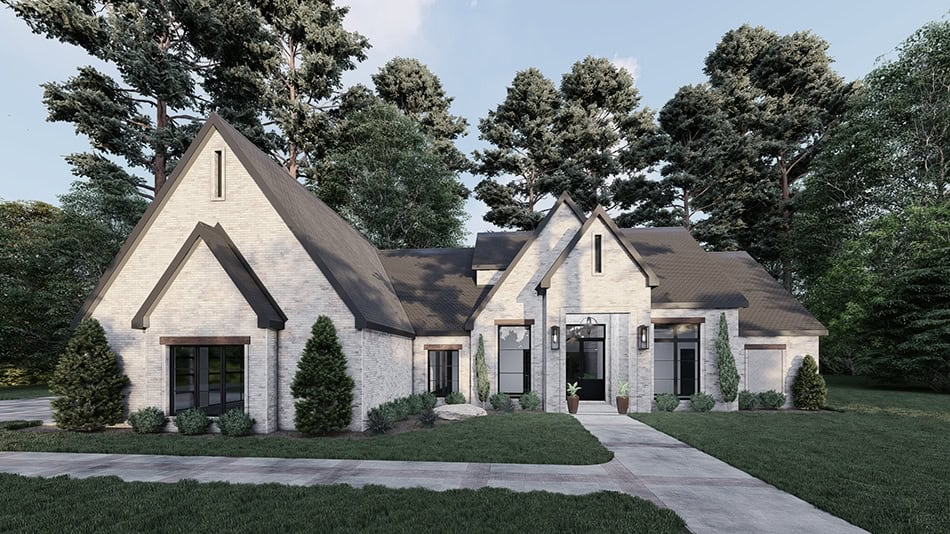
Image of brick european style home with 3 bedrooms, 3 baths, 2 car garage, and 2383 square feet
Plan Collection
Image of brick european style home with 3 bedrooms, 3 baths, 2 car garage, and 2383 square feet
Plan#221-1001
Starting at$1550
2383
Sq Ft
1
Story
3
Bed
3
Bath
2
Car
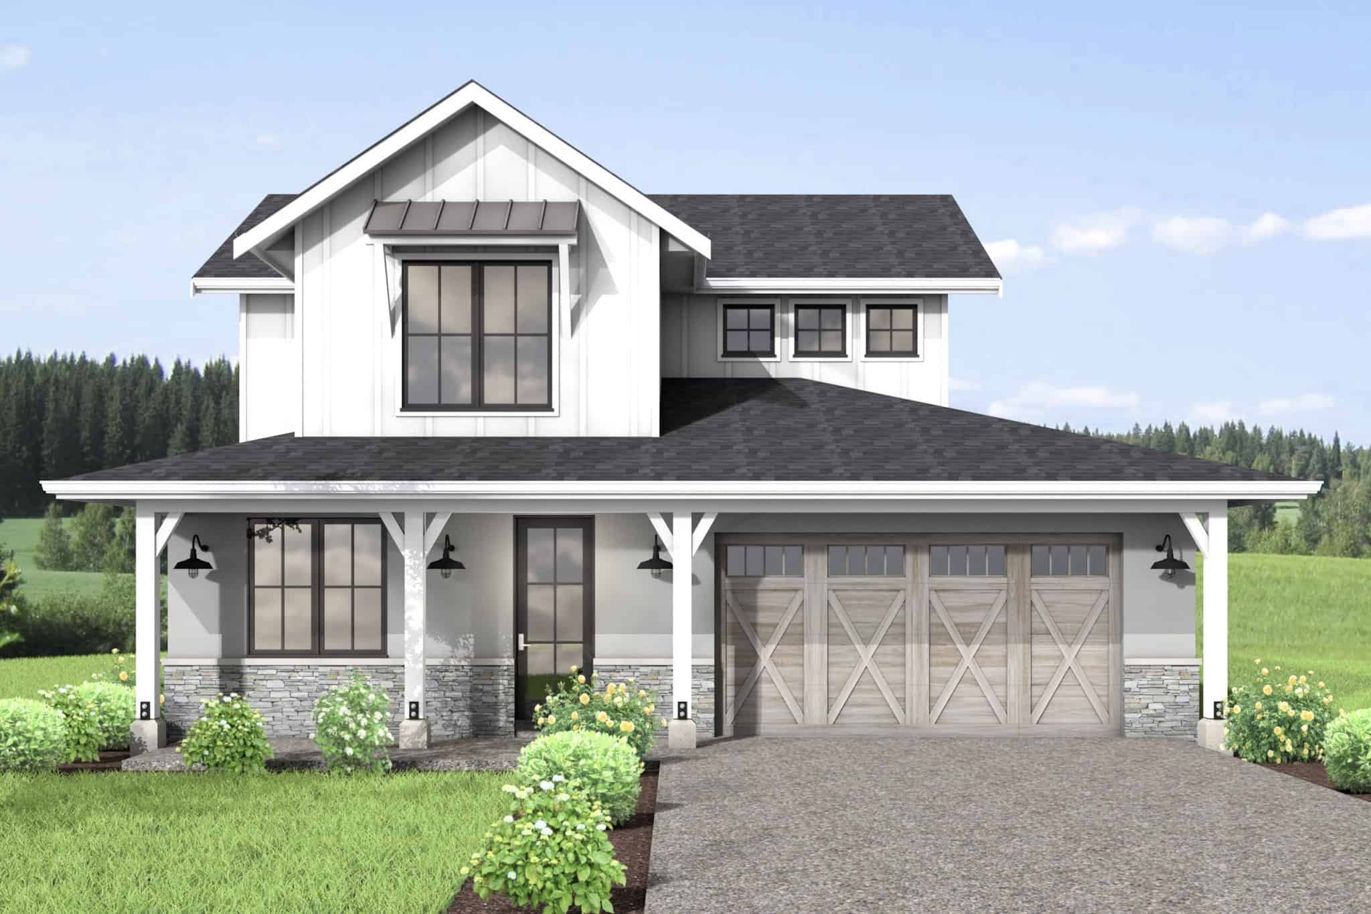
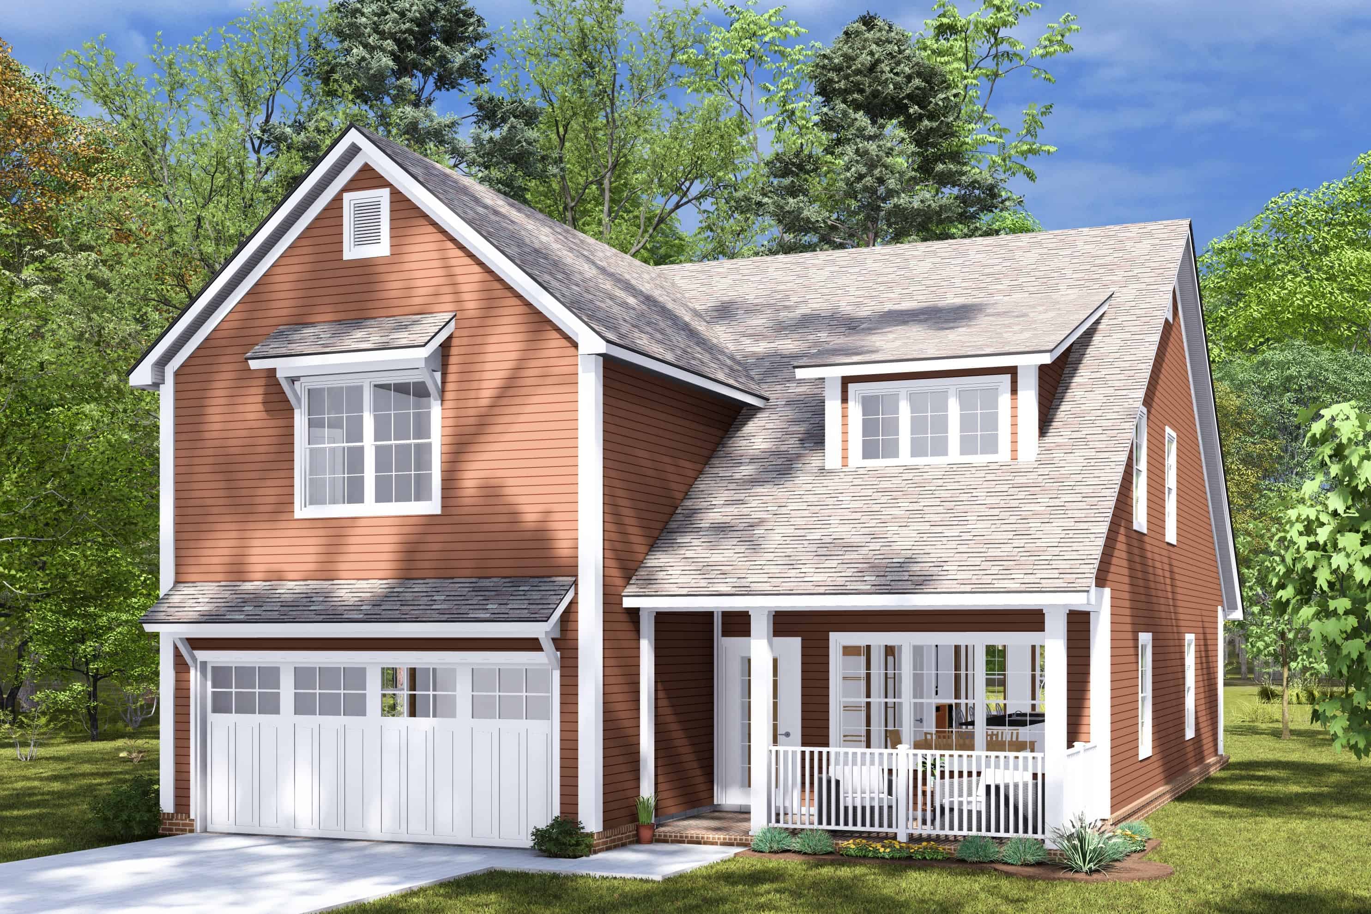
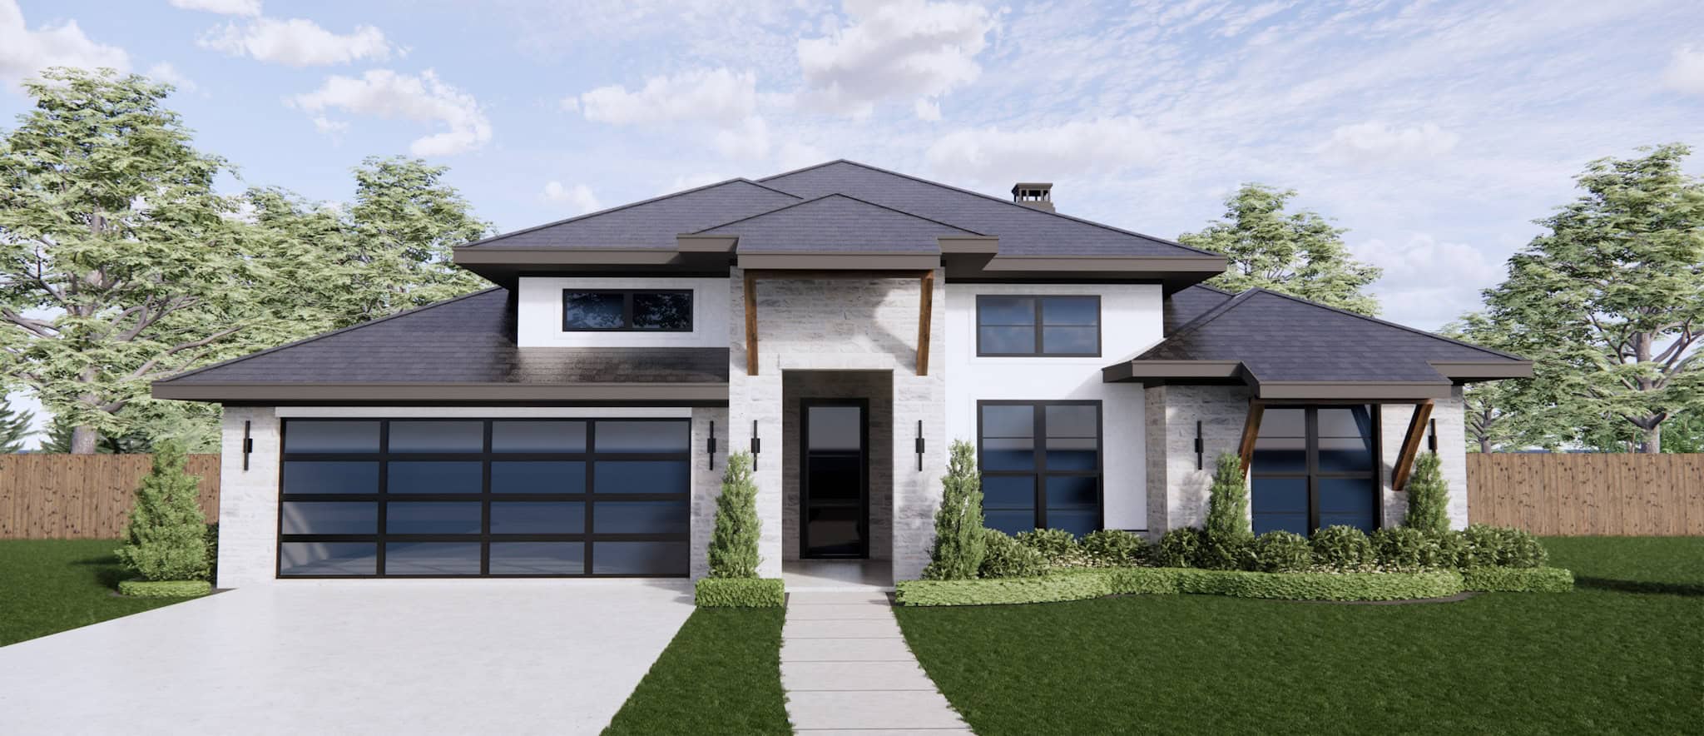
Modern Farmhouse Floor Plan - 4 Bedrms, 3 Baths - 2366 Sq Ft - #211-1081
Plan Collection
Modern Farmhouse Floor Plan - 4 Bedrms, 3 Baths - 2366 Sq Ft - #211-1081
Plan#211-1081
Starting at$1200
2366
Sq Ft
2
Story
4
Bed
3
Bath
3
Car
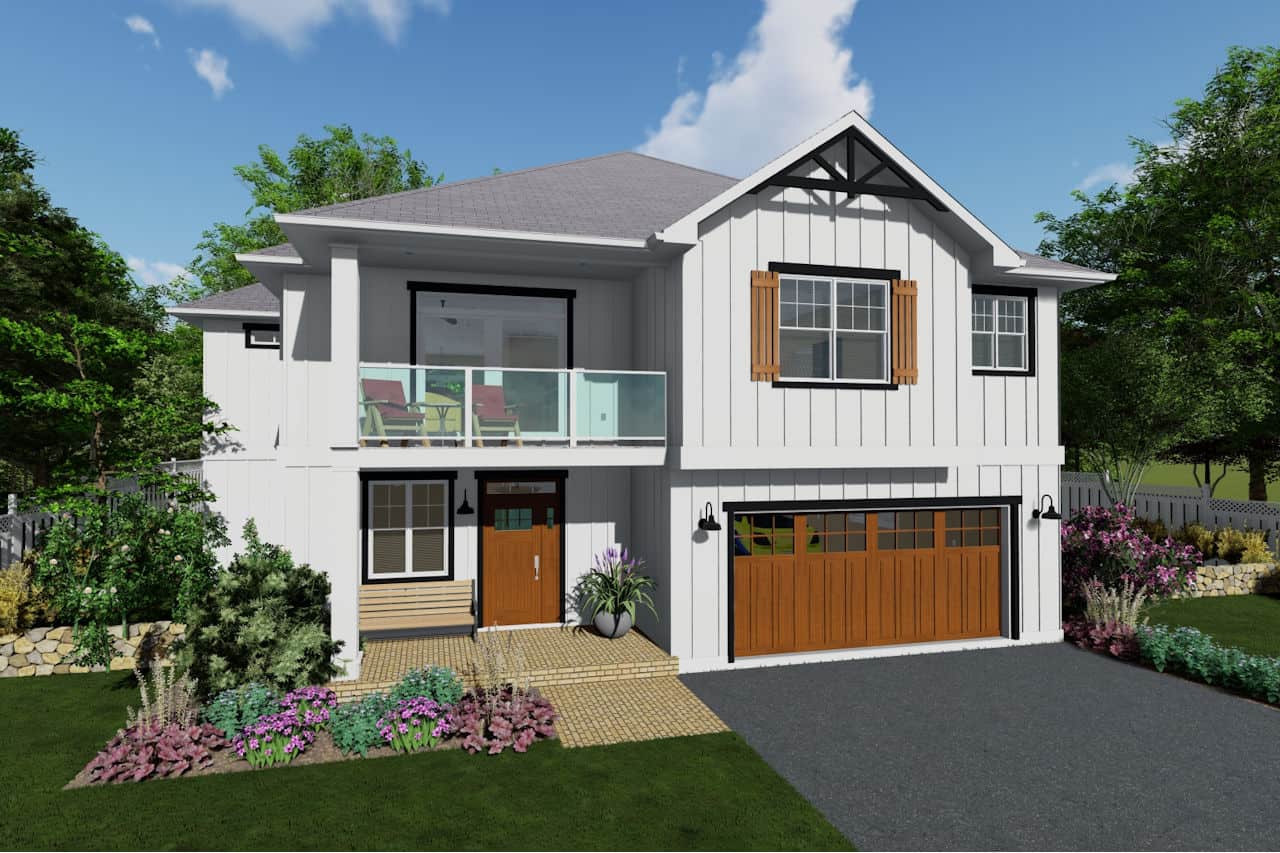
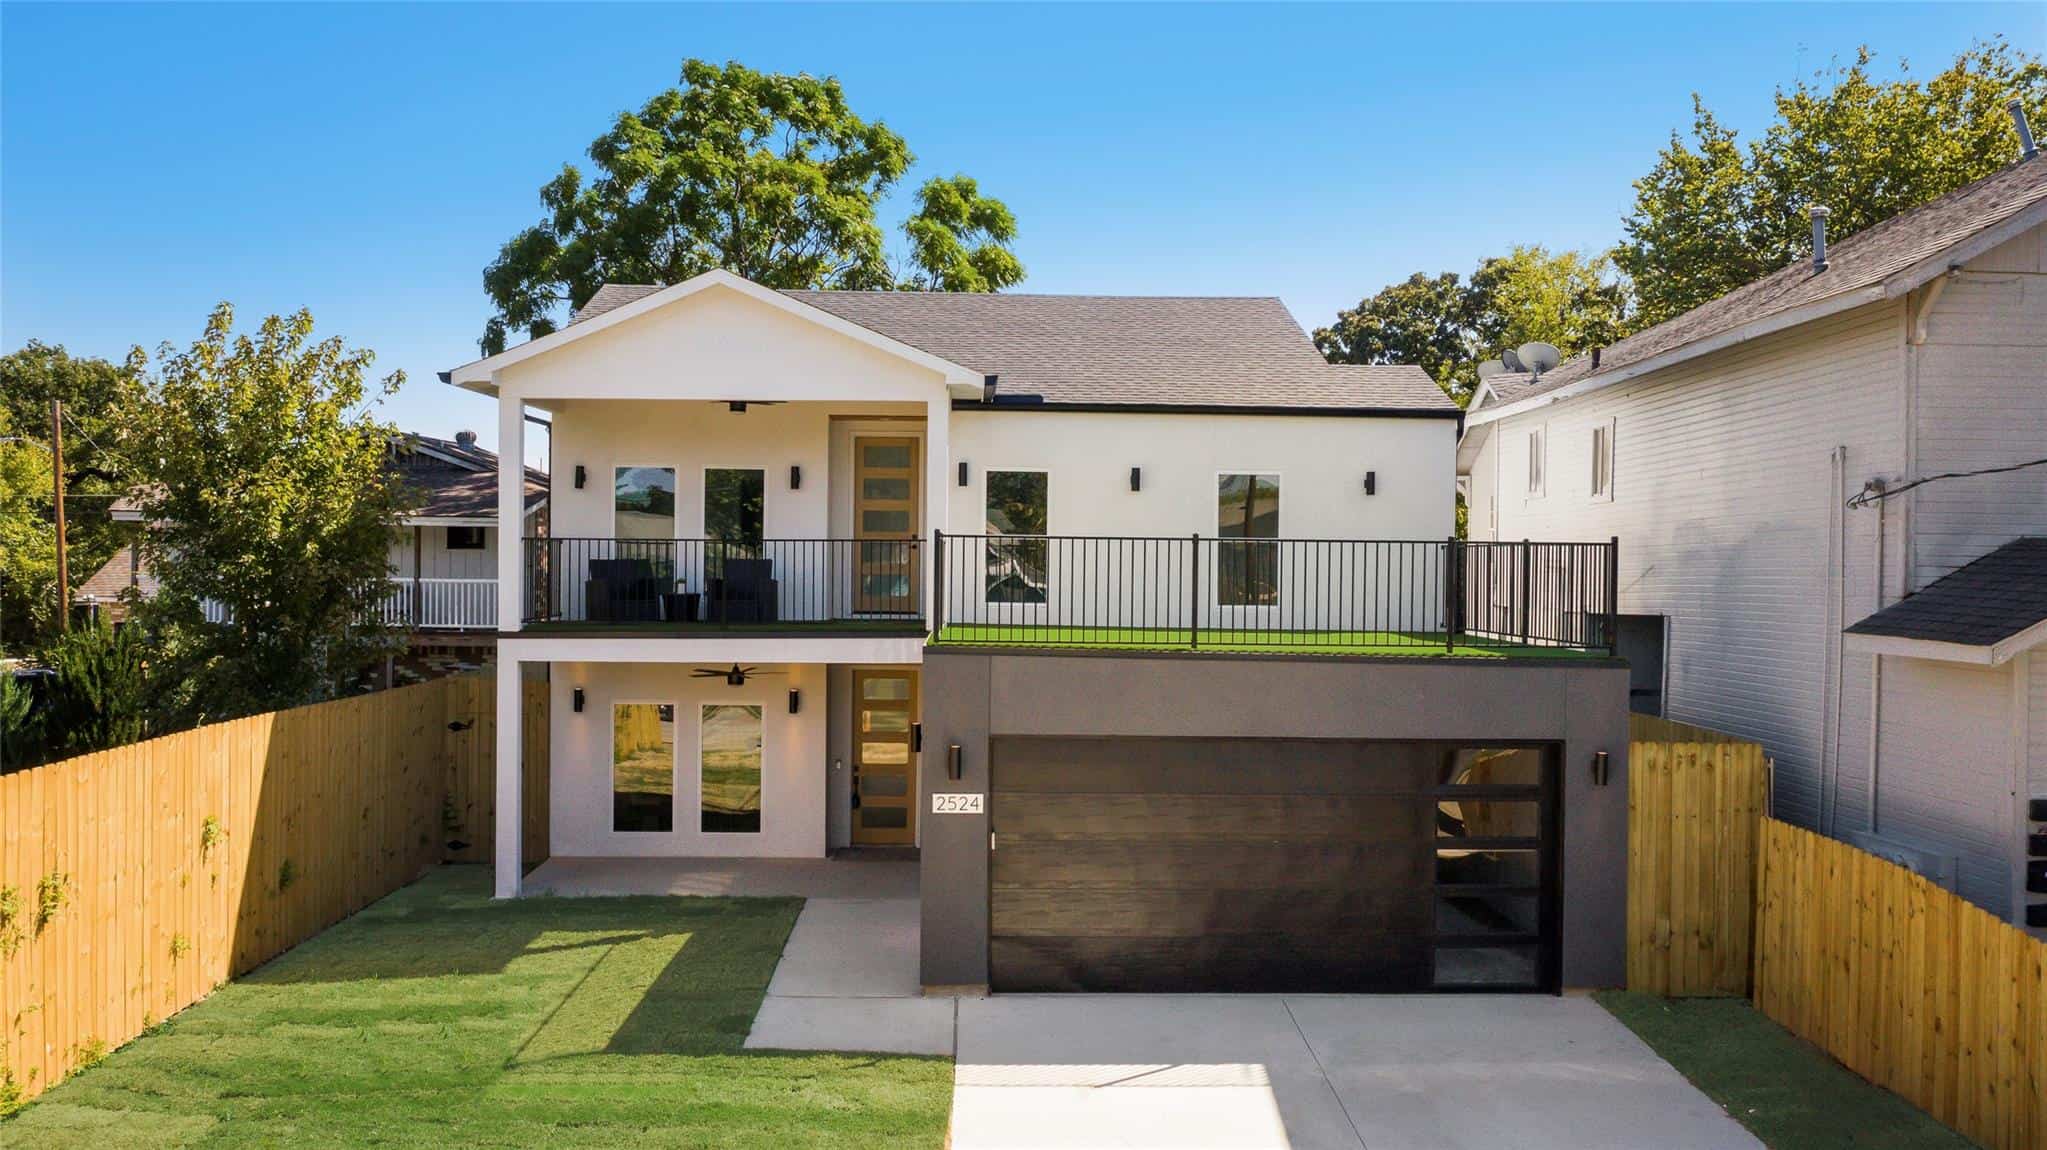
Modern Farmhouse House Plan - 4 Bedrms, 3 Baths - 2494 Sq Ft - #177-1068
Plan Collection
Modern Farmhouse House Plan - 4 Bedrms, 3 Baths - 2494 Sq Ft - #177-1068
Plan#177-1068
Starting at$1695
2494
Sq Ft
2
Story
4
Bed
3
Bath
3
Car
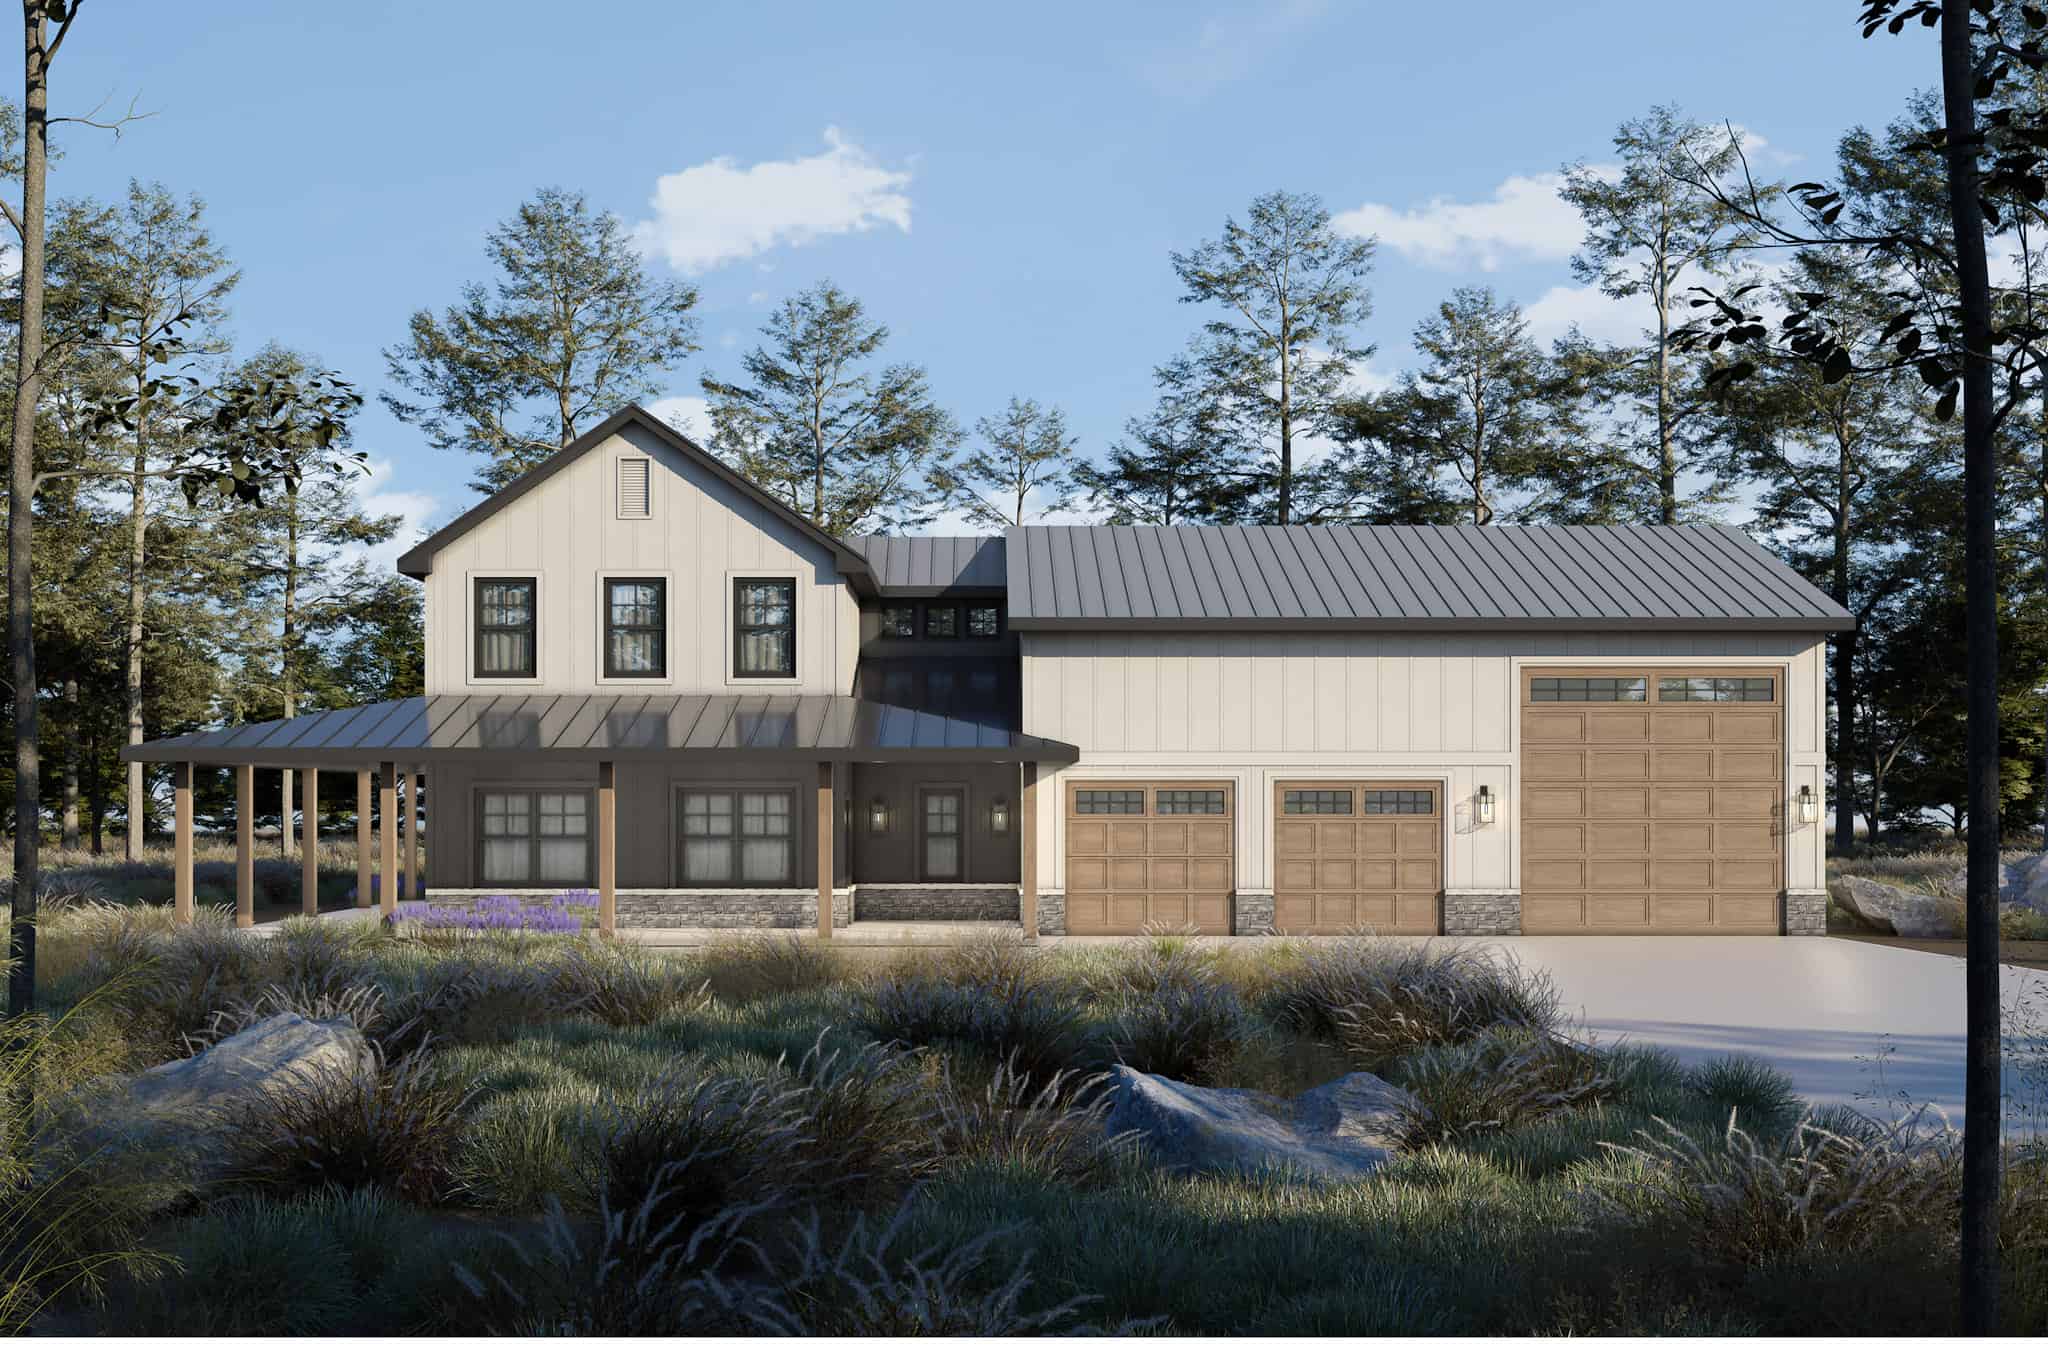
3-Bedroom, 2042 Sq Ft Barndominium House Plan - 120-2811 - Front Exterior
Plan Collection
3-Bedroom, 2042 Sq Ft Barndominium House Plan - 120-2811 - Front Exterior
Plan#120-2811
Starting at$1305
2042
Sq Ft
2
Story
3
Bed
2.5
Bath
3
Car
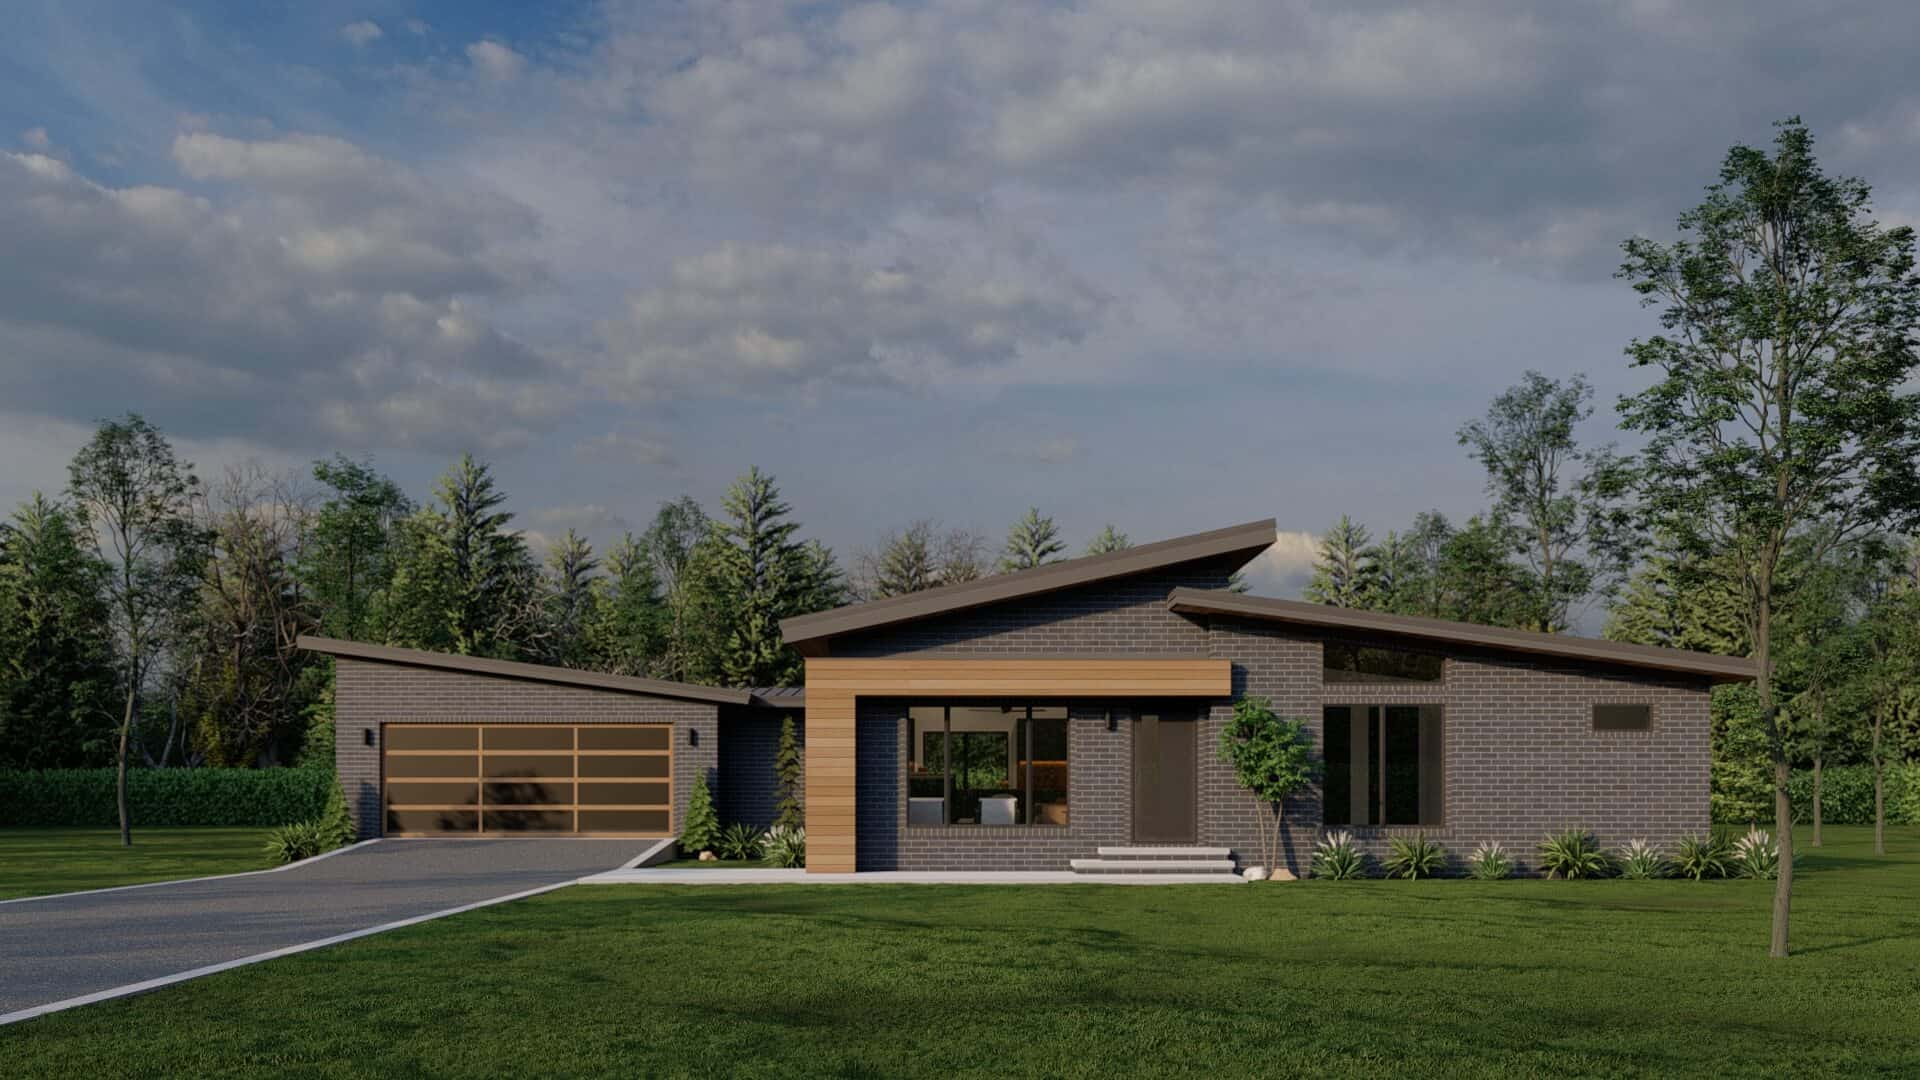
3-Bedroom, 2200 Sq Ft Contemporary Home Plan - 193-1323 - Main Exterior
Plan Collection
3-Bedroom, 2200 Sq Ft Contemporary Home Plan - 193-1323 - Main Exterior
Plan#193-1323
Starting at$1200
2200
Sq Ft
1
Story
3
Bed
2
Bath
2
Car
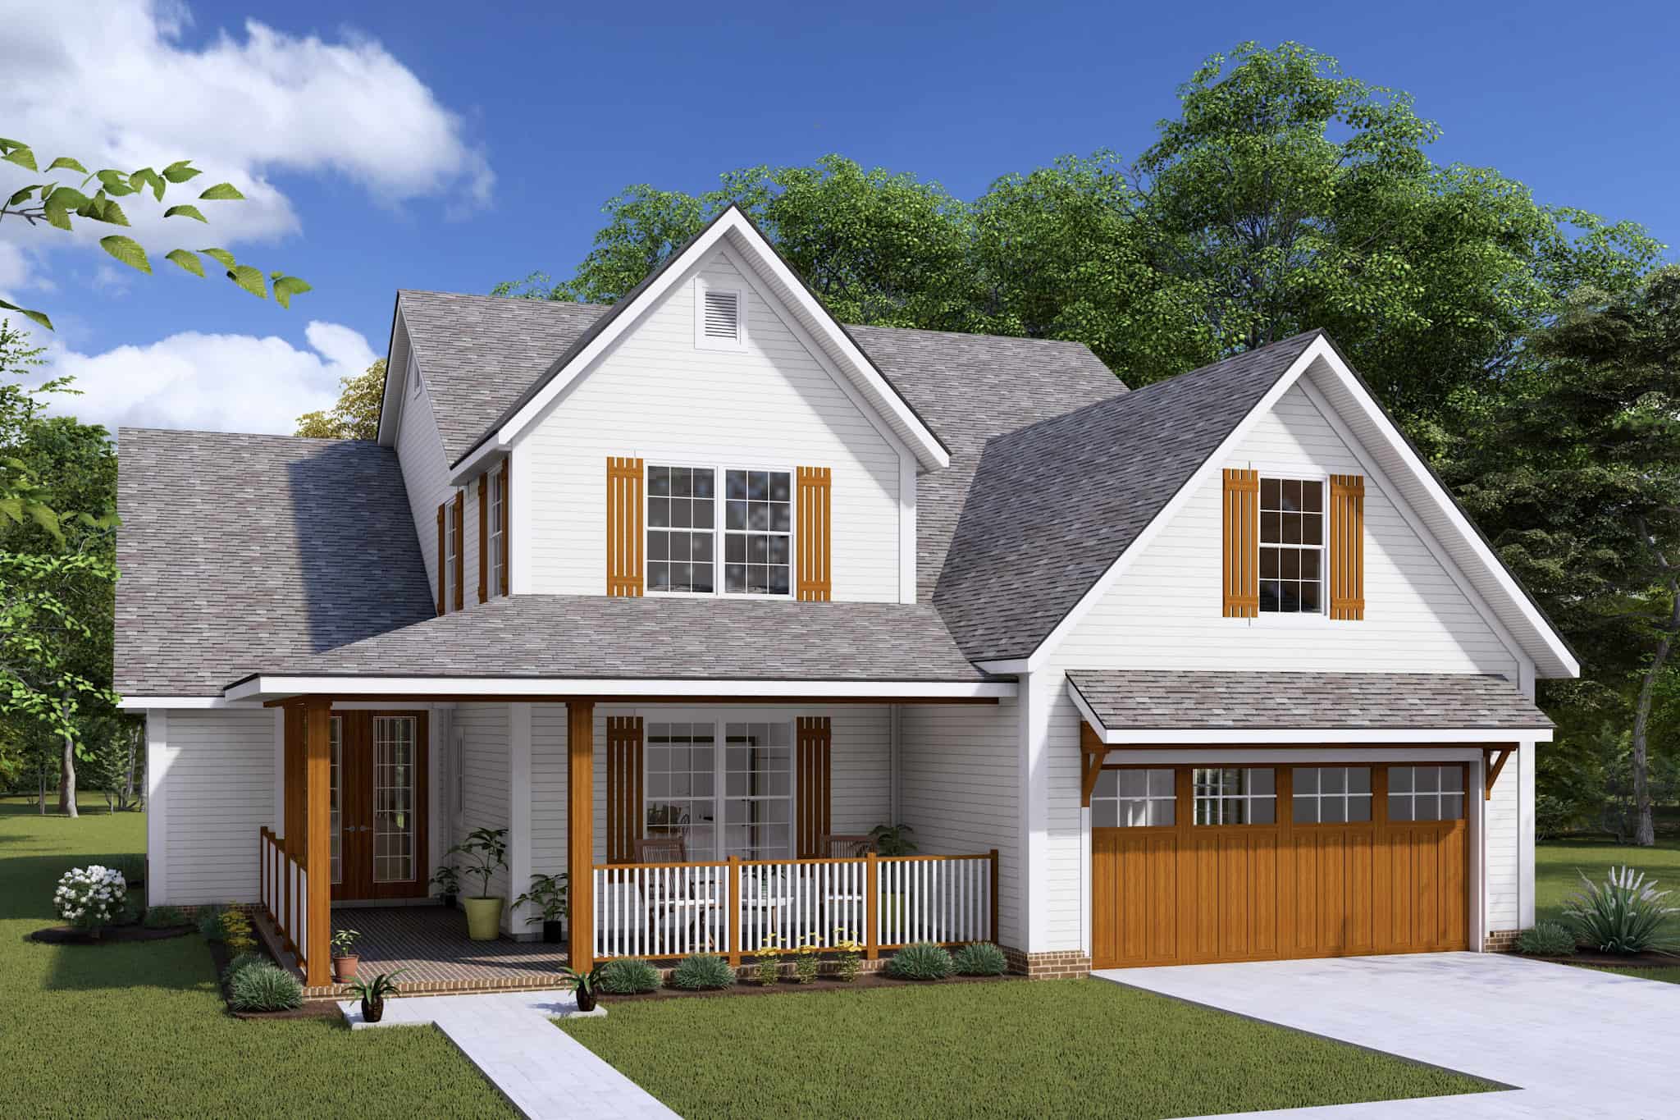
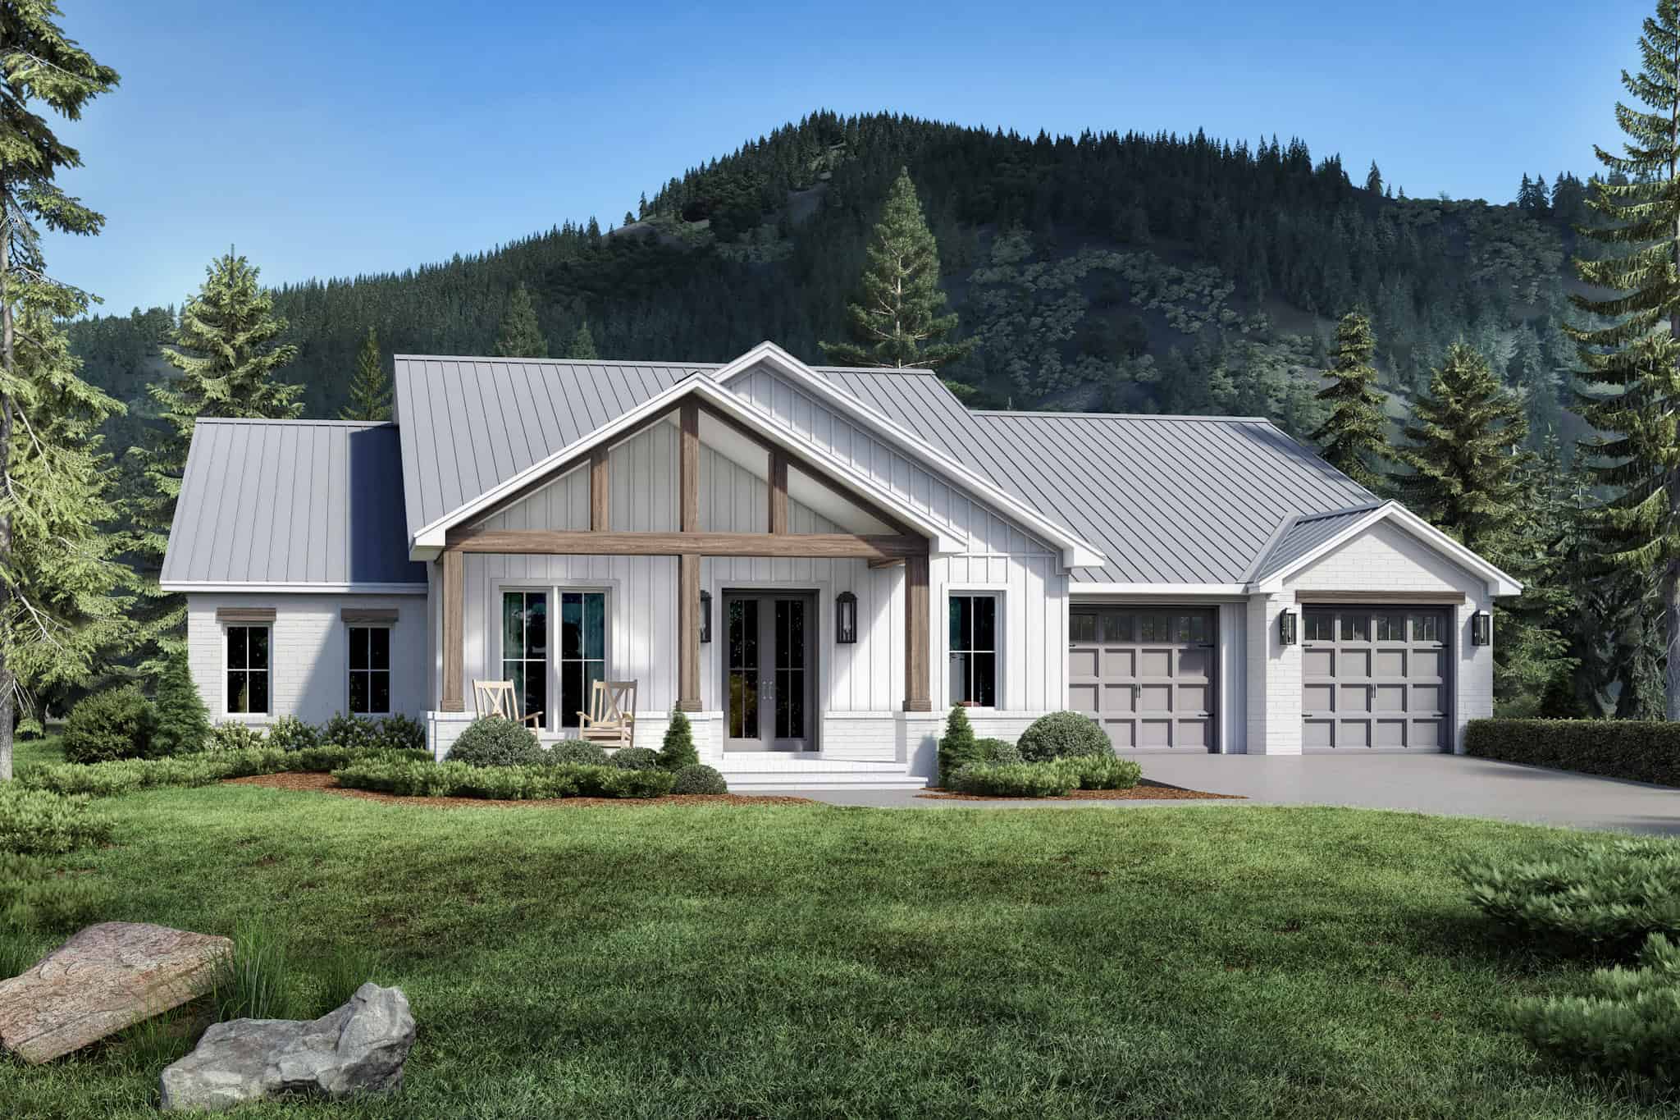
3-Bedroom, 2065 Sq Ft Farmhouse Home Plan - 178-1425 - Main Exterior
Plan Collection
3-Bedroom, 2065 Sq Ft Farmhouse Home Plan - 178-1425 - Main Exterior
Plan#178-1425
Starting at$1125
2065
Sq Ft
2
Story
3
Bed
2.5
Bath
2
Car
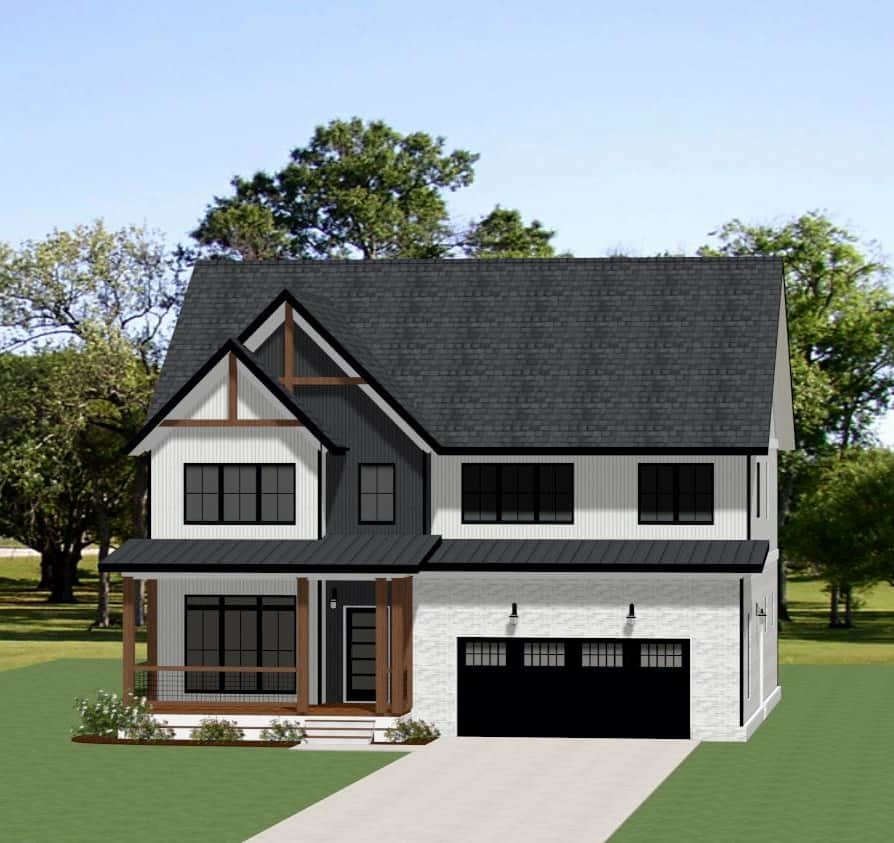
Modern Farmhouse House Plan - 3 Bedrms, 2.5 Baths - 2132 Sq Ft - #189-1147
Plan Collection
Modern Farmhouse House Plan - 3 Bedrms, 2.5 Baths - 2132 Sq Ft - #189-1147
Plan#189-1147
Starting at$1695
2132
Sq Ft
2
Story
3
Bed
2.5
Bath
2
Car
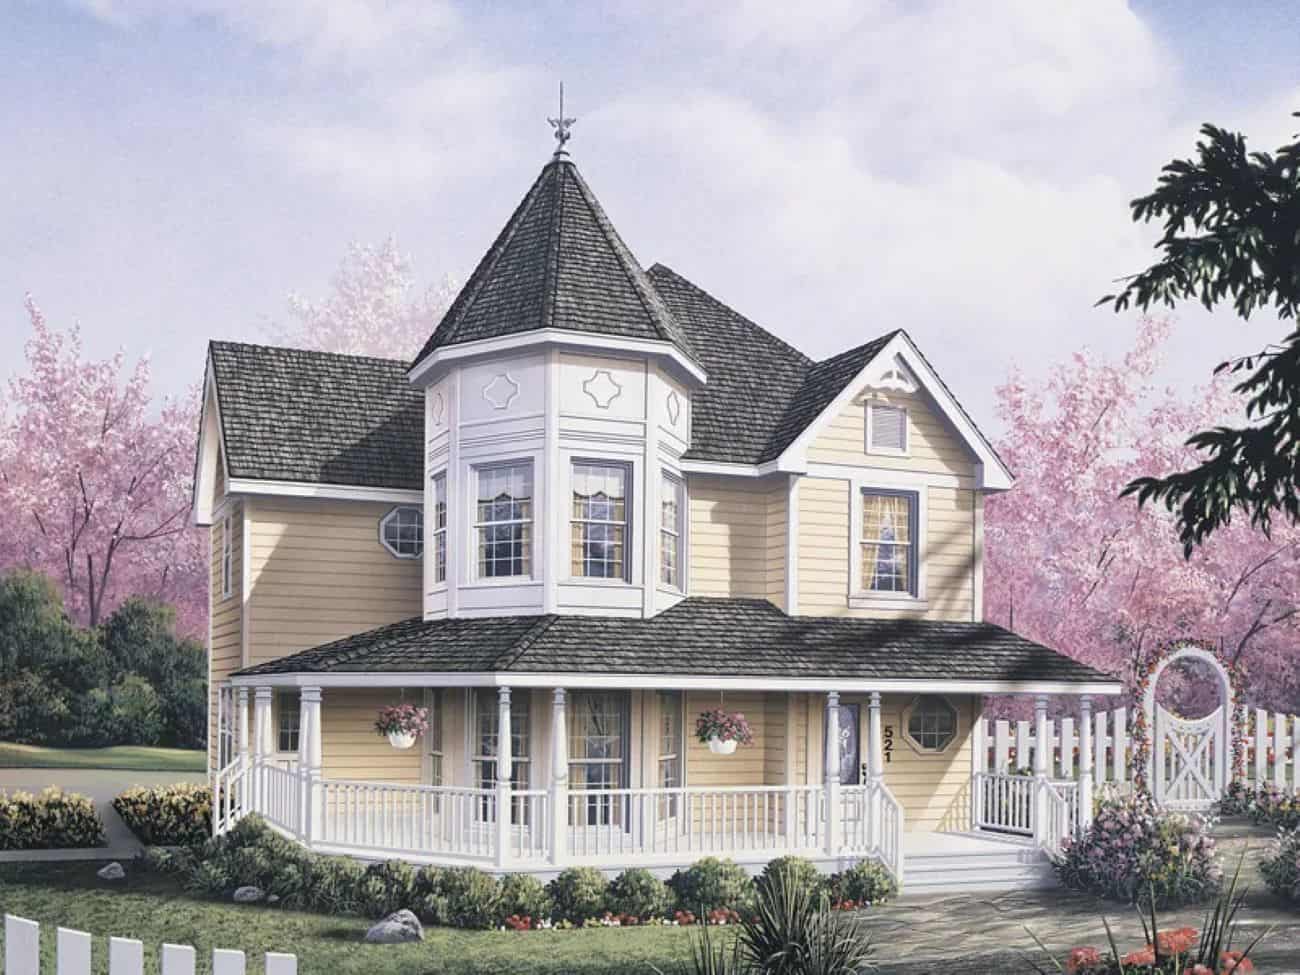
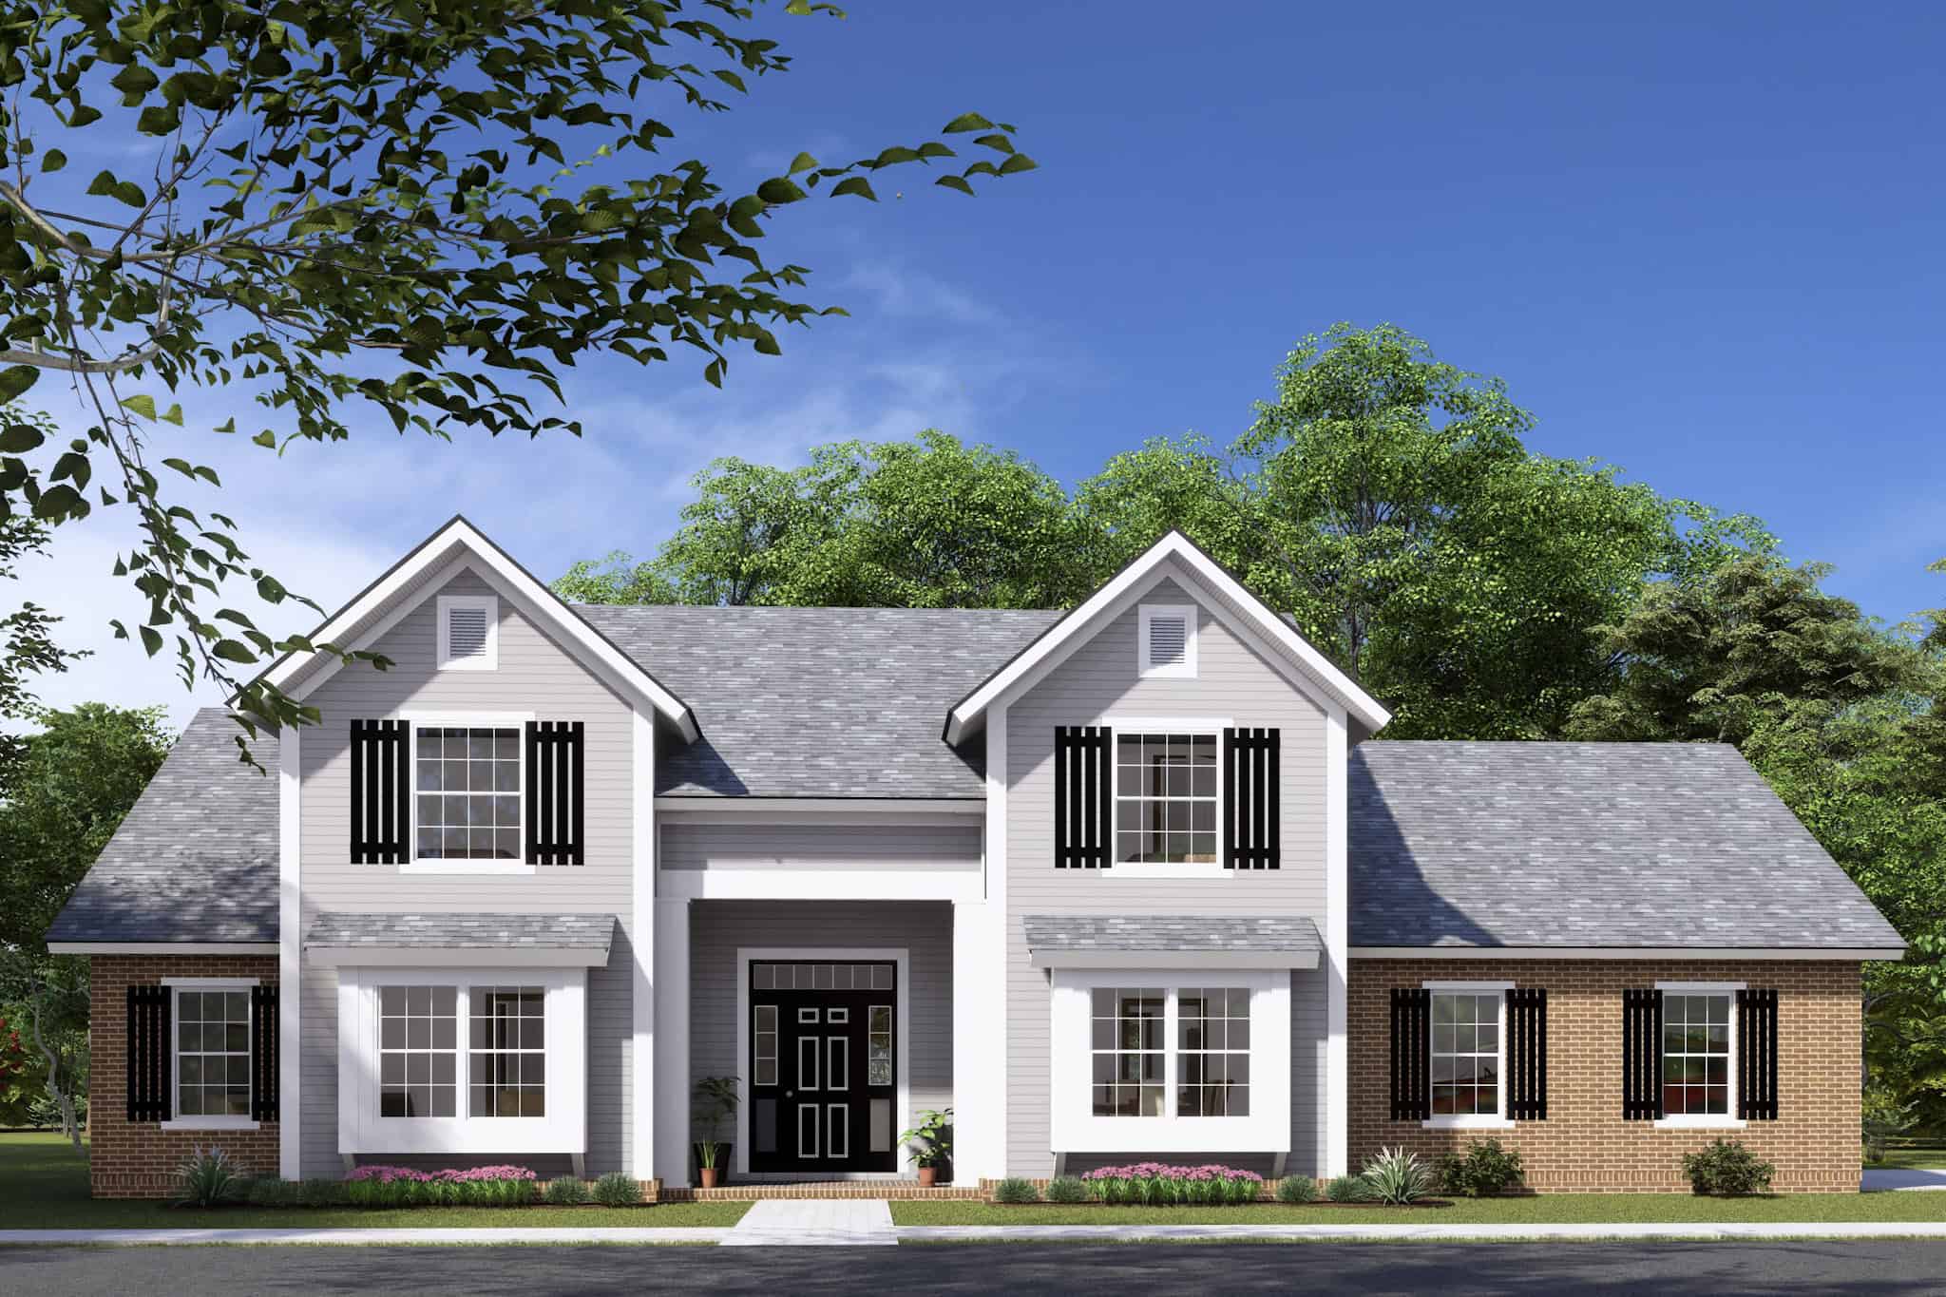
Victorian Floor Plan - 3 Bedrms, 2.5 Baths - 2050 Sq Ft - #138-1450
Plan Collection
Victorian Floor Plan - 3 Bedrms, 2.5 Baths - 2050 Sq Ft - #138-1450
Plan#138-1450
Starting at$1400
2050
Sq Ft
2
Story
3
Bed
2.5
Bath
2
Car
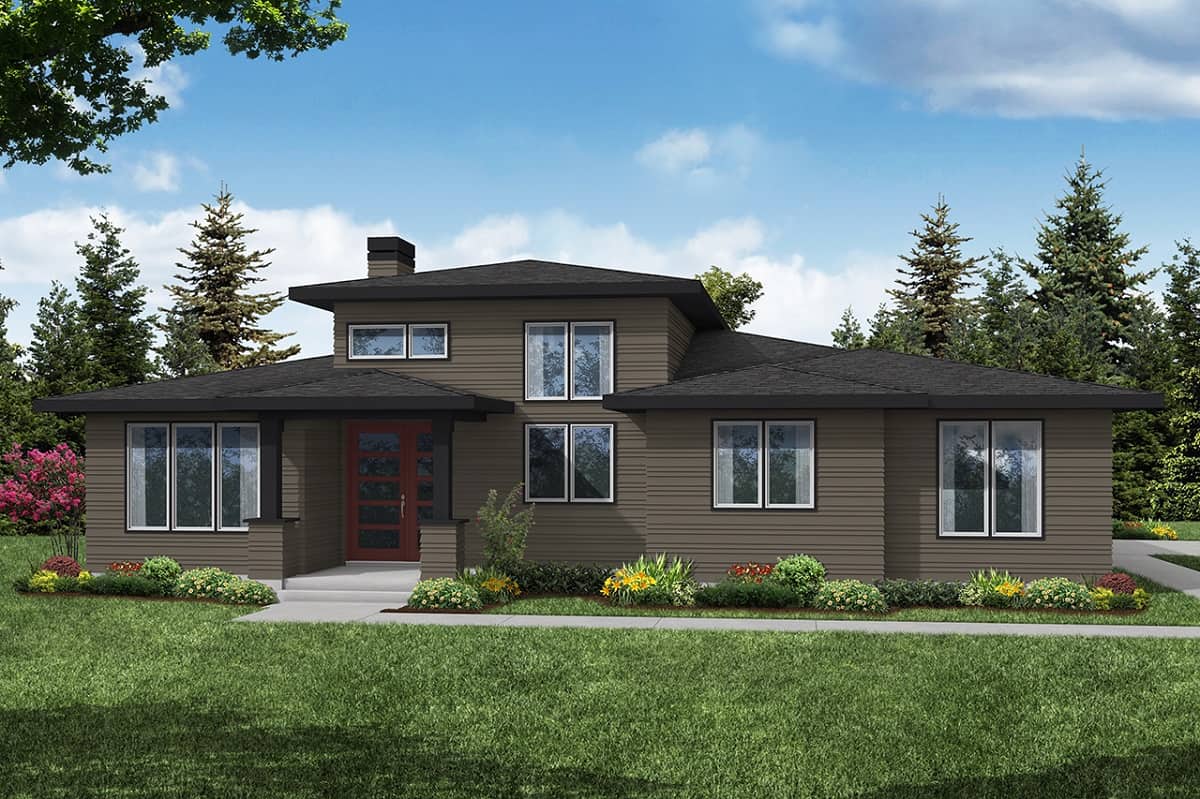
Contemporary House Plan - 3 Bedrms, 2.5 Baths - 2489 Sq Ft - #108-2087
Plan Collection
Contemporary House Plan - 3 Bedrms, 2.5 Baths - 2489 Sq Ft - #108-2087
Plan#108-2087
Starting at$1050
2489
Sq Ft
1
Story
3
Bed
2.5
Bath
2
Car
Southern House Plan - 3 Bedrms, 2.5 Baths - 2353 Sq Ft - #195-1316
Plan Collection
Southern House Plan - 3 Bedrms, 2.5 Baths - 2353 Sq Ft - #195-1316
Plan#195-1316
Starting at$1050
2353
Sq Ft
2
Story
3
Bed
2.5
Bath
4
Car
Rustic Home Plan - 2-4 Bedrms, 2-4 Baths - 2262-3377 Sq Ft - #161-1228
Plan Collection
Rustic Home Plan - 2-4 Bedrms, 2-4 Baths - 2262-3377 Sq Ft - #161-1228
Plan#161-1228
Starting at$1550
2262
Sq Ft
1
Story
2
Bed
2
Bath
3
Car
Traditional Home Plan - 4 Bedrms, 2.5 Baths - 2388 Sq Ft - #161-1223
Plan Collection
Traditional Home Plan - 4 Bedrms, 2.5 Baths - 2388 Sq Ft - #161-1223
Plan#161-1223
Starting at$1550
2388
Sq Ft
2
Story
4
Bed
2.5
Bath
3
Car
Modern Farmhouse Floor Plan - 4 Bedrms, 2.5 Baths - 2314 Sq Ft - #120-2791
Plan Collection
Modern Farmhouse Floor Plan - 4 Bedrms, 2.5 Baths - 2314 Sq Ft - #120-2791
Plan#120-2791
Starting at$1305
2314
Sq Ft
2
Story
4
Bed
2.5
Bath
2
Car
Country Home Plan - 3 Bedrms, 2 Baths - 2071 Sq Ft - #120-2782
Plan Collection
Country Home Plan - 3 Bedrms, 2 Baths - 2071 Sq Ft - #120-2782
Plan#120-2782
Starting at$1305
2071
Sq Ft
1
Story
3
Bed
2
Bath
2
Car
Southwest Home Plan - 3 Bedrms, 3 Baths - 2042 Sq Ft - #108-2079
Plan Collection
Southwest Home Plan - 3 Bedrms, 3 Baths - 2042 Sq Ft - #108-2079
Plan#108-2079
Starting at$945
2042
Sq Ft
1
Story
3
Bed
3
Bath
2
Car
Farmhouse Home Plan - 3 Bedrms, 2.5 Baths - 2109 Sq Ft - #108-2074
Plan Collection
Farmhouse Home Plan - 3 Bedrms, 2.5 Baths - 2109 Sq Ft - #108-2074
Plan#108-2074
Starting at$945
2109
Sq Ft
2
Story
3
Bed
2.5
Bath
2
Car
3-Bedroom, 2331 Sq Ft California Style Home Plan - 187-1195 - Main Exterior
Plan Collection
3-Bedroom, 2331 Sq Ft California Style Home Plan - 187-1195 - Main Exterior
Plan#187-1195
Starting at$1250
2331
Sq Ft
2
Story
3
Bed
2.5
Bath
3
Car
3-Bedroom, 2181 Sq Ft Arts and Crafts House Plan - 193-1260 - Front Exterior
Plan Collection
3-Bedroom, 2181 Sq Ft Arts and Crafts House Plan - 193-1260 - Front Exterior
Plan#193-1260
Starting at$800
2181
Sq Ft
1.5
Story
3
Bed
2.5
Bath
0
Car
Traditional Home Plan - 4 Bedrms, 3.5 Baths - 2429 Sq Ft - #178-1396
Plan Collection
Traditional Home Plan - 4 Bedrms, 3.5 Baths - 2429 Sq Ft - #178-1396
Plan#178-1396
Starting at$1155
2429
Sq Ft
1.5
Story
4
Bed
3.5
Bath
2
Car
4-Bedroom, 2429 Sq Ft 1 1/2 Story House Plan - 178-1394 - Front Exterior
Plan Collection
4-Bedroom, 2429 Sq Ft 1 1/2 Story House Plan - 178-1394 - Front Exterior
Plan#178-1394
Starting at$1155
2429
Sq Ft
1.5
Story
4
Bed
3.5
Bath
2
Car
2-Bedroom, 2339 Sq Ft Ranch House Plan - 163-1091 - Front Exterior
Plan Collection
2-Bedroom, 2339 Sq Ft Ranch House Plan - 163-1091 - Front Exterior
Plan#163-1091
Starting at$990
2339
Sq Ft
1
Story
2
Bed
2
Bath
3
Car
2193 Sq Ft Office Above 3-Car Garage House Plan - 163-1090 - Front Exterior
Plan Collection
2193 Sq Ft Office Above 3-Car Garage House Plan - 163-1090 - Front Exterior
Plan#163-1090
Starting at$600
2193
Sq Ft
2
Story
0
Bed
1
Bath
3
Car
Cottage Floor Plan - 3 Bedrms, 2.5 Baths - 2060 Sq Ft - #178-1431
Plan Collection
Cottage Floor Plan - 3 Bedrms, 2.5 Baths - 2060 Sq Ft - #178-1431
Plan#178-1431
Starting at$1125
2060
Sq Ft
1.5
Story
3
Bed
2.5
Bath
2
Car
3-Bedroom, 2358 Sq Ft Contemporary Home Plan - 169-1199 - Main Exterior
Plan Collection
3-Bedroom, 2358 Sq Ft Contemporary Home Plan - 169-1199 - Main Exterior
Plan#169-1199
Starting at$870
2358
Sq Ft
1
Story
3
Bed
2
Bath
0
Car
Image of brick european style home with 3 bedrooms, 3 baths, 2 car garage, and 2383 square feet
Plan Collection
Image of brick european style home with 3 bedrooms, 3 baths, 2 car garage, and 2383 square feet
Plan#221-1001
Starting at$1550
2383
Sq Ft
1
Story
3
Bed
3
Bath
2
Car
Modern Farmhouse Floor Plan - 4 Bedrms, 3 Baths - 2366 Sq Ft - #211-1081
Plan Collection
Modern Farmhouse Floor Plan - 4 Bedrms, 3 Baths - 2366 Sq Ft - #211-1081
Plan#211-1081
Starting at$1200
2366
Sq Ft
2
Story
4
Bed
3
Bath
3
Car
Modern Farmhouse House Plan - 4 Bedrms, 3 Baths - 2494 Sq Ft - #177-1068
Plan Collection
Modern Farmhouse House Plan - 4 Bedrms, 3 Baths - 2494 Sq Ft - #177-1068
Plan#177-1068
Starting at$1695
2494
Sq Ft
2
Story
4
Bed
3
Bath
3
Car
3-Bedroom, 2042 Sq Ft Barndominium House Plan - 120-2811 - Front Exterior
Plan Collection
3-Bedroom, 2042 Sq Ft Barndominium House Plan - 120-2811 - Front Exterior
Plan#120-2811
Starting at$1305
2042
Sq Ft
2
Story
3
Bed
2.5
Bath
3
Car
3-Bedroom, 2200 Sq Ft Contemporary Home Plan - 193-1323 - Main Exterior
Plan Collection
3-Bedroom, 2200 Sq Ft Contemporary Home Plan - 193-1323 - Main Exterior
Plan#193-1323
Starting at$1200
2200
Sq Ft
1
Story
3
Bed
2
Bath
2
Car
3-Bedroom, 2065 Sq Ft Farmhouse Home Plan - 178-1425 - Main Exterior
Plan Collection
3-Bedroom, 2065 Sq Ft Farmhouse Home Plan - 178-1425 - Main Exterior
Plan#178-1425
Starting at$1125
2065
Sq Ft
2
Story
3
Bed
2.5
Bath
2
Car
Modern Farmhouse House Plan - 3 Bedrms, 2.5 Baths - 2132 Sq Ft - #189-1147
Plan Collection
Modern Farmhouse House Plan - 3 Bedrms, 2.5 Baths - 2132 Sq Ft - #189-1147
Plan#189-1147
Starting at$1695
2132
Sq Ft
2
Story
3
Bed
2.5
Bath
2
Car
Victorian Floor Plan - 3 Bedrms, 2.5 Baths - 2050 Sq Ft - #138-1450
Plan Collection
Victorian Floor Plan - 3 Bedrms, 2.5 Baths - 2050 Sq Ft - #138-1450
Plan#138-1450
Starting at$1400
2050
Sq Ft
2
Story
3
Bed
2.5
Bath
2
Car
Contemporary House Plan - 3 Bedrms, 2.5 Baths - 2489 Sq Ft - #108-2087
Plan Collection
Contemporary House Plan - 3 Bedrms, 2.5 Baths - 2489 Sq Ft - #108-2087
Plan#108-2087
Starting at$1050
2489
Sq Ft
1
Story
3
Bed
2.5
Bath
2
Car
Southern House Plan - 3 Bedrms, 2.5 Baths - 2353 Sq Ft - #195-1316
Plan Collection
Southern House Plan - 3 Bedrms, 2.5 Baths - 2353 Sq Ft - #195-1316
Plan#195-1316
Starting at$1050
2353
Sq Ft
2
Story
3
Bed
2.5
Bath
4
Car
Rustic Home Plan - 2-4 Bedrms, 2-4 Baths - 2262-3377 Sq Ft - #161-1228
Plan Collection
Rustic Home Plan - 2-4 Bedrms, 2-4 Baths - 2262-3377 Sq Ft - #161-1228
Plan#161-1228
Starting at$1550
2262
Sq Ft
1
Story
2
Bed
2
Bath
3
Car
Traditional Home Plan - 4 Bedrms, 2.5 Baths - 2388 Sq Ft - #161-1223
Plan Collection
Traditional Home Plan - 4 Bedrms, 2.5 Baths - 2388 Sq Ft - #161-1223
Plan#161-1223
Starting at$1550
2388
Sq Ft
2
Story
4
Bed
2.5
Bath
3
Car
Modern Farmhouse Floor Plan - 4 Bedrms, 2.5 Baths - 2314 Sq Ft - #120-2791
Plan Collection
Modern Farmhouse Floor Plan - 4 Bedrms, 2.5 Baths - 2314 Sq Ft - #120-2791
Plan#120-2791
Starting at$1305
2314
Sq Ft
2
Story
4
Bed
2.5
Bath
2
Car
Country Home Plan - 3 Bedrms, 2 Baths - 2071 Sq Ft - #120-2782
Plan Collection
Country Home Plan - 3 Bedrms, 2 Baths - 2071 Sq Ft - #120-2782
Plan#120-2782
Starting at$1305
2071
Sq Ft
1
Story
3
Bed
2
Bath
2
Car
Southwest Home Plan - 3 Bedrms, 3 Baths - 2042 Sq Ft - #108-2079
Plan Collection
Southwest Home Plan - 3 Bedrms, 3 Baths - 2042 Sq Ft - #108-2079
Plan#108-2079
Starting at$945
2042
Sq Ft
1
Story
3
Bed
3
Bath
2
Car
Farmhouse Home Plan - 3 Bedrms, 2.5 Baths - 2109 Sq Ft - #108-2074
Plan Collection
Farmhouse Home Plan - 3 Bedrms, 2.5 Baths - 2109 Sq Ft - #108-2074
Plan#108-2074
Starting at$945
2109
Sq Ft
2
Story
3
Bed
2.5
Bath
2
Car
3-Bedroom, 2331 Sq Ft California Style Home Plan - 187-1195 - Main Exterior
Plan Collection
3-Bedroom, 2331 Sq Ft California Style Home Plan - 187-1195 - Main Exterior
Plan#187-1195
Starting at$1250
2331
Sq Ft
2
Story
3
Bed
2.5
Bath
3
Car
3-Bedroom, 2181 Sq Ft Arts and Crafts House Plan - 193-1260 - Front Exterior
Plan Collection
3-Bedroom, 2181 Sq Ft Arts and Crafts House Plan - 193-1260 - Front Exterior
Plan#193-1260
Starting at$800
2181
Sq Ft
1.5
Story
3
Bed
2.5
Bath
0
Car
Traditional Home Plan - 4 Bedrms, 3.5 Baths - 2429 Sq Ft - #178-1396
Plan Collection
Traditional Home Plan - 4 Bedrms, 3.5 Baths - 2429 Sq Ft - #178-1396
Plan#178-1396
Starting at$1155
2429
Sq Ft
1.5
Story
4
Bed
3.5
Bath
2
Car
4-Bedroom, 2429 Sq Ft 1 1/2 Story House Plan - 178-1394 - Front Exterior
Plan Collection
4-Bedroom, 2429 Sq Ft 1 1/2 Story House Plan - 178-1394 - Front Exterior
Plan#178-1394
Starting at$1155
2429
Sq Ft
1.5
Story
4
Bed
3.5
Bath
2
Car
2-Bedroom, 2339 Sq Ft Ranch House Plan - 163-1091 - Front Exterior
Plan Collection
2-Bedroom, 2339 Sq Ft Ranch House Plan - 163-1091 - Front Exterior
Plan#163-1091
Starting at$990
2339
Sq Ft
1
Story
2
Bed
2
Bath
3
Car
2193 Sq Ft Office Above 3-Car Garage House Plan - 163-1090 - Front Exterior
Plan Collection
2193 Sq Ft Office Above 3-Car Garage House Plan - 163-1090 - Front Exterior
Plan#163-1090
Starting at$600
2193
Sq Ft
2
Story
0
Bed
1
Bath
3
Car
1...106107108109110...181