One Story House Plans under 2000 Square Feet

5,080
Plan Results
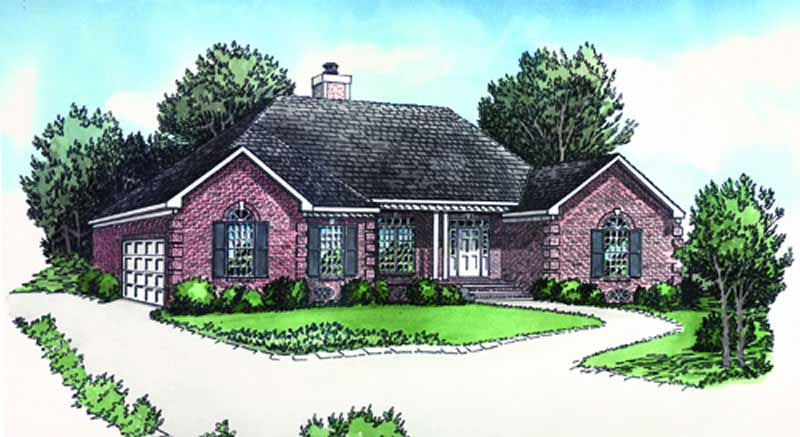
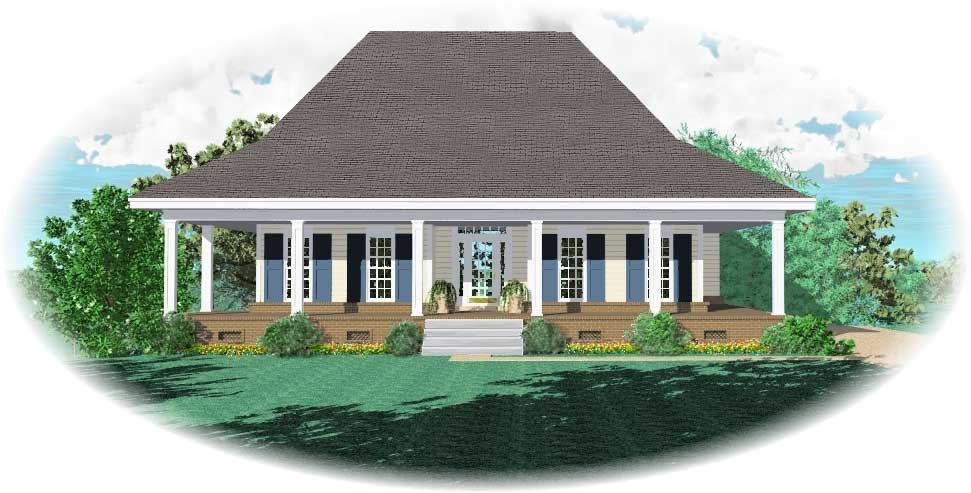
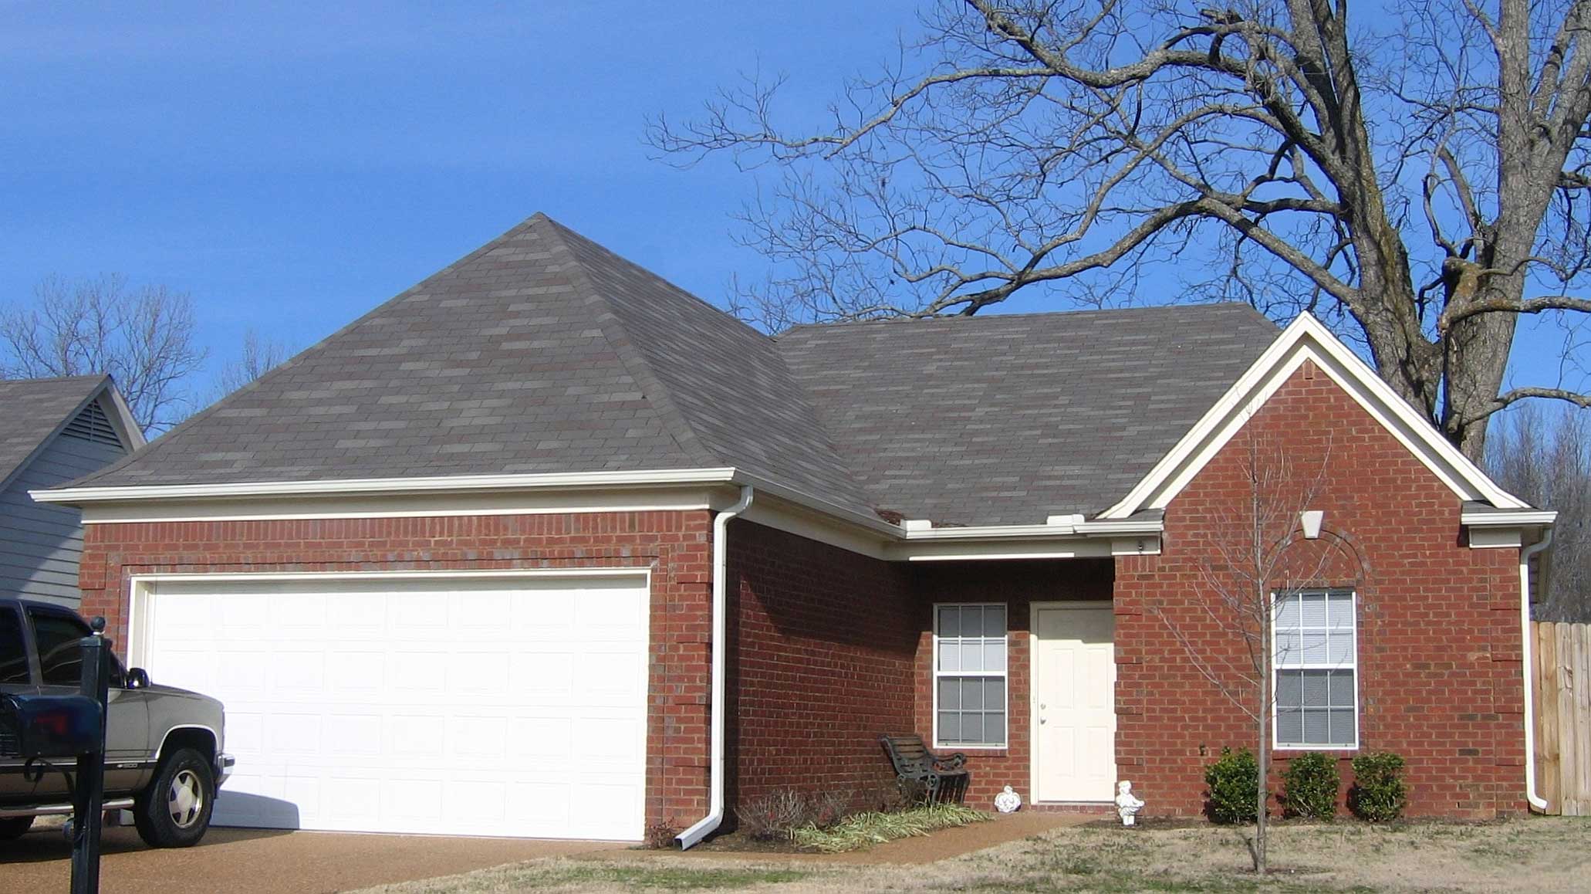
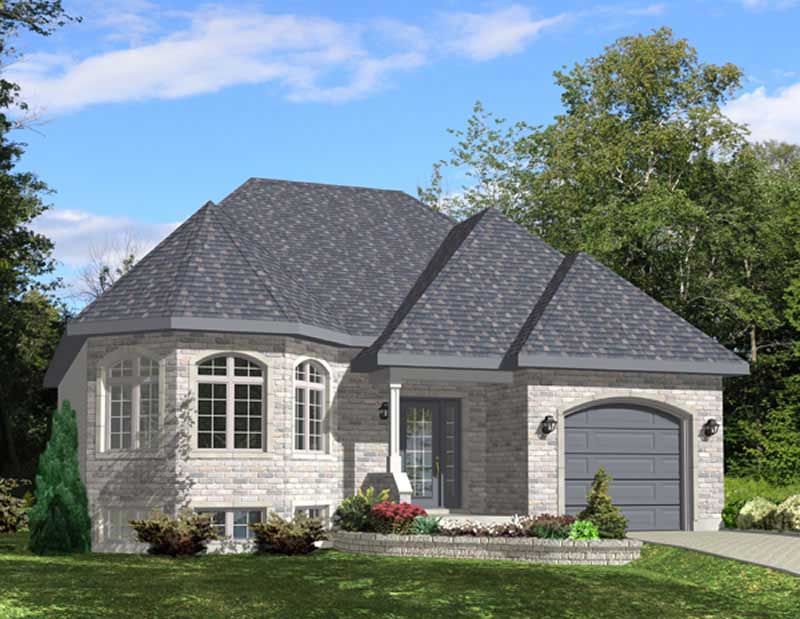
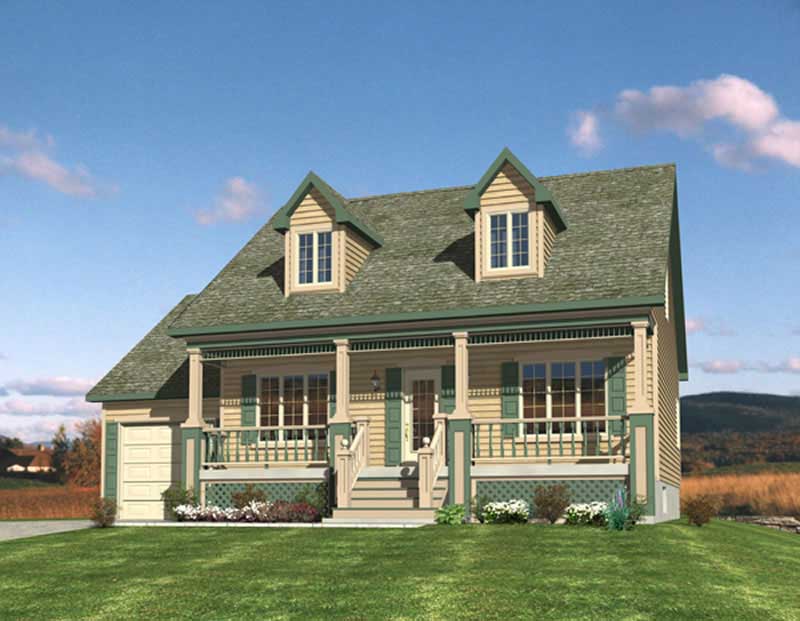
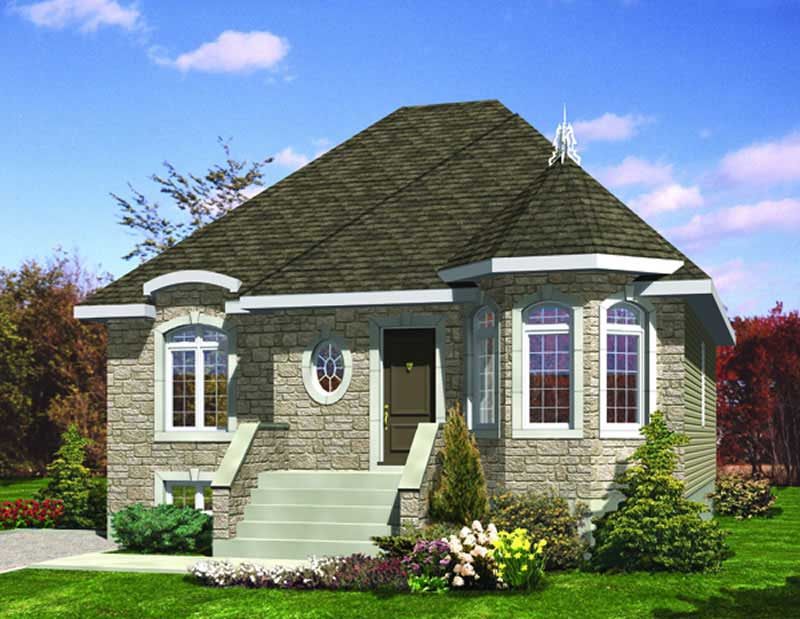
3-Bedroom, 1346 Sq Ft French House Plan - 170-1546 - Front Exterior
Plan Collection
3-Bedroom, 1346 Sq Ft French House Plan - 170-1546 - Front Exterior
Plan#170-1546
Starting at$830
1346
Sq Ft
1
Story
3
Bed
2
Bath
2
Car
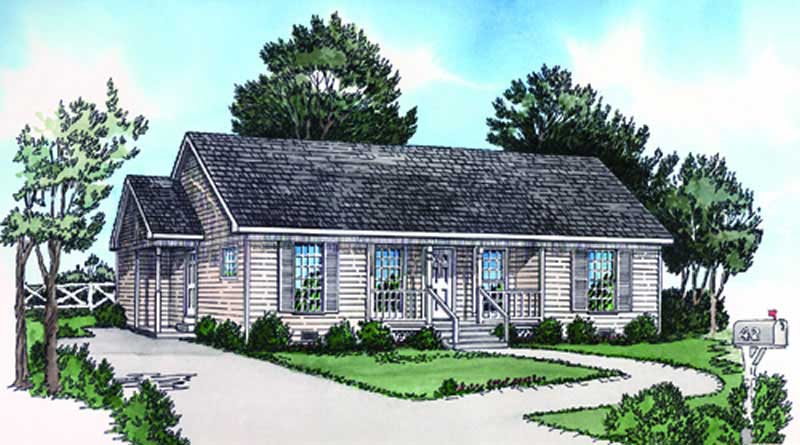
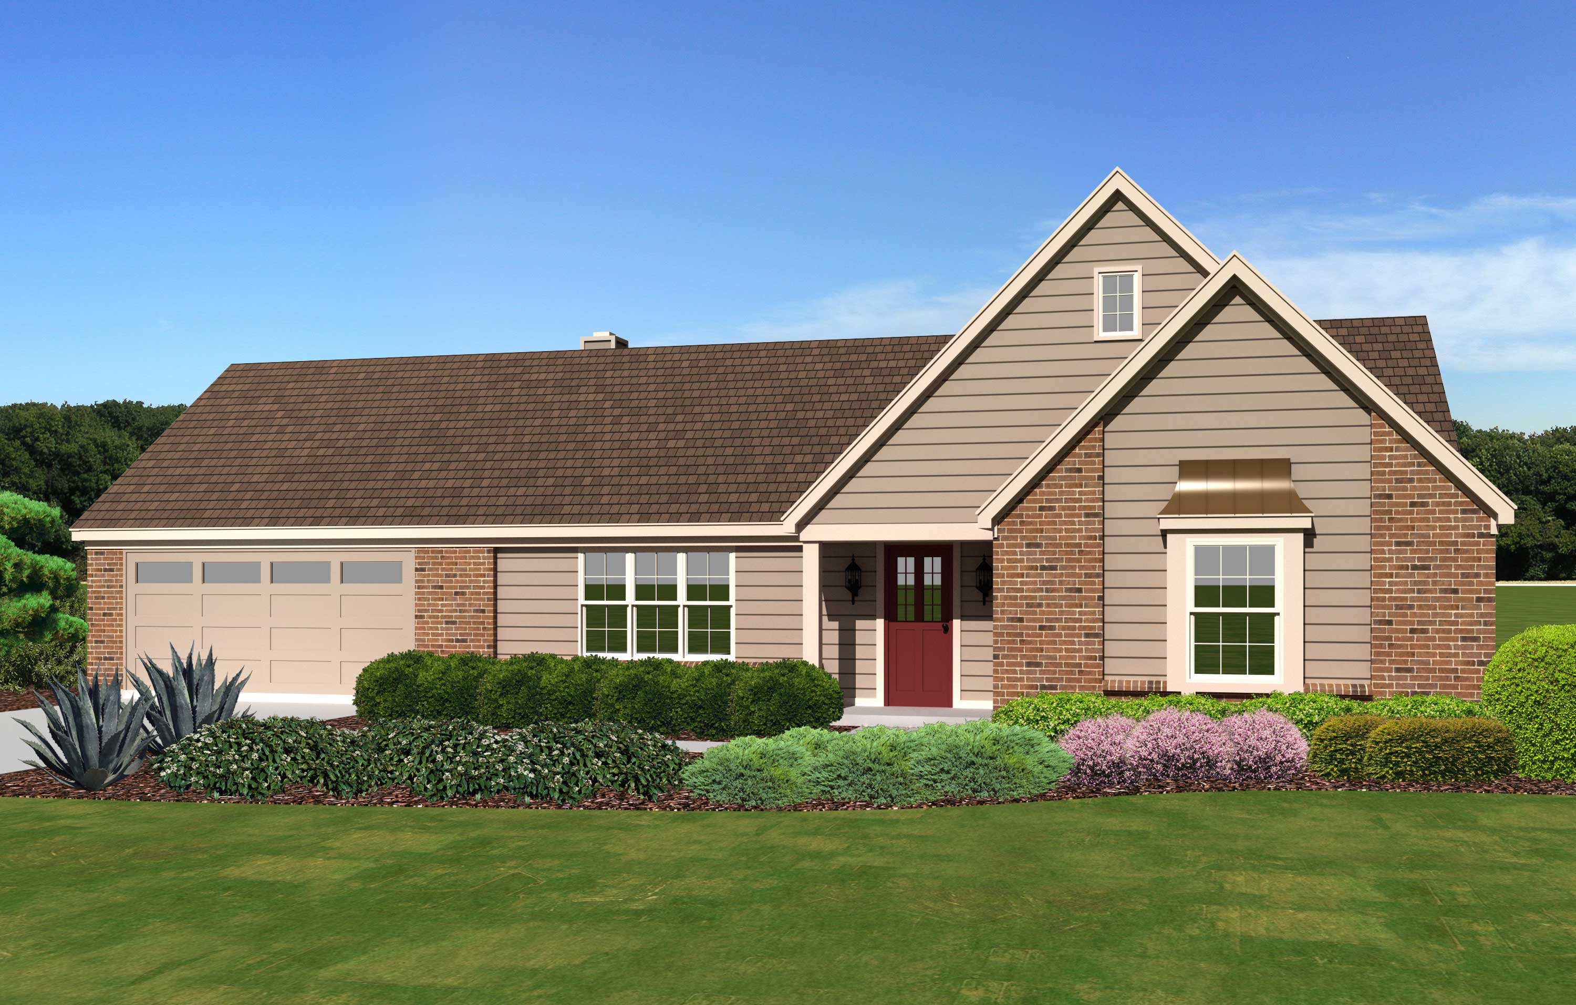
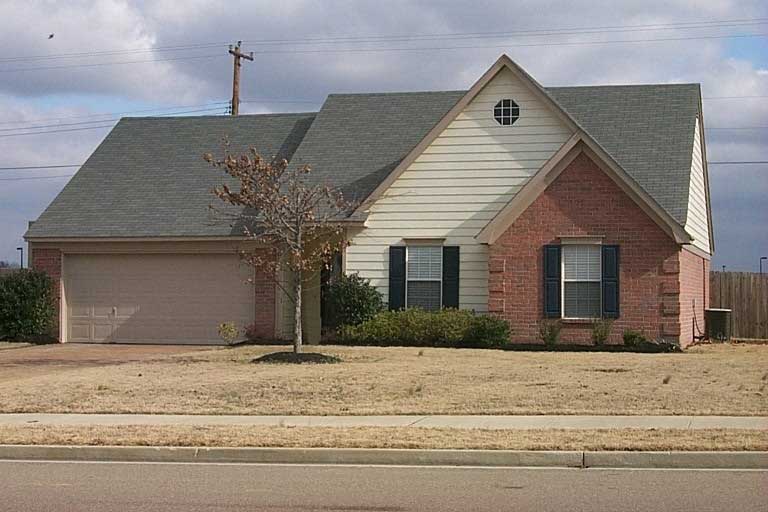
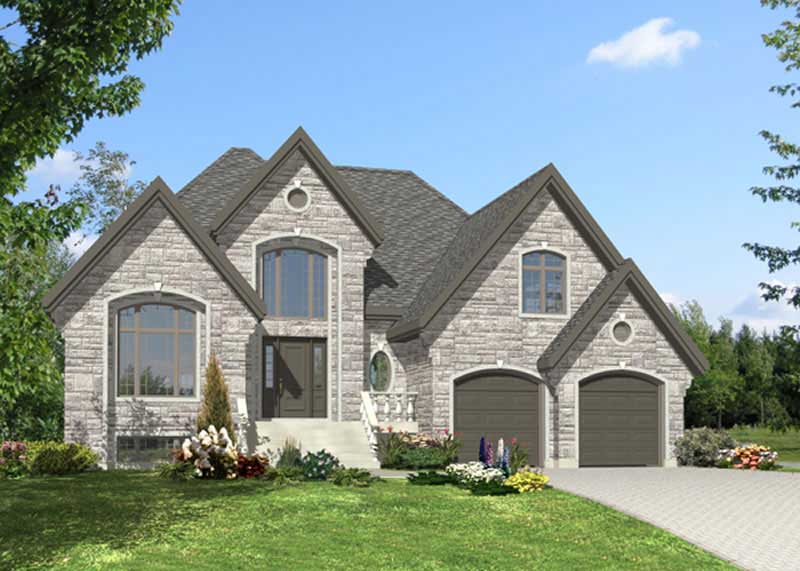
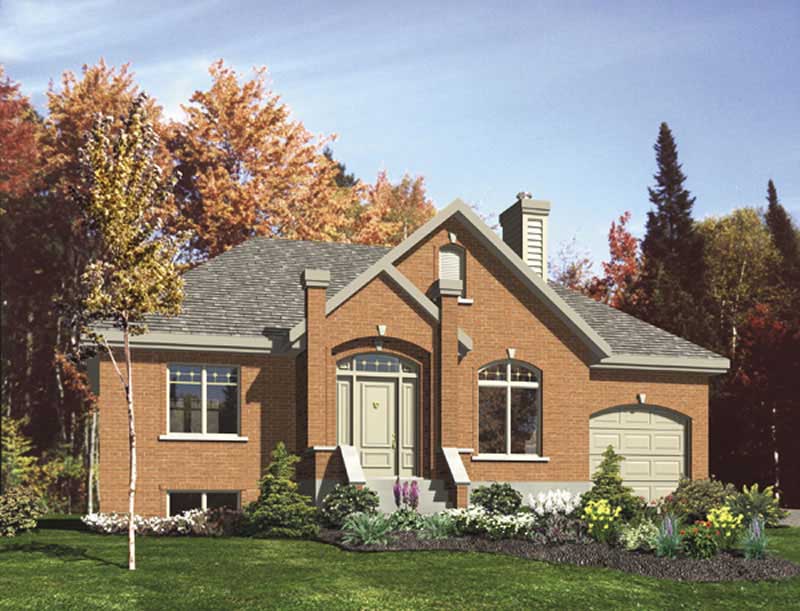
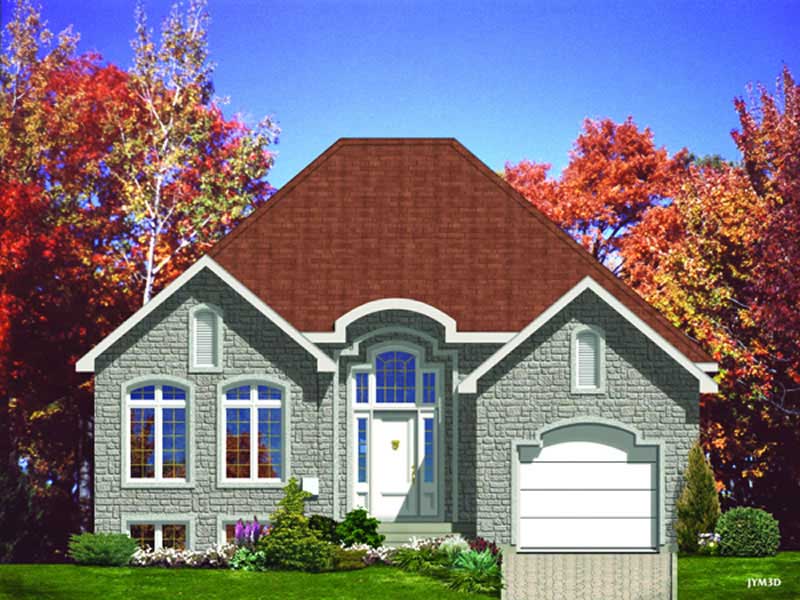
3-Bedroom, 1304 Sq Ft French House Plan - 170-1548 - Front Exterior
Plan Collection
3-Bedroom, 1304 Sq Ft French House Plan - 170-1548 - Front Exterior
Plan#170-1548
Starting at$830
1304
Sq Ft
1
Story
3
Bed
2
Bath
2
Car
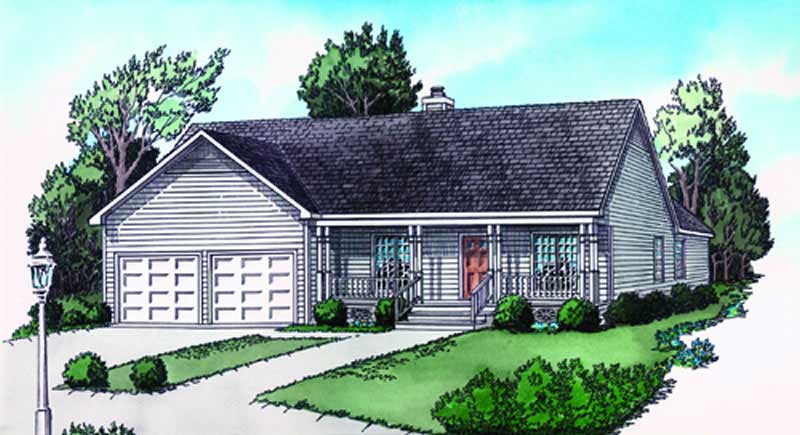
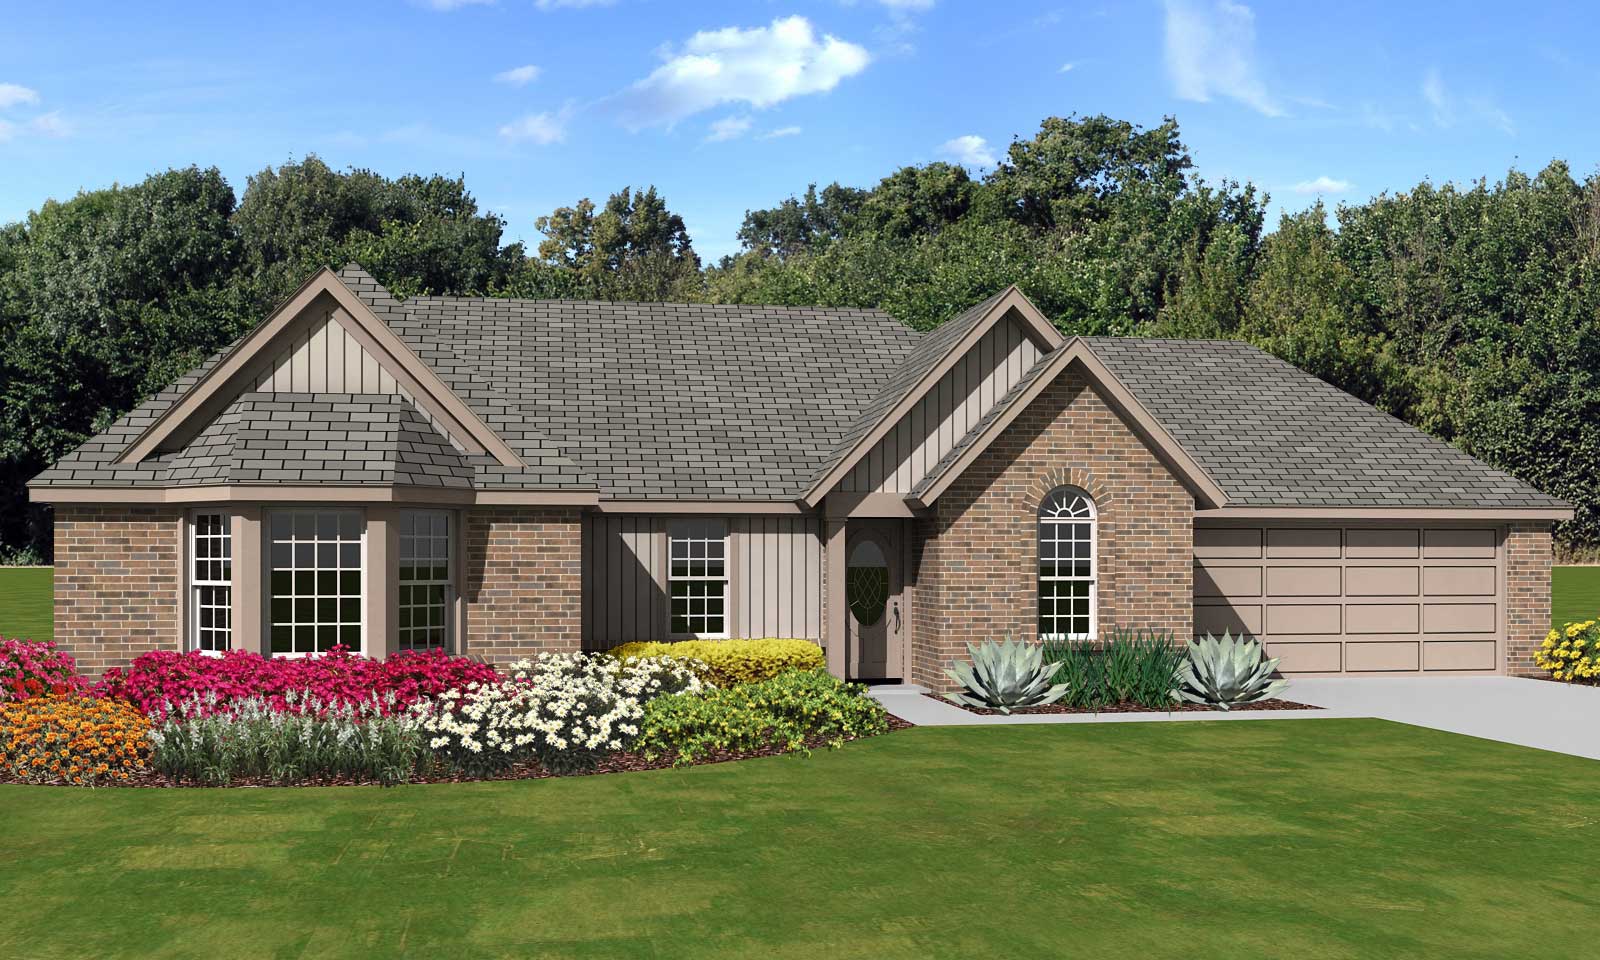
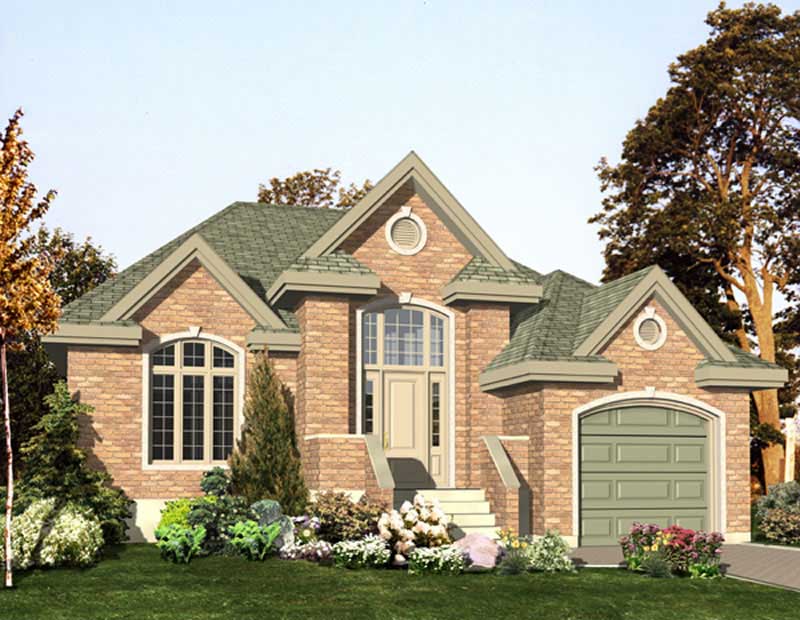
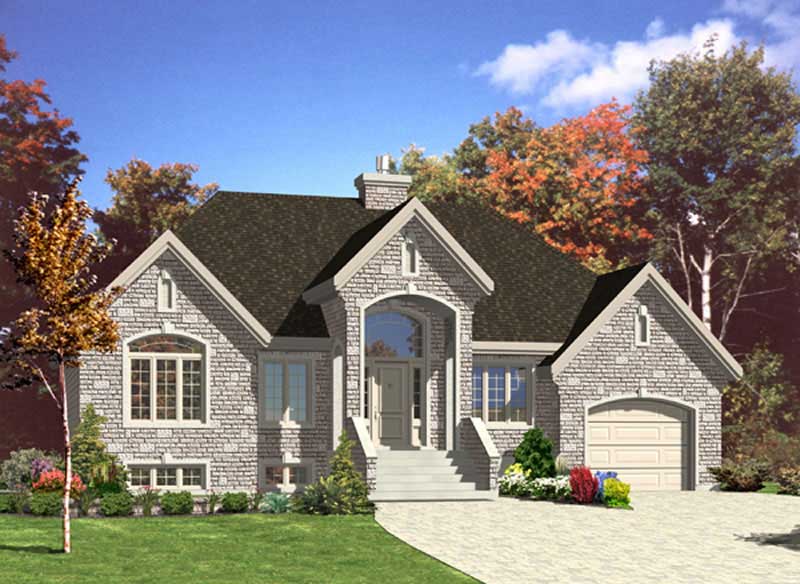
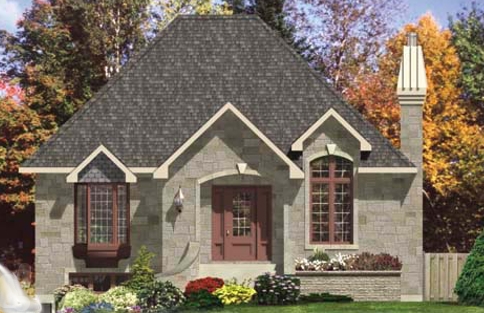
3-Bedroom, 1345 Sq Ft Ranch House Plan - 170-1561 - Front Exterior
Plan Collection
3-Bedroom, 1345 Sq Ft Ranch House Plan - 170-1561 - Front Exterior
Plan#170-1561
Starting at$830
1345
Sq Ft
1
Story
3
Bed
2
Bath
2
Car
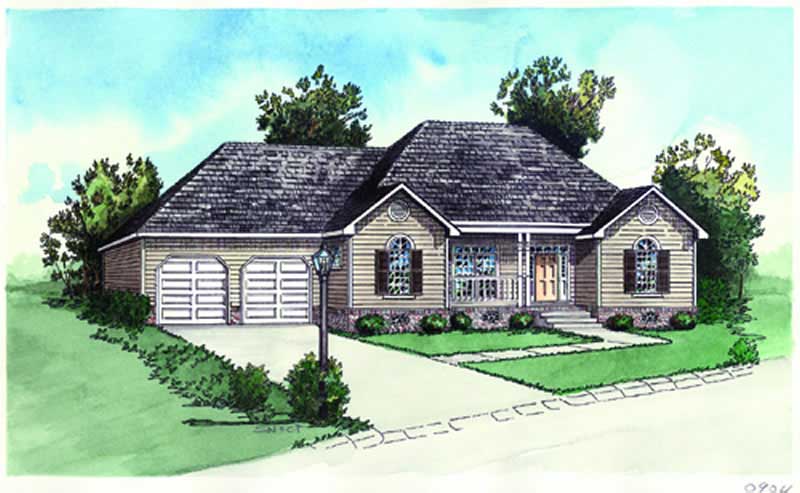
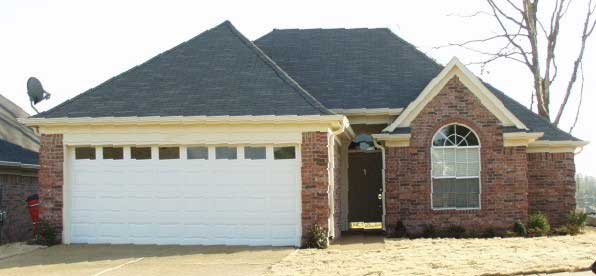
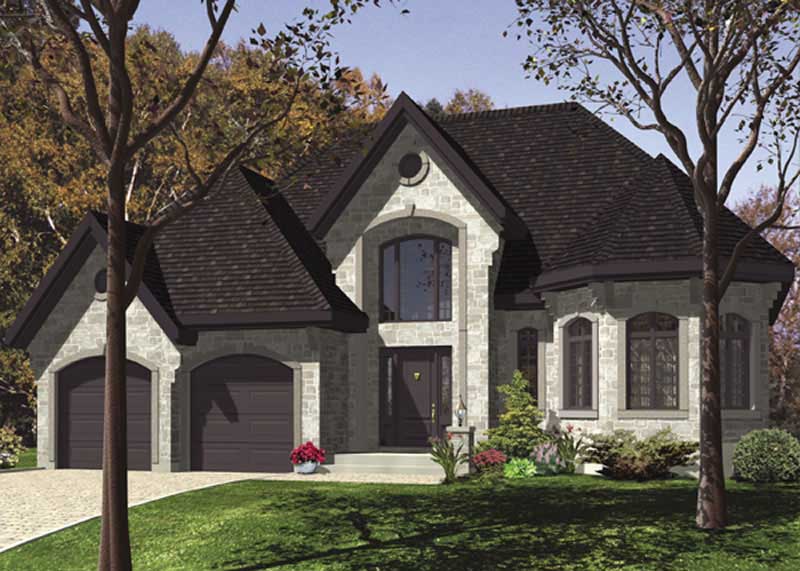
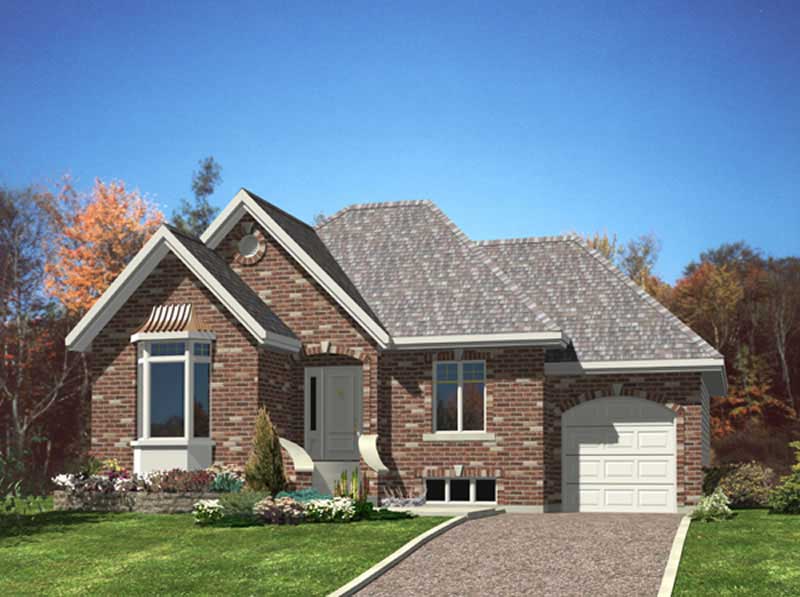
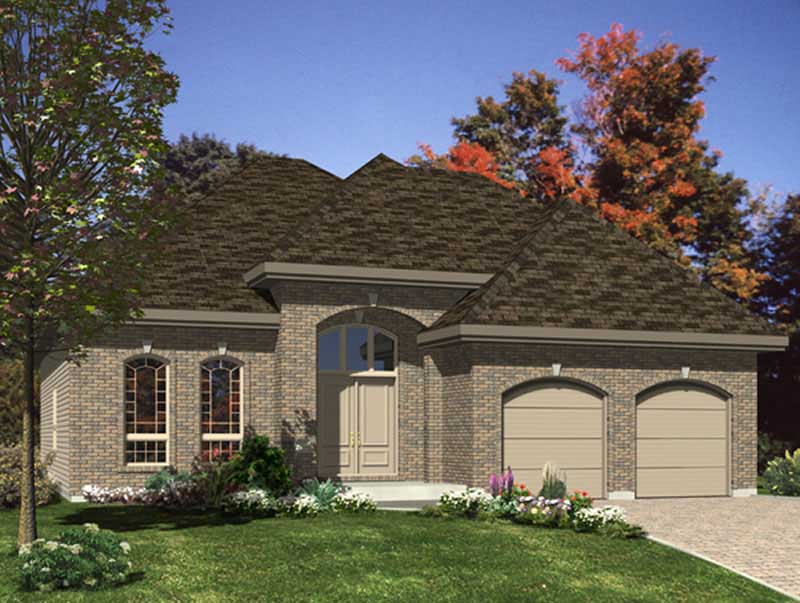
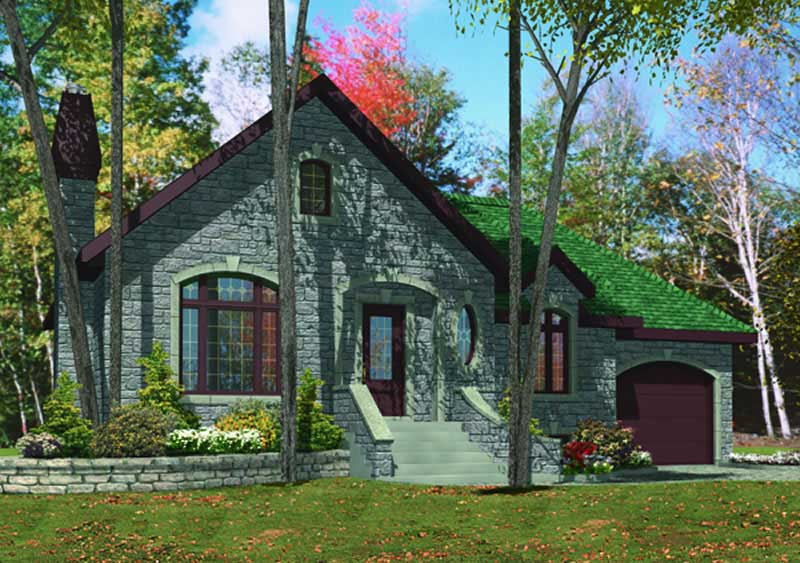
3-Bedroom, 1711 Sq Ft Bungalow House Plan - 146-2037 - Front Exterior
Plan Collection
3-Bedroom, 1711 Sq Ft Bungalow House Plan - 146-2037 - Front Exterior
Plan#146-2037
Starting at$980
1711
Sq Ft
1
Story
3
Bed
2
Bath
2
Car
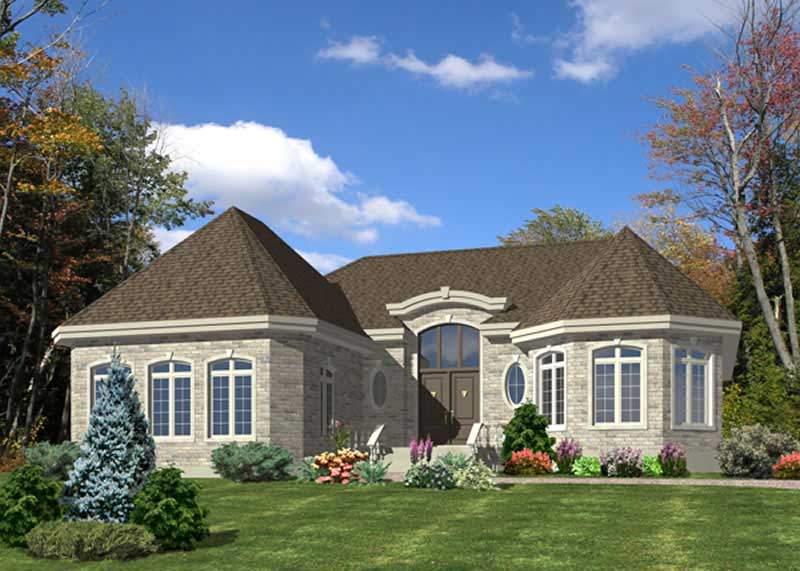
2-Bedroom, 1725 Sq Ft Country House Plan - 146-1560 - Front Exterior
Plan Collection
2-Bedroom, 1725 Sq Ft Country House Plan - 146-1560 - Front Exterior
Plan#146-1560
Starting at$980
1725
Sq Ft
1
Story
2
Bed
2.5
Bath
2
Car
2-Bedroom, 1234 Sq Ft Country House Plan - 146-1137 - Front Exterior
Plan Collection
2-Bedroom, 1234 Sq Ft Country House Plan - 146-1137 - Front Exterior
Plan#146-1137
Starting at$885
1234
Sq Ft
1
Story
2
Bed
1
Bath
2
Car
3-Bedroom, 1752 Sq Ft Ranch House Plan - 146-1551 - Front Exterior
Plan Collection
3-Bedroom, 1752 Sq Ft Ranch House Plan - 146-1551 - Front Exterior
Plan#146-1551
Starting at$980
1752
Sq Ft
1
Story
3
Bed
2
Bath
2
Car
3-Bedroom, 1641 Sq Ft Bungalow House Plan - 146-1552 - Front Exterior
Plan Collection
3-Bedroom, 1641 Sq Ft Bungalow House Plan - 146-1552 - Front Exterior
Plan#146-1552
Starting at$980
1641
Sq Ft
1
Story
3
Bed
2
Bath
2
Car
3-Bedroom, 1812 Sq Ft Craftsman House Plan - 146-1568 - Front Exterior
Plan Collection
3-Bedroom, 1812 Sq Ft Craftsman House Plan - 146-1568 - Front Exterior
Plan#146-1568
Starting at$980
1812
Sq Ft
1
Story
3
Bed
2
Bath
2
Car
3-Bedroom, 1252 Sq Ft Craftsman House Plan - 146-1523 - Front Exterior
Plan Collection
3-Bedroom, 1252 Sq Ft Craftsman House Plan - 146-1523 - Front Exterior
Plan#146-1523
Starting at$885
1252
Sq Ft
1
Story
3
Bed
2
Bath
2
Car
3-Bedroom, 1913 Sq Ft Country House Plan - 146-1541 - Front Exterior
Plan Collection
3-Bedroom, 1913 Sq Ft Country House Plan - 146-1541 - Front Exterior
Plan#146-1541
Starting at$980
1913
Sq Ft
1
Story
3
Bed
2
Bath
2
Car
3-Bedroom, 1901 Sq Ft Craftsman House Plan - 146-1529 - Front Exterior
Plan Collection
3-Bedroom, 1901 Sq Ft Craftsman House Plan - 146-1529 - Front Exterior
Plan#146-1529
Starting at$980
1901
Sq Ft
1
Story
3
Bed
2
Bath
2
Car
2-Bedroom, 1745 Sq Ft Country House Plan - 146-1515 - Front Exterior
Plan Collection
2-Bedroom, 1745 Sq Ft Country House Plan - 146-1515 - Front Exterior
Plan#146-1515
Starting at$980
1745
Sq Ft
1
Story
2
Bed
2.5
Bath
2
Car
2-Bedroom, 1745 Sq Ft Country House Plan - 146-1606 - Front Exterior
Plan Collection
2-Bedroom, 1745 Sq Ft Country House Plan - 146-1606 - Front Exterior
Plan#146-1606
Starting at$980
1745
Sq Ft
1
Story
2
Bed
2.5
Bath
2
Car
2-Bedroom, 1625 Sq Ft Craftsman House Plan - 146-1514 - Front Exterior
Plan Collection
2-Bedroom, 1625 Sq Ft Craftsman House Plan - 146-1514 - Front Exterior
Plan#146-1514
Starting at$980
1625
Sq Ft
1
Story
2
Bed
2.5
Bath
2
Car
3-Bedroom, 1341 Sq Ft Craftsman House Plan - 146-1517 - Front Exterior
Plan Collection
3-Bedroom, 1341 Sq Ft Craftsman House Plan - 146-1517 - Front Exterior
Plan#146-1517
Starting at$885
1341
Sq Ft
1
Story
3
Bed
2
Bath
2
Car
3-Bedroom, 1910 Sq Ft Ranch House Plan - 146-1532 - Front Exterior
Plan Collection
3-Bedroom, 1910 Sq Ft Ranch House Plan - 146-1532 - Front Exterior
Plan#146-1532
Starting at$980
1910
Sq Ft
1
Story
3
Bed
2
Bath
2
Car
3-Bedroom, 1132 Sq Ft Craftsman House Plan - 146-1533 - Front Exterior
Plan Collection
3-Bedroom, 1132 Sq Ft Craftsman House Plan - 146-1533 - Front Exterior
Plan#146-1533
Starting at$885
1132
Sq Ft
1
Story
3
Bed
1
Bath
2
Car
3-Bedroom, 1951 Sq Ft Craftsman House Plan - 146-1608 - Front Exterior
Plan Collection
3-Bedroom, 1951 Sq Ft Craftsman House Plan - 146-1608 - Front Exterior
Plan#146-1608
Starting at$980
1951
Sq Ft
1
Story
3
Bed
2.5
Bath
3
Car
3-Bedroom, 1077 Sq Ft Country House Plan - 146-1611 - Front Exterior
Plan Collection
3-Bedroom, 1077 Sq Ft Country House Plan - 146-1611 - Front Exterior
Plan#146-1611
Starting at$885
1077
Sq Ft
1
Story
3
Bed
1
Bath
2
Car
3-Bedroom, 1179 Sq Ft Country House Plan - 146-1170 - Front Exterior
Plan Collection
3-Bedroom, 1179 Sq Ft Country House Plan - 146-1170 - Front Exterior
Plan#146-1170
Starting at$885
1179
Sq Ft
1
Story
3
Bed
1
Bath
2
Car
3-Bedroom, 1069 Sq Ft Ranch House Plan - 146-1328 - Front Exterior
Plan Collection
3-Bedroom, 1069 Sq Ft Ranch House Plan - 146-1328 - Front Exterior
Plan#146-1328
Starting at$885
1069
Sq Ft
1
Story
3
Bed
1
Bath
1
Car
3-Bedroom, 1101 Sq Ft Country House Plan - 146-1385 - Front Exterior
Plan Collection
3-Bedroom, 1101 Sq Ft Country House Plan - 146-1385 - Front Exterior
Plan#146-1385
Starting at$885
1101
Sq Ft
1
Story
3
Bed
1
Bath
2
Car
3-Bedroom, 1465 Sq Ft Ranch House Plan - 146-1587 - Front Exterior
Plan Collection
3-Bedroom, 1465 Sq Ft Ranch House Plan - 146-1587 - Front Exterior
Plan#146-1587
Starting at$885
1465
Sq Ft
1
Story
3
Bed
2
Bath
2
Car
3-Bedroom, 1346 Sq Ft French House Plan - 170-1546 - Front Exterior
Plan Collection
3-Bedroom, 1346 Sq Ft French House Plan - 170-1546 - Front Exterior
Plan#170-1546
Starting at$830
1346
Sq Ft
1
Story
3
Bed
2
Bath
2
Car
3-Bedroom, 1304 Sq Ft French House Plan - 170-1548 - Front Exterior
Plan Collection
3-Bedroom, 1304 Sq Ft French House Plan - 170-1548 - Front Exterior
Plan#170-1548
Starting at$830
1304
Sq Ft
1
Story
3
Bed
2
Bath
2
Car
3-Bedroom, 1345 Sq Ft Ranch House Plan - 170-1561 - Front Exterior
Plan Collection
3-Bedroom, 1345 Sq Ft Ranch House Plan - 170-1561 - Front Exterior
Plan#170-1561
Starting at$830
1345
Sq Ft
1
Story
3
Bed
2
Bath
2
Car
3-Bedroom, 1711 Sq Ft Bungalow House Plan - 146-2037 - Front Exterior
Plan Collection
3-Bedroom, 1711 Sq Ft Bungalow House Plan - 146-2037 - Front Exterior
Plan#146-2037
Starting at$980
1711
Sq Ft
1
Story
3
Bed
2
Bath
2
Car
2-Bedroom, 1725 Sq Ft Country House Plan - 146-1560 - Front Exterior
Plan Collection
2-Bedroom, 1725 Sq Ft Country House Plan - 146-1560 - Front Exterior
Plan#146-1560
Starting at$980
1725
Sq Ft
1
Story
2
Bed
2.5
Bath
2
Car
2-Bedroom, 1234 Sq Ft Country House Plan - 146-1137 - Front Exterior
Plan Collection
2-Bedroom, 1234 Sq Ft Country House Plan - 146-1137 - Front Exterior
Plan#146-1137
Starting at$885
1234
Sq Ft
1
Story
2
Bed
1
Bath
2
Car
3-Bedroom, 1752 Sq Ft Ranch House Plan - 146-1551 - Front Exterior
Plan Collection
3-Bedroom, 1752 Sq Ft Ranch House Plan - 146-1551 - Front Exterior
Plan#146-1551
Starting at$980
1752
Sq Ft
1
Story
3
Bed
2
Bath
2
Car
3-Bedroom, 1641 Sq Ft Bungalow House Plan - 146-1552 - Front Exterior
Plan Collection
3-Bedroom, 1641 Sq Ft Bungalow House Plan - 146-1552 - Front Exterior
Plan#146-1552
Starting at$980
1641
Sq Ft
1
Story
3
Bed
2
Bath
2
Car
3-Bedroom, 1812 Sq Ft Craftsman House Plan - 146-1568 - Front Exterior
Plan Collection
3-Bedroom, 1812 Sq Ft Craftsman House Plan - 146-1568 - Front Exterior
Plan#146-1568
Starting at$980
1812
Sq Ft
1
Story
3
Bed
2
Bath
2
Car
3-Bedroom, 1252 Sq Ft Craftsman House Plan - 146-1523 - Front Exterior
Plan Collection
3-Bedroom, 1252 Sq Ft Craftsman House Plan - 146-1523 - Front Exterior
Plan#146-1523
Starting at$885
1252
Sq Ft
1
Story
3
Bed
2
Bath
2
Car
3-Bedroom, 1913 Sq Ft Country House Plan - 146-1541 - Front Exterior
Plan Collection
3-Bedroom, 1913 Sq Ft Country House Plan - 146-1541 - Front Exterior
Plan#146-1541
Starting at$980
1913
Sq Ft
1
Story
3
Bed
2
Bath
2
Car
3-Bedroom, 1901 Sq Ft Craftsman House Plan - 146-1529 - Front Exterior
Plan Collection
3-Bedroom, 1901 Sq Ft Craftsman House Plan - 146-1529 - Front Exterior
Plan#146-1529
Starting at$980
1901
Sq Ft
1
Story
3
Bed
2
Bath
2
Car
2-Bedroom, 1745 Sq Ft Country House Plan - 146-1515 - Front Exterior
Plan Collection
2-Bedroom, 1745 Sq Ft Country House Plan - 146-1515 - Front Exterior
Plan#146-1515
Starting at$980
1745
Sq Ft
1
Story
2
Bed
2.5
Bath
2
Car
2-Bedroom, 1745 Sq Ft Country House Plan - 146-1606 - Front Exterior
Plan Collection
2-Bedroom, 1745 Sq Ft Country House Plan - 146-1606 - Front Exterior
Plan#146-1606
Starting at$980
1745
Sq Ft
1
Story
2
Bed
2.5
Bath
2
Car
2-Bedroom, 1625 Sq Ft Craftsman House Plan - 146-1514 - Front Exterior
Plan Collection
2-Bedroom, 1625 Sq Ft Craftsman House Plan - 146-1514 - Front Exterior
Plan#146-1514
Starting at$980
1625
Sq Ft
1
Story
2
Bed
2.5
Bath
2
Car
3-Bedroom, 1341 Sq Ft Craftsman House Plan - 146-1517 - Front Exterior
Plan Collection
3-Bedroom, 1341 Sq Ft Craftsman House Plan - 146-1517 - Front Exterior
Plan#146-1517
Starting at$885
1341
Sq Ft
1
Story
3
Bed
2
Bath
2
Car
3-Bedroom, 1910 Sq Ft Ranch House Plan - 146-1532 - Front Exterior
Plan Collection
3-Bedroom, 1910 Sq Ft Ranch House Plan - 146-1532 - Front Exterior
Plan#146-1532
Starting at$980
1910
Sq Ft
1
Story
3
Bed
2
Bath
2
Car
3-Bedroom, 1132 Sq Ft Craftsman House Plan - 146-1533 - Front Exterior
Plan Collection
3-Bedroom, 1132 Sq Ft Craftsman House Plan - 146-1533 - Front Exterior
Plan#146-1533
Starting at$885
1132
Sq Ft
1
Story
3
Bed
1
Bath
2
Car
3-Bedroom, 1951 Sq Ft Craftsman House Plan - 146-1608 - Front Exterior
Plan Collection
3-Bedroom, 1951 Sq Ft Craftsman House Plan - 146-1608 - Front Exterior
Plan#146-1608
Starting at$980
1951
Sq Ft
1
Story
3
Bed
2.5
Bath
3
Car
3-Bedroom, 1077 Sq Ft Country House Plan - 146-1611 - Front Exterior
Plan Collection
3-Bedroom, 1077 Sq Ft Country House Plan - 146-1611 - Front Exterior
Plan#146-1611
Starting at$885
1077
Sq Ft
1
Story
3
Bed
1
Bath
2
Car
3-Bedroom, 1179 Sq Ft Country House Plan - 146-1170 - Front Exterior
Plan Collection
3-Bedroom, 1179 Sq Ft Country House Plan - 146-1170 - Front Exterior
Plan#146-1170
Starting at$885
1179
Sq Ft
1
Story
3
Bed
1
Bath
2
Car
3-Bedroom, 1069 Sq Ft Ranch House Plan - 146-1328 - Front Exterior
Plan Collection
3-Bedroom, 1069 Sq Ft Ranch House Plan - 146-1328 - Front Exterior
Plan#146-1328
Starting at$885
1069
Sq Ft
1
Story
3
Bed
1
Bath
1
Car
3-Bedroom, 1101 Sq Ft Country House Plan - 146-1385 - Front Exterior
Plan Collection
3-Bedroom, 1101 Sq Ft Country House Plan - 146-1385 - Front Exterior
Plan#146-1385
Starting at$885
1101
Sq Ft
1
Story
3
Bed
1
Bath
2
Car
3-Bedroom, 1465 Sq Ft Ranch House Plan - 146-1587 - Front Exterior
Plan Collection
3-Bedroom, 1465 Sq Ft Ranch House Plan - 146-1587 - Front Exterior
Plan#146-1587
Starting at$885
1465
Sq Ft
1
Story
3
Bed
2
Bath
2
Car
1...165166167168169...212