One Story House Plans under 2000 Square Feet

5,079
Plan Results
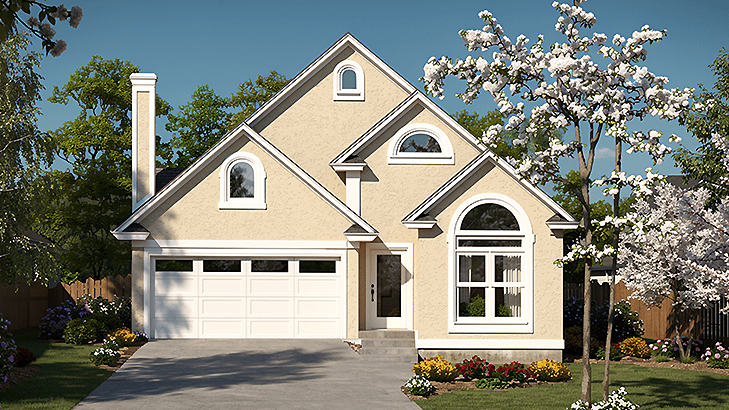
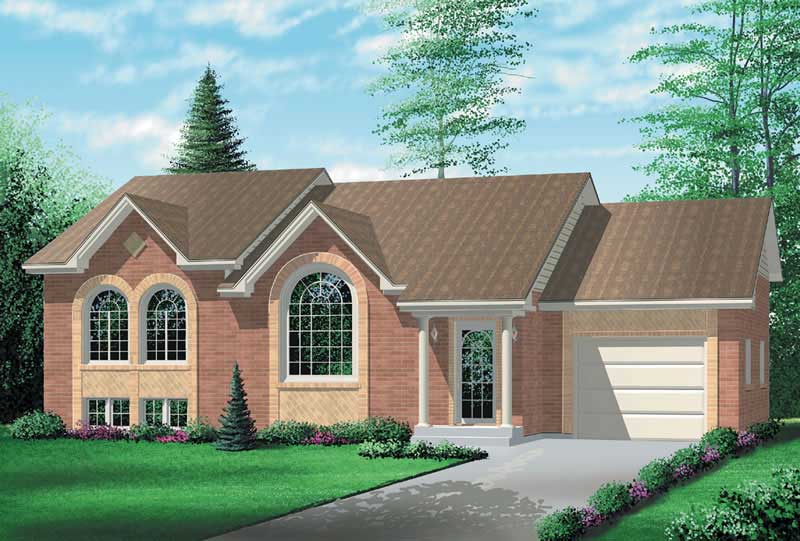
3-Bedroom, 1804 Sq Ft Craftsman House Plan - 157-1426 - Front Exterior
Plan Collection
3-Bedroom, 1804 Sq Ft Craftsman House Plan - 157-1426 - Front Exterior
Plan#157-1426
Starting at$1350
1804
Sq Ft
1
Story
3
Bed
1
Bath
1
Car
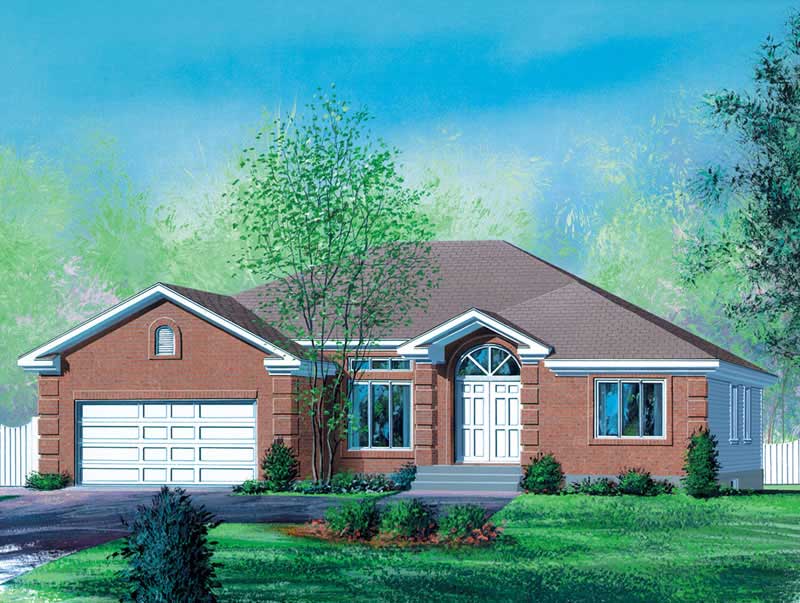
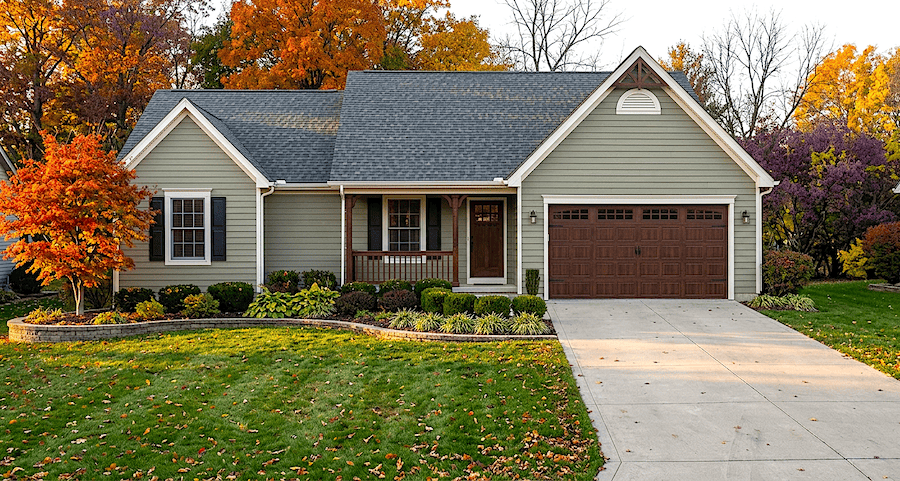
3-Bedroom, 1848 Sq Ft Ranch Home Plan - 113-1021 - Main Exterior
Plan Collection
3-Bedroom, 1848 Sq Ft Ranch Home Plan - 113-1021 - Main Exterior
Plan#113-1021
Starting at$350
1848
Sq Ft
1
Story
3
Bed
2
Bath
2
Car
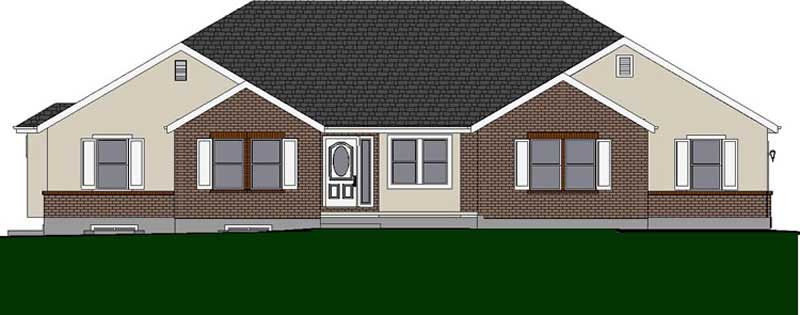
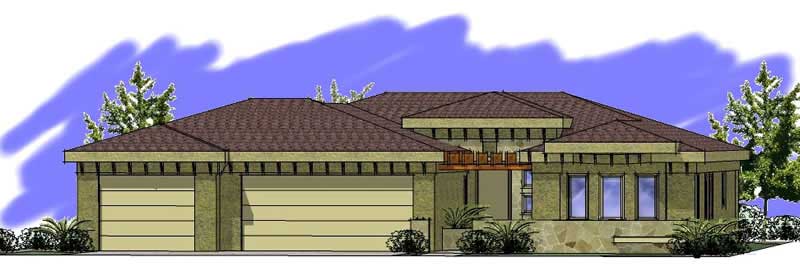
3-Bedroom, 1994 Sq Ft Country Home Plan - 132-1414 - Main Exterior
Plan Collection
3-Bedroom, 1994 Sq Ft Country Home Plan - 132-1414 - Main Exterior
Plan#132-1414
Starting at$1370
1994
Sq Ft
1
Story
3
Bed
2
Bath
2
Car
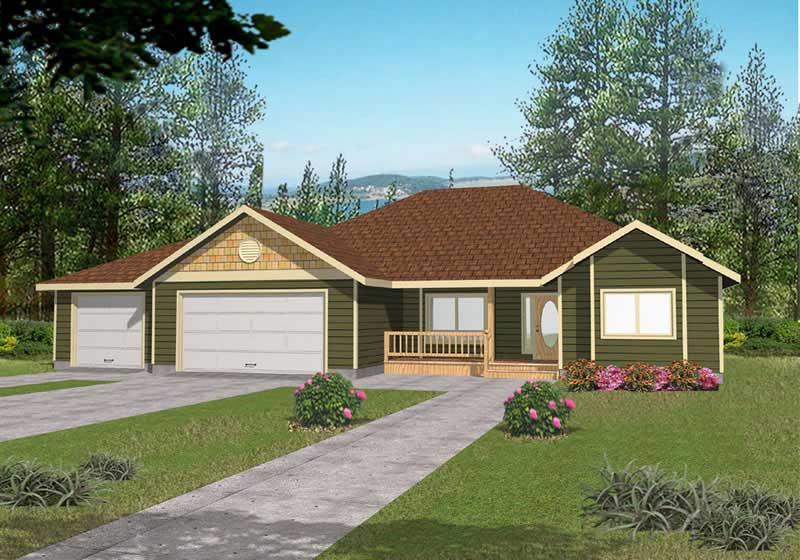
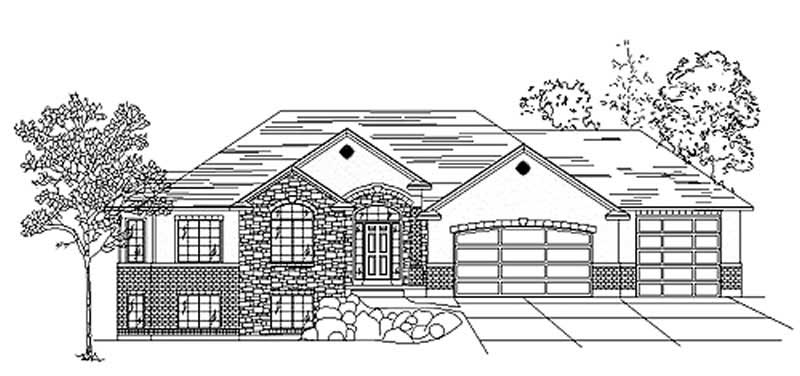
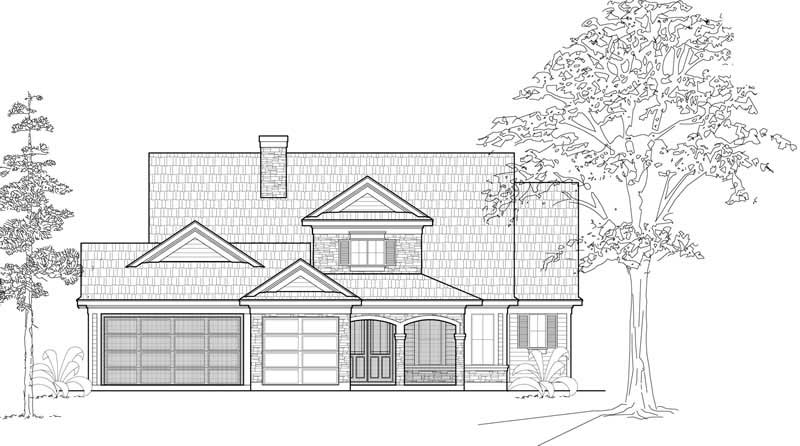
1-Bedroom, 1940 Sq Ft Garage House Plan - 132-1406 - Front Exterior
Plan Collection
1-Bedroom, 1940 Sq Ft Garage House Plan - 132-1406 - Front Exterior
Plan#132-1406
Starting at$1370
1940
Sq Ft
1
Story
1
Bed
1
Bath
0
Car
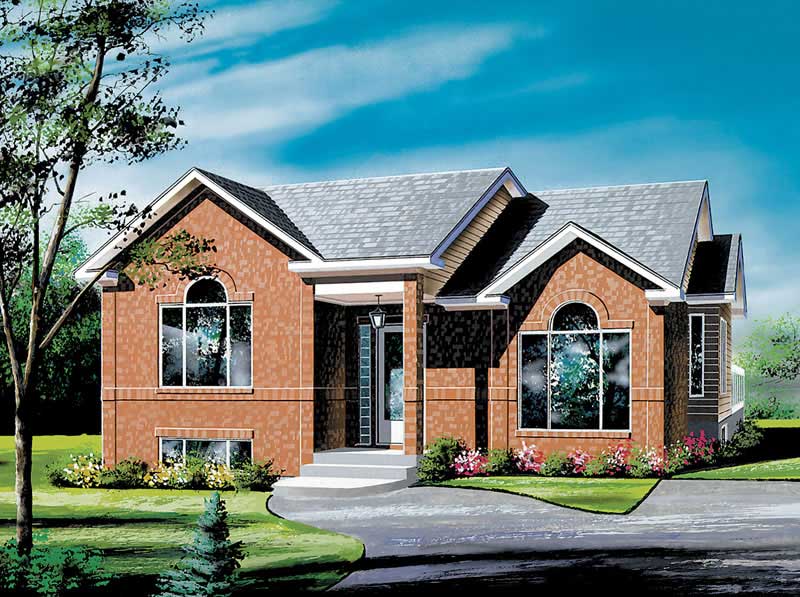
3-Bedroom, 1235 Sq Ft Small Home - Plan #159-1029 - Front Exterior
Plan Collection
3-Bedroom, 1235 Sq Ft Small Home - Plan #159-1029 - Front Exterior
Plan#159-1029
Starting at$1250
1235
Sq Ft
1
Story
3
Bed
2
Bath
2
Car
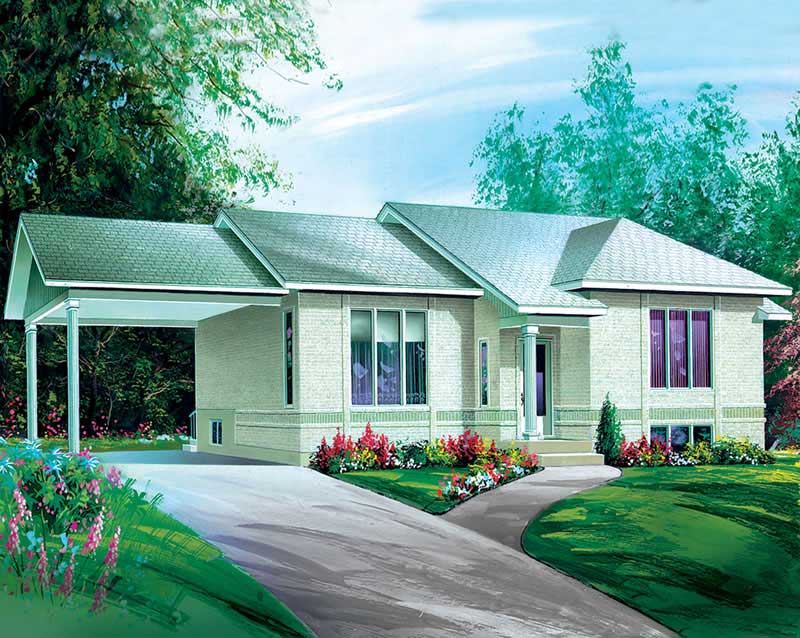
3-Bedroom, 1302 Sq Ft Small House Plans - 109-1114 - Front Exterior
Plan Collection
3-Bedroom, 1302 Sq Ft Small House Plans - 109-1114 - Front Exterior
Plan#109-1114
Starting at$1195
1302
Sq Ft
1
Story
3
Bed
2
Bath
0
Car
2-Bedroom, 1749 Sq Ft Craftsman Home Plan - 157-1265 - Main Exterior
Plan Collection
2-Bedroom, 1749 Sq Ft Craftsman Home Plan - 157-1265 - Main Exterior
Plan#157-1265
Starting at$1350
1749
Sq Ft
1
Story
2
Bed
1
Bath
2
Car
2-Bedroom, 1900 Sq Ft Ranch Home Plan - 157-1240 - Main Exterior
Plan Collection
2-Bedroom, 1900 Sq Ft Ranch Home Plan - 157-1240 - Main Exterior
Plan#157-1240
Starting at$1350
1900
Sq Ft
1
Story
2
Bed
1
Bath
0
Car
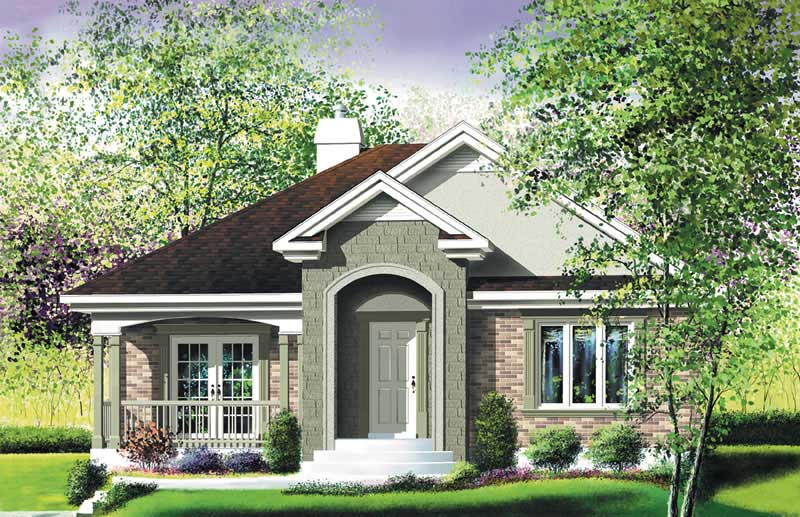
3-Bedroom, 1263 Sq Ft Ranch House Plan - 191-1020 - Front Exterior
Plan Collection
3-Bedroom, 1263 Sq Ft Ranch House Plan - 191-1020 - Front Exterior
Plan#191-1020
Starting at$1350
1263
Sq Ft
1
Story
3
Bed
2
Bath
2
Car
3-Bedroom, 1505 Sq Ft Craftsman House Plan - 171-1322 - Front Exterior
Plan Collection
3-Bedroom, 1505 Sq Ft Craftsman House Plan - 171-1322 - Front Exterior
Plan#171-1322
Starting at$1495
1505
Sq Ft
1
Story
3
Bed
2
Bath
2
Car
3-Bedroom, 1764 Sq Ft Country House Plan - 157-1484 - Front Exterior
Plan Collection
3-Bedroom, 1764 Sq Ft Country House Plan - 157-1484 - Front Exterior
Plan#157-1484
Starting at$1350
1764
Sq Ft
1
Story
3
Bed
1.5
Bath
0
Car
3-Bedroom, 1717 Sq Ft Small House Plans - 129-1003 - Main Exterior
Plan Collection
3-Bedroom, 1717 Sq Ft Small House Plans - 129-1003 - Main Exterior
Plan#129-1003
Starting at$1150
1717
Sq Ft
1
Story
3
Bed
2
Bath
4
Car
3-Bedroom, 1786 Sq Ft Bungalow House Plan - 157-1143 - Front Exterior
Plan Collection
3-Bedroom, 1786 Sq Ft Bungalow House Plan - 157-1143 - Front Exterior
Plan#157-1143
Starting at$1350
1786
Sq Ft
1
Story
3
Bed
1
Bath
1
Car
2-Bedroom, 1145 Sq Ft Country House Plan - 157-1616 - Front Exterior
Plan Collection
2-Bedroom, 1145 Sq Ft Country House Plan - 157-1616 - Front Exterior
Plan#157-1616
Starting at$1055
1145
Sq Ft
1
Story
2
Bed
1
Bath
1
Car
3-Bedroom, 1435 Sq Ft Ranch House Plan - 124-1037 - Front Exterior
Plan Collection
3-Bedroom, 1435 Sq Ft Ranch House Plan - 124-1037 - Front Exterior
Plan#124-1037
Starting at$645
1435
Sq Ft
1
Story
3
Bed
2
Bath
2
Car
3-Bedroom, 1191 Sq Ft Ranch Home Plan - 157-1169 - Main Exterior
Plan Collection
3-Bedroom, 1191 Sq Ft Ranch Home Plan - 157-1169 - Main Exterior
Plan#157-1169
Starting at$1055
1191
Sq Ft
1
Story
3
Bed
1
Bath
1
Car
3-Bedroom, 1837 Sq Ft European House Plan - 135-1266 - Front Exterior
Plan Collection
3-Bedroom, 1837 Sq Ft European House Plan - 135-1266 - Front Exterior
Plan#135-1266
Starting at$1380
1837
Sq Ft
1
Story
3
Bed
3
Bath
3
Car
3-Bedroom, 1765 Sq Ft Country House Plan - 110-1103 - Front Exterior
Plan Collection
3-Bedroom, 1765 Sq Ft Country House Plan - 110-1103 - Front Exterior
Plan#110-1103
Starting at$725
1765
Sq Ft
1
Story
3
Bed
2
Bath
2
Car
3-Bedroom, 1193 Sq Ft Ranch House Plan - 157-1583 - Front Exterior
Plan Collection
3-Bedroom, 1193 Sq Ft Ranch House Plan - 157-1583 - Front Exterior
Plan#157-1583
Starting at$1055
1193
Sq Ft
1
Story
3
Bed
1
Bath
0
Car
3-Bedroom, 1352 Sq Ft Ranch House Plan - 132-1412 - Front Exterior
Plan Collection
3-Bedroom, 1352 Sq Ft Ranch House Plan - 132-1412 - Front Exterior
Plan#132-1412
Starting at$1315
1352
Sq Ft
1
Story
3
Bed
2
Bath
2
Car
3-Bedroom, 1477 Sq Ft Contemporary House Plan - 167-1373 - Front Exterior
Plan Collection
3-Bedroom, 1477 Sq Ft Contemporary House Plan - 167-1373 - Front Exterior
Plan#167-1373
Starting at$700
1477
Sq Ft
1
Story
3
Bed
2
Bath
0
Car
2-Bedroom, 1255 Sq Ft Bungalow Home Plan - 157-1236 - Main Exterior
Plan Collection
2-Bedroom, 1255 Sq Ft Bungalow Home Plan - 157-1236 - Main Exterior
Plan#157-1236
Starting at$1055
1255
Sq Ft
1
Story
2
Bed
1
Bath
1
Car
3-Bedroom, 1673 Sq Ft European House Plan - 135-1262 - Front Exterior
Plan Collection
3-Bedroom, 1673 Sq Ft European House Plan - 135-1262 - Front Exterior
Plan#135-1262
Starting at$1380
1673
Sq Ft
1
Story
3
Bed
3
Bath
2
Car
2-Bedroom, 1138 Sq Ft Ranch Home Plan - 157-1296 - Main Exterior
Plan Collection
2-Bedroom, 1138 Sq Ft Ranch Home Plan - 157-1296 - Main Exterior
Plan#157-1296
Starting at$1055
1138
Sq Ft
1
Story
2
Bed
1
Bath
1
Car
3-Bedroom, 1804 Sq Ft Craftsman House Plan - 157-1426 - Front Exterior
Plan Collection
3-Bedroom, 1804 Sq Ft Craftsman House Plan - 157-1426 - Front Exterior
Plan#157-1426
Starting at$1350
1804
Sq Ft
1
Story
3
Bed
1
Bath
1
Car
3-Bedroom, 1848 Sq Ft Ranch Home Plan - 113-1021 - Main Exterior
Plan Collection
3-Bedroom, 1848 Sq Ft Ranch Home Plan - 113-1021 - Main Exterior
Plan#113-1021
Starting at$350
1848
Sq Ft
1
Story
3
Bed
2
Bath
2
Car
3-Bedroom, 1994 Sq Ft Country Home Plan - 132-1414 - Main Exterior
Plan Collection
3-Bedroom, 1994 Sq Ft Country Home Plan - 132-1414 - Main Exterior
Plan#132-1414
Starting at$1370
1994
Sq Ft
1
Story
3
Bed
2
Bath
2
Car
1-Bedroom, 1940 Sq Ft Garage House Plan - 132-1406 - Front Exterior
Plan Collection
1-Bedroom, 1940 Sq Ft Garage House Plan - 132-1406 - Front Exterior
Plan#132-1406
Starting at$1370
1940
Sq Ft
1
Story
1
Bed
1
Bath
0
Car
3-Bedroom, 1235 Sq Ft Small Home - Plan #159-1029 - Front Exterior
Plan Collection
3-Bedroom, 1235 Sq Ft Small Home - Plan #159-1029 - Front Exterior
Plan#159-1029
Starting at$1250
1235
Sq Ft
1
Story
3
Bed
2
Bath
2
Car
3-Bedroom, 1302 Sq Ft Small House Plans - 109-1114 - Front Exterior
Plan Collection
3-Bedroom, 1302 Sq Ft Small House Plans - 109-1114 - Front Exterior
Plan#109-1114
Starting at$1195
1302
Sq Ft
1
Story
3
Bed
2
Bath
0
Car
2-Bedroom, 1749 Sq Ft Craftsman Home Plan - 157-1265 - Main Exterior
Plan Collection
2-Bedroom, 1749 Sq Ft Craftsman Home Plan - 157-1265 - Main Exterior
Plan#157-1265
Starting at$1350
1749
Sq Ft
1
Story
2
Bed
1
Bath
2
Car
2-Bedroom, 1900 Sq Ft Ranch Home Plan - 157-1240 - Main Exterior
Plan Collection
2-Bedroom, 1900 Sq Ft Ranch Home Plan - 157-1240 - Main Exterior
Plan#157-1240
Starting at$1350
1900
Sq Ft
1
Story
2
Bed
1
Bath
0
Car
3-Bedroom, 1263 Sq Ft Ranch House Plan - 191-1020 - Front Exterior
Plan Collection
3-Bedroom, 1263 Sq Ft Ranch House Plan - 191-1020 - Front Exterior
Plan#191-1020
Starting at$1350
1263
Sq Ft
1
Story
3
Bed
2
Bath
2
Car
3-Bedroom, 1505 Sq Ft Craftsman House Plan - 171-1322 - Front Exterior
Plan Collection
3-Bedroom, 1505 Sq Ft Craftsman House Plan - 171-1322 - Front Exterior
Plan#171-1322
Starting at$1495
1505
Sq Ft
1
Story
3
Bed
2
Bath
2
Car
3-Bedroom, 1764 Sq Ft Country House Plan - 157-1484 - Front Exterior
Plan Collection
3-Bedroom, 1764 Sq Ft Country House Plan - 157-1484 - Front Exterior
Plan#157-1484
Starting at$1350
1764
Sq Ft
1
Story
3
Bed
1.5
Bath
0
Car
3-Bedroom, 1717 Sq Ft Small House Plans - 129-1003 - Main Exterior
Plan Collection
3-Bedroom, 1717 Sq Ft Small House Plans - 129-1003 - Main Exterior
Plan#129-1003
Starting at$1150
1717
Sq Ft
1
Story
3
Bed
2
Bath
4
Car

3-Bedroom, 1786 Sq Ft Bungalow House Plan - 157-1143 - Front Exterior
Plan Collection
3-Bedroom, 1786 Sq Ft Bungalow House Plan - 157-1143 - Front Exterior
Plan#157-1143
Starting at$1350
1786
Sq Ft
1
Story
3
Bed
1
Bath
1
Car
2-Bedroom, 1145 Sq Ft Country House Plan - 157-1616 - Front Exterior
Plan Collection
2-Bedroom, 1145 Sq Ft Country House Plan - 157-1616 - Front Exterior
Plan#157-1616
Starting at$1055
1145
Sq Ft
1
Story
2
Bed
1
Bath
1
Car
3-Bedroom, 1435 Sq Ft Ranch House Plan - 124-1037 - Front Exterior
Plan Collection
3-Bedroom, 1435 Sq Ft Ranch House Plan - 124-1037 - Front Exterior
Plan#124-1037
Starting at$645
1435
Sq Ft
1
Story
3
Bed
2
Bath
2
Car
3-Bedroom, 1191 Sq Ft Ranch Home Plan - 157-1169 - Main Exterior
Plan Collection
3-Bedroom, 1191 Sq Ft Ranch Home Plan - 157-1169 - Main Exterior
Plan#157-1169
Starting at$1055
1191
Sq Ft
1
Story
3
Bed
1
Bath
1
Car
3-Bedroom, 1837 Sq Ft European House Plan - 135-1266 - Front Exterior
Plan Collection
3-Bedroom, 1837 Sq Ft European House Plan - 135-1266 - Front Exterior
Plan#135-1266
Starting at$1380
1837
Sq Ft
1
Story
3
Bed
3
Bath
3
Car

3-Bedroom, 1765 Sq Ft Country House Plan - 110-1103 - Front Exterior
Plan Collection
3-Bedroom, 1765 Sq Ft Country House Plan - 110-1103 - Front Exterior
Plan#110-1103
Starting at$725
1765
Sq Ft
1
Story
3
Bed
2
Bath
2
Car
3-Bedroom, 1193 Sq Ft Ranch House Plan - 157-1583 - Front Exterior
Plan Collection
3-Bedroom, 1193 Sq Ft Ranch House Plan - 157-1583 - Front Exterior
Plan#157-1583
Starting at$1055
1193
Sq Ft
1
Story
3
Bed
1
Bath
0
Car
3-Bedroom, 1352 Sq Ft Ranch House Plan - 132-1412 - Front Exterior
Plan Collection
3-Bedroom, 1352 Sq Ft Ranch House Plan - 132-1412 - Front Exterior
Plan#132-1412
Starting at$1315
1352
Sq Ft
1
Story
3
Bed
2
Bath
2
Car
3-Bedroom, 1477 Sq Ft Contemporary House Plan - 167-1373 - Front Exterior
Plan Collection
3-Bedroom, 1477 Sq Ft Contemporary House Plan - 167-1373 - Front Exterior
Plan#167-1373
Starting at$700
1477
Sq Ft
1
Story
3
Bed
2
Bath
0
Car
2-Bedroom, 1255 Sq Ft Bungalow Home Plan - 157-1236 - Main Exterior
Plan Collection
2-Bedroom, 1255 Sq Ft Bungalow Home Plan - 157-1236 - Main Exterior
Plan#157-1236
Starting at$1055
1255
Sq Ft
1
Story
2
Bed
1
Bath
1
Car
3-Bedroom, 1673 Sq Ft European House Plan - 135-1262 - Front Exterior
Plan Collection
3-Bedroom, 1673 Sq Ft European House Plan - 135-1262 - Front Exterior
Plan#135-1262
Starting at$1380
1673
Sq Ft
1
Story
3
Bed
3
Bath
2
Car
2-Bedroom, 1138 Sq Ft Ranch Home Plan - 157-1296 - Main Exterior
Plan Collection
2-Bedroom, 1138 Sq Ft Ranch Home Plan - 157-1296 - Main Exterior
Plan#157-1296
Starting at$1055
1138
Sq Ft
1
Story
2
Bed
1
Bath
1
Car
1...118119120121122...212