Pacific Northwest House Plans

3,572
Plan Results
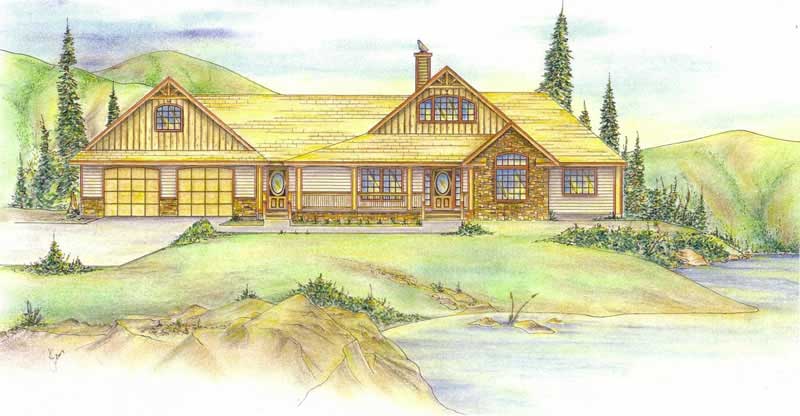
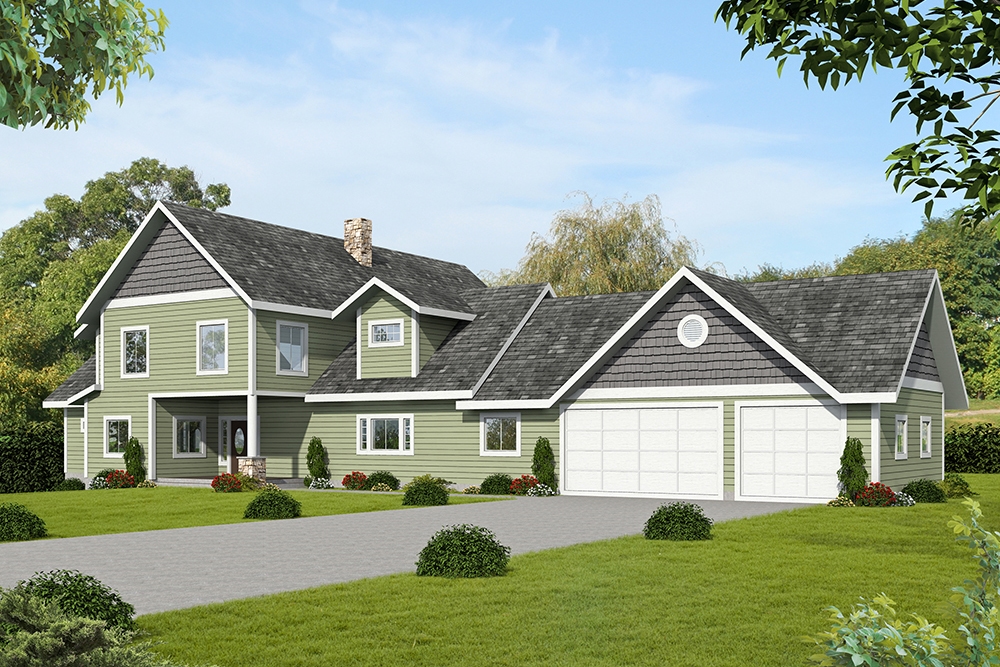
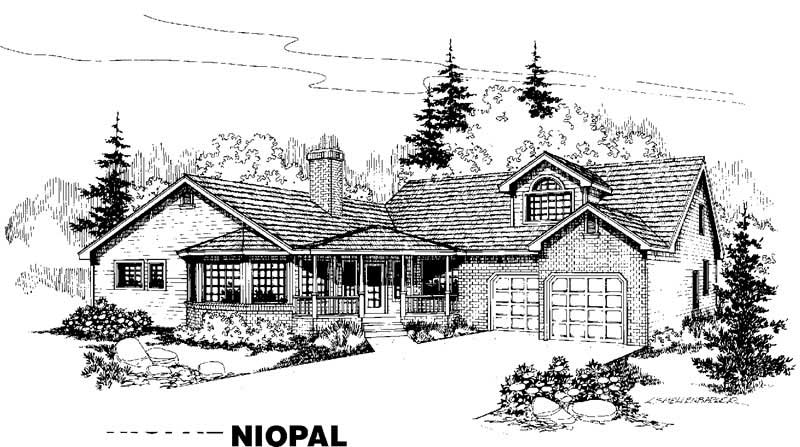
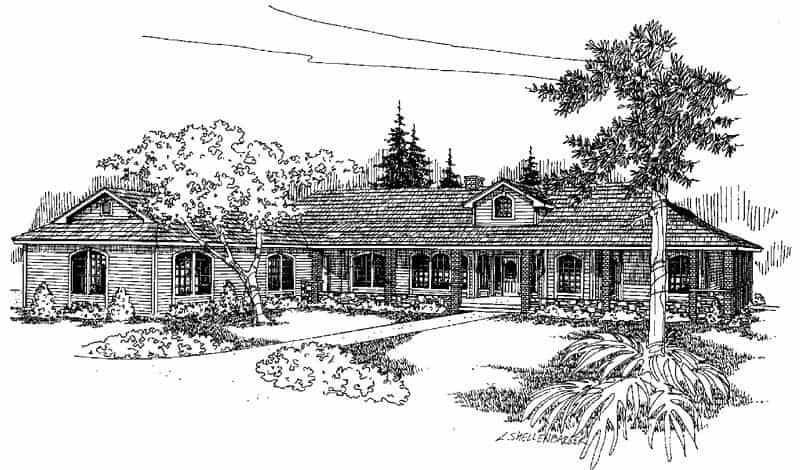
3-Bedroom, 2180 Sq Ft Traditional House Plan - 132-1538 - Front Exterior
Plan Collection
3-Bedroom, 2180 Sq Ft Traditional House Plan - 132-1538 - Front Exterior
Plan#132-1538
Starting at$1370
2180
Sq Ft
1
Story
3
Bed
2.5
Bath
3
Car
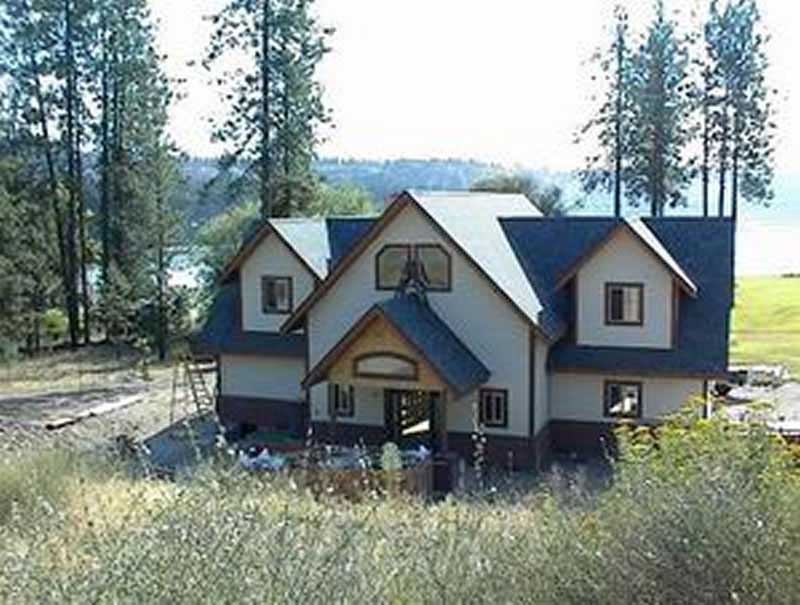
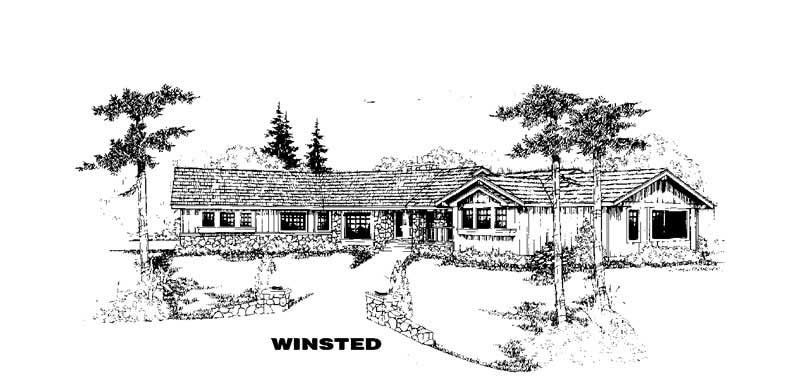
3-Bedroom, 2585 Sq Ft Cottage Home Plan - 132-1641 - Main Exterior
Plan Collection
3-Bedroom, 2585 Sq Ft Cottage Home Plan - 132-1641 - Main Exterior
Plan#132-1641
Starting at$1480
2585
Sq Ft
1
Story
3
Bed
3
Bath
2
Car
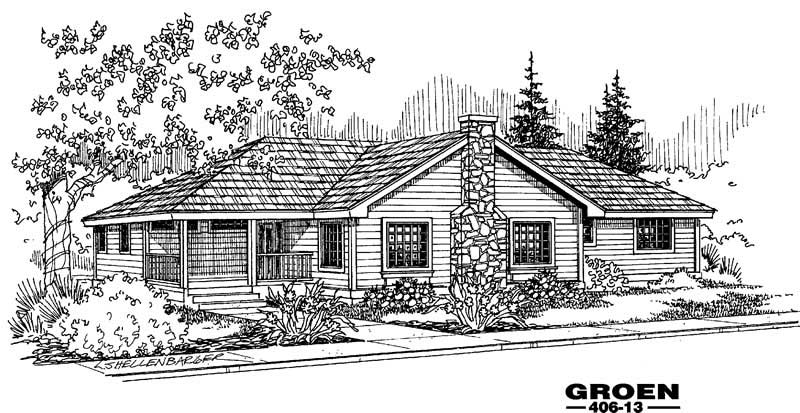
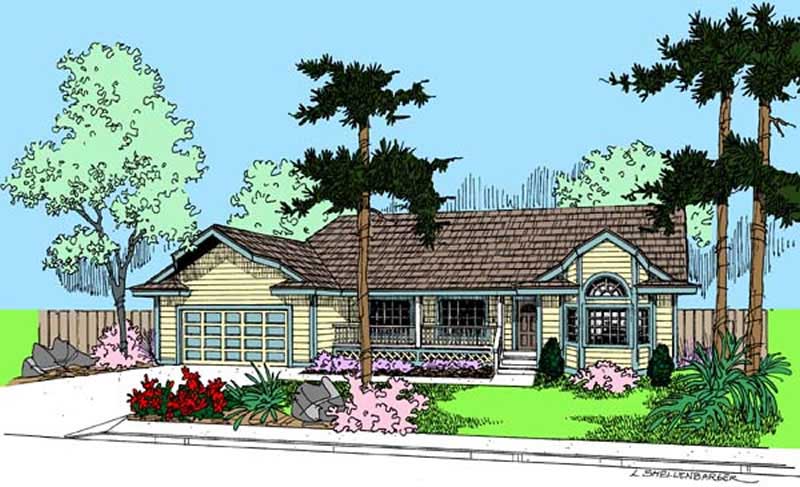
3-Bedroom, 2646 Sq Ft Contemporary Home Plan - 132-1461 - Main Exterior
Plan Collection
3-Bedroom, 2646 Sq Ft Contemporary Home Plan - 132-1461 - Main Exterior
Plan#132-1461
Starting at$1480
2646
Sq Ft
1
Story
3
Bed
2.5
Bath
2
Car
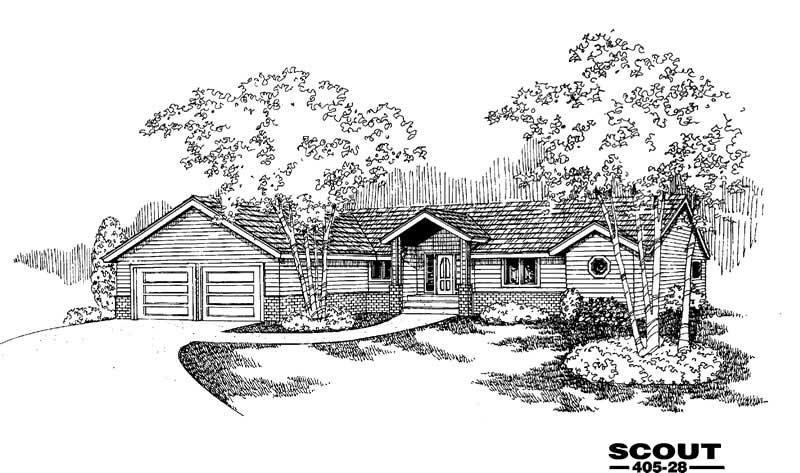
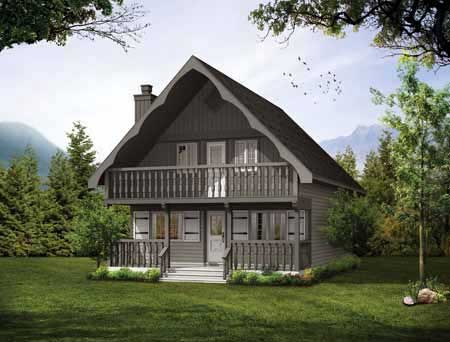
3-Bedroom, 2550 Sq Ft Ranch House Plan - 115-1134 - Front Exterior
Plan Collection
3-Bedroom, 2550 Sq Ft Ranch House Plan - 115-1134 - Front Exterior
Plan#115-1134
Starting at$1950
2550
Sq Ft
2
Story
3
Bed
3
Bath
3
Car
4-Bedroom, 3580 Sq Ft Ranch Home Plan - 132-1495 - Main Exterior
Plan Collection
4-Bedroom, 3580 Sq Ft Ranch Home Plan - 132-1495 - Main Exterior
Plan#132-1495
Starting at$2085
3580
Sq Ft
1
Story
4
Bed
3
Bath
3
Car
3-Bedroom, 3401 Sq Ft Country House Plan - 115-1107 - Front Exterior
Plan Collection
3-Bedroom, 3401 Sq Ft Country House Plan - 115-1107 - Front Exterior
Plan#115-1107
Starting at$2150
3401
Sq Ft
2
Story
3
Bed
2
Bath
0
Car
3-Bedroom, 2569 Sq Ft Log Cabin Home Plan - 132-1190 - Main Exterior
Plan Collection
3-Bedroom, 2569 Sq Ft Log Cabin Home Plan - 132-1190 - Main Exterior
Plan#132-1190
Starting at$1480
2569
Sq Ft
2
Story
3
Bed
3
Bath
2
Car
4-Bedroom, 3210 Sq Ft Ranch Home Plan - 115-1259 - Main Exterior
Plan Collection
4-Bedroom, 3210 Sq Ft Ranch Home Plan - 115-1259 - Main Exterior
Plan#115-1259
Starting at$2150
3210
Sq Ft
2
Story
4
Bed
2
Bath
3
Car
4-Bedroom, 3645 Sq Ft Craftsman Home Plan - 115-1105 - Main Exterior
Plan Collection
4-Bedroom, 3645 Sq Ft Craftsman Home Plan - 115-1105 - Main Exterior
Plan#115-1105
Starting at$2400
3645
Sq Ft
2
Story
4
Bed
4
Bath
3
Car
3-Bedroom, 3044 Sq Ft Multi-Unit House Plan - 110-1161 - Front Exterior
Plan Collection
3-Bedroom, 3044 Sq Ft Multi-Unit House Plan - 110-1161 - Front Exterior
Plan#110-1161
Starting at$775
3044
Sq Ft
2
Story
3
Bed
2.5
Bath
1
Car
2-Bedroom, 2322 Sq Ft Ranch House Plan - 115-1116 - Front Exterior
Plan Collection
2-Bedroom, 2322 Sq Ft Ranch House Plan - 115-1116 - Front Exterior
Plan#115-1116
Starting at$1700
2322
Sq Ft
2
Story
2
Bed
2
Bath
2
Car
4-Bedroom, 3460 Sq Ft Colonial Home Plan - 115-1158 - Main Exterior
Plan Collection
4-Bedroom, 3460 Sq Ft Colonial Home Plan - 115-1158 - Main Exterior
Plan#115-1158
Starting at$2150
3460
Sq Ft
2
Story
4
Bed
3
Bath
3
Car
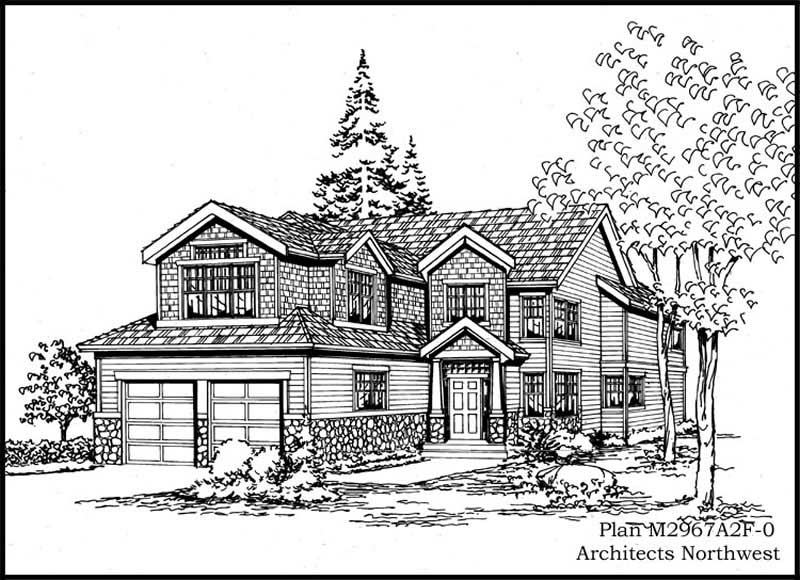
4-Bedroom, 3570 Sq Ft Shingle House Plan - 115-1022 - Front Exterior
Plan Collection
4-Bedroom, 3570 Sq Ft Shingle House Plan - 115-1022 - Front Exterior
Plan#115-1022
Starting at$2400
3570
Sq Ft
2
Story
4
Bed
2
Bath
4
Car
3-Bedroom, 1934 Sq Ft Ranch Home Plan - 132-1318 - Main Exterior
Plan Collection
3-Bedroom, 1934 Sq Ft Ranch Home Plan - 132-1318 - Main Exterior
Plan#132-1318
Starting at$1370
1934
Sq Ft
2
Story
3
Bed
2
Bath
0
Car
3-Bedroom, 3952 Sq Ft Contemporary Home Plan - 132-1453 - Main Exterior
Plan Collection
3-Bedroom, 3952 Sq Ft Contemporary Home Plan - 132-1453 - Main Exterior
Plan#132-1453
Starting at$2085
3952
Sq Ft
2
Story
3
Bed
3
Bath
3
Car
3-Bedroom, 3217 Sq Ft European Home Plan - 115-1170 - Main Exterior
Plan Collection
3-Bedroom, 3217 Sq Ft European Home Plan - 115-1170 - Main Exterior
Plan#115-1170
Starting at$2150
3217
Sq Ft
2
Story
3
Bed
2
Bath
3
Car
3-Bedroom, 2944 Sq Ft European Home Plan - 115-1100 - Main Exterior
Plan Collection
3-Bedroom, 2944 Sq Ft European Home Plan - 115-1100 - Main Exterior
Plan#115-1100
Starting at$1950
2944
Sq Ft
2
Story
3
Bed
2
Bath
3
Car
4-Bedroom, 3460 Sq Ft Colonial House Plan - 115-1081 - Front Exterior
Plan Collection
4-Bedroom, 3460 Sq Ft Colonial House Plan - 115-1081 - Front Exterior
Plan#115-1081
Starting at$2150
3460
Sq Ft
2
Story
4
Bed
2
Bath
3
Car
3-Bedroom, 2387 Sq Ft Multi-Level House Plan - 115-1091 - Front Exterior
Plan Collection
3-Bedroom, 2387 Sq Ft Multi-Level House Plan - 115-1091 - Front Exterior
Plan#115-1091
Starting at$1700
2387
Sq Ft
2
Story
3
Bed
2
Bath
2
Car
3-Bedroom, 1968 Sq Ft Ranch Home Plan - 132-1515 - Main Exterior
Plan Collection
3-Bedroom, 1968 Sq Ft Ranch Home Plan - 132-1515 - Main Exterior
Plan#132-1515
Starting at$1370
1968
Sq Ft
1
Story
3
Bed
2
Bath
2
Car
4-Bedroom, 3450 Sq Ft European House Plan - 115-1185 - Front Exterior
Plan Collection
4-Bedroom, 3450 Sq Ft European House Plan - 115-1185 - Front Exterior
Plan#115-1185
Starting at$2150
3450
Sq Ft
2
Story
4
Bed
3
Bath
3
Car
3-Bedroom, 2845 Sq Ft Country Home Plan - 115-1422 - Main Exterior
Plan Collection
3-Bedroom, 2845 Sq Ft Country Home Plan - 115-1422 - Main Exterior
Plan#115-1422
Starting at$1950
2845
Sq Ft
2
Story
3
Bed
2.5
Bath
3
Car
3-Bedroom, 3727 Sq Ft Country House Plan - 132-1658 - Front Exterior
Plan Collection
3-Bedroom, 3727 Sq Ft Country House Plan - 132-1658 - Front Exterior
Plan#132-1658
Starting at$2085
3727
Sq Ft
2
Story
3
Bed
3
Bath
2
Car
3-Bedroom, 1696 Sq Ft Contemporary House Plan - 145-1783 - Front Exterior
Plan Collection
3-Bedroom, 1696 Sq Ft Contemporary House Plan - 145-1783 - Front Exterior
Plan#145-1783
Starting at$900
1696
Sq Ft
1
Story
3
Bed
2
Bath
3
Car
3-Bedroom, 2180 Sq Ft Traditional House Plan - 132-1538 - Front Exterior
Plan Collection
3-Bedroom, 2180 Sq Ft Traditional House Plan - 132-1538 - Front Exterior
Plan#132-1538
Starting at$1370
2180
Sq Ft
1
Story
3
Bed
2.5
Bath
3
Car
3-Bedroom, 2585 Sq Ft Cottage Home Plan - 132-1641 - Main Exterior
Plan Collection
3-Bedroom, 2585 Sq Ft Cottage Home Plan - 132-1641 - Main Exterior
Plan#132-1641
Starting at$1480
2585
Sq Ft
1
Story
3
Bed
3
Bath
2
Car
3-Bedroom, 2646 Sq Ft Contemporary Home Plan - 132-1461 - Main Exterior
Plan Collection
3-Bedroom, 2646 Sq Ft Contemporary Home Plan - 132-1461 - Main Exterior
Plan#132-1461
Starting at$1480
2646
Sq Ft
1
Story
3
Bed
2.5
Bath
2
Car
3-Bedroom, 2550 Sq Ft Ranch House Plan - 115-1134 - Front Exterior
Plan Collection
3-Bedroom, 2550 Sq Ft Ranch House Plan - 115-1134 - Front Exterior
Plan#115-1134
Starting at$1950
2550
Sq Ft
2
Story
3
Bed
3
Bath
3
Car
4-Bedroom, 3580 Sq Ft Ranch Home Plan - 132-1495 - Main Exterior
Plan Collection
4-Bedroom, 3580 Sq Ft Ranch Home Plan - 132-1495 - Main Exterior
Plan#132-1495
Starting at$2085
3580
Sq Ft
1
Story
4
Bed
3
Bath
3
Car
3-Bedroom, 3401 Sq Ft Country House Plan - 115-1107 - Front Exterior
Plan Collection
3-Bedroom, 3401 Sq Ft Country House Plan - 115-1107 - Front Exterior
Plan#115-1107
Starting at$2150
3401
Sq Ft
2
Story
3
Bed
2
Bath
0
Car
3-Bedroom, 2569 Sq Ft Log Cabin Home Plan - 132-1190 - Main Exterior
Plan Collection
3-Bedroom, 2569 Sq Ft Log Cabin Home Plan - 132-1190 - Main Exterior
Plan#132-1190
Starting at$1480
2569
Sq Ft
2
Story
3
Bed
3
Bath
2
Car
4-Bedroom, 3210 Sq Ft Ranch Home Plan - 115-1259 - Main Exterior
Plan Collection
4-Bedroom, 3210 Sq Ft Ranch Home Plan - 115-1259 - Main Exterior
Plan#115-1259
Starting at$2150
3210
Sq Ft
2
Story
4
Bed
2
Bath
3
Car
4-Bedroom, 3645 Sq Ft Craftsman Home Plan - 115-1105 - Main Exterior
Plan Collection
4-Bedroom, 3645 Sq Ft Craftsman Home Plan - 115-1105 - Main Exterior
Plan#115-1105
Starting at$2400
3645
Sq Ft
2
Story
4
Bed
4
Bath
3
Car
3-Bedroom, 3044 Sq Ft Multi-Unit House Plan - 110-1161 - Front Exterior
Plan Collection
3-Bedroom, 3044 Sq Ft Multi-Unit House Plan - 110-1161 - Front Exterior
Plan#110-1161
Starting at$775
3044
Sq Ft
2
Story
3
Bed
2.5
Bath
1
Car
2-Bedroom, 2322 Sq Ft Ranch House Plan - 115-1116 - Front Exterior
Plan Collection
2-Bedroom, 2322 Sq Ft Ranch House Plan - 115-1116 - Front Exterior
Plan#115-1116
Starting at$1700
2322
Sq Ft
2
Story
2
Bed
2
Bath
2
Car
4-Bedroom, 3460 Sq Ft Colonial Home Plan - 115-1158 - Main Exterior
Plan Collection
4-Bedroom, 3460 Sq Ft Colonial Home Plan - 115-1158 - Main Exterior
Plan#115-1158
Starting at$2150
3460
Sq Ft
2
Story
4
Bed
3
Bath
3
Car
4-Bedroom, 3570 Sq Ft Shingle House Plan - 115-1022 - Front Exterior
Plan Collection
4-Bedroom, 3570 Sq Ft Shingle House Plan - 115-1022 - Front Exterior
Plan#115-1022
Starting at$2400
3570
Sq Ft
2
Story
4
Bed
2
Bath
4
Car
3-Bedroom, 1934 Sq Ft Ranch Home Plan - 132-1318 - Main Exterior
Plan Collection
3-Bedroom, 1934 Sq Ft Ranch Home Plan - 132-1318 - Main Exterior
Plan#132-1318
Starting at$1370
1934
Sq Ft
2
Story
3
Bed
2
Bath
0
Car
3-Bedroom, 3952 Sq Ft Contemporary Home Plan - 132-1453 - Main Exterior
Plan Collection
3-Bedroom, 3952 Sq Ft Contemporary Home Plan - 132-1453 - Main Exterior
Plan#132-1453
Starting at$2085
3952
Sq Ft
2
Story
3
Bed
3
Bath
3
Car
3-Bedroom, 3217 Sq Ft European Home Plan - 115-1170 - Main Exterior
Plan Collection
3-Bedroom, 3217 Sq Ft European Home Plan - 115-1170 - Main Exterior
Plan#115-1170
Starting at$2150
3217
Sq Ft
2
Story
3
Bed
2
Bath
3
Car
3-Bedroom, 2944 Sq Ft European Home Plan - 115-1100 - Main Exterior
Plan Collection
3-Bedroom, 2944 Sq Ft European Home Plan - 115-1100 - Main Exterior
Plan#115-1100
Starting at$1950
2944
Sq Ft
2
Story
3
Bed
2
Bath
3
Car
4-Bedroom, 3460 Sq Ft Colonial House Plan - 115-1081 - Front Exterior
Plan Collection
4-Bedroom, 3460 Sq Ft Colonial House Plan - 115-1081 - Front Exterior
Plan#115-1081
Starting at$2150
3460
Sq Ft
2
Story
4
Bed
2
Bath
3
Car
3-Bedroom, 2387 Sq Ft Multi-Level House Plan - 115-1091 - Front Exterior
Plan Collection
3-Bedroom, 2387 Sq Ft Multi-Level House Plan - 115-1091 - Front Exterior
Plan#115-1091
Starting at$1700
2387
Sq Ft
2
Story
3
Bed
2
Bath
2
Car
3-Bedroom, 1968 Sq Ft Ranch Home Plan - 132-1515 - Main Exterior
Plan Collection
3-Bedroom, 1968 Sq Ft Ranch Home Plan - 132-1515 - Main Exterior
Plan#132-1515
Starting at$1370
1968
Sq Ft
1
Story
3
Bed
2
Bath
2
Car
4-Bedroom, 3450 Sq Ft European House Plan - 115-1185 - Front Exterior
Plan Collection
4-Bedroom, 3450 Sq Ft European House Plan - 115-1185 - Front Exterior
Plan#115-1185
Starting at$2150
3450
Sq Ft
2
Story
4
Bed
3
Bath
3
Car
3-Bedroom, 2845 Sq Ft Country Home Plan - 115-1422 - Main Exterior
Plan Collection
3-Bedroom, 2845 Sq Ft Country Home Plan - 115-1422 - Main Exterior
Plan#115-1422
Starting at$1950
2845
Sq Ft
2
Story
3
Bed
2.5
Bath
3
Car
3-Bedroom, 3727 Sq Ft Country House Plan - 132-1658 - Front Exterior
Plan Collection
3-Bedroom, 3727 Sq Ft Country House Plan - 132-1658 - Front Exterior
Plan#132-1658
Starting at$2085
3727
Sq Ft
2
Story
3
Bed
3
Bath
2
Car
3-Bedroom, 1696 Sq Ft Contemporary House Plan - 145-1783 - Front Exterior
Plan Collection
3-Bedroom, 1696 Sq Ft Contemporary House Plan - 145-1783 - Front Exterior
Plan#145-1783
Starting at$900
1696
Sq Ft
1
Story
3
Bed
2
Bath
3
Car
1...9596979899...149