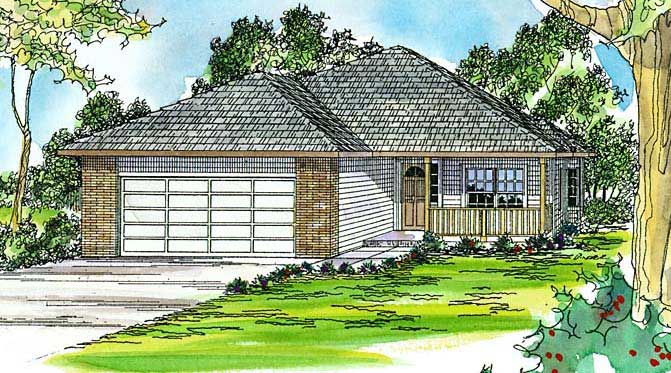
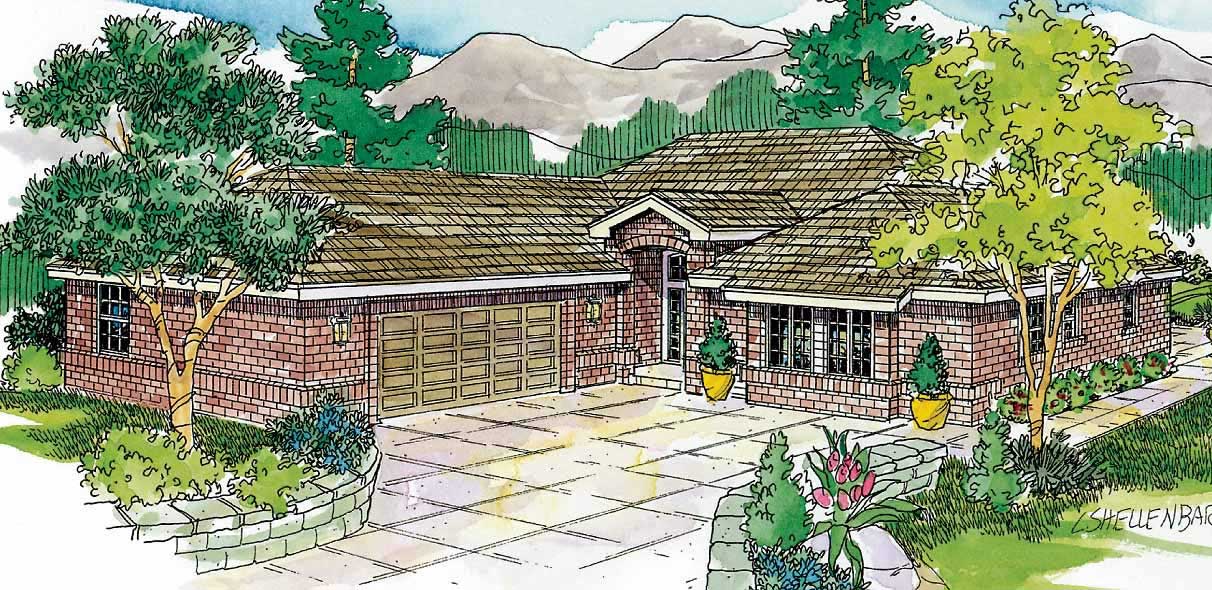
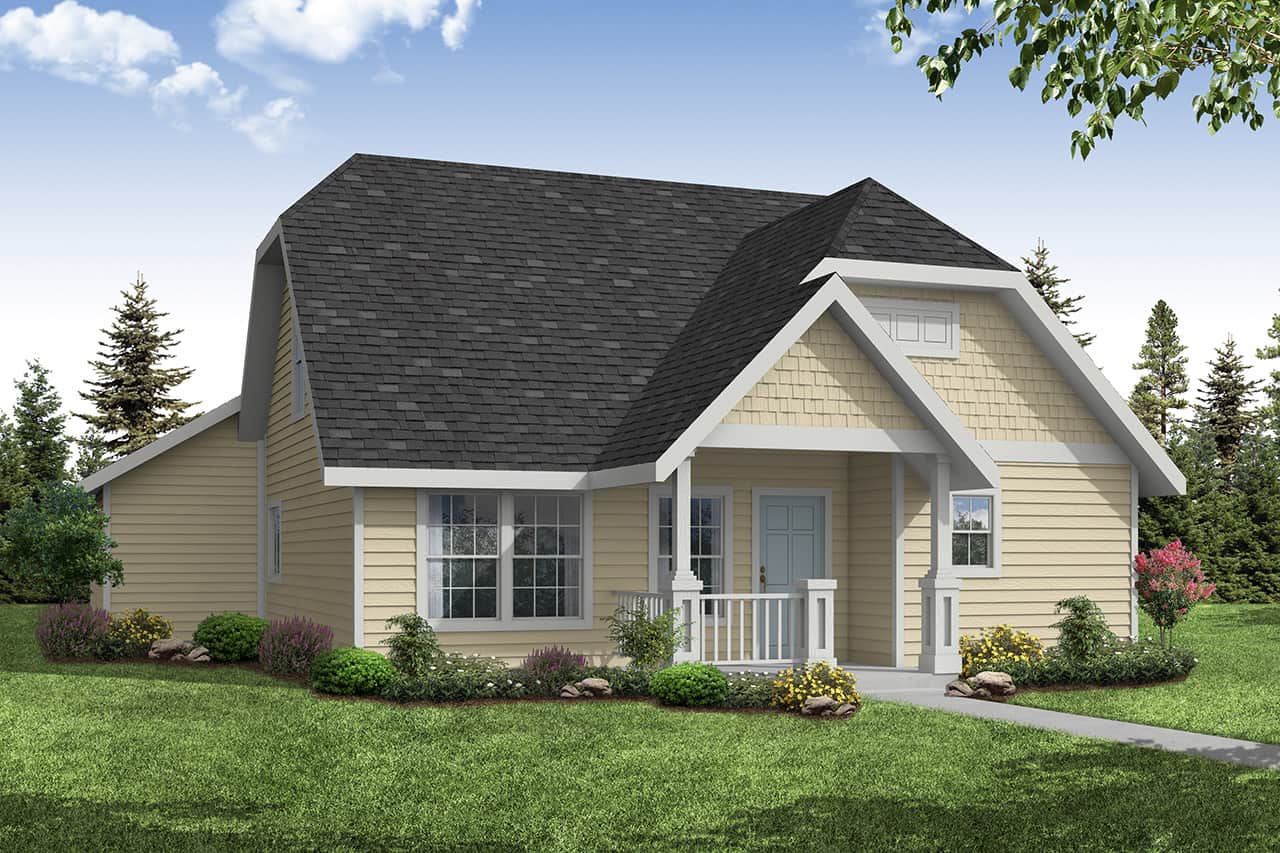
Pacific Northwest House Plans

3,573
Plan Results
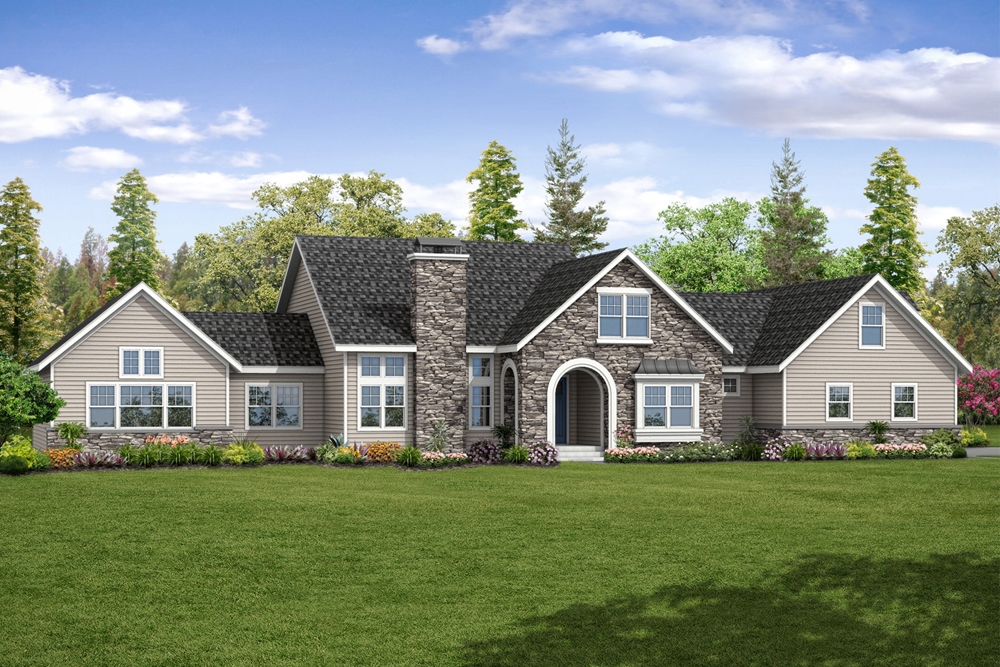
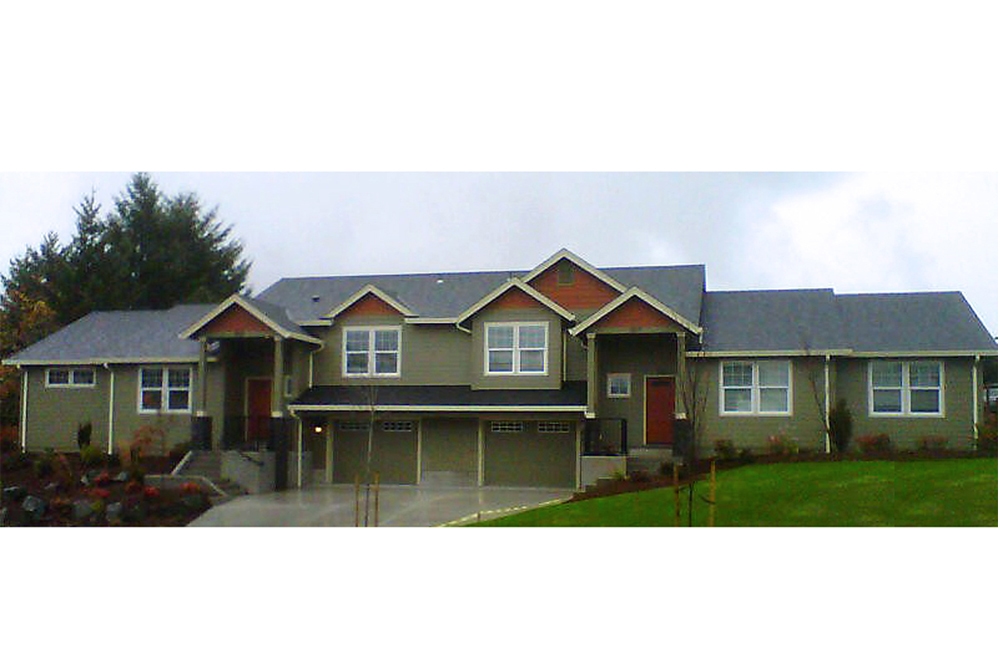
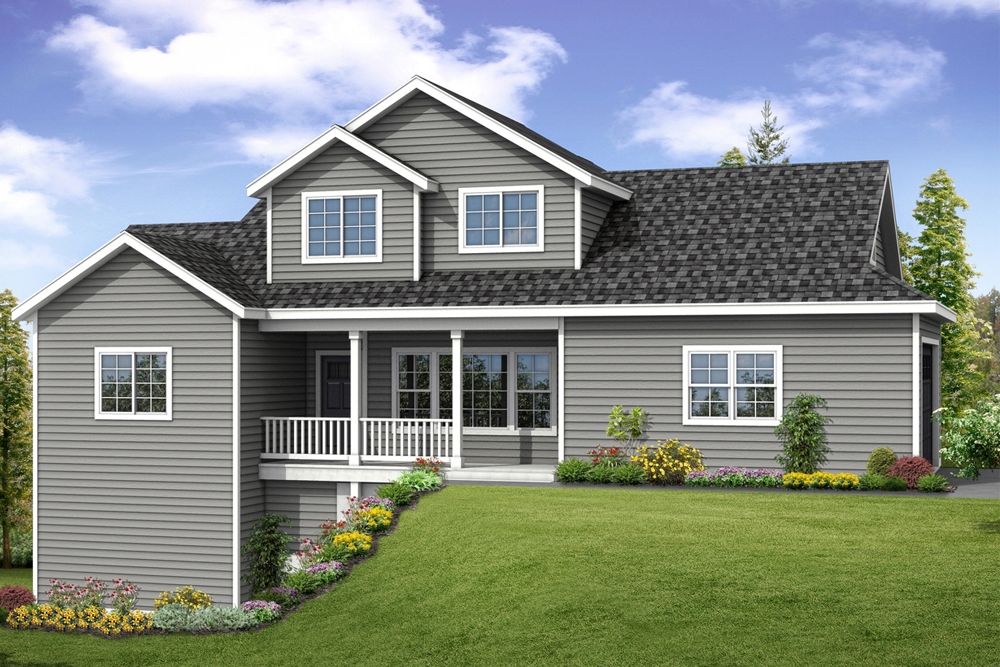
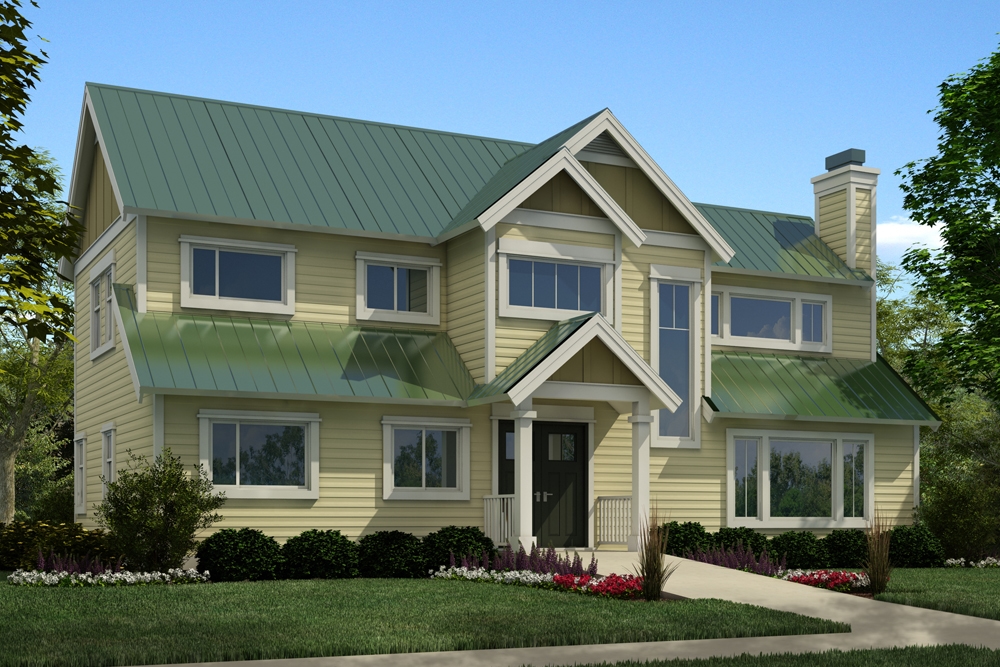
6-Bedroom, 2959 Sq Ft Multi-Unit House Plan - 108-1848 - Front Exterior
Plan Collection
6-Bedroom, 2959 Sq Ft Multi-Unit House Plan - 108-1848 - Front Exterior
Plan#108-1848
Starting at$1535
2959
Sq Ft
2
Story
6
Bed
4.5
Bath
2
Car
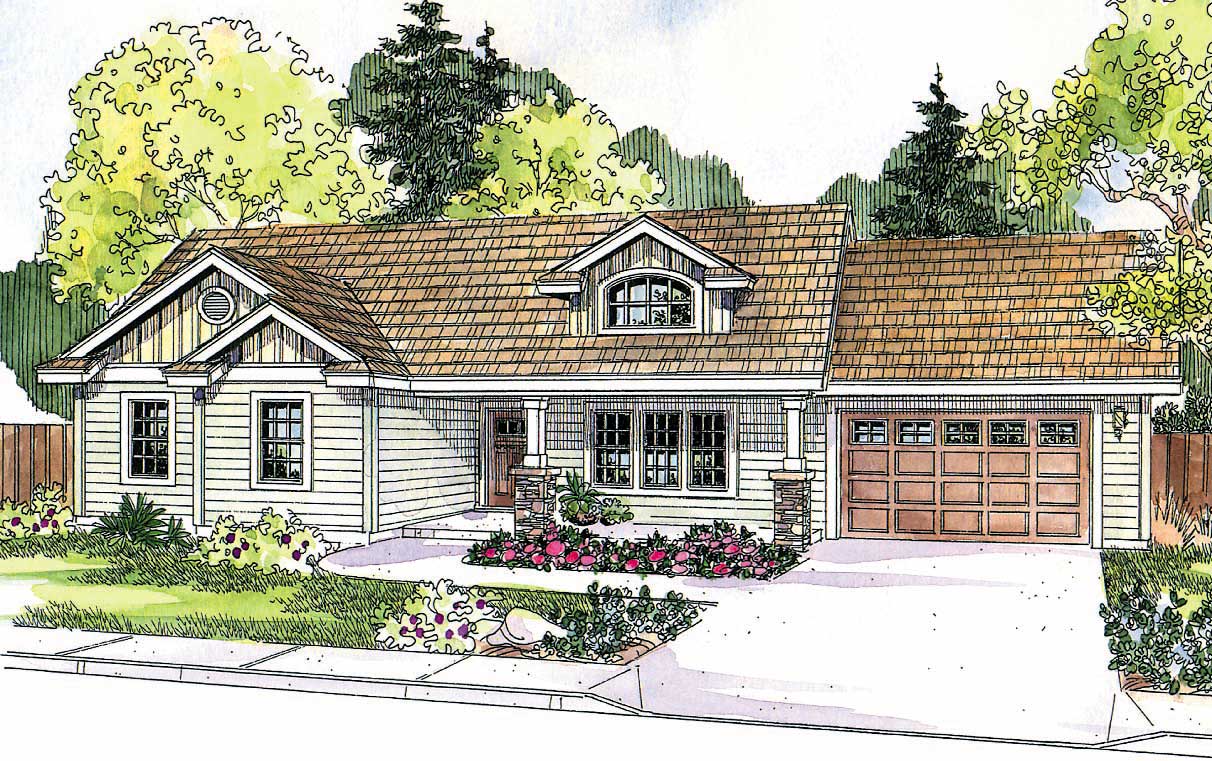
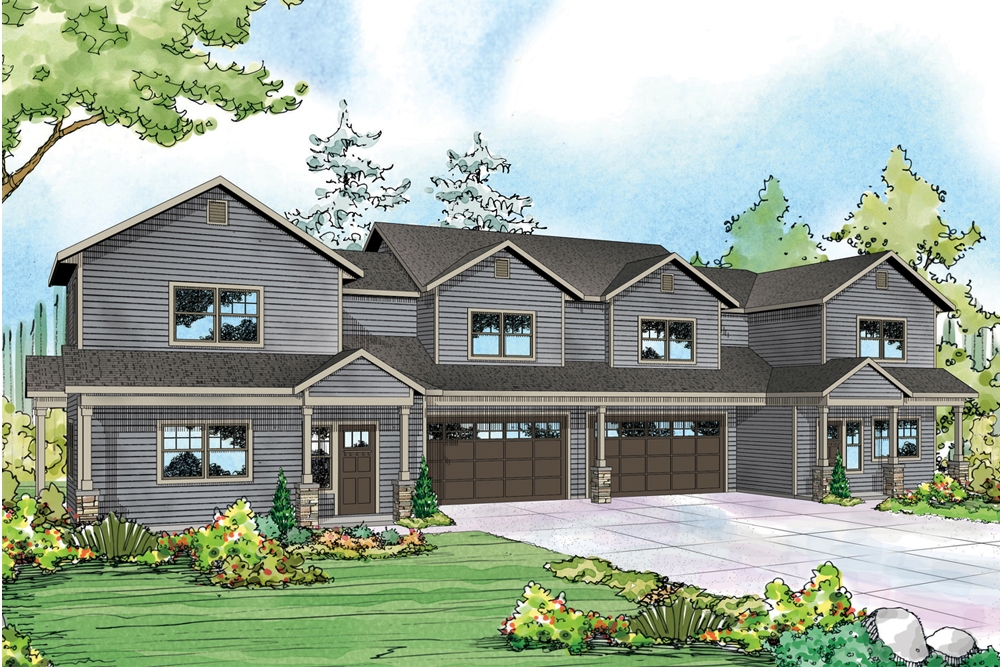
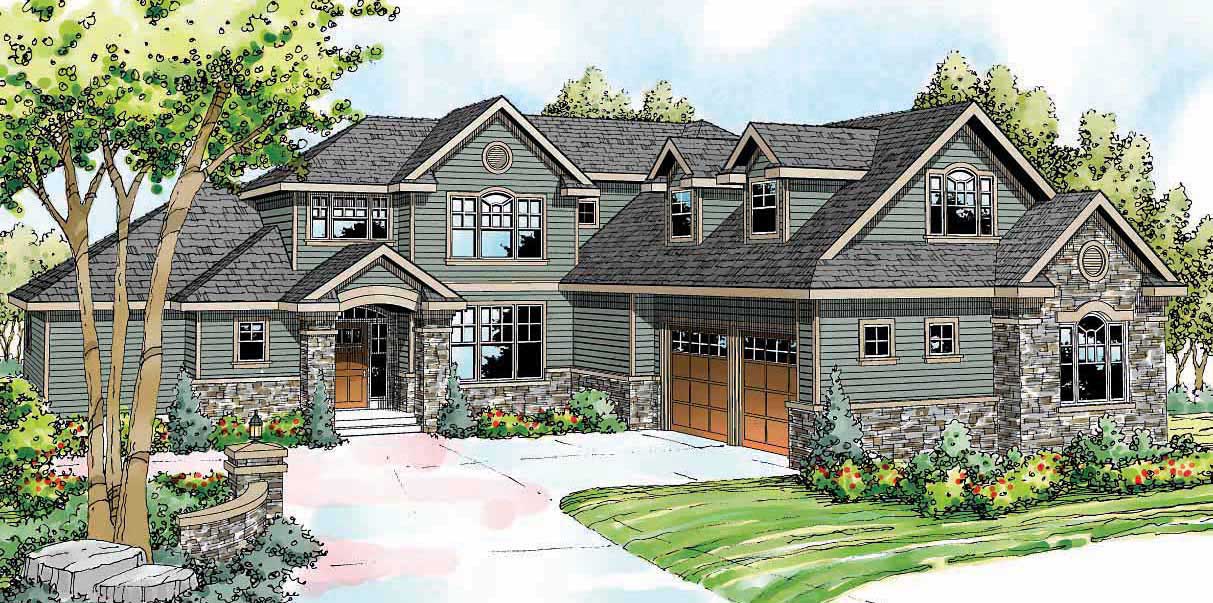
3-Bedroom, 3337 Sq Ft Contemporary House Plan - 108-1650 - Front Exterior
Plan Collection
3-Bedroom, 3337 Sq Ft Contemporary House Plan - 108-1650 - Front Exterior
Plan#108-1650
Starting at$1510
3337
Sq Ft
2
Story
3
Bed
2.5
Bath
3
Car
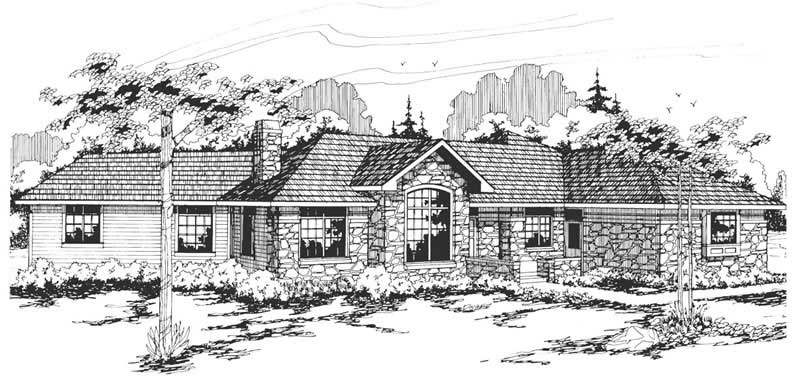
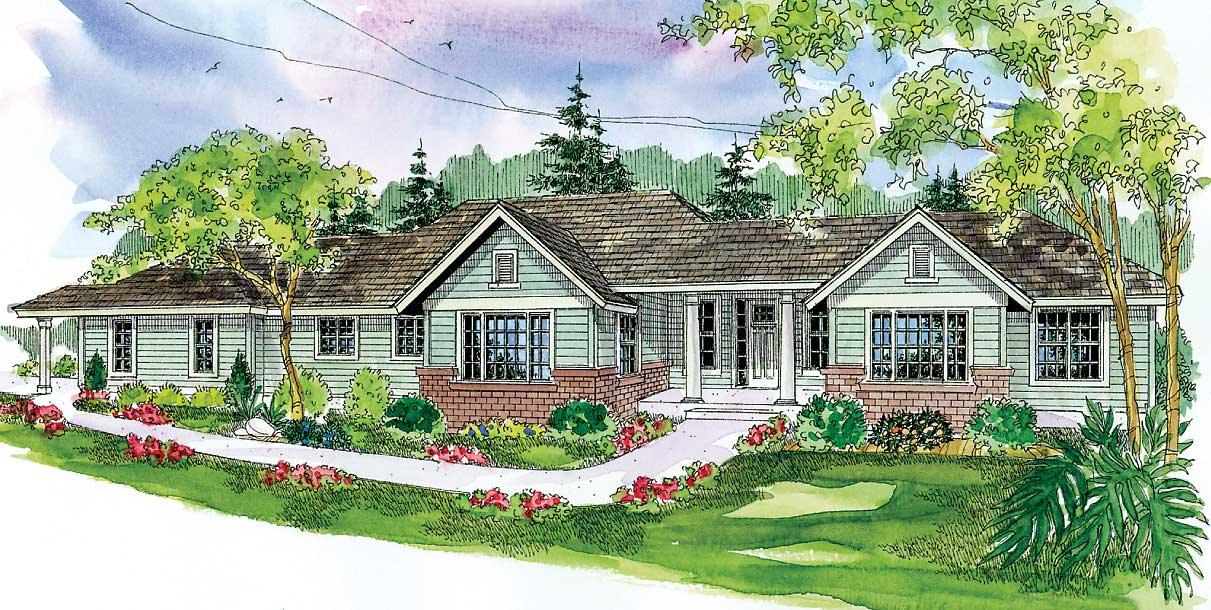
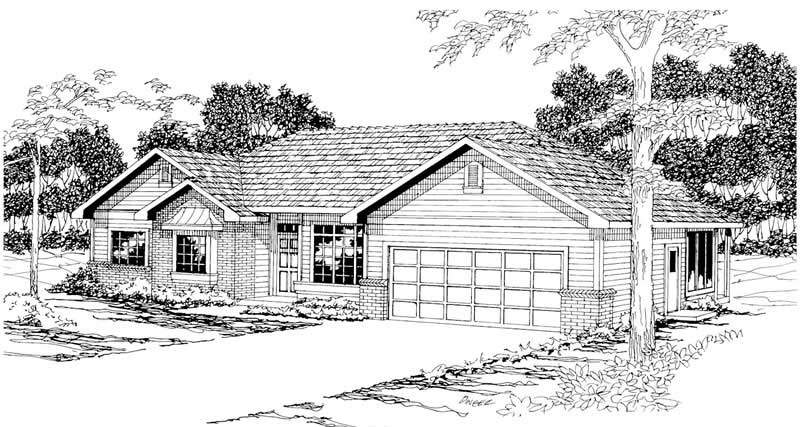
4-Bedroom, 2326 Sq Ft Ranch Home Plan - 108-1269 - Main Exterior
Plan Collection
4-Bedroom, 2326 Sq Ft Ranch Home Plan - 108-1269 - Main Exterior
Plan#108-1269
Starting at$1050
2326
Sq Ft
1
Story
4
Bed
2.5
Bath
3
Car
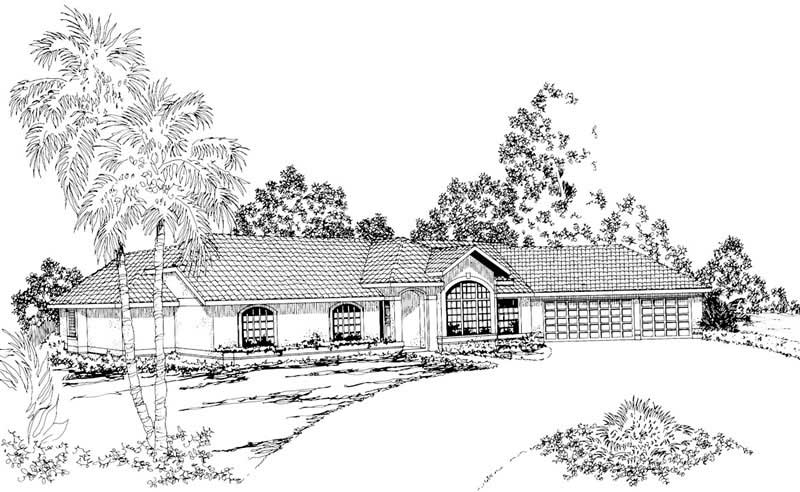
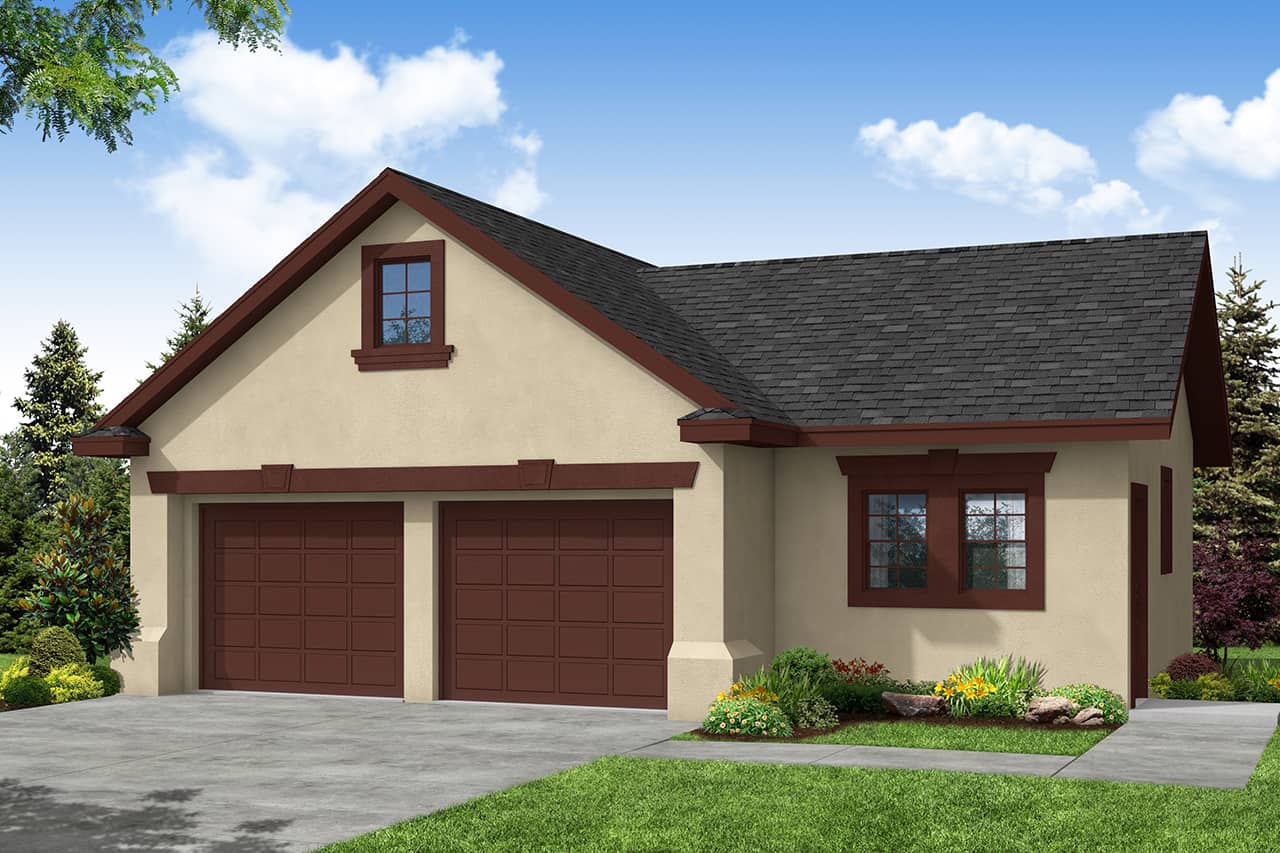
2-Car, 1055 Sq Ft Garage Plan - 108-1038 - Main Exterior
Plan Collection
2-Car, 1055 Sq Ft Garage Plan - 108-1038 - Main Exterior
Plan#108-1038
Starting at$380
1055
Sq Ft
2
Story
0
Bed
0
Bath
2
Car
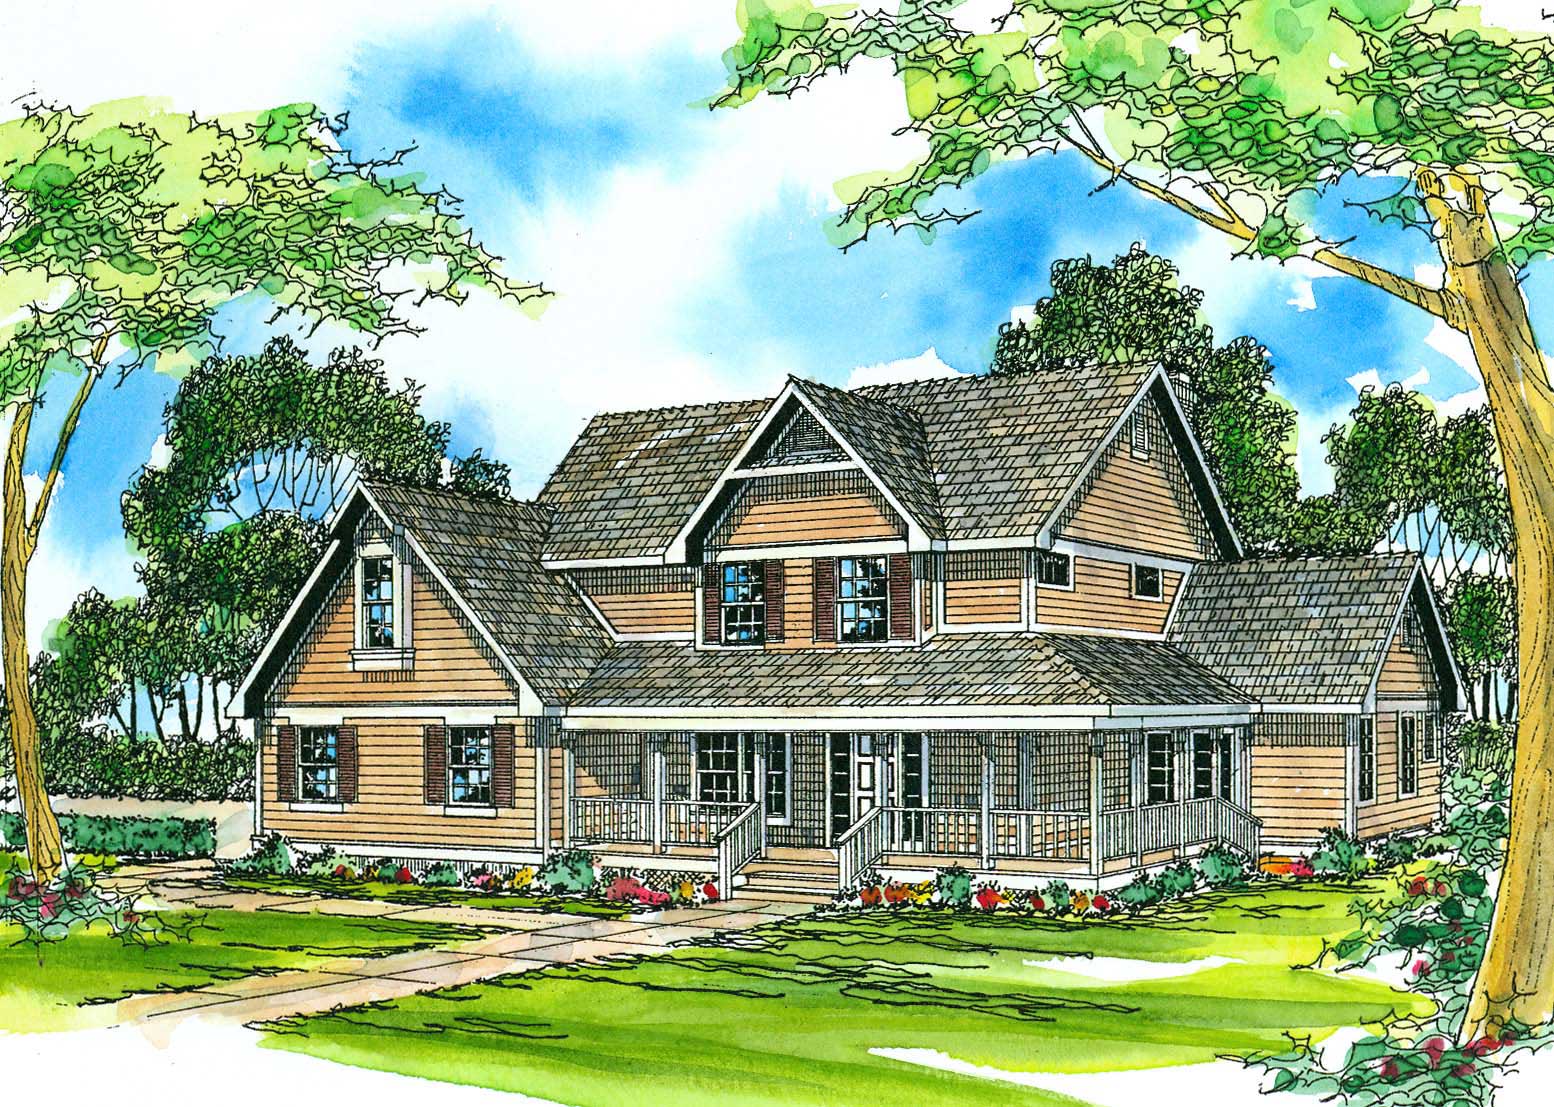
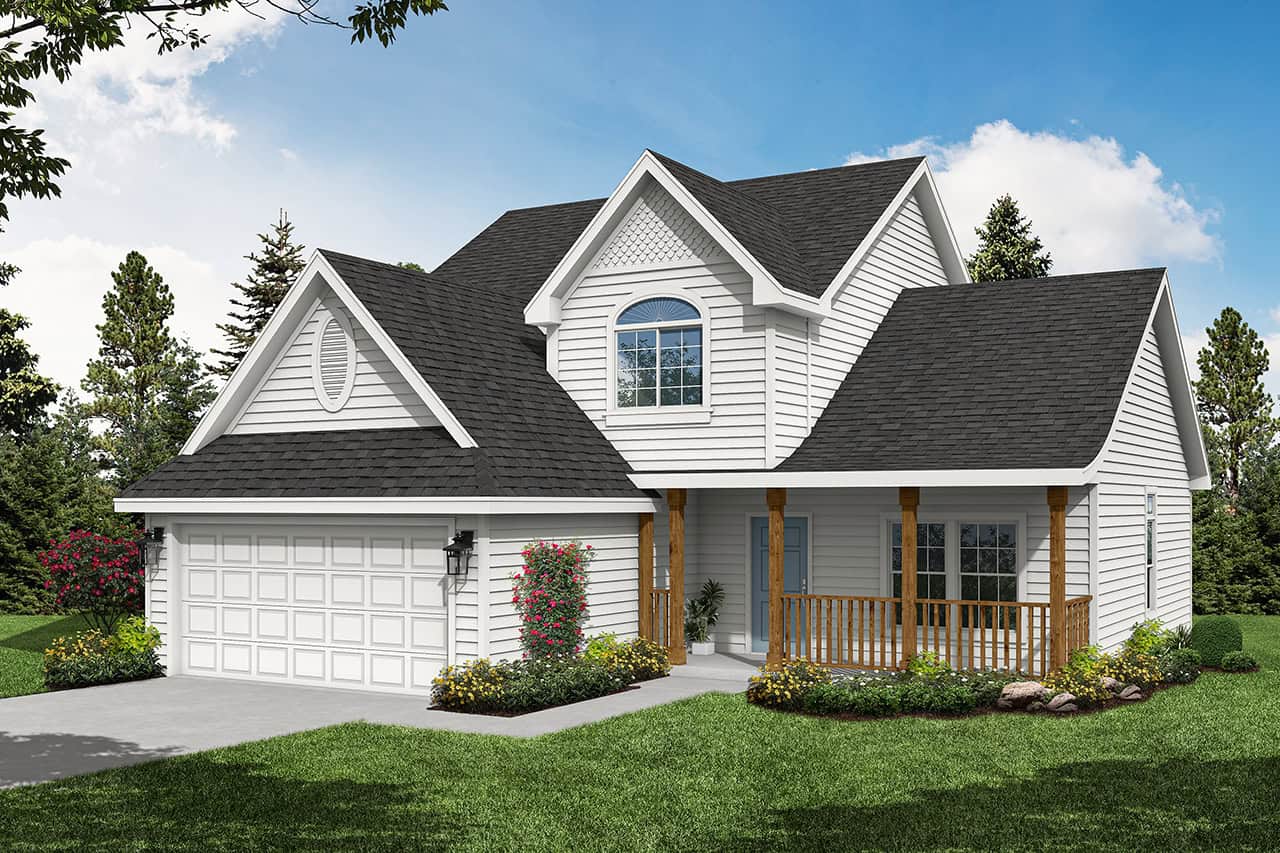
3-Bedroom, 1859 Sq Ft Country Home Plan - 108-1240 - Main Exterior
Plan Collection
3-Bedroom, 1859 Sq Ft Country Home Plan - 108-1240 - Main Exterior
Plan#108-1240
Starting at$845
1859
Sq Ft
2
Story
3
Bed
2.5
Bath
3
Car
4-Bedroom, 2635 Sq Ft Mediterranean House Plan - 108-1363 - Front Exterior
Plan Collection
4-Bedroom, 2635 Sq Ft Mediterranean House Plan - 108-1363 - Front Exterior
Plan#108-1363
Starting at$1100
2635
Sq Ft
2
Story
4
Bed
2.5
Bath
2
Car
4-Bedroom, 2609 Sq Ft Ranch House Plan - 108-1490 - Front Exterior
Plan Collection
4-Bedroom, 2609 Sq Ft Ranch House Plan - 108-1490 - Front Exterior
Plan#108-1490
Starting at$1100
2609
Sq Ft
1
Story
4
Bed
2.5
Bath
3
Car
3-Bedroom, 1802 Sq Ft Country Home Plan - 108-1462 - Main Exterior
Plan Collection
3-Bedroom, 1802 Sq Ft Country Home Plan - 108-1462 - Main Exterior
Plan#108-1462
Starting at$845
1802
Sq Ft
1
Story
3
Bed
2
Bath
2
Car
5-Bedroom, 1662 Sq Ft Cottage Home Plan - 160-1029 - Main Exterior
Plan Collection
5-Bedroom, 1662 Sq Ft Cottage Home Plan - 160-1029 - Main Exterior
Plan#160-1029
Starting at$945
1662
Sq Ft
2
Story
5
Bed
3
Bath
0
Car
1-Bedroom, 803 Sq Ft Traditional Home Plan - 108-1769 - Main Exterior
Plan Collection
1-Bedroom, 803 Sq Ft Traditional Home Plan - 108-1769 - Main Exterior
Plan#108-1769
Starting at$380
803
Sq Ft
2
Story
1
Bed
1
Bath
2
Car
3-Bedroom, 2535 Sq Ft Cape Cod Home Plan - 108-1110 - Main Exterior
Plan Collection
3-Bedroom, 2535 Sq Ft Cape Cod Home Plan - 108-1110 - Main Exterior
Plan#108-1110
Starting at$1100
2535
Sq Ft
2
Story
3
Bed
2.5
Bath
2
Car
4-Bedroom, 1655 Sq Ft Small House Plans - 108-1375 - Front Exterior
Plan Collection
4-Bedroom, 1655 Sq Ft Small House Plans - 108-1375 - Front Exterior
Plan#108-1375
Starting at$920
1655
Sq Ft
1
Story
4
Bed
2.5
Bath
2
Car
4-Bedroom, 3271 Sq Ft Country Home Plan - 108-1647 - Main Exterior
Plan Collection
4-Bedroom, 3271 Sq Ft Country Home Plan - 108-1647 - Main Exterior
Plan#108-1647
Starting at$1510
3271
Sq Ft
2
Story
4
Bed
3
Bath
3
Car
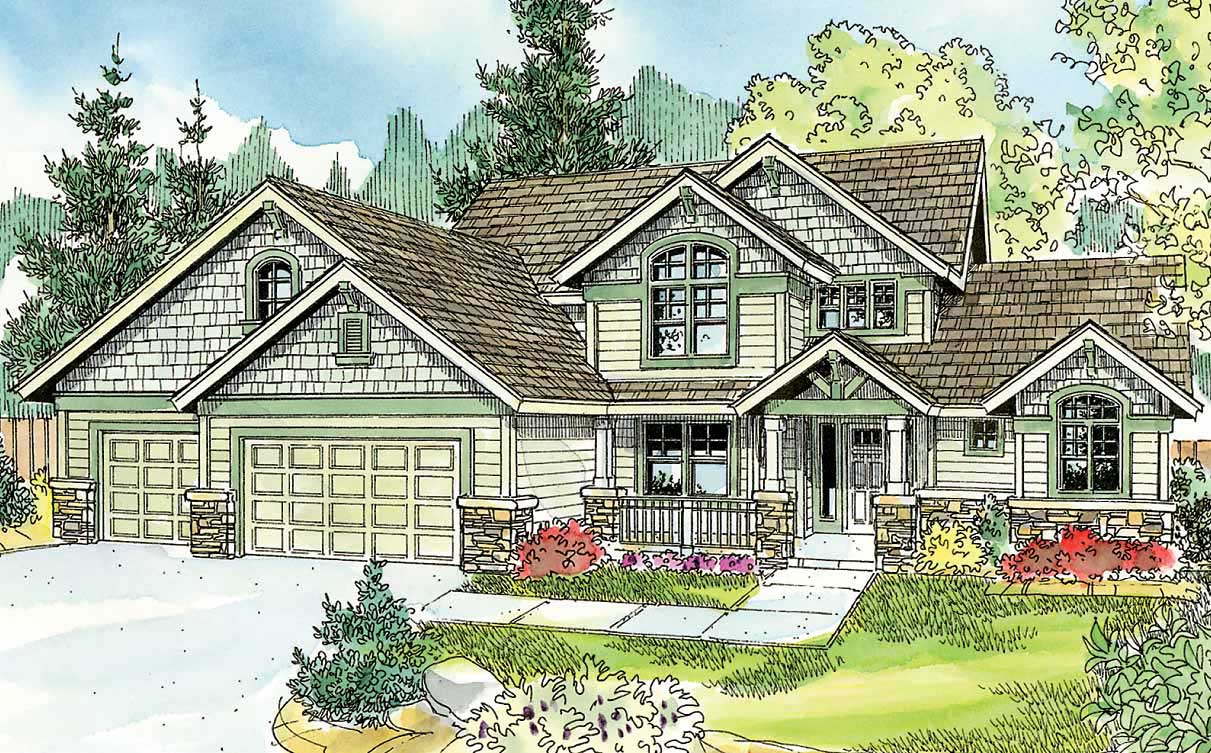
4-Bedroom, 2568 Sq Ft Craftsman House Plan - 108-1481 - Front Exterior
Plan Collection
4-Bedroom, 2568 Sq Ft Craftsman House Plan - 108-1481 - Front Exterior
Plan#108-1481
Starting at$1100
2568
Sq Ft
1
Story
4
Bed
3
Bath
2
Car
3-Bedroom, 1411 Sq Ft Country Home Plan - 108-1487 - Main Exterior
Plan Collection
3-Bedroom, 1411 Sq Ft Country Home Plan - 108-1487 - Main Exterior
Plan#108-1487
Starting at$690
1411
Sq Ft
2
Story
3
Bed
2.5
Bath
2
Car
4-Car, 2221 Sq Ft Garage Home Plan - 108-1070 - Main Exterior
Plan Collection
4-Car, 2221 Sq Ft Garage Home Plan - 108-1070 - Main Exterior
Plan#108-1070
Starting at$380
2221
Sq Ft
2
Story
0
Bed
0
Bath
4
Car
3-Bedroom, 1536 Sq Ft Country House Plan - 108-1864 - Front Exterior
Plan Collection
3-Bedroom, 1536 Sq Ft Country House Plan - 108-1864 - Front Exterior
Plan#108-1864
Starting at$920
1536
Sq Ft
2
Story
3
Bed
2.5
Bath
2
Car
0-Bedroom, 615 Sq Ft Shingle Home Plan - 108-1774 - Main Exterior
Plan Collection
0-Bedroom, 615 Sq Ft Shingle Home Plan - 108-1774 - Main Exterior
Plan#108-1774
Starting at$380
615
Sq Ft
1
Story
0
Bed
1
Bath
2
Car
3-Bedroom, 2923 Sq Ft Country House Plan - 108-1128 - Front Exterior
Plan Collection
3-Bedroom, 2923 Sq Ft Country House Plan - 108-1128 - Front Exterior
Plan#108-1128
Starting at$1280
2923
Sq Ft
1
Story
3
Bed
2
Bath
2
Car
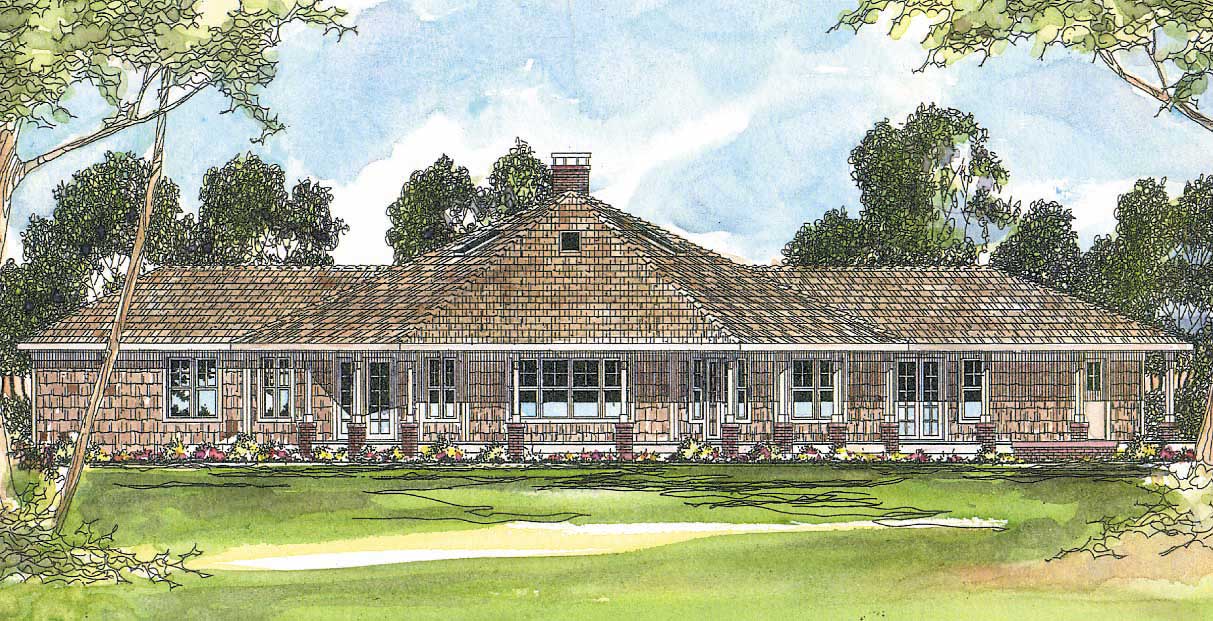
3-Bedroom, 3040 Sq Ft Contemporary Home Plan - 108-1021 - Main Exterior
Plan Collection
3-Bedroom, 3040 Sq Ft Contemporary Home Plan - 108-1021 - Main Exterior
Plan#108-1021
Starting at$1510
3040
Sq Ft
2
Story
3
Bed
2
Bath
3
Car
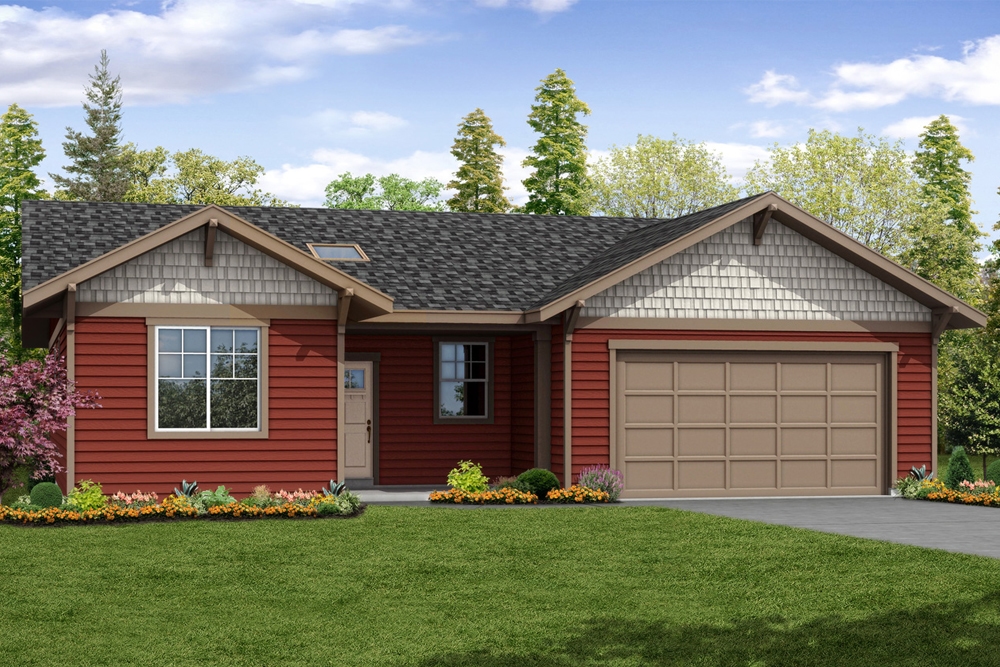
3-Bedroom, 1497 Sq Ft Traditional Home Plan - 108-1811 - Main Exterior
Plan Collection
3-Bedroom, 1497 Sq Ft Traditional Home Plan - 108-1811 - Main Exterior
Plan#108-1811
Starting at$690
1497
Sq Ft
1
Story
3
Bed
2
Bath
2
Car
3-Bedroom, 1668 Sq Ft Contemporary Home Plan - 160-1030 - Main Exterior
Plan Collection
3-Bedroom, 1668 Sq Ft Contemporary Home Plan - 160-1030 - Main Exterior
Plan#160-1030
Starting at$945
1668
Sq Ft
2
Story
3
Bed
2.5
Bath
0
Car
3-Bedroom, 2653 Sq Ft Ranch Home Plan - 108-1643 - Main Exterior
Plan Collection
3-Bedroom, 2653 Sq Ft Ranch Home Plan - 108-1643 - Main Exterior
Plan#108-1643
Starting at$1100
2653
Sq Ft
1
Story
3
Bed
2
Bath
3
Car
3-Bedroom, 1645 Sq Ft Country Home Plan - 108-1338 - Main Exterior
Plan Collection
3-Bedroom, 1645 Sq Ft Country Home Plan - 108-1338 - Main Exterior
Plan#108-1338
Starting at$920
1645
Sq Ft
2
Story
3
Bed
2.5
Bath
2
Car
6-Bedroom, 2959 Sq Ft Multi-Unit House Plan - 108-1848 - Front Exterior
Plan Collection
6-Bedroom, 2959 Sq Ft Multi-Unit House Plan - 108-1848 - Front Exterior
Plan#108-1848
Starting at$1535
2959
Sq Ft
2
Story
6
Bed
4.5
Bath
2
Car
3-Bedroom, 3337 Sq Ft Contemporary House Plan - 108-1650 - Front Exterior
Plan Collection
3-Bedroom, 3337 Sq Ft Contemporary House Plan - 108-1650 - Front Exterior
Plan#108-1650
Starting at$1510
3337
Sq Ft
2
Story
3
Bed
2.5
Bath
3
Car
4-Bedroom, 2326 Sq Ft Ranch Home Plan - 108-1269 - Main Exterior
Plan Collection
4-Bedroom, 2326 Sq Ft Ranch Home Plan - 108-1269 - Main Exterior
Plan#108-1269
Starting at$1050
2326
Sq Ft
1
Story
4
Bed
2.5
Bath
3
Car
2-Car, 1055 Sq Ft Garage Plan - 108-1038 - Main Exterior
Plan Collection
2-Car, 1055 Sq Ft Garage Plan - 108-1038 - Main Exterior
Plan#108-1038
Starting at$380
1055
Sq Ft
2
Story
0
Bed
0
Bath
2
Car
3-Bedroom, 1859 Sq Ft Country Home Plan - 108-1240 - Main Exterior
Plan Collection
3-Bedroom, 1859 Sq Ft Country Home Plan - 108-1240 - Main Exterior
Plan#108-1240
Starting at$845
1859
Sq Ft
2
Story
3
Bed
2.5
Bath
3
Car
4-Bedroom, 2635 Sq Ft Mediterranean House Plan - 108-1363 - Front Exterior
Plan Collection
4-Bedroom, 2635 Sq Ft Mediterranean House Plan - 108-1363 - Front Exterior
Plan#108-1363
Starting at$1100
2635
Sq Ft
2
Story
4
Bed
2.5
Bath
2
Car
4-Bedroom, 2609 Sq Ft Ranch House Plan - 108-1490 - Front Exterior
Plan Collection
4-Bedroom, 2609 Sq Ft Ranch House Plan - 108-1490 - Front Exterior
Plan#108-1490
Starting at$1100
2609
Sq Ft
1
Story
4
Bed
2.5
Bath
3
Car
3-Bedroom, 1802 Sq Ft Country Home Plan - 108-1462 - Main Exterior
Plan Collection
3-Bedroom, 1802 Sq Ft Country Home Plan - 108-1462 - Main Exterior
Plan#108-1462
Starting at$845
1802
Sq Ft
1
Story
3
Bed
2
Bath
2
Car
5-Bedroom, 1662 Sq Ft Cottage Home Plan - 160-1029 - Main Exterior
Plan Collection
5-Bedroom, 1662 Sq Ft Cottage Home Plan - 160-1029 - Main Exterior
Plan#160-1029
Starting at$945
1662
Sq Ft
2
Story
5
Bed
3
Bath
0
Car
1-Bedroom, 803 Sq Ft Traditional Home Plan - 108-1769 - Main Exterior
Plan Collection
1-Bedroom, 803 Sq Ft Traditional Home Plan - 108-1769 - Main Exterior
Plan#108-1769
Starting at$380
803
Sq Ft
2
Story
1
Bed
1
Bath
2
Car
3-Bedroom, 2535 Sq Ft Cape Cod Home Plan - 108-1110 - Main Exterior
Plan Collection
3-Bedroom, 2535 Sq Ft Cape Cod Home Plan - 108-1110 - Main Exterior
Plan#108-1110
Starting at$1100
2535
Sq Ft
2
Story
3
Bed
2.5
Bath
2
Car
4-Bedroom, 1655 Sq Ft Small House Plans - 108-1375 - Front Exterior
Plan Collection
4-Bedroom, 1655 Sq Ft Small House Plans - 108-1375 - Front Exterior
Plan#108-1375
Starting at$920
1655
Sq Ft
1
Story
4
Bed
2.5
Bath
2
Car
4-Bedroom, 3271 Sq Ft Country Home Plan - 108-1647 - Main Exterior
Plan Collection
4-Bedroom, 3271 Sq Ft Country Home Plan - 108-1647 - Main Exterior
Plan#108-1647
Starting at$1510
3271
Sq Ft
2
Story
4
Bed
3
Bath
3
Car
4-Bedroom, 2568 Sq Ft Craftsman House Plan - 108-1481 - Front Exterior
Plan Collection
4-Bedroom, 2568 Sq Ft Craftsman House Plan - 108-1481 - Front Exterior
Plan#108-1481
Starting at$1100
2568
Sq Ft
1
Story
4
Bed
3
Bath
2
Car
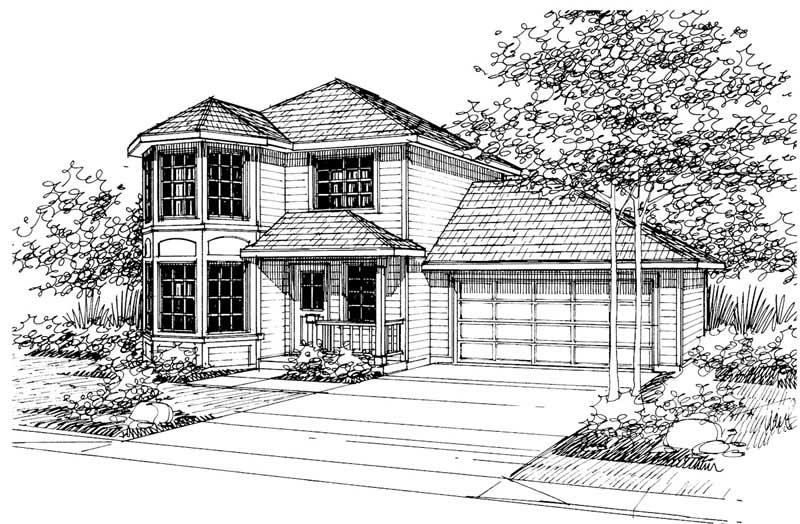
3-Bedroom, 1411 Sq Ft Country Home Plan - 108-1487 - Main Exterior
Plan Collection
3-Bedroom, 1411 Sq Ft Country Home Plan - 108-1487 - Main Exterior
Plan#108-1487
Starting at$690
1411
Sq Ft
2
Story
3
Bed
2.5
Bath
2
Car
4-Car, 2221 Sq Ft Garage Home Plan - 108-1070 - Main Exterior
Plan Collection
4-Car, 2221 Sq Ft Garage Home Plan - 108-1070 - Main Exterior
Plan#108-1070
Starting at$380
2221
Sq Ft
2
Story
0
Bed
0
Bath
4
Car
3-Bedroom, 1536 Sq Ft Country House Plan - 108-1864 - Front Exterior
Plan Collection
3-Bedroom, 1536 Sq Ft Country House Plan - 108-1864 - Front Exterior
Plan#108-1864
Starting at$920
1536
Sq Ft
2
Story
3
Bed
2.5
Bath
2
Car
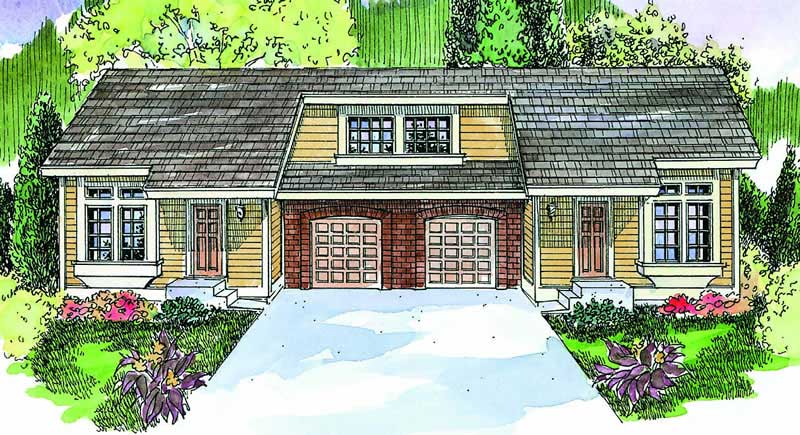
0-Bedroom, 615 Sq Ft Shingle Home Plan - 108-1774 - Main Exterior
Plan Collection
0-Bedroom, 615 Sq Ft Shingle Home Plan - 108-1774 - Main Exterior
Plan#108-1774
Starting at$380
615
Sq Ft
1
Story
0
Bed
1
Bath
2
Car
3-Bedroom, 2923 Sq Ft Country House Plan - 108-1128 - Front Exterior
Plan Collection
3-Bedroom, 2923 Sq Ft Country House Plan - 108-1128 - Front Exterior
Plan#108-1128
Starting at$1280
2923
Sq Ft
1
Story
3
Bed
2
Bath
2
Car
3-Bedroom, 3040 Sq Ft Contemporary Home Plan - 108-1021 - Main Exterior
Plan Collection
3-Bedroom, 3040 Sq Ft Contemporary Home Plan - 108-1021 - Main Exterior
Plan#108-1021
Starting at$1510
3040
Sq Ft
2
Story
3
Bed
2
Bath
3
Car
3-Bedroom, 1497 Sq Ft Traditional Home Plan - 108-1811 - Main Exterior
Plan Collection
3-Bedroom, 1497 Sq Ft Traditional Home Plan - 108-1811 - Main Exterior
Plan#108-1811
Starting at$690
1497
Sq Ft
1
Story
3
Bed
2
Bath
2
Car
3-Bedroom, 1668 Sq Ft Contemporary Home Plan - 160-1030 - Main Exterior
Plan Collection
3-Bedroom, 1668 Sq Ft Contemporary Home Plan - 160-1030 - Main Exterior
Plan#160-1030
Starting at$945
1668
Sq Ft
2
Story
3
Bed
2.5
Bath
0
Car
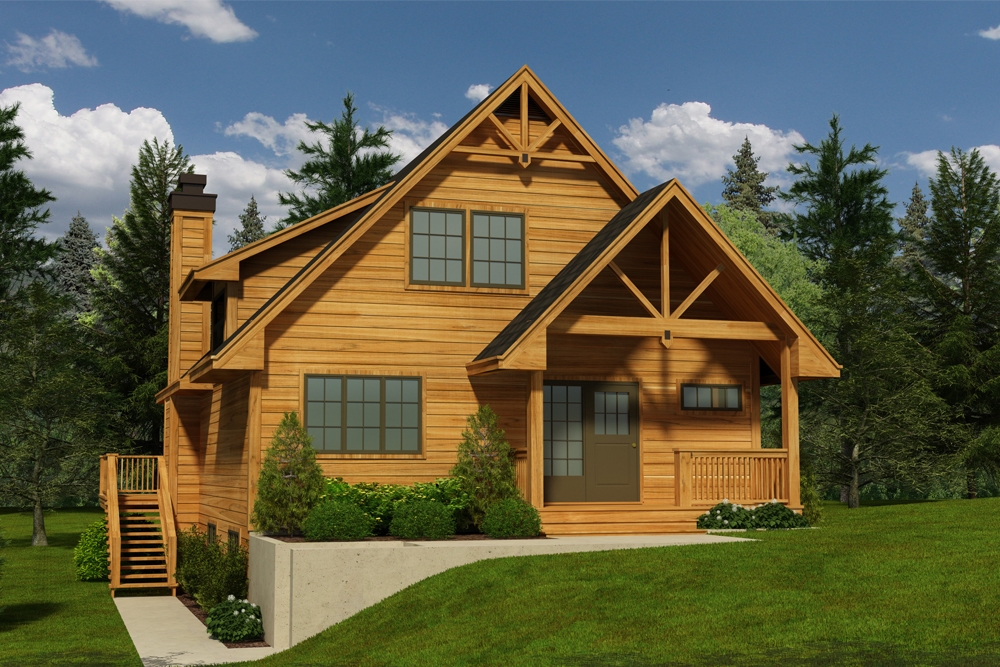
3-Bedroom, 2653 Sq Ft Ranch Home Plan - 108-1643 - Main Exterior
Plan Collection
3-Bedroom, 2653 Sq Ft Ranch Home Plan - 108-1643 - Main Exterior
Plan#108-1643
Starting at$1100
2653
Sq Ft
1
Story
3
Bed
2
Bath
3
Car
3-Bedroom, 1645 Sq Ft Country Home Plan - 108-1338 - Main Exterior
Plan Collection
3-Bedroom, 1645 Sq Ft Country Home Plan - 108-1338 - Main Exterior
Plan#108-1338
Starting at$920
1645
Sq Ft
2
Story
3
Bed
2.5
Bath
2
Car
1...3132333435...149