Open Concept Floor Plans and Designs
Clear AllSort ByTrending
7,118
Plan Results
Plan Results
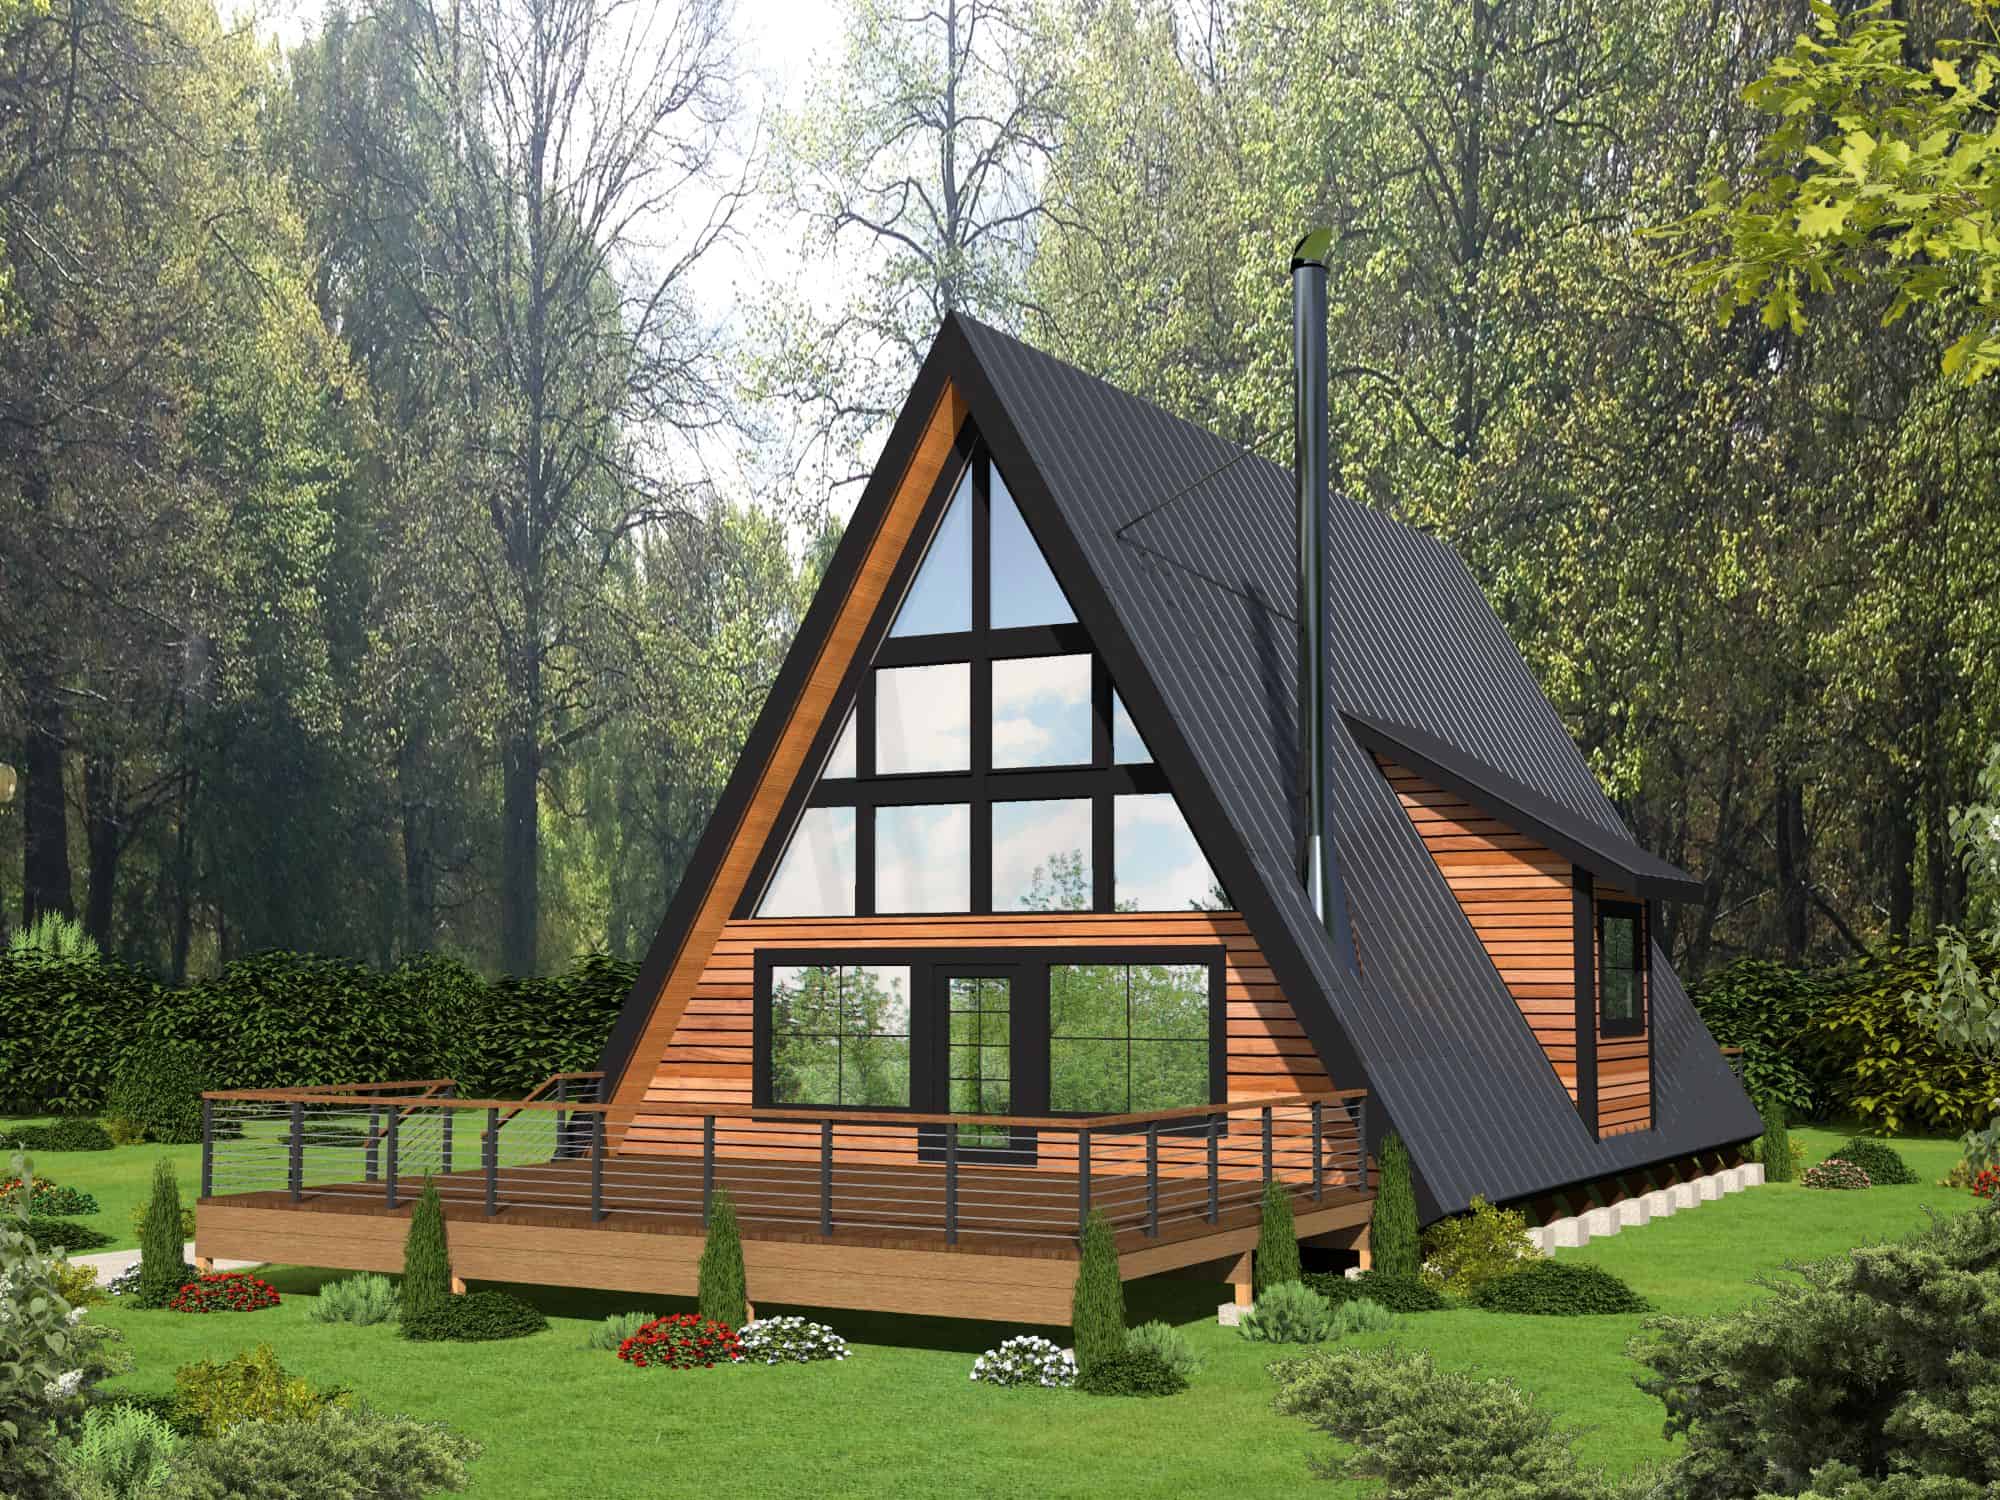
Plan#132-1748
Starting at$1480
2906
Sq Ft
3
Story
2
Bed
2
Bath
0
Car
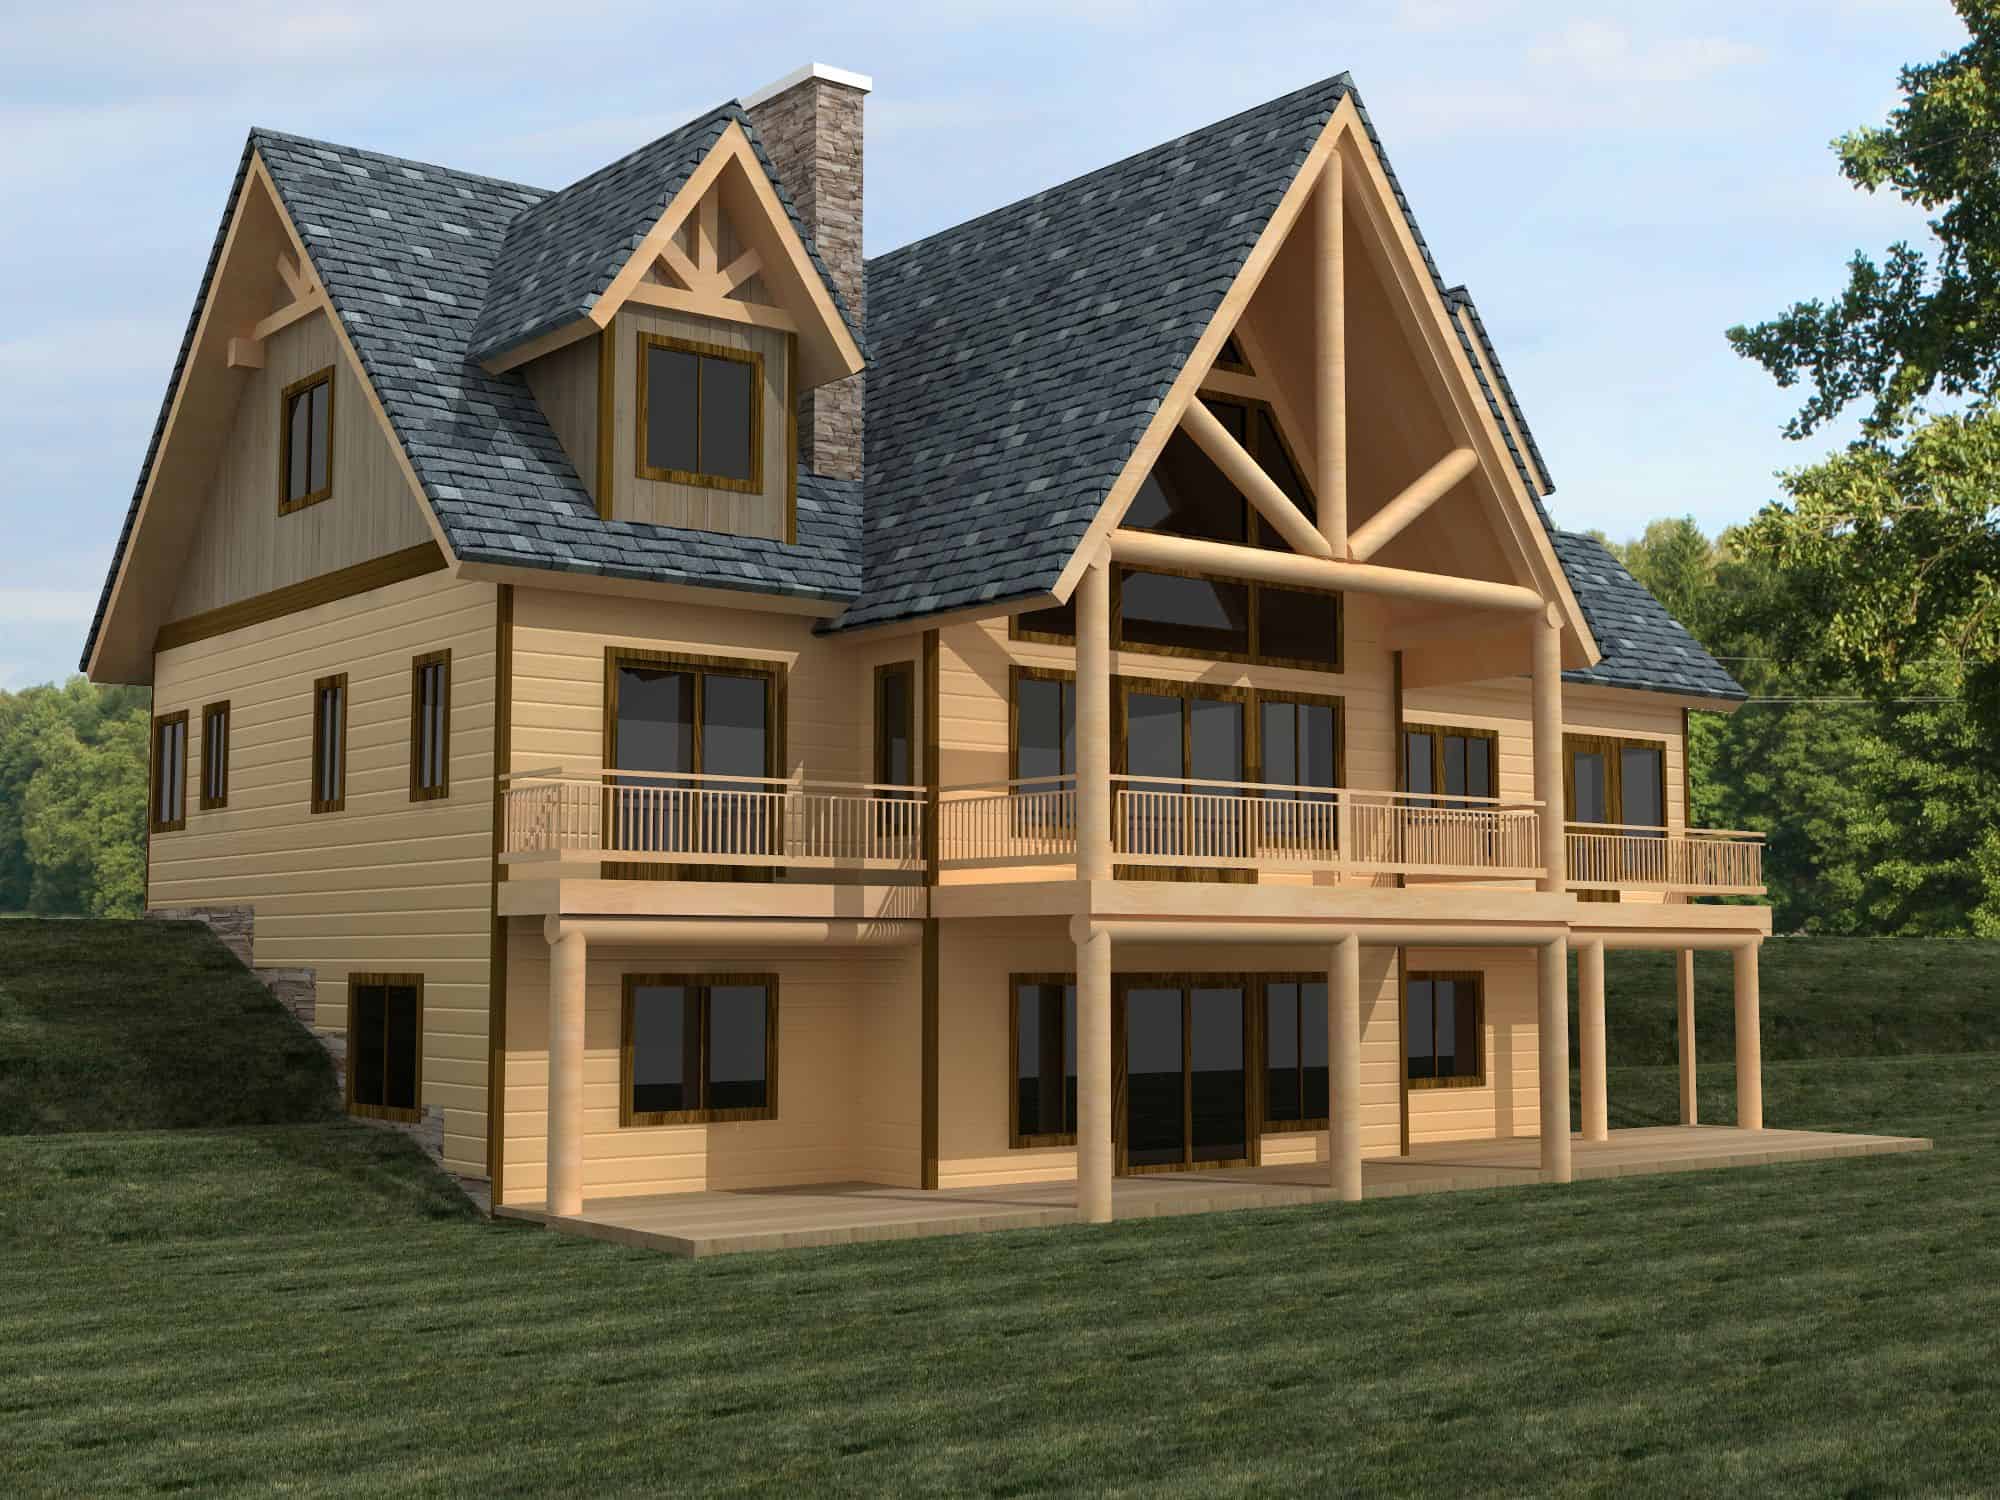
Plan#132-1747
Starting at$1425
2480
Sq Ft
3
Story
3
Bed
3.5
Bath
0
Car
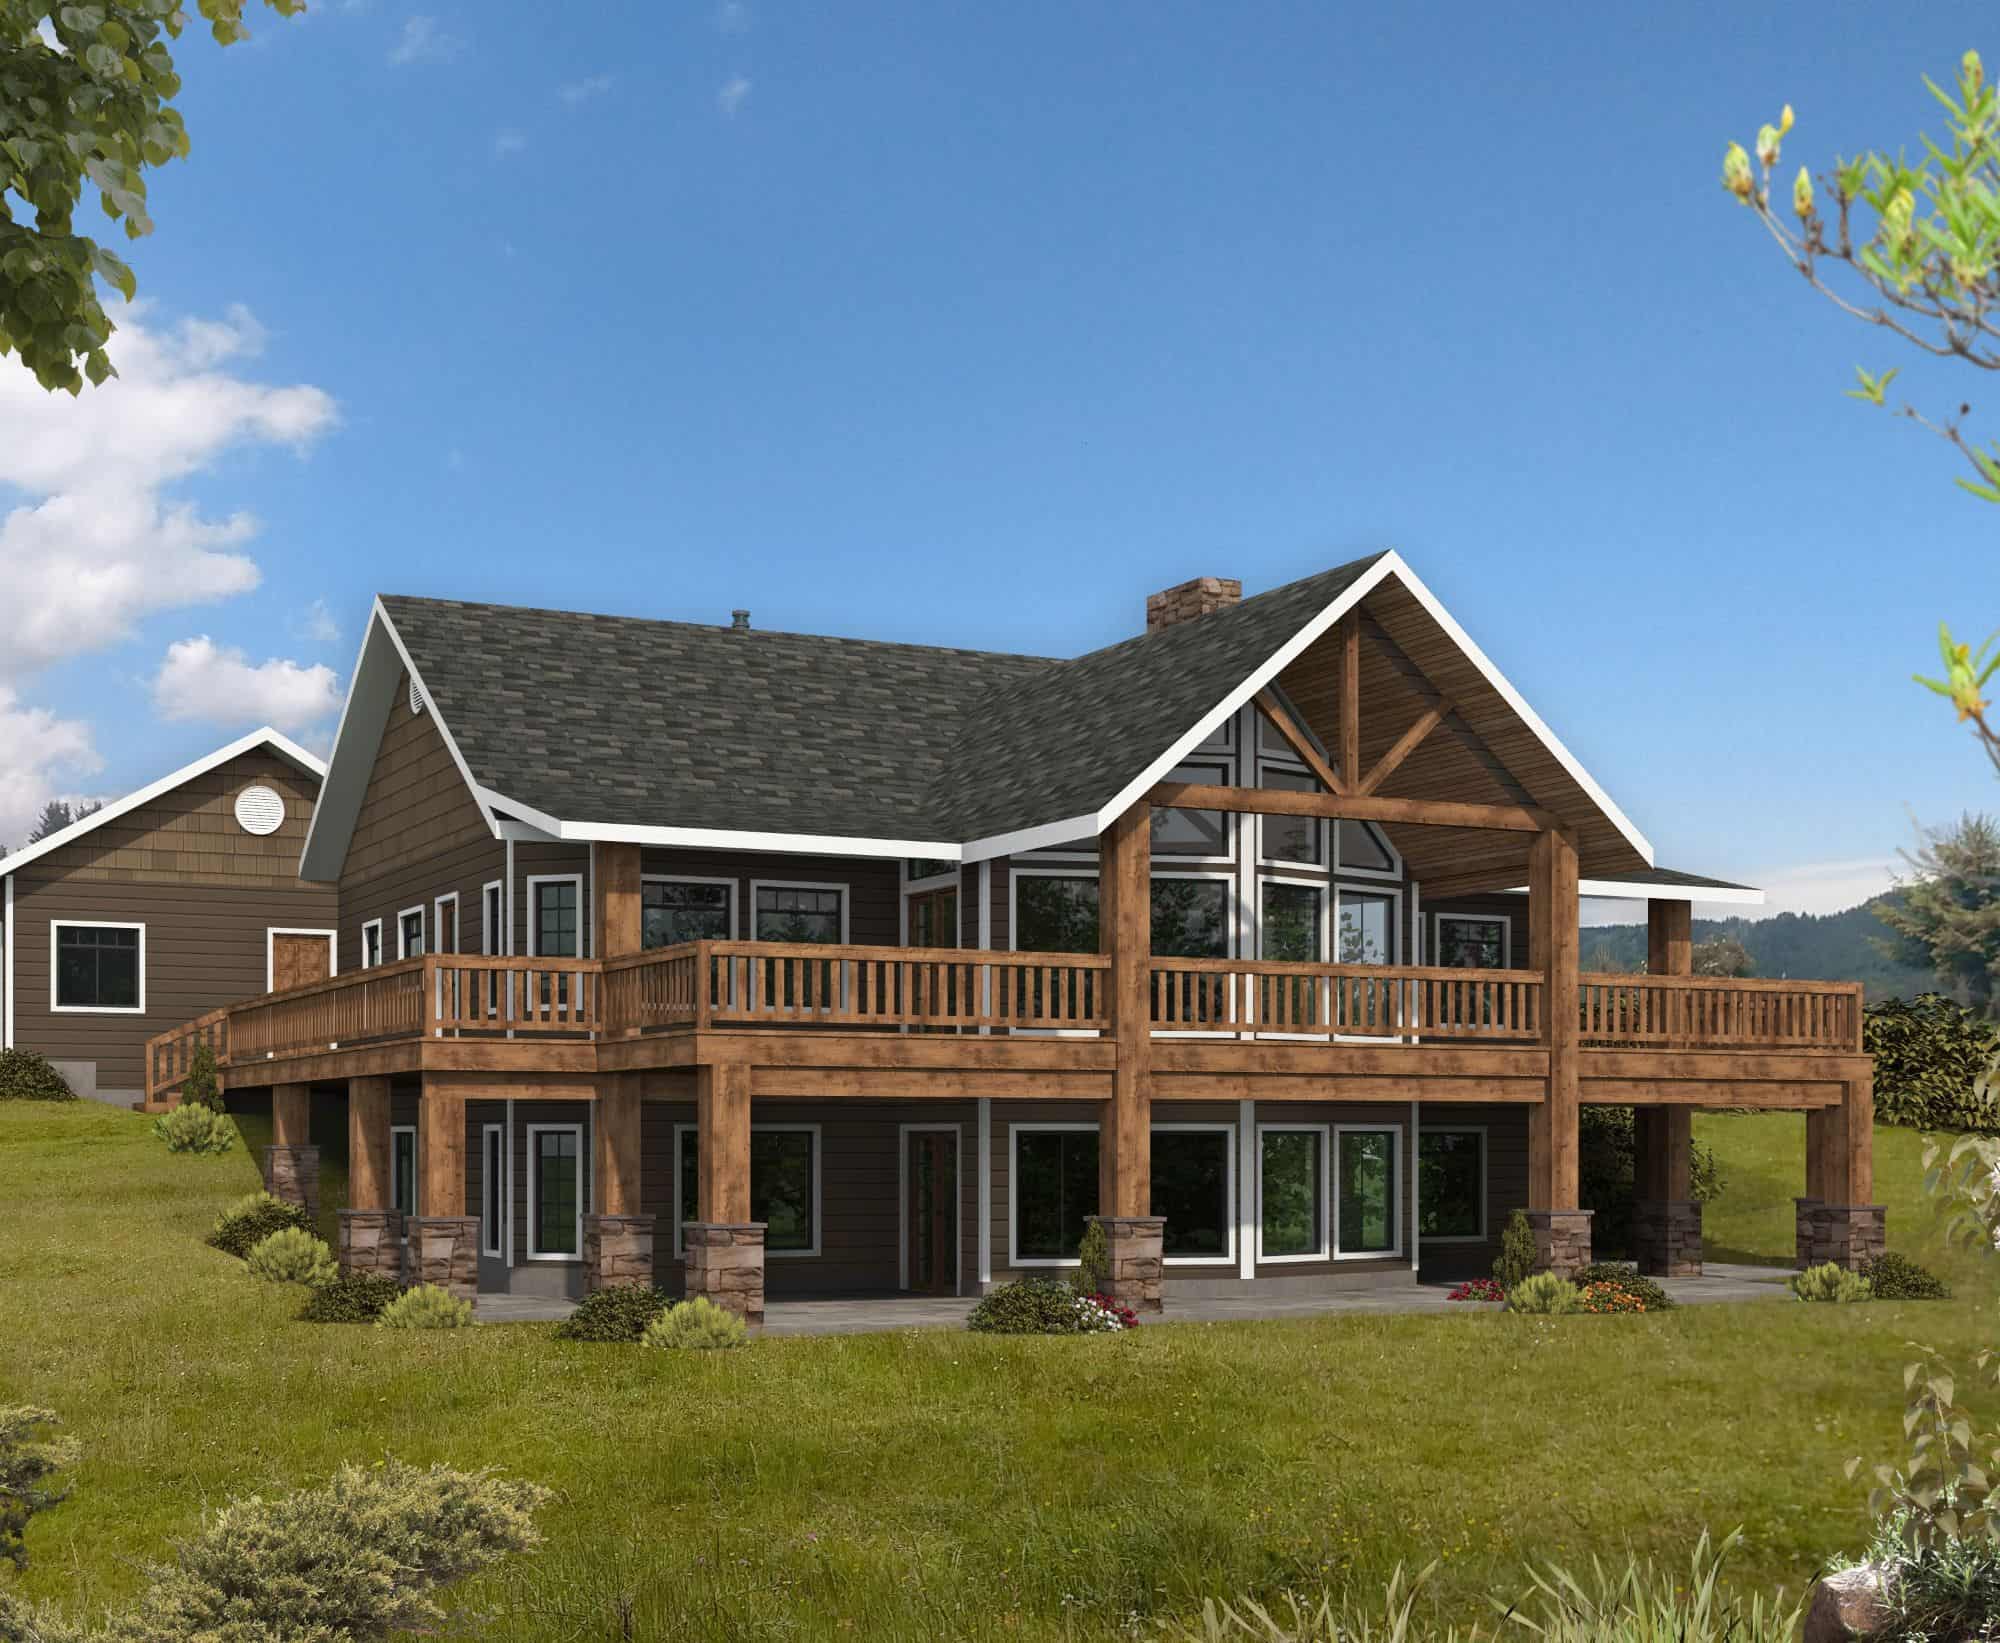
Plan#132-1746
Starting at$2085
3875
Sq Ft
2
Story
4
Bed
3
Bath
3
Car
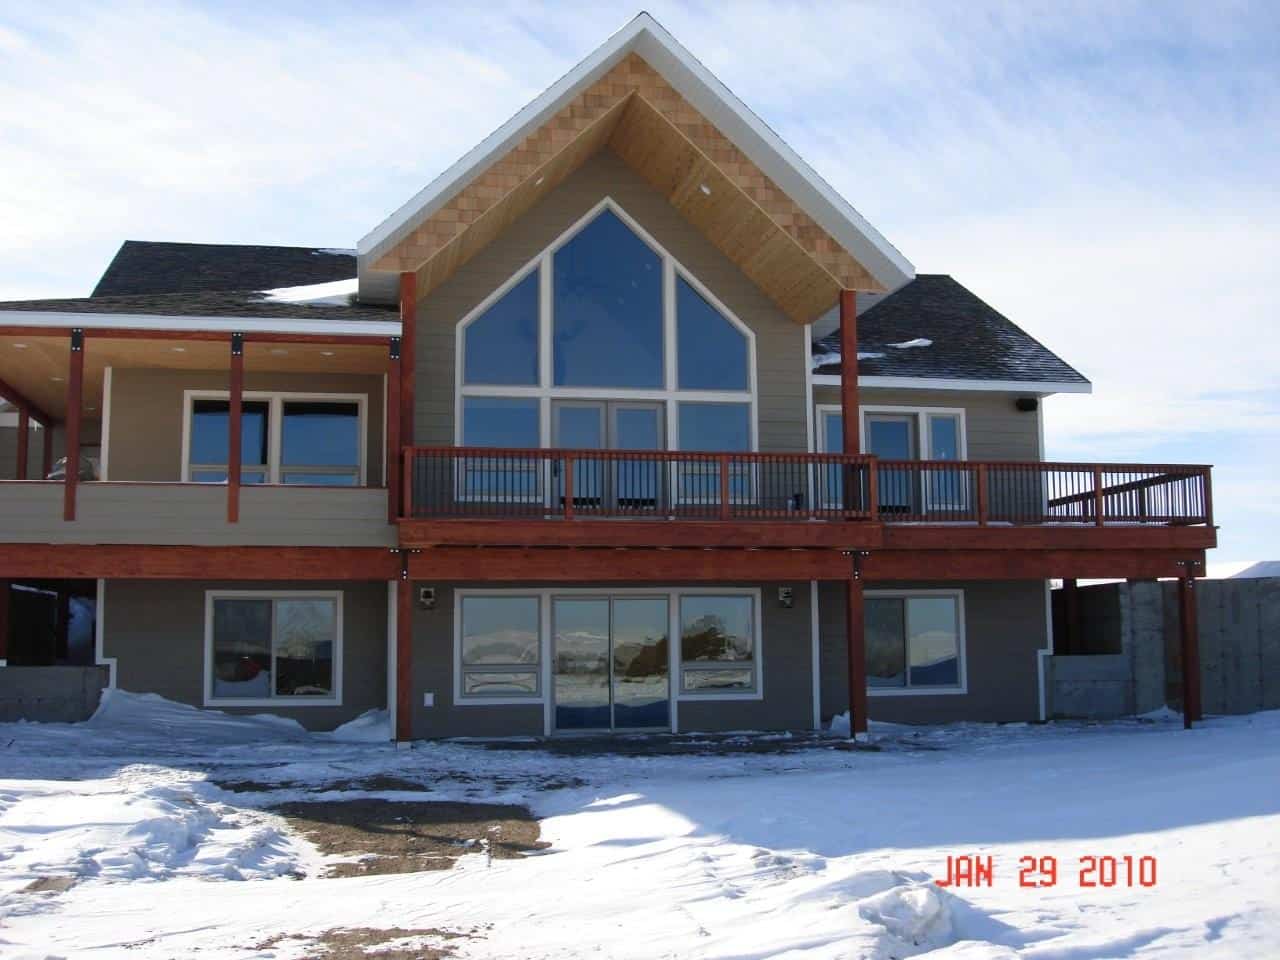
Plan#132-1745
Starting at$1645
3313
Sq Ft
2
Story
4
Bed
3.5
Bath
2
Car
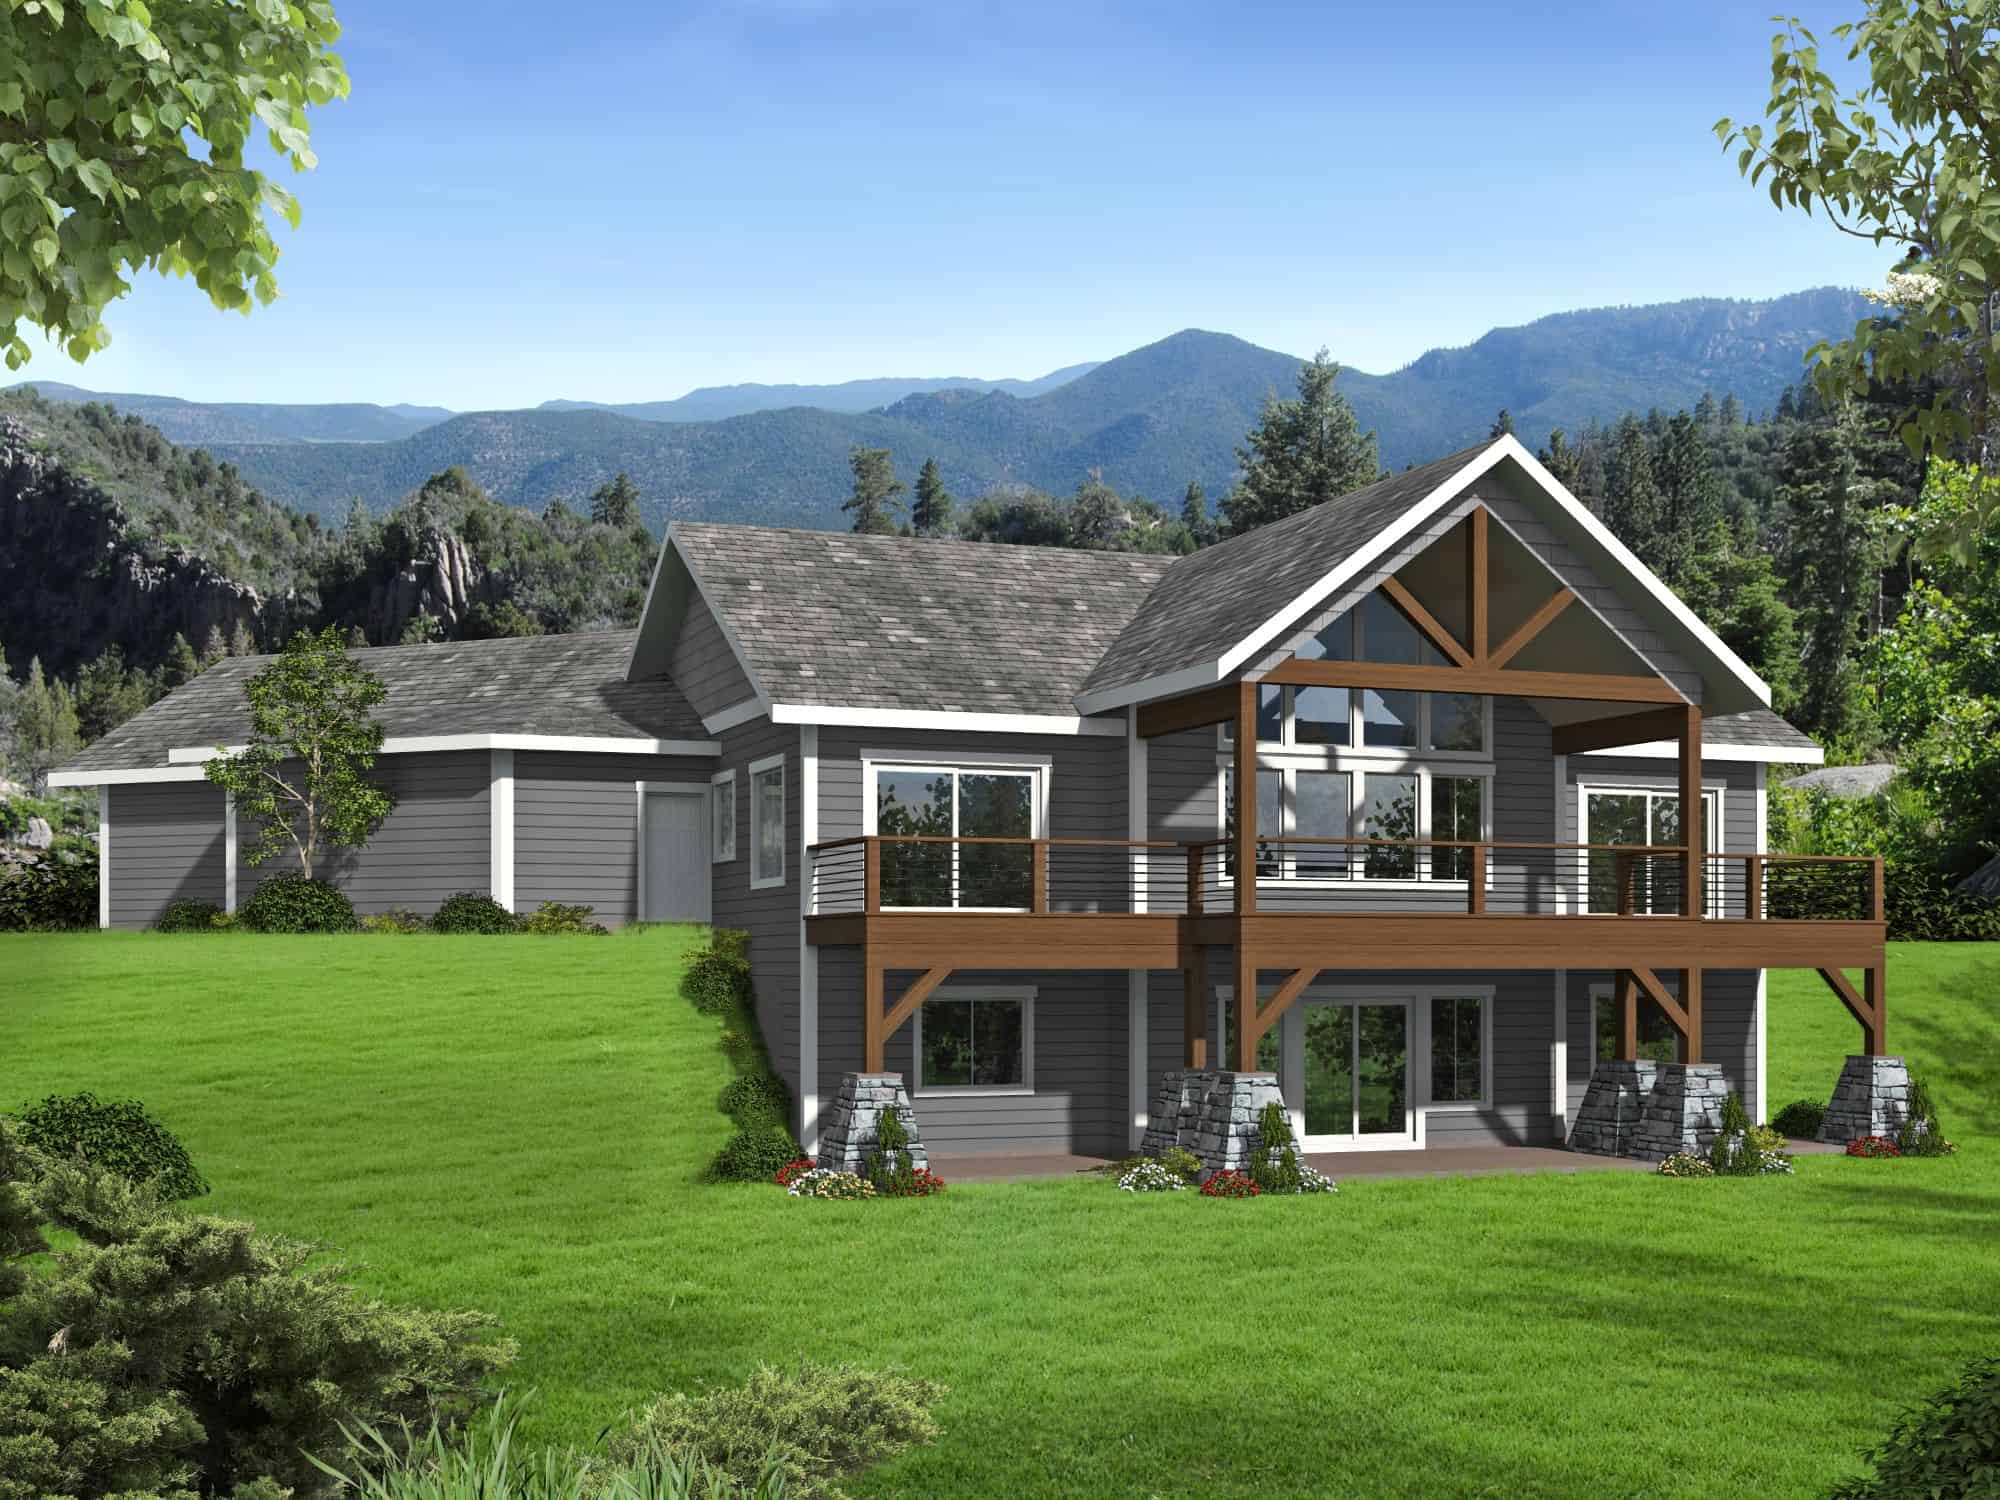
Plan#132-1744
Starting at$1480
2738
Sq Ft
2
Story
4
Bed
3.5
Bath
2
Car
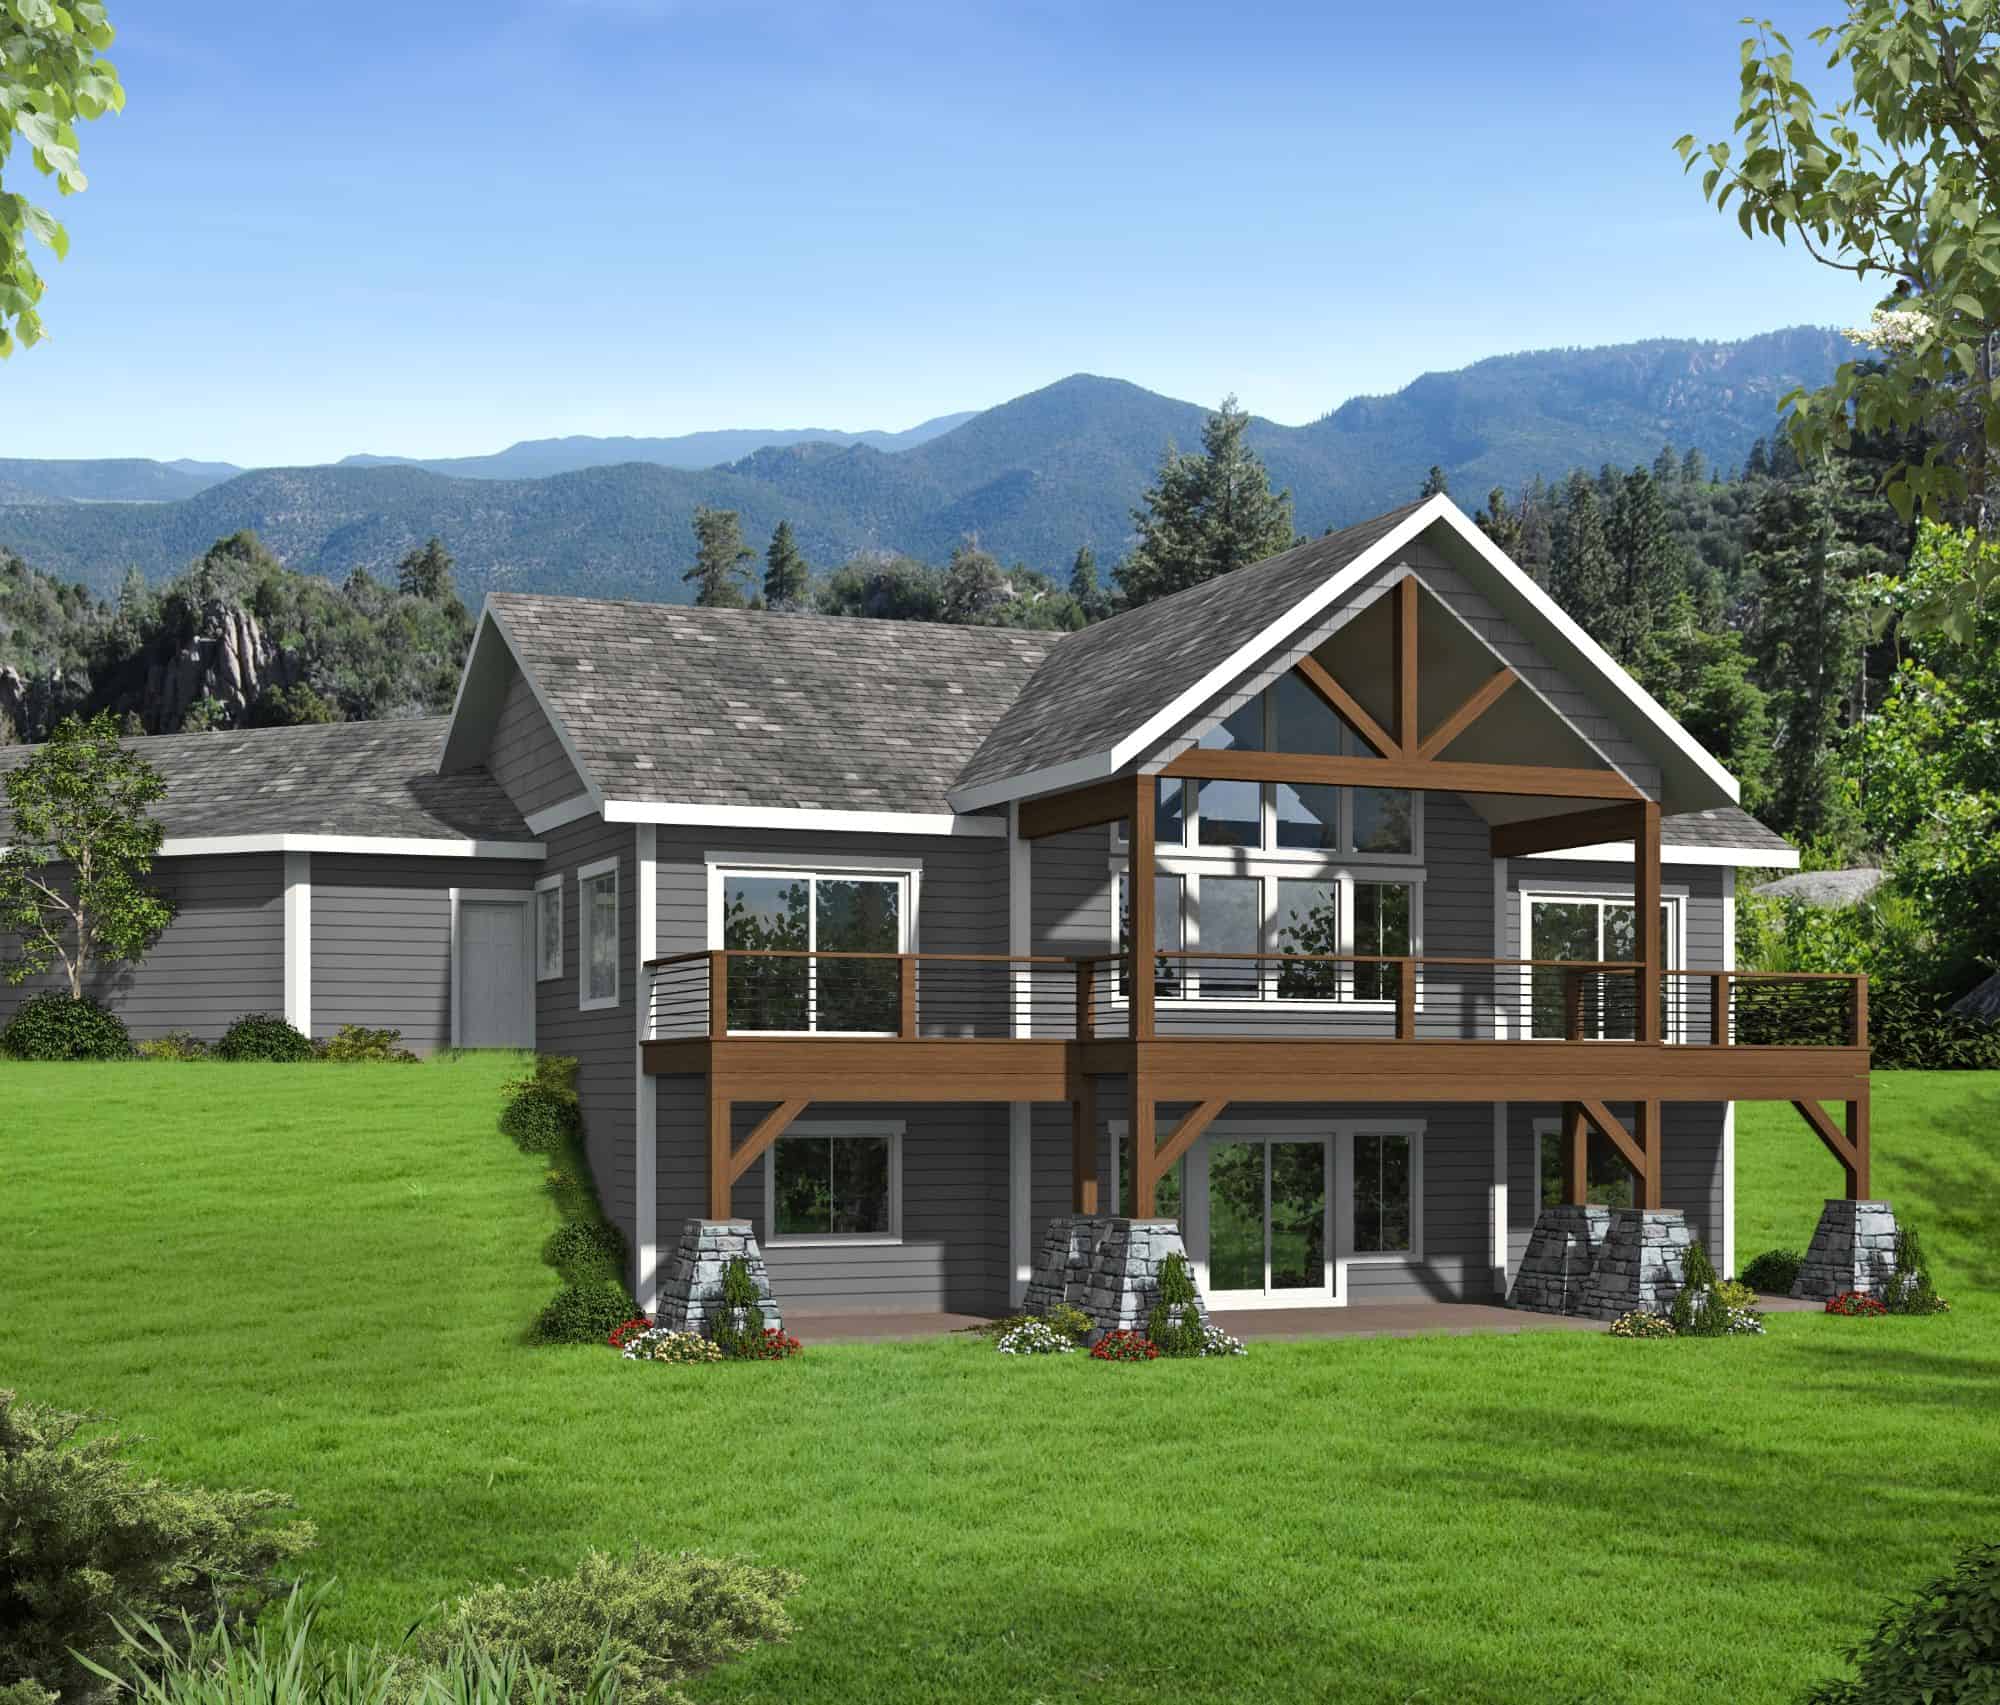
Plan#132-1743
Starting at$1480
2738
Sq Ft
2
Story
4
Bed
3.5
Bath
4
Car
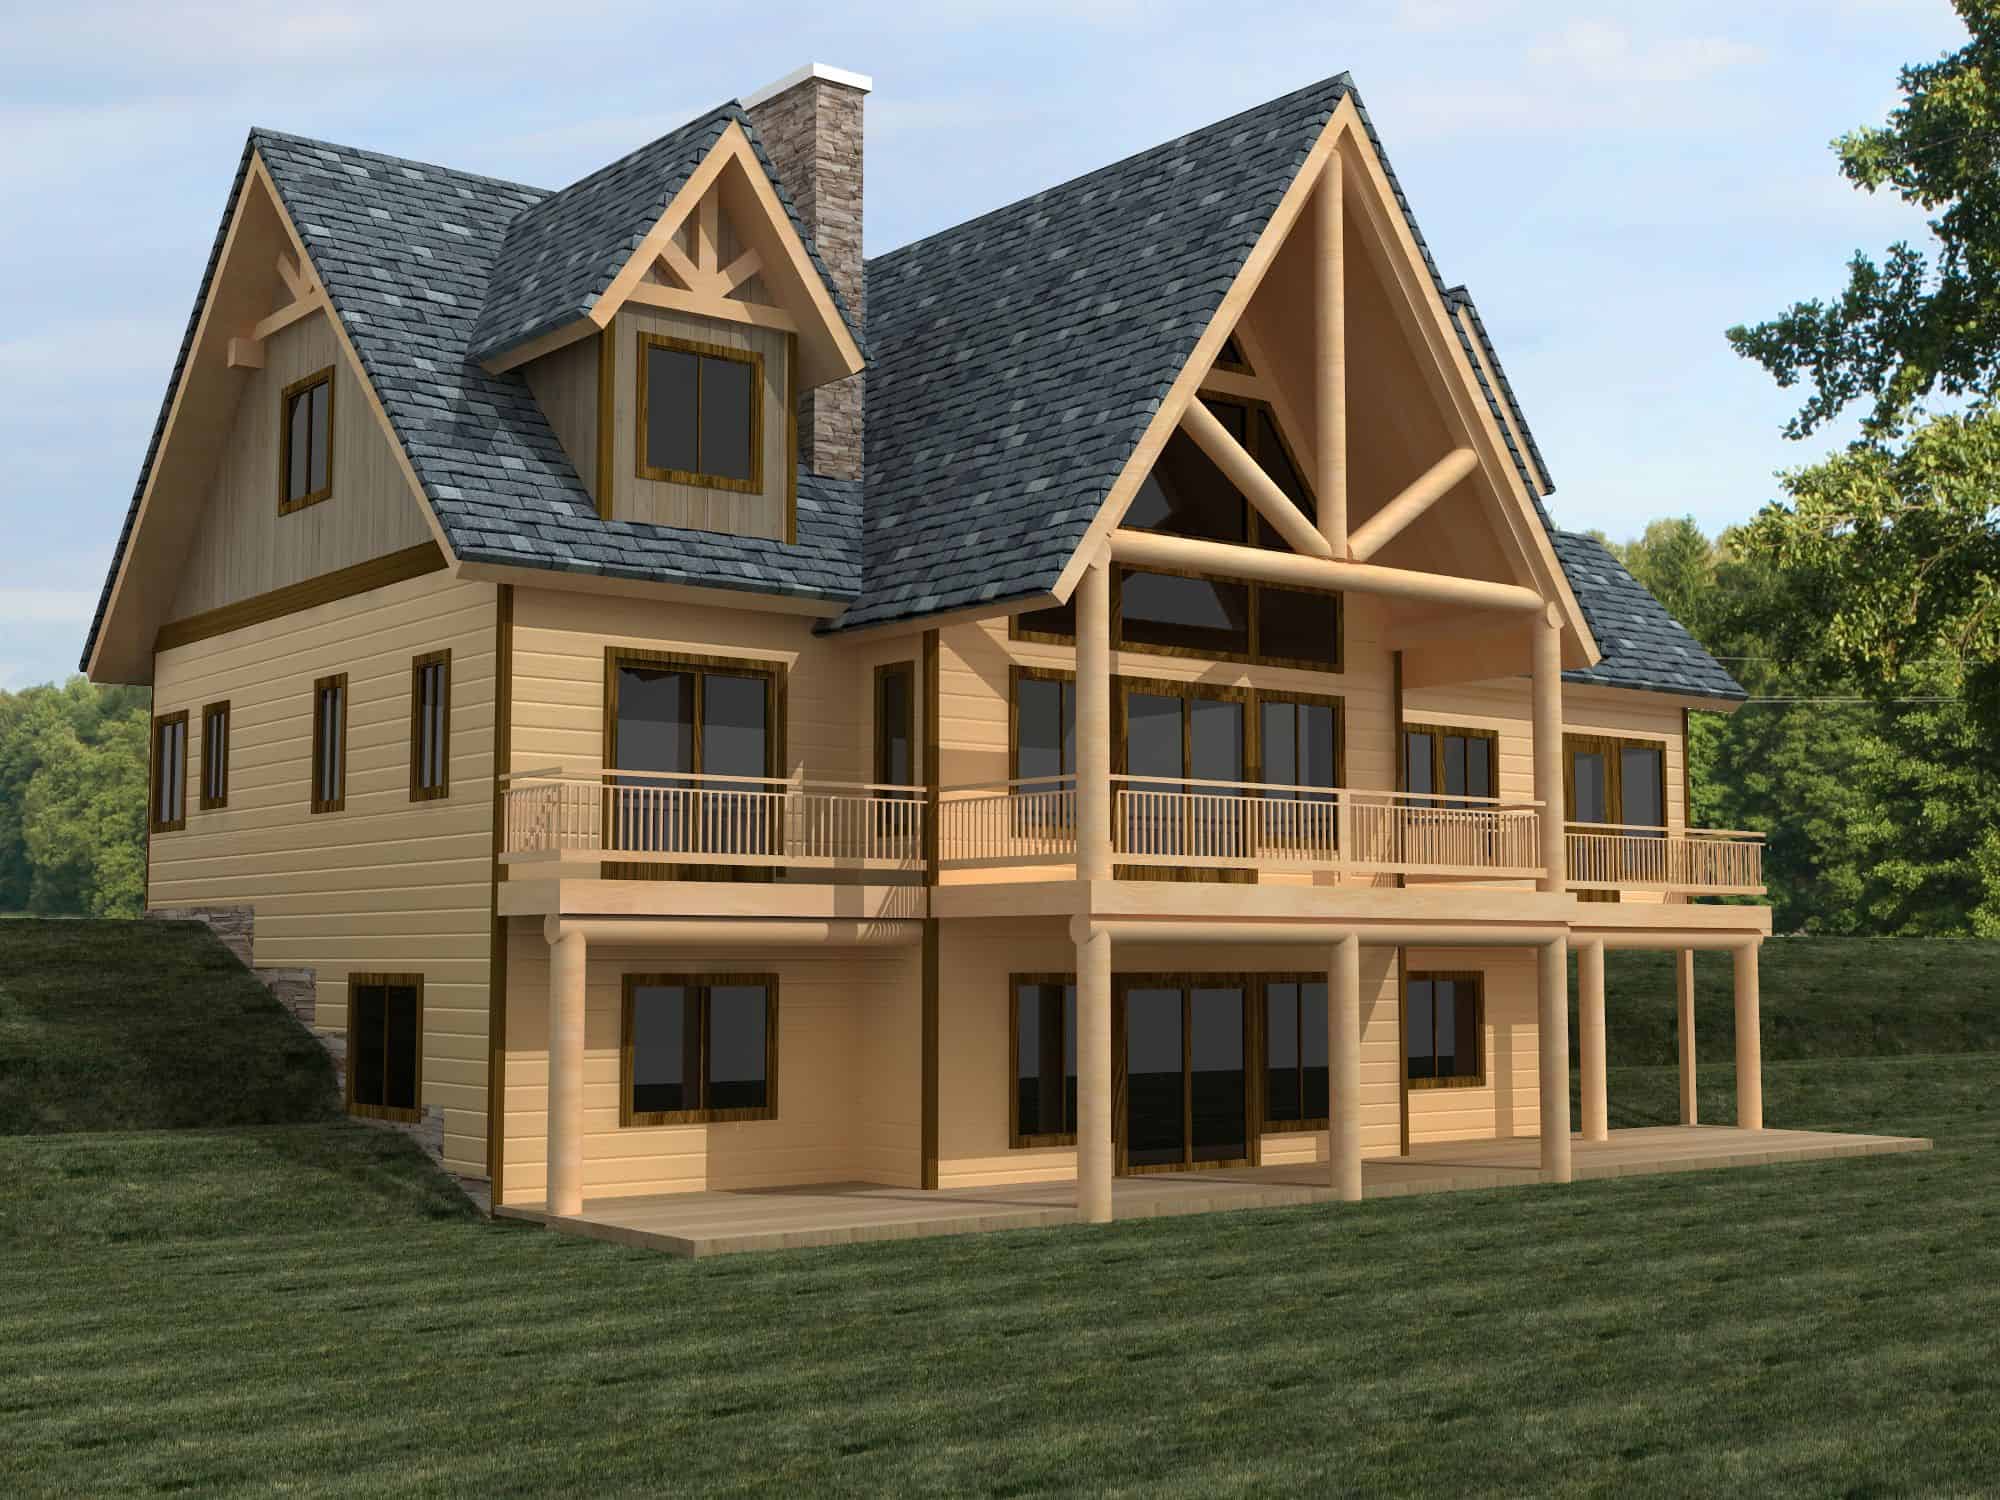
Plan#132-1742
Starting at$1480
2559
Sq Ft
3
Story
3
Bed
2.5
Bath
0
Car
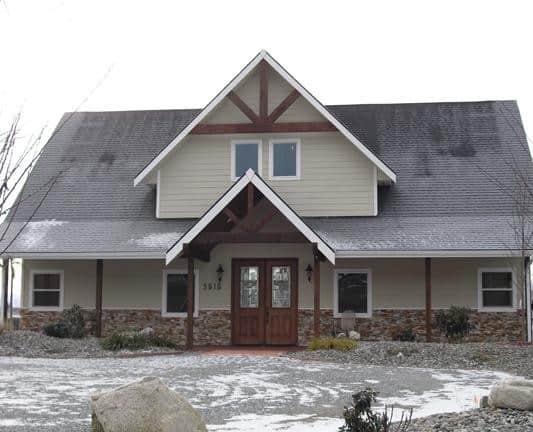
Plan#132-1741
Starting at$1425
2307
Sq Ft
3
Story
3
Bed
2.5
Bath
4
Car

Plan#132-1740
Starting at$1480
2912
Sq Ft
1
Story
3
Bed
2.5
Bath
2
Car
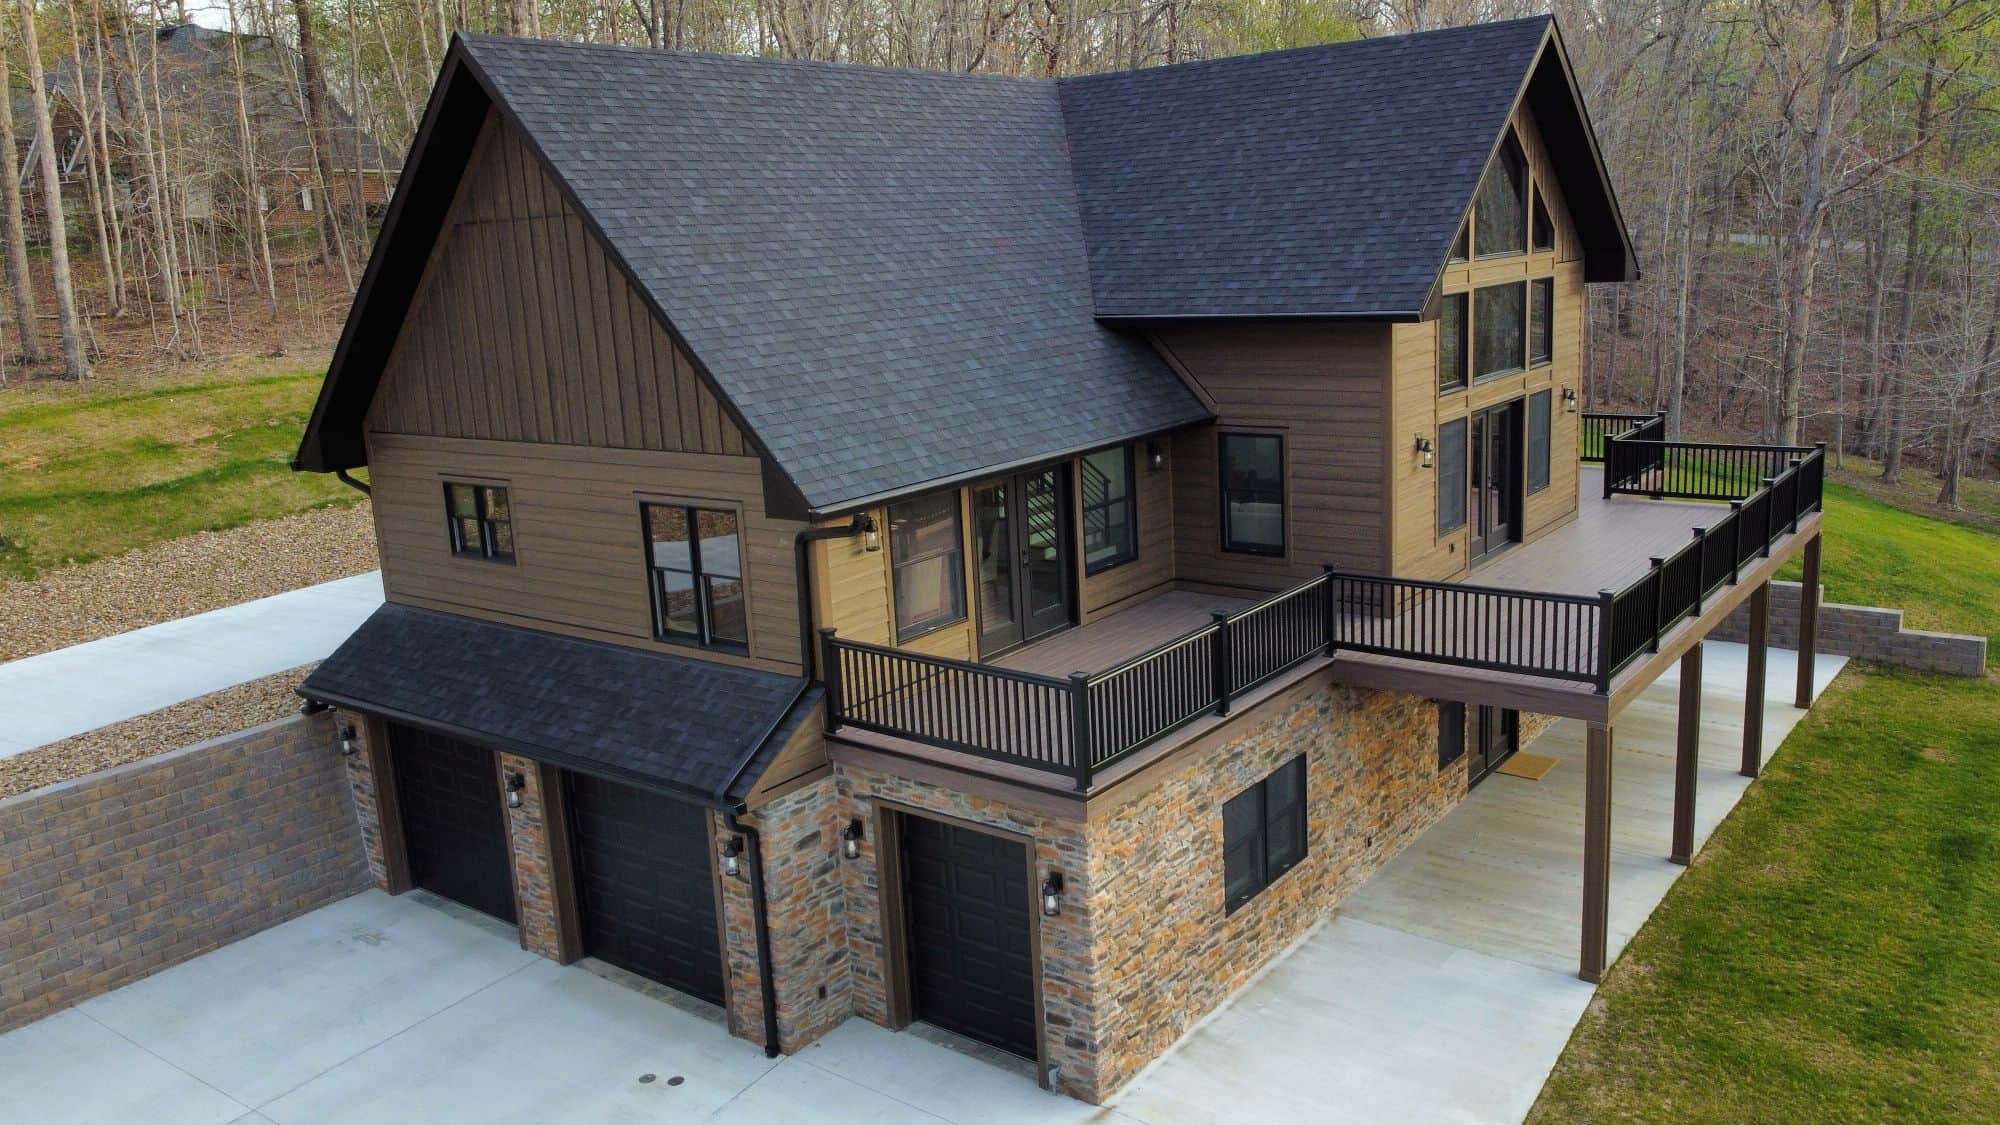
Plan#132-1739
Starting at$1480
2847
Sq Ft
3
Story
4
Bed
2.5
Bath
3
Car
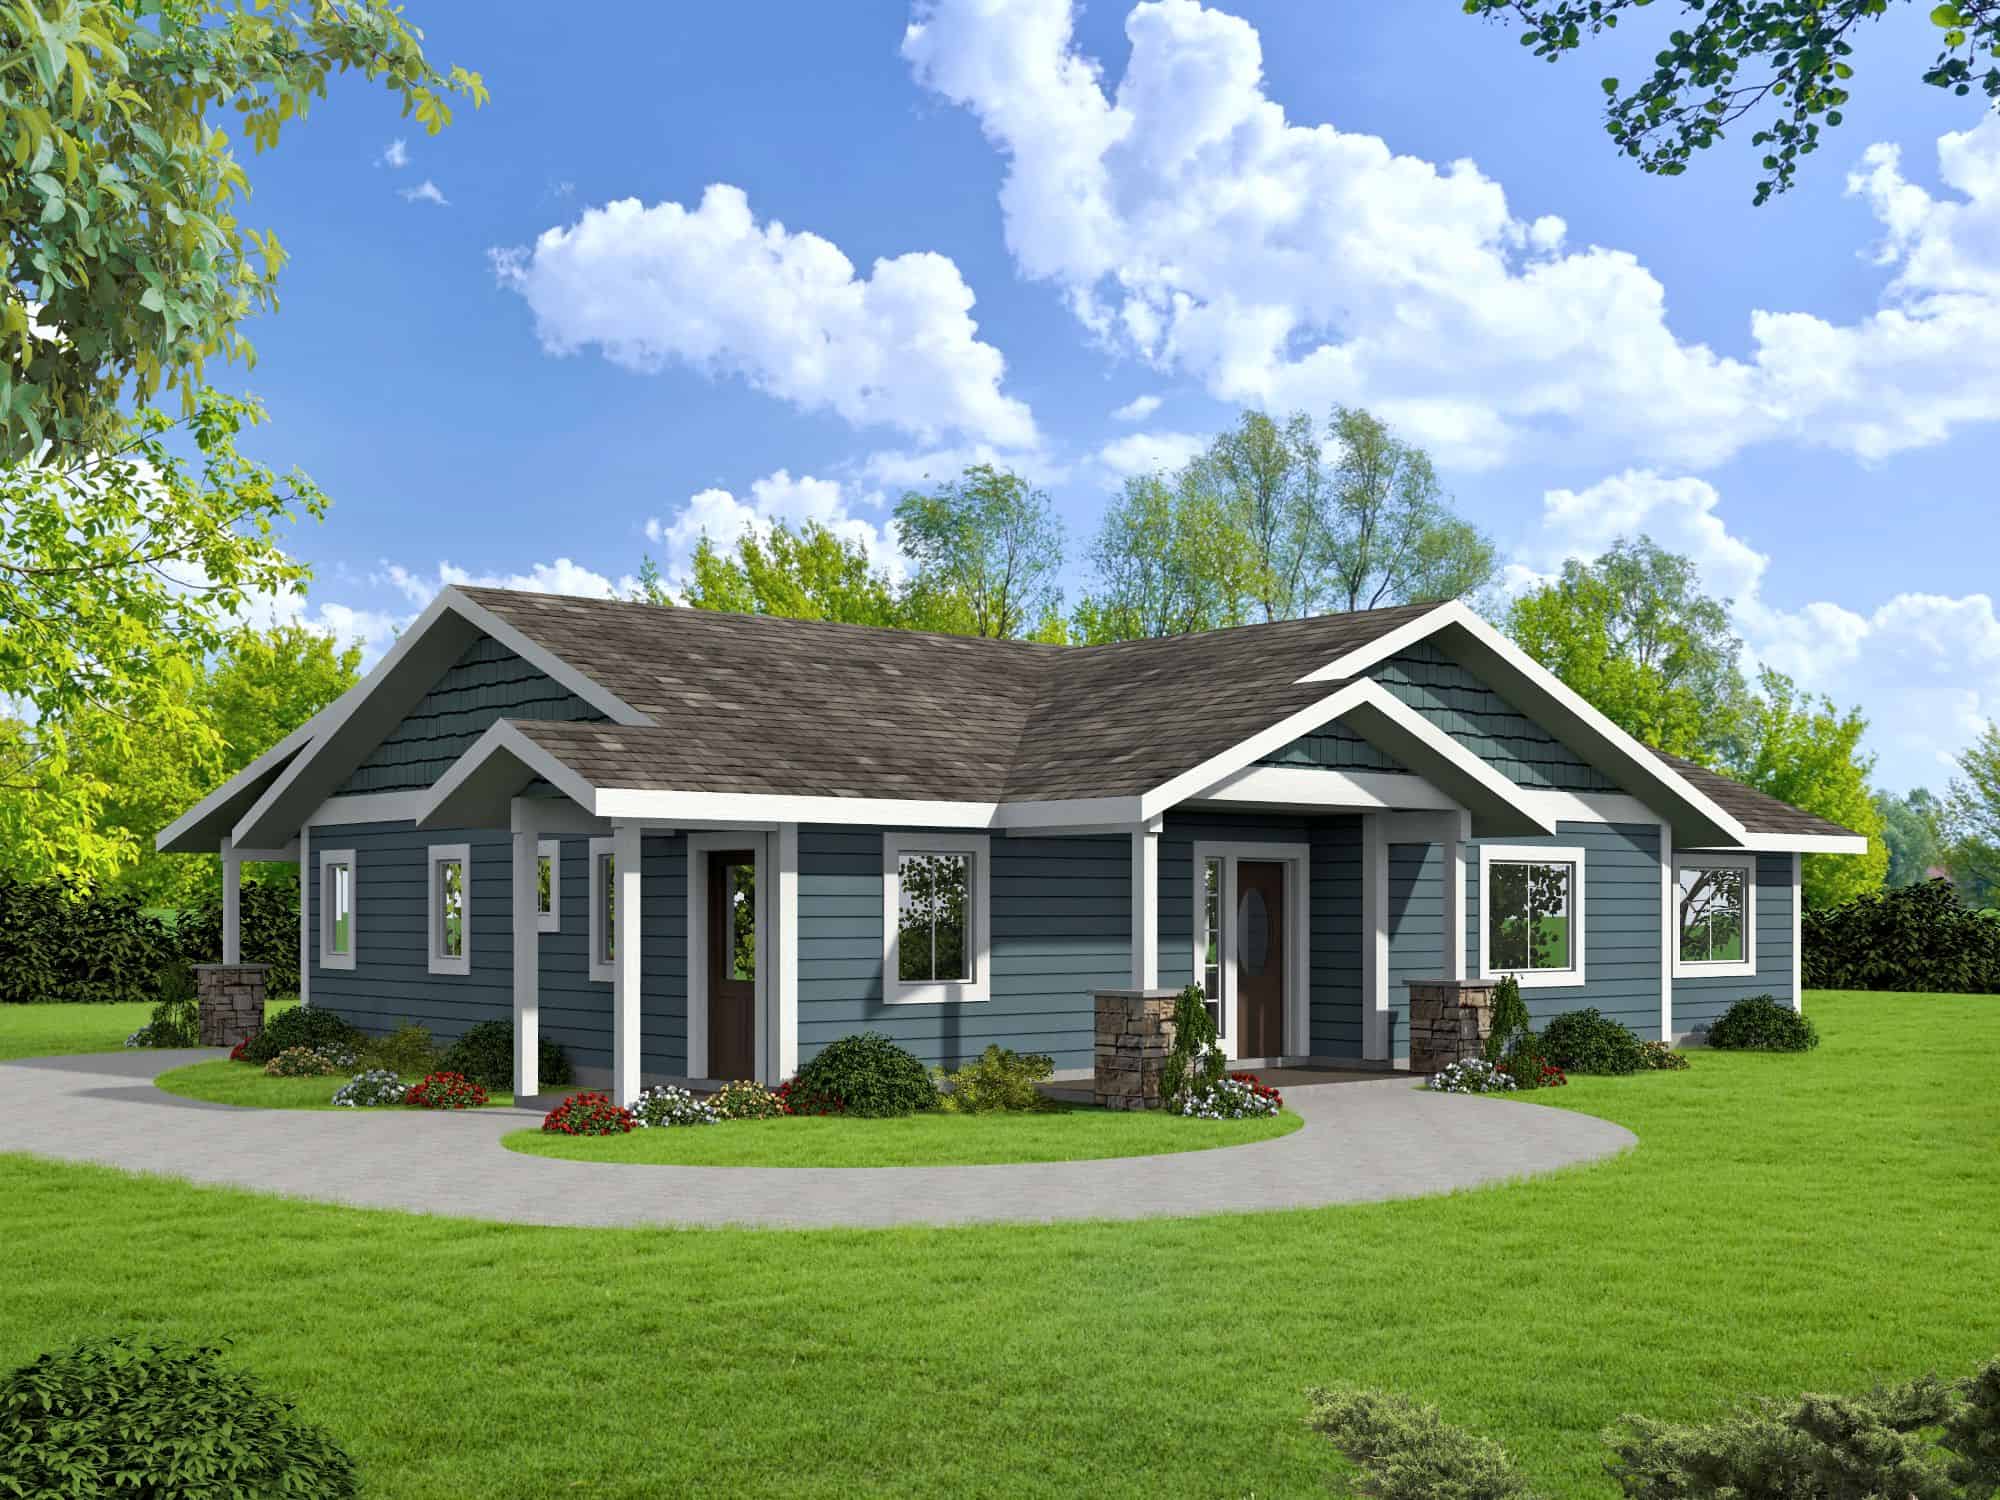
Plan#132-1738
Starting at$1370
1786
Sq Ft
1
Story
3
Bed
2
Bath
0
Car
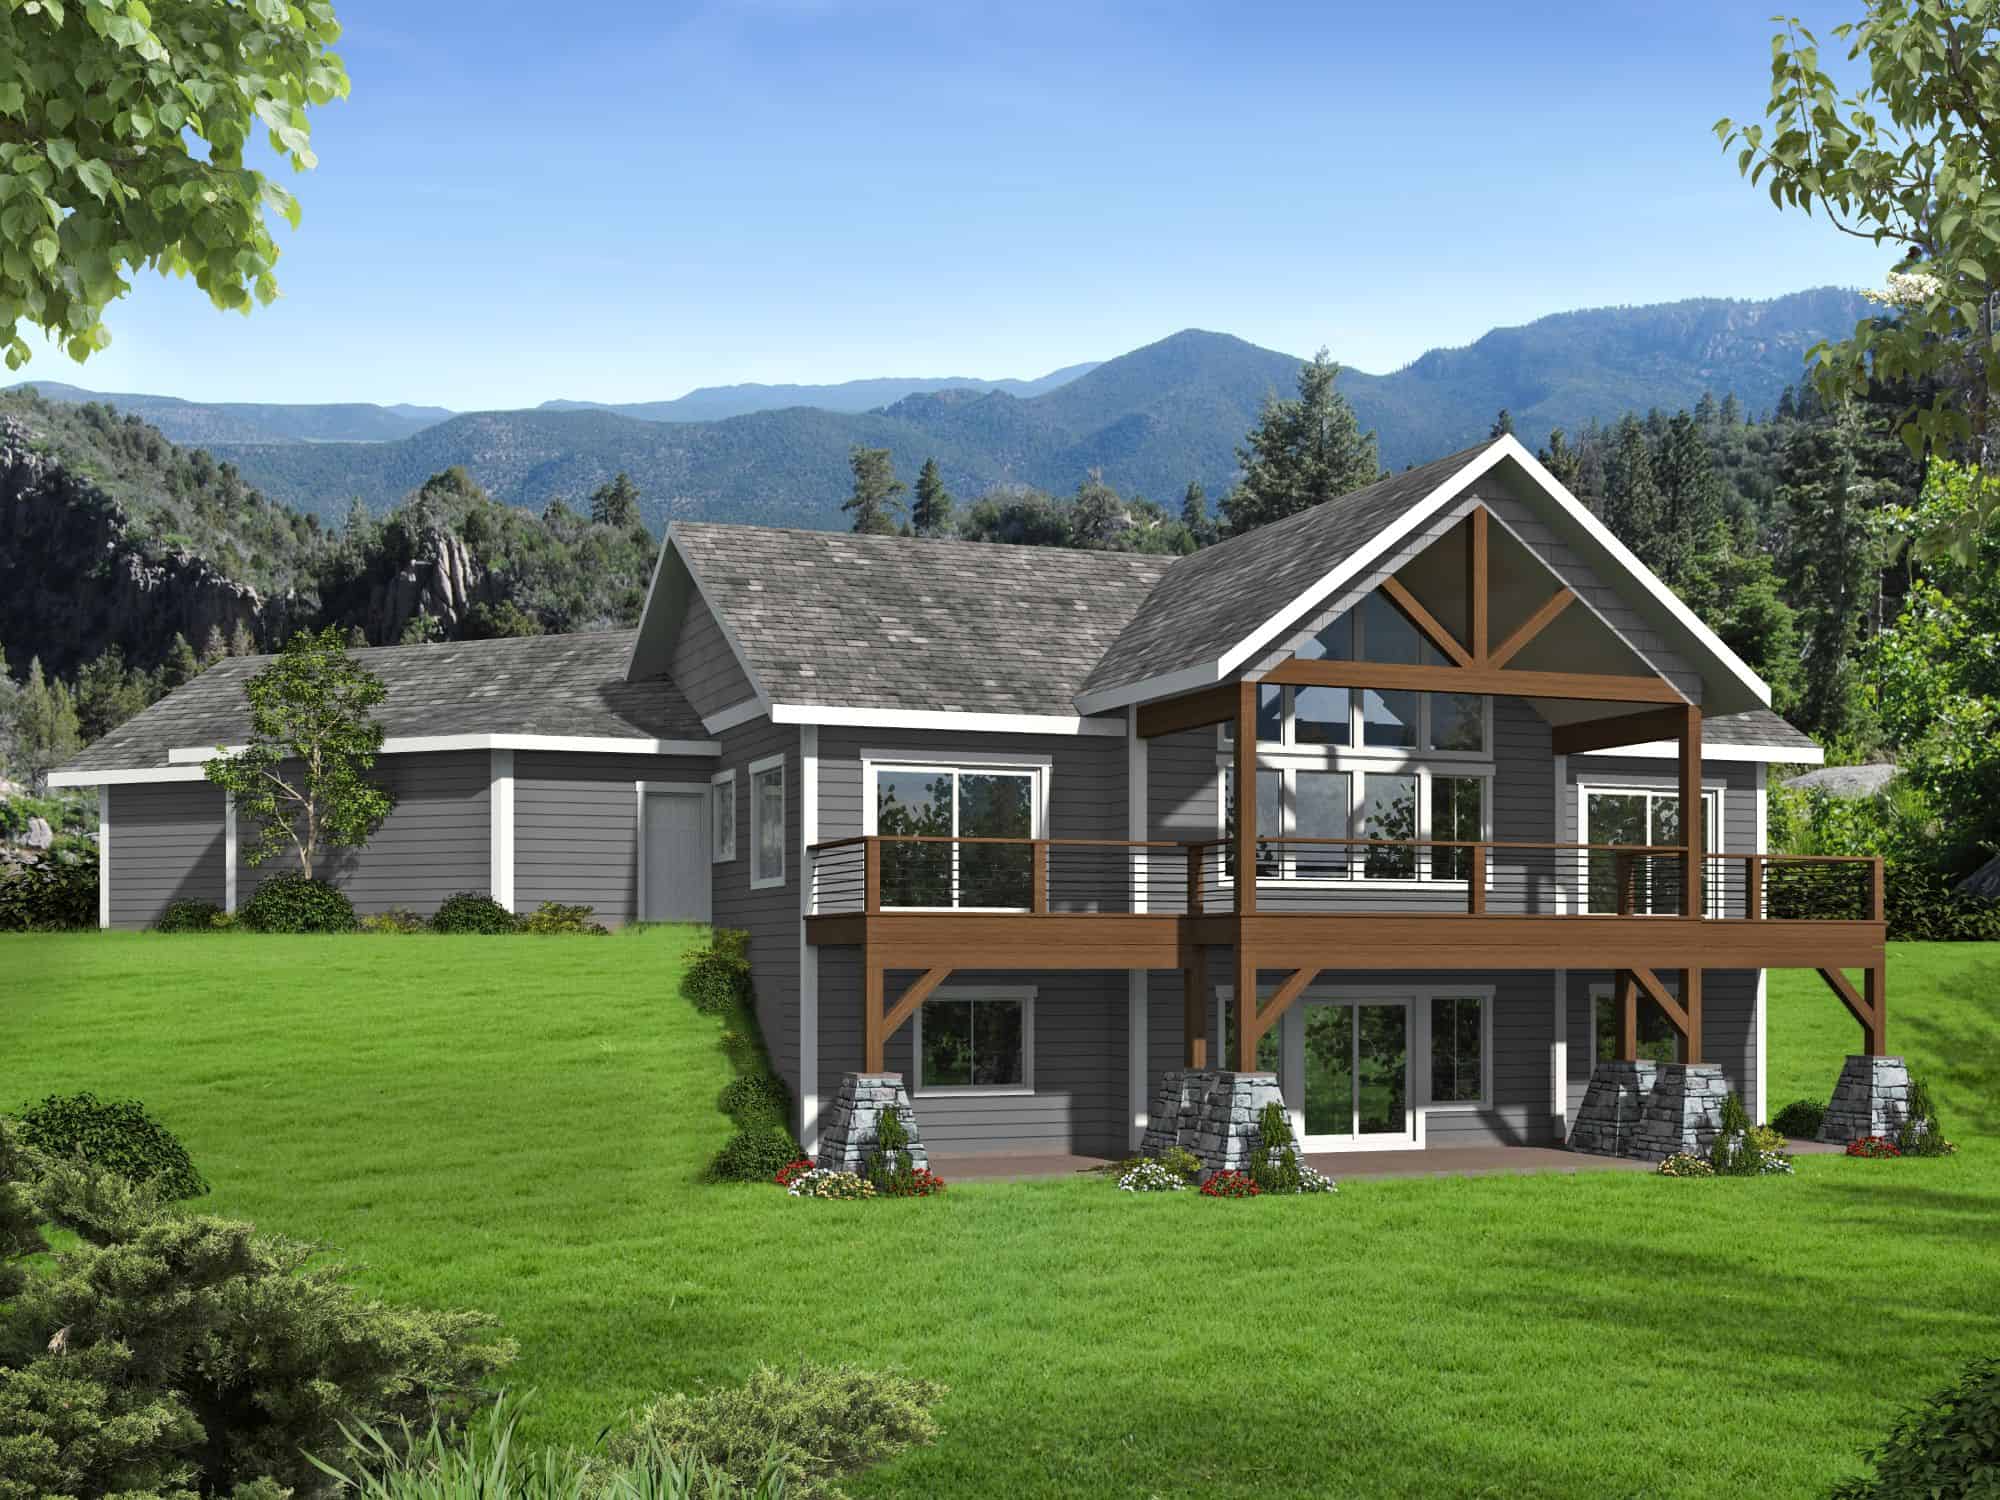
Plan#132-1737
Starting at$1480
2735
Sq Ft
2
Story
3
Bed
3.5
Bath
4
Car
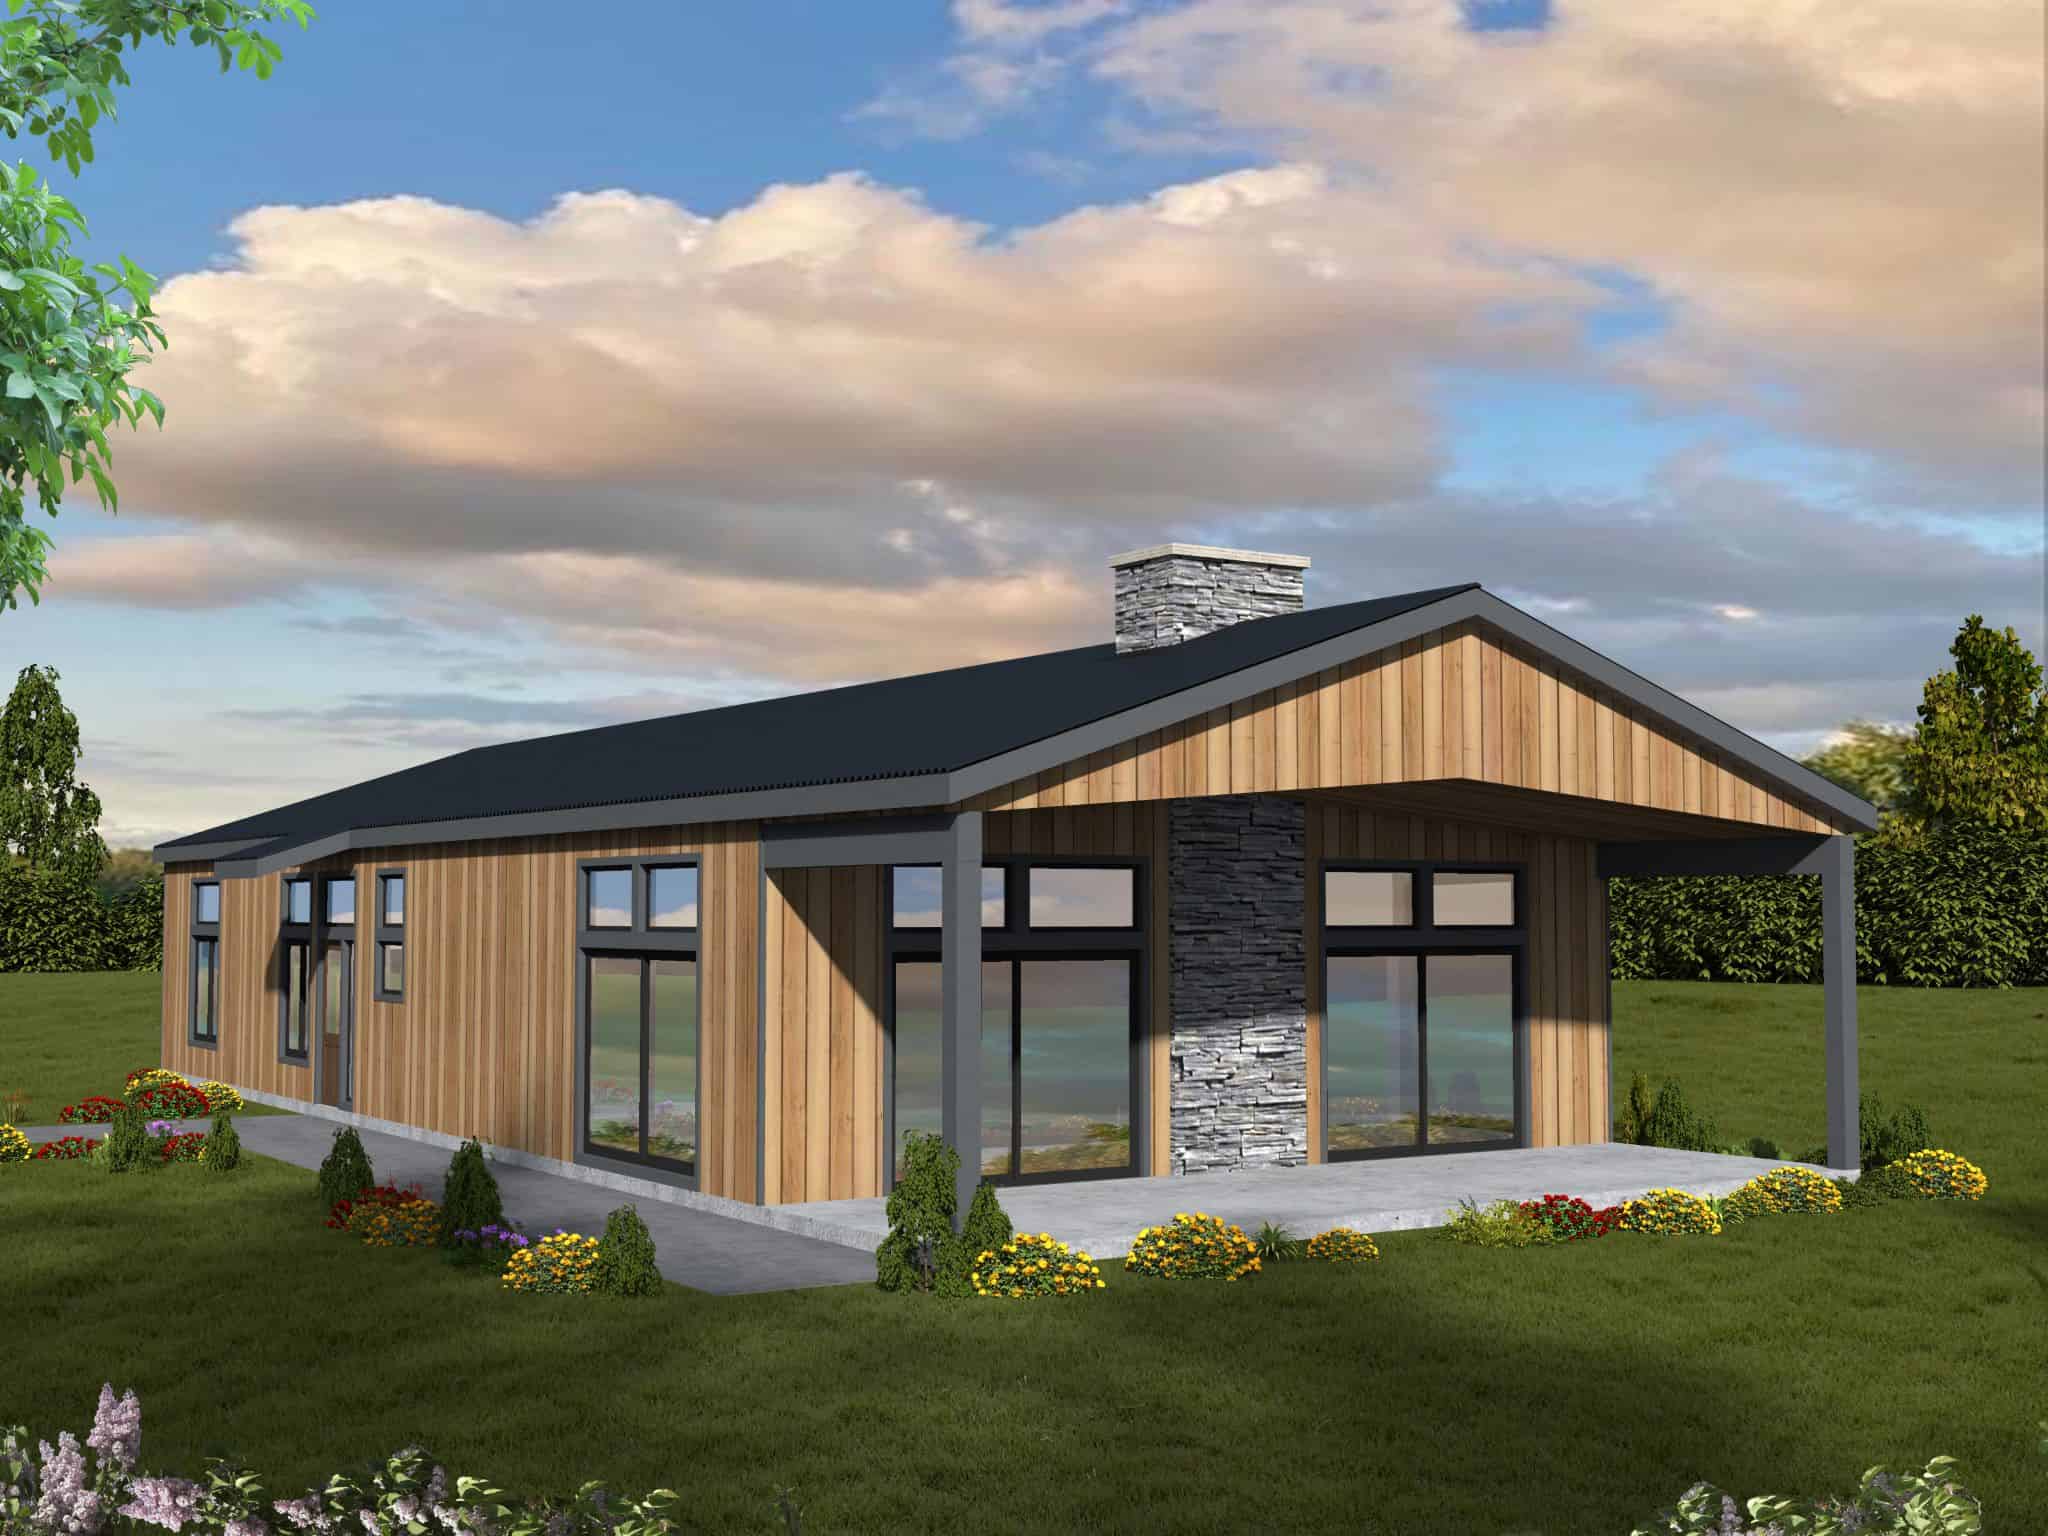
Plan#132-1736
Starting at$1425
2112
Sq Ft
1
Story
2
Bed
2
Bath
0
Car
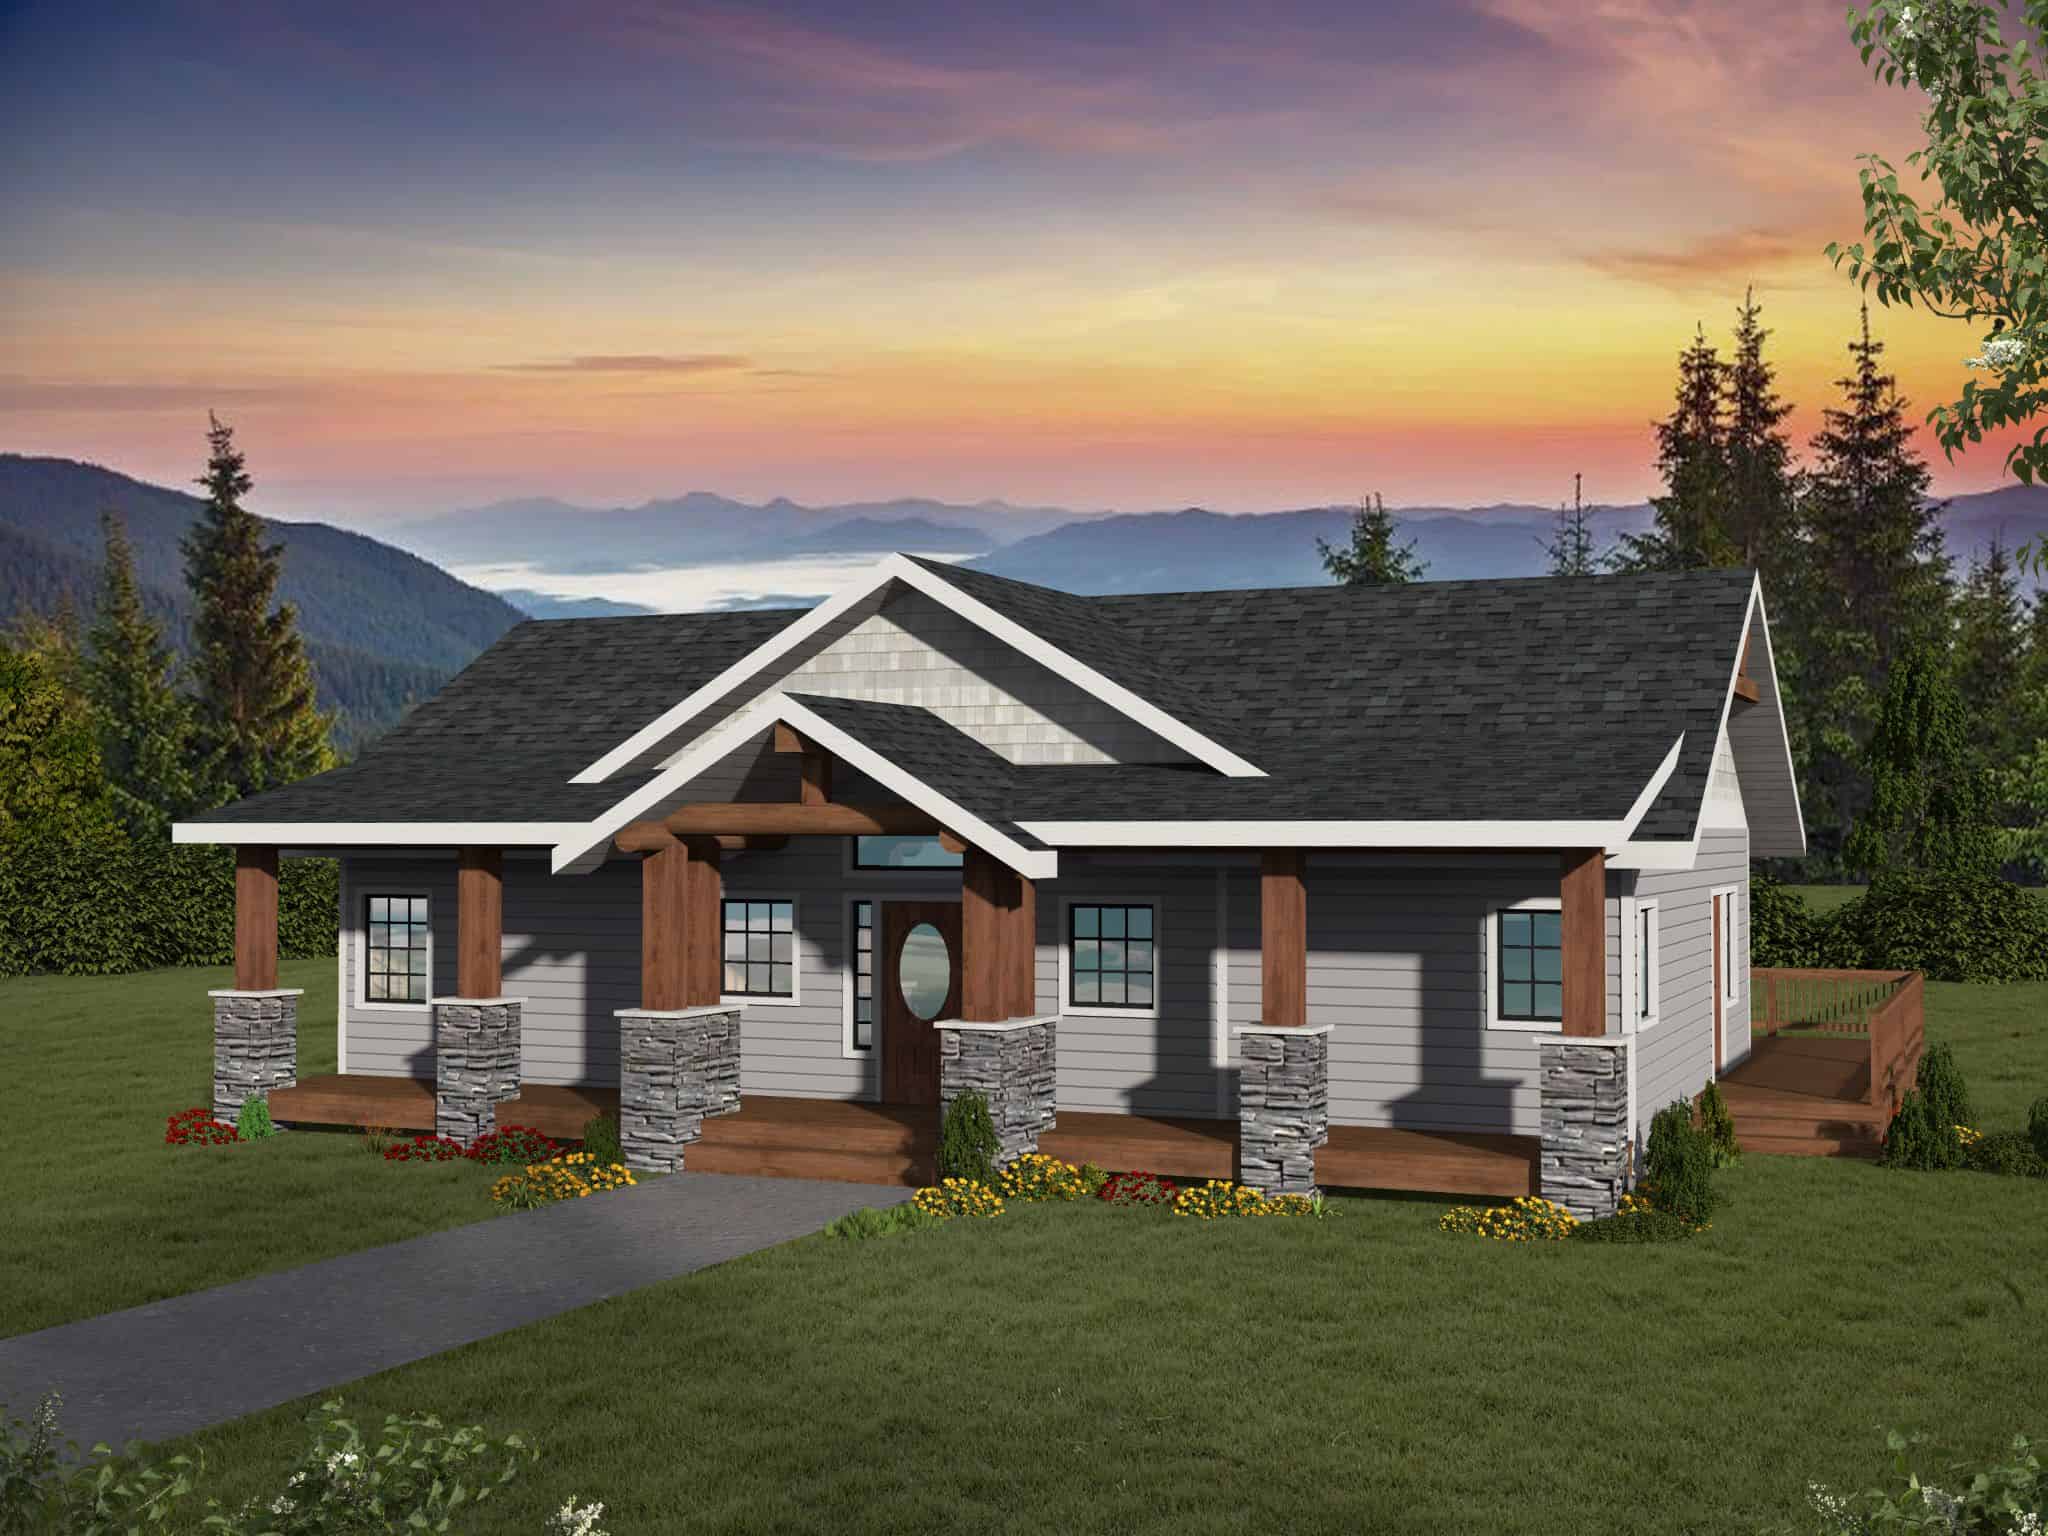
Plan#132-1735
Starting at$1480
2872
Sq Ft
2
Story
2
Bed
2.5
Bath
0
Car
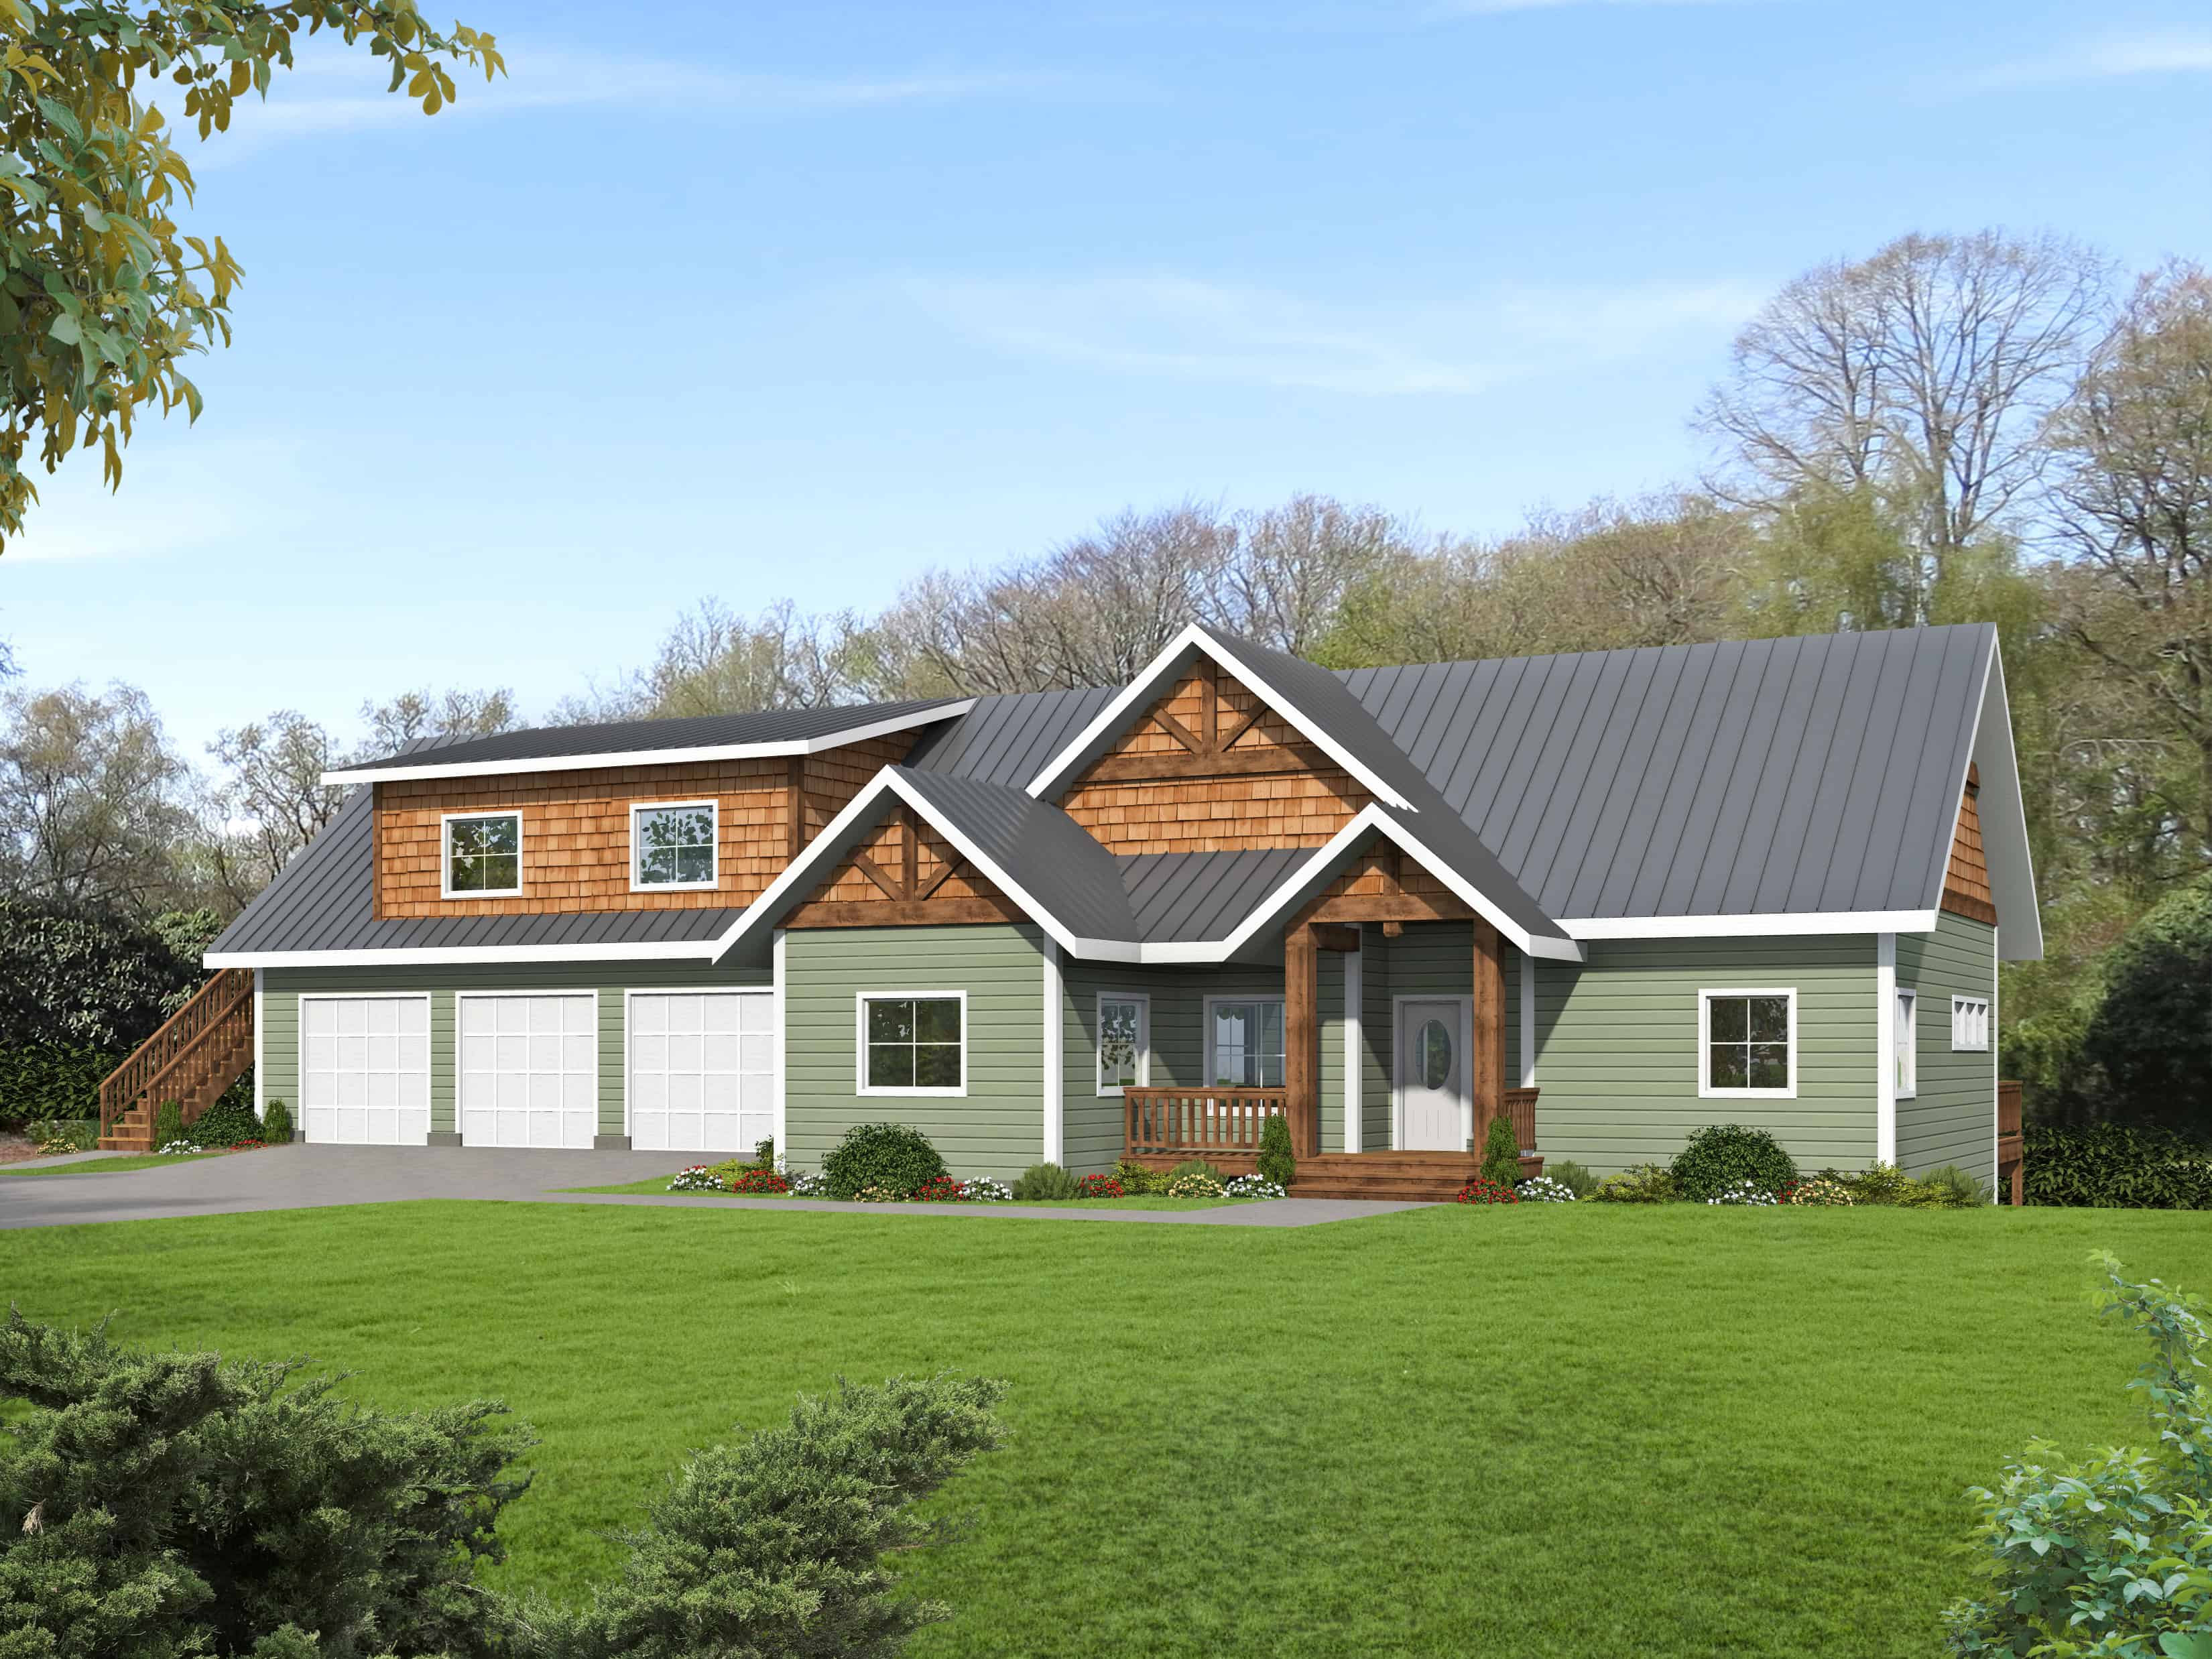
Plan#132-1734
Starting at$2525
4134
Sq Ft
2
Story
4
Bed
4.5
Bath
3
Car
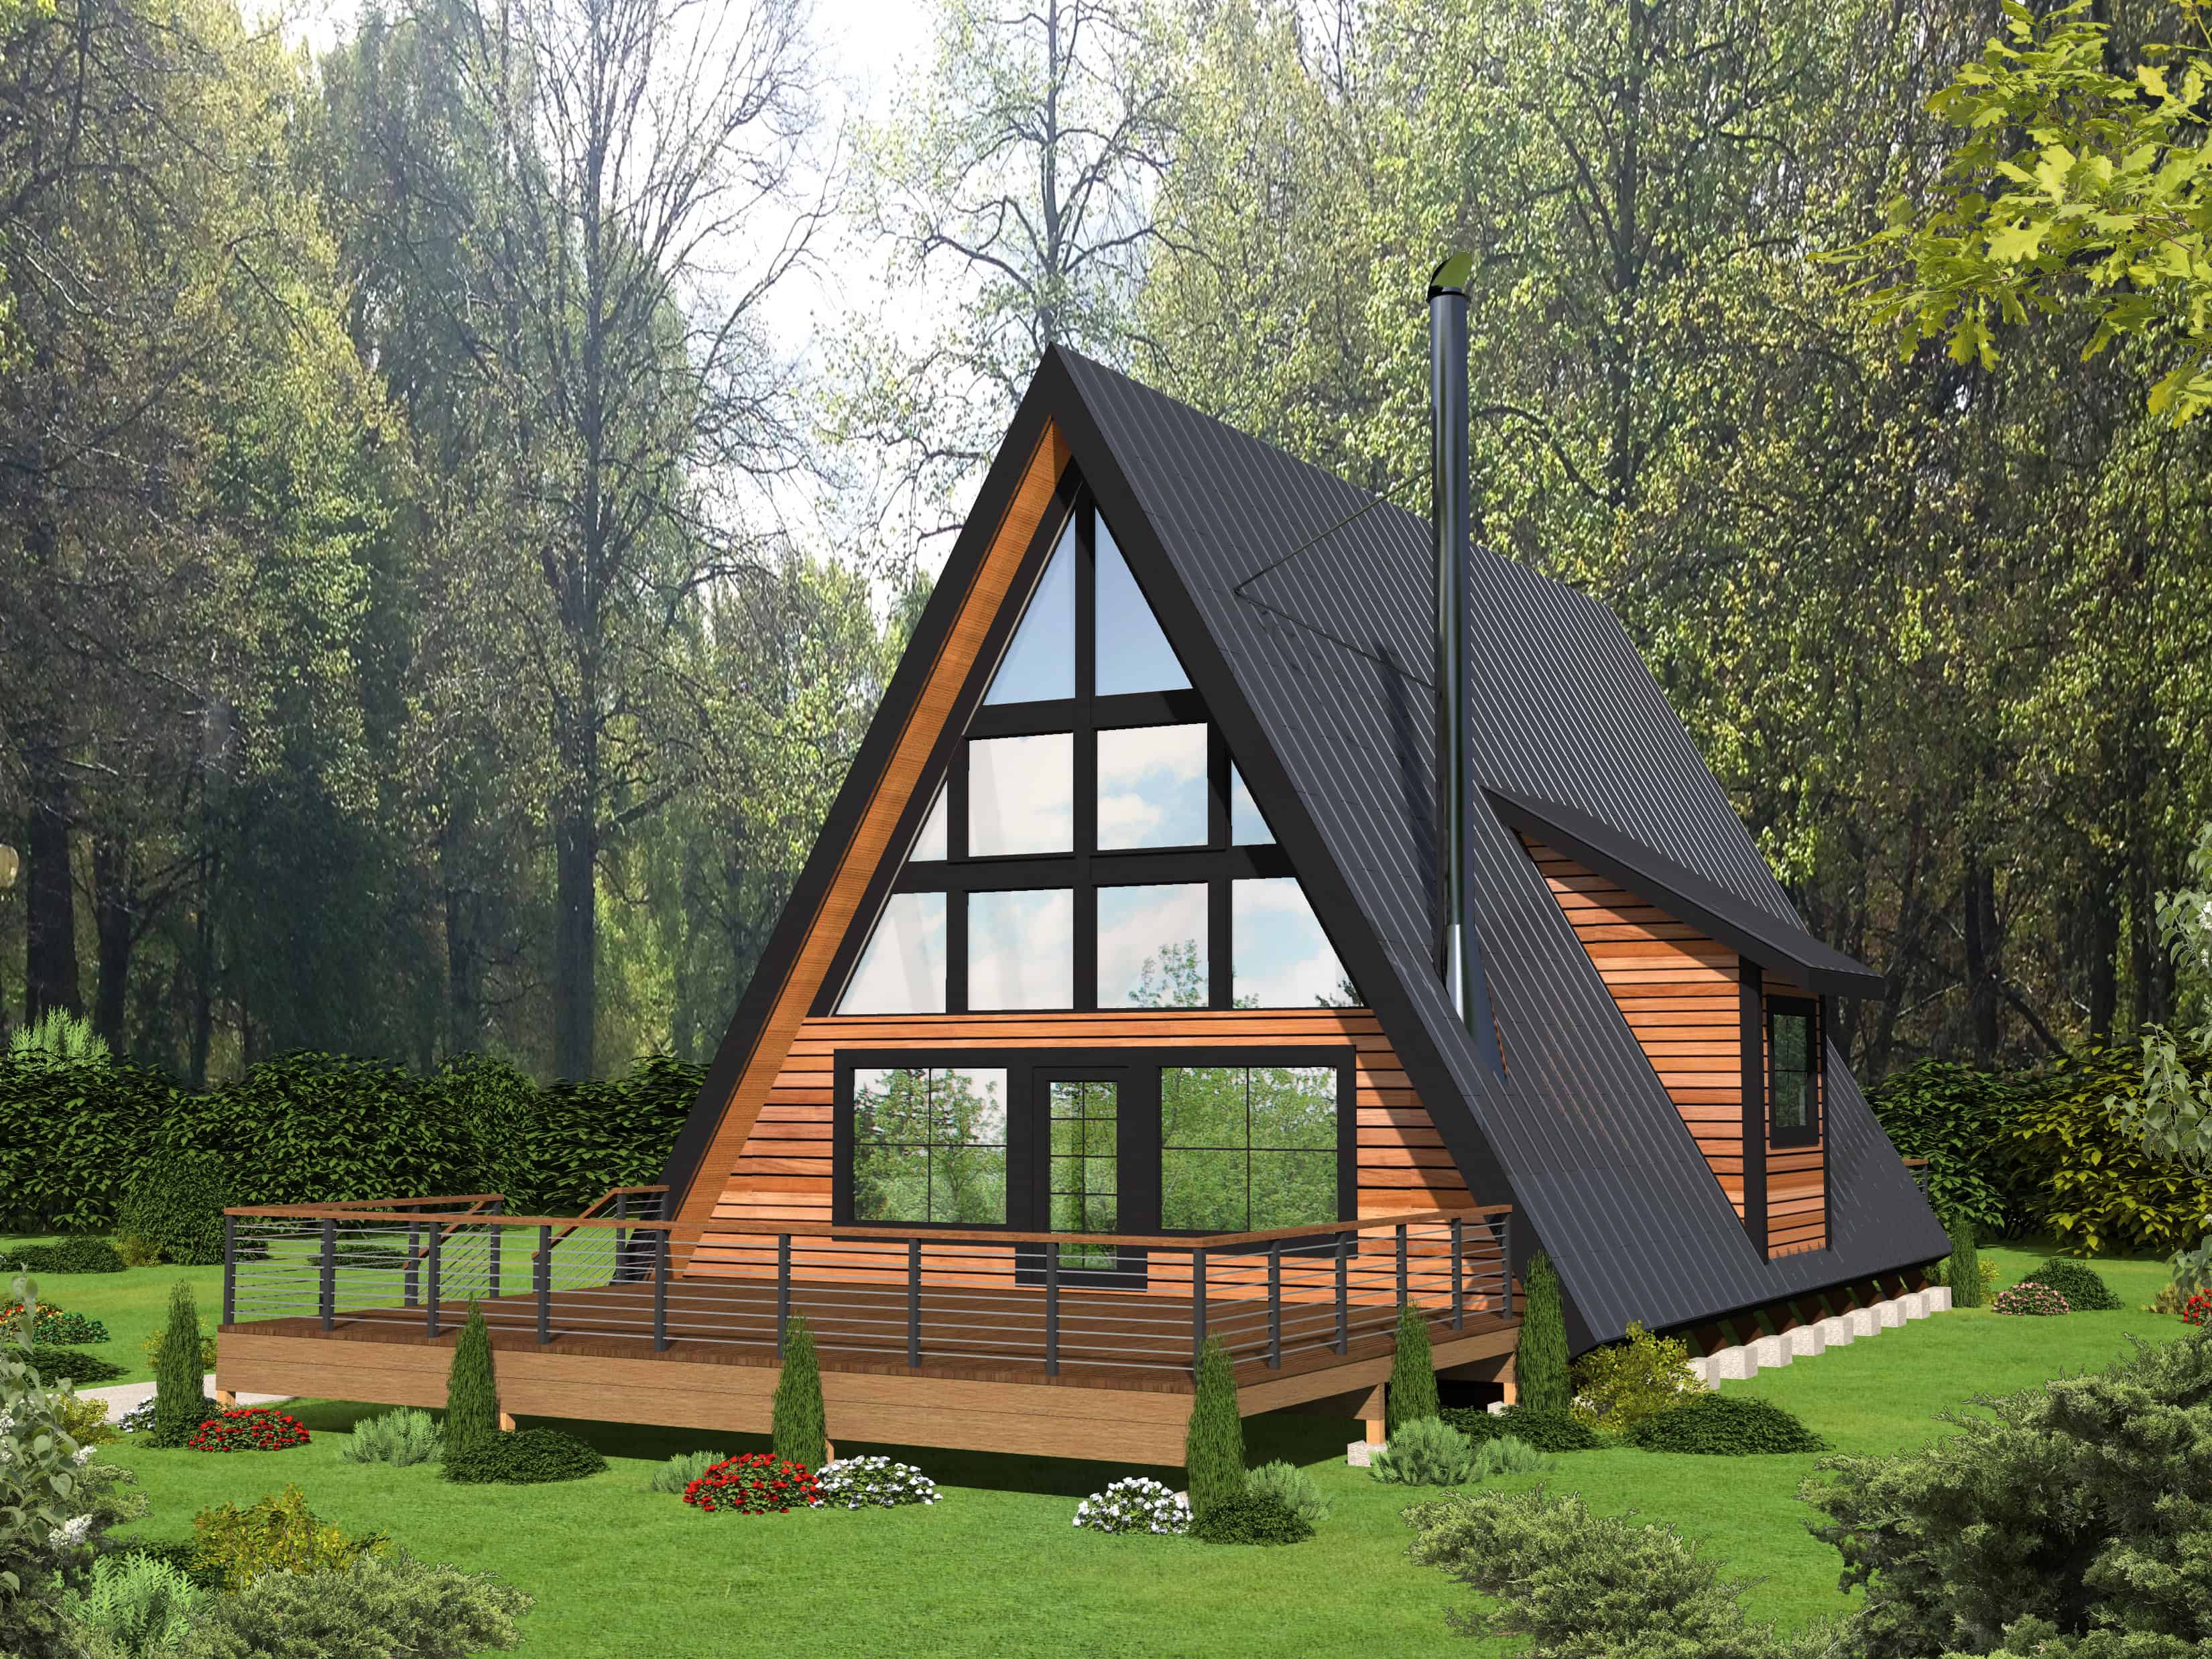
Plan#132-1733
Starting at$1370
1599
Sq Ft
2
Story
2
Bed
2
Bath
0
Car
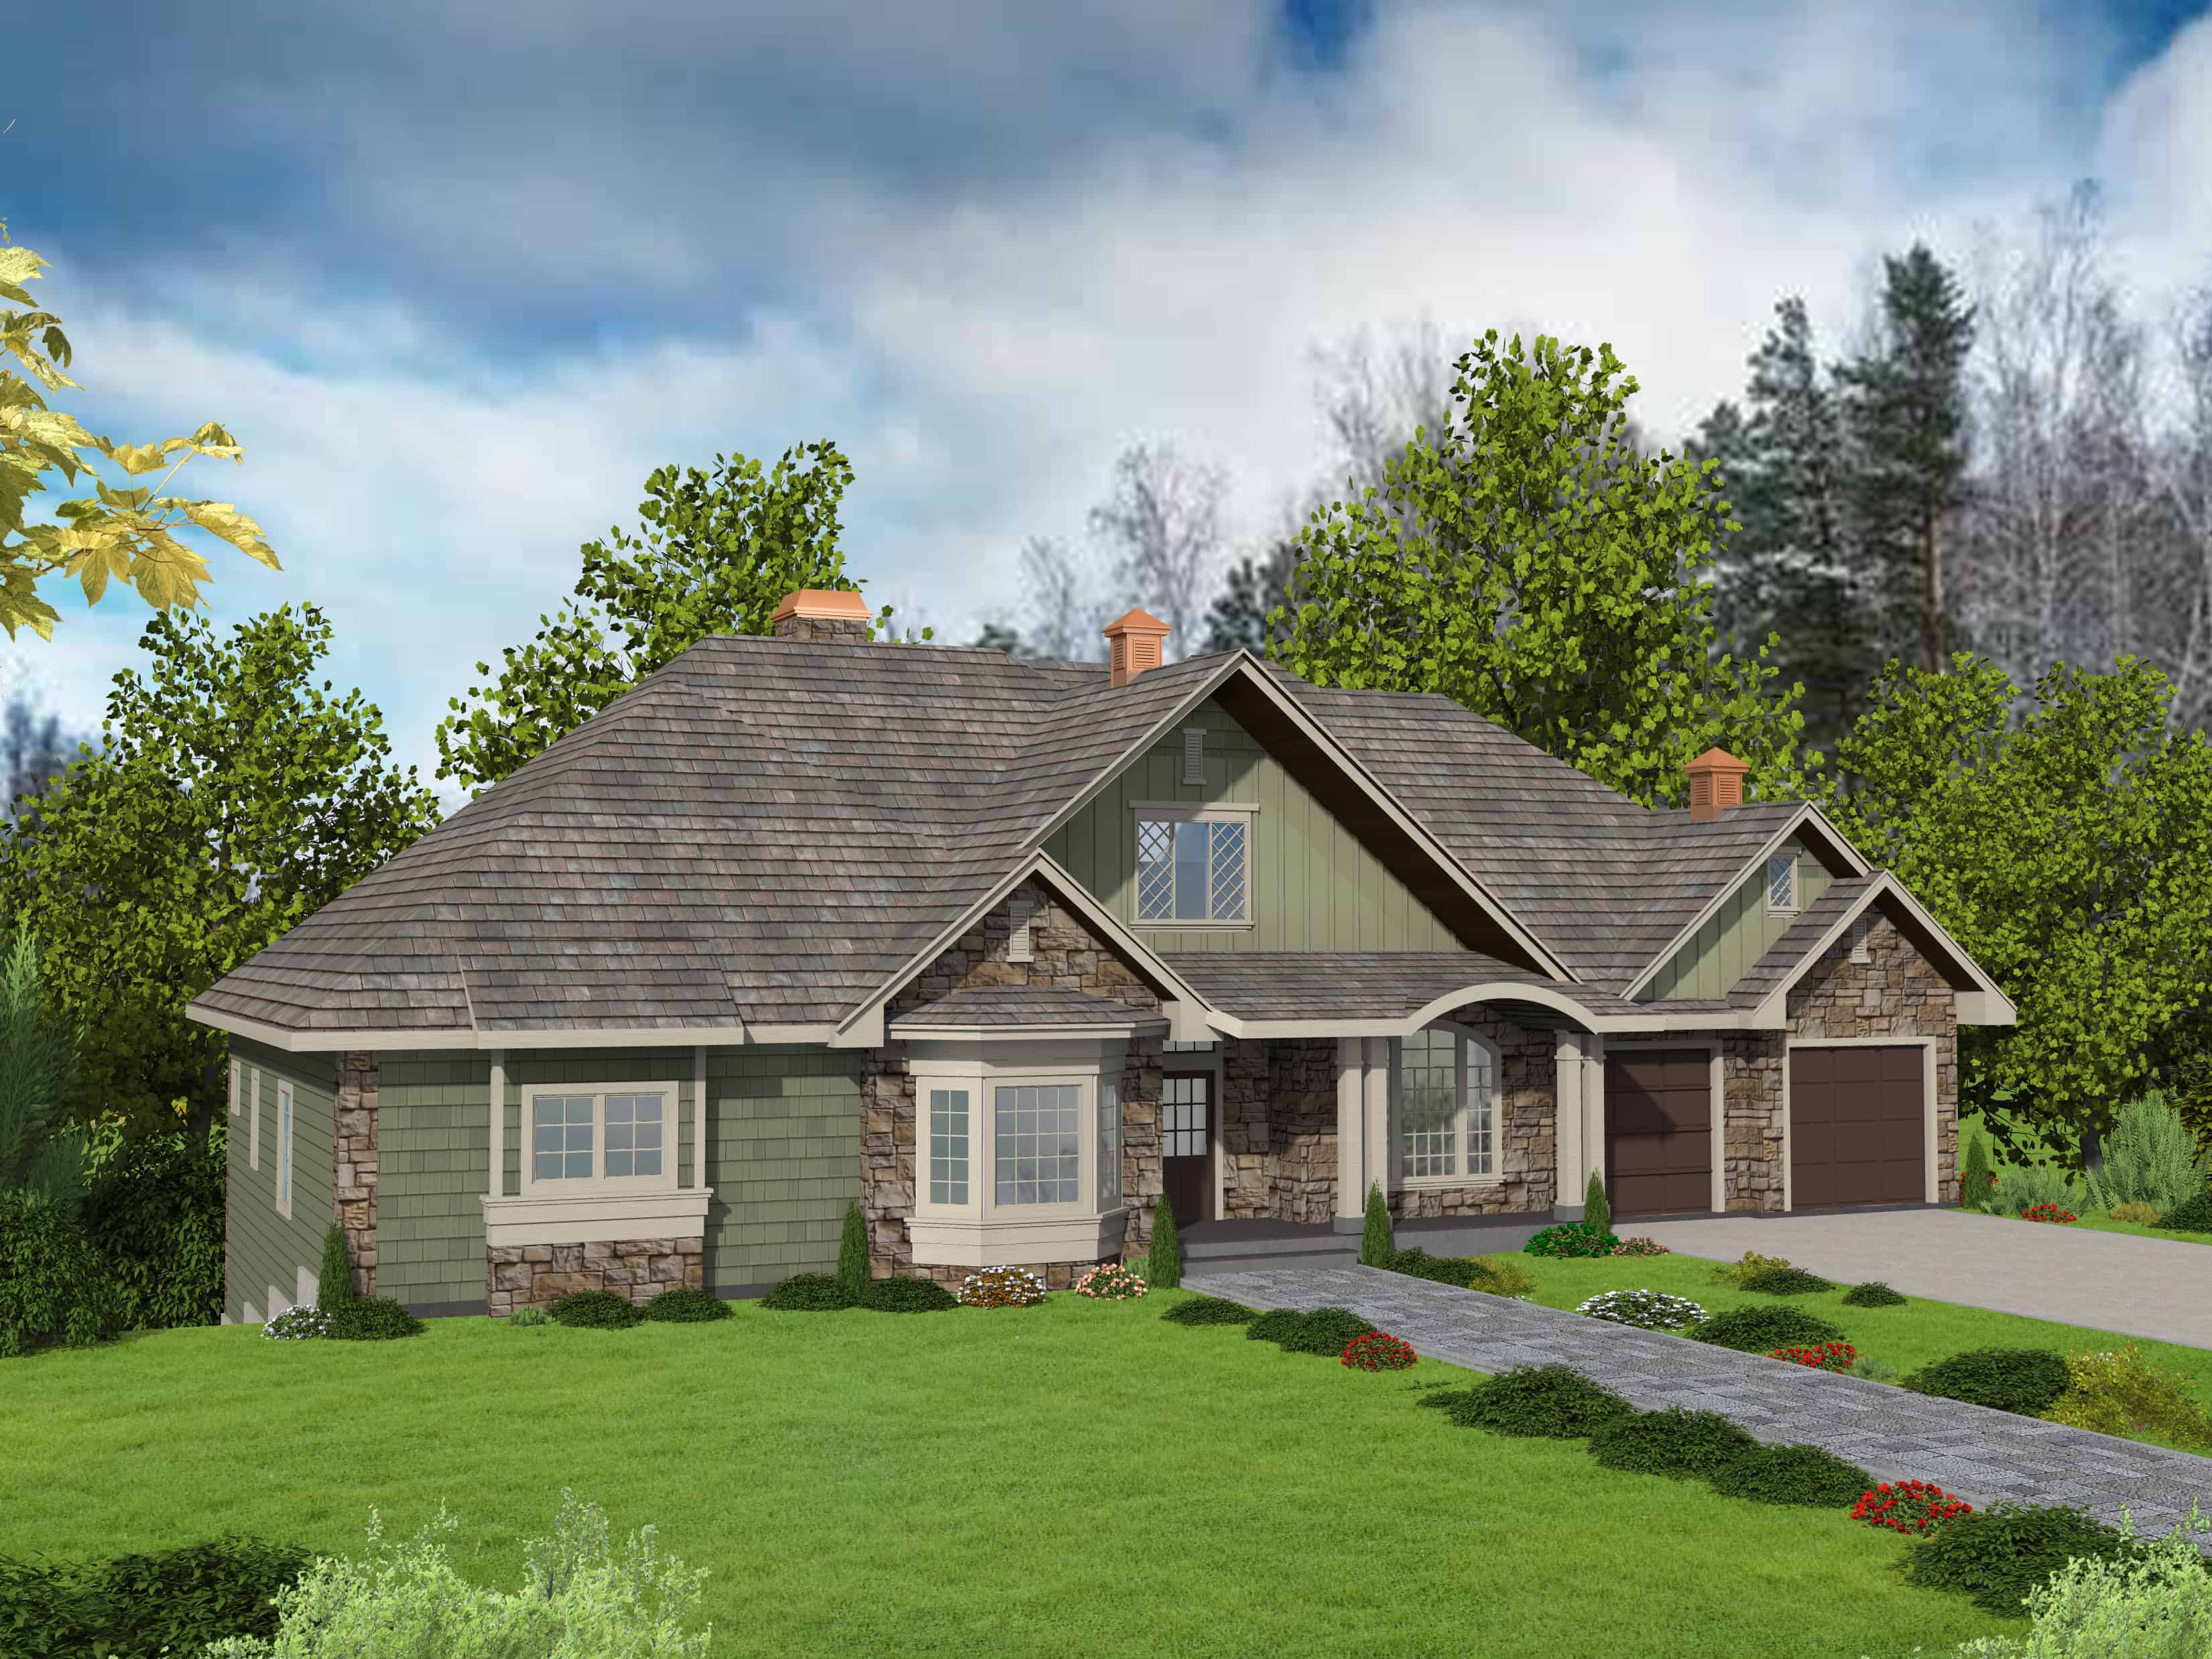
Plan#132-1732
Starting at$1425
2440
Sq Ft
2
Story
3
Bed
2.5
Bath
2
Car
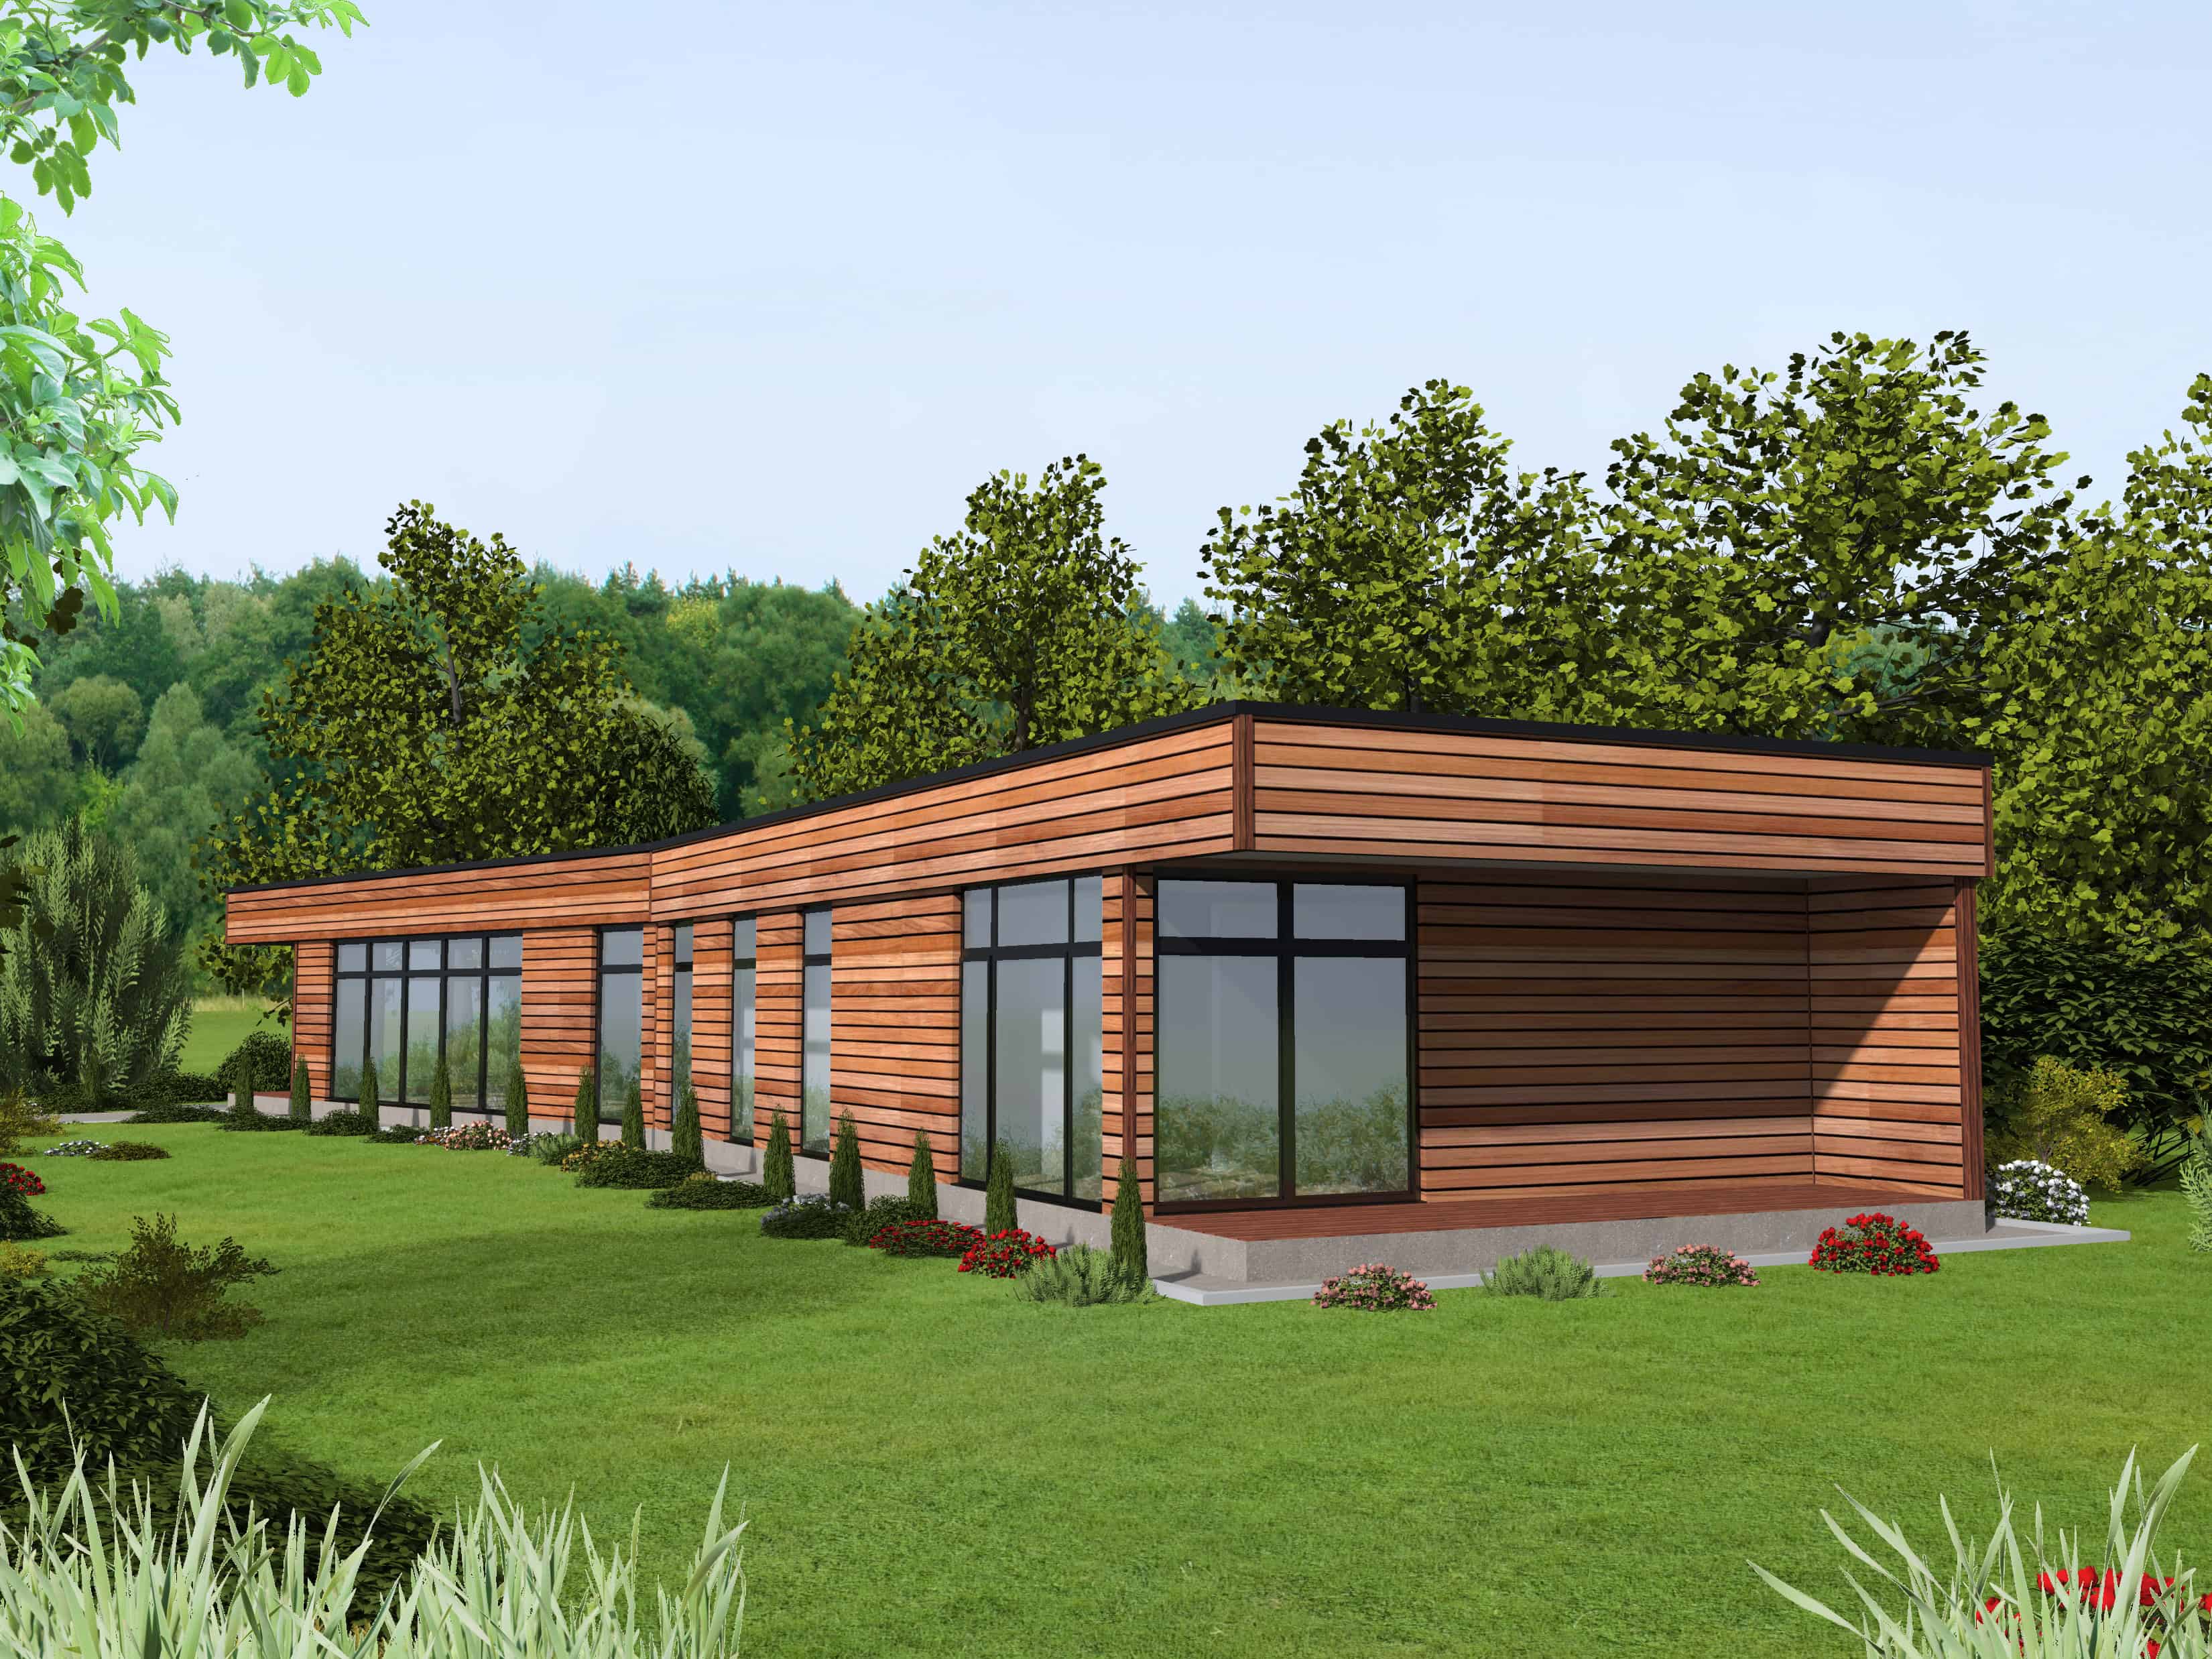
Plan#132-1731
Starting at$1425
2110
Sq Ft
1
Story
3
Bed
1.5
Bath
0
Car
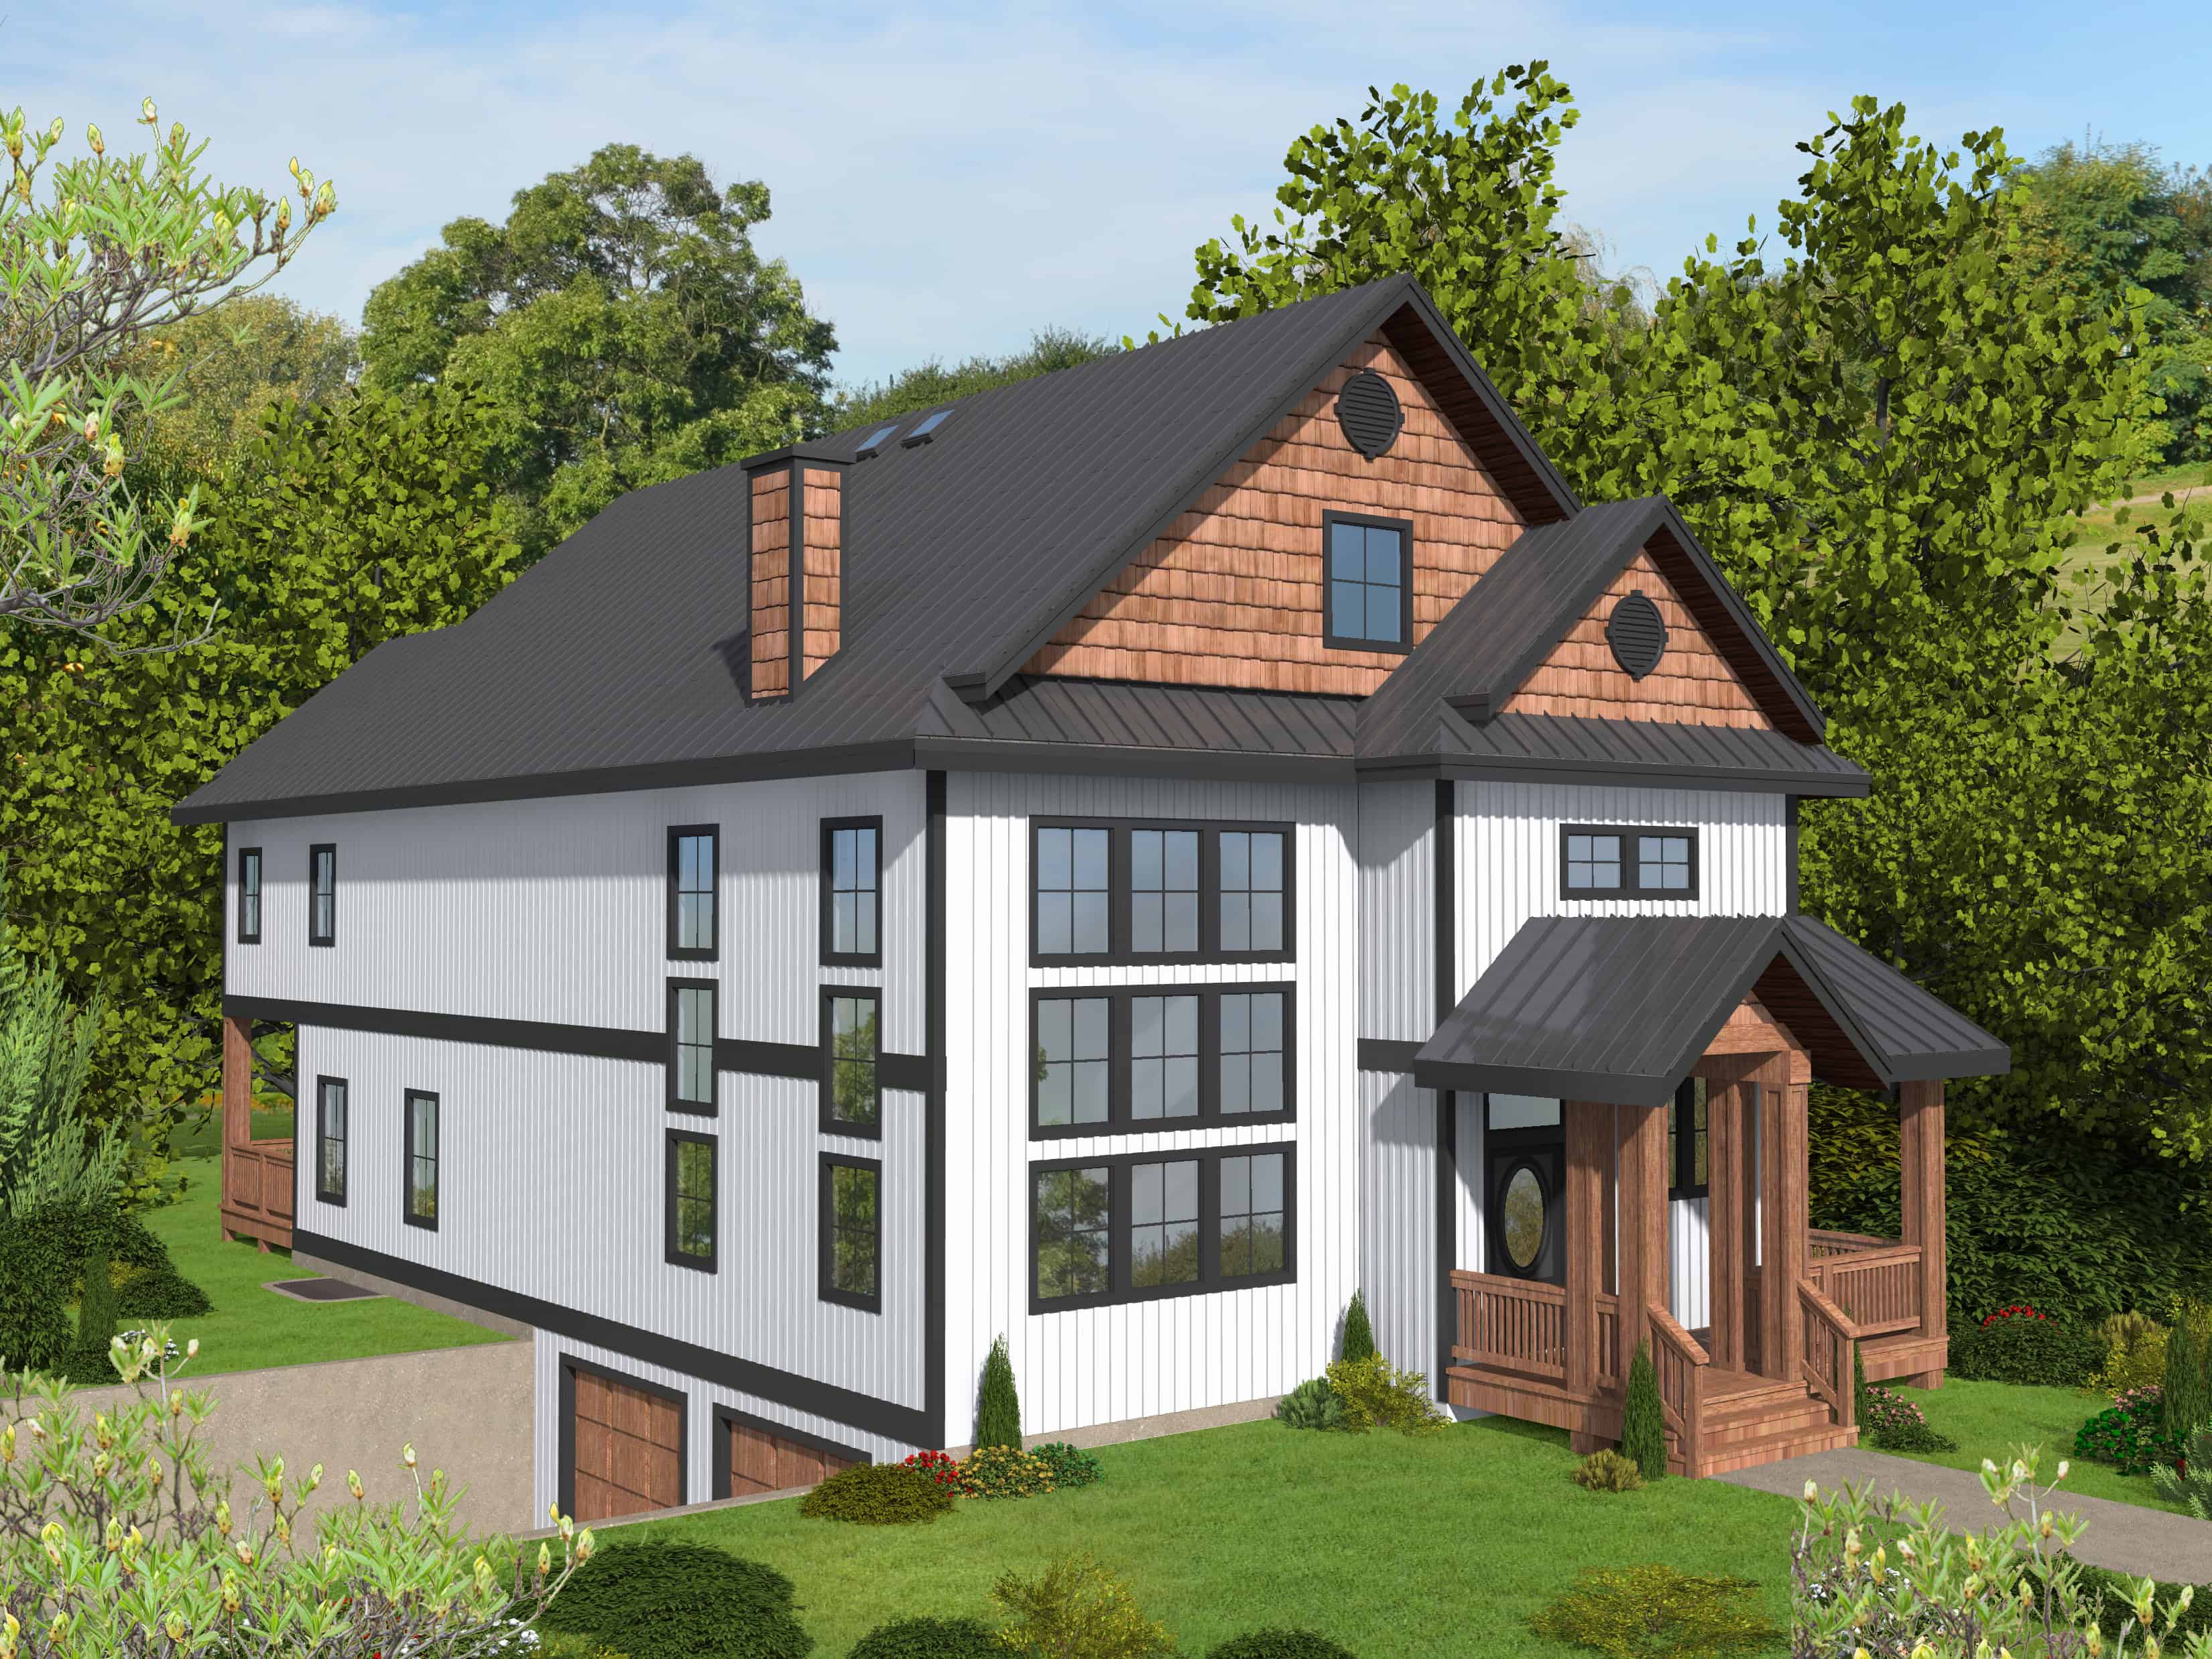
Plan#132-1730
Starting at$2525
4920
Sq Ft
3
Story
5
Bed
6.5
Bath
2
Car
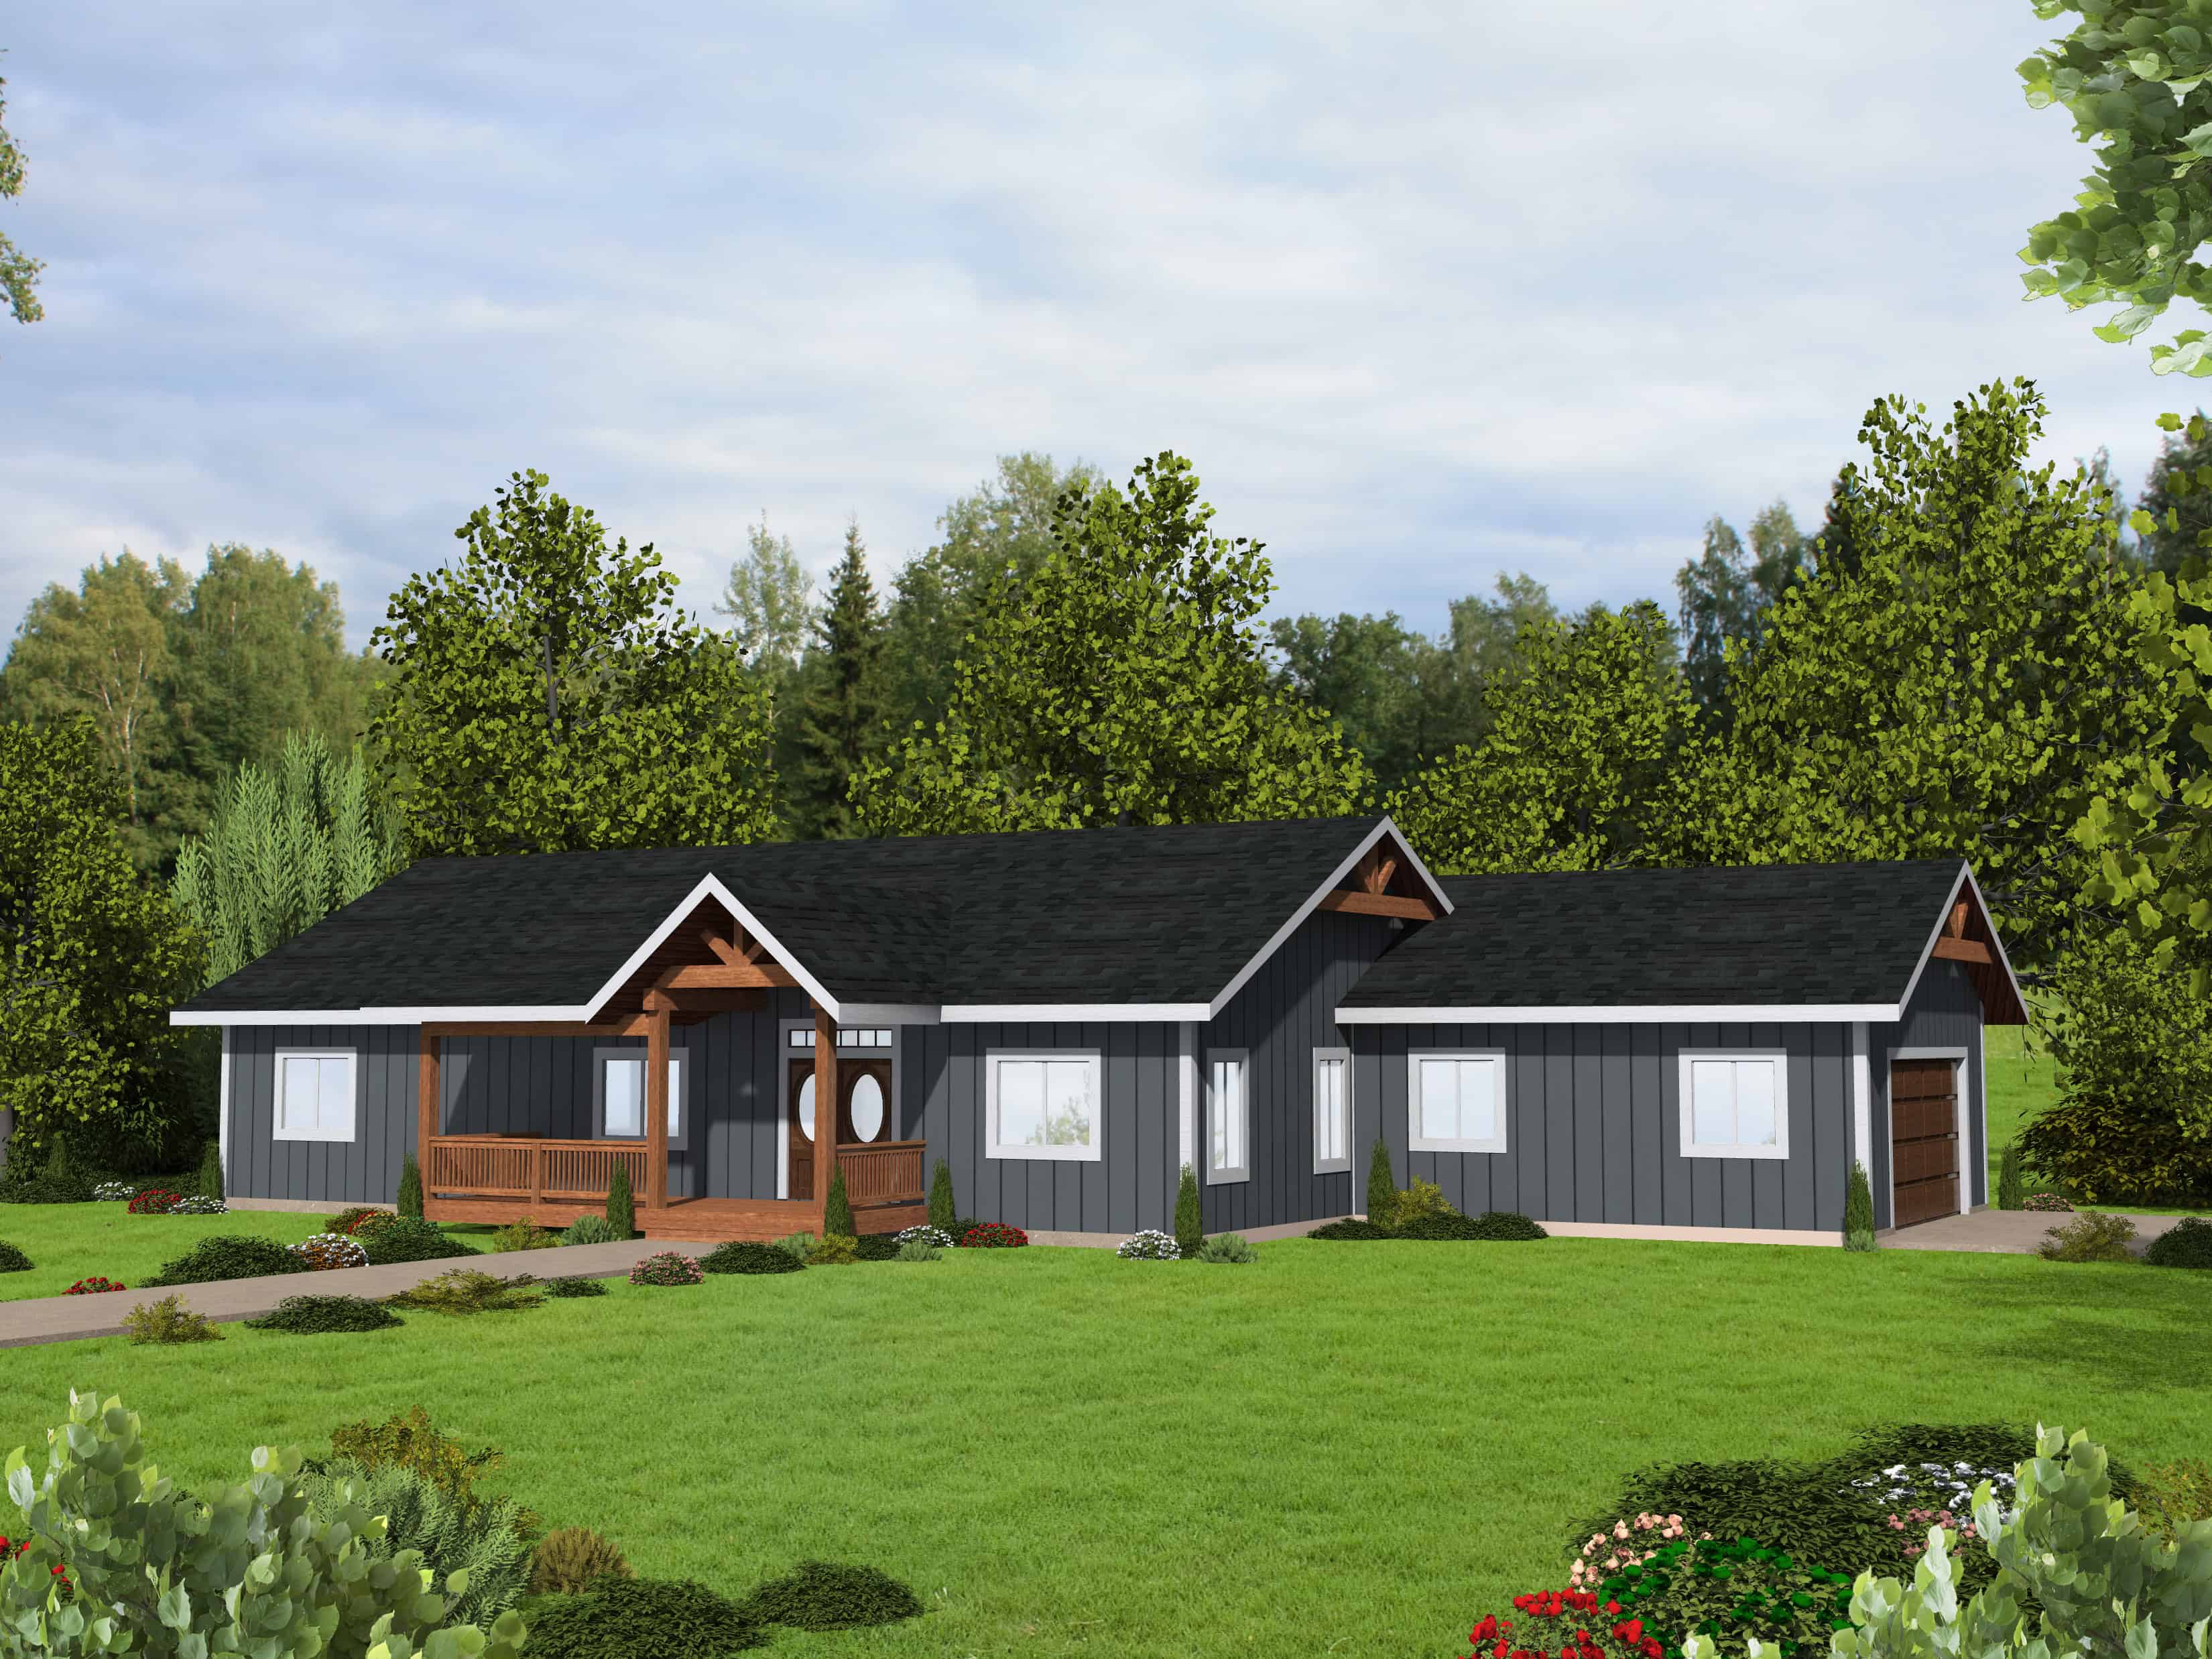
Plan#132-1729
Starting at$1425
2040
Sq Ft
1
Story
3
Bed
2
Bath
2
Car
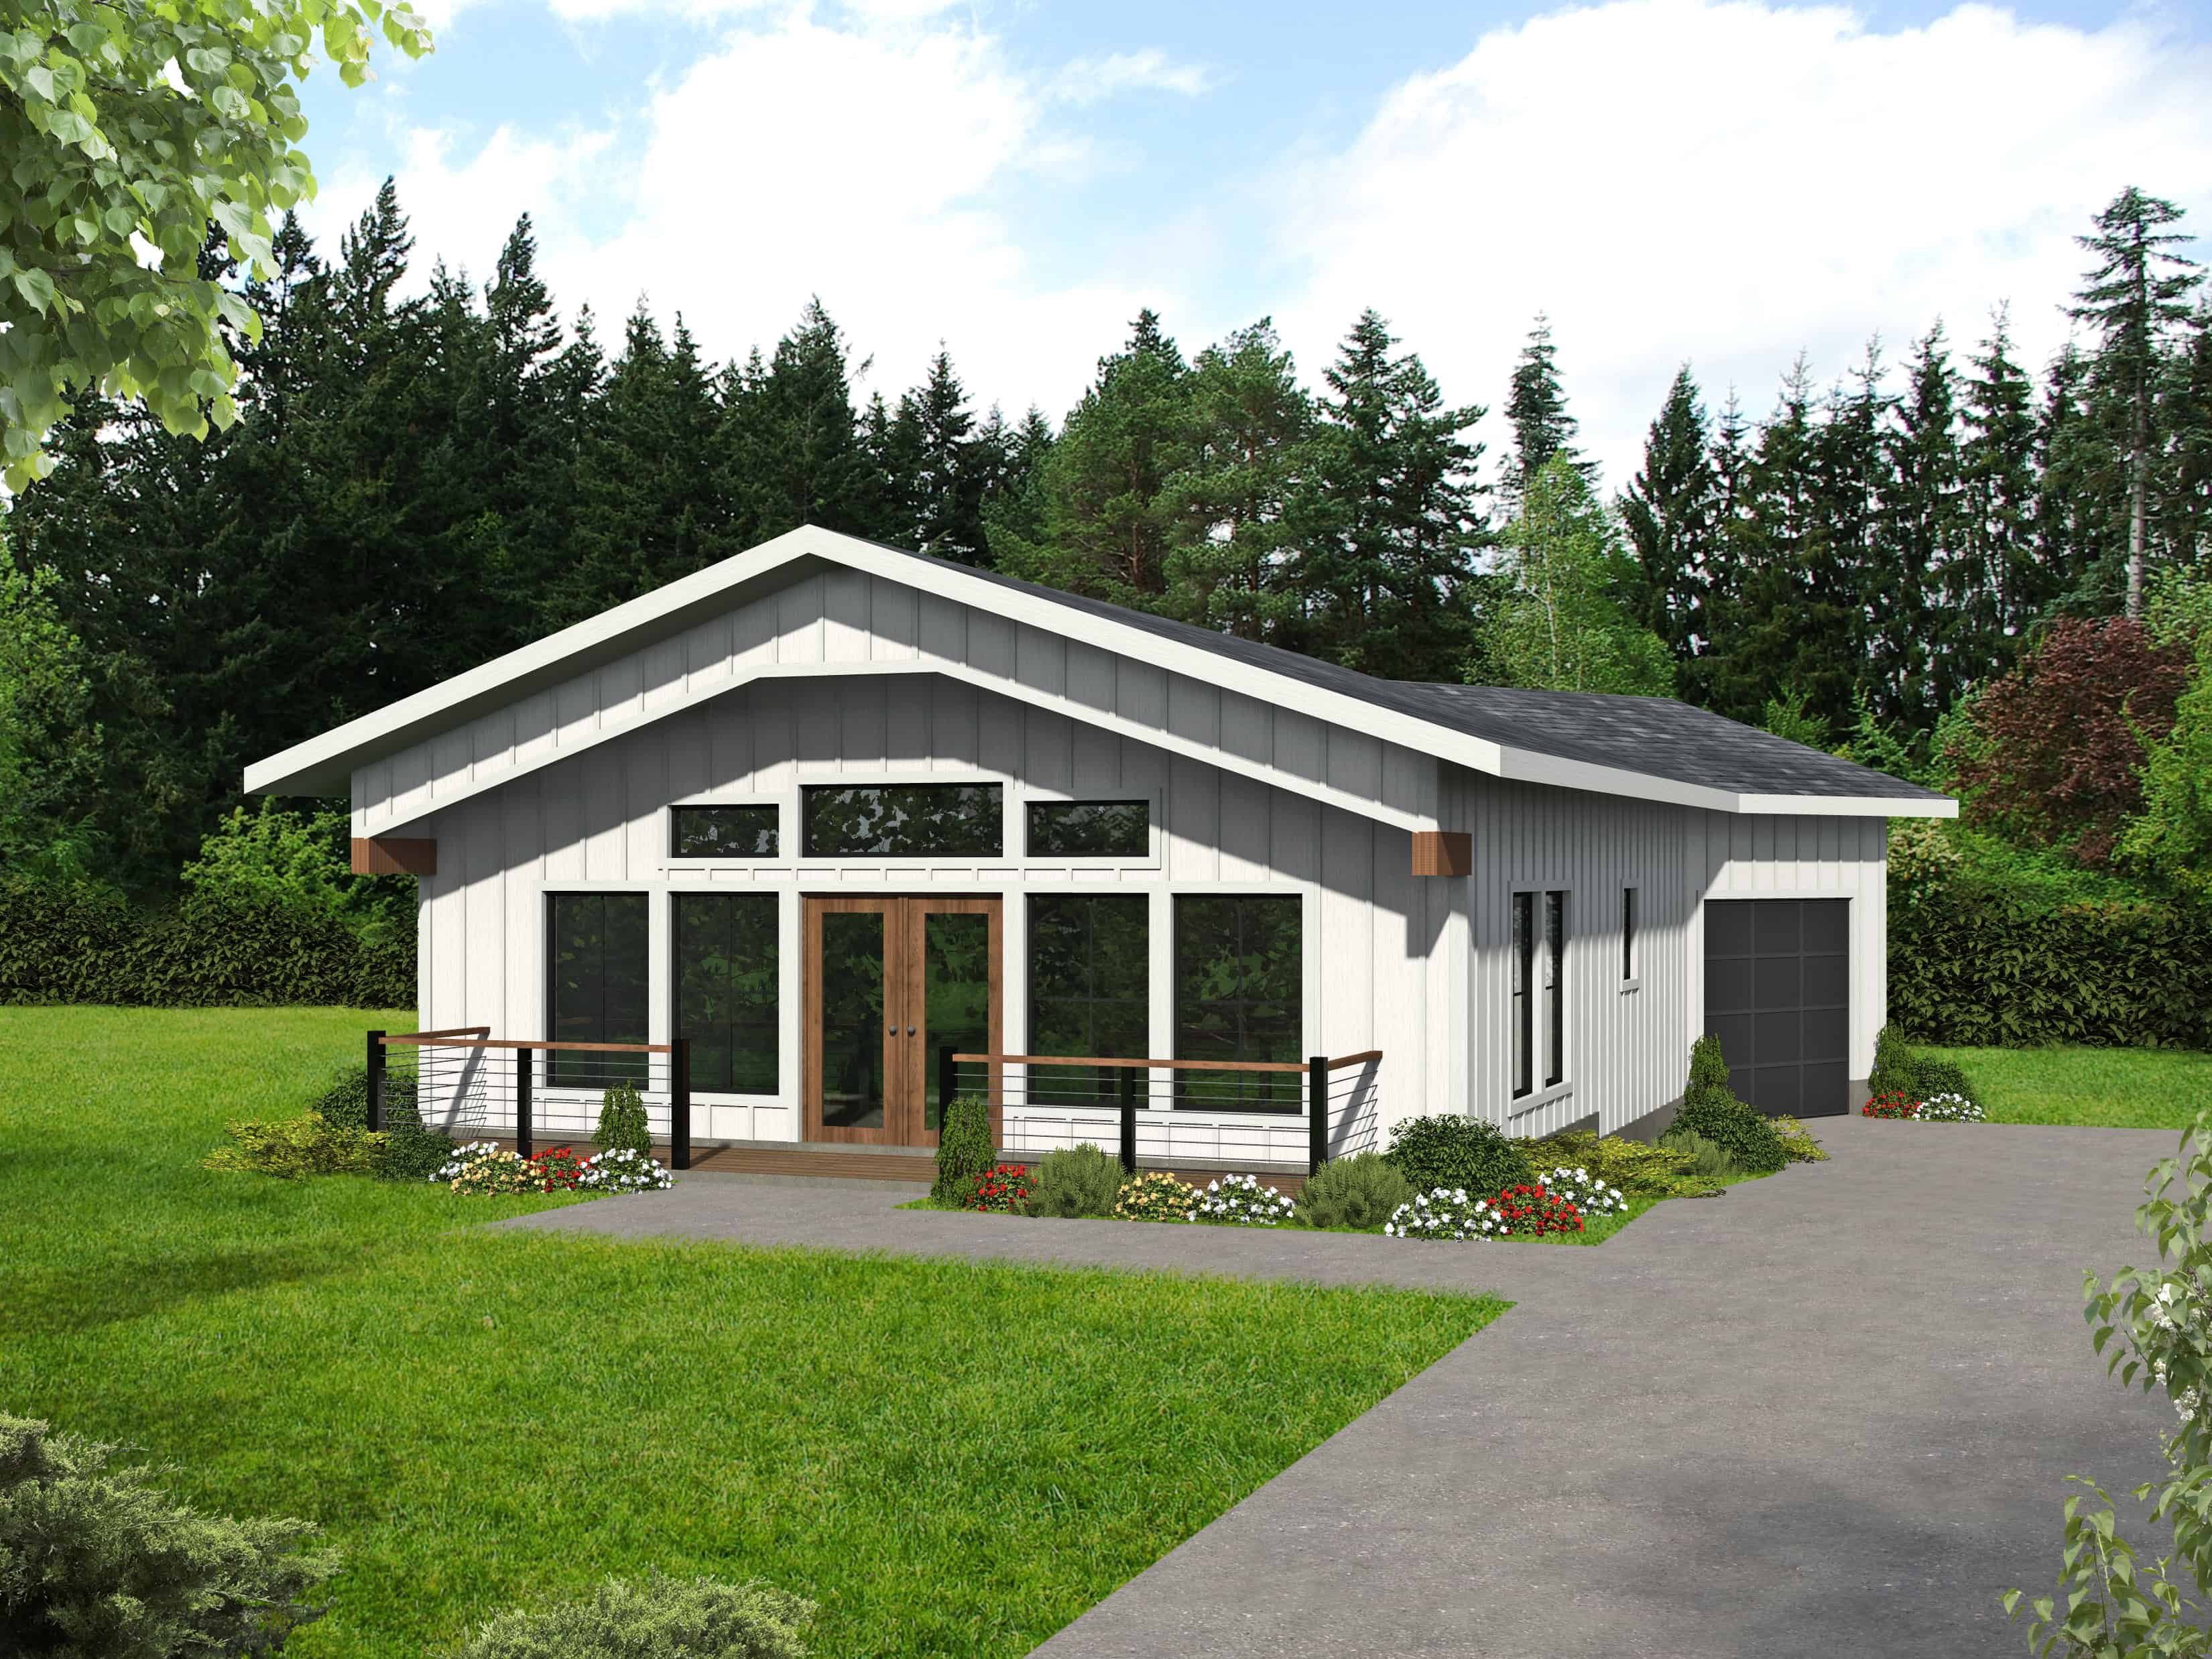
Plan#132-1728
Starting at$1205
912
Sq Ft
1
Story
1
Bed
1
Bath
1
Car
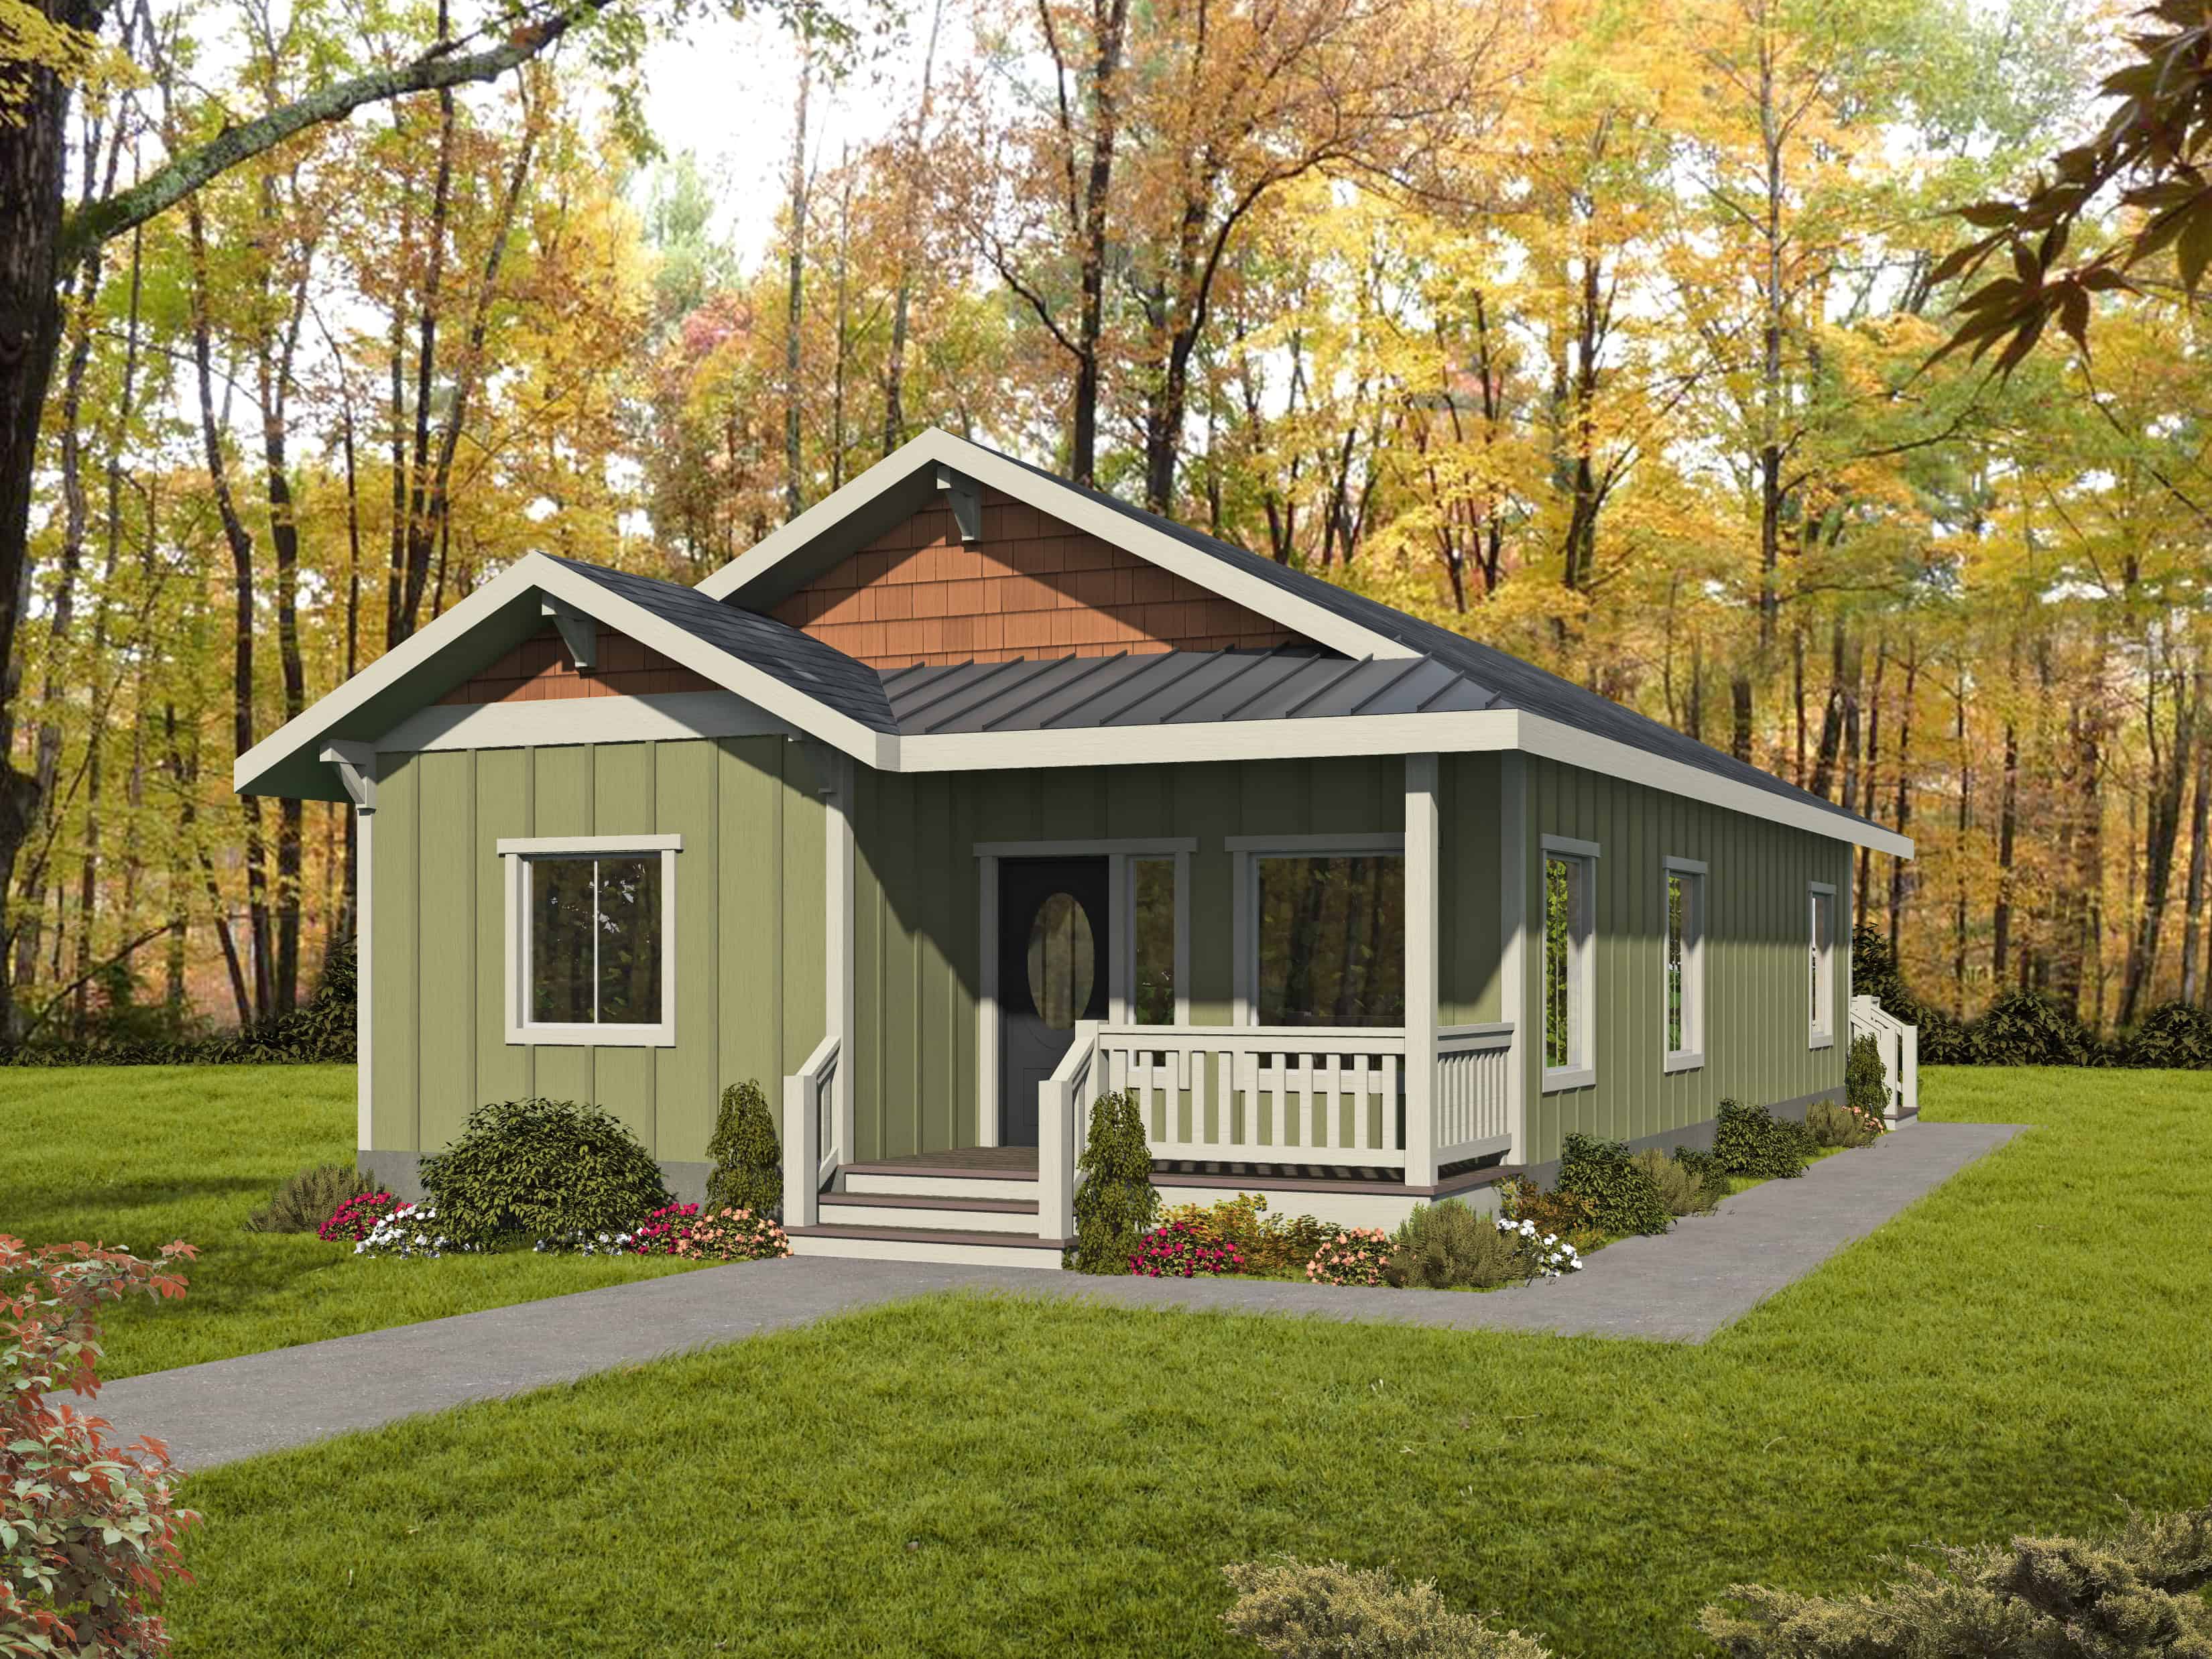
Plan#132-1727
Starting at$1315
1222
Sq Ft
1
Story
2
Bed
1
Bath
0
Car

Plan#132-1726
Starting at$1370
1751
Sq Ft
1
Story
2
Bed
2
Bath
2
Car

Plan#132-1725
Starting at$1480
2529
Sq Ft
1
Story
3
Bed
2
Bath
0
Car
Plan#132-1748
Starting at$1480
2906
Sq Ft
3
Story
2
Bed
2
Bath
0
Car
Plan#132-1747
Starting at$1425
2480
Sq Ft
3
Story
3
Bed
3.5
Bath
0
Car
Plan#132-1746
Starting at$2085
3875
Sq Ft
2
Story
4
Bed
3
Bath
3
Car
Plan#132-1745
Starting at$1645
3313
Sq Ft
2
Story
4
Bed
3.5
Bath
2
Car
Plan#132-1744
Starting at$1480
2738
Sq Ft
2
Story
4
Bed
3.5
Bath
2
Car
Plan#132-1743
Starting at$1480
2738
Sq Ft
2
Story
4
Bed
3.5
Bath
4
Car
Plan#132-1742
Starting at$1480
2559
Sq Ft
3
Story
3
Bed
2.5
Bath
0
Car
Plan#132-1741
Starting at$1425
2307
Sq Ft
3
Story
3
Bed
2.5
Bath
4
Car
Plan#132-1740
Starting at$1480
2912
Sq Ft
1
Story
3
Bed
2.5
Bath
2
Car
Plan#132-1739
Starting at$1480
2847
Sq Ft
3
Story
4
Bed
2.5
Bath
3
Car
Plan#132-1738
Starting at$1370
1786
Sq Ft
1
Story
3
Bed
2
Bath
0
Car
Plan#132-1737
Starting at$1480
2735
Sq Ft
2
Story
3
Bed
3.5
Bath
4
Car
Plan#132-1736
Starting at$1425
2112
Sq Ft
1
Story
2
Bed
2
Bath
0
Car
Plan#132-1735
Starting at$1480
2872
Sq Ft
2
Story
2
Bed
2.5
Bath
0
Car
Plan#132-1734
Starting at$2525
4134
Sq Ft
2
Story
4
Bed
4.5
Bath
3
Car
Plan#132-1733
Starting at$1370
1599
Sq Ft
2
Story
2
Bed
2
Bath
0
Car
Plan#132-1732
Starting at$1425
2440
Sq Ft
2
Story
3
Bed
2.5
Bath
2
Car
Plan#132-1731
Starting at$1425
2110
Sq Ft
1
Story
3
Bed
1.5
Bath
0
Car
Plan#132-1730
Starting at$2525
4920
Sq Ft
3
Story
5
Bed
6.5
Bath
2
Car
Plan#132-1729
Starting at$1425
2040
Sq Ft
1
Story
3
Bed
2
Bath
2
Car
Plan#132-1728
Starting at$1205
912
Sq Ft
1
Story
1
Bed
1
Bath
1
Car
Plan#132-1727
Starting at$1315
1222
Sq Ft
1
Story
2
Bed
1
Bath
0
Car
Plan#132-1726
Starting at$1370
1751
Sq Ft
1
Story
2
Bed
2
Bath
2
Car
Plan#132-1725
Starting at$1480
2529
Sq Ft
1
Story
3
Bed
2
Bath
0
Car


