New House Plans

22,459
Plan Results
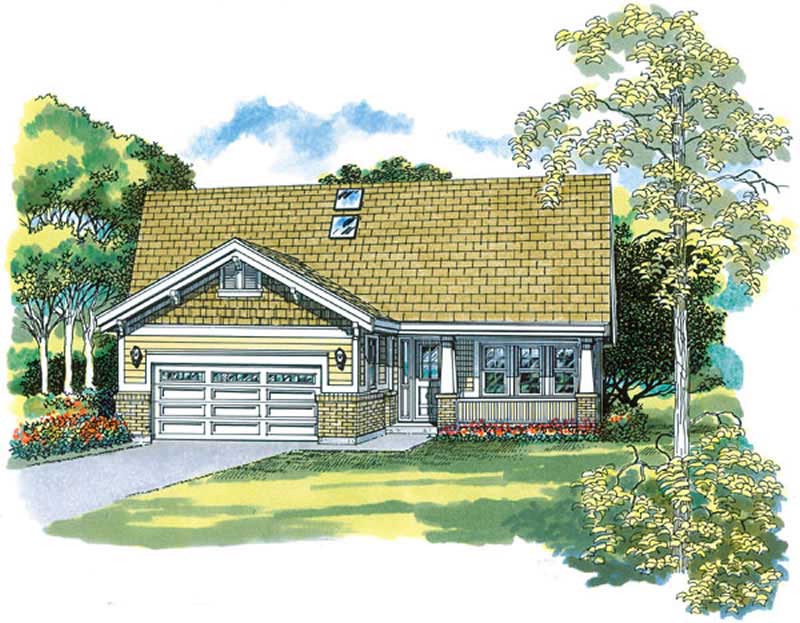
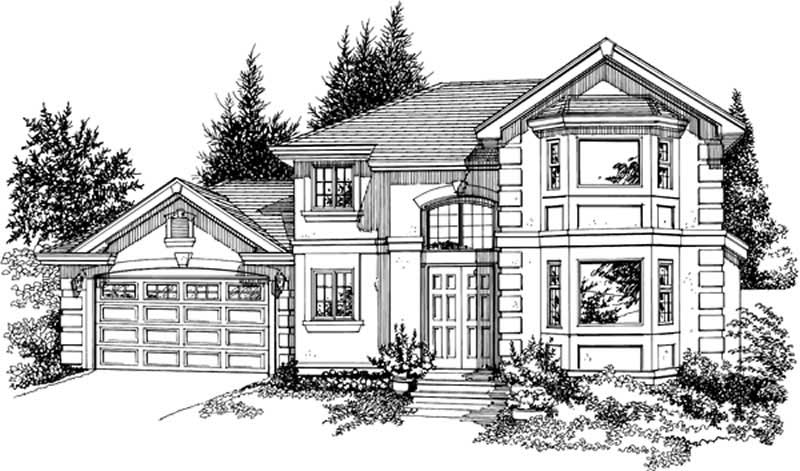
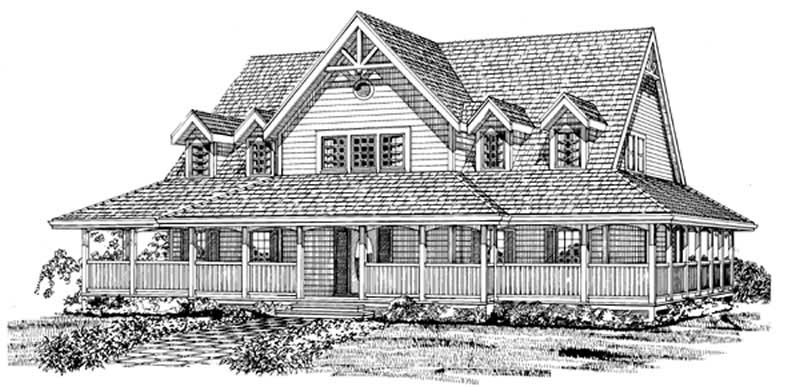
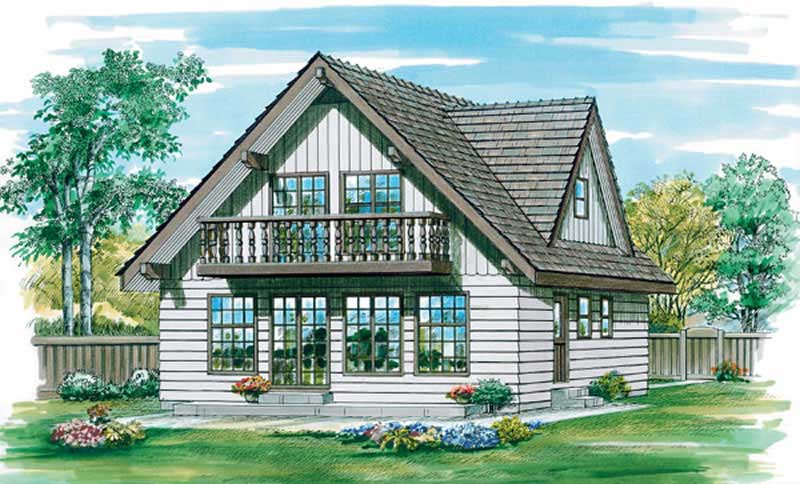
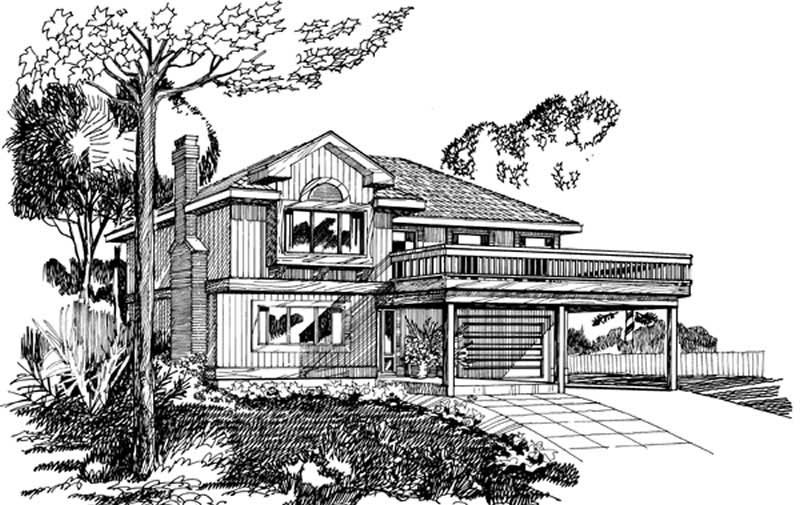
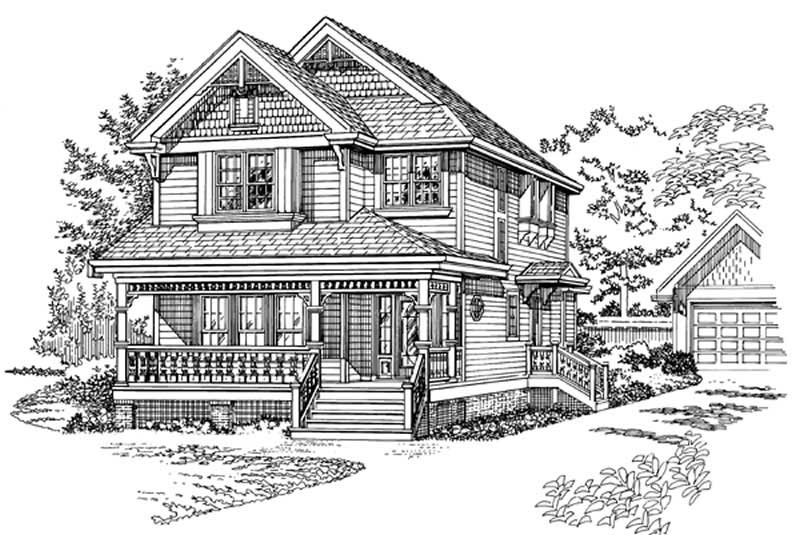
3-Bedroom, 1581 Sq Ft Small House Plans - 167-1115 - Main Exterior
Plan Collection
3-Bedroom, 1581 Sq Ft Small House Plans - 167-1115 - Main Exterior
Plan#167-1115
Starting at$840
1581
Sq Ft
2
Story
3
Bed
2.5
Bath
1
Car
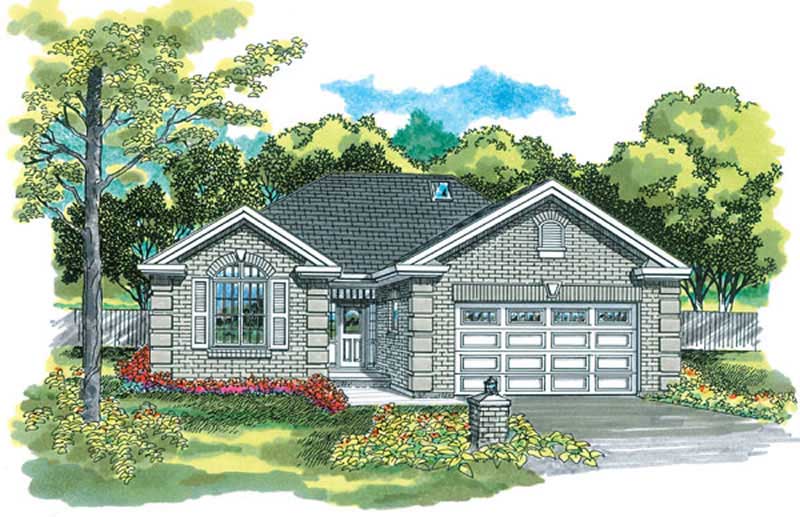
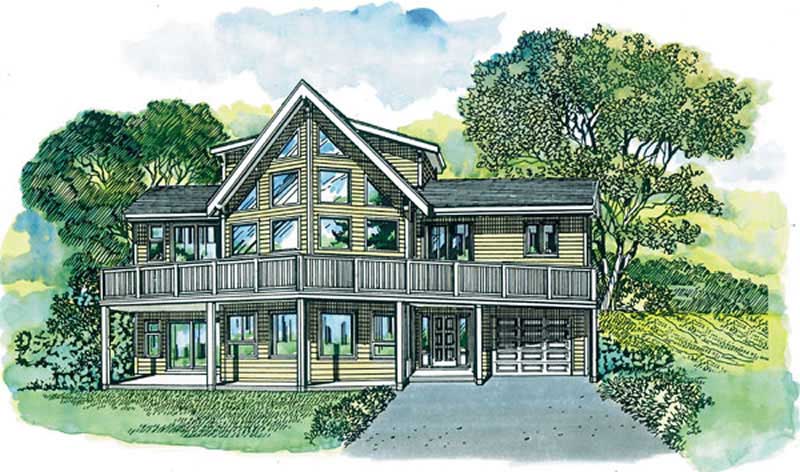
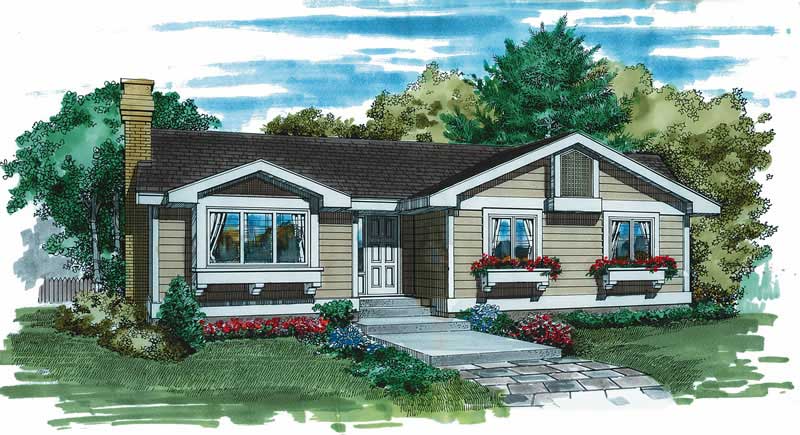
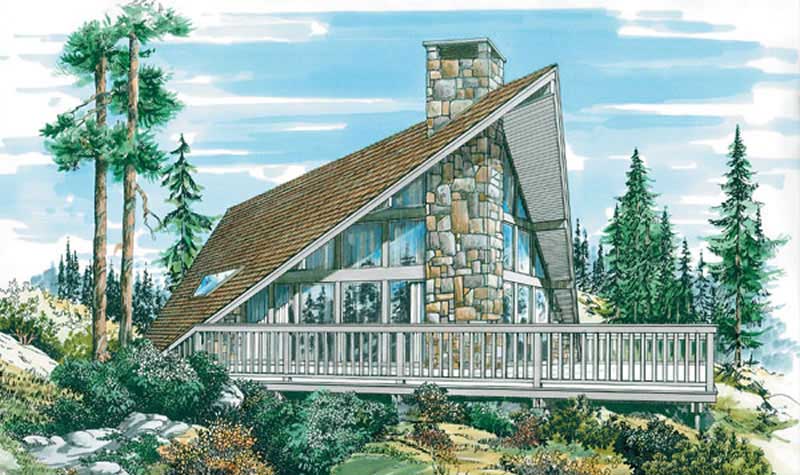
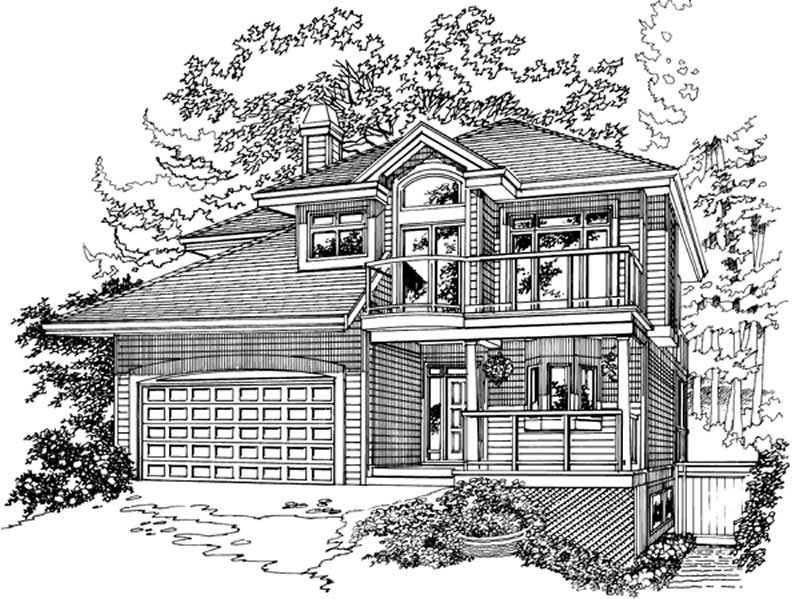
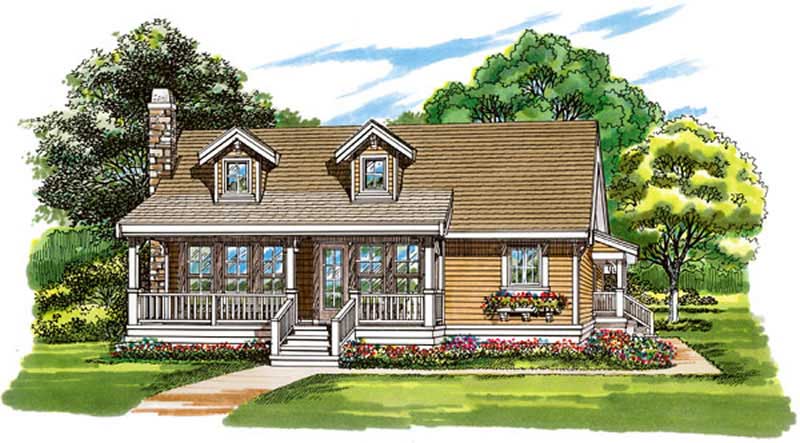
3-Bedroom, 1047 Sq Ft Small House Plans - 167-1011 - Main Exterior
Plan Collection
3-Bedroom, 1047 Sq Ft Small House Plans - 167-1011 - Main Exterior
Plan#167-1011
Starting at$700
1047
Sq Ft
2
Story
3
Bed
2
Bath
1
Car
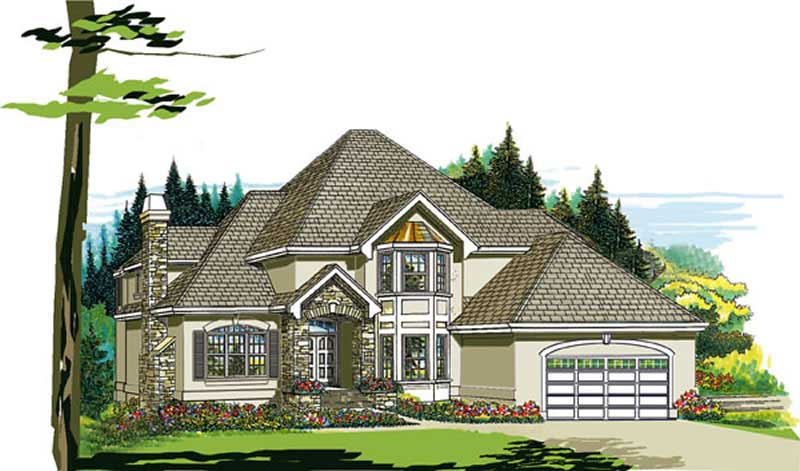
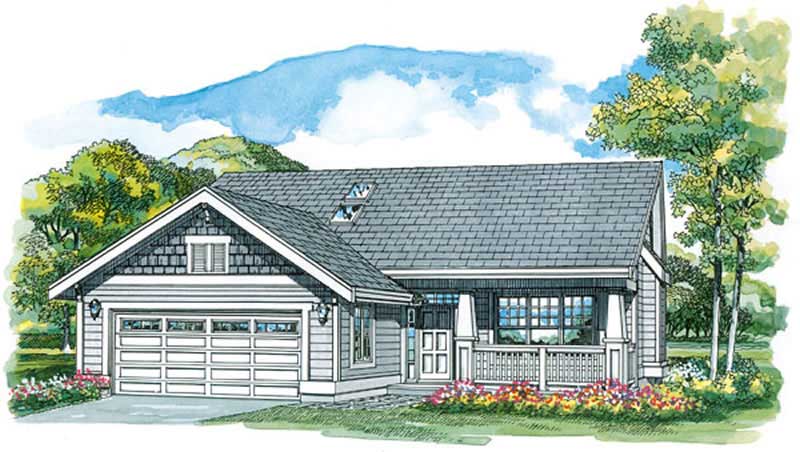
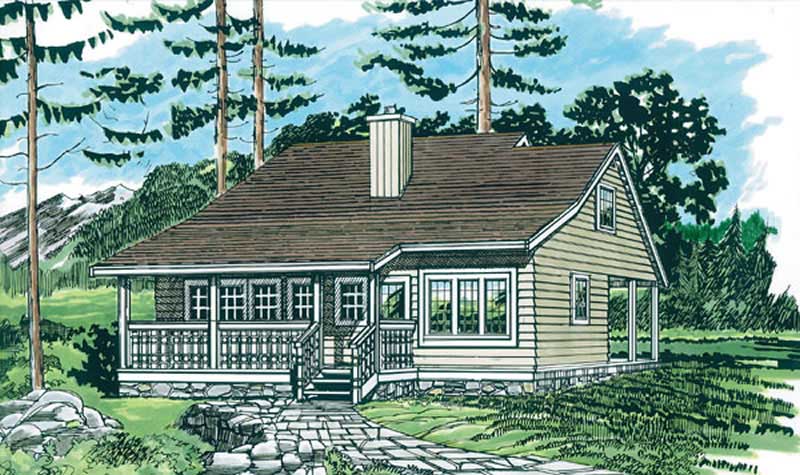
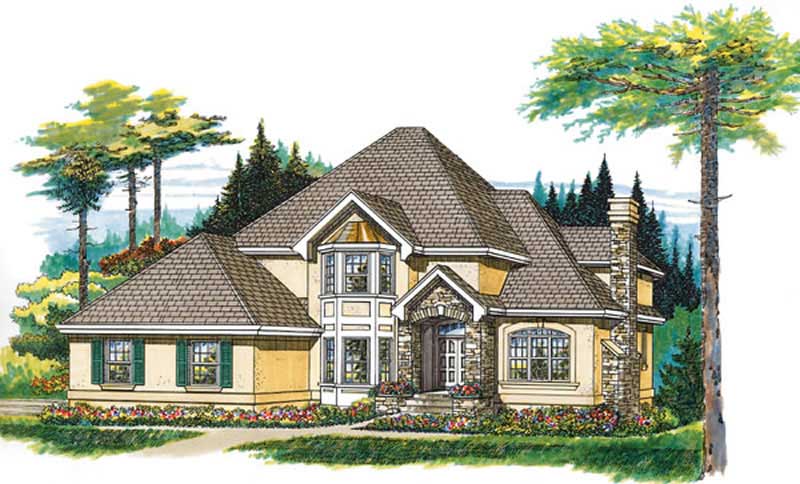
3-Bedroom, 3639 Sq Ft Mediterranean House - Plan #136-1014 - Front Exterior
Plan Collection
3-Bedroom, 3639 Sq Ft Mediterranean House - Plan #136-1014 - Front Exterior
Plan#136-1014
Starting at$2250
3639
Sq Ft
2
Story
3
Bed
3
Bath
2
Car
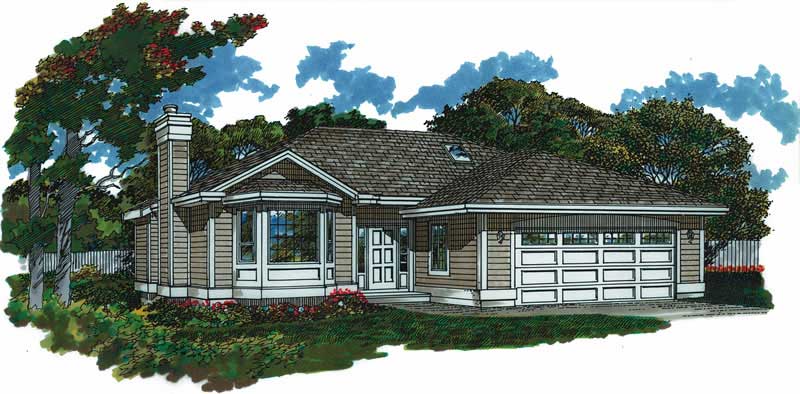
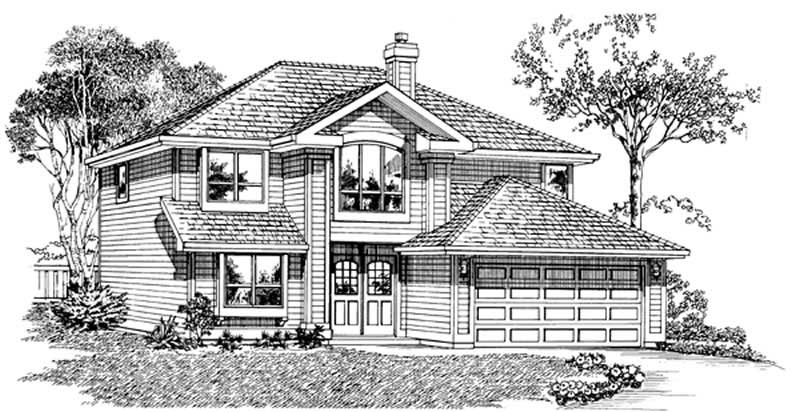
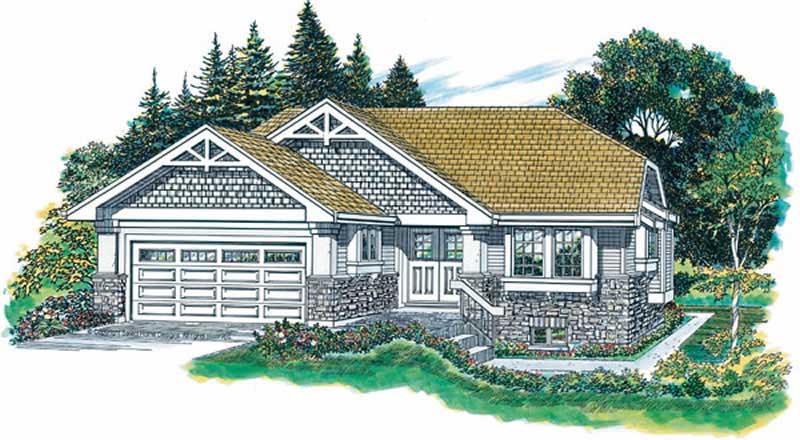
5-Bedroom, 3082 Sq Ft Texas Style House Plan - 136-1002 - Front Exterior
Plan Collection
5-Bedroom, 3082 Sq Ft Texas Style House Plan - 136-1002 - Front Exterior
Plan#136-1002
Starting at$1950
3082
Sq Ft
1
Story
5
Bed
3
Bath
3
Car
3-4-Bedroom, 2855 Sq Ft Mediterranean House Plan - 136-1012 - Front Exterior
Plan Collection
3-4-Bedroom, 2855 Sq Ft Mediterranean House Plan - 136-1012 - Front Exterior
Plan#136-1012
Starting at$1950
2855
Sq Ft
1
Story
4
Bed
3
Bath
3
Car
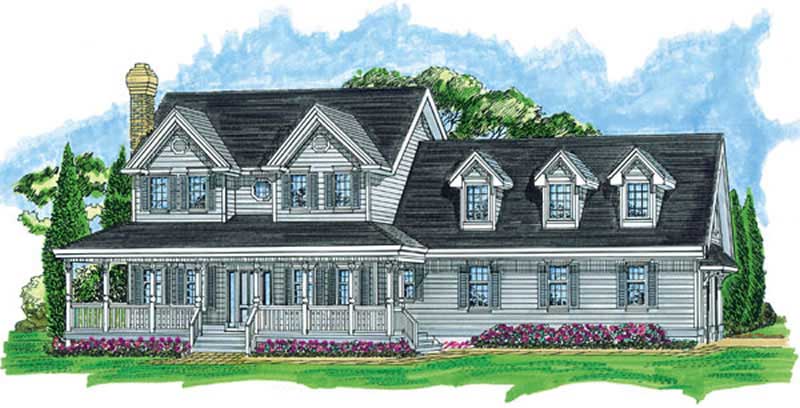
4-Bedroom, 2202 Sq Ft Victorian House Plan - 136-1001 - Front Exterior
Plan Collection
4-Bedroom, 2202 Sq Ft Victorian House Plan - 136-1001 - Front Exterior
Plan#136-1001
Starting at$1800
2202
Sq Ft
2
Story
4
Bed
2
Bath
2
Car
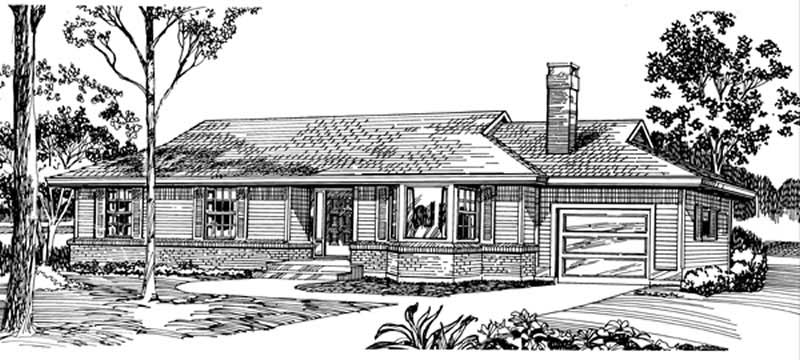
3-Bedroom, 1328 Sq Ft Small House Plans - 167-1031 - Front Exterior
Plan Collection
3-Bedroom, 1328 Sq Ft Small House Plans - 167-1031 - Front Exterior
Plan#167-1031
Starting at$700
1328
Sq Ft
2
Story
3
Bed
1
Bath
2
Car
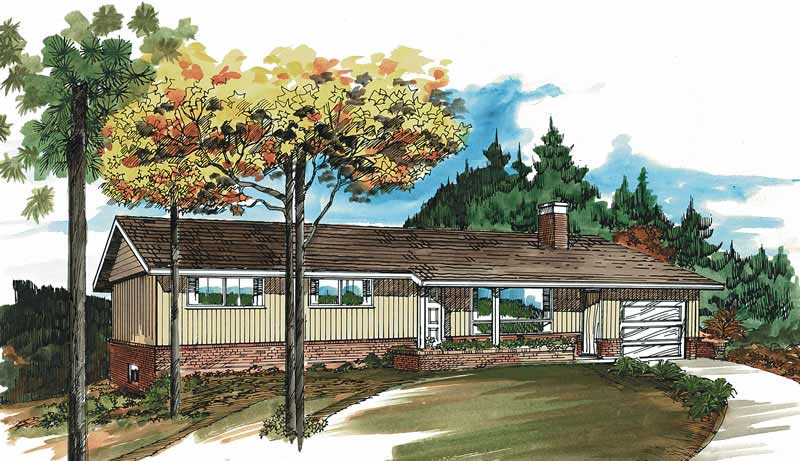
3-Bedroom, 1254 Sq Ft Small House Plans - 167-1090 - Front Exterior
Plan Collection
3-Bedroom, 1254 Sq Ft Small House Plans - 167-1090 - Front Exterior
Plan#167-1090
Starting at$700
1254
Sq Ft
2
Story
3
Bed
1.5
Bath
1
Car
3-4-Bedroom, 2184 Sq Ft Ranch House Plan - 136-1000 - Front Exterior
Plan Collection
3-4-Bedroom, 2184 Sq Ft Ranch House Plan - 136-1000 - Front Exterior
Plan#136-1000
Starting at$1800
2184
Sq Ft
1
Story
3
Bed
2
Bath
2
Car
3-Bedroom, 1180 Sq Ft Contemporary House Plan - 167-1378 - Front Exterior
Plan Collection
3-Bedroom, 1180 Sq Ft Contemporary House Plan - 167-1378 - Front Exterior
Plan#167-1378
Starting at$700
1180
Sq Ft
1
Story
3
Bed
1
Bath
0
Car
4-Bedroom, 2115 Sq Ft French House Plan - 136-1015 - Front Exterior
Plan Collection
4-Bedroom, 2115 Sq Ft French House Plan - 136-1015 - Front Exterior
Plan#136-1015
Starting at$1650
2115
Sq Ft
1
Story
4
Bed
2
Bath
2
Car
3-Bedroom, 1286 Sq Ft Country House Plan - 167-1030 - Front Exterior
Plan Collection
3-Bedroom, 1286 Sq Ft Country House Plan - 167-1030 - Front Exterior
Plan#167-1030
Starting at$700
1286
Sq Ft
2
Story
3
Bed
2
Bath
0
Car
3-Bedroom, 2058 Sq Ft European House Plan - 136-1027 - Front Exterior
Plan Collection
3-Bedroom, 2058 Sq Ft European House Plan - 136-1027 - Front Exterior
Plan#136-1027
Starting at$1650
2058
Sq Ft
1
Story
3
Bed
2.5
Bath
2
Car
4-Bedroom, 1680 Sq Ft Log Cabin House Plan - 167-1258 - Front Exterior
Plan Collection
4-Bedroom, 1680 Sq Ft Log Cabin House Plan - 167-1258 - Front Exterior
Plan#167-1258
Starting at$840
1680
Sq Ft
2
Story
4
Bed
2
Bath
1
Car
2-Bedroom, 988 Sq Ft Log Cabin House Plan - 167-1025 - Front Exterior
Plan Collection
2-Bedroom, 988 Sq Ft Log Cabin House Plan - 167-1025 - Front Exterior
Plan#167-1025
Starting at$650
988
Sq Ft
1
Story
2
Bed
1
Bath
0
Car
3-Bedroom, 1988 Sq Ft Southwest House Plan - 136-1018 - Front Exterior
Plan Collection
3-Bedroom, 1988 Sq Ft Southwest House Plan - 136-1018 - Front Exterior
Plan#136-1018
Starting at$1650
1988
Sq Ft
1
Story
3
Bed
2
Bath
2
Car
4-Bedroom, 1950 Sq Ft French House Plan - 136-1009 - Front Exterior
Plan Collection
4-Bedroom, 1950 Sq Ft French House Plan - 136-1009 - Front Exterior
Plan#136-1009
Starting at$1500
1950
Sq Ft
1
Story
4
Bed
2
Bath
2
Car
1-Bedroom, 680 Sq Ft Log Cabin House Plan - 167-1022 - Front Exterior
Plan Collection
1-Bedroom, 680 Sq Ft Log Cabin House Plan - 167-1022 - Front Exterior
Plan#167-1022
Starting at$650
680
Sq Ft
2
Story
1
Bed
1
Bath
0
Car
2-Bedroom, 936 Sq Ft Log Cabin House Plan - 167-1021 - Front Exterior
Plan Collection
2-Bedroom, 936 Sq Ft Log Cabin House Plan - 167-1021 - Front Exterior
Plan#167-1021
Starting at$650
936
Sq Ft
2
Story
2
Bed
1
Bath
1
Car
3-Bedroom, 1939 Sq Ft Ranch House Plan - 136-1026 - Front Exterior
Plan Collection
3-Bedroom, 1939 Sq Ft Ranch House Plan - 136-1026 - Front Exterior
Plan#136-1026
Starting at$1500
1939
Sq Ft
1
Story
3
Bed
2.5
Bath
0
Car
 Studio - 432 Sq Ft Craftsman She Shed Plan - 167-1087 - Front Exterior
Plan Collection
 Studio - 432 Sq Ft Craftsman She Shed Plan - 167-1087 - Front Exterior
Plan#167-1087
Starting at$650
432
Sq Ft
1
Story
0
Bed
0.5
Bath
0
Car
0-Bedroom, 288 Sq Ft Craftsman House Plan - 167-1085 - Front Exterior
Plan Collection
0-Bedroom, 288 Sq Ft Craftsman House Plan - 167-1085 - Front Exterior
Plan#167-1085
Starting at$650
288
Sq Ft
1
Story
0
Bed
0
Bath
0
Car
4-Bedroom, 1889 Sq Ft French House Plan - 136-1024 - Front Exterior
Plan Collection
4-Bedroom, 1889 Sq Ft French House Plan - 136-1024 - Front Exterior
Plan#136-1024
Starting at$1500
1889
Sq Ft
1
Story
4
Bed
2
Bath
2
Car
0-Bedroom, 144 Sq Ft Vacation Homes House Plan - 167-1084 - Front Exterior
Plan Collection
0-Bedroom, 144 Sq Ft Vacation Homes House Plan - 167-1084 - Front Exterior
Plan#167-1084
Starting at$650
144
Sq Ft
1
Story
0
Bed
0
Bath
0
Car
3-Bedroom, 1581 Sq Ft Small House Plans - 167-1115 - Main Exterior
Plan Collection
3-Bedroom, 1581 Sq Ft Small House Plans - 167-1115 - Main Exterior
Plan#167-1115
Starting at$840
1581
Sq Ft
2
Story
3
Bed
2.5
Bath
1
Car
3-Bedroom, 1047 Sq Ft Small House Plans - 167-1011 - Main Exterior
Plan Collection
3-Bedroom, 1047 Sq Ft Small House Plans - 167-1011 - Main Exterior
Plan#167-1011
Starting at$700
1047
Sq Ft
2
Story
3
Bed
2
Bath
1
Car
3-Bedroom, 3639 Sq Ft Mediterranean House - Plan #136-1014 - Front Exterior
Plan Collection
3-Bedroom, 3639 Sq Ft Mediterranean House - Plan #136-1014 - Front Exterior
Plan#136-1014
Starting at$2250
3639
Sq Ft
2
Story
3
Bed
3
Bath
2
Car
5-Bedroom, 3082 Sq Ft Texas Style House Plan - 136-1002 - Front Exterior
Plan Collection
5-Bedroom, 3082 Sq Ft Texas Style House Plan - 136-1002 - Front Exterior
Plan#136-1002
Starting at$1950
3082
Sq Ft
1
Story
5
Bed
3
Bath
3
Car
3-4-Bedroom, 2855 Sq Ft Mediterranean House Plan - 136-1012 - Front Exterior
Plan Collection
3-4-Bedroom, 2855 Sq Ft Mediterranean House Plan - 136-1012 - Front Exterior
Plan#136-1012
Starting at$1950
2855
Sq Ft
1
Story
4
Bed
3
Bath
3
Car
4-Bedroom, 2202 Sq Ft Victorian House Plan - 136-1001 - Front Exterior
Plan Collection
4-Bedroom, 2202 Sq Ft Victorian House Plan - 136-1001 - Front Exterior
Plan#136-1001
Starting at$1800
2202
Sq Ft
2
Story
4
Bed
2
Bath
2
Car
3-Bedroom, 1328 Sq Ft Small House Plans - 167-1031 - Front Exterior
Plan Collection
3-Bedroom, 1328 Sq Ft Small House Plans - 167-1031 - Front Exterior
Plan#167-1031
Starting at$700
1328
Sq Ft
2
Story
3
Bed
1
Bath
2
Car
3-Bedroom, 1254 Sq Ft Small House Plans - 167-1090 - Front Exterior
Plan Collection
3-Bedroom, 1254 Sq Ft Small House Plans - 167-1090 - Front Exterior
Plan#167-1090
Starting at$700
1254
Sq Ft
2
Story
3
Bed
1.5
Bath
1
Car
3-4-Bedroom, 2184 Sq Ft Ranch House Plan - 136-1000 - Front Exterior
Plan Collection
3-4-Bedroom, 2184 Sq Ft Ranch House Plan - 136-1000 - Front Exterior
Plan#136-1000
Starting at$1800
2184
Sq Ft
1
Story
3
Bed
2
Bath
2
Car
3-Bedroom, 1180 Sq Ft Contemporary House Plan - 167-1378 - Front Exterior
Plan Collection
3-Bedroom, 1180 Sq Ft Contemporary House Plan - 167-1378 - Front Exterior
Plan#167-1378
Starting at$700
1180
Sq Ft
1
Story
3
Bed
1
Bath
0
Car
4-Bedroom, 2115 Sq Ft French House Plan - 136-1015 - Front Exterior
Plan Collection
4-Bedroom, 2115 Sq Ft French House Plan - 136-1015 - Front Exterior
Plan#136-1015
Starting at$1650
2115
Sq Ft
1
Story
4
Bed
2
Bath
2
Car
3-Bedroom, 1286 Sq Ft Country House Plan - 167-1030 - Front Exterior
Plan Collection
3-Bedroom, 1286 Sq Ft Country House Plan - 167-1030 - Front Exterior
Plan#167-1030
Starting at$700
1286
Sq Ft
2
Story
3
Bed
2
Bath
0
Car
3-Bedroom, 2058 Sq Ft European House Plan - 136-1027 - Front Exterior
Plan Collection
3-Bedroom, 2058 Sq Ft European House Plan - 136-1027 - Front Exterior
Plan#136-1027
Starting at$1650
2058
Sq Ft
1
Story
3
Bed
2.5
Bath
2
Car
4-Bedroom, 1680 Sq Ft Log Cabin House Plan - 167-1258 - Front Exterior
Plan Collection
4-Bedroom, 1680 Sq Ft Log Cabin House Plan - 167-1258 - Front Exterior
Plan#167-1258
Starting at$840
1680
Sq Ft
2
Story
4
Bed
2
Bath
1
Car
2-Bedroom, 988 Sq Ft Log Cabin House Plan - 167-1025 - Front Exterior
Plan Collection
2-Bedroom, 988 Sq Ft Log Cabin House Plan - 167-1025 - Front Exterior
Plan#167-1025
Starting at$650
988
Sq Ft
1
Story
2
Bed
1
Bath
0
Car
3-Bedroom, 1988 Sq Ft Southwest House Plan - 136-1018 - Front Exterior
Plan Collection
3-Bedroom, 1988 Sq Ft Southwest House Plan - 136-1018 - Front Exterior
Plan#136-1018
Starting at$1650
1988
Sq Ft
1
Story
3
Bed
2
Bath
2
Car
4-Bedroom, 1950 Sq Ft French House Plan - 136-1009 - Front Exterior
Plan Collection
4-Bedroom, 1950 Sq Ft French House Plan - 136-1009 - Front Exterior
Plan#136-1009
Starting at$1500
1950
Sq Ft
1
Story
4
Bed
2
Bath
2
Car
1-Bedroom, 680 Sq Ft Log Cabin House Plan - 167-1022 - Front Exterior
Plan Collection
1-Bedroom, 680 Sq Ft Log Cabin House Plan - 167-1022 - Front Exterior
Plan#167-1022
Starting at$650
680
Sq Ft
2
Story
1
Bed
1
Bath
0
Car
2-Bedroom, 936 Sq Ft Log Cabin House Plan - 167-1021 - Front Exterior
Plan Collection
2-Bedroom, 936 Sq Ft Log Cabin House Plan - 167-1021 - Front Exterior
Plan#167-1021
Starting at$650
936
Sq Ft
2
Story
2
Bed
1
Bath
1
Car
3-Bedroom, 1939 Sq Ft Ranch House Plan - 136-1026 - Front Exterior
Plan Collection
3-Bedroom, 1939 Sq Ft Ranch House Plan - 136-1026 - Front Exterior
Plan#136-1026
Starting at$1500
1939
Sq Ft
1
Story
3
Bed
2.5
Bath
0
Car
 Studio - 432 Sq Ft Craftsman She Shed Plan - 167-1087 - Front Exterior
Plan Collection
 Studio - 432 Sq Ft Craftsman She Shed Plan - 167-1087 - Front Exterior
Plan#167-1087
Starting at$650
432
Sq Ft
1
Story
0
Bed
0.5
Bath
0
Car
0-Bedroom, 288 Sq Ft Craftsman House Plan - 167-1085 - Front Exterior
Plan Collection
0-Bedroom, 288 Sq Ft Craftsman House Plan - 167-1085 - Front Exterior
Plan#167-1085
Starting at$650
288
Sq Ft
1
Story
0
Bed
0
Bath
0
Car
4-Bedroom, 1889 Sq Ft French House Plan - 136-1024 - Front Exterior
Plan Collection
4-Bedroom, 1889 Sq Ft French House Plan - 136-1024 - Front Exterior
Plan#136-1024
Starting at$1500
1889
Sq Ft
1
Story
4
Bed
2
Bath
2
Car
0-Bedroom, 144 Sq Ft Vacation Homes House Plan - 167-1084 - Front Exterior
Plan Collection
0-Bedroom, 144 Sq Ft Vacation Homes House Plan - 167-1084 - Front Exterior
Plan#167-1084
Starting at$650
144
Sq Ft
1
Story
0
Bed
0
Bath
0
Car
1...846847848849850...936