Narrow House Plans

5,332
Plan Results
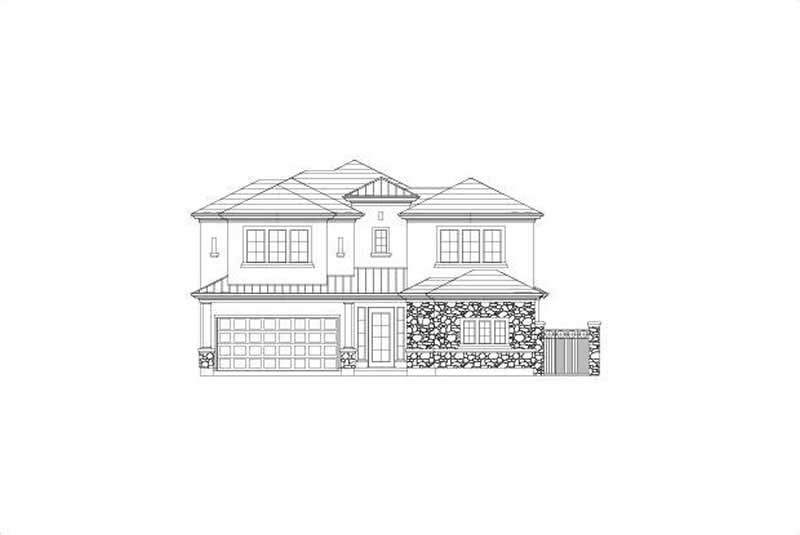
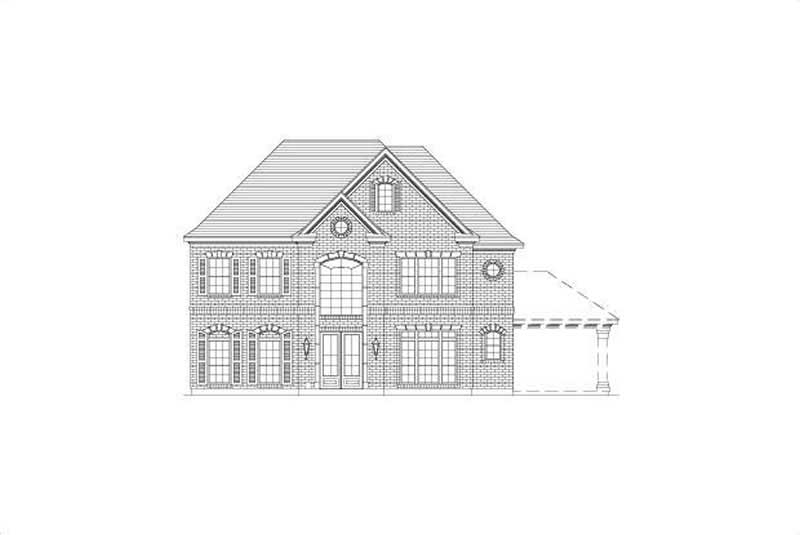
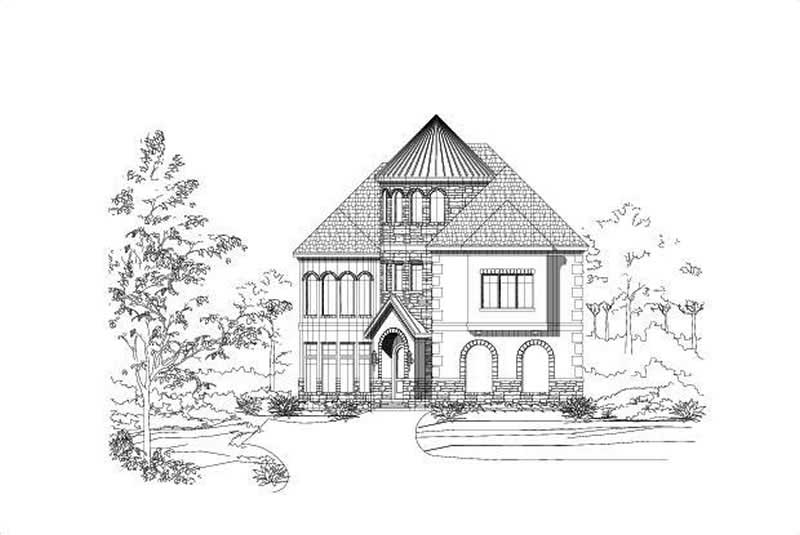
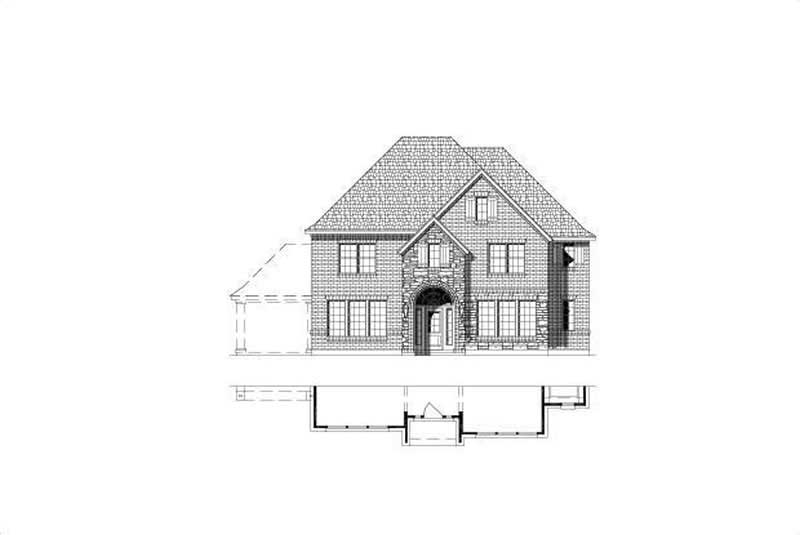
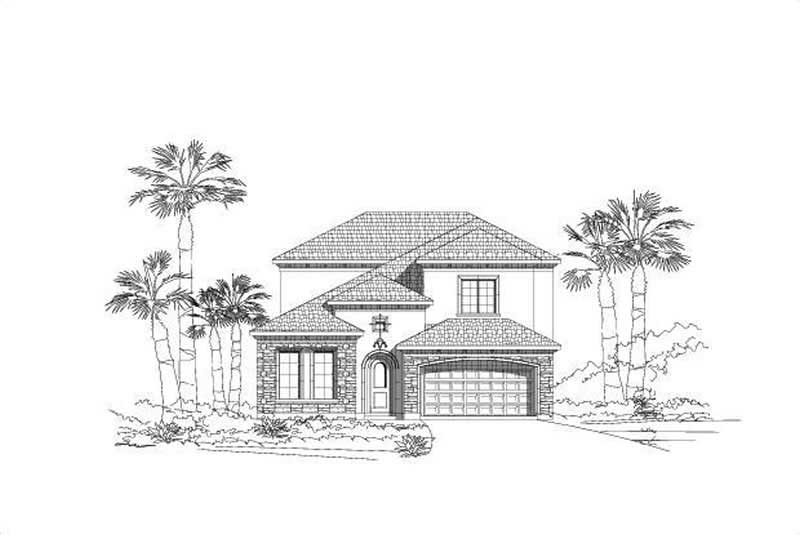
3-Bedroom, 2819 Sq Ft Ranch Home Plan - 115-1386 - Main Exterior
Plan Collection
3-Bedroom, 2819 Sq Ft Ranch Home Plan - 115-1386 - Main Exterior
Plan#115-1386
Starting at$1950
2819
Sq Ft
2
Story
3
Bed
2
Bath
3
Car
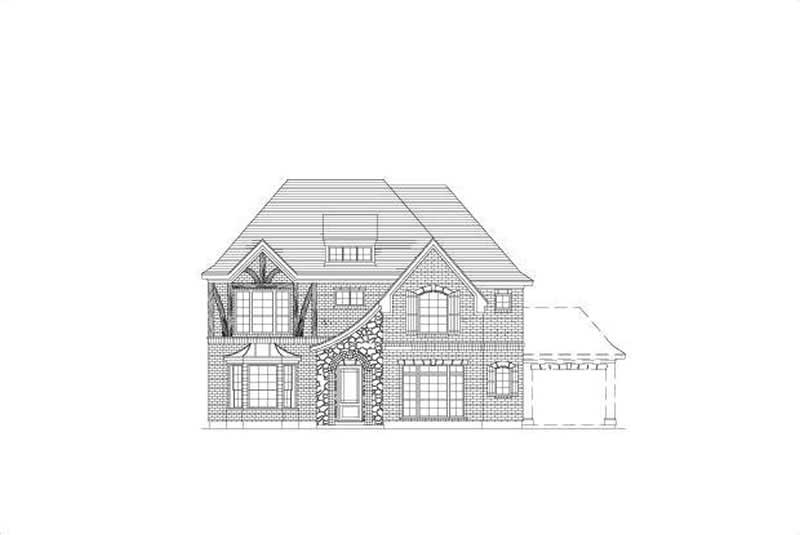
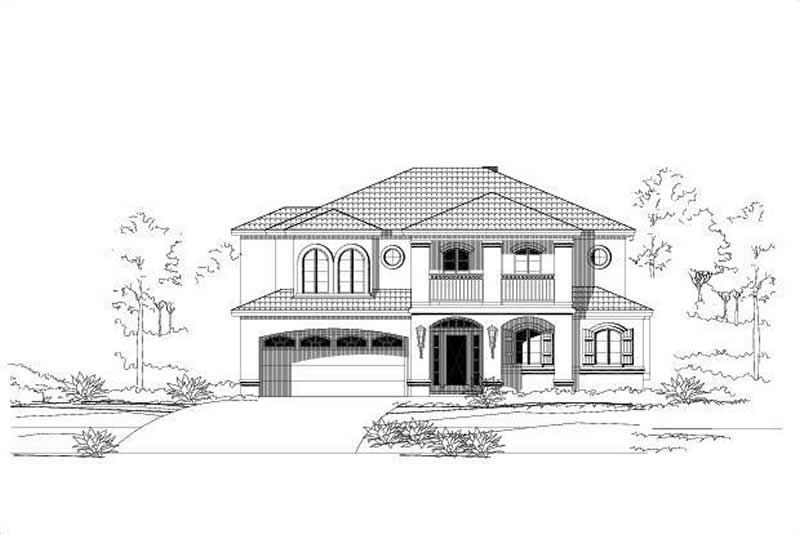
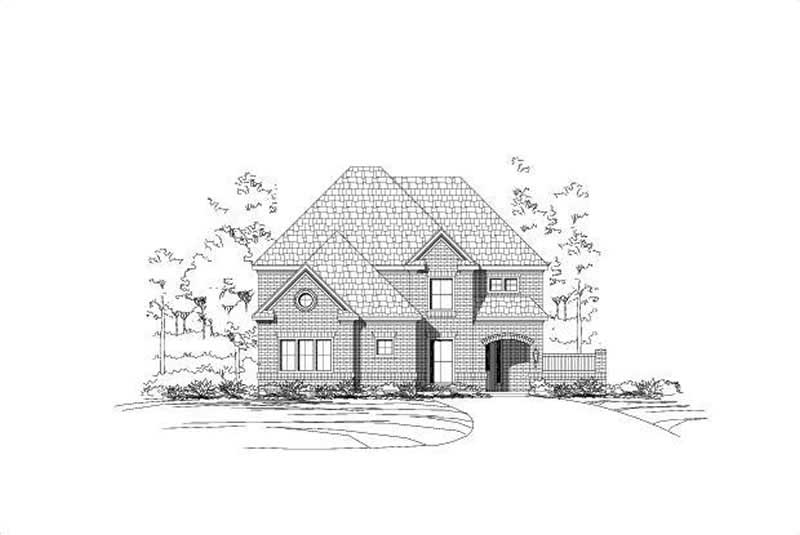
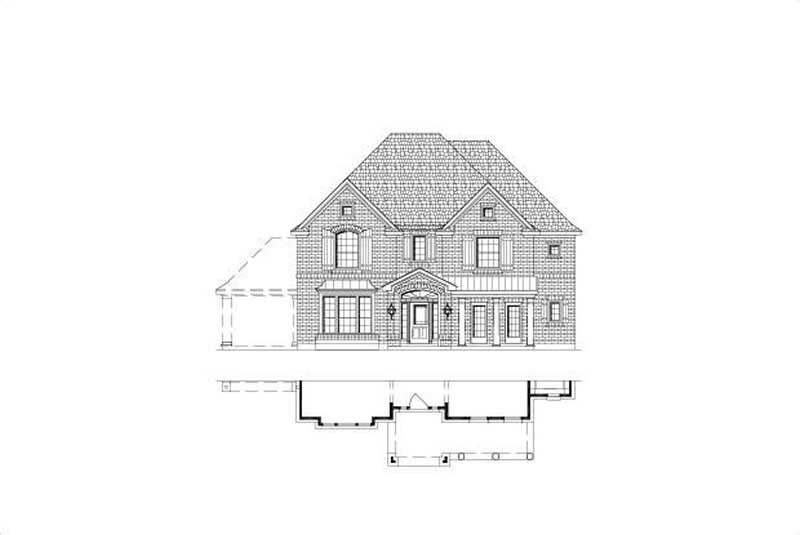
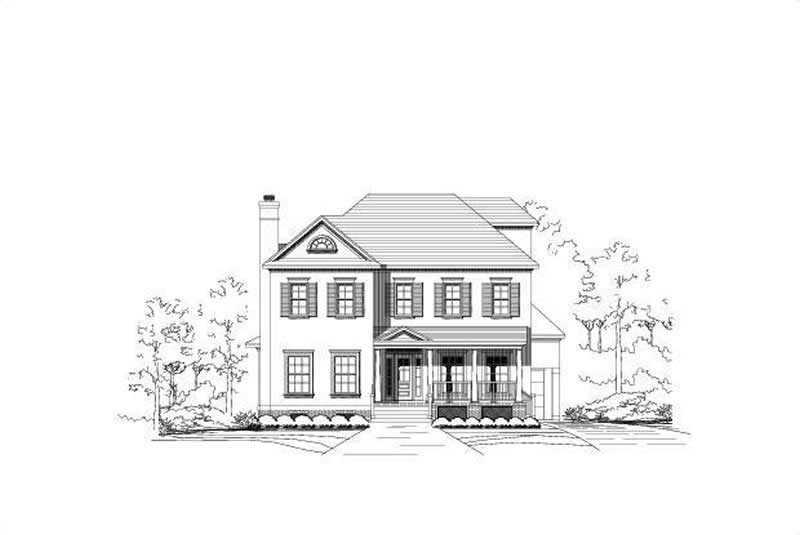
3-Bedroom, 2325 Sq Ft European House Plan - 115-1349 - Front Exterior
Plan Collection
3-Bedroom, 2325 Sq Ft European House Plan - 115-1349 - Front Exterior
Plan#115-1349
Starting at$1700
2325
Sq Ft
2
Story
3
Bed
2
Bath
3
Car
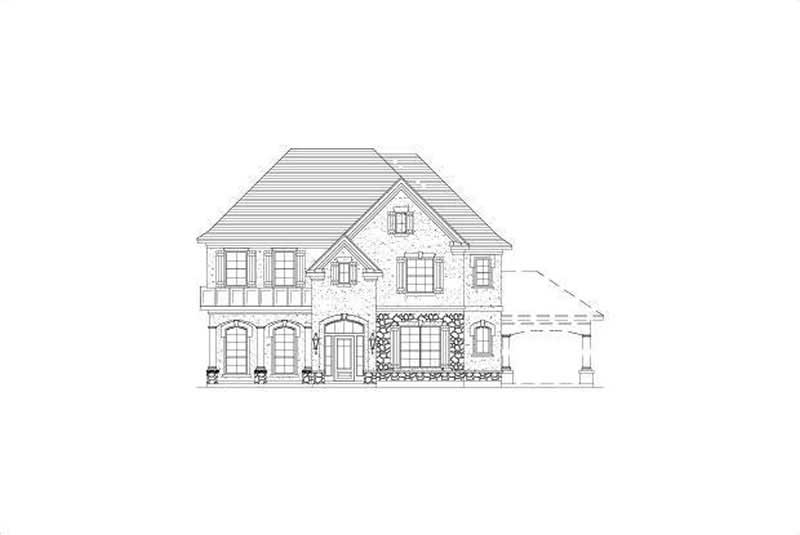
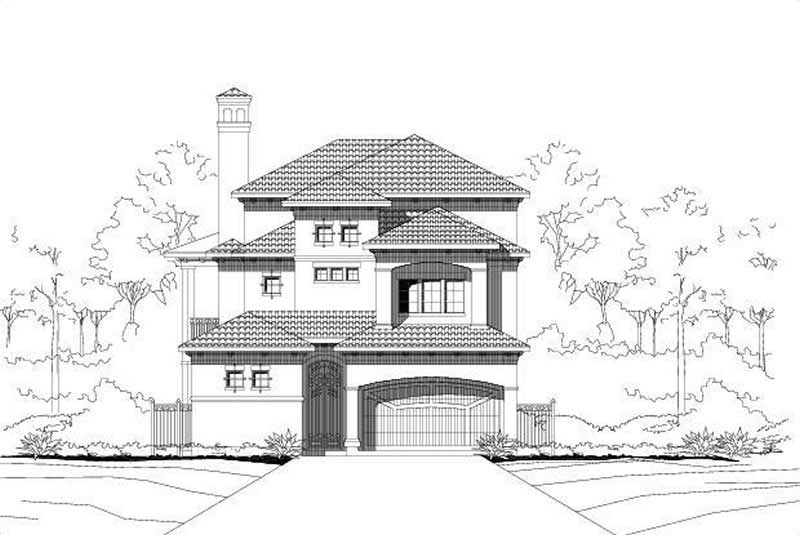
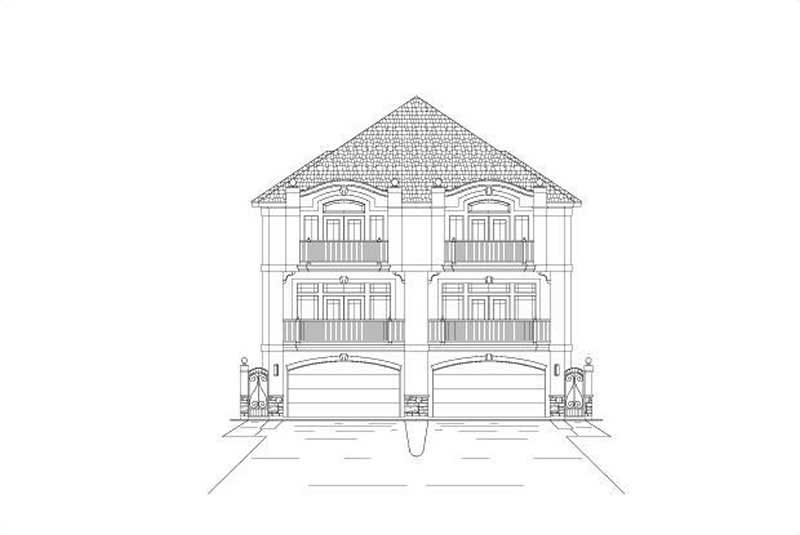
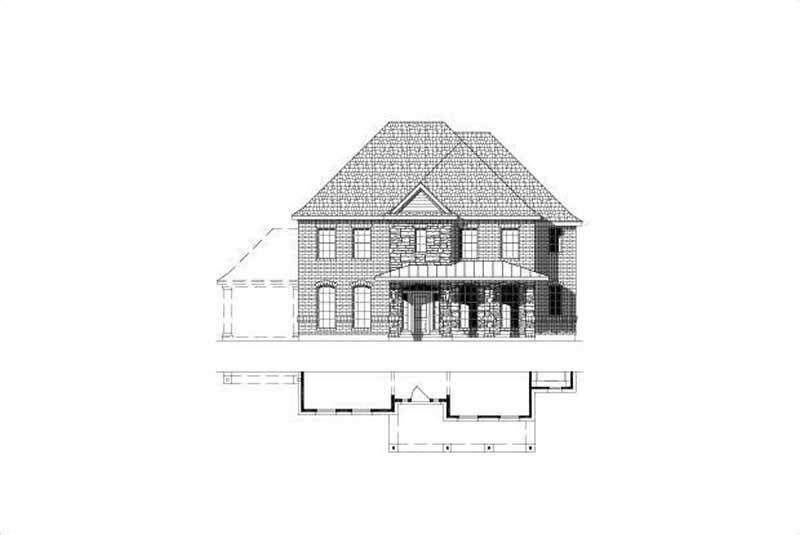
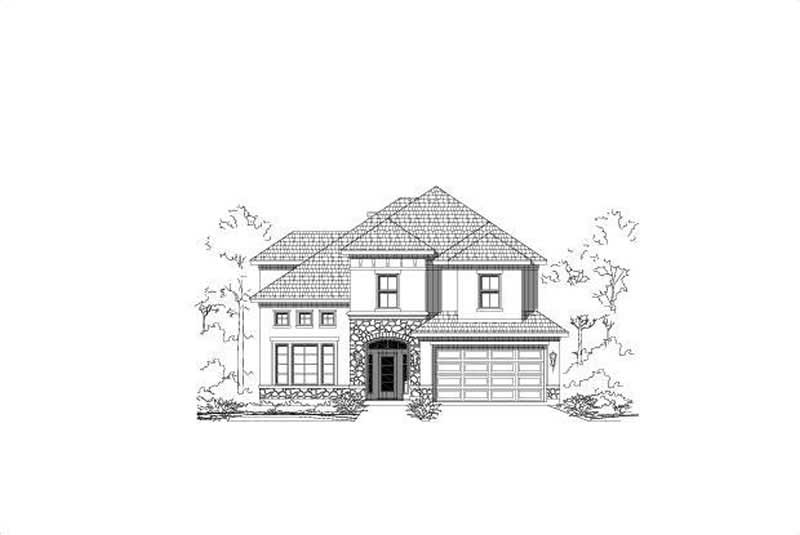
4-Bedroom, 2429 Sq Ft Ranch House Plan - 115-1310 - Front Exterior
Plan Collection
4-Bedroom, 2429 Sq Ft Ranch House Plan - 115-1310 - Front Exterior
Plan#115-1310
Starting at$1700
2429
Sq Ft
2
Story
4
Bed
2
Bath
3
Car
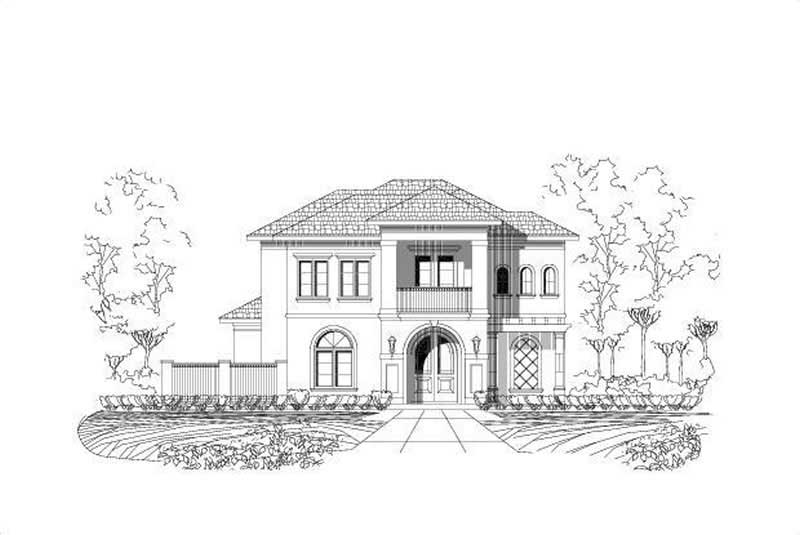
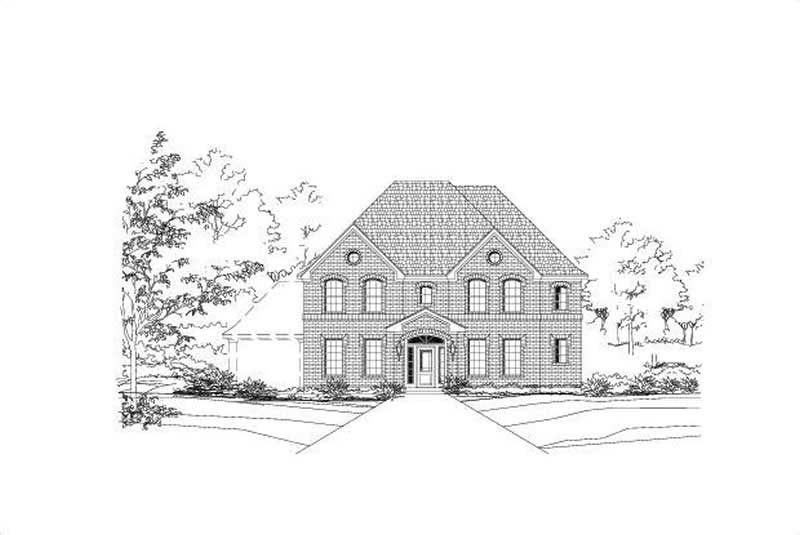
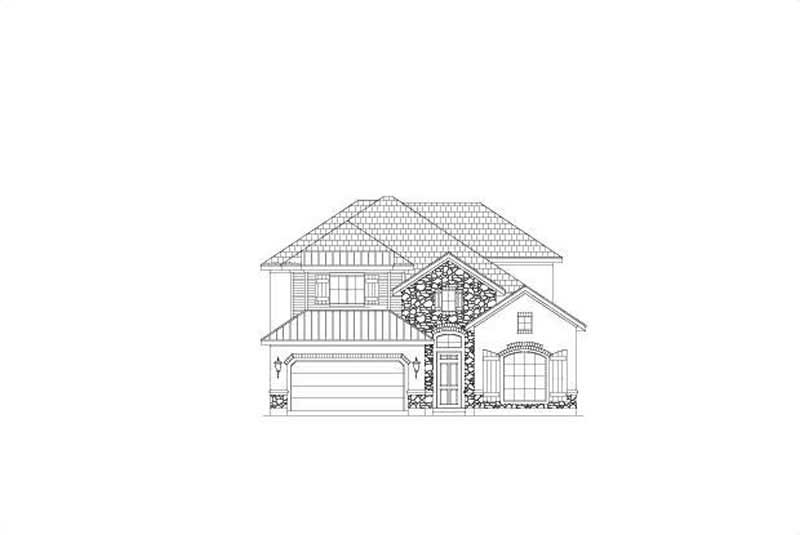
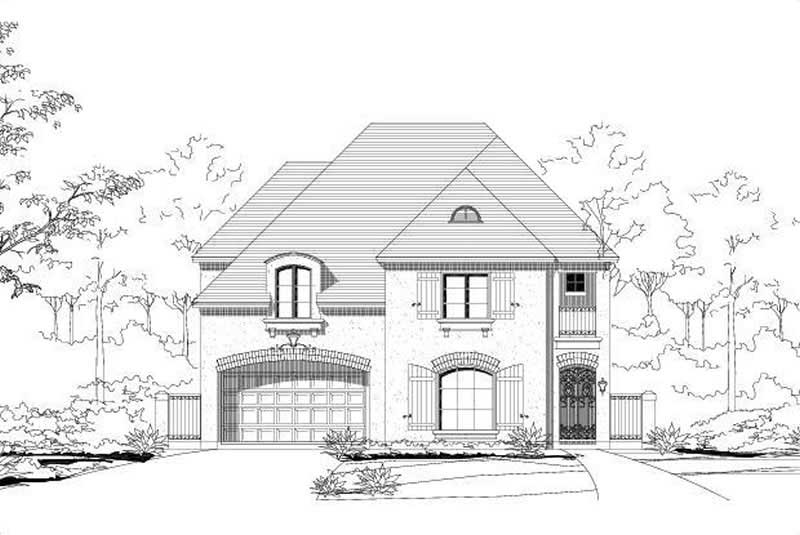
4-Bedroom, 2191 Sq Ft Multi-Level House Plan - 115-1384 - Front Exterior
Plan Collection
4-Bedroom, 2191 Sq Ft Multi-Level House Plan - 115-1384 - Front Exterior
Plan#115-1384
Starting at$1700
2191
Sq Ft
2
Story
4
Bed
2
Bath
2
Car
4-Bedroom, 1978 Sq Ft Multi-Level House Plan - 115-1356 - Front Exterior
Plan Collection
4-Bedroom, 1978 Sq Ft Multi-Level House Plan - 115-1356 - Front Exterior
Plan#115-1356
Starting at$1600
1978
Sq Ft
2
Story
4
Bed
2
Bath
2
Car
4-Bedroom, 1905 Sq Ft Craftsman House Plan - 115-1314 - Front Exterior
Plan Collection
4-Bedroom, 1905 Sq Ft Craftsman House Plan - 115-1314 - Front Exterior
Plan#115-1314
Starting at$1600
1905
Sq Ft
2
Story
4
Bed
2
Bath
2
Car
4-Bedroom, 1852 Sq Ft Multi-Level House Plan - 115-1315 - Front Exterior
Plan Collection
4-Bedroom, 1852 Sq Ft Multi-Level House Plan - 115-1315 - Front Exterior
Plan#115-1315
Starting at$1600
1852
Sq Ft
2
Story
4
Bed
2
Bath
2
Car
4-Bedroom, 1784 Sq Ft Ranch House Plan - 115-1358 - Front Exterior
Plan Collection
4-Bedroom, 1784 Sq Ft Ranch House Plan - 115-1358 - Front Exterior
Plan#115-1358
Starting at$1600
1784
Sq Ft
2
Story
4
Bed
2
Bath
2
Car
3-Bedroom, 1720 Sq Ft Ranch Home Plan - 115-1316 - Main Exterior
Plan Collection
3-Bedroom, 1720 Sq Ft Ranch Home Plan - 115-1316 - Main Exterior
Plan#115-1316
Starting at$1600
1720
Sq Ft
2
Story
3
Bed
2
Bath
2
Car
4-Bedroom, 1675 Sq Ft Multi-Level Home Plan - 115-1301 - Main Exterior
Plan Collection
4-Bedroom, 1675 Sq Ft Multi-Level Home Plan - 115-1301 - Main Exterior
Plan#115-1301
Starting at$1600
1675
Sq Ft
2
Story
4
Bed
2
Bath
2
Car
4-Bedroom, 1622 Sq Ft Multi-Level House Plan - 115-1317 - Front Exterior
Plan Collection
4-Bedroom, 1622 Sq Ft Multi-Level House Plan - 115-1317 - Front Exterior
Plan#115-1317
Starting at$1600
1622
Sq Ft
2
Story
4
Bed
2
Bath
2
Car
4-Bedroom, 1610 Sq Ft Multi-Level House Plan - 115-1304 - Front Exterior
Plan Collection
4-Bedroom, 1610 Sq Ft Multi-Level House Plan - 115-1304 - Front Exterior
Plan#115-1304
Starting at$1600
1610
Sq Ft
2
Story
4
Bed
2
Bath
2
Car
3-Bedroom, 1528 Sq Ft Multi-Level House Plan - 115-1393 - Front Exterior
Plan Collection
3-Bedroom, 1528 Sq Ft Multi-Level House Plan - 115-1393 - Front Exterior
Plan#115-1393
Starting at$1600
1528
Sq Ft
2
Story
3
Bed
2
Bath
2
Car
3-Bedroom, 1511 Sq Ft Craftsman House Plan - 115-1352 - Front Exterior
Plan Collection
3-Bedroom, 1511 Sq Ft Craftsman House Plan - 115-1352 - Front Exterior
Plan#115-1352
Starting at$1600
1511
Sq Ft
2
Story
3
Bed
2
Bath
2
Car
3-Bedroom, 1495 Sq Ft Multi-Level Home Plan - 115-1365 - Main Exterior
Plan Collection
3-Bedroom, 1495 Sq Ft Multi-Level Home Plan - 115-1365 - Main Exterior
Plan#115-1365
Starting at$1500
1495
Sq Ft
2
Story
3
Bed
2
Bath
2
Car
3-Bedroom, 1450 Sq Ft Craftsman Home Plan - 115-1368 - Main Exterior
Plan Collection
3-Bedroom, 1450 Sq Ft Craftsman Home Plan - 115-1368 - Main Exterior
Plan#115-1368
Starting at$1500
1450
Sq Ft
2
Story
3
Bed
2
Bath
2
Car
3-Bedroom, 1450 Sq Ft Log Cabin Home Plan - 115-1409 - Main Exterior
Plan Collection
3-Bedroom, 1450 Sq Ft Log Cabin Home Plan - 115-1409 - Main Exterior
Plan#115-1409
Starting at$1500
1450
Sq Ft
2
Story
3
Bed
2
Bath
0
Car
1-Bedroom, 1000 Sq Ft Coastal Home Plan - 115-1392 - Main Exterior
Plan Collection
1-Bedroom, 1000 Sq Ft Coastal Home Plan - 115-1392 - Main Exterior
Plan#115-1392
Starting at$1500
1000
Sq Ft
2
Story
1
Bed
0
Bath
0
Car
3-Bedroom, 1780 Sq Ft Ranch House Plan - 119-1216 - Front Exterior
Plan Collection
3-Bedroom, 1780 Sq Ft Ranch House Plan - 119-1216 - Front Exterior
Plan#119-1216
Starting at$1045
1780
Sq Ft
2
Story
3
Bed
2
Bath
2
Car
3-Bedroom, 1451 Sq Ft Small House Plans - 119-1205 - Front Exterior
Plan Collection
3-Bedroom, 1451 Sq Ft Small House Plans - 119-1205 - Front Exterior
Plan#119-1205
Starting at$995
1451
Sq Ft
2
Story
3
Bed
2
Bath
2
Car
3-Bedroom, 1980 Sq Ft Country House Plan - 119-1229 - Front Exterior
Plan Collection
3-Bedroom, 1980 Sq Ft Country House Plan - 119-1229 - Front Exterior
Plan#119-1229
Starting at$1045
1980
Sq Ft
2
Story
3
Bed
2
Bath
2
Car
3-Bedroom, 1920 Sq Ft Vacation Homes House Plan - 119-1207 - Front Exterior
Plan Collection
3-Bedroom, 1920 Sq Ft Vacation Homes House Plan - 119-1207 - Front Exterior
Plan#119-1207
Starting at$1045
1920
Sq Ft
2
Story
3
Bed
2
Bath
0
Car
2-Bedroom, 1000 Sq Ft Ranch Home Plan - 119-1234 - Main Exterior
Plan Collection
2-Bedroom, 1000 Sq Ft Ranch Home Plan - 119-1234 - Main Exterior
Plan#119-1234
Starting at$995
1000
Sq Ft
1
Story
2
Bed
1
Bath
0
Car
3-Bedroom, 1662 Sq Ft Craftsman Home Plan - 119-1223 - Main Exterior
Plan Collection
3-Bedroom, 1662 Sq Ft Craftsman Home Plan - 119-1223 - Main Exterior
Plan#119-1223
Starting at$1045
1662
Sq Ft
2
Story
3
Bed
2
Bath
2
Car
3-Bedroom, 2819 Sq Ft Ranch Home Plan - 115-1386 - Main Exterior
Plan Collection
3-Bedroom, 2819 Sq Ft Ranch Home Plan - 115-1386 - Main Exterior
Plan#115-1386
Starting at$1950
2819
Sq Ft
2
Story
3
Bed
2
Bath
3
Car
3-Bedroom, 2325 Sq Ft European House Plan - 115-1349 - Front Exterior
Plan Collection
3-Bedroom, 2325 Sq Ft European House Plan - 115-1349 - Front Exterior
Plan#115-1349
Starting at$1700
2325
Sq Ft
2
Story
3
Bed
2
Bath
3
Car
4-Bedroom, 2429 Sq Ft Ranch House Plan - 115-1310 - Front Exterior
Plan Collection
4-Bedroom, 2429 Sq Ft Ranch House Plan - 115-1310 - Front Exterior
Plan#115-1310
Starting at$1700
2429
Sq Ft
2
Story
4
Bed
2
Bath
3
Car
4-Bedroom, 2191 Sq Ft Multi-Level House Plan - 115-1384 - Front Exterior
Plan Collection
4-Bedroom, 2191 Sq Ft Multi-Level House Plan - 115-1384 - Front Exterior
Plan#115-1384
Starting at$1700
2191
Sq Ft
2
Story
4
Bed
2
Bath
2
Car
4-Bedroom, 1978 Sq Ft Multi-Level House Plan - 115-1356 - Front Exterior
Plan Collection
4-Bedroom, 1978 Sq Ft Multi-Level House Plan - 115-1356 - Front Exterior
Plan#115-1356
Starting at$1600
1978
Sq Ft
2
Story
4
Bed
2
Bath
2
Car
4-Bedroom, 1905 Sq Ft Craftsman House Plan - 115-1314 - Front Exterior
Plan Collection
4-Bedroom, 1905 Sq Ft Craftsman House Plan - 115-1314 - Front Exterior
Plan#115-1314
Starting at$1600
1905
Sq Ft
2
Story
4
Bed
2
Bath
2
Car
4-Bedroom, 1852 Sq Ft Multi-Level House Plan - 115-1315 - Front Exterior
Plan Collection
4-Bedroom, 1852 Sq Ft Multi-Level House Plan - 115-1315 - Front Exterior
Plan#115-1315
Starting at$1600
1852
Sq Ft
2
Story
4
Bed
2
Bath
2
Car
4-Bedroom, 1784 Sq Ft Ranch House Plan - 115-1358 - Front Exterior
Plan Collection
4-Bedroom, 1784 Sq Ft Ranch House Plan - 115-1358 - Front Exterior
Plan#115-1358
Starting at$1600
1784
Sq Ft
2
Story
4
Bed
2
Bath
2
Car
3-Bedroom, 1720 Sq Ft Ranch Home Plan - 115-1316 - Main Exterior
Plan Collection
3-Bedroom, 1720 Sq Ft Ranch Home Plan - 115-1316 - Main Exterior
Plan#115-1316
Starting at$1600
1720
Sq Ft
2
Story
3
Bed
2
Bath
2
Car
4-Bedroom, 1675 Sq Ft Multi-Level Home Plan - 115-1301 - Main Exterior
Plan Collection
4-Bedroom, 1675 Sq Ft Multi-Level Home Plan - 115-1301 - Main Exterior
Plan#115-1301
Starting at$1600
1675
Sq Ft
2
Story
4
Bed
2
Bath
2
Car
4-Bedroom, 1622 Sq Ft Multi-Level House Plan - 115-1317 - Front Exterior
Plan Collection
4-Bedroom, 1622 Sq Ft Multi-Level House Plan - 115-1317 - Front Exterior
Plan#115-1317
Starting at$1600
1622
Sq Ft
2
Story
4
Bed
2
Bath
2
Car
4-Bedroom, 1610 Sq Ft Multi-Level House Plan - 115-1304 - Front Exterior
Plan Collection
4-Bedroom, 1610 Sq Ft Multi-Level House Plan - 115-1304 - Front Exterior
Plan#115-1304
Starting at$1600
1610
Sq Ft
2
Story
4
Bed
2
Bath
2
Car
3-Bedroom, 1528 Sq Ft Multi-Level House Plan - 115-1393 - Front Exterior
Plan Collection
3-Bedroom, 1528 Sq Ft Multi-Level House Plan - 115-1393 - Front Exterior
Plan#115-1393
Starting at$1600
1528
Sq Ft
2
Story
3
Bed
2
Bath
2
Car
3-Bedroom, 1511 Sq Ft Craftsman House Plan - 115-1352 - Front Exterior
Plan Collection
3-Bedroom, 1511 Sq Ft Craftsman House Plan - 115-1352 - Front Exterior
Plan#115-1352
Starting at$1600
1511
Sq Ft
2
Story
3
Bed
2
Bath
2
Car
3-Bedroom, 1495 Sq Ft Multi-Level Home Plan - 115-1365 - Main Exterior
Plan Collection
3-Bedroom, 1495 Sq Ft Multi-Level Home Plan - 115-1365 - Main Exterior
Plan#115-1365
Starting at$1500
1495
Sq Ft
2
Story
3
Bed
2
Bath
2
Car
3-Bedroom, 1450 Sq Ft Craftsman Home Plan - 115-1368 - Main Exterior
Plan Collection
3-Bedroom, 1450 Sq Ft Craftsman Home Plan - 115-1368 - Main Exterior
Plan#115-1368
Starting at$1500
1450
Sq Ft
2
Story
3
Bed
2
Bath
2
Car
3-Bedroom, 1450 Sq Ft Log Cabin Home Plan - 115-1409 - Main Exterior
Plan Collection
3-Bedroom, 1450 Sq Ft Log Cabin Home Plan - 115-1409 - Main Exterior
Plan#115-1409
Starting at$1500
1450
Sq Ft
2
Story
3
Bed
2
Bath
0
Car
1-Bedroom, 1000 Sq Ft Coastal Home Plan - 115-1392 - Main Exterior
Plan Collection
1-Bedroom, 1000 Sq Ft Coastal Home Plan - 115-1392 - Main Exterior
Plan#115-1392
Starting at$1500
1000
Sq Ft
2
Story
1
Bed
0
Bath
0
Car
3-Bedroom, 1780 Sq Ft Ranch House Plan - 119-1216 - Front Exterior
Plan Collection
3-Bedroom, 1780 Sq Ft Ranch House Plan - 119-1216 - Front Exterior
Plan#119-1216
Starting at$1045
1780
Sq Ft
2
Story
3
Bed
2
Bath
2
Car
3-Bedroom, 1451 Sq Ft Small House Plans - 119-1205 - Front Exterior
Plan Collection
3-Bedroom, 1451 Sq Ft Small House Plans - 119-1205 - Front Exterior
Plan#119-1205
Starting at$995
1451
Sq Ft
2
Story
3
Bed
2
Bath
2
Car
3-Bedroom, 1980 Sq Ft Country House Plan - 119-1229 - Front Exterior
Plan Collection
3-Bedroom, 1980 Sq Ft Country House Plan - 119-1229 - Front Exterior
Plan#119-1229
Starting at$1045
1980
Sq Ft
2
Story
3
Bed
2
Bath
2
Car
3-Bedroom, 1920 Sq Ft Vacation Homes House Plan - 119-1207 - Front Exterior
Plan Collection
3-Bedroom, 1920 Sq Ft Vacation Homes House Plan - 119-1207 - Front Exterior
Plan#119-1207
Starting at$1045
1920
Sq Ft
2
Story
3
Bed
2
Bath
0
Car
2-Bedroom, 1000 Sq Ft Ranch Home Plan - 119-1234 - Main Exterior
Plan Collection
2-Bedroom, 1000 Sq Ft Ranch Home Plan - 119-1234 - Main Exterior
Plan#119-1234
Starting at$995
1000
Sq Ft
1
Story
2
Bed
1
Bath
0
Car
3-Bedroom, 1662 Sq Ft Craftsman Home Plan - 119-1223 - Main Exterior
Plan Collection
3-Bedroom, 1662 Sq Ft Craftsman Home Plan - 119-1223 - Main Exterior
Plan#119-1223
Starting at$1045
1662
Sq Ft
2
Story
3
Bed
2
Bath
2
Car
1...186187188189190...223