Narrow House Plans

5,332
Plan Results
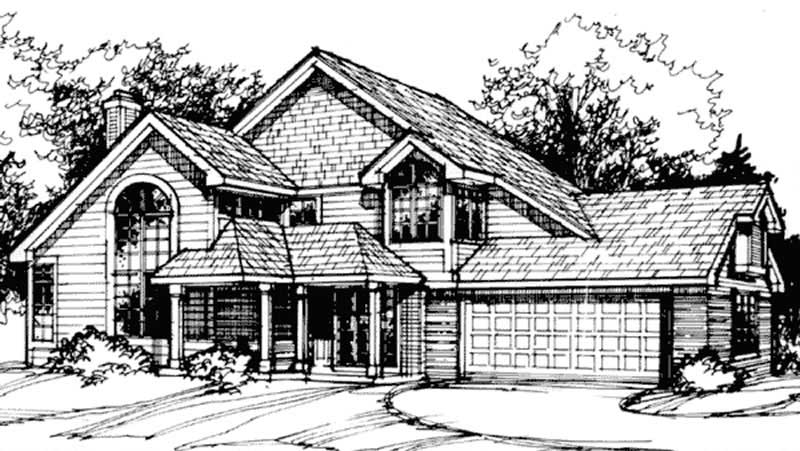
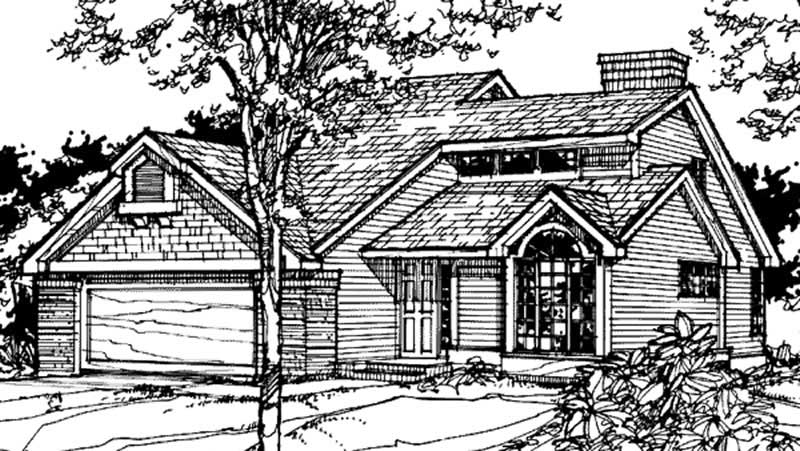
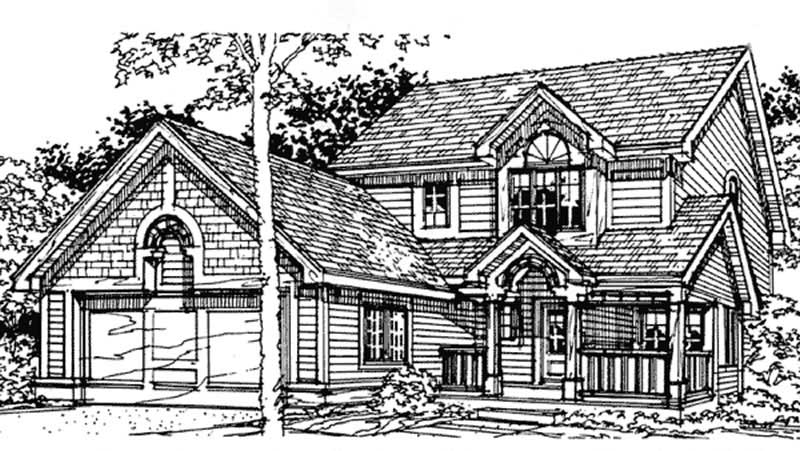
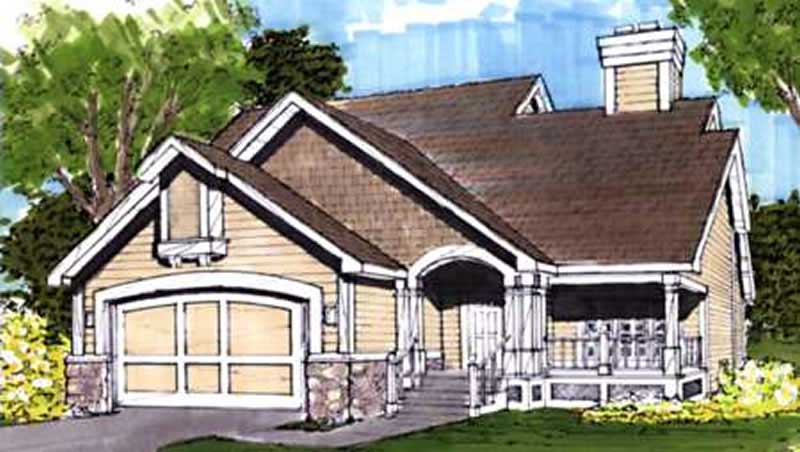
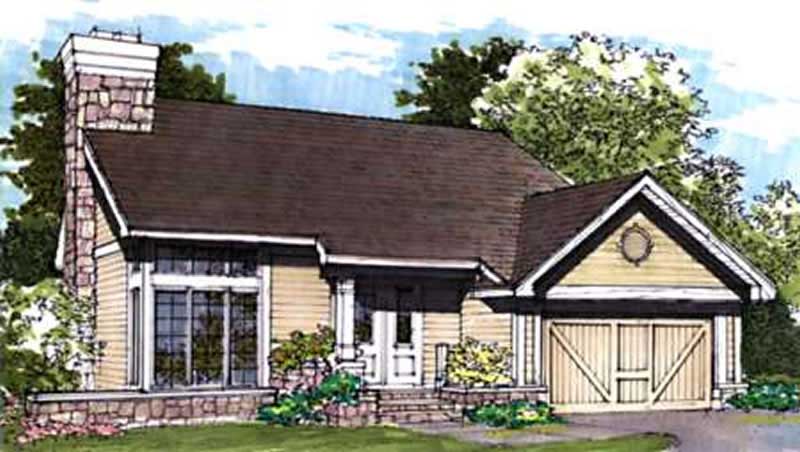
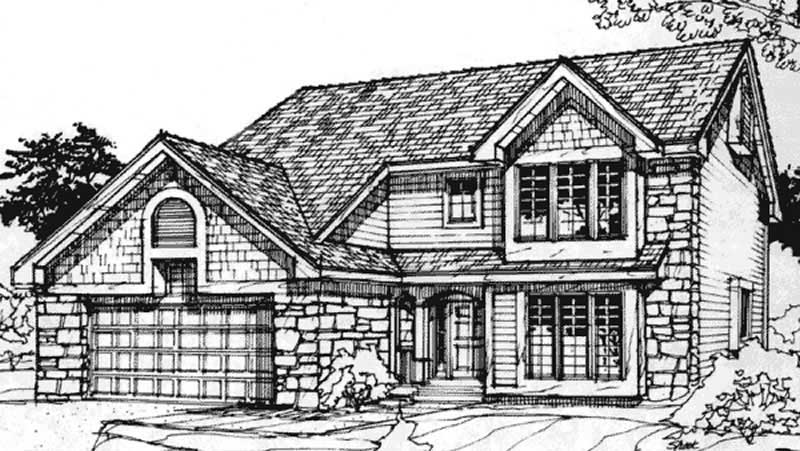
3-Bedroom, 2116 Sq Ft European House Plan - 146-1925 - Front Exterior
Plan Collection
3-Bedroom, 2116 Sq Ft European House Plan - 146-1925 - Front Exterior
Plan#146-1925
Starting at$1015
2116
Sq Ft
1
Story
3
Bed
2.5
Bath
2
Car
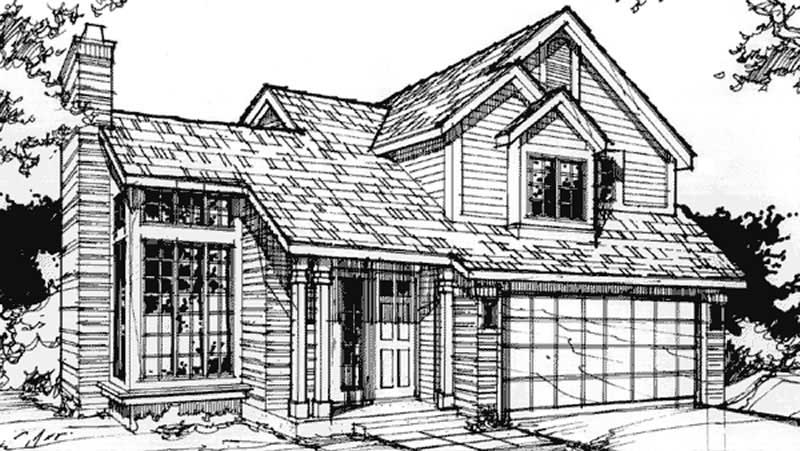
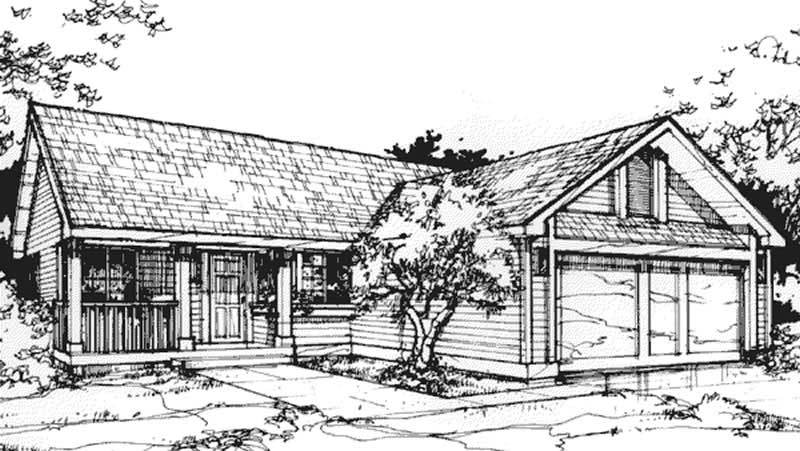
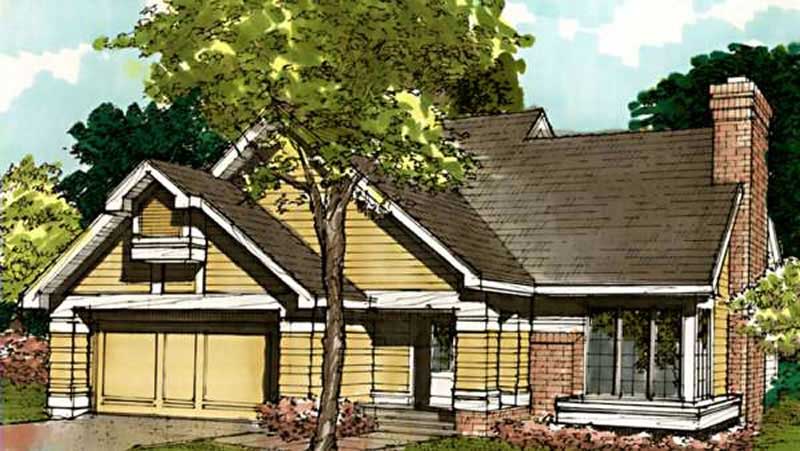
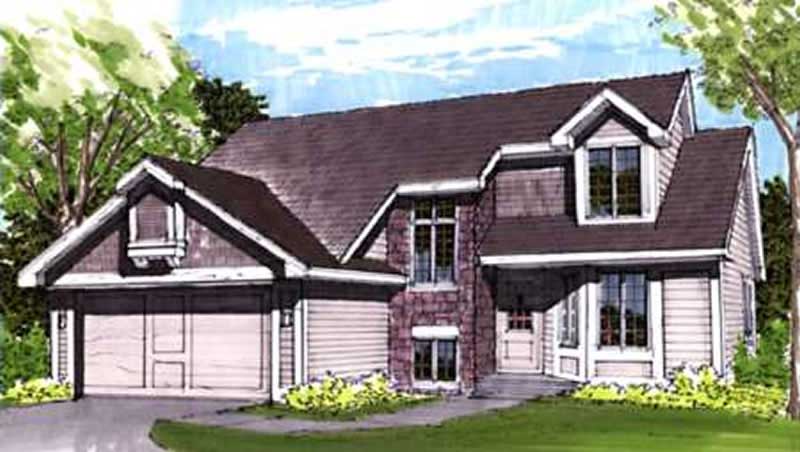
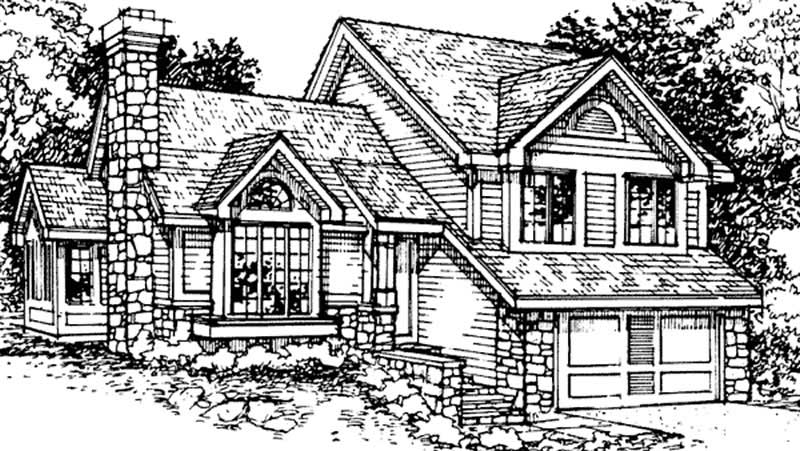
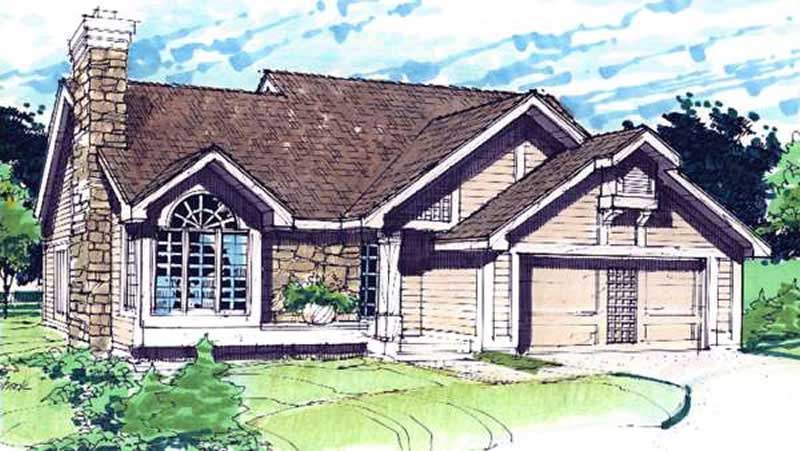
3-Bedroom, 2027 Sq Ft Cape Cod House Plan - 146-1924 - Front Exterior
Plan Collection
3-Bedroom, 2027 Sq Ft Cape Cod House Plan - 146-1924 - Front Exterior
Plan#146-1924
Starting at$1015
2027
Sq Ft
2
Story
3
Bed
2.5
Bath
2
Car
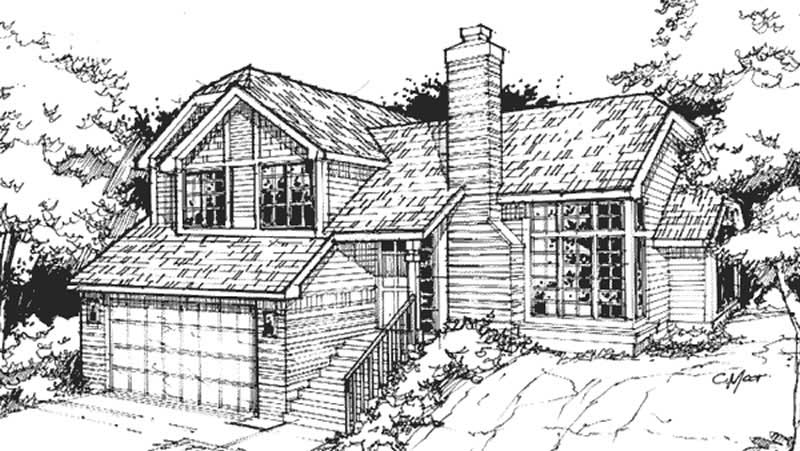
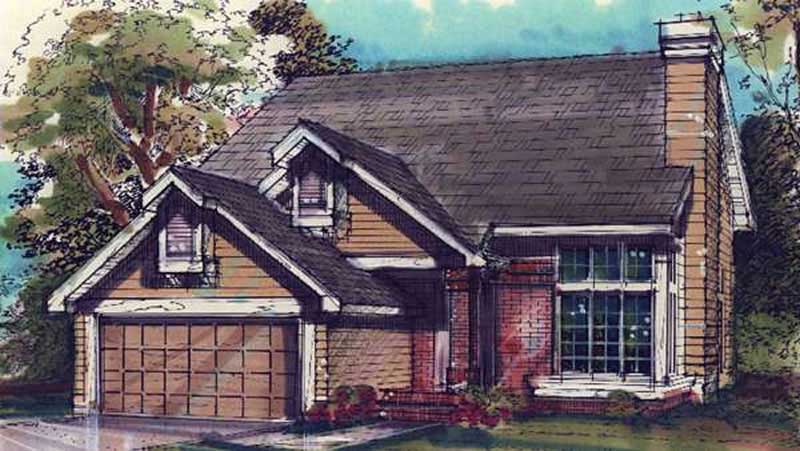
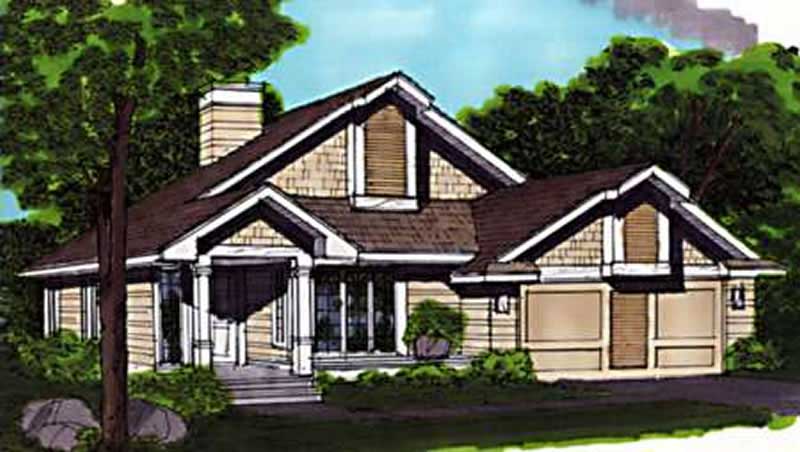
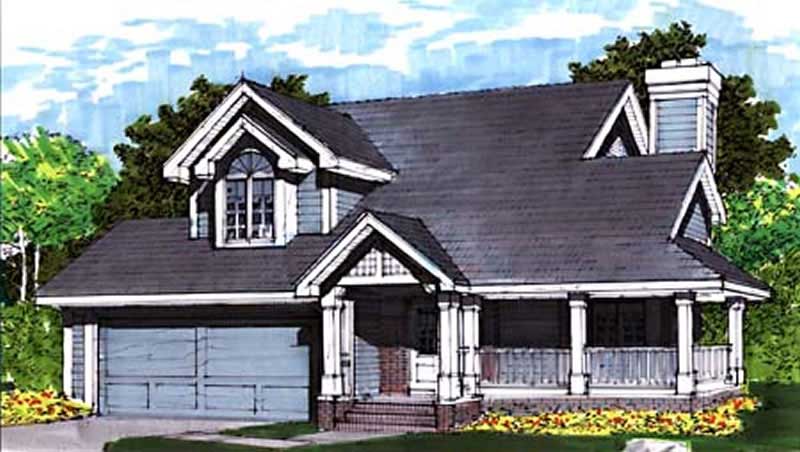
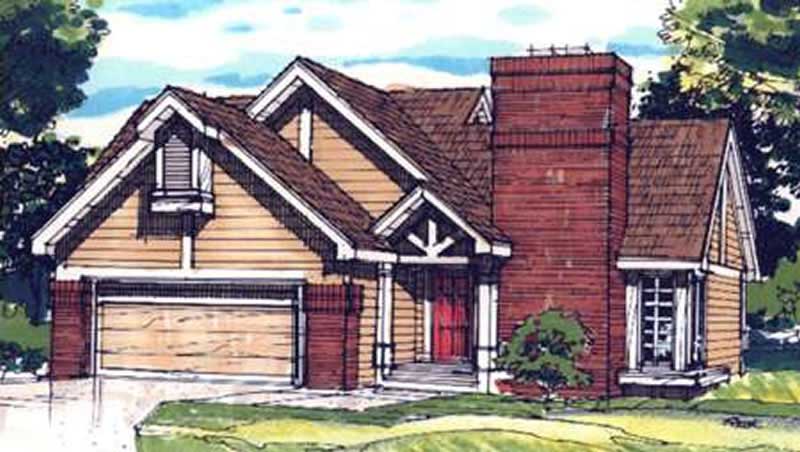
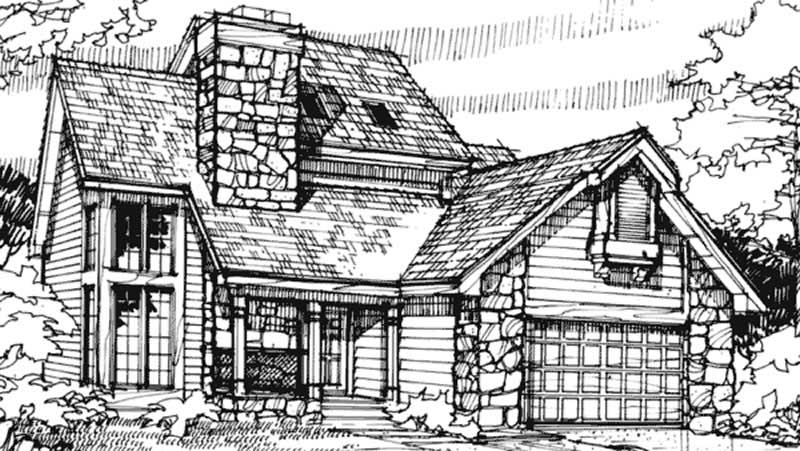
4-Bedroom, 1913 Sq Ft Country House Plan - 146-1922 - Front Exterior
Plan Collection
4-Bedroom, 1913 Sq Ft Country House Plan - 146-1922 - Front Exterior
Plan#146-1922
Starting at$980
1913
Sq Ft
2
Story
4
Bed
2.5
Bath
2
Car
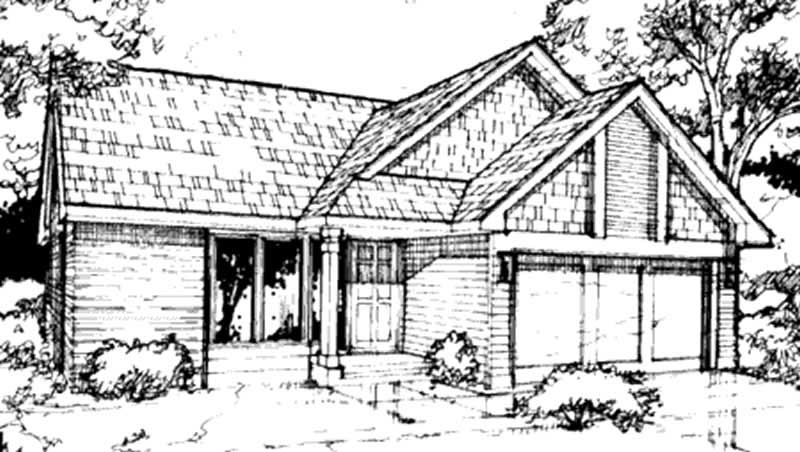
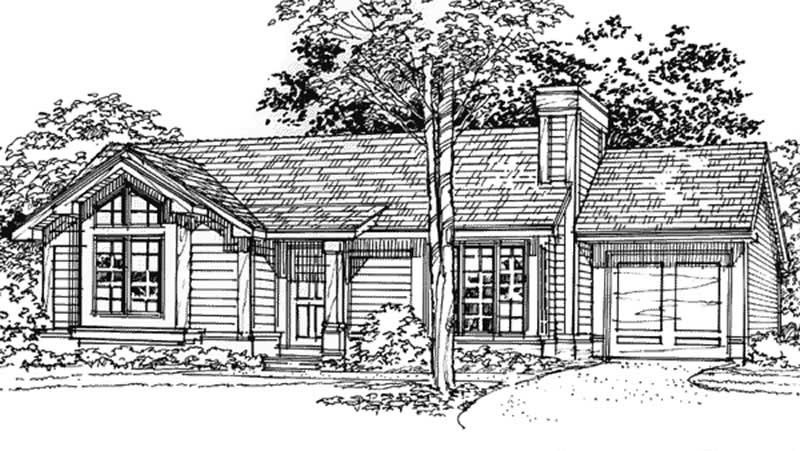
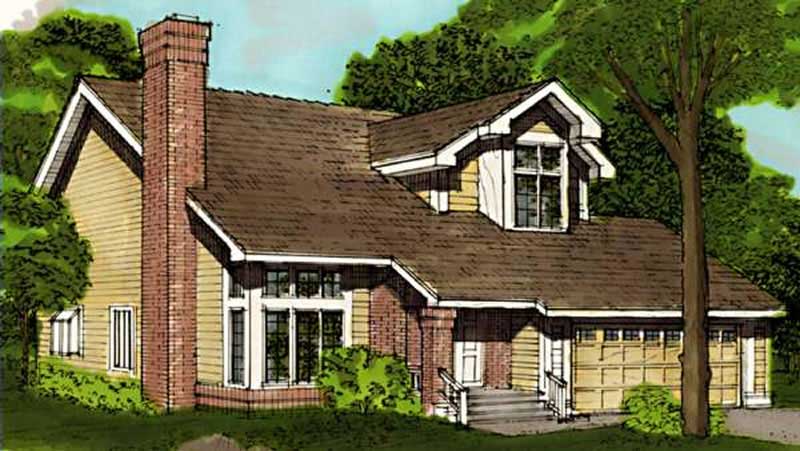
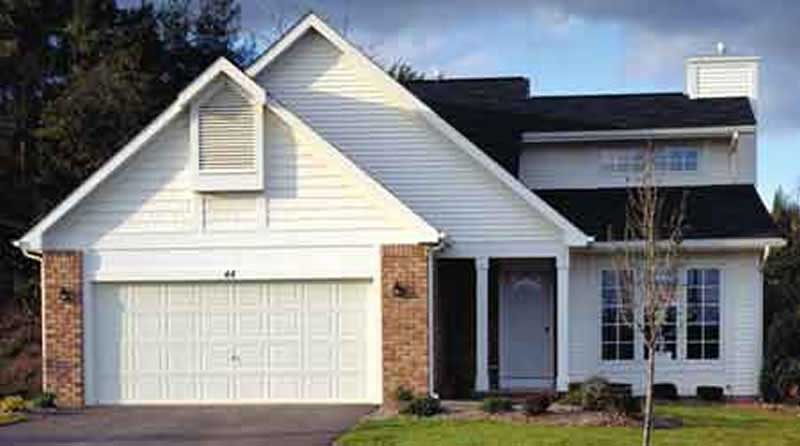
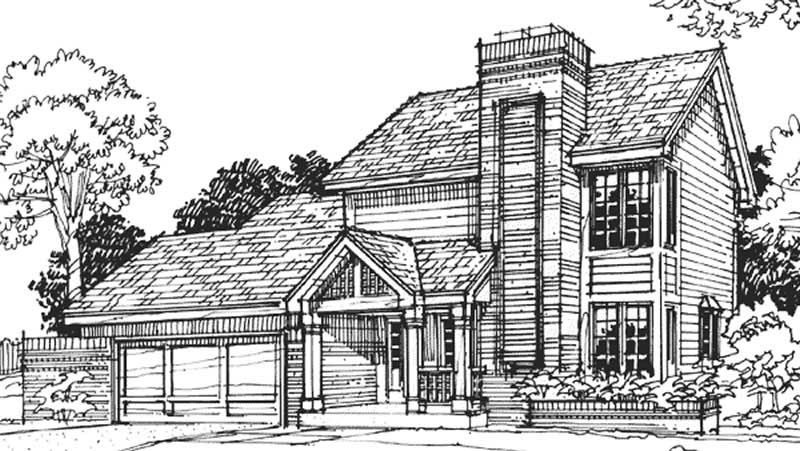
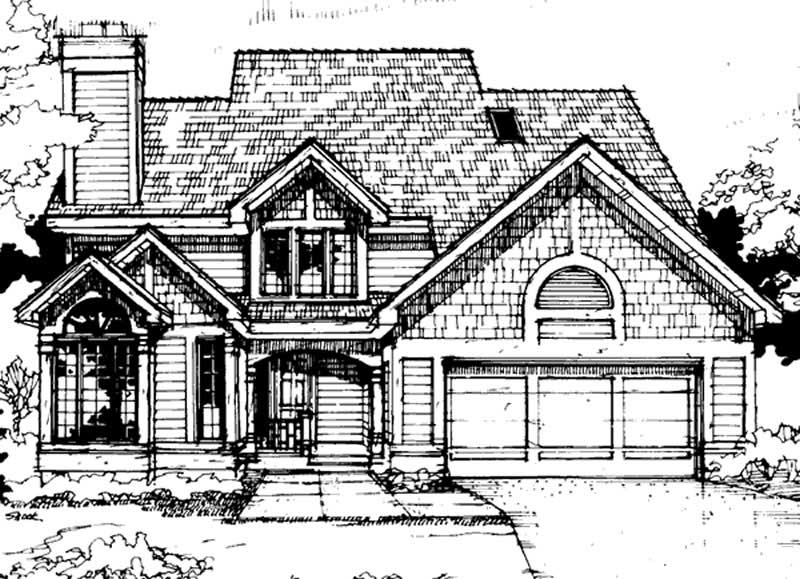
4-Bedroom, 3025 Sq Ft European House Plan - 146-1910 - Front Exterior
Plan Collection
4-Bedroom, 3025 Sq Ft European House Plan - 146-1910 - Front Exterior
Plan#146-1910
Starting at$1213
3025
Sq Ft
2
Story
4
Bed
2.5
Bath
2
Car
2-Bedroom, 1579 Sq Ft Cape Cod House Plan - 146-1926 - Front Exterior
Plan Collection
2-Bedroom, 1579 Sq Ft Cape Cod House Plan - 146-1926 - Front Exterior
Plan#146-1926
Starting at$980
1579
Sq Ft
2
Story
2
Bed
2.5
Bath
2
Car
3-Bedroom, 1620 Sq Ft Ranch House Plan - 146-2106 - Front Exterior
Plan Collection
3-Bedroom, 1620 Sq Ft Ranch House Plan - 146-2106 - Front Exterior
Plan#146-2106
Starting at$980
1620
Sq Ft
1
Story
3
Bed
2
Bath
2
Car
4-Bedroom, 2056 Sq Ft Country House Plan - 146-2680 - Front Exterior
Plan Collection
4-Bedroom, 2056 Sq Ft Country House Plan - 146-2680 - Front Exterior
Plan#146-2680
Starting at$1015
2056
Sq Ft
2
Story
4
Bed
2.5
Bath
2
Car
3-Bedroom, 1250 Sq Ft European House Plan - 146-2147 - Front Exterior
Plan Collection
3-Bedroom, 1250 Sq Ft European House Plan - 146-2147 - Front Exterior
Plan#146-2147
Starting at$885
1250
Sq Ft
1
Story
3
Bed
2
Bath
2
Car
1-Bedroom, 1115 Sq Ft A Frame House Plan - 146-2616 - Front Exterior
Plan Collection
1-Bedroom, 1115 Sq Ft A Frame House Plan - 146-2616 - Front Exterior
Plan#146-2616
Starting at$885
1115
Sq Ft
2
Story
1
Bed
1
Bath
0
Car
3-Bedroom, 1648 Sq Ft Log Cabin House Plan - 146-2240 - Front Exterior
Plan Collection
3-Bedroom, 1648 Sq Ft Log Cabin House Plan - 146-2240 - Front Exterior
Plan#146-2240
Starting at$980
1648
Sq Ft
2
Story
3
Bed
2
Bath
0
Car
3-Bedroom, 2679 Sq Ft Colonial House Plan - 146-2244 - Front Exterior
Plan Collection
3-Bedroom, 2679 Sq Ft Colonial House Plan - 146-2244 - Front Exterior
Plan#146-2244
Starting at$1120
2679
Sq Ft
2
Story
3
Bed
2.5
Bath
2
Car
3-Bedroom, 2667 Sq Ft European House Plan - 146-2245 - Front Exterior
Plan Collection
3-Bedroom, 2667 Sq Ft European House Plan - 146-2245 - Front Exterior
Plan#146-2245
Starting at$1015
2667
Sq Ft
2
Story
3
Bed
3
Bath
2
Car
3-Bedroom, 1038 Sq Ft Country House Plan - 146-2938 - Front Exterior
Plan Collection
3-Bedroom, 1038 Sq Ft Country House Plan - 146-2938 - Front Exterior
Plan#146-2938
Starting at$885
1038
Sq Ft
1
Story
3
Bed
1
Bath
0
Car
2-Bedroom, 2275 Sq Ft Country House Plan - 146-1946 - Front Exterior
Plan Collection
2-Bedroom, 2275 Sq Ft Country House Plan - 146-1946 - Front Exterior
Plan#146-1946
Starting at$1015
2275
Sq Ft
2
Story
2
Bed
2.5
Bath
2
Car
2-Bedroom, 2275 Sq Ft Cape Cod House Plan - 146-2943 - Front Exterior
Plan Collection
2-Bedroom, 2275 Sq Ft Cape Cod House Plan - 146-2943 - Front Exterior
Plan#146-2943
Starting at$1015
2275
Sq Ft
2
Story
2
Bed
2.5
Bath
2
Car
3-Bedroom, 2080 Sq Ft Colonial House Plan - 146-1730 - Front Exterior
Plan Collection
3-Bedroom, 2080 Sq Ft Colonial House Plan - 146-1730 - Front Exterior
Plan#146-1730
Starting at$1015
2080
Sq Ft
2
Story
3
Bed
2.5
Bath
2
Car
4-Bedroom, 1790 Sq Ft Colonial House Plan - 146-1706 - Front Exterior
Plan Collection
4-Bedroom, 1790 Sq Ft Colonial House Plan - 146-1706 - Front Exterior
Plan#146-1706
Starting at$980
1790
Sq Ft
2
Story
4
Bed
2.5
Bath
2
Car
4-Bedroom, 2825 Sq Ft Cottage House Plan - 146-2256 - Front Exterior
Plan Collection
4-Bedroom, 2825 Sq Ft Cottage House Plan - 146-2256 - Front Exterior
Plan#146-2256
Starting at$1120
2825
Sq Ft
2
Story
4
Bed
2.5
Bath
2
Car
1-Bedroom, 1345 Sq Ft Modern House Plan - 116-1005 - Front Exterior
Plan Collection
1-Bedroom, 1345 Sq Ft Modern House Plan - 116-1005 - Front Exterior
Plan#116-1005
Starting at$1237
1345
Sq Ft
1
Story
1
Bed
1
Bath
2
Car
4-Bedroom, 1628 Sq Ft Country House Plan - 146-2197 - Front Exterior
Plan Collection
4-Bedroom, 1628 Sq Ft Country House Plan - 146-2197 - Front Exterior
Plan#146-2197
Starting at$980
1628
Sq Ft
2
Story
4
Bed
3
Bath
2
Car
3-Bedroom, 1585 Sq Ft Country House Plan - 146-2277 - Front Exterior
Plan Collection
3-Bedroom, 1585 Sq Ft Country House Plan - 146-2277 - Front Exterior
Plan#146-2277
Starting at$980
1585
Sq Ft
2
Story
3
Bed
3
Bath
2
Car
3-Bedroom, 1173 Sq Ft Small House Plans House Plan - 146-2266 - Front Exterior
Plan Collection
3-Bedroom, 1173 Sq Ft Small House Plans House Plan - 146-2266 - Front Exterior
Plan#146-2266
Starting at$885
1173
Sq Ft
2
Story
3
Bed
2
Bath
2
Car
2-Bedroom, 1068 Sq Ft Ranch House Plan - 146-2372 - Front Exterior
Plan Collection
2-Bedroom, 1068 Sq Ft Ranch House Plan - 146-2372 - Front Exterior
Plan#146-2372
Starting at$885
1068
Sq Ft
1
Story
2
Bed
1.5
Bath
2
Car
3-Bedroom, 2313 Sq Ft European House Plan - 146-2371 - Front Exterior
Plan Collection
3-Bedroom, 2313 Sq Ft European House Plan - 146-2371 - Front Exterior
Plan#146-2371
Starting at$1015
2313
Sq Ft
2
Story
3
Bed
2.5
Bath
2
Car
3-Bedroom, 2116 Sq Ft European House Plan - 146-1925 - Front Exterior
Plan Collection
3-Bedroom, 2116 Sq Ft European House Plan - 146-1925 - Front Exterior
Plan#146-1925
Starting at$1015
2116
Sq Ft
1
Story
3
Bed
2.5
Bath
2
Car
3-Bedroom, 2027 Sq Ft Cape Cod House Plan - 146-1924 - Front Exterior
Plan Collection
3-Bedroom, 2027 Sq Ft Cape Cod House Plan - 146-1924 - Front Exterior
Plan#146-1924
Starting at$1015
2027
Sq Ft
2
Story
3
Bed
2.5
Bath
2
Car
4-Bedroom, 1913 Sq Ft Country House Plan - 146-1922 - Front Exterior
Plan Collection
4-Bedroom, 1913 Sq Ft Country House Plan - 146-1922 - Front Exterior
Plan#146-1922
Starting at$980
1913
Sq Ft
2
Story
4
Bed
2.5
Bath
2
Car
4-Bedroom, 3025 Sq Ft European House Plan - 146-1910 - Front Exterior
Plan Collection
4-Bedroom, 3025 Sq Ft European House Plan - 146-1910 - Front Exterior
Plan#146-1910
Starting at$1213
3025
Sq Ft
2
Story
4
Bed
2.5
Bath
2
Car
2-Bedroom, 1579 Sq Ft Cape Cod House Plan - 146-1926 - Front Exterior
Plan Collection
2-Bedroom, 1579 Sq Ft Cape Cod House Plan - 146-1926 - Front Exterior
Plan#146-1926
Starting at$980
1579
Sq Ft
2
Story
2
Bed
2.5
Bath
2
Car
3-Bedroom, 1620 Sq Ft Ranch House Plan - 146-2106 - Front Exterior
Plan Collection
3-Bedroom, 1620 Sq Ft Ranch House Plan - 146-2106 - Front Exterior
Plan#146-2106
Starting at$980
1620
Sq Ft
1
Story
3
Bed
2
Bath
2
Car
4-Bedroom, 2056 Sq Ft Country House Plan - 146-2680 - Front Exterior
Plan Collection
4-Bedroom, 2056 Sq Ft Country House Plan - 146-2680 - Front Exterior
Plan#146-2680
Starting at$1015
2056
Sq Ft
2
Story
4
Bed
2.5
Bath
2
Car
3-Bedroom, 1250 Sq Ft European House Plan - 146-2147 - Front Exterior
Plan Collection
3-Bedroom, 1250 Sq Ft European House Plan - 146-2147 - Front Exterior
Plan#146-2147
Starting at$885
1250
Sq Ft
1
Story
3
Bed
2
Bath
2
Car
1-Bedroom, 1115 Sq Ft A Frame House Plan - 146-2616 - Front Exterior
Plan Collection
1-Bedroom, 1115 Sq Ft A Frame House Plan - 146-2616 - Front Exterior
Plan#146-2616
Starting at$885
1115
Sq Ft
2
Story
1
Bed
1
Bath
0
Car
3-Bedroom, 1648 Sq Ft Log Cabin House Plan - 146-2240 - Front Exterior
Plan Collection
3-Bedroom, 1648 Sq Ft Log Cabin House Plan - 146-2240 - Front Exterior
Plan#146-2240
Starting at$980
1648
Sq Ft
2
Story
3
Bed
2
Bath
0
Car
3-Bedroom, 2679 Sq Ft Colonial House Plan - 146-2244 - Front Exterior
Plan Collection
3-Bedroom, 2679 Sq Ft Colonial House Plan - 146-2244 - Front Exterior
Plan#146-2244
Starting at$1120
2679
Sq Ft
2
Story
3
Bed
2.5
Bath
2
Car
3-Bedroom, 2667 Sq Ft European House Plan - 146-2245 - Front Exterior
Plan Collection
3-Bedroom, 2667 Sq Ft European House Plan - 146-2245 - Front Exterior
Plan#146-2245
Starting at$1015
2667
Sq Ft
2
Story
3
Bed
3
Bath
2
Car
3-Bedroom, 1038 Sq Ft Country House Plan - 146-2938 - Front Exterior
Plan Collection
3-Bedroom, 1038 Sq Ft Country House Plan - 146-2938 - Front Exterior
Plan#146-2938
Starting at$885
1038
Sq Ft
1
Story
3
Bed
1
Bath
0
Car
2-Bedroom, 2275 Sq Ft Country House Plan - 146-1946 - Front Exterior
Plan Collection
2-Bedroom, 2275 Sq Ft Country House Plan - 146-1946 - Front Exterior
Plan#146-1946
Starting at$1015
2275
Sq Ft
2
Story
2
Bed
2.5
Bath
2
Car
2-Bedroom, 2275 Sq Ft Cape Cod House Plan - 146-2943 - Front Exterior
Plan Collection
2-Bedroom, 2275 Sq Ft Cape Cod House Plan - 146-2943 - Front Exterior
Plan#146-2943
Starting at$1015
2275
Sq Ft
2
Story
2
Bed
2.5
Bath
2
Car
3-Bedroom, 2080 Sq Ft Colonial House Plan - 146-1730 - Front Exterior
Plan Collection
3-Bedroom, 2080 Sq Ft Colonial House Plan - 146-1730 - Front Exterior
Plan#146-1730
Starting at$1015
2080
Sq Ft
2
Story
3
Bed
2.5
Bath
2
Car
4-Bedroom, 1790 Sq Ft Colonial House Plan - 146-1706 - Front Exterior
Plan Collection
4-Bedroom, 1790 Sq Ft Colonial House Plan - 146-1706 - Front Exterior
Plan#146-1706
Starting at$980
1790
Sq Ft
2
Story
4
Bed
2.5
Bath
2
Car
4-Bedroom, 2825 Sq Ft Cottage House Plan - 146-2256 - Front Exterior
Plan Collection
4-Bedroom, 2825 Sq Ft Cottage House Plan - 146-2256 - Front Exterior
Plan#146-2256
Starting at$1120
2825
Sq Ft
2
Story
4
Bed
2.5
Bath
2
Car
1-Bedroom, 1345 Sq Ft Modern House Plan - 116-1005 - Front Exterior
Plan Collection
1-Bedroom, 1345 Sq Ft Modern House Plan - 116-1005 - Front Exterior
Plan#116-1005
Starting at$1237
1345
Sq Ft
1
Story
1
Bed
1
Bath
2
Car
4-Bedroom, 1628 Sq Ft Country House Plan - 146-2197 - Front Exterior
Plan Collection
4-Bedroom, 1628 Sq Ft Country House Plan - 146-2197 - Front Exterior
Plan#146-2197
Starting at$980
1628
Sq Ft
2
Story
4
Bed
3
Bath
2
Car
3-Bedroom, 1585 Sq Ft Country House Plan - 146-2277 - Front Exterior
Plan Collection
3-Bedroom, 1585 Sq Ft Country House Plan - 146-2277 - Front Exterior
Plan#146-2277
Starting at$980
1585
Sq Ft
2
Story
3
Bed
3
Bath
2
Car
3-Bedroom, 1173 Sq Ft Small House Plans House Plan - 146-2266 - Front Exterior
Plan Collection
3-Bedroom, 1173 Sq Ft Small House Plans House Plan - 146-2266 - Front Exterior
Plan#146-2266
Starting at$885
1173
Sq Ft
2
Story
3
Bed
2
Bath
2
Car
2-Bedroom, 1068 Sq Ft Ranch House Plan - 146-2372 - Front Exterior
Plan Collection
2-Bedroom, 1068 Sq Ft Ranch House Plan - 146-2372 - Front Exterior
Plan#146-2372
Starting at$885
1068
Sq Ft
1
Story
2
Bed
1.5
Bath
2
Car
3-Bedroom, 2313 Sq Ft European House Plan - 146-2371 - Front Exterior
Plan Collection
3-Bedroom, 2313 Sq Ft European House Plan - 146-2371 - Front Exterior
Plan#146-2371
Starting at$1015
2313
Sq Ft
2
Story
3
Bed
2.5
Bath
2
Car
1...169170171172173...223