Narrow House Plans

5,330
Plan Results

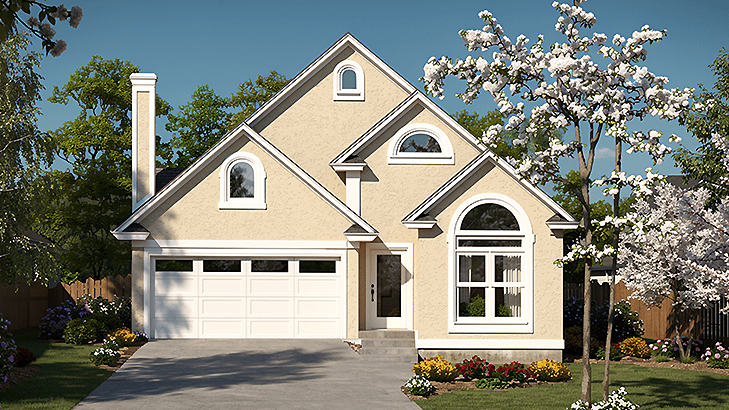
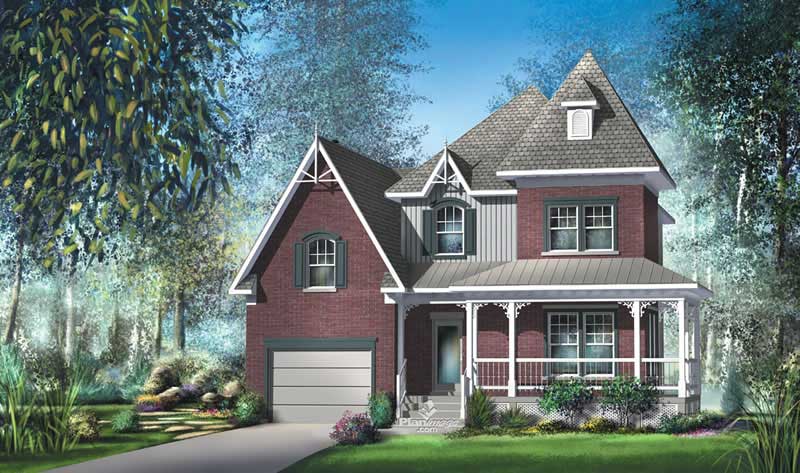
1-Bedroom, 1111 Sq Ft Cape Cod House Plan - 110-1203 - Front Exterior
Plan Collection
1-Bedroom, 1111 Sq Ft Cape Cod House Plan - 110-1203 - Front Exterior
Plan#110-1203
Starting at$725
1111
Sq Ft
2
Story
1
Bed
1
Bath
1
Car
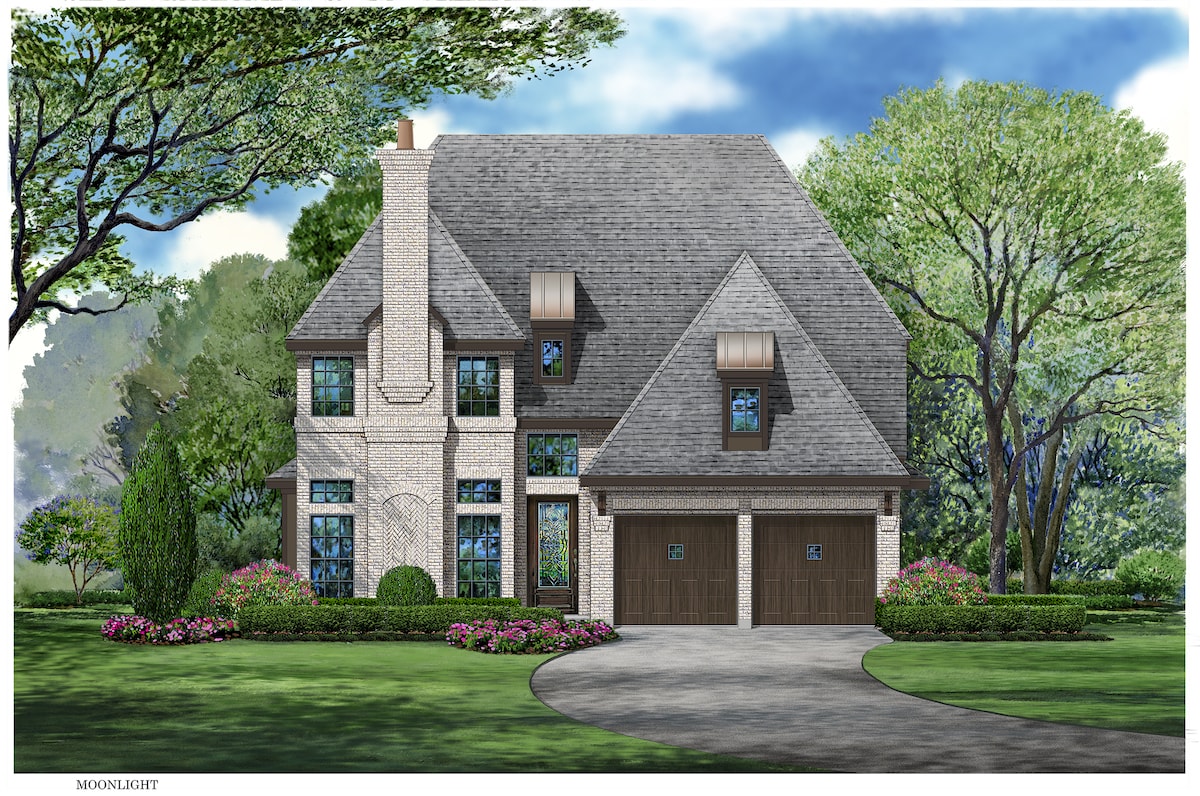
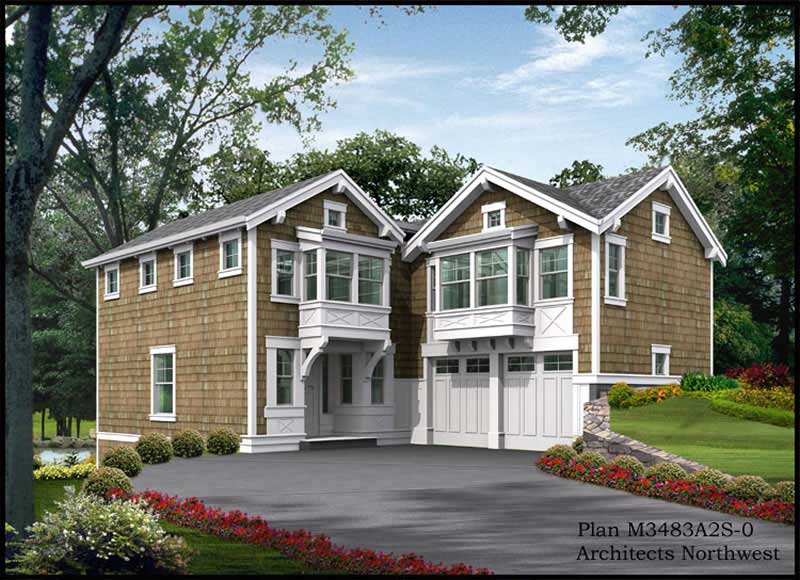
5-Bedroom, 3103 Sq Ft Multi-Level Home Plan - 115-1098 - Main Exterior
Plan Collection
5-Bedroom, 3103 Sq Ft Multi-Level Home Plan - 115-1098 - Main Exterior
Plan#115-1098
Starting at$2150
3103
Sq Ft
2
Story
5
Bed
3
Bath
0
Car
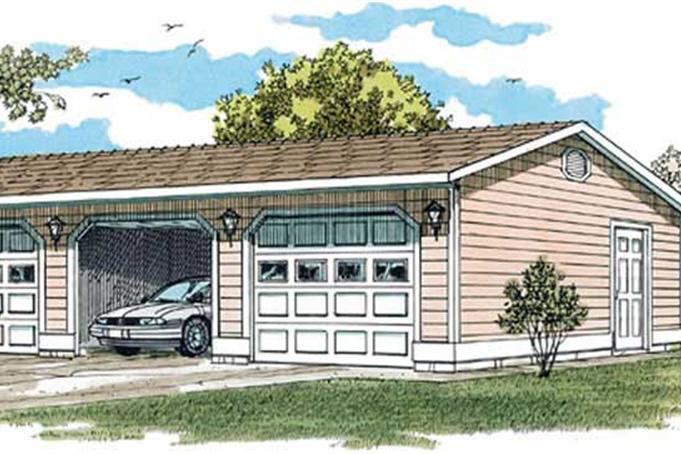
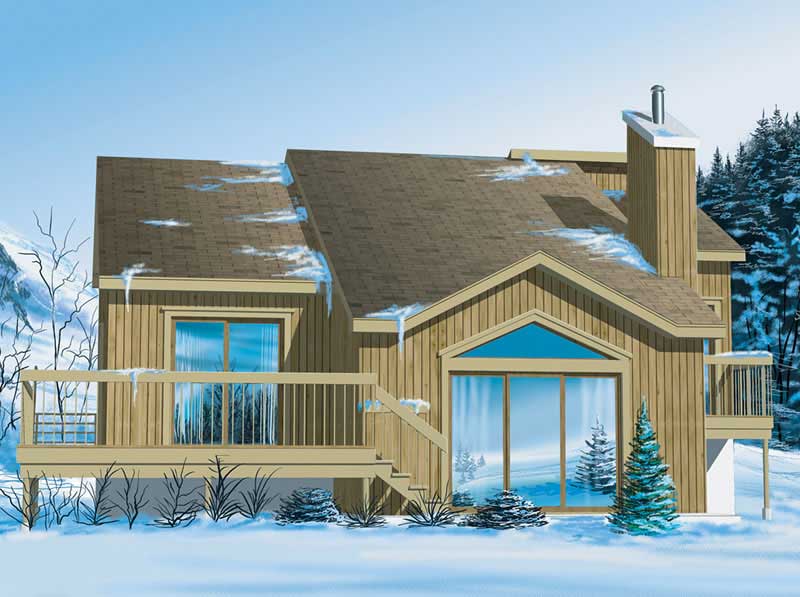
3-Bedroom, 2115 Sq Ft Ranch Home Plan - 115-1096 - Main Exterior
Plan Collection
3-Bedroom, 2115 Sq Ft Ranch Home Plan - 115-1096 - Main Exterior
Plan#115-1096
Starting at$1700
2115
Sq Ft
2
Story
3
Bed
3
Bath
3
Car
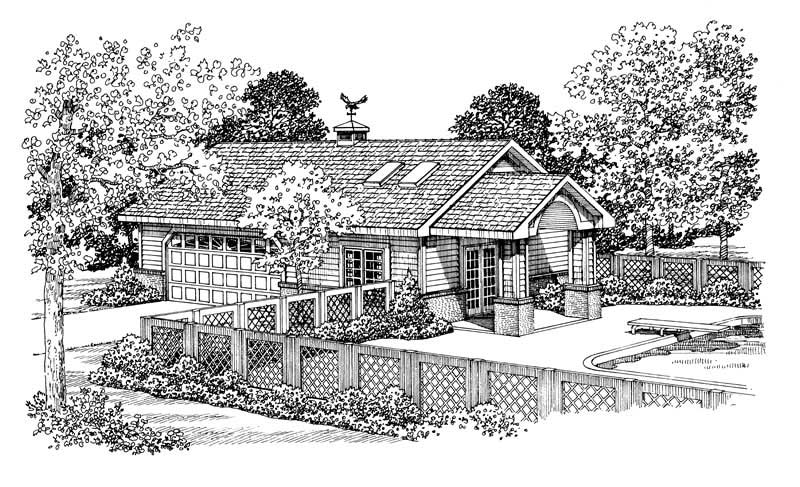
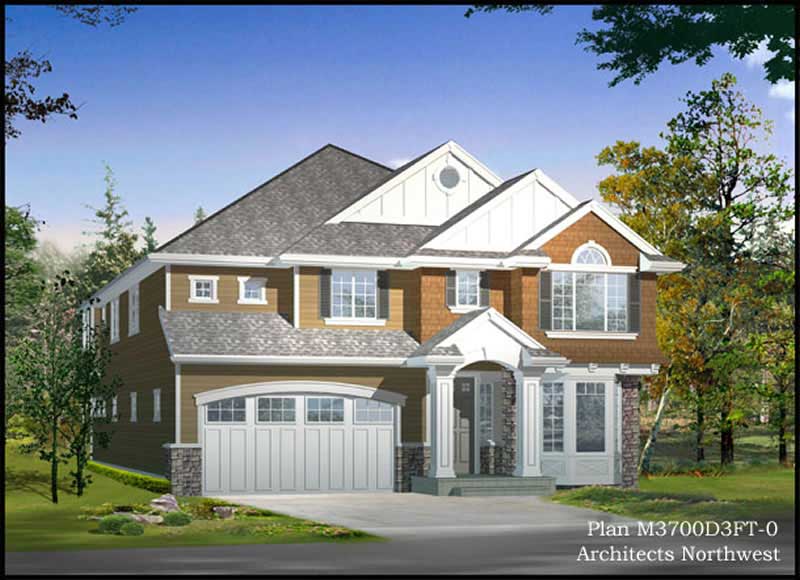
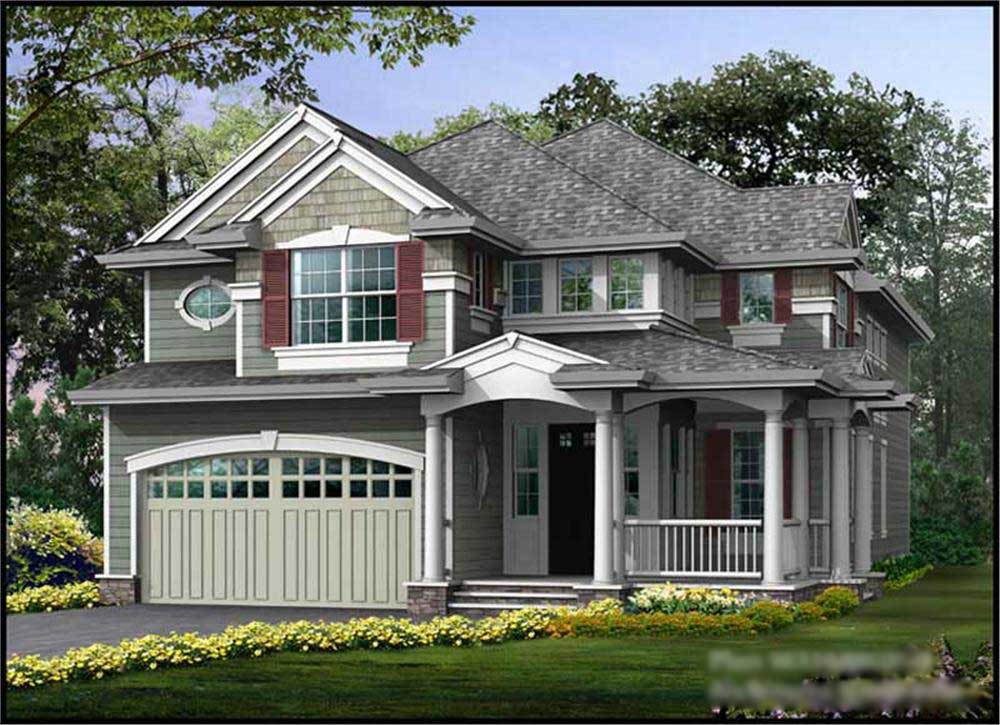
4-Bedroom, 2805 Sq Ft Craftsman Home Plan - 115-1230 - Main Exterior
Plan Collection
4-Bedroom, 2805 Sq Ft Craftsman Home Plan - 115-1230 - Main Exterior
Plan#115-1230
Starting at$1950
2805
Sq Ft
2
Story
4
Bed
2
Bath
3
Car
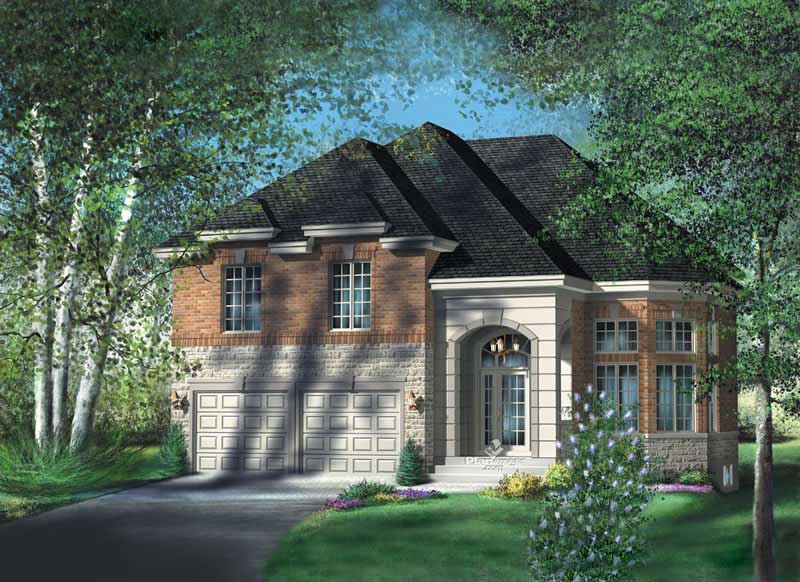
3-Bedroom, 2077 Sq Ft European Home Plan - 102-1056 - Main Exterior
Plan Collection
3-Bedroom, 2077 Sq Ft European Home Plan - 102-1056 - Main Exterior
Plan#102-1056
Starting at$1100
2077
Sq Ft
2
Story
3
Bed
2.5
Bath
2
Car
3-Bedroom, 1605 Sq Ft Craftsman Home Plan - 157-1324 - Main Exterior
Plan Collection
3-Bedroom, 1605 Sq Ft Craftsman Home Plan - 157-1324 - Main Exterior
Plan#157-1324
Starting at$1350
1605
Sq Ft
2
Story
3
Bed
2
Bath
1
Car
4-Bedroom, 3324 Sq Ft Multi-Level House Plan - 115-1045 - Front Exterior
Plan Collection
4-Bedroom, 3324 Sq Ft Multi-Level House Plan - 115-1045 - Front Exterior
Plan#115-1045
Starting at$2150
3324
Sq Ft
2
Story
4
Bed
2
Bath
2
Car
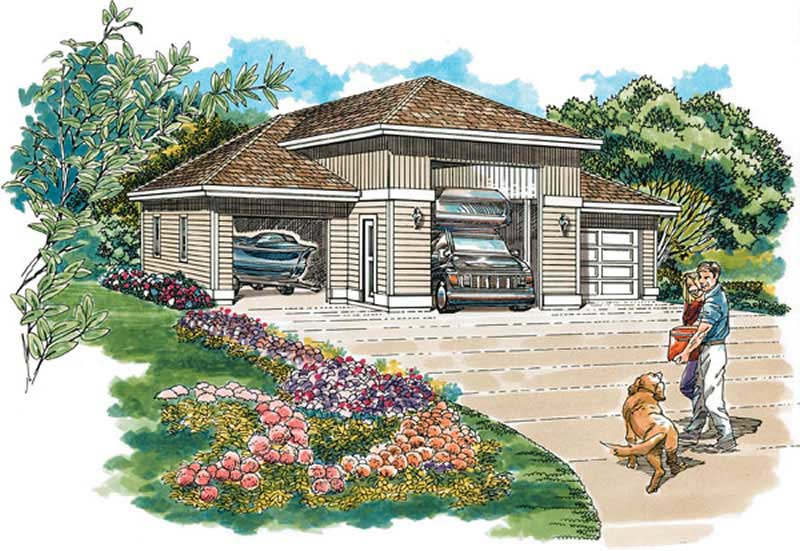
1-Car, 247 Sq Ft Garage Home Plan - 167-1147 - Main Exterior
Plan Collection
1-Car, 247 Sq Ft Garage Home Plan - 167-1147 - Main Exterior
Plan#167-1147
Starting at$650
1
Sq Ft
1
Story
0
Bed
0
Bath
1
Car
3-Bedroom, 1820 Sq Ft Country Home Plan - 157-1183 - Main Exterior
Plan Collection
3-Bedroom, 1820 Sq Ft Country Home Plan - 157-1183 - Main Exterior
Plan#157-1183
Starting at$1350
1820
Sq Ft
2
Story
3
Bed
1
Bath
0
Car
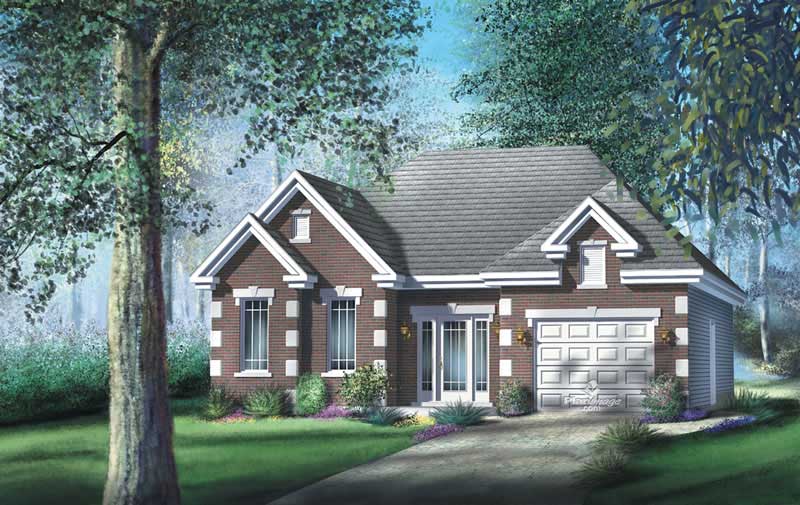
2-Bedroom, 1166 Sq Ft Ranch House Plan - 157-1202 - Front Exterior
Plan Collection
2-Bedroom, 1166 Sq Ft Ranch House Plan - 157-1202 - Front Exterior
Plan#157-1202
Starting at$1055
1166
Sq Ft
1
Story
2
Bed
1
Bath
0
Car
2-Bedroom, 1142 Sq Ft Ranch Home Plan - 157-1378 - Main Exterior
Plan Collection
2-Bedroom, 1142 Sq Ft Ranch Home Plan - 157-1378 - Main Exterior
Plan#157-1378
Starting at$1055
1142
Sq Ft
1
Story
2
Bed
1
Bath
0
Car
3-Bedroom, 1312 Sq Ft Ranch Home Plan - 157-1061 - Main Exterior
Plan Collection
3-Bedroom, 1312 Sq Ft Ranch Home Plan - 157-1061 - Main Exterior
Plan#157-1061
Starting at$1255
1312
Sq Ft
1
Story
3
Bed
1
Bath
0
Car
3-Bedroom, 1305 Sq Ft Craftsman Home Plan - 157-1651 - Main Exterior
Plan Collection
3-Bedroom, 1305 Sq Ft Craftsman Home Plan - 157-1651 - Main Exterior
Plan#157-1651
Starting at$1255
1305
Sq Ft
2
Story
3
Bed
1
Bath
0
Car
2-Bedroom, 1399 Sq Ft Craftsman House Plan - 157-1093 - Front Exterior
Plan Collection
2-Bedroom, 1399 Sq Ft Craftsman House Plan - 157-1093 - Front Exterior
Plan#157-1093
Starting at$1255
1399
Sq Ft
1
Story
2
Bed
1
Bath
1
Car
4-Bedroom, 3951 Sq Ft European House Plan - 134-1402 - Front Exterior
Plan Collection
4-Bedroom, 3951 Sq Ft European House Plan - 134-1402 - Front Exterior
Plan#134-1402
Starting at$13038
3951
Sq Ft
2
Story
4
Bed
3.5
Bath
3
Car
3-Bedroom, 2505 Sq Ft Ranch Home Plan - 115-1085 - Main Exterior
Plan Collection
3-Bedroom, 2505 Sq Ft Ranch Home Plan - 115-1085 - Main Exterior
Plan#115-1085
Starting at$1950
2505
Sq Ft
2
Story
3
Bed
2
Bath
3
Car
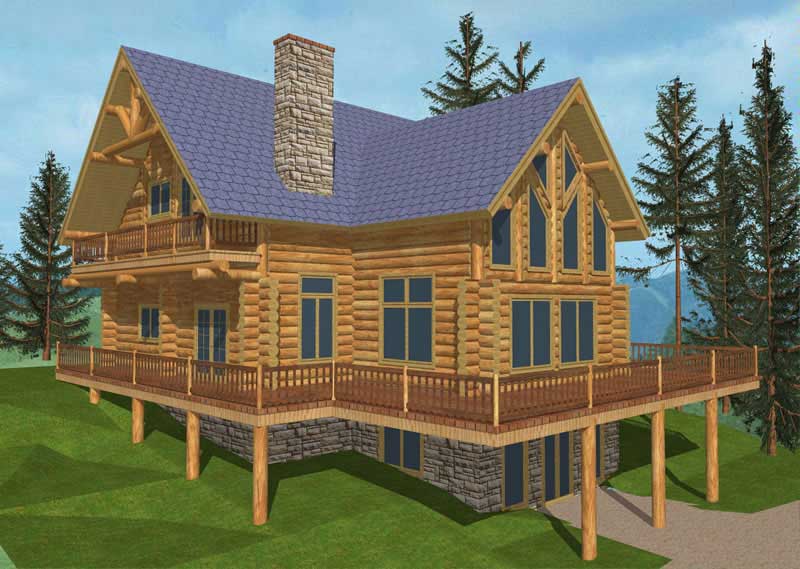
3-Bedroom, 2464 Sq Ft Log Cabin Home Plan - 132-1475 - Main Exterior
Plan Collection
3-Bedroom, 2464 Sq Ft Log Cabin Home Plan - 132-1475 - Main Exterior
Plan#132-1475
Starting at$1480
2464
Sq Ft
1
Story
3
Bed
2
Bath
0
Car
3-Bedroom, 1749 Sq Ft Bungalow Home Plan - 124-1041 - Main Exterior
Plan Collection
3-Bedroom, 1749 Sq Ft Bungalow Home Plan - 124-1041 - Main Exterior
Plan#124-1041
Starting at$725
1749
Sq Ft
1
Story
3
Bed
2
Bath
2
Car
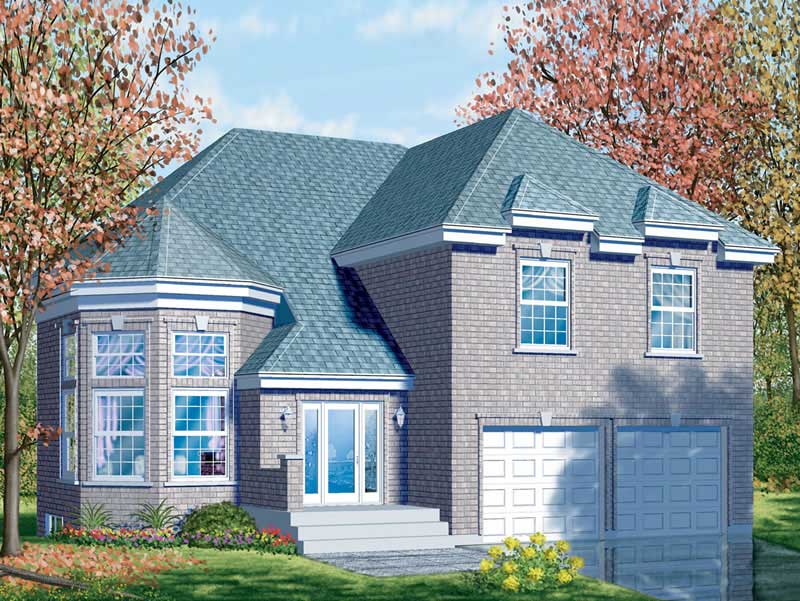
2-Bedroom, 1212 Sq Ft Country House Plan - 124-1146 - Front Exterior
Plan Collection
2-Bedroom, 1212 Sq Ft Country House Plan - 124-1146 - Front Exterior
Plan#124-1146
Starting at$645
1212
Sq Ft
2
Story
2
Bed
2
Bath
1
Car
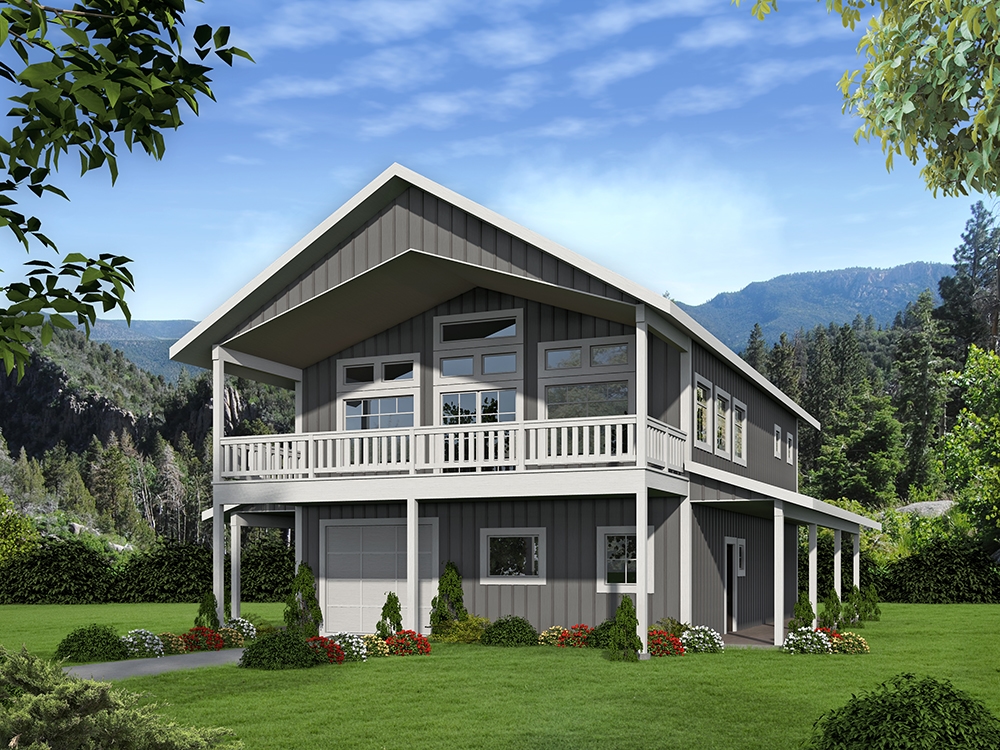
0-Bedroom, 419 Sq Ft Garage w/Apartments Home Plan - 110-1151 - Main Exterior
Plan Collection
0-Bedroom, 419 Sq Ft Garage w/Apartments Home Plan - 110-1151 - Main Exterior
Plan#110-1151
Starting at$500
419
Sq Ft
2
Story
0
Bed
1
Bath
2
Car
4-Bedroom, 2620 Sq Ft European Home Plan - 157-1605 - Main Exterior
Plan Collection
4-Bedroom, 2620 Sq Ft European Home Plan - 157-1605 - Main Exterior
Plan#157-1605
Starting at$1605
2620
Sq Ft
2
Story
4
Bed
2.5
Bath
2
Car

3-Bedroom, 1263 Sq Ft Bungalow House Plan - 157-1474 - Front Exterior
Plan Collection
3-Bedroom, 1263 Sq Ft Bungalow House Plan - 157-1474 - Front Exterior
Plan#157-1474
Starting at$1055
1263
Sq Ft
1
Story
3
Bed
1
Bath
0
Car
4-Bedroom, 3117 Sq Ft Cottage-Style House Plan - 115-1416 - Front Exterior
Plan Collection
4-Bedroom, 3117 Sq Ft Cottage-Style House Plan - 115-1416 - Front Exterior
Plan#115-1416
Starting at$2150
3117
Sq Ft
2
Story
4
Bed
2.5
Bath
3
Car
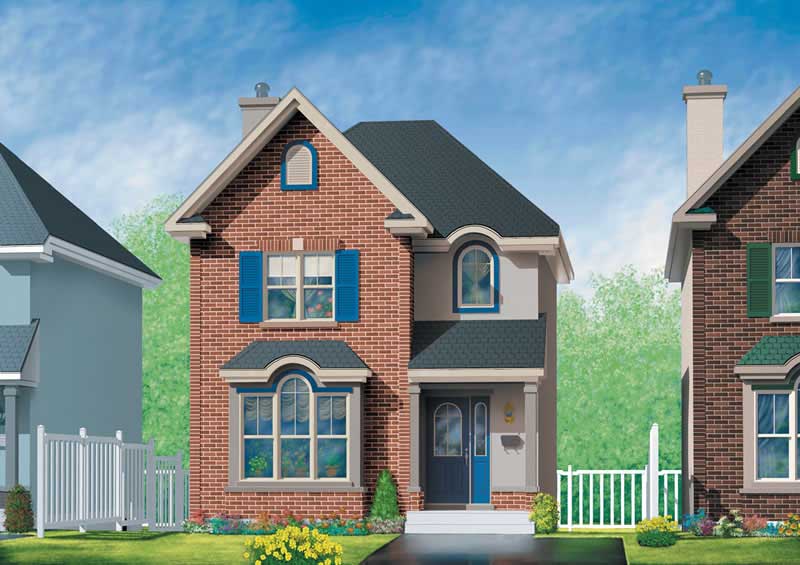
1-Bedroom, 1140 Sq Ft House Plan - 132-1105 - Front Exterior
Plan Collection
1-Bedroom, 1140 Sq Ft House Plan - 132-1105 - Front Exterior
Plan#132-1105
Starting at$1315
1140
Sq Ft
2
Story
1
Bed
1
Bath
0
Car
1-Bedroom, 1111 Sq Ft Cape Cod House Plan - 110-1203 - Front Exterior
Plan Collection
1-Bedroom, 1111 Sq Ft Cape Cod House Plan - 110-1203 - Front Exterior
Plan#110-1203
Starting at$725
1111
Sq Ft
2
Story
1
Bed
1
Bath
1
Car
5-Bedroom, 3103 Sq Ft Multi-Level Home Plan - 115-1098 - Main Exterior
Plan Collection
5-Bedroom, 3103 Sq Ft Multi-Level Home Plan - 115-1098 - Main Exterior
Plan#115-1098
Starting at$2150
3103
Sq Ft
2
Story
5
Bed
3
Bath
0
Car
3-Bedroom, 2115 Sq Ft Ranch Home Plan - 115-1096 - Main Exterior
Plan Collection
3-Bedroom, 2115 Sq Ft Ranch Home Plan - 115-1096 - Main Exterior
Plan#115-1096
Starting at$1700
2115
Sq Ft
2
Story
3
Bed
3
Bath
3
Car
4-Bedroom, 2805 Sq Ft Craftsman Home Plan - 115-1230 - Main Exterior
Plan Collection
4-Bedroom, 2805 Sq Ft Craftsman Home Plan - 115-1230 - Main Exterior
Plan#115-1230
Starting at$1950
2805
Sq Ft
2
Story
4
Bed
2
Bath
3
Car
3-Bedroom, 2077 Sq Ft European Home Plan - 102-1056 - Main Exterior
Plan Collection
3-Bedroom, 2077 Sq Ft European Home Plan - 102-1056 - Main Exterior
Plan#102-1056
Starting at$1100
2077
Sq Ft
2
Story
3
Bed
2.5
Bath
2
Car
3-Bedroom, 1605 Sq Ft Craftsman Home Plan - 157-1324 - Main Exterior
Plan Collection
3-Bedroom, 1605 Sq Ft Craftsman Home Plan - 157-1324 - Main Exterior
Plan#157-1324
Starting at$1350
1605
Sq Ft
2
Story
3
Bed
2
Bath
1
Car
4-Bedroom, 3324 Sq Ft Multi-Level House Plan - 115-1045 - Front Exterior
Plan Collection
4-Bedroom, 3324 Sq Ft Multi-Level House Plan - 115-1045 - Front Exterior
Plan#115-1045
Starting at$2150
3324
Sq Ft
2
Story
4
Bed
2
Bath
2
Car
1-Car, 247 Sq Ft Garage Home Plan - 167-1147 - Main Exterior
Plan Collection
1-Car, 247 Sq Ft Garage Home Plan - 167-1147 - Main Exterior
Plan#167-1147
Starting at$650
1
Sq Ft
1
Story
0
Bed
0
Bath
1
Car
3-Bedroom, 1820 Sq Ft Country Home Plan - 157-1183 - Main Exterior
Plan Collection
3-Bedroom, 1820 Sq Ft Country Home Plan - 157-1183 - Main Exterior
Plan#157-1183
Starting at$1350
1820
Sq Ft
2
Story
3
Bed
1
Bath
0
Car
2-Bedroom, 1166 Sq Ft Ranch House Plan - 157-1202 - Front Exterior
Plan Collection
2-Bedroom, 1166 Sq Ft Ranch House Plan - 157-1202 - Front Exterior
Plan#157-1202
Starting at$1055
1166
Sq Ft
1
Story
2
Bed
1
Bath
0
Car
2-Bedroom, 1142 Sq Ft Ranch Home Plan - 157-1378 - Main Exterior
Plan Collection
2-Bedroom, 1142 Sq Ft Ranch Home Plan - 157-1378 - Main Exterior
Plan#157-1378
Starting at$1055
1142
Sq Ft
1
Story
2
Bed
1
Bath
0
Car
3-Bedroom, 1312 Sq Ft Ranch Home Plan - 157-1061 - Main Exterior
Plan Collection
3-Bedroom, 1312 Sq Ft Ranch Home Plan - 157-1061 - Main Exterior
Plan#157-1061
Starting at$1255
1312
Sq Ft
1
Story
3
Bed
1
Bath
0
Car
3-Bedroom, 1305 Sq Ft Craftsman Home Plan - 157-1651 - Main Exterior
Plan Collection
3-Bedroom, 1305 Sq Ft Craftsman Home Plan - 157-1651 - Main Exterior
Plan#157-1651
Starting at$1255
1305
Sq Ft
2
Story
3
Bed
1
Bath
0
Car
2-Bedroom, 1399 Sq Ft Craftsman House Plan - 157-1093 - Front Exterior
Plan Collection
2-Bedroom, 1399 Sq Ft Craftsman House Plan - 157-1093 - Front Exterior
Plan#157-1093
Starting at$1255
1399
Sq Ft
1
Story
2
Bed
1
Bath
1
Car
4-Bedroom, 3951 Sq Ft European House Plan - 134-1402 - Front Exterior
Plan Collection
4-Bedroom, 3951 Sq Ft European House Plan - 134-1402 - Front Exterior
Plan#134-1402
Starting at$13038
3951
Sq Ft
2
Story
4
Bed
3.5
Bath
3
Car
3-Bedroom, 2505 Sq Ft Ranch Home Plan - 115-1085 - Main Exterior
Plan Collection
3-Bedroom, 2505 Sq Ft Ranch Home Plan - 115-1085 - Main Exterior
Plan#115-1085
Starting at$1950
2505
Sq Ft
2
Story
3
Bed
2
Bath
3
Car
3-Bedroom, 2464 Sq Ft Log Cabin Home Plan - 132-1475 - Main Exterior
Plan Collection
3-Bedroom, 2464 Sq Ft Log Cabin Home Plan - 132-1475 - Main Exterior
Plan#132-1475
Starting at$1480
2464
Sq Ft
1
Story
3
Bed
2
Bath
0
Car
3-Bedroom, 1749 Sq Ft Bungalow Home Plan - 124-1041 - Main Exterior
Plan Collection
3-Bedroom, 1749 Sq Ft Bungalow Home Plan - 124-1041 - Main Exterior
Plan#124-1041
Starting at$725
1749
Sq Ft
1
Story
3
Bed
2
Bath
2
Car
2-Bedroom, 1212 Sq Ft Country House Plan - 124-1146 - Front Exterior
Plan Collection
2-Bedroom, 1212 Sq Ft Country House Plan - 124-1146 - Front Exterior
Plan#124-1146
Starting at$645
1212
Sq Ft
2
Story
2
Bed
2
Bath
1
Car
0-Bedroom, 419 Sq Ft Garage w/Apartments Home Plan - 110-1151 - Main Exterior
Plan Collection
0-Bedroom, 419 Sq Ft Garage w/Apartments Home Plan - 110-1151 - Main Exterior
Plan#110-1151
Starting at$500
419
Sq Ft
2
Story
0
Bed
1
Bath
2
Car
4-Bedroom, 2620 Sq Ft European Home Plan - 157-1605 - Main Exterior
Plan Collection
4-Bedroom, 2620 Sq Ft European Home Plan - 157-1605 - Main Exterior
Plan#157-1605
Starting at$1605
2620
Sq Ft
2
Story
4
Bed
2.5
Bath
2
Car
3-Bedroom, 1263 Sq Ft Bungalow House Plan - 157-1474 - Front Exterior
Plan Collection
3-Bedroom, 1263 Sq Ft Bungalow House Plan - 157-1474 - Front Exterior
Plan#157-1474
Starting at$1055
1263
Sq Ft
1
Story
3
Bed
1
Bath
0
Car
4-Bedroom, 3117 Sq Ft Cottage-Style House Plan - 115-1416 - Front Exterior
Plan Collection
4-Bedroom, 3117 Sq Ft Cottage-Style House Plan - 115-1416 - Front Exterior
Plan#115-1416
Starting at$2150
3117
Sq Ft
2
Story
4
Bed
2.5
Bath
3
Car
1-Bedroom, 1140 Sq Ft House Plan - 132-1105 - Front Exterior
Plan Collection
1-Bedroom, 1140 Sq Ft House Plan - 132-1105 - Front Exterior
Plan#132-1105
Starting at$1315
1140
Sq Ft
2
Story
1
Bed
1
Bath
0
Car
1...107108109110111...223