Midwest House Plans

3,196
Plan Results
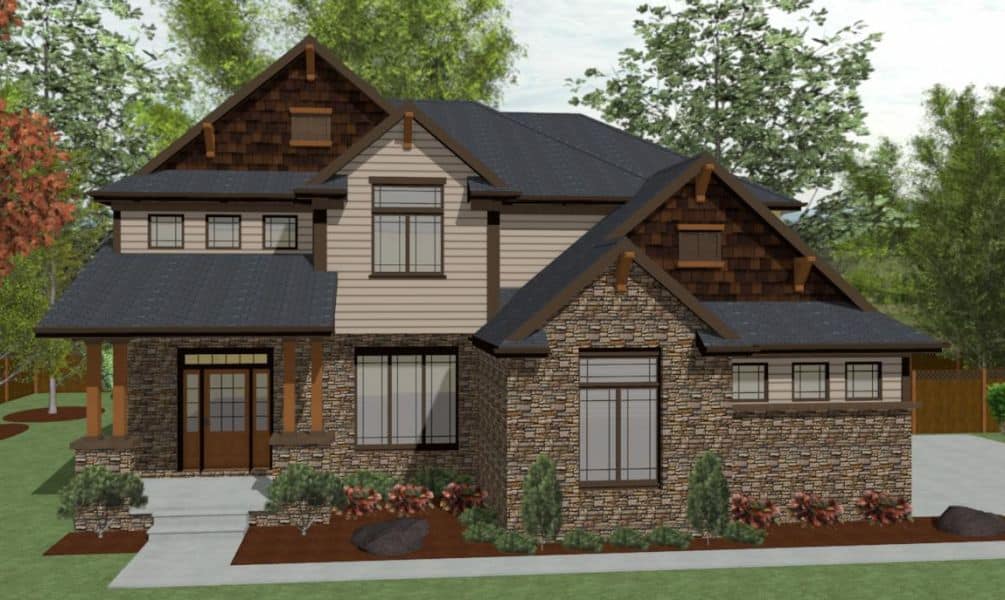
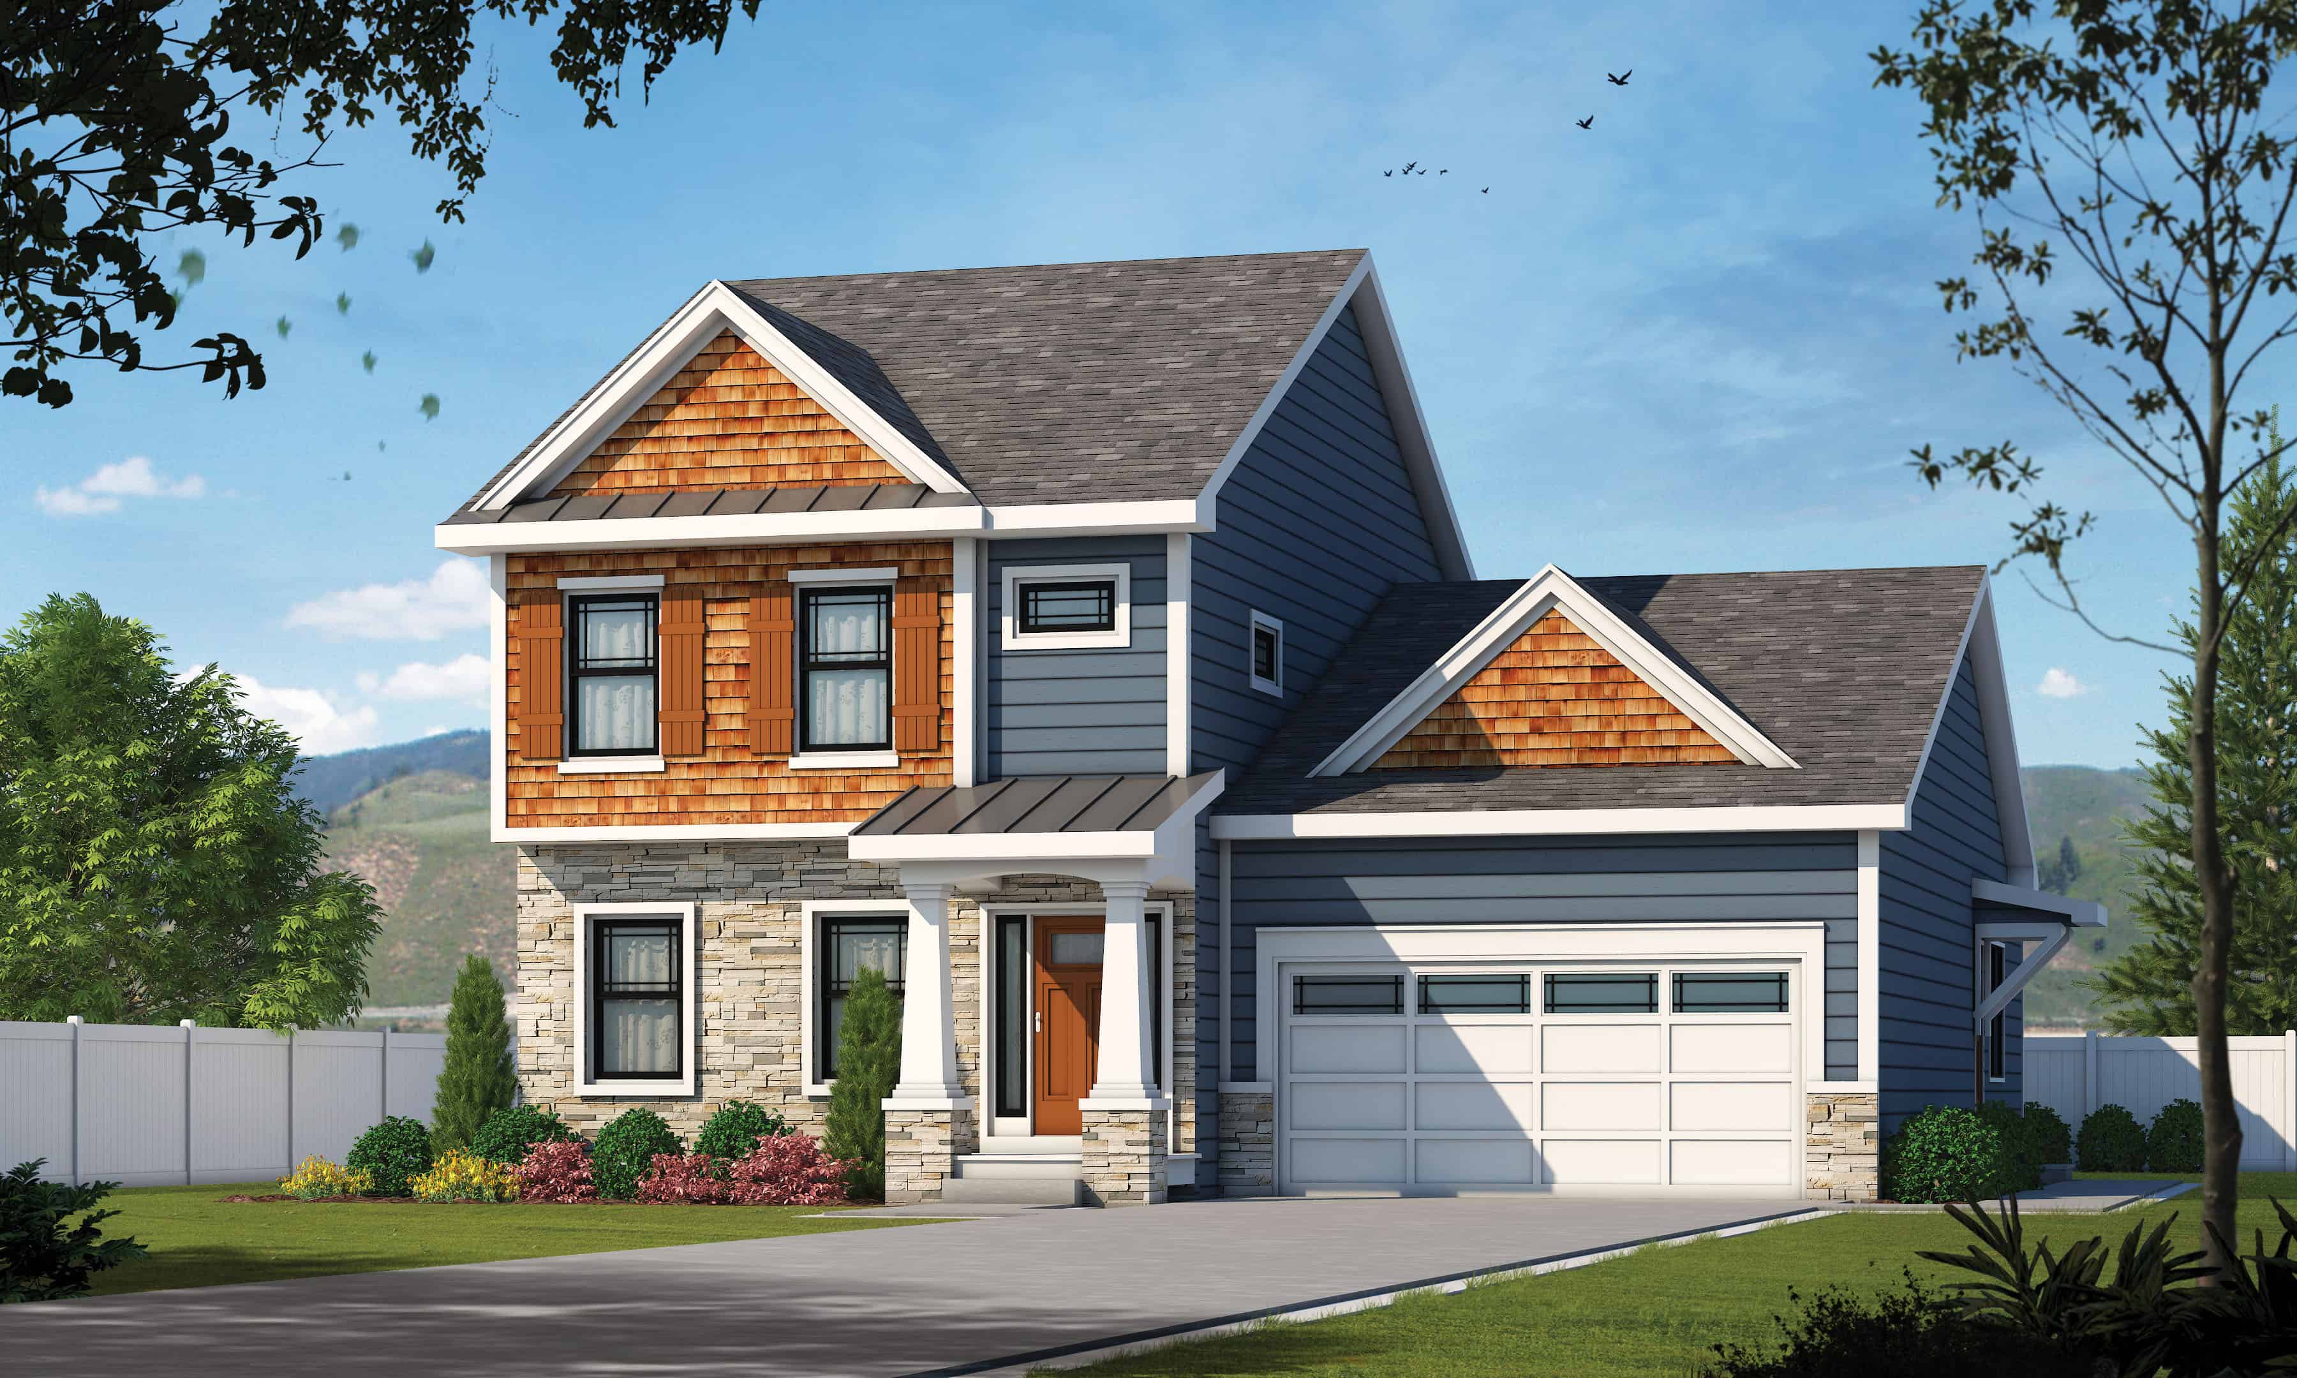
4-Bedroom, 2338 Sq Ft Contemporary House Plan - 120-2611 - Front Exterior
Plan Collection
4-Bedroom, 2338 Sq Ft Contemporary House Plan - 120-2611 - Front Exterior
Plan#120-2611
Starting at$1305
2338
Sq Ft
1.5
Story
4
Bed
3.5
Bath
2
Car
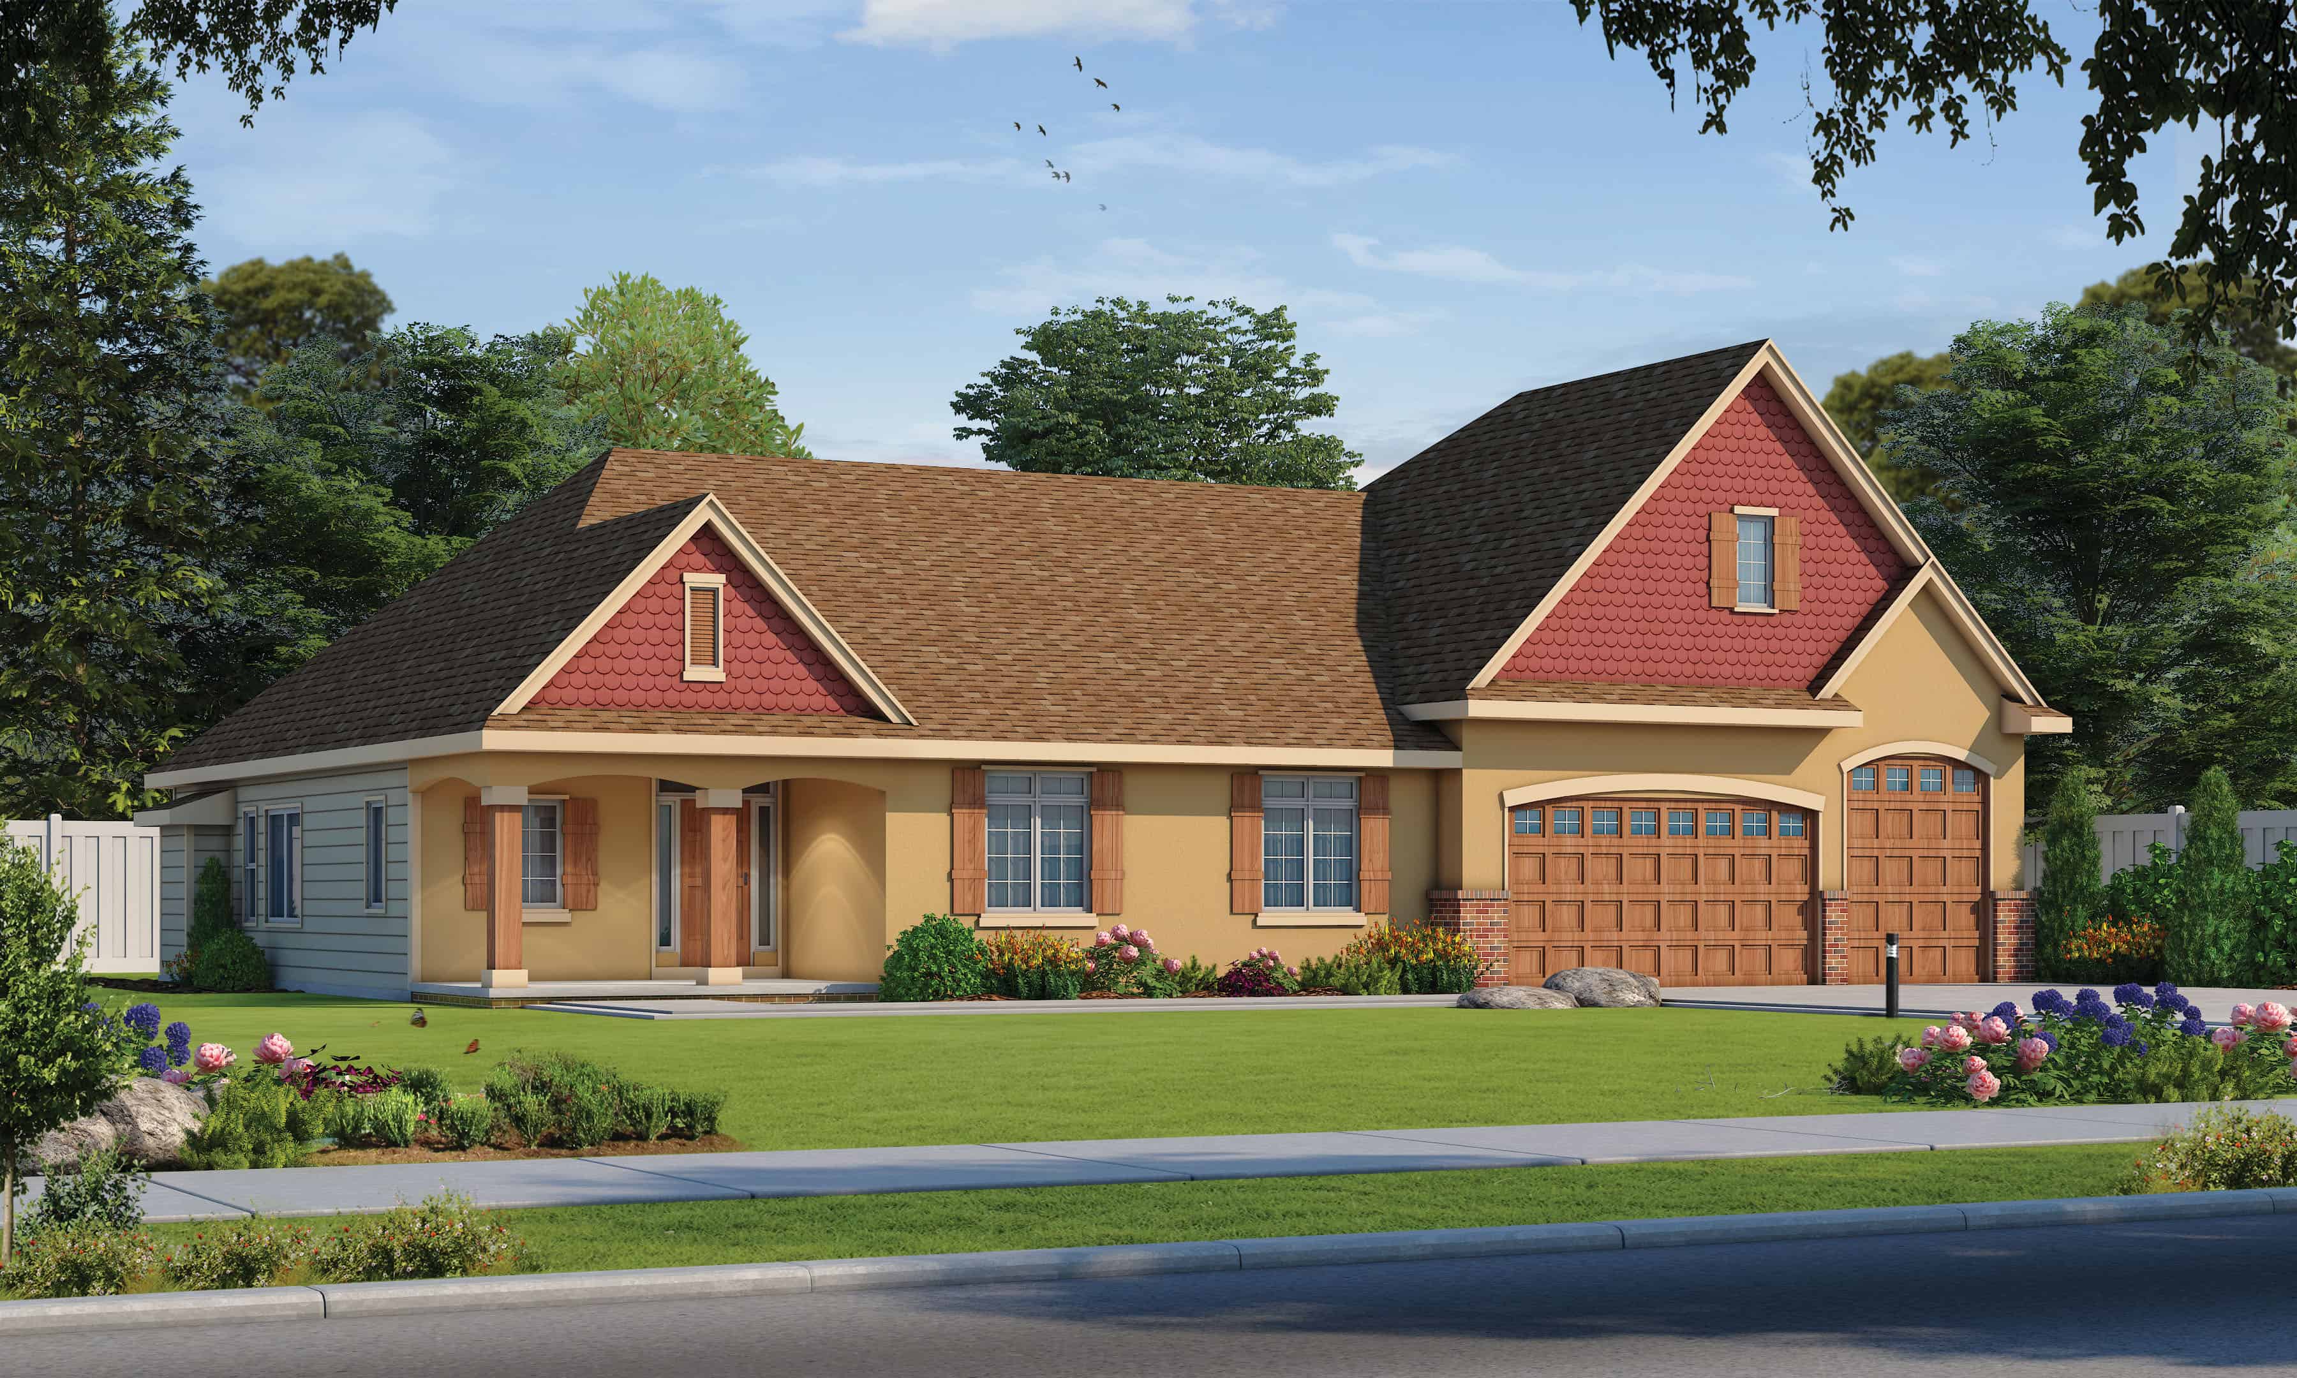
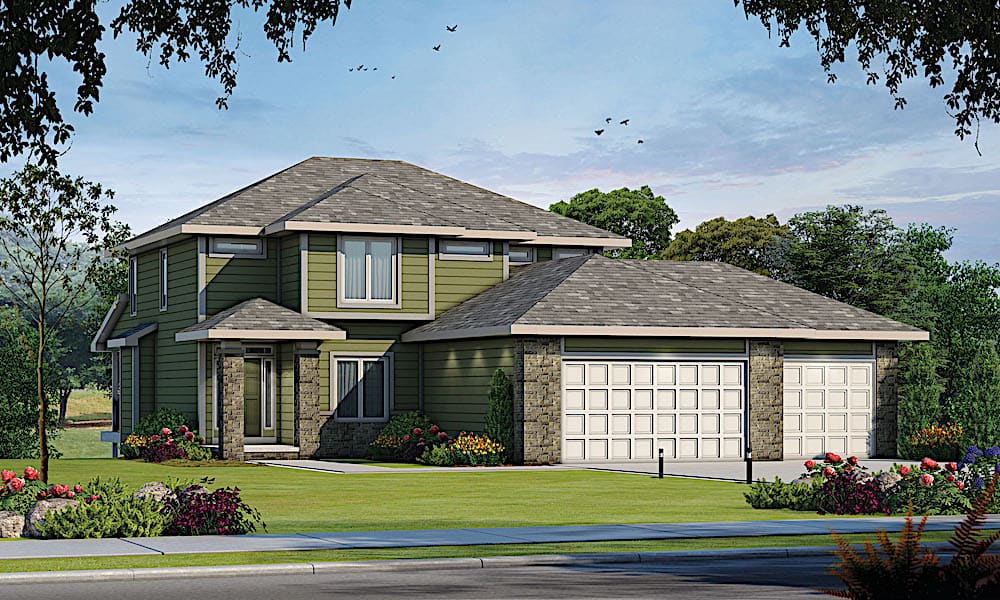
4-Bedroom, 3704 Sq Ft Contemporary House Plan - 120-2610 - Front Exterior
Plan Collection
4-Bedroom, 3704 Sq Ft Contemporary House Plan - 120-2610 - Front Exterior
Plan#120-2610
Starting at$1625
3704
Sq Ft
1
Story
4
Bed
3.5
Bath
3
Car
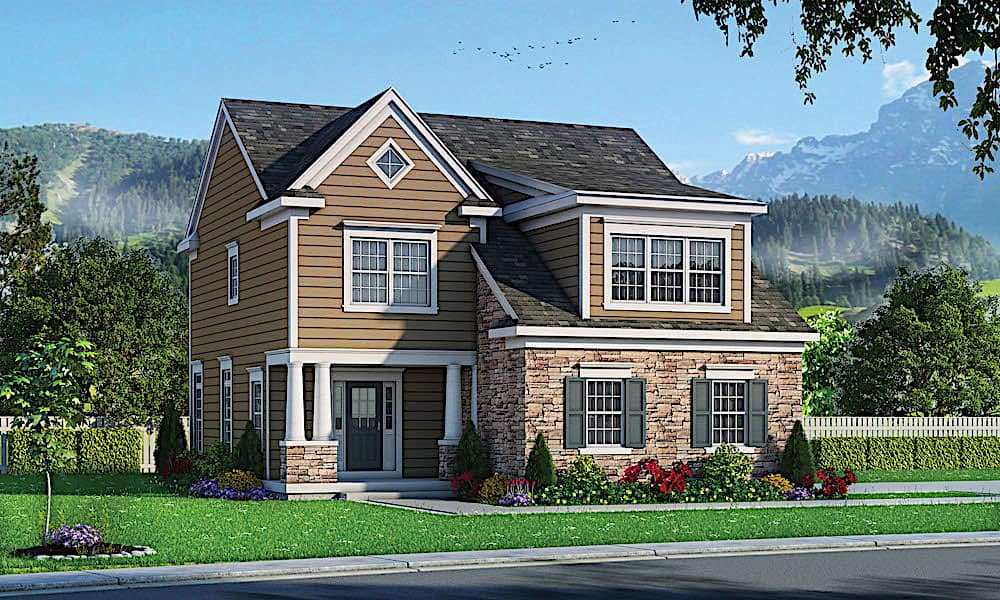
4-Bedroom, 2257 Sq Ft Farmhouse Home Plan - 120-2608 - Main Exterior
Plan Collection
4-Bedroom, 2257 Sq Ft Farmhouse Home Plan - 120-2608 - Main Exterior
Plan#120-2608
Starting at$1305
2257
Sq Ft
2
Story
4
Bed
2.5
Bath
2
Car

2-Bedroom, 1906 Sq Ft Ranch House Plan - 120-2602 - Front Exterior
Plan Collection
2-Bedroom, 1906 Sq Ft Ranch House Plan - 120-2602 - Front Exterior
Plan#120-2602
Starting at$1255
1906
Sq Ft
1
Story
2
Bed
2
Bath
3
Car
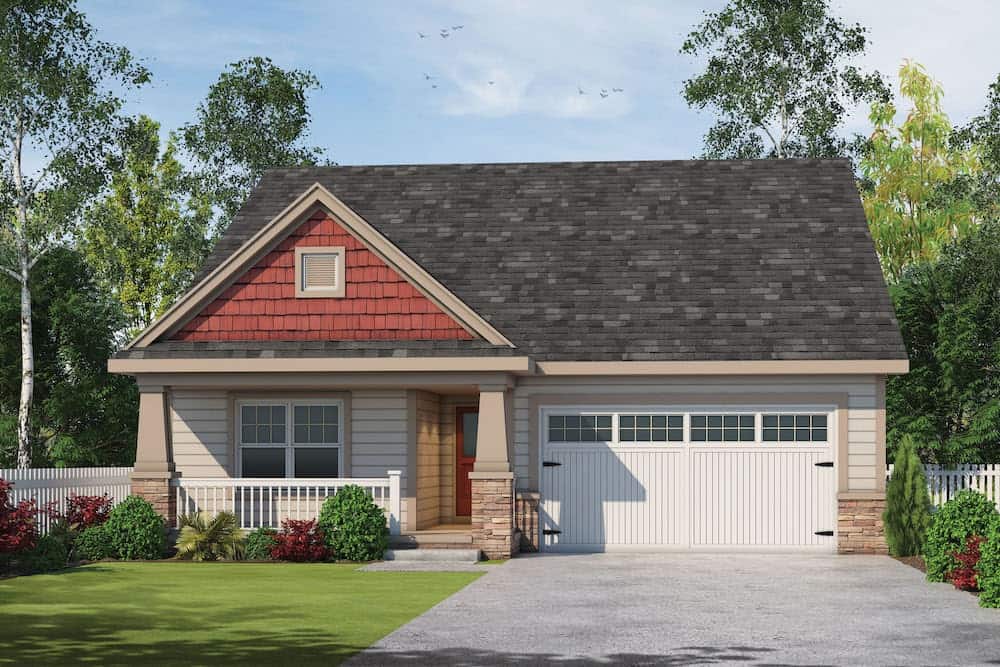
3-Bedroom, 2666 Sq Ft Ranch Home Plan - 120-2597 - Main Exterior
Plan Collection
3-Bedroom, 2666 Sq Ft Ranch Home Plan - 120-2597 - Main Exterior
Plan#120-2597
Starting at$1355
2666
Sq Ft
1.5
Story
3
Bed
3
Bath
2
Car
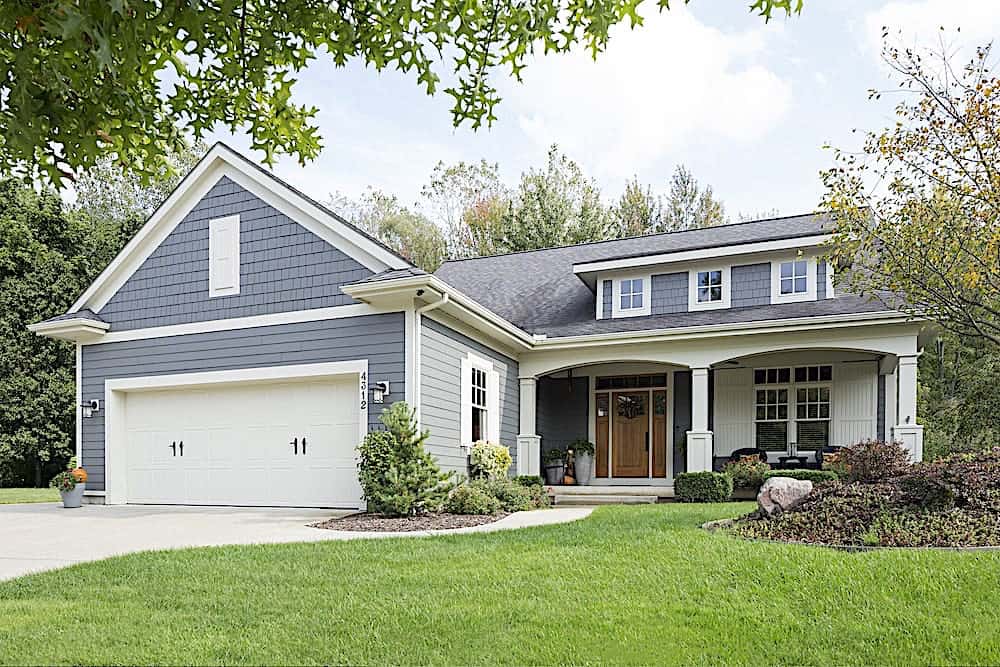
3-Bedroom, 3025 Sq Ft Ranch Home Plan - 168-1142 - Main Exterior
Plan Collection
3-Bedroom, 3025 Sq Ft Ranch Home Plan - 168-1142 - Main Exterior
Plan#168-1142
Starting at$2550
3025
Sq Ft
1
Story
3
Bed
2.5
Bath
3
Car
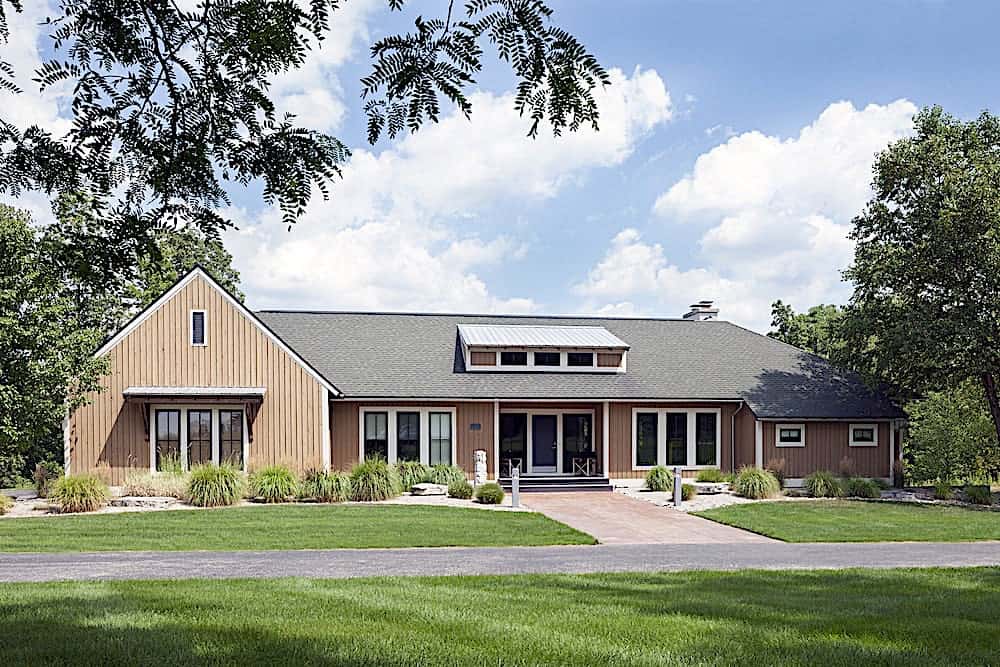
4-Bedroom, 2082 Sq Ft Ranch Home Plan - 168-1141 - Main Exterior
Plan Collection
4-Bedroom, 2082 Sq Ft Ranch Home Plan - 168-1141 - Main Exterior
Plan#168-1141
Starting at$2850
3946
Sq Ft
1
Story
4
Bed
4.5
Bath
3
Car
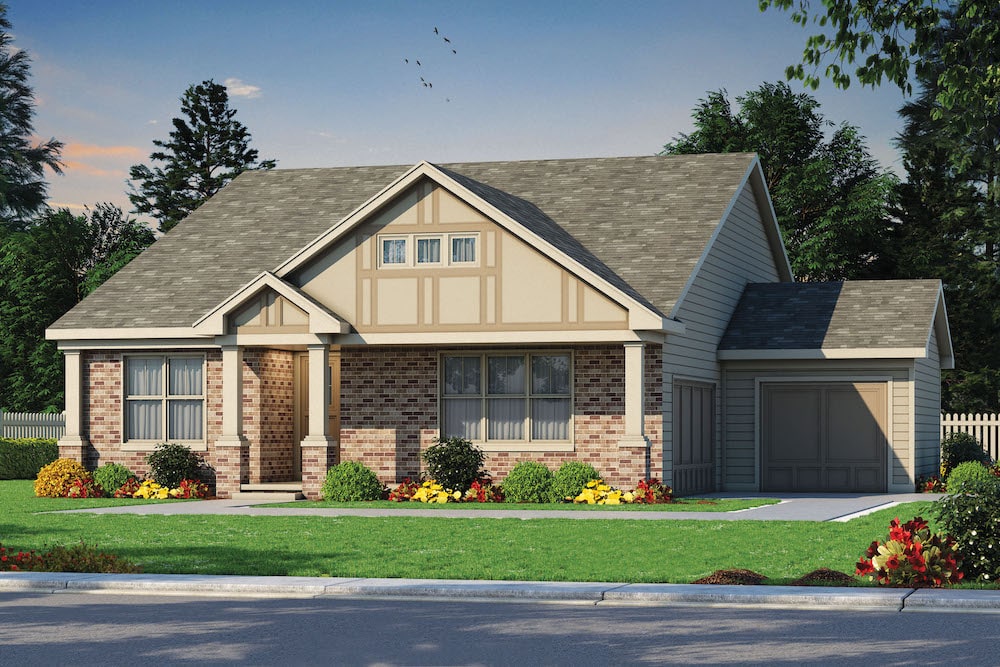
3-Bedroom, 2140 Sq Ft Ranch Home Plan - 120-2591 - Main Exterior
Plan Collection
3-Bedroom, 2140 Sq Ft Ranch Home Plan - 120-2591 - Main Exterior
Plan#120-2591
Starting at$1305
2140
Sq Ft
1
Story
3
Bed
2
Bath
2
Car
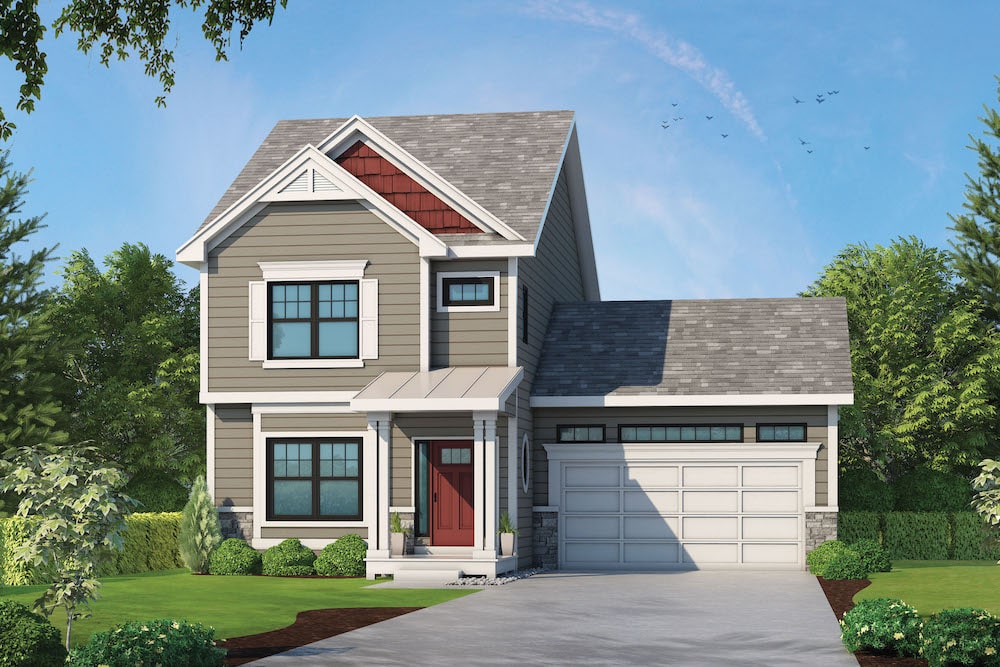
3-Bedroom, 1751 Sq Ft Traditional Home Plan - 120-2584 - Main Exterior
Plan Collection
3-Bedroom, 1751 Sq Ft Traditional Home Plan - 120-2584 - Main Exterior
Plan#120-2584
Starting at$1255
1751
Sq Ft
2
Story
3
Bed
2.5
Bath
2
Car
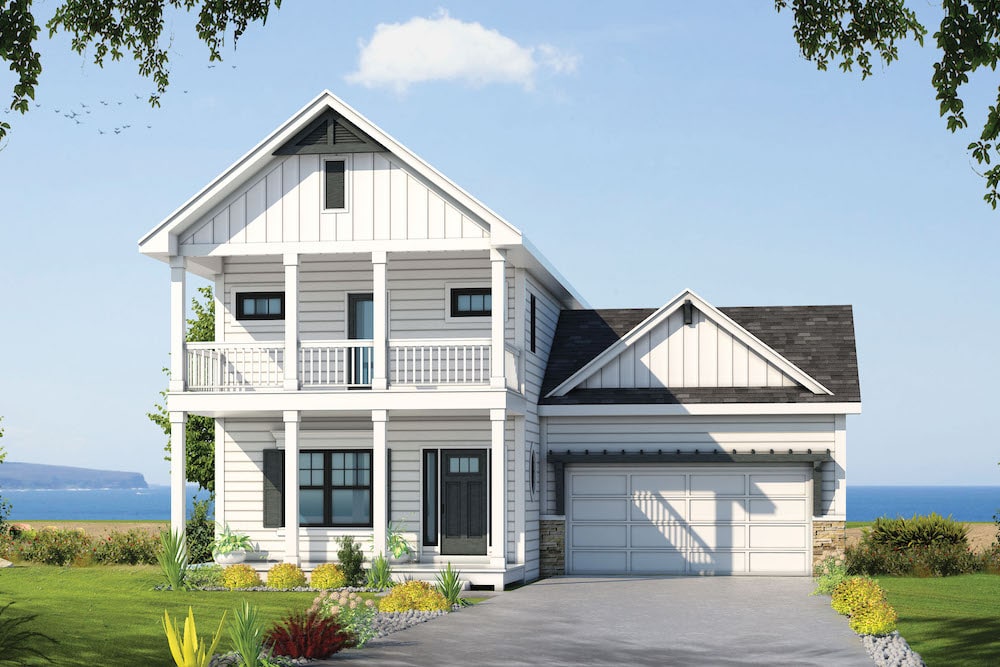
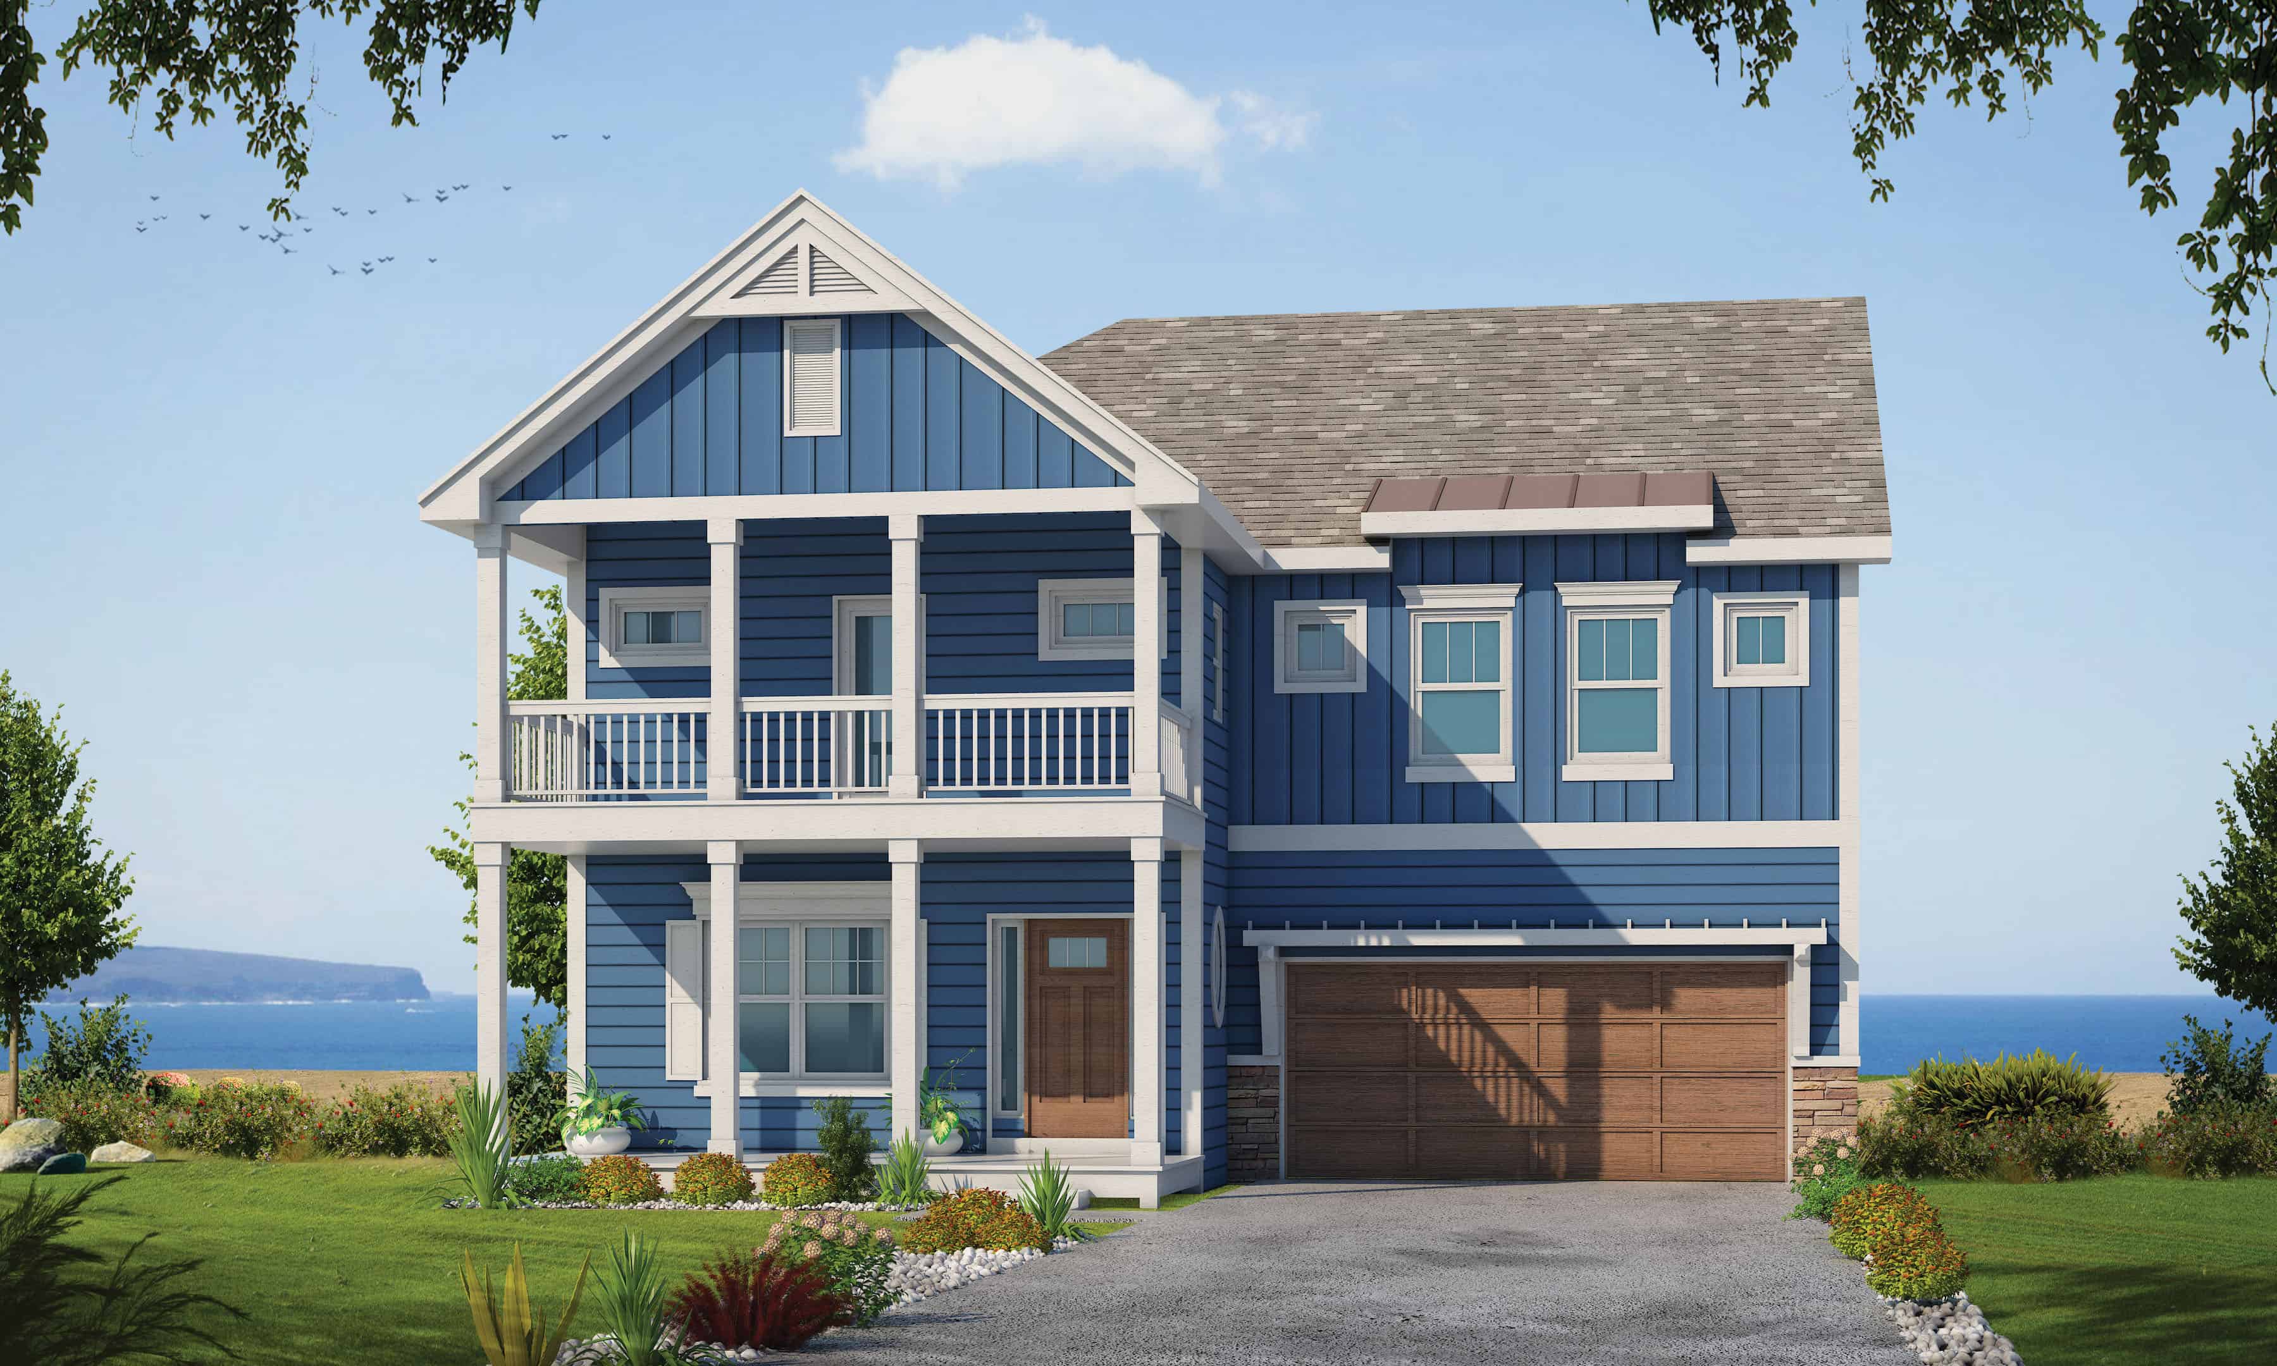
3-Bedroom, 1750 Sq Ft Lake Home Plan - 120-2583 - Main Exterior
Plan Collection
3-Bedroom, 1750 Sq Ft Lake Home Plan - 120-2583 - Main Exterior
Plan#120-2583
Starting at$1255
1750
Sq Ft
2
Story
3
Bed
2.5
Bath
2
Car
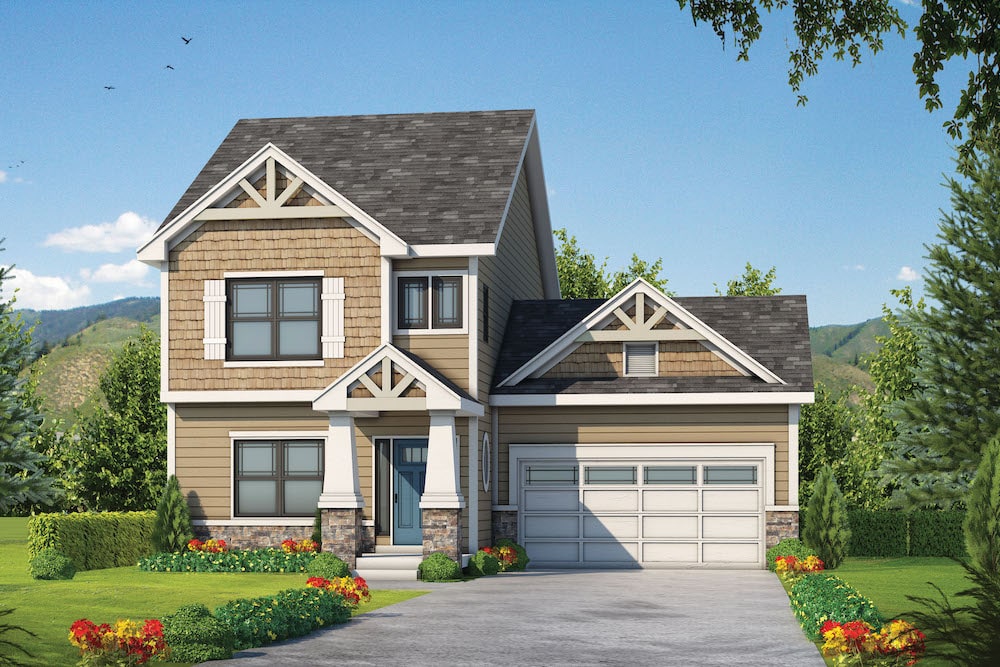
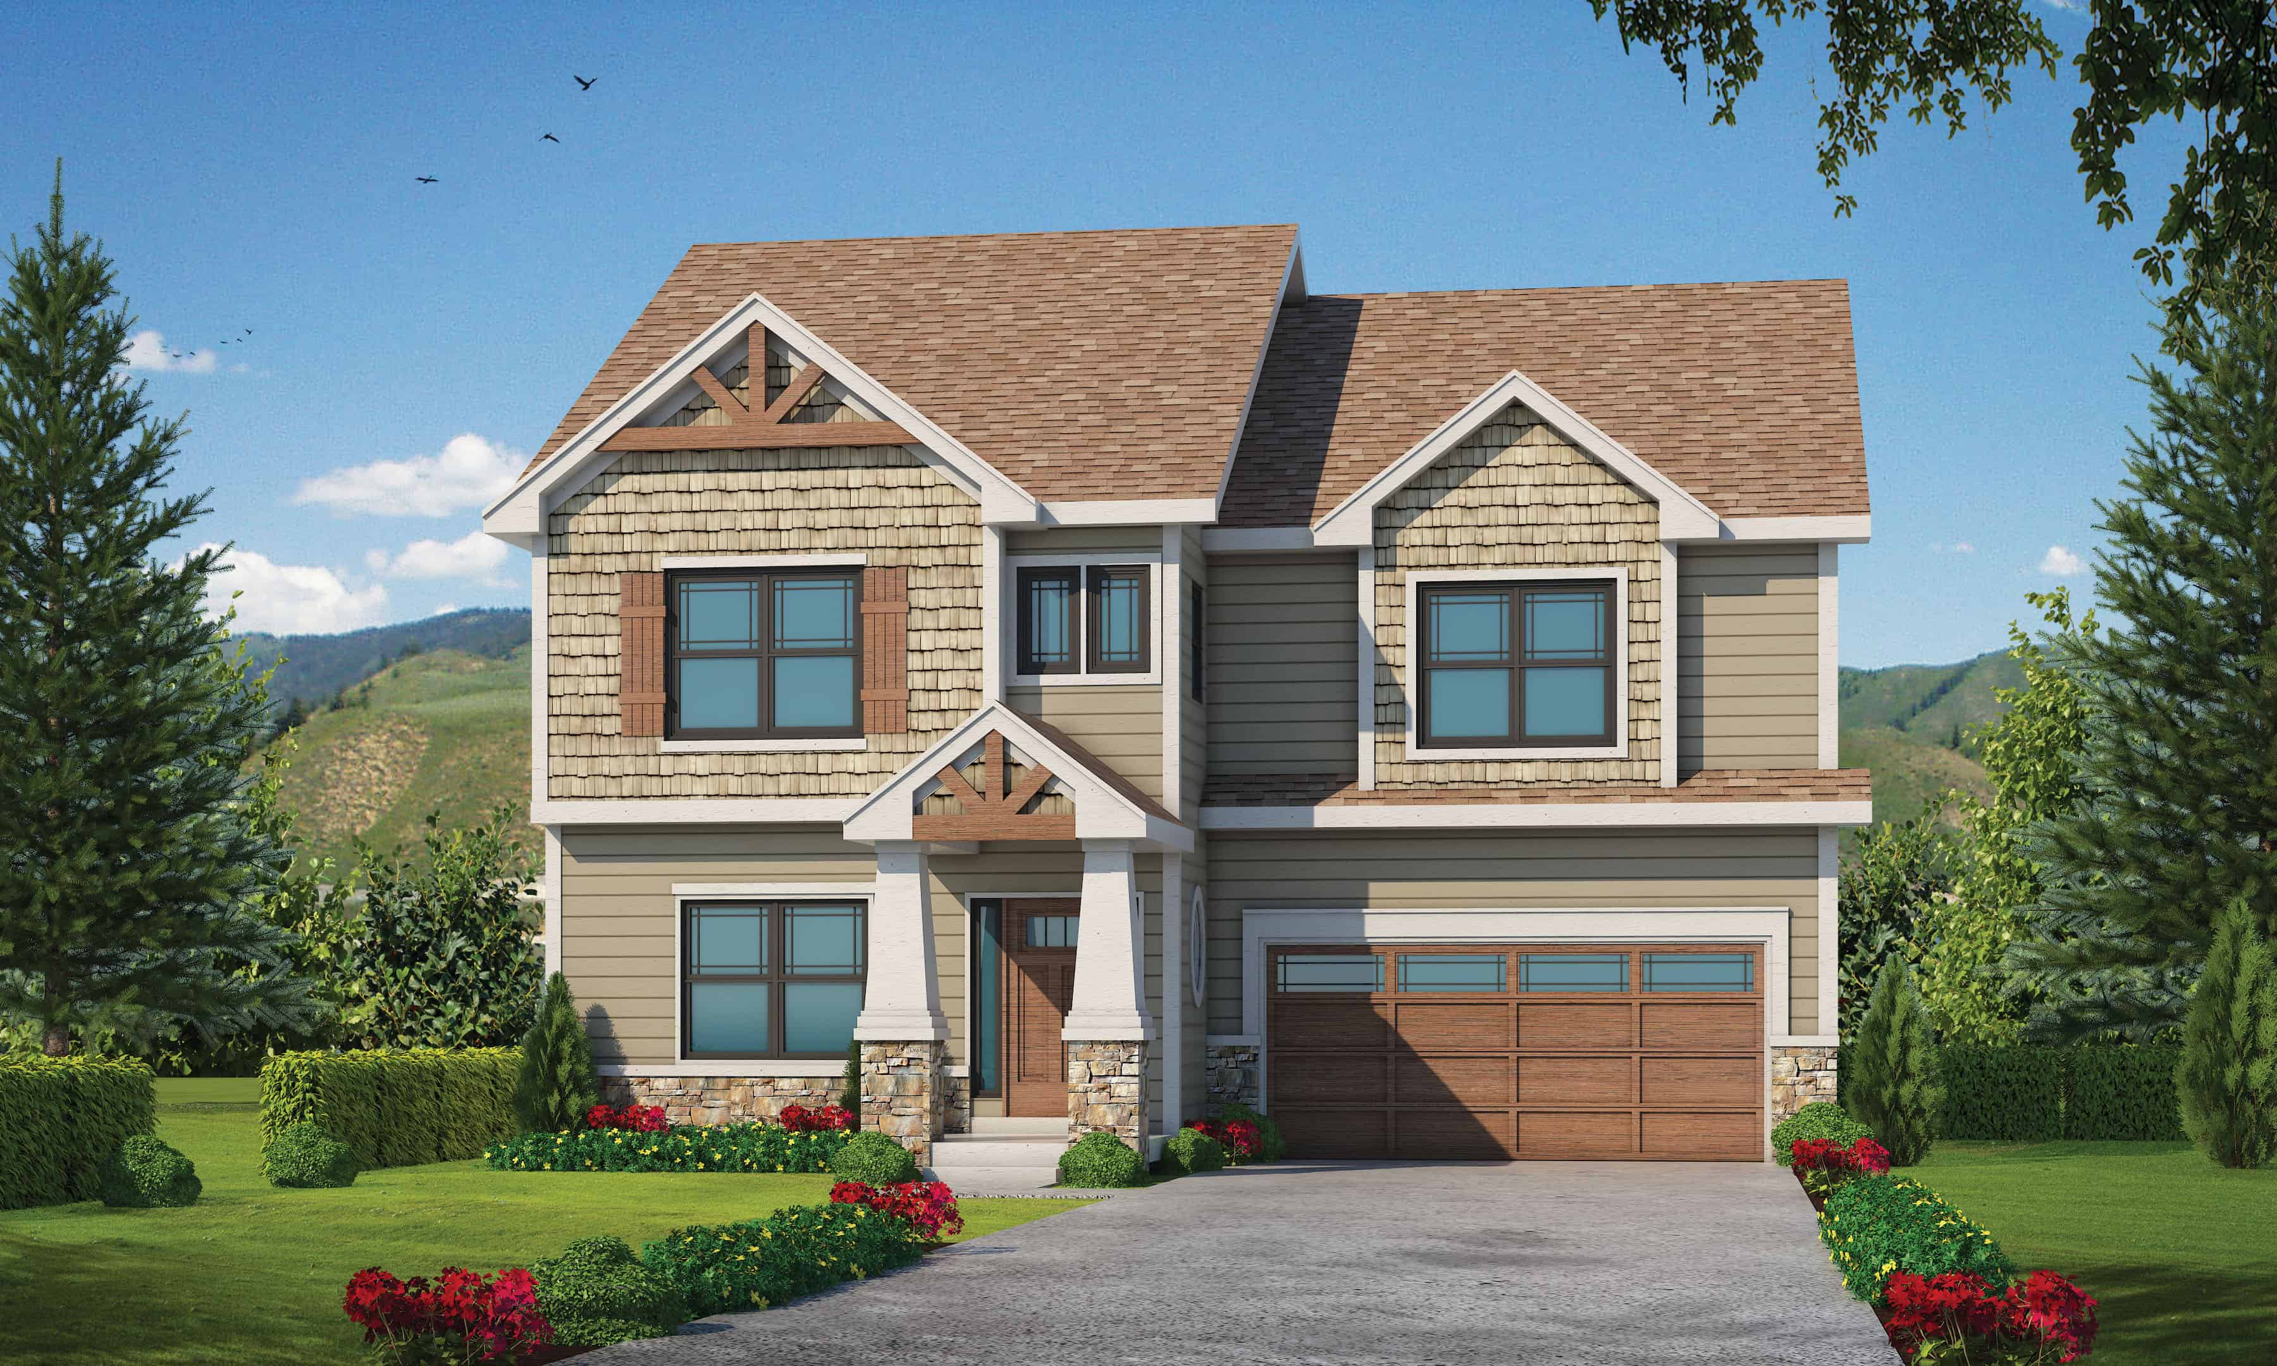
3-Bedroom, 1743 Sq Ft Craftsman House Plan - 120-2582 - Front Exterior
Plan Collection
3-Bedroom, 1743 Sq Ft Craftsman House Plan - 120-2582 - Front Exterior
Plan#120-2582
Starting at$1255
1743
Sq Ft
2
Story
3
Bed
2.5
Bath
2
Car
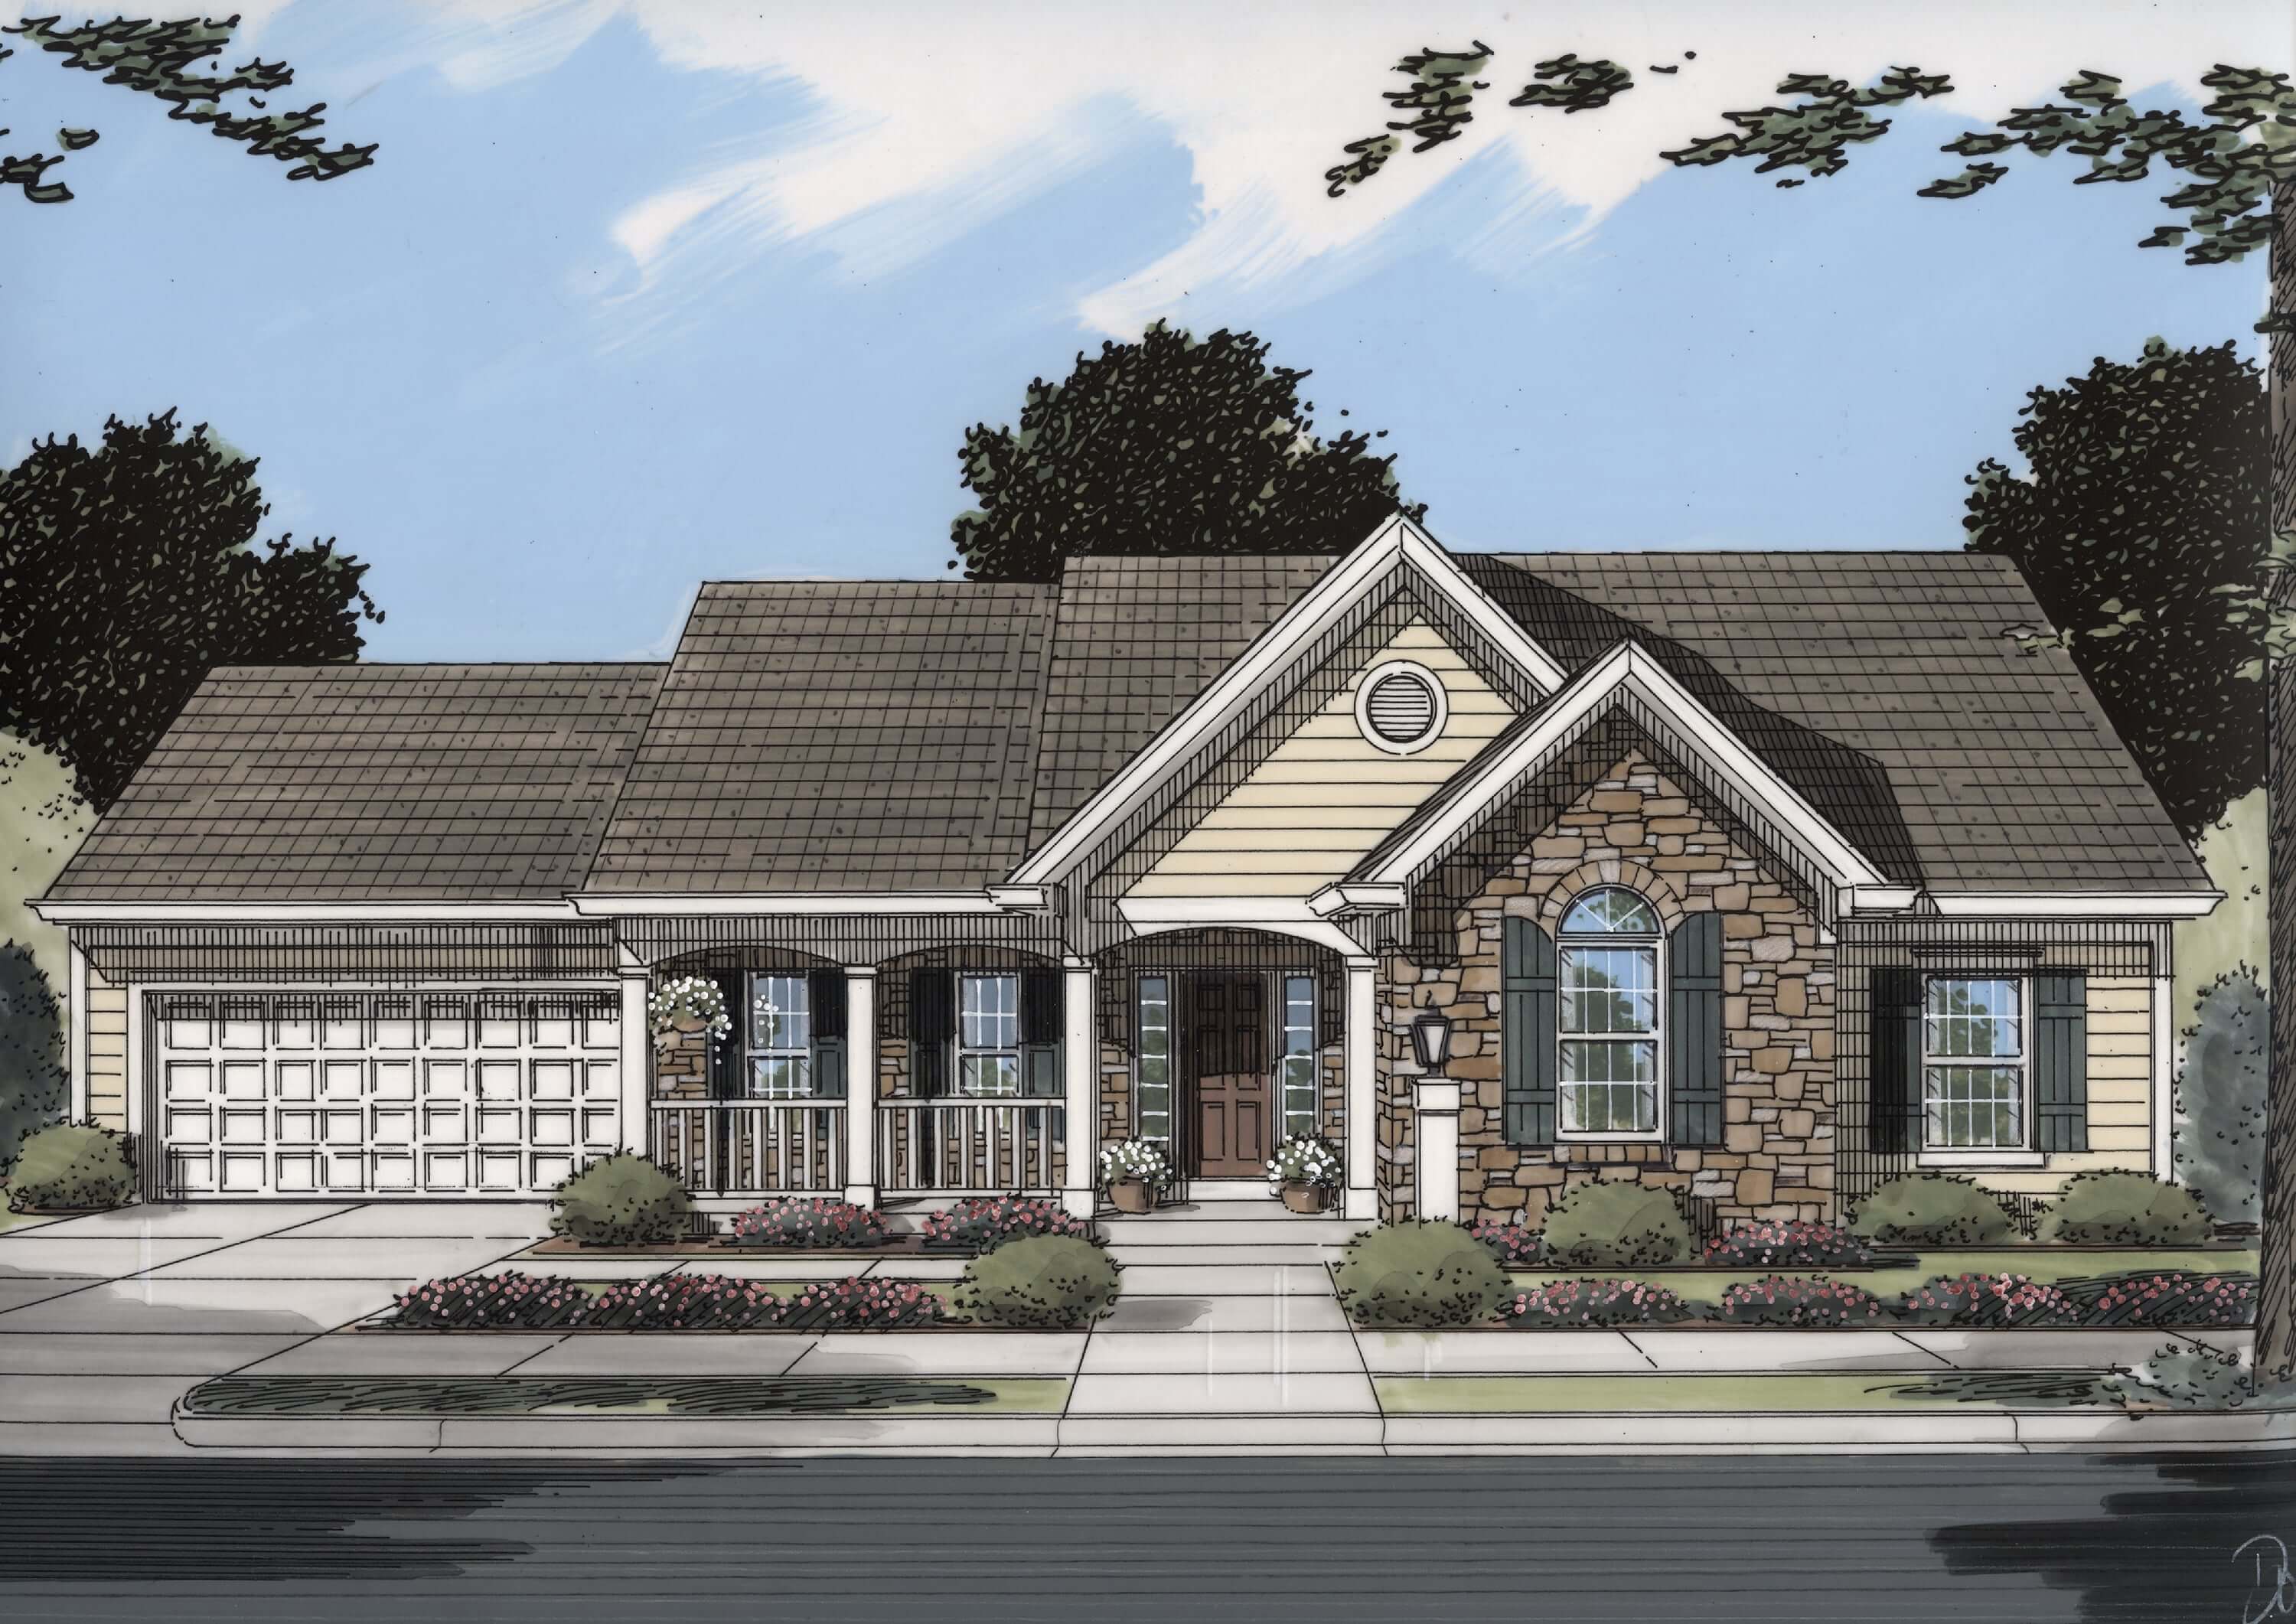
3-Bedroom, 1535 Sq Ft Ranch Home Plan - 169-1174 - Main Exterior
Plan Collection
3-Bedroom, 1535 Sq Ft Ranch Home Plan - 169-1174 - Main Exterior
Plan#169-1174
Starting at$770
1535
Sq Ft
1
Story
3
Bed
2
Bath
2
Car
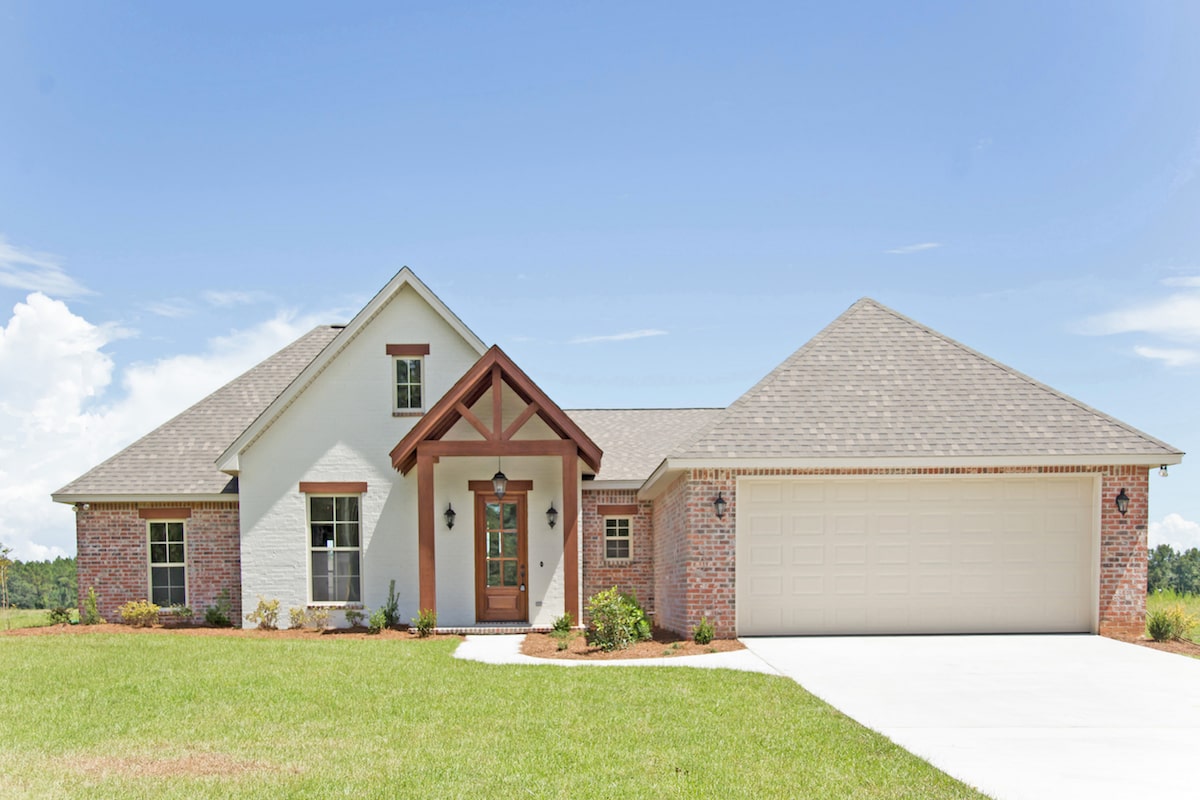
4-Bedroom, 1875 Sq Ft Traditional House Plan - 142-1201 - Front Exterior
Plan Collection
4-Bedroom, 1875 Sq Ft Traditional House Plan - 142-1201 - Front Exterior
Plan#142-1201
Starting at$1395
1875
Sq Ft
1
Story
4
Bed
2
Bath
2
Car
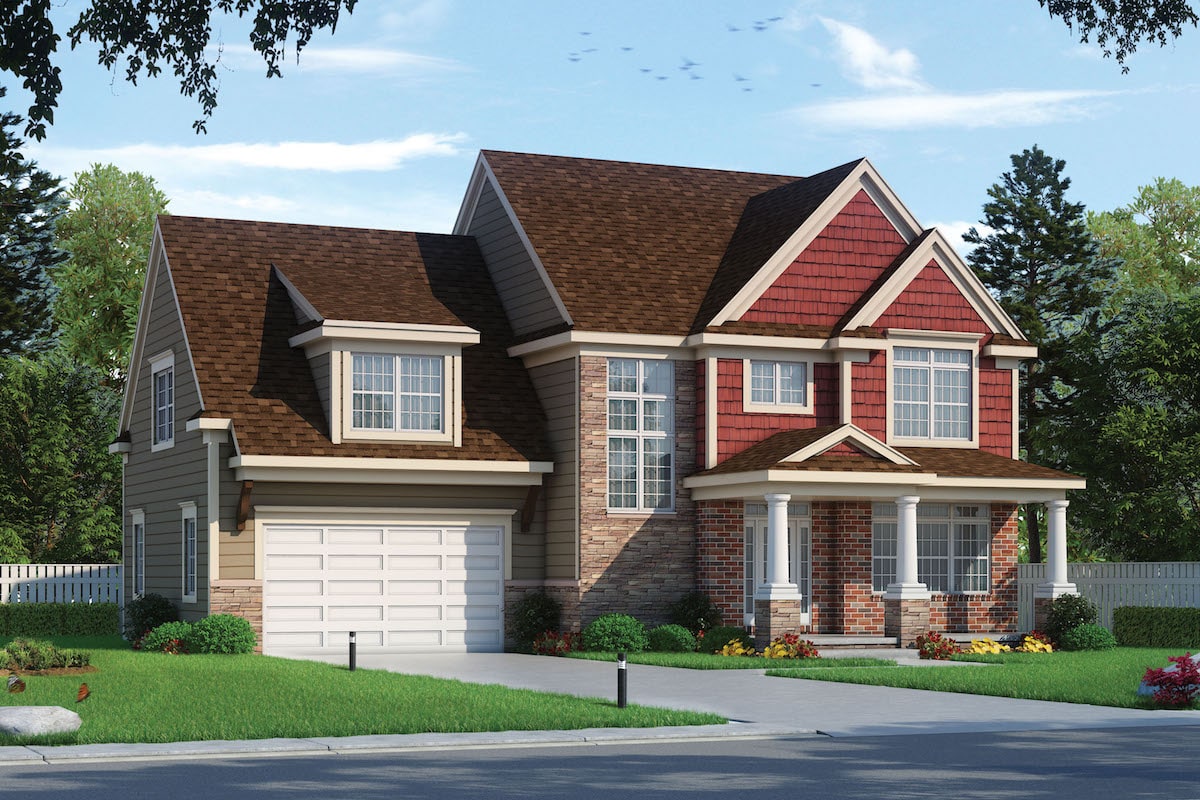
4-Bedroom, 2607 Sq Ft Traditional Home Plan - 120-2577 - Main Exterior
Plan Collection
4-Bedroom, 2607 Sq Ft Traditional Home Plan - 120-2577 - Main Exterior
Plan#120-2577
Starting at$1355
2607
Sq Ft
2
Story
4
Bed
3
Bath
2
Car
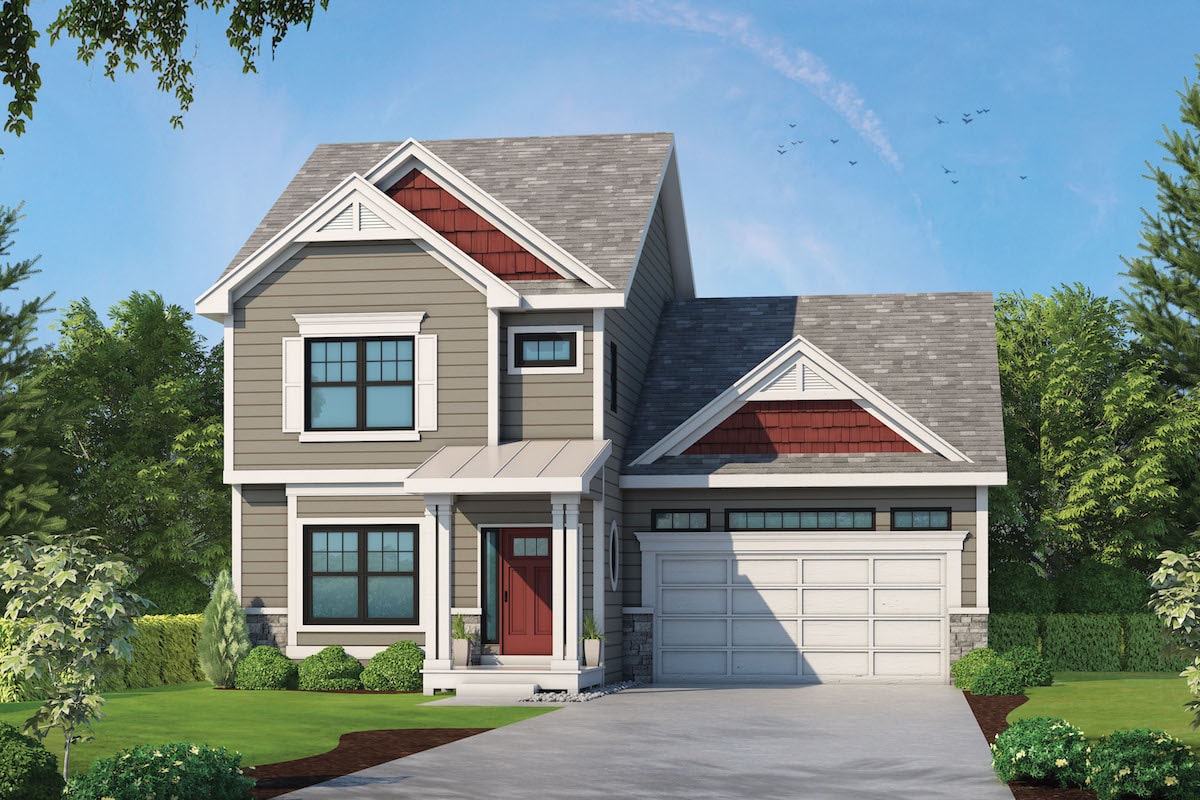
4-Bedroom, 2389 Sq Ft Traditional Home Plan - 120-2575 - Main Exterior
Plan Collection
4-Bedroom, 2389 Sq Ft Traditional Home Plan - 120-2575 - Main Exterior
Plan#120-2575
Starting at$1305
2389
Sq Ft
2
Story
4
Bed
3.5
Bath
2
Car
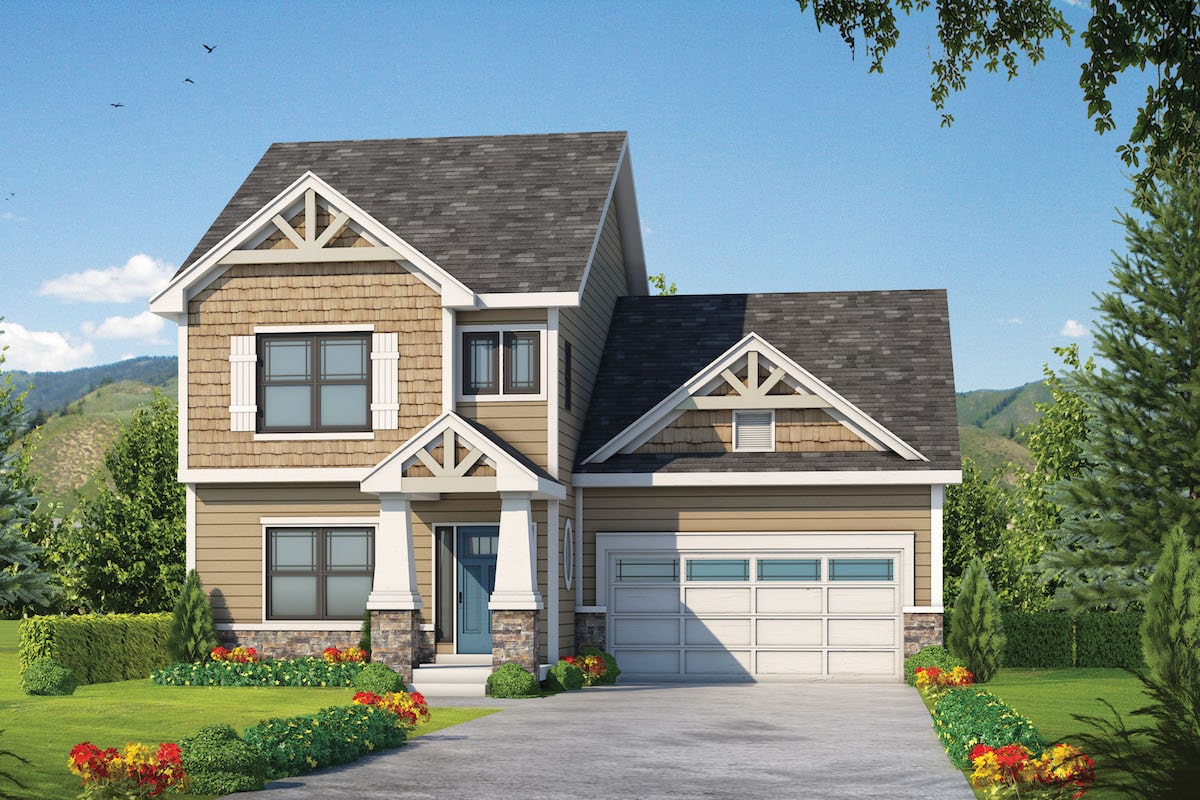
4-Bedroom, 2381 Sq Ft Craftsman House Plan - 120-2574 - Front Exterior
Plan Collection
4-Bedroom, 2381 Sq Ft Craftsman House Plan - 120-2574 - Front Exterior
Plan#120-2574
Starting at$1305
2381
Sq Ft
2
Story
4
Bed
3.5
Bath
2
Car
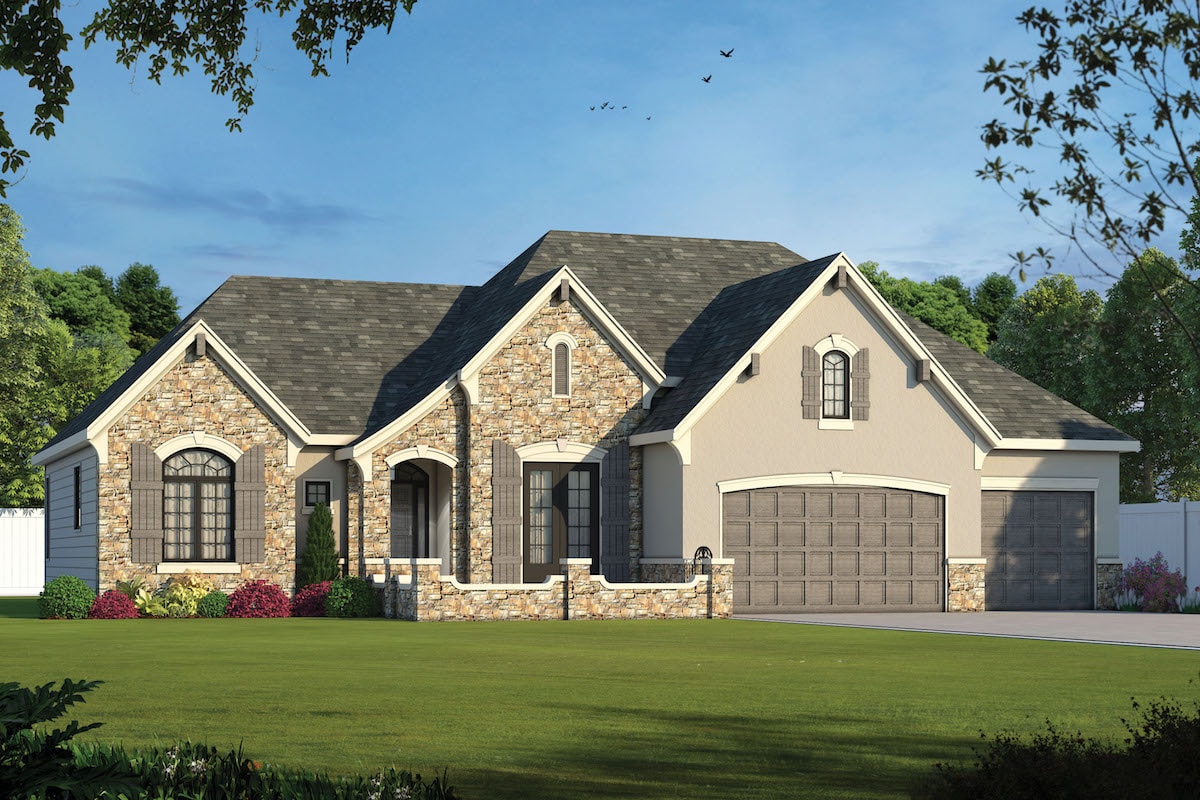
2-Bedroom, 2292 Sq Ft French Home Plan - 120-2571 - Main Exterior
Plan Collection
2-Bedroom, 2292 Sq Ft French Home Plan - 120-2571 - Main Exterior
Plan#120-2571
Starting at$1305
2292
Sq Ft
1
Story
2
Bed
2
Bath
3
Car
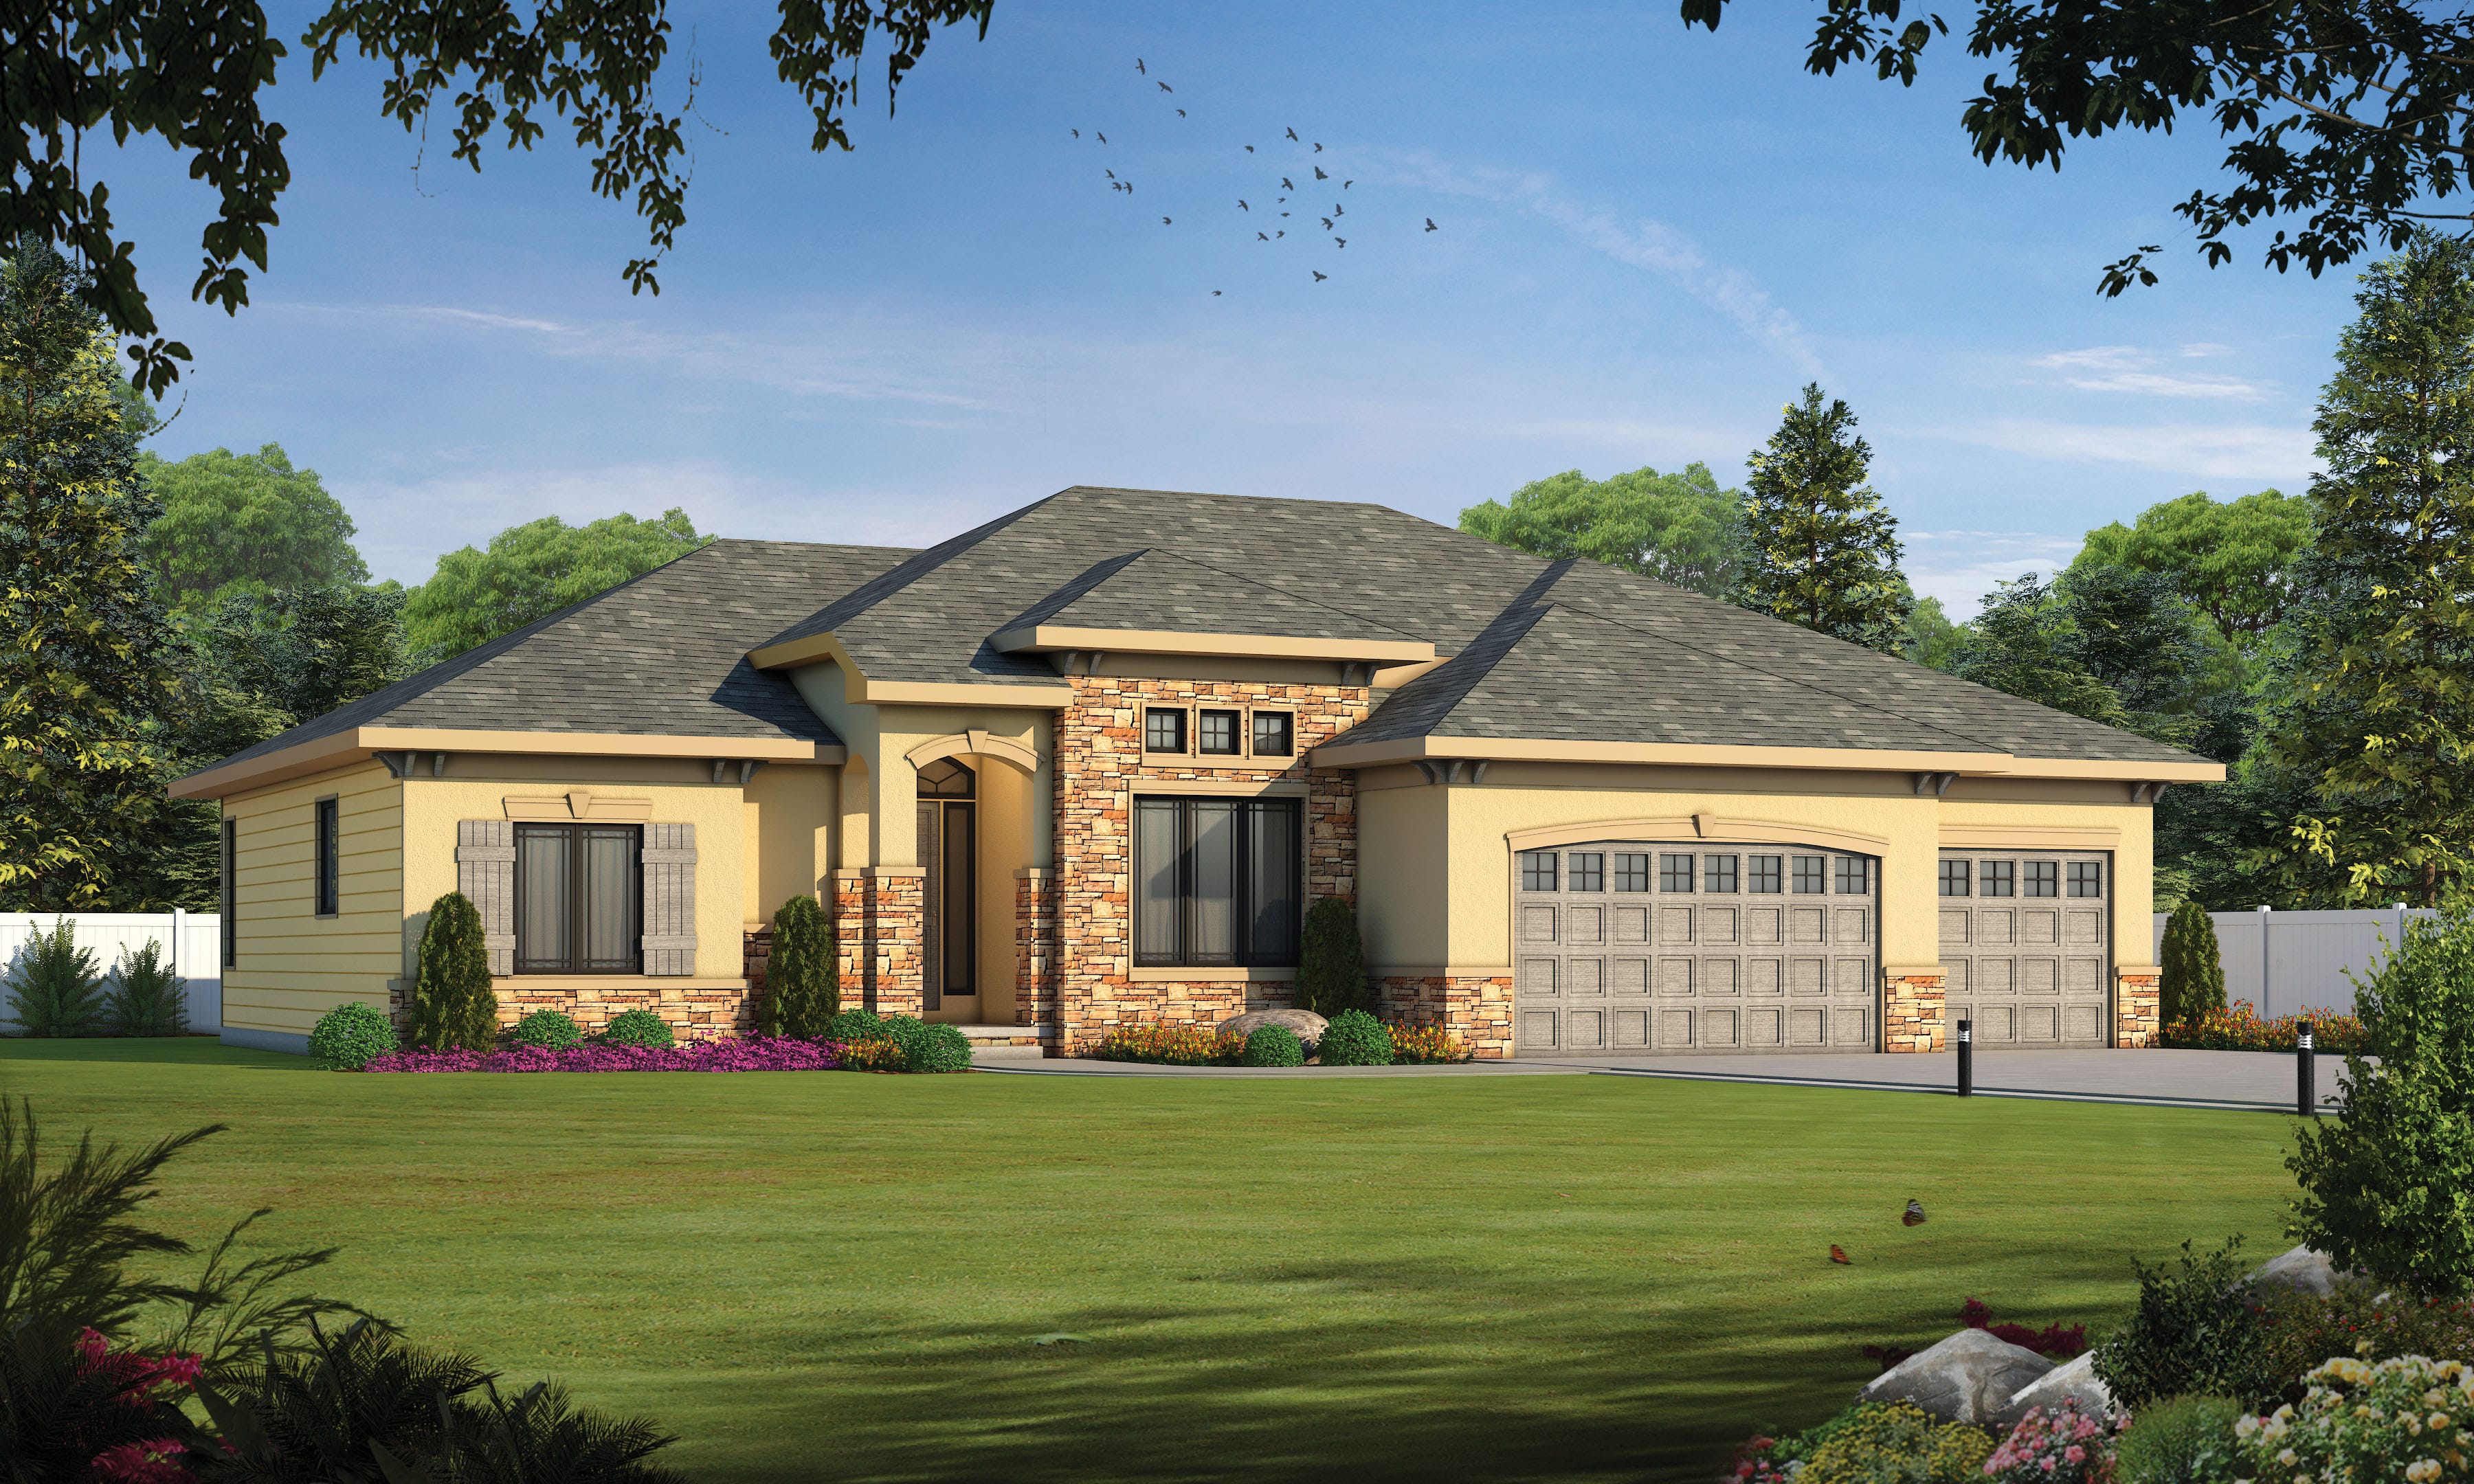
2-Bedroom, 2292 Sq Ft French Home Plan - 120-2570 - Main Exterior
Plan Collection
2-Bedroom, 2292 Sq Ft French Home Plan - 120-2570 - Main Exterior
Plan#120-2570
Starting at$1305
2292
Sq Ft
1
Story
2
Bed
2
Bath
3
Car
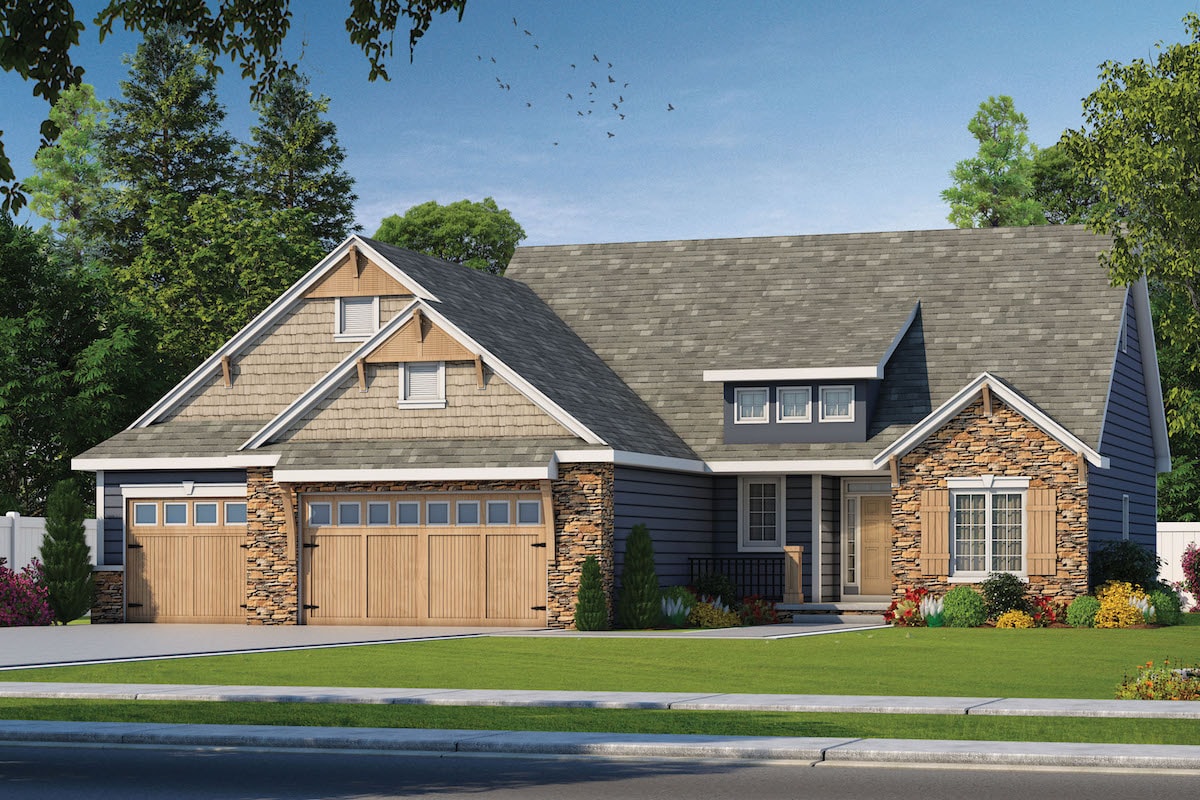
2-Bedroom, 2083 Sq Ft Cottage Home Plan - 120-2567 - Main Exterior
Plan Collection
2-Bedroom, 2083 Sq Ft Cottage Home Plan - 120-2567 - Main Exterior
Plan#120-2567
Starting at$1305
2083
Sq Ft
1
Story
2
Bed
2
Bath
3
Car
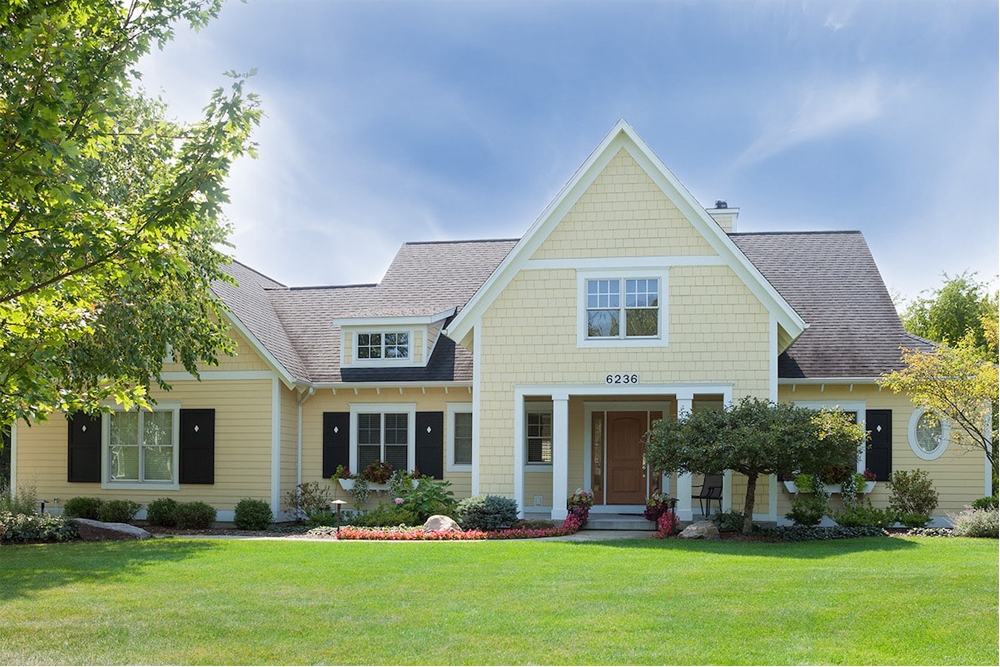
3-Bedroom, 3395 Sq Ft Traditional House Plan - 168-1140 - Front Exterior
Plan Collection
3-Bedroom, 3395 Sq Ft Traditional House Plan - 168-1140 - Front Exterior
Plan#168-1140
Starting at$2600
3395
Sq Ft
1
Story
3
Bed
2.5
Bath
3
Car
3-Bedroom, 2170 Sq Ft Traditional House Plan - 168-1139 - Front Exterior
Plan Collection
3-Bedroom, 2170 Sq Ft Traditional House Plan - 168-1139 - Front Exterior
Plan#168-1139
Starting at$2500
2170
Sq Ft
3
Story
3
Bed
2.5
Bath
2
Car
3-Bedroom, 3331 Sq Ft Traditional House Plan - 168-1137 - Front Exterior
Plan Collection
3-Bedroom, 3331 Sq Ft Traditional House Plan - 168-1137 - Front Exterior
Plan#168-1137
Starting at$2800
3331
Sq Ft
2
Story
3
Bed
3.5
Bath
2
Car
3-Bedroom, 1757 Sq Ft Craftsman House Plan - 120-2560 - Front Exterior
Plan Collection
3-Bedroom, 1757 Sq Ft Craftsman House Plan - 120-2560 - Front Exterior
Plan#120-2560
Starting at$1255
1757
Sq Ft
1
Story
3
Bed
2
Bath
3
Car
4-Bedroom, 4683 Sq Ft European Home Plan - 120-2558 - Main Exterior
Plan Collection
4-Bedroom, 4683 Sq Ft European Home Plan - 120-2558 - Main Exterior
Plan#120-2558
Starting at$3365
4683
Sq Ft
1.5
Story
4
Bed
2.5
Bath
3
Car
4-Bedroom, 2338 Sq Ft Contemporary House Plan - 120-2611 - Front Exterior
Plan Collection
4-Bedroom, 2338 Sq Ft Contemporary House Plan - 120-2611 - Front Exterior
Plan#120-2611
Starting at$1305
2338
Sq Ft
1.5
Story
4
Bed
3.5
Bath
2
Car
4-Bedroom, 3704 Sq Ft Contemporary House Plan - 120-2610 - Front Exterior
Plan Collection
4-Bedroom, 3704 Sq Ft Contemporary House Plan - 120-2610 - Front Exterior
Plan#120-2610
Starting at$1625
3704
Sq Ft
1
Story
4
Bed
3.5
Bath
3
Car
4-Bedroom, 2257 Sq Ft Farmhouse Home Plan - 120-2608 - Main Exterior
Plan Collection
4-Bedroom, 2257 Sq Ft Farmhouse Home Plan - 120-2608 - Main Exterior
Plan#120-2608
Starting at$1305
2257
Sq Ft
2
Story
4
Bed
2.5
Bath
2
Car
2-Bedroom, 1906 Sq Ft Ranch House Plan - 120-2602 - Front Exterior
Plan Collection
2-Bedroom, 1906 Sq Ft Ranch House Plan - 120-2602 - Front Exterior
Plan#120-2602
Starting at$1255
1906
Sq Ft
1
Story
2
Bed
2
Bath
3
Car
3-Bedroom, 2666 Sq Ft Ranch Home Plan - 120-2597 - Main Exterior
Plan Collection
3-Bedroom, 2666 Sq Ft Ranch Home Plan - 120-2597 - Main Exterior
Plan#120-2597
Starting at$1355
2666
Sq Ft
1.5
Story
3
Bed
3
Bath
2
Car
3-Bedroom, 3025 Sq Ft Ranch Home Plan - 168-1142 - Main Exterior
Plan Collection
3-Bedroom, 3025 Sq Ft Ranch Home Plan - 168-1142 - Main Exterior
Plan#168-1142
Starting at$2550
3025
Sq Ft
1
Story
3
Bed
2.5
Bath
3
Car
4-Bedroom, 2082 Sq Ft Ranch Home Plan - 168-1141 - Main Exterior
Plan Collection
4-Bedroom, 2082 Sq Ft Ranch Home Plan - 168-1141 - Main Exterior
Plan#168-1141
Starting at$2850
3946
Sq Ft
1
Story
4
Bed
4.5
Bath
3
Car
3-Bedroom, 2140 Sq Ft Ranch Home Plan - 120-2591 - Main Exterior
Plan Collection
3-Bedroom, 2140 Sq Ft Ranch Home Plan - 120-2591 - Main Exterior
Plan#120-2591
Starting at$1305
2140
Sq Ft
1
Story
3
Bed
2
Bath
2
Car
3-Bedroom, 1751 Sq Ft Traditional Home Plan - 120-2584 - Main Exterior
Plan Collection
3-Bedroom, 1751 Sq Ft Traditional Home Plan - 120-2584 - Main Exterior
Plan#120-2584
Starting at$1255
1751
Sq Ft
2
Story
3
Bed
2.5
Bath
2
Car
3-Bedroom, 1750 Sq Ft Lake Home Plan - 120-2583 - Main Exterior
Plan Collection
3-Bedroom, 1750 Sq Ft Lake Home Plan - 120-2583 - Main Exterior
Plan#120-2583
Starting at$1255
1750
Sq Ft
2
Story
3
Bed
2.5
Bath
2
Car
3-Bedroom, 1743 Sq Ft Craftsman House Plan - 120-2582 - Front Exterior
Plan Collection
3-Bedroom, 1743 Sq Ft Craftsman House Plan - 120-2582 - Front Exterior
Plan#120-2582
Starting at$1255
1743
Sq Ft
2
Story
3
Bed
2.5
Bath
2
Car
3-Bedroom, 1535 Sq Ft Ranch Home Plan - 169-1174 - Main Exterior
Plan Collection
3-Bedroom, 1535 Sq Ft Ranch Home Plan - 169-1174 - Main Exterior
Plan#169-1174
Starting at$770
1535
Sq Ft
1
Story
3
Bed
2
Bath
2
Car
4-Bedroom, 1875 Sq Ft Traditional House Plan - 142-1201 - Front Exterior
Plan Collection
4-Bedroom, 1875 Sq Ft Traditional House Plan - 142-1201 - Front Exterior
Plan#142-1201
Starting at$1395
1875
Sq Ft
1
Story
4
Bed
2
Bath
2
Car
4-Bedroom, 2607 Sq Ft Traditional Home Plan - 120-2577 - Main Exterior
Plan Collection
4-Bedroom, 2607 Sq Ft Traditional Home Plan - 120-2577 - Main Exterior
Plan#120-2577
Starting at$1355
2607
Sq Ft
2
Story
4
Bed
3
Bath
2
Car
4-Bedroom, 2389 Sq Ft Traditional Home Plan - 120-2575 - Main Exterior
Plan Collection
4-Bedroom, 2389 Sq Ft Traditional Home Plan - 120-2575 - Main Exterior
Plan#120-2575
Starting at$1305
2389
Sq Ft
2
Story
4
Bed
3.5
Bath
2
Car
4-Bedroom, 2381 Sq Ft Craftsman House Plan - 120-2574 - Front Exterior
Plan Collection
4-Bedroom, 2381 Sq Ft Craftsman House Plan - 120-2574 - Front Exterior
Plan#120-2574
Starting at$1305
2381
Sq Ft
2
Story
4
Bed
3.5
Bath
2
Car
2-Bedroom, 2292 Sq Ft French Home Plan - 120-2571 - Main Exterior
Plan Collection
2-Bedroom, 2292 Sq Ft French Home Plan - 120-2571 - Main Exterior
Plan#120-2571
Starting at$1305
2292
Sq Ft
1
Story
2
Bed
2
Bath
3
Car
2-Bedroom, 2292 Sq Ft French Home Plan - 120-2570 - Main Exterior
Plan Collection
2-Bedroom, 2292 Sq Ft French Home Plan - 120-2570 - Main Exterior
Plan#120-2570
Starting at$1305
2292
Sq Ft
1
Story
2
Bed
2
Bath
3
Car
2-Bedroom, 2083 Sq Ft Cottage Home Plan - 120-2567 - Main Exterior
Plan Collection
2-Bedroom, 2083 Sq Ft Cottage Home Plan - 120-2567 - Main Exterior
Plan#120-2567
Starting at$1305
2083
Sq Ft
1
Story
2
Bed
2
Bath
3
Car
3-Bedroom, 3395 Sq Ft Traditional House Plan - 168-1140 - Front Exterior
Plan Collection
3-Bedroom, 3395 Sq Ft Traditional House Plan - 168-1140 - Front Exterior
Plan#168-1140
Starting at$2600
3395
Sq Ft
1
Story
3
Bed
2.5
Bath
3
Car
3-Bedroom, 2170 Sq Ft Traditional House Plan - 168-1139 - Front Exterior
Plan Collection
3-Bedroom, 2170 Sq Ft Traditional House Plan - 168-1139 - Front Exterior
Plan#168-1139
Starting at$2500
2170
Sq Ft
3
Story
3
Bed
2.5
Bath
2
Car
3-Bedroom, 3331 Sq Ft Traditional House Plan - 168-1137 - Front Exterior
Plan Collection
3-Bedroom, 3331 Sq Ft Traditional House Plan - 168-1137 - Front Exterior
Plan#168-1137
Starting at$2800
3331
Sq Ft
2
Story
3
Bed
3.5
Bath
2
Car
3-Bedroom, 1757 Sq Ft Craftsman House Plan - 120-2560 - Front Exterior
Plan Collection
3-Bedroom, 1757 Sq Ft Craftsman House Plan - 120-2560 - Front Exterior
Plan#120-2560
Starting at$1255
1757
Sq Ft
1
Story
3
Bed
2
Bath
3
Car
4-Bedroom, 4683 Sq Ft European Home Plan - 120-2558 - Main Exterior
Plan Collection
4-Bedroom, 4683 Sq Ft European Home Plan - 120-2558 - Main Exterior
Plan#120-2558
Starting at$3365
4683
Sq Ft
1.5
Story
4
Bed
2.5
Bath
3
Car
1...109110111112113...134