Midwest House Plans

3,196
Plan Results
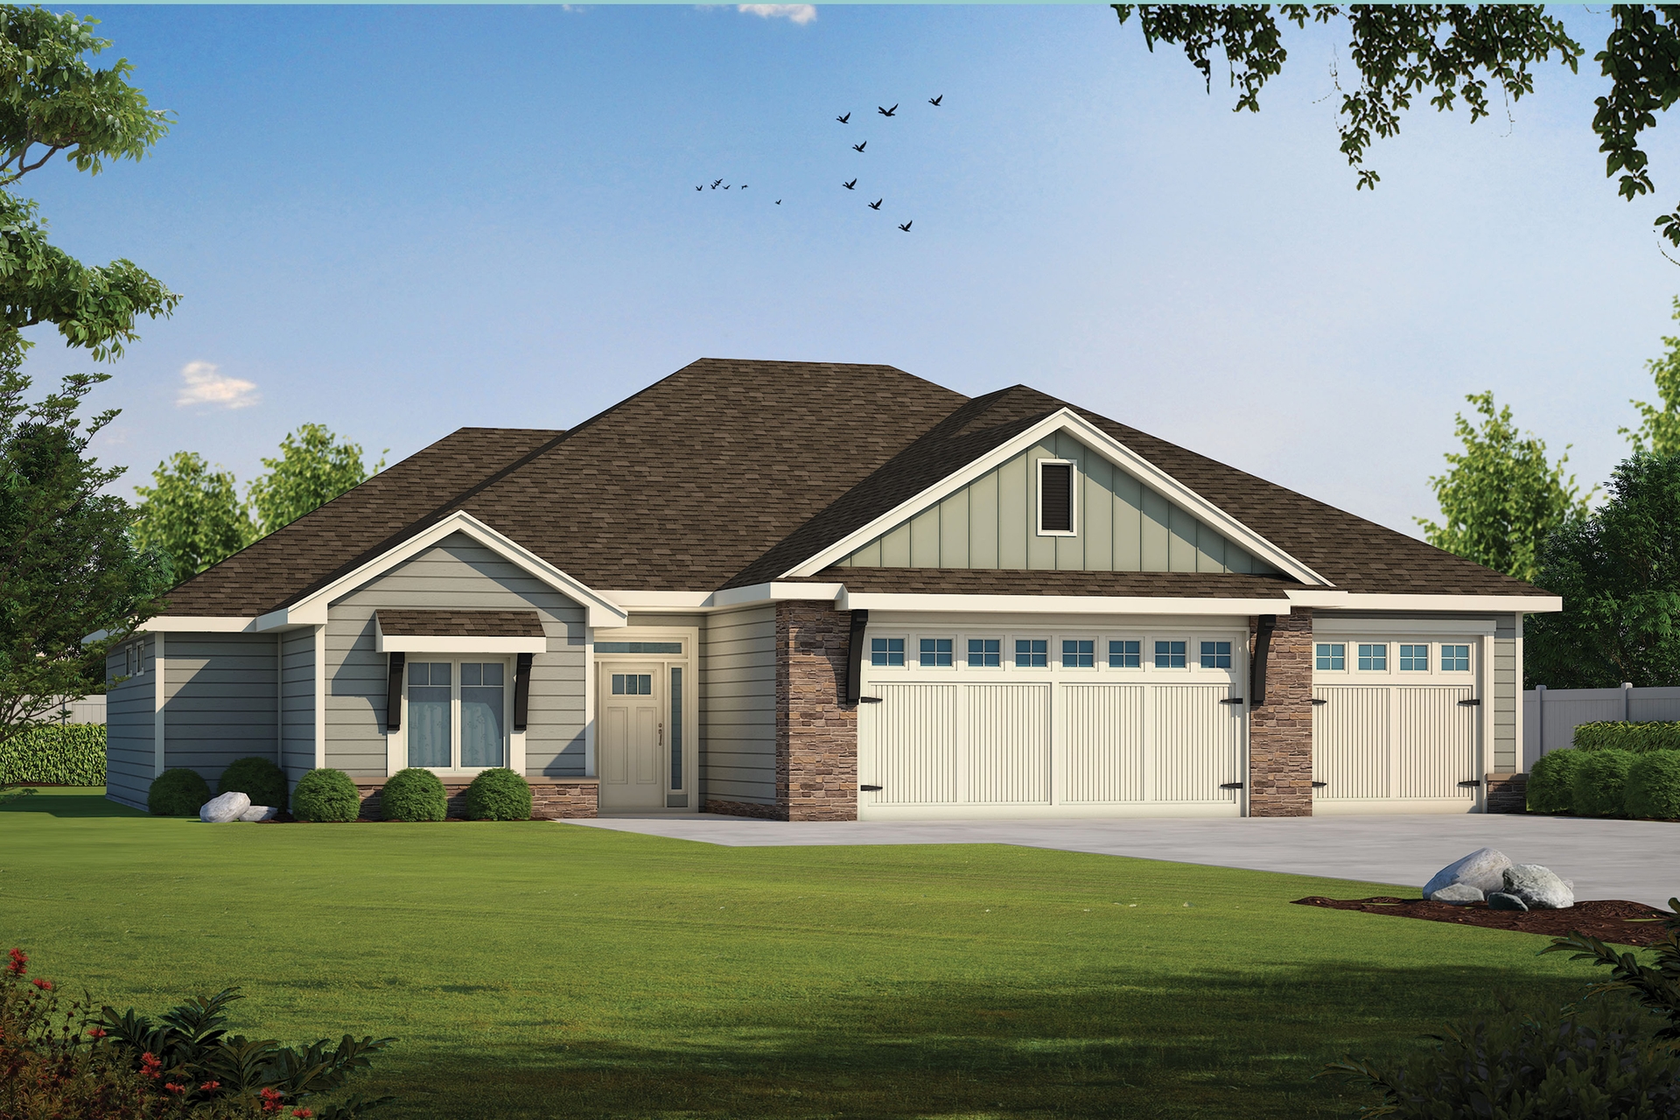
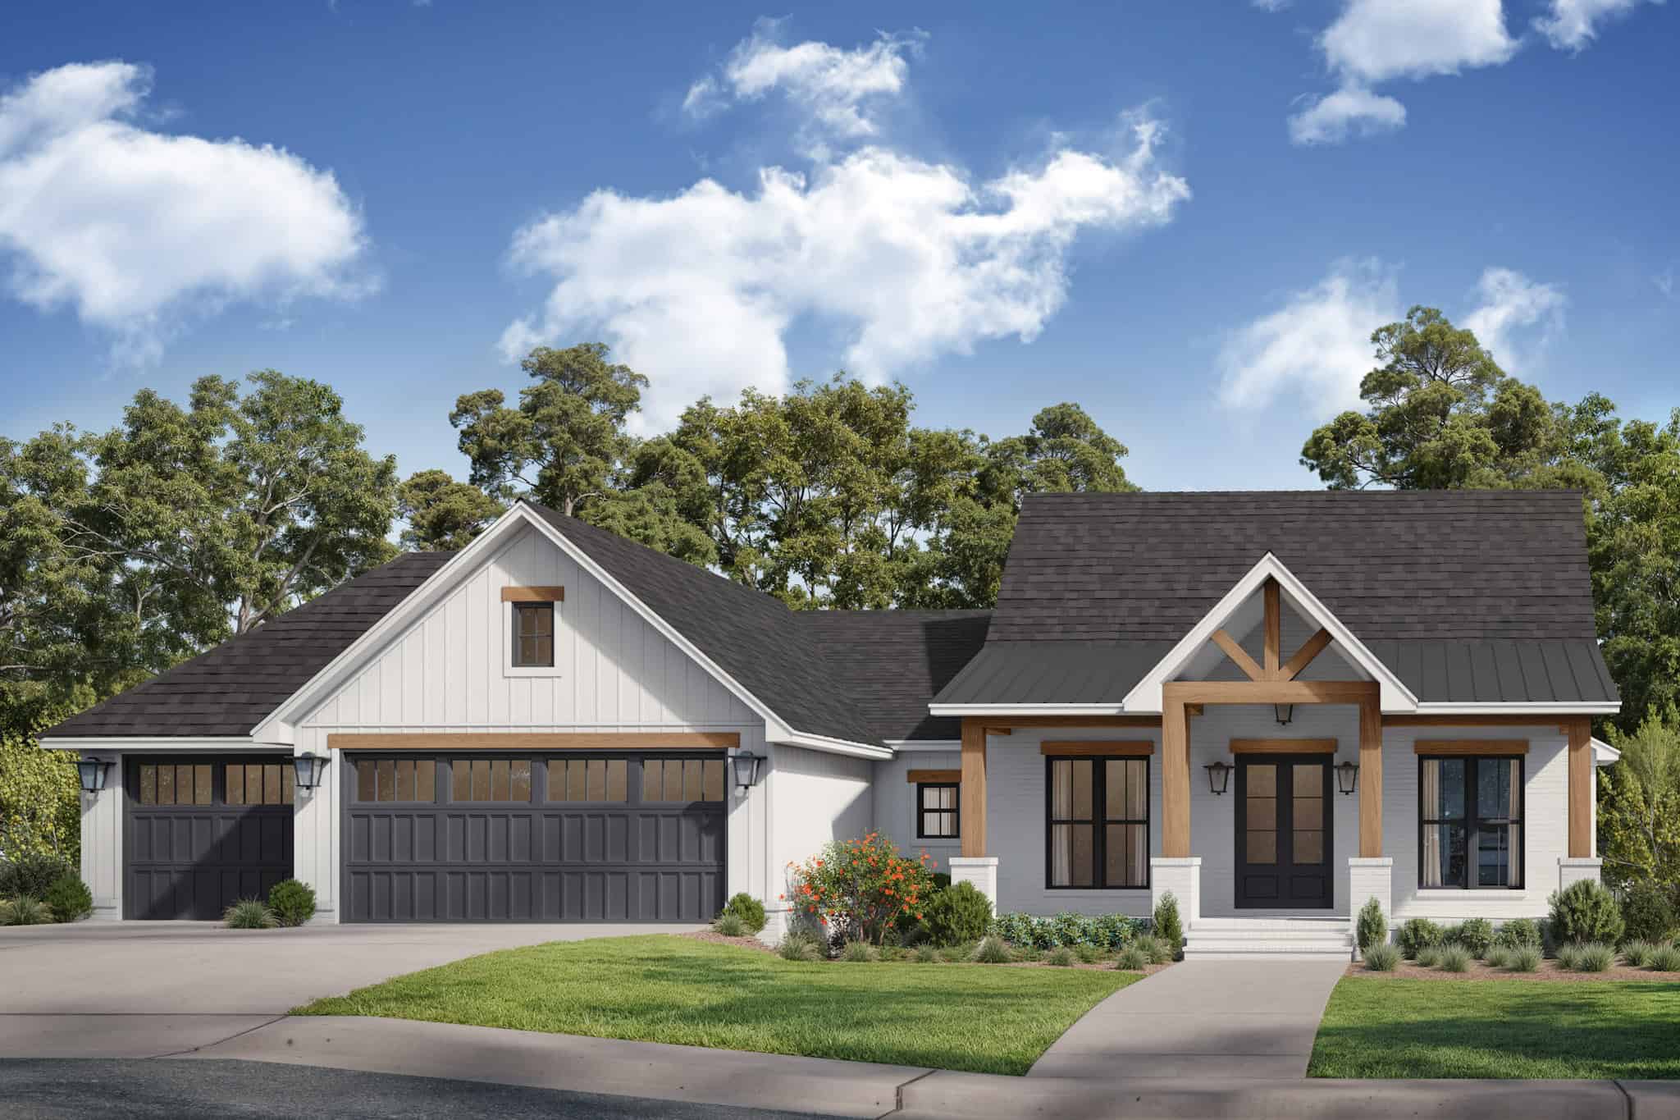
Country House Plan - 3 Bedrms, 2.5 Baths - 1698 Sq Ft - #142-1535
Plan Collection
Country House Plan - 3 Bedrms, 2.5 Baths - 1698 Sq Ft - #142-1535
Plan#142-1535
Starting at$1395
1698
Sq Ft
1
Story
3
Bed
2.5
Bath
3
Car
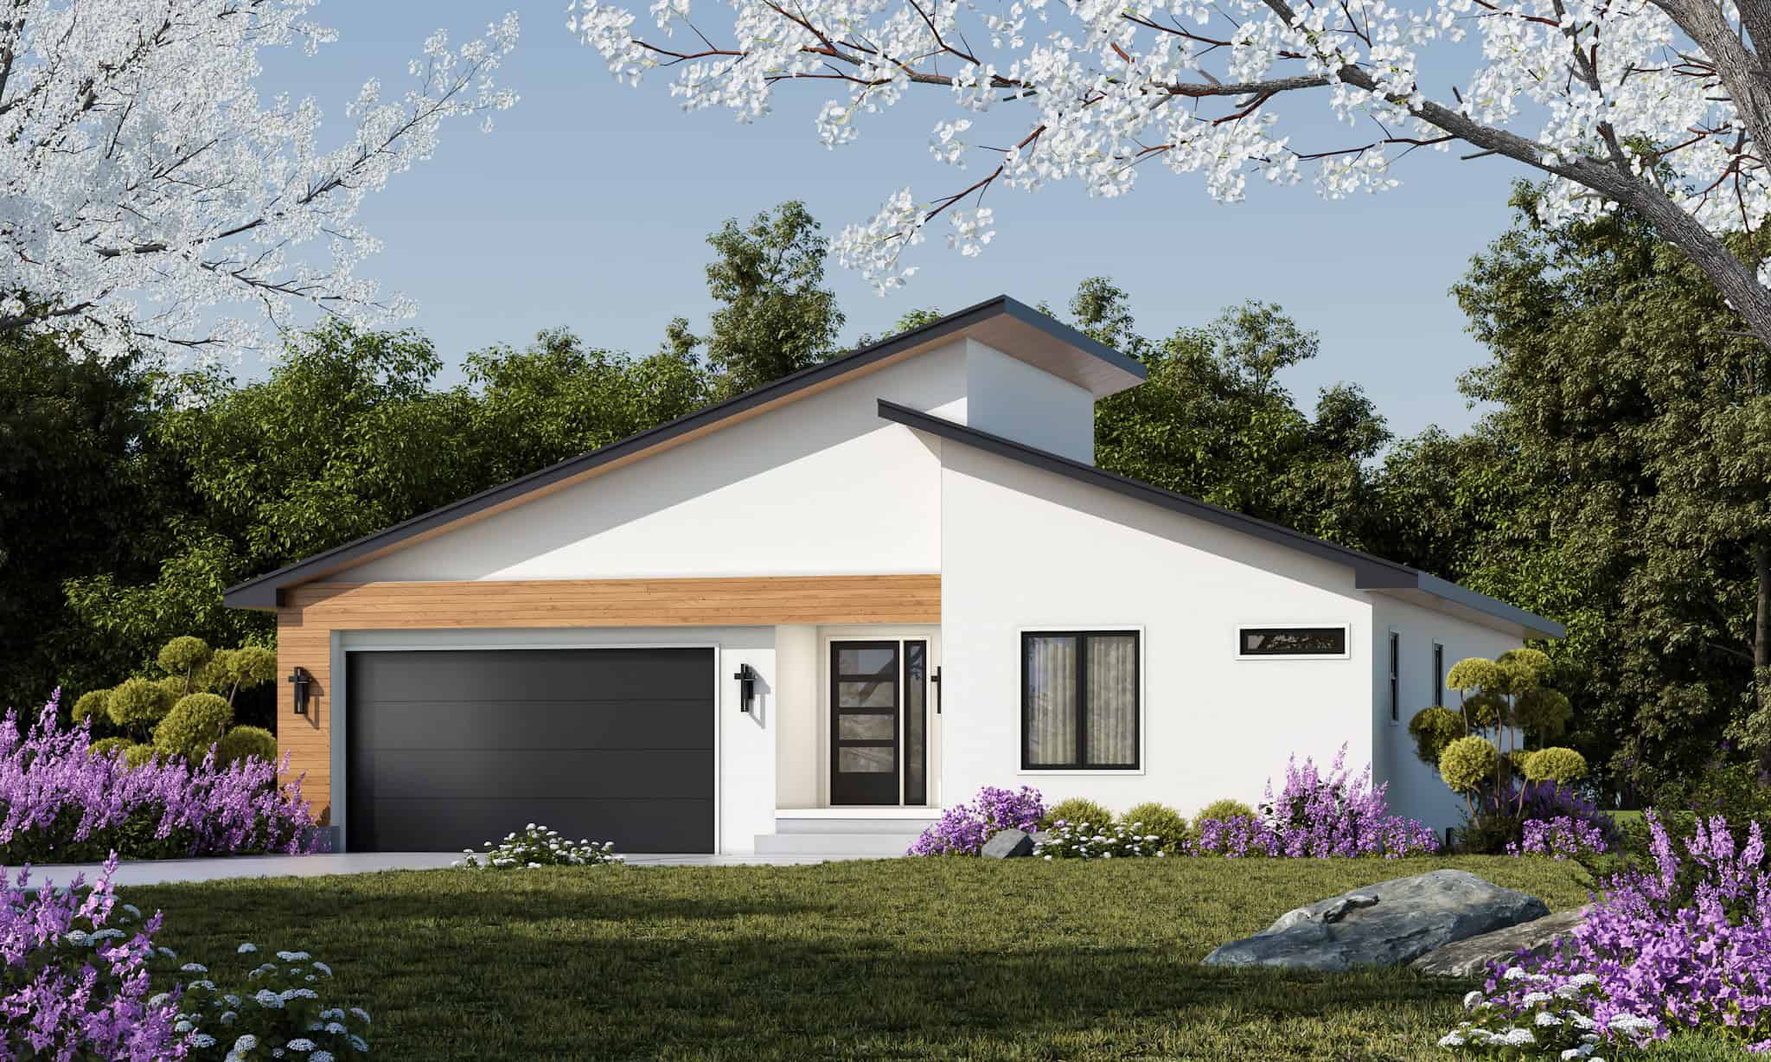
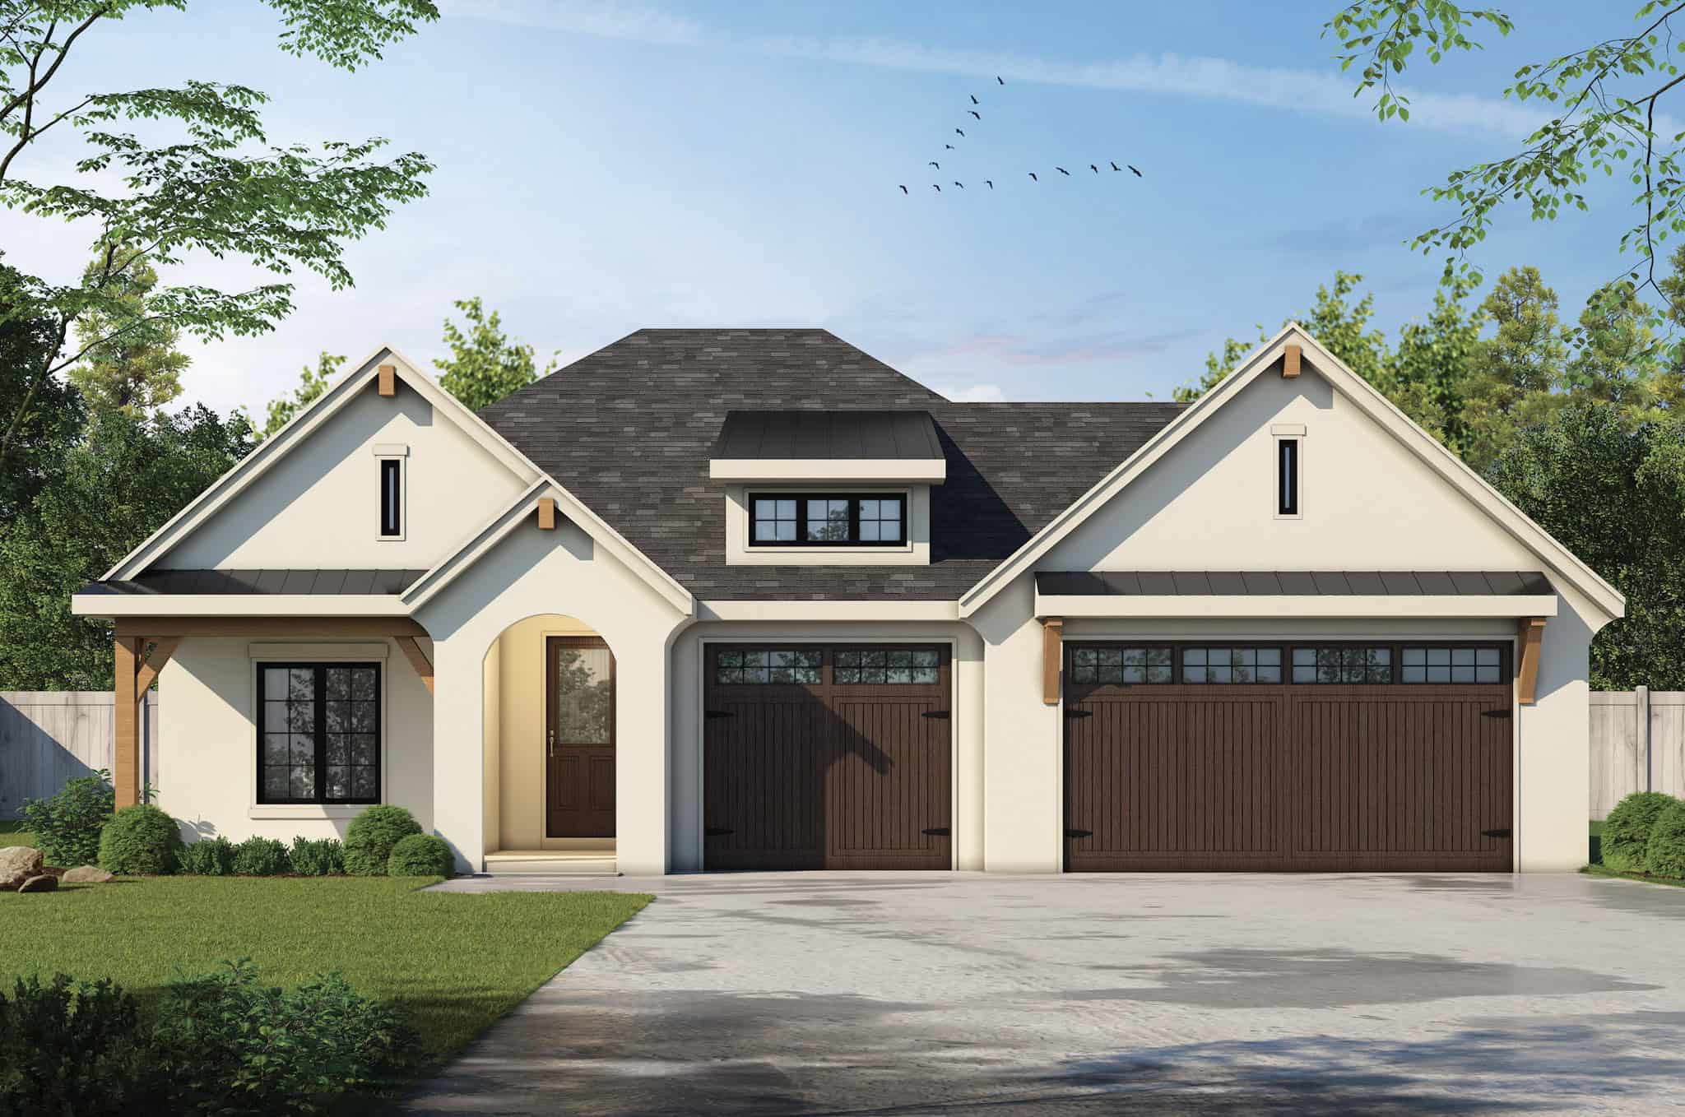
Modern Floor Plan - 3 Bedrms, 2.5 Baths - 1686 Sq Ft - #120-2821
Plan Collection
Modern Floor Plan - 3 Bedrms, 2.5 Baths - 1686 Sq Ft - #120-2821
Plan#120-2821
Starting at$1255
1686
Sq Ft
1
Story
3
Bed
2.5
Bath
2
Car
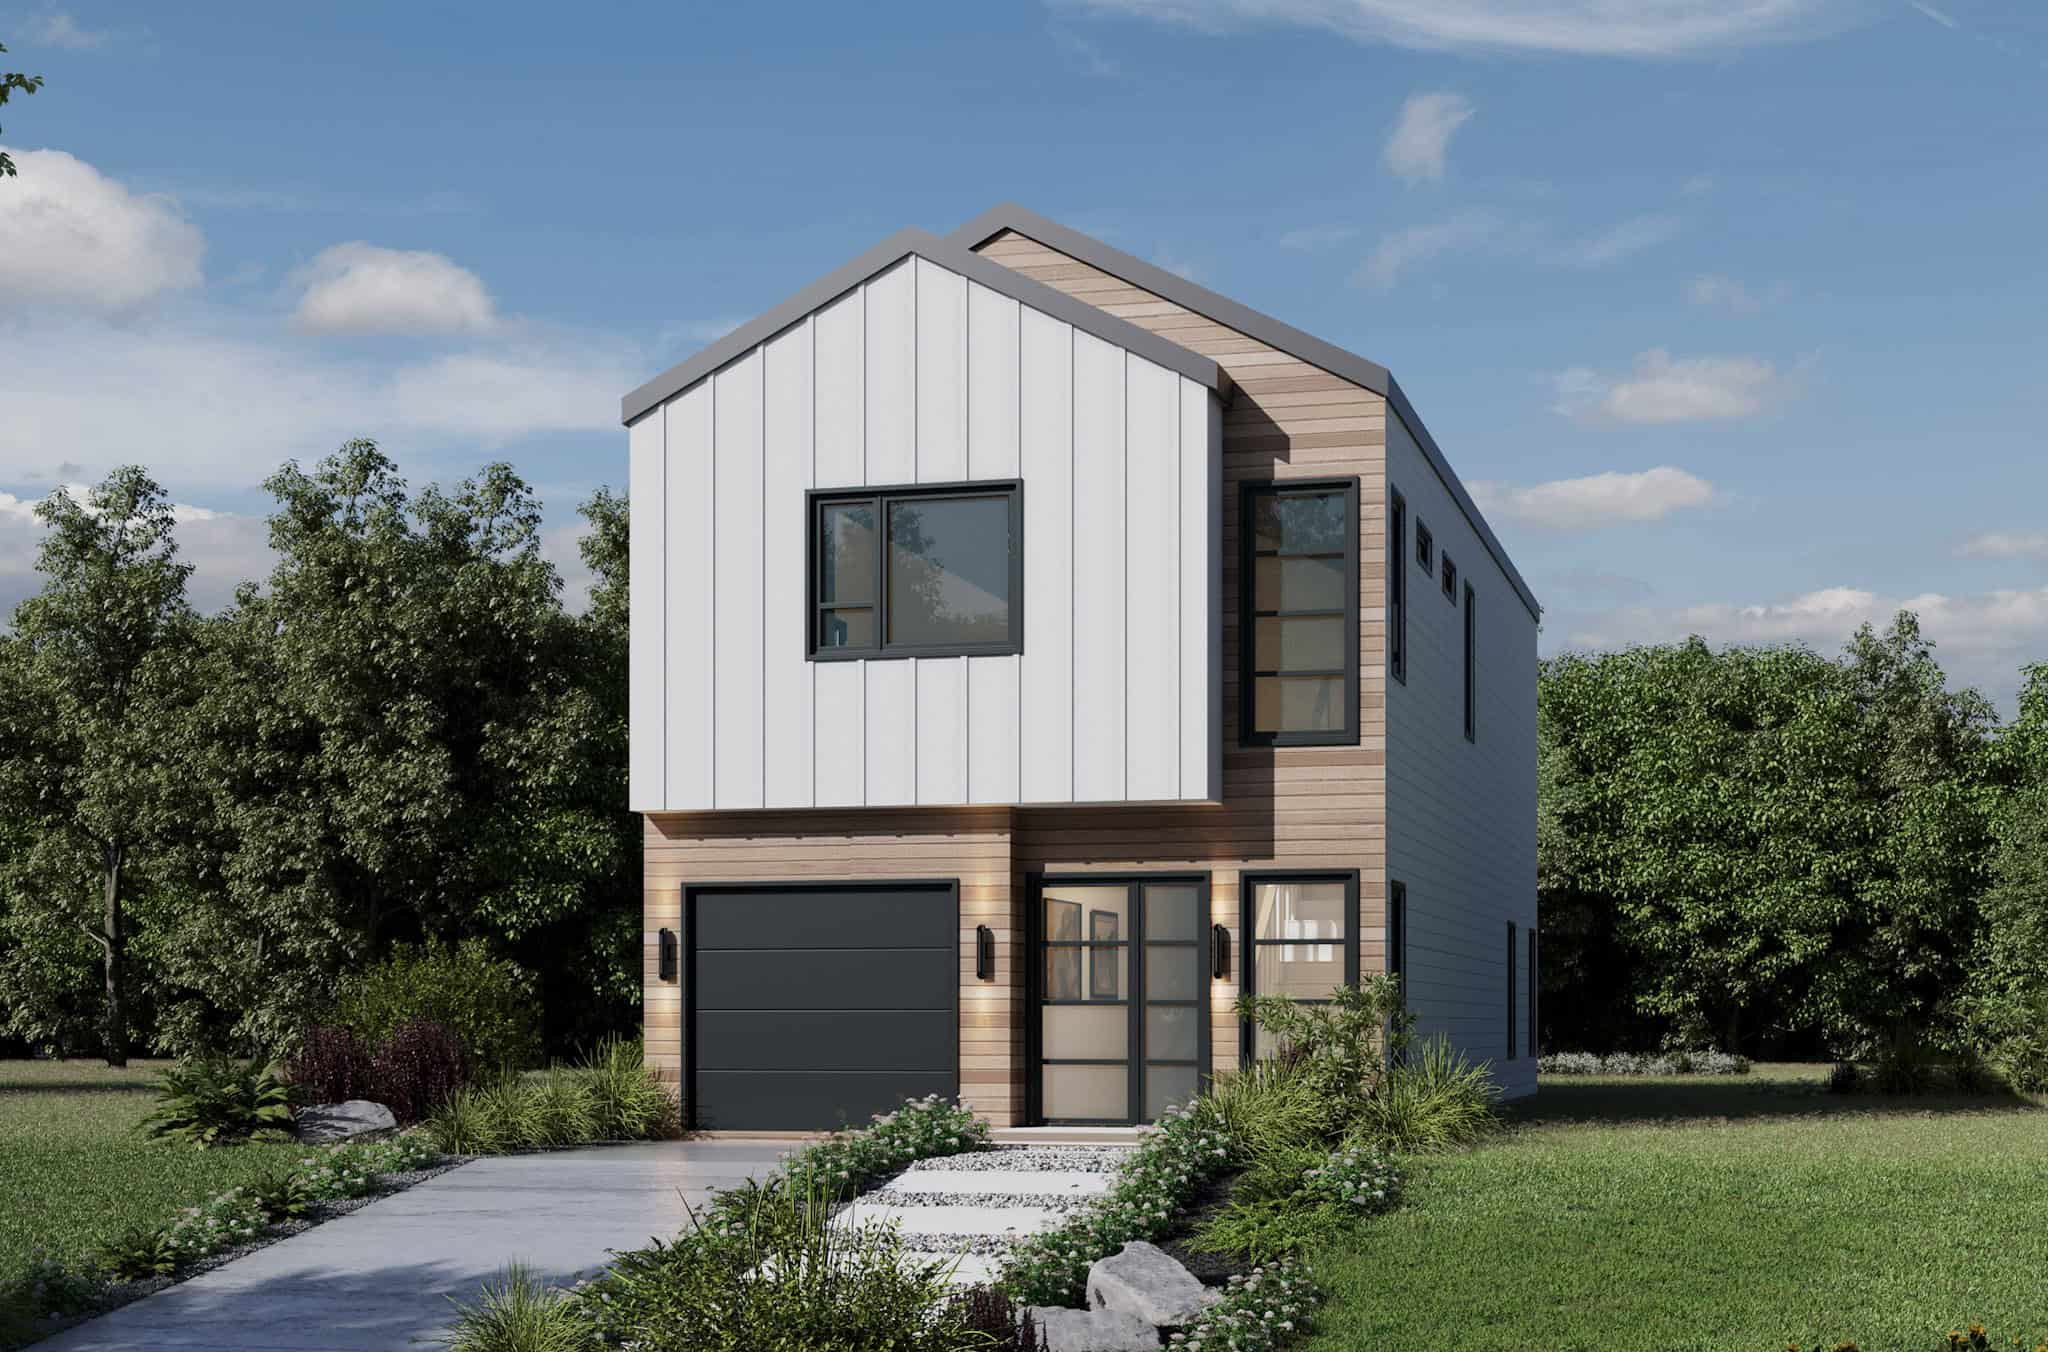
Modern Home Plan - 2 Bedrms, 2.5 Baths - 1555 Sq Ft - #120-2820
Plan Collection
Modern Home Plan - 2 Bedrms, 2.5 Baths - 1555 Sq Ft - #120-2820
Plan#120-2820
Starting at$1255
1555
Sq Ft
2
Story
2
Bed
2.5
Bath
1
Car
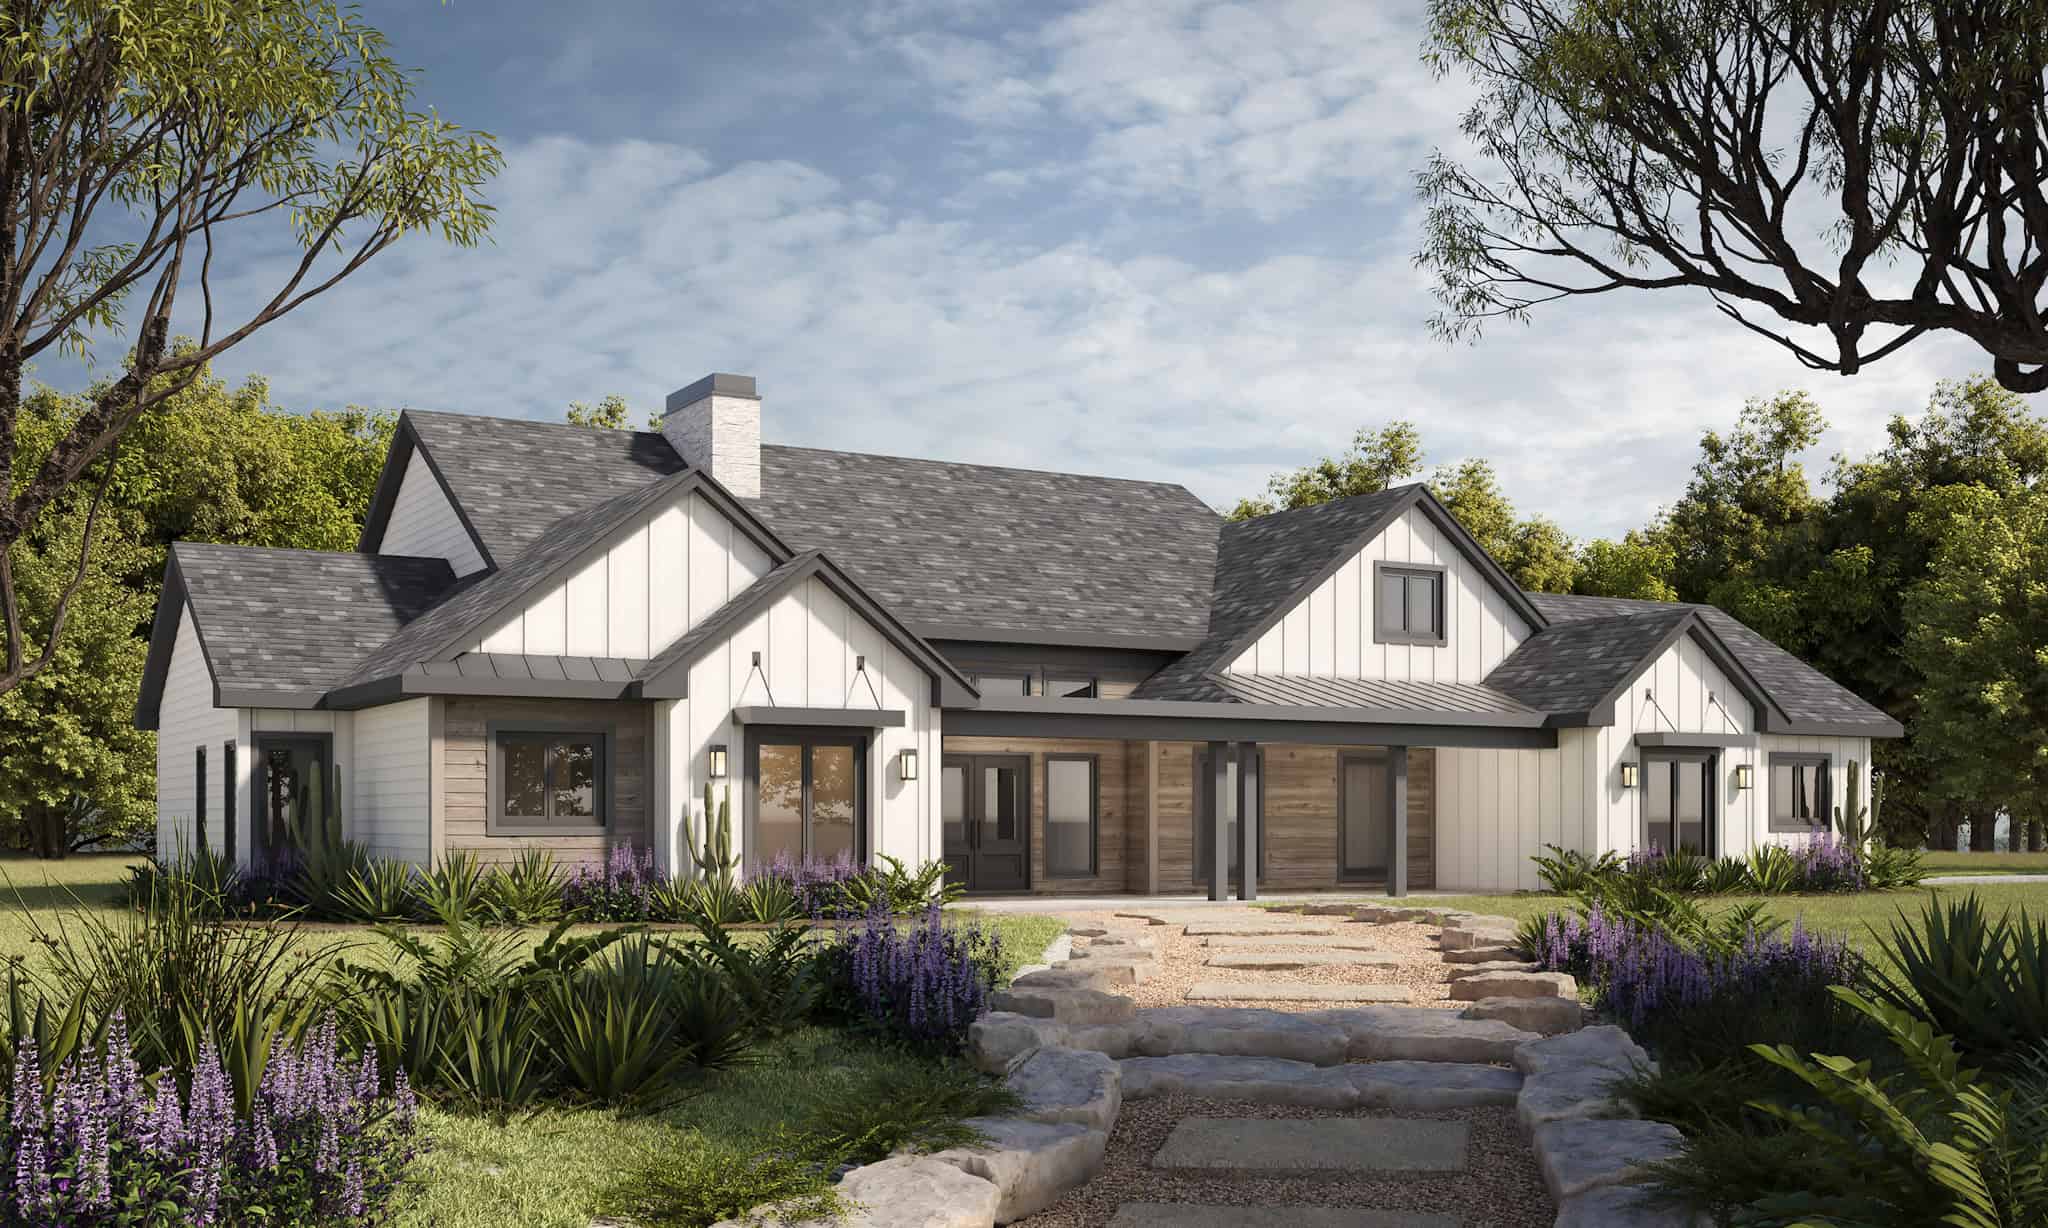
Modern Farmhouse House Plan - 4 Bedrms, 3.5 Baths - 2534 Sq Ft - #120-2819
Plan Collection
Modern Farmhouse House Plan - 4 Bedrms, 3.5 Baths - 2534 Sq Ft - #120-2819
Plan#120-2819
Starting at$1355
2534
Sq Ft
1
Story
4
Bed
3.5
Bath
2
Car
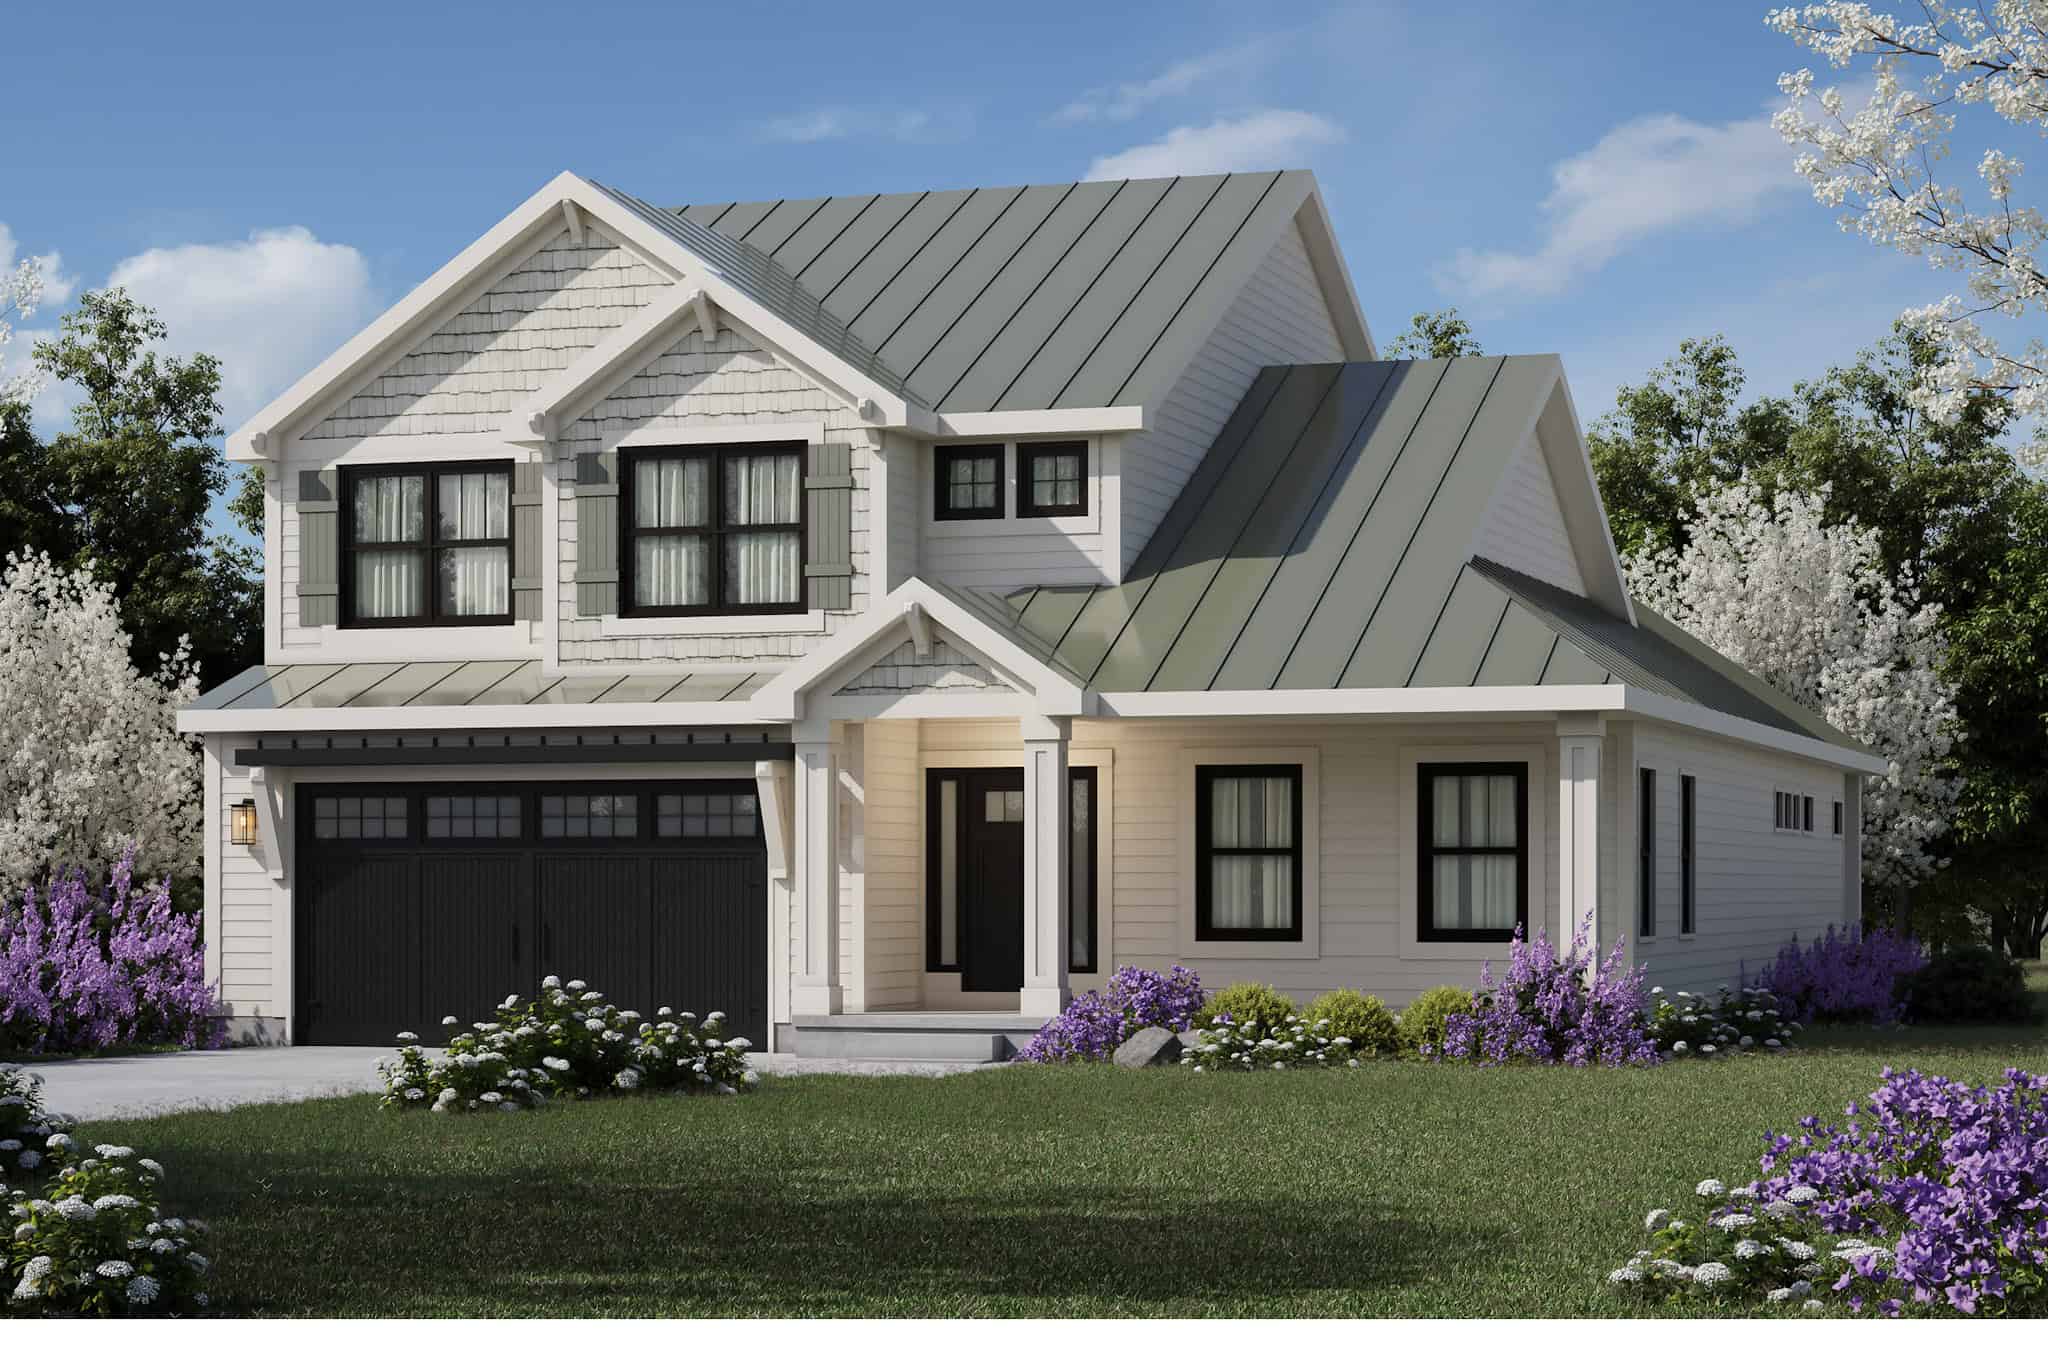
Craftsman Home Plan - 4 Bedrms, 3.5 Baths - 3029 Sq Ft - #120-2818
Plan Collection
Craftsman Home Plan - 4 Bedrms, 3.5 Baths - 3029 Sq Ft - #120-2818
Plan#120-2818
Starting at$1355
3029
Sq Ft
2
Story
4
Bed
3.5
Bath
2
Car
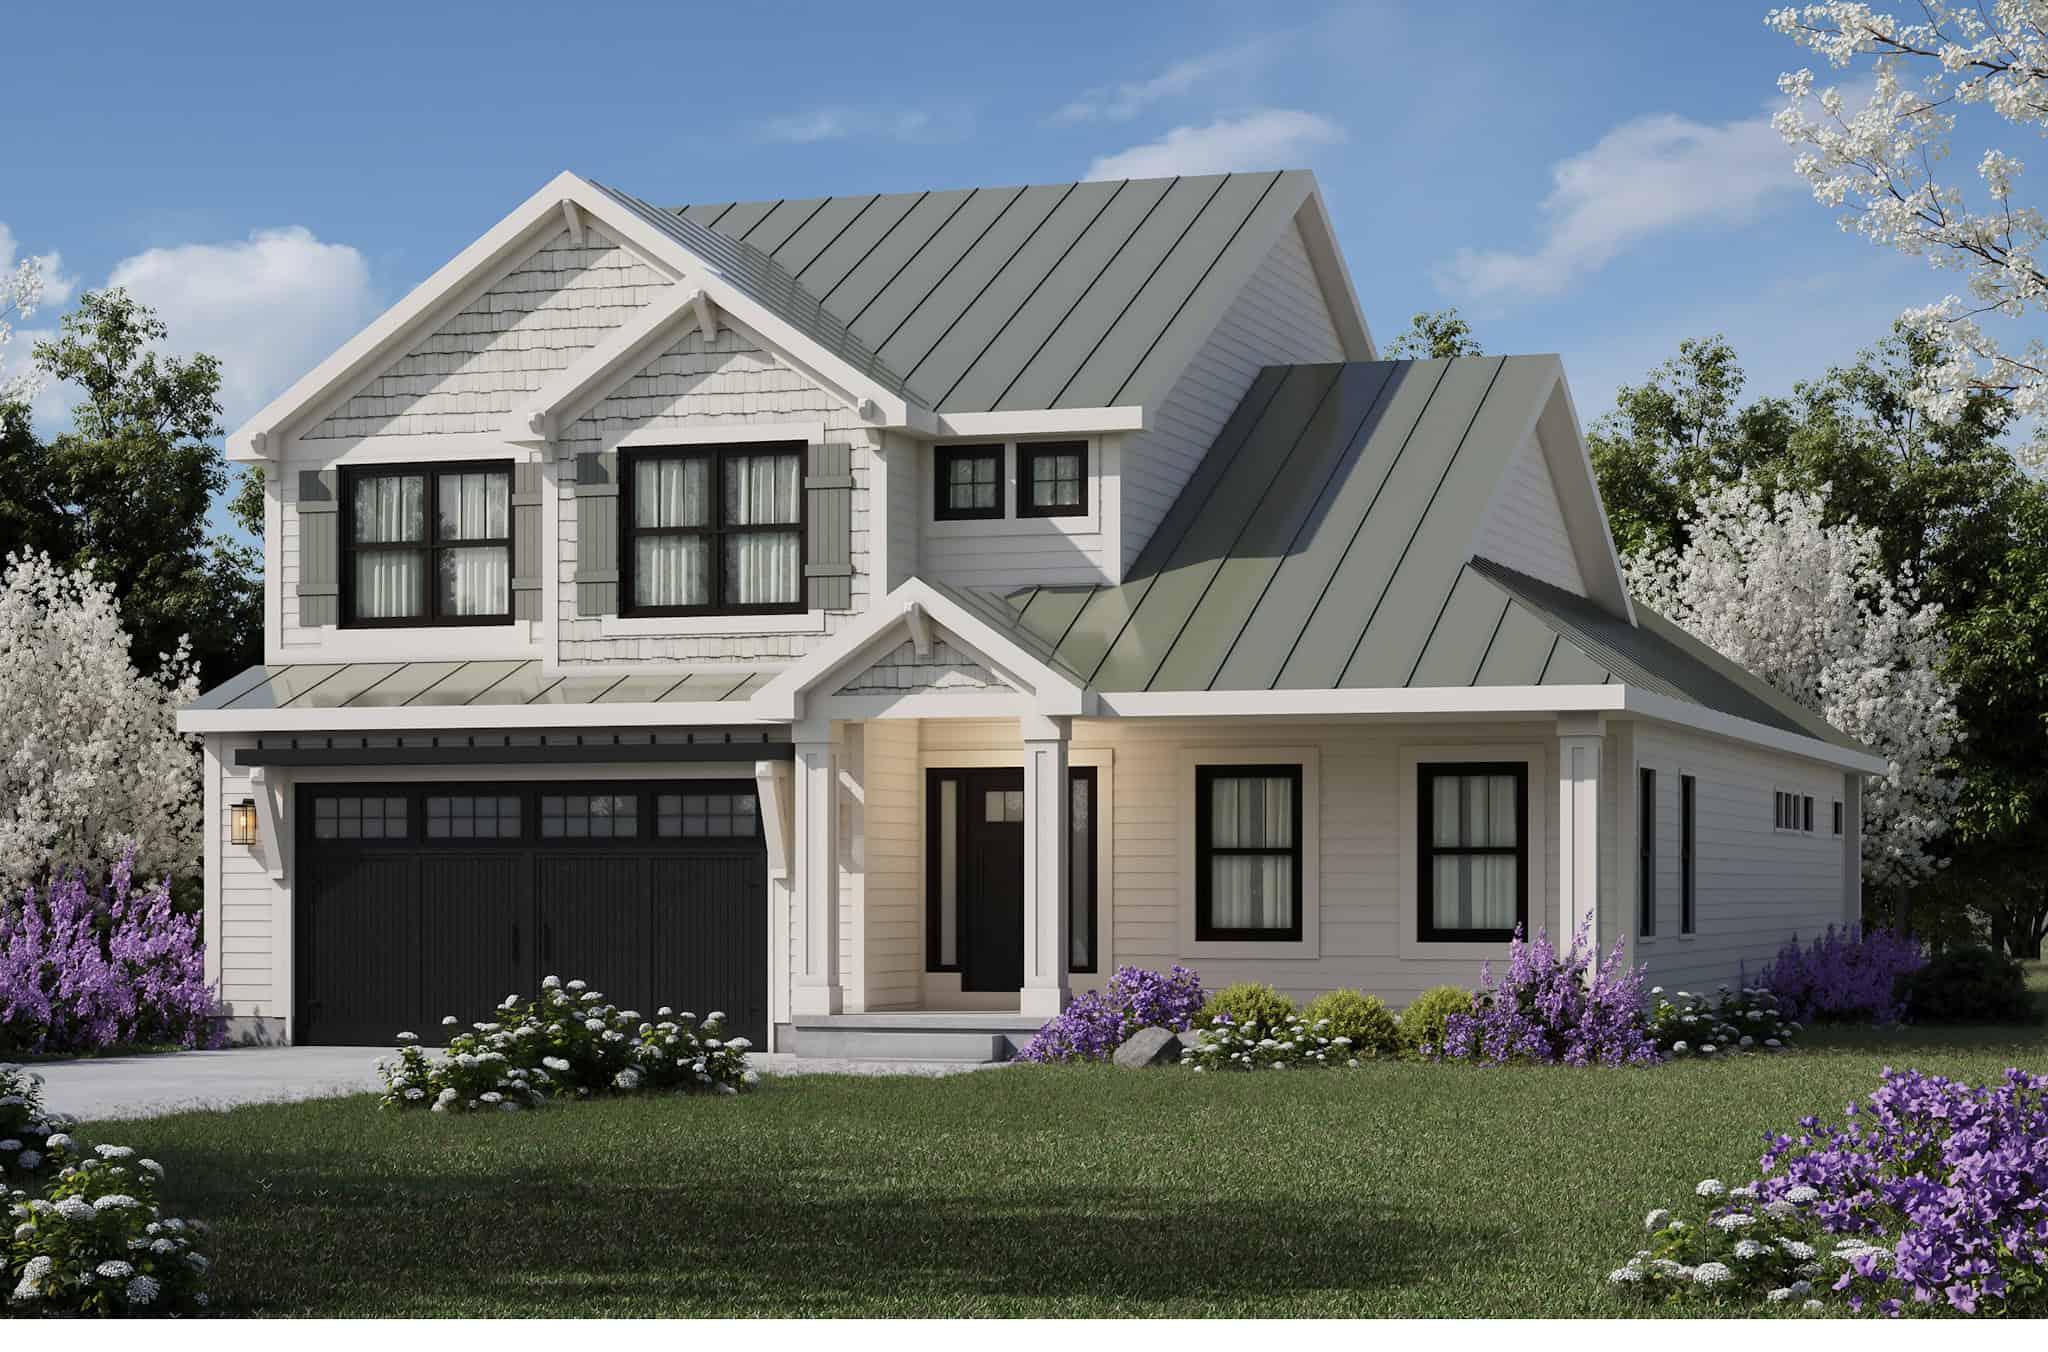
Craftsman House Plan - 3 Bedrms, 2.5 Baths - 2738 Sq Ft - #120-2817
Plan Collection
Craftsman House Plan - 3 Bedrms, 2.5 Baths - 2738 Sq Ft - #120-2817
Plan#120-2817
Starting at$1355
2738
Sq Ft
2
Story
3
Bed
2.5
Bath
2
Car
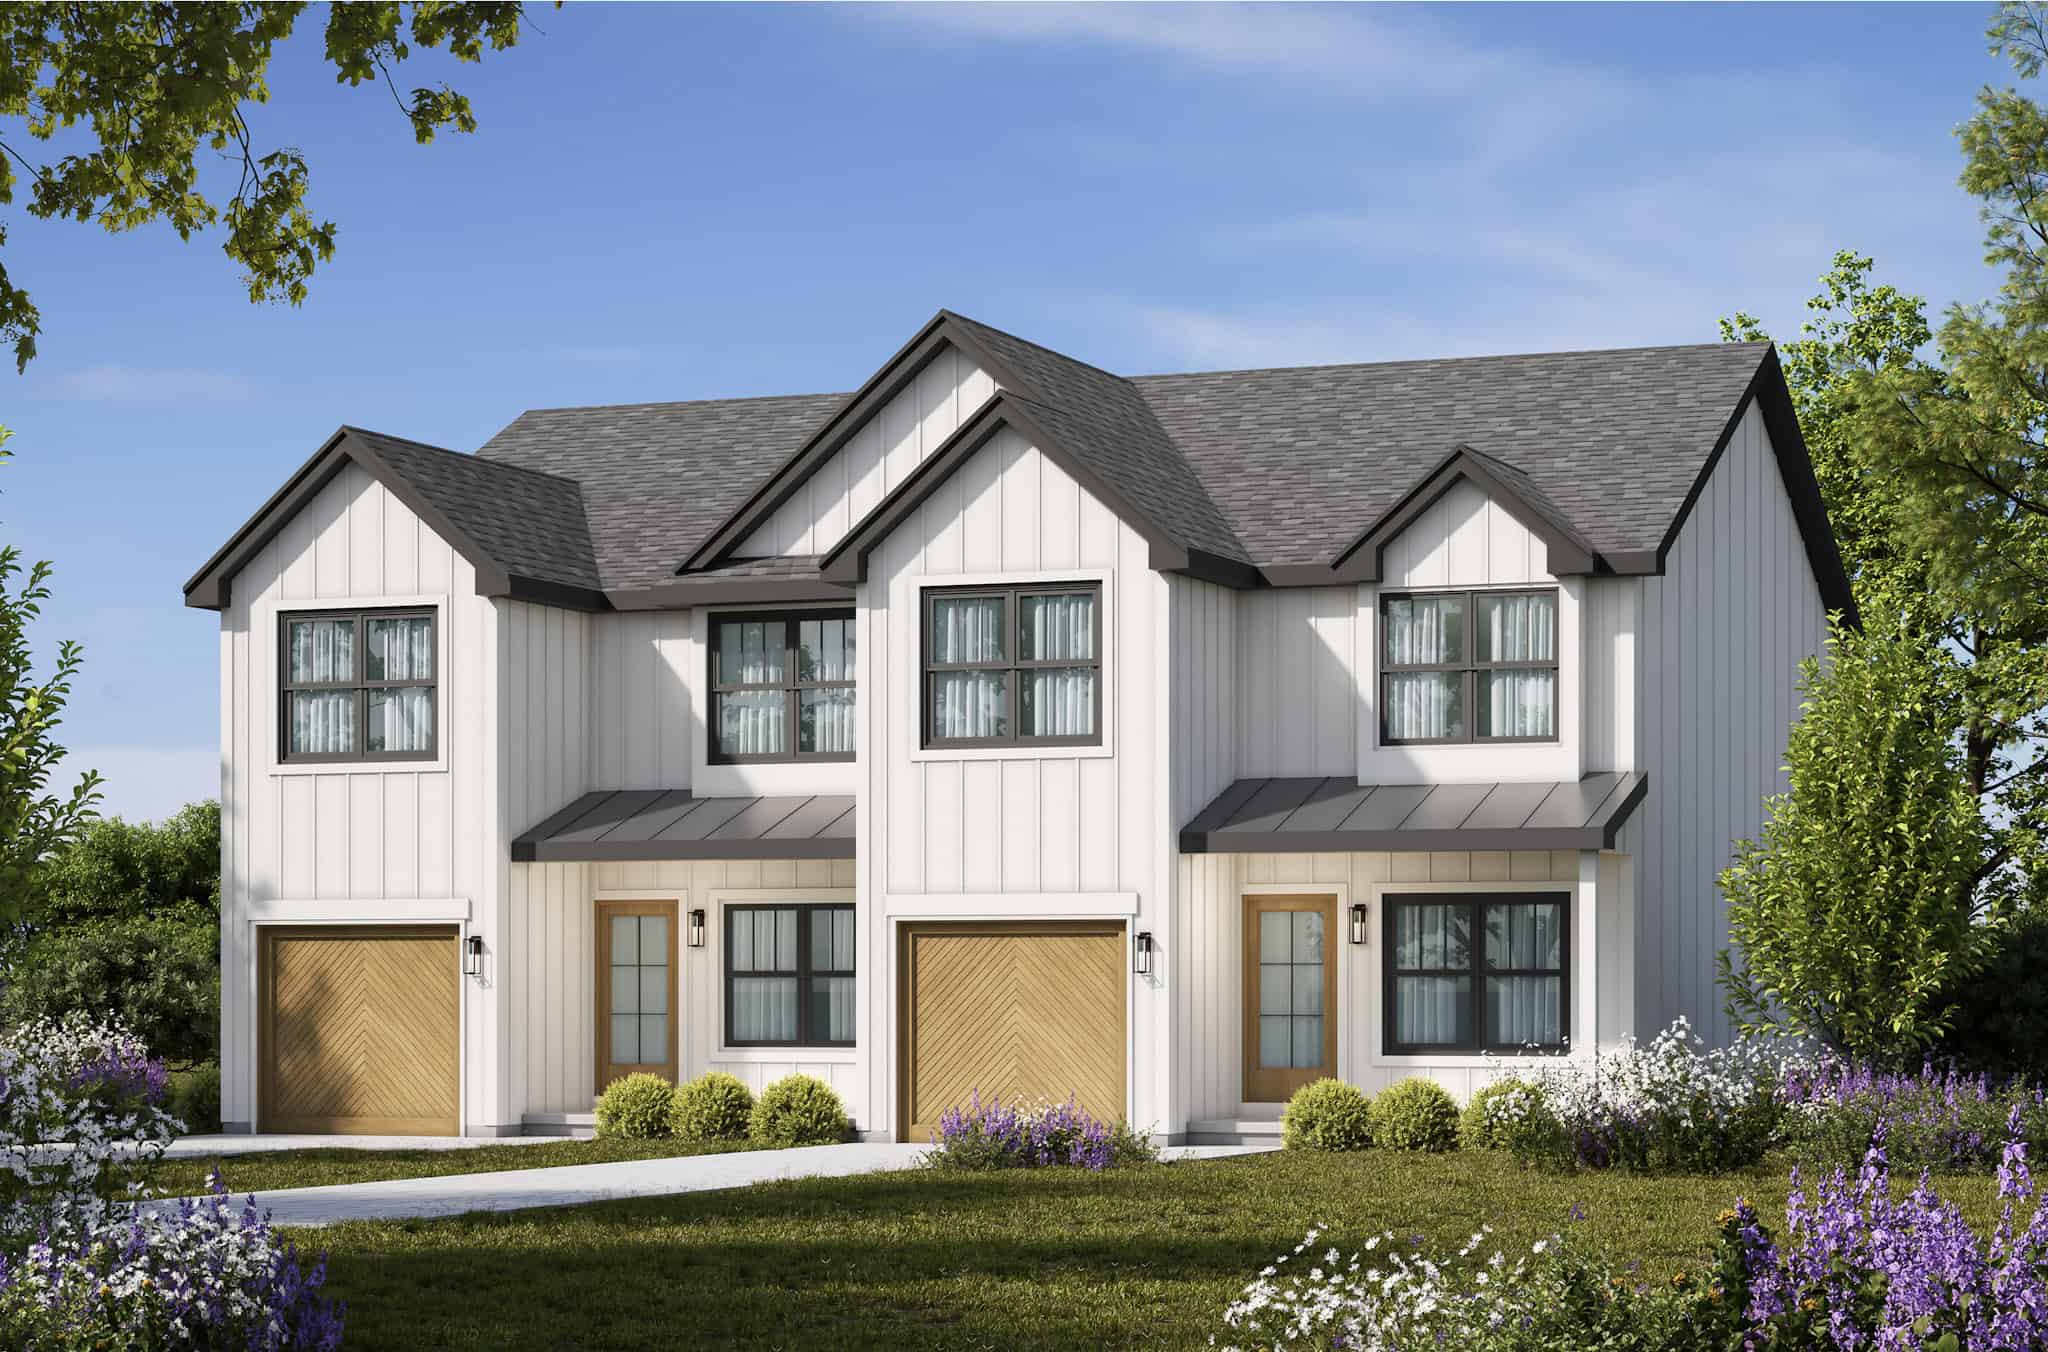
6-Bedroom, 3078 Sq Ft Modern Farmhouse Duplex Plan - 120-2816 - Front Exterior
Plan Collection
6-Bedroom, 3078 Sq Ft Modern Farmhouse Duplex Plan - 120-2816 - Front Exterior
Plan#120-2816
Starting at$2080
3078
Sq Ft
2
Story
3
Bed
2.5
Bath
1
Car
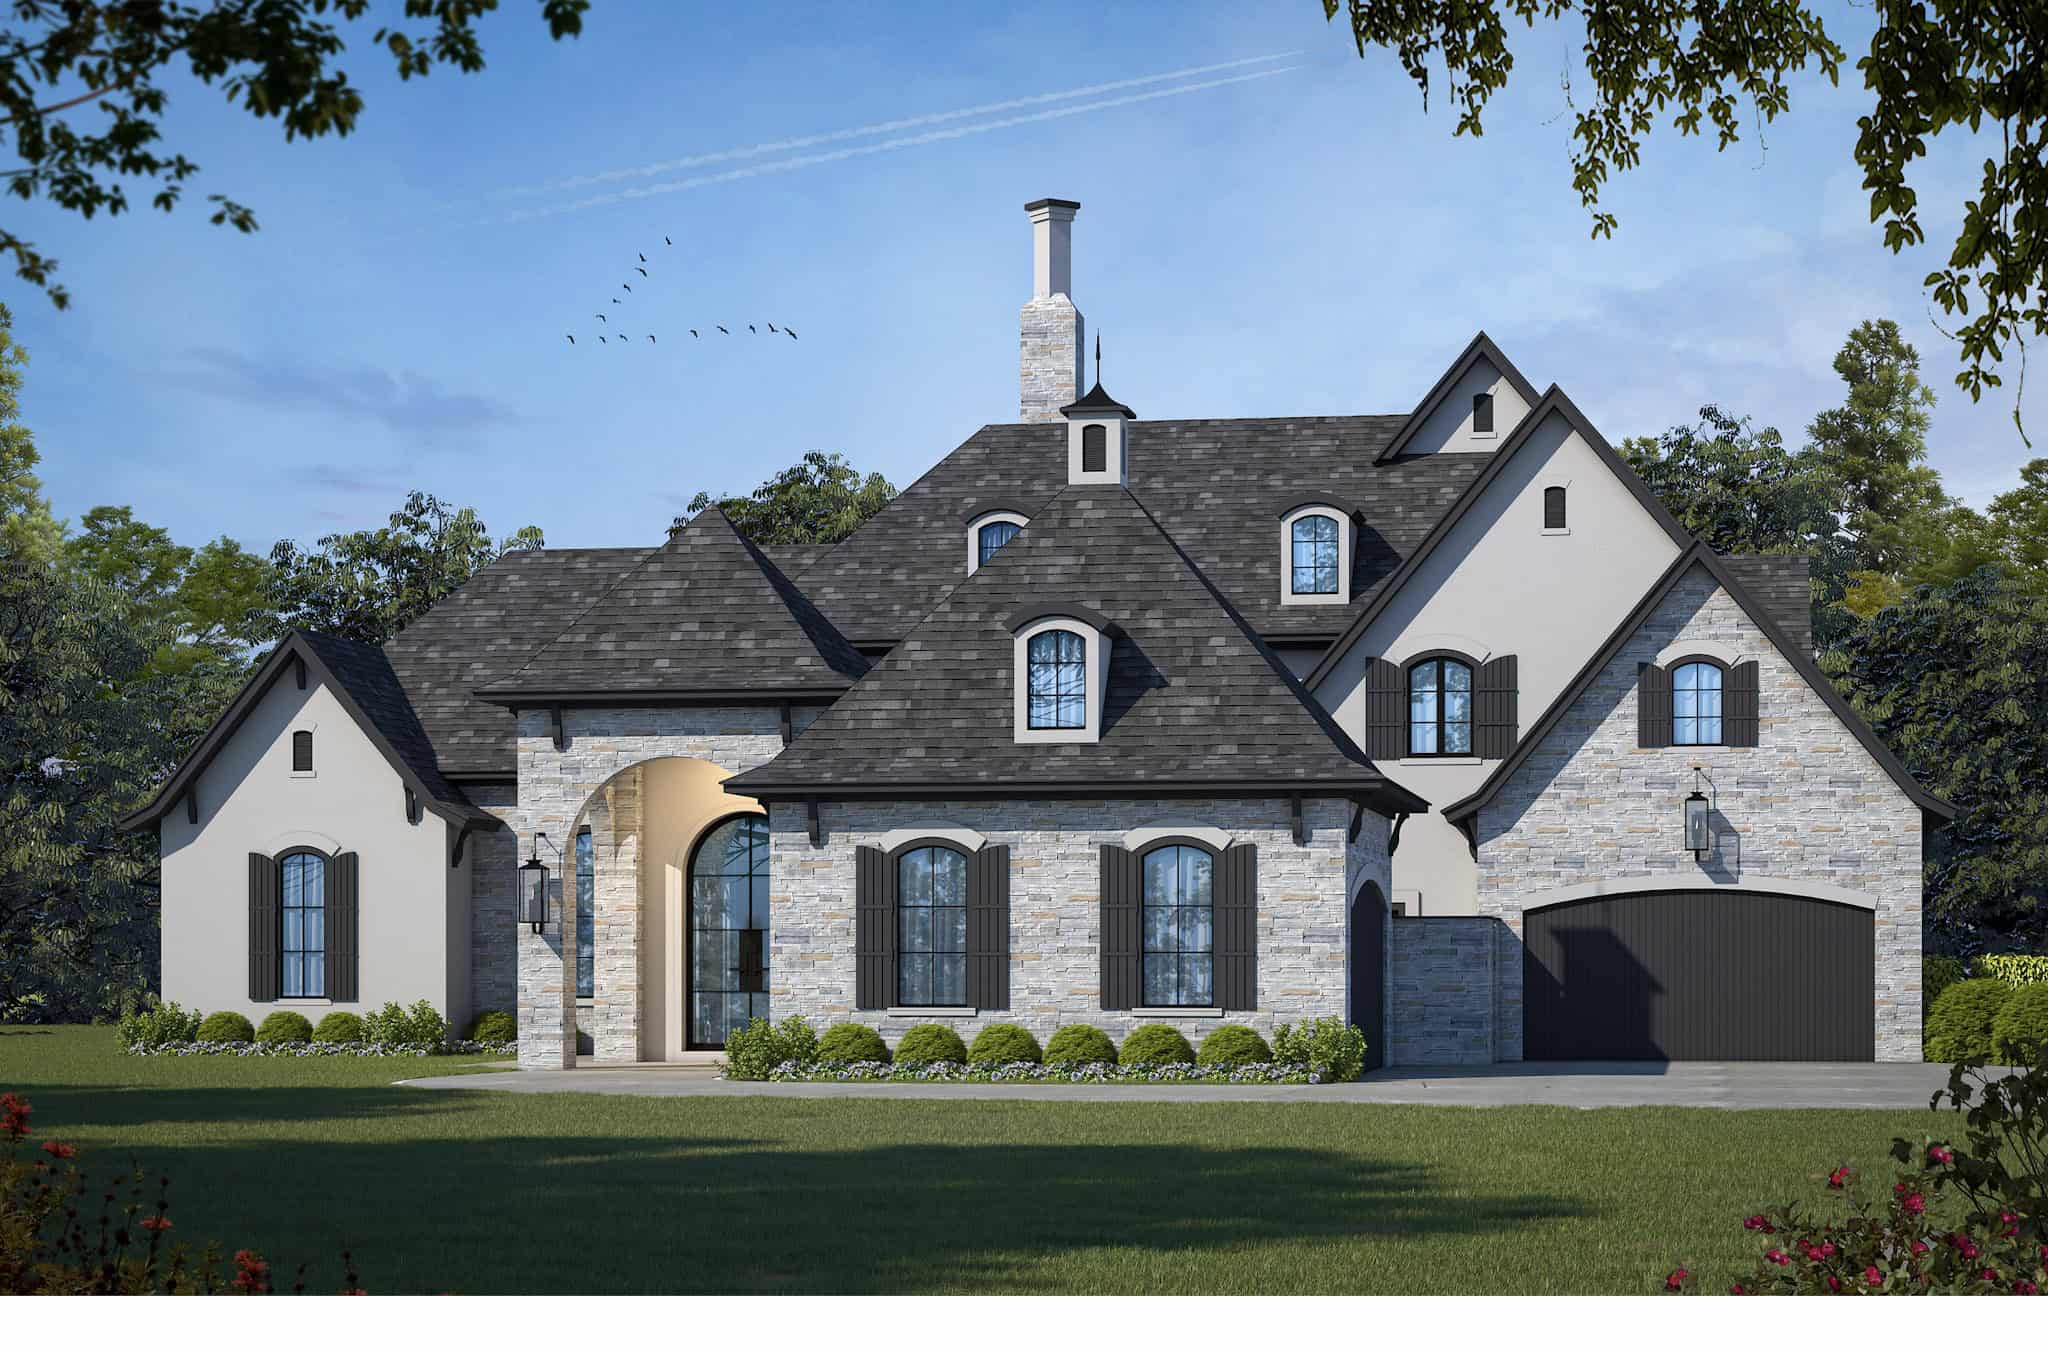
French Floor Plan - 4 Bedrms, 4.5 Baths - 4629 Sq Ft - #120-2815
Plan Collection
French Floor Plan - 4 Bedrms, 4.5 Baths - 4629 Sq Ft - #120-2815
Plan#120-2815
Starting at$3365
4629
Sq Ft
2
Story
4
Bed
4.5
Bath
4
Car
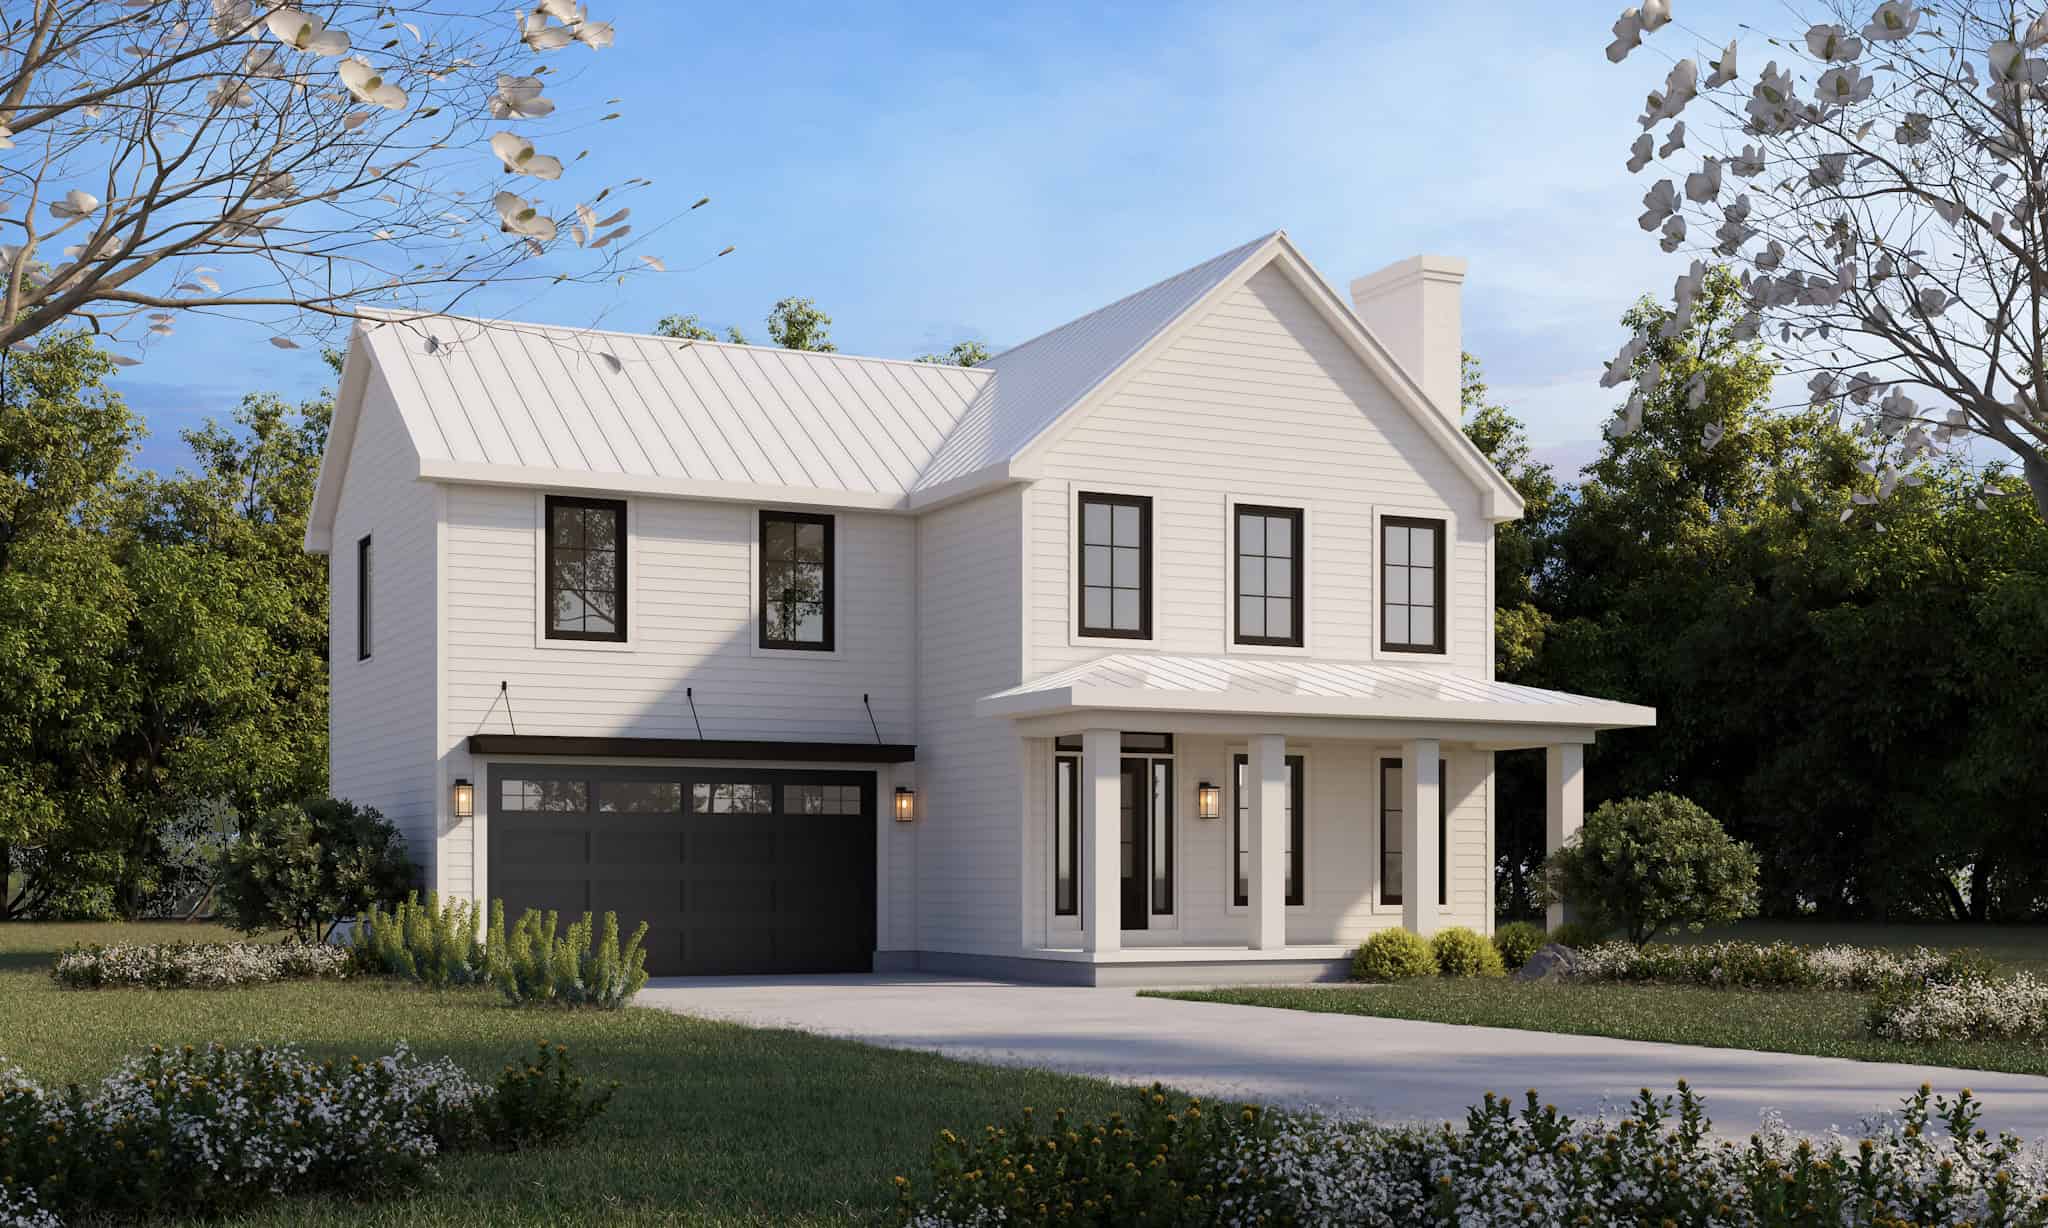
Modern Farmhouse Home Plan - 4 Bedrms, 2.5 Baths - 1826 Sq Ft - #120-2814
Plan Collection
Modern Farmhouse Home Plan - 4 Bedrms, 2.5 Baths - 1826 Sq Ft - #120-2814
Plan#120-2814
Starting at$1255
1826
Sq Ft
2
Story
4
Bed
2.5
Bath
2
Car
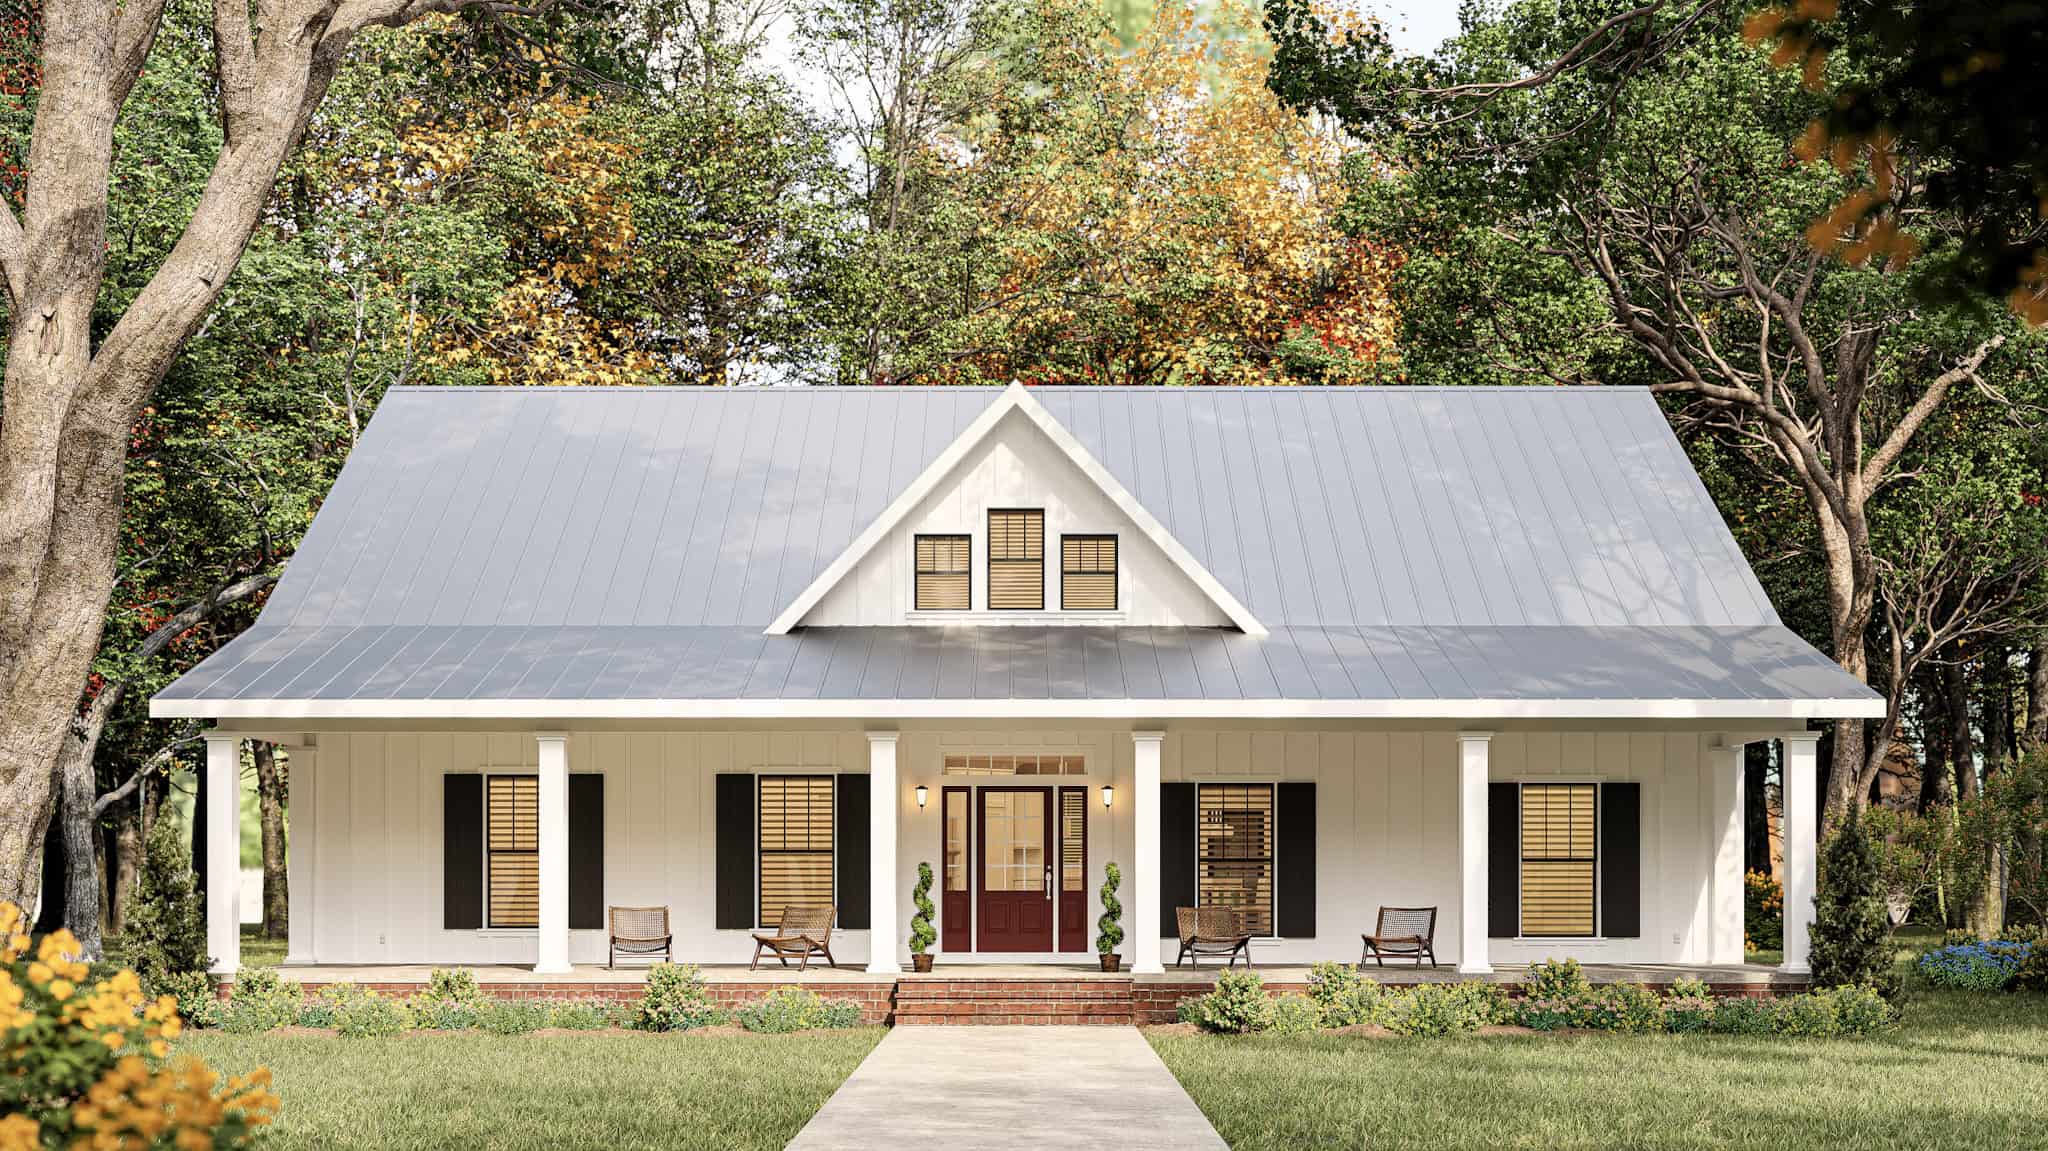
Modern Farmhouse Home Plan - 3 Bedrms, 2 Baths - 1648 Sq Ft - #123-1152
Plan Collection
Modern Farmhouse Home Plan - 3 Bedrms, 2 Baths - 1648 Sq Ft - #123-1152
Plan#123-1152
Starting at$1120
1648
Sq Ft
1
Story
3
Bed
2
Bath
2
Car
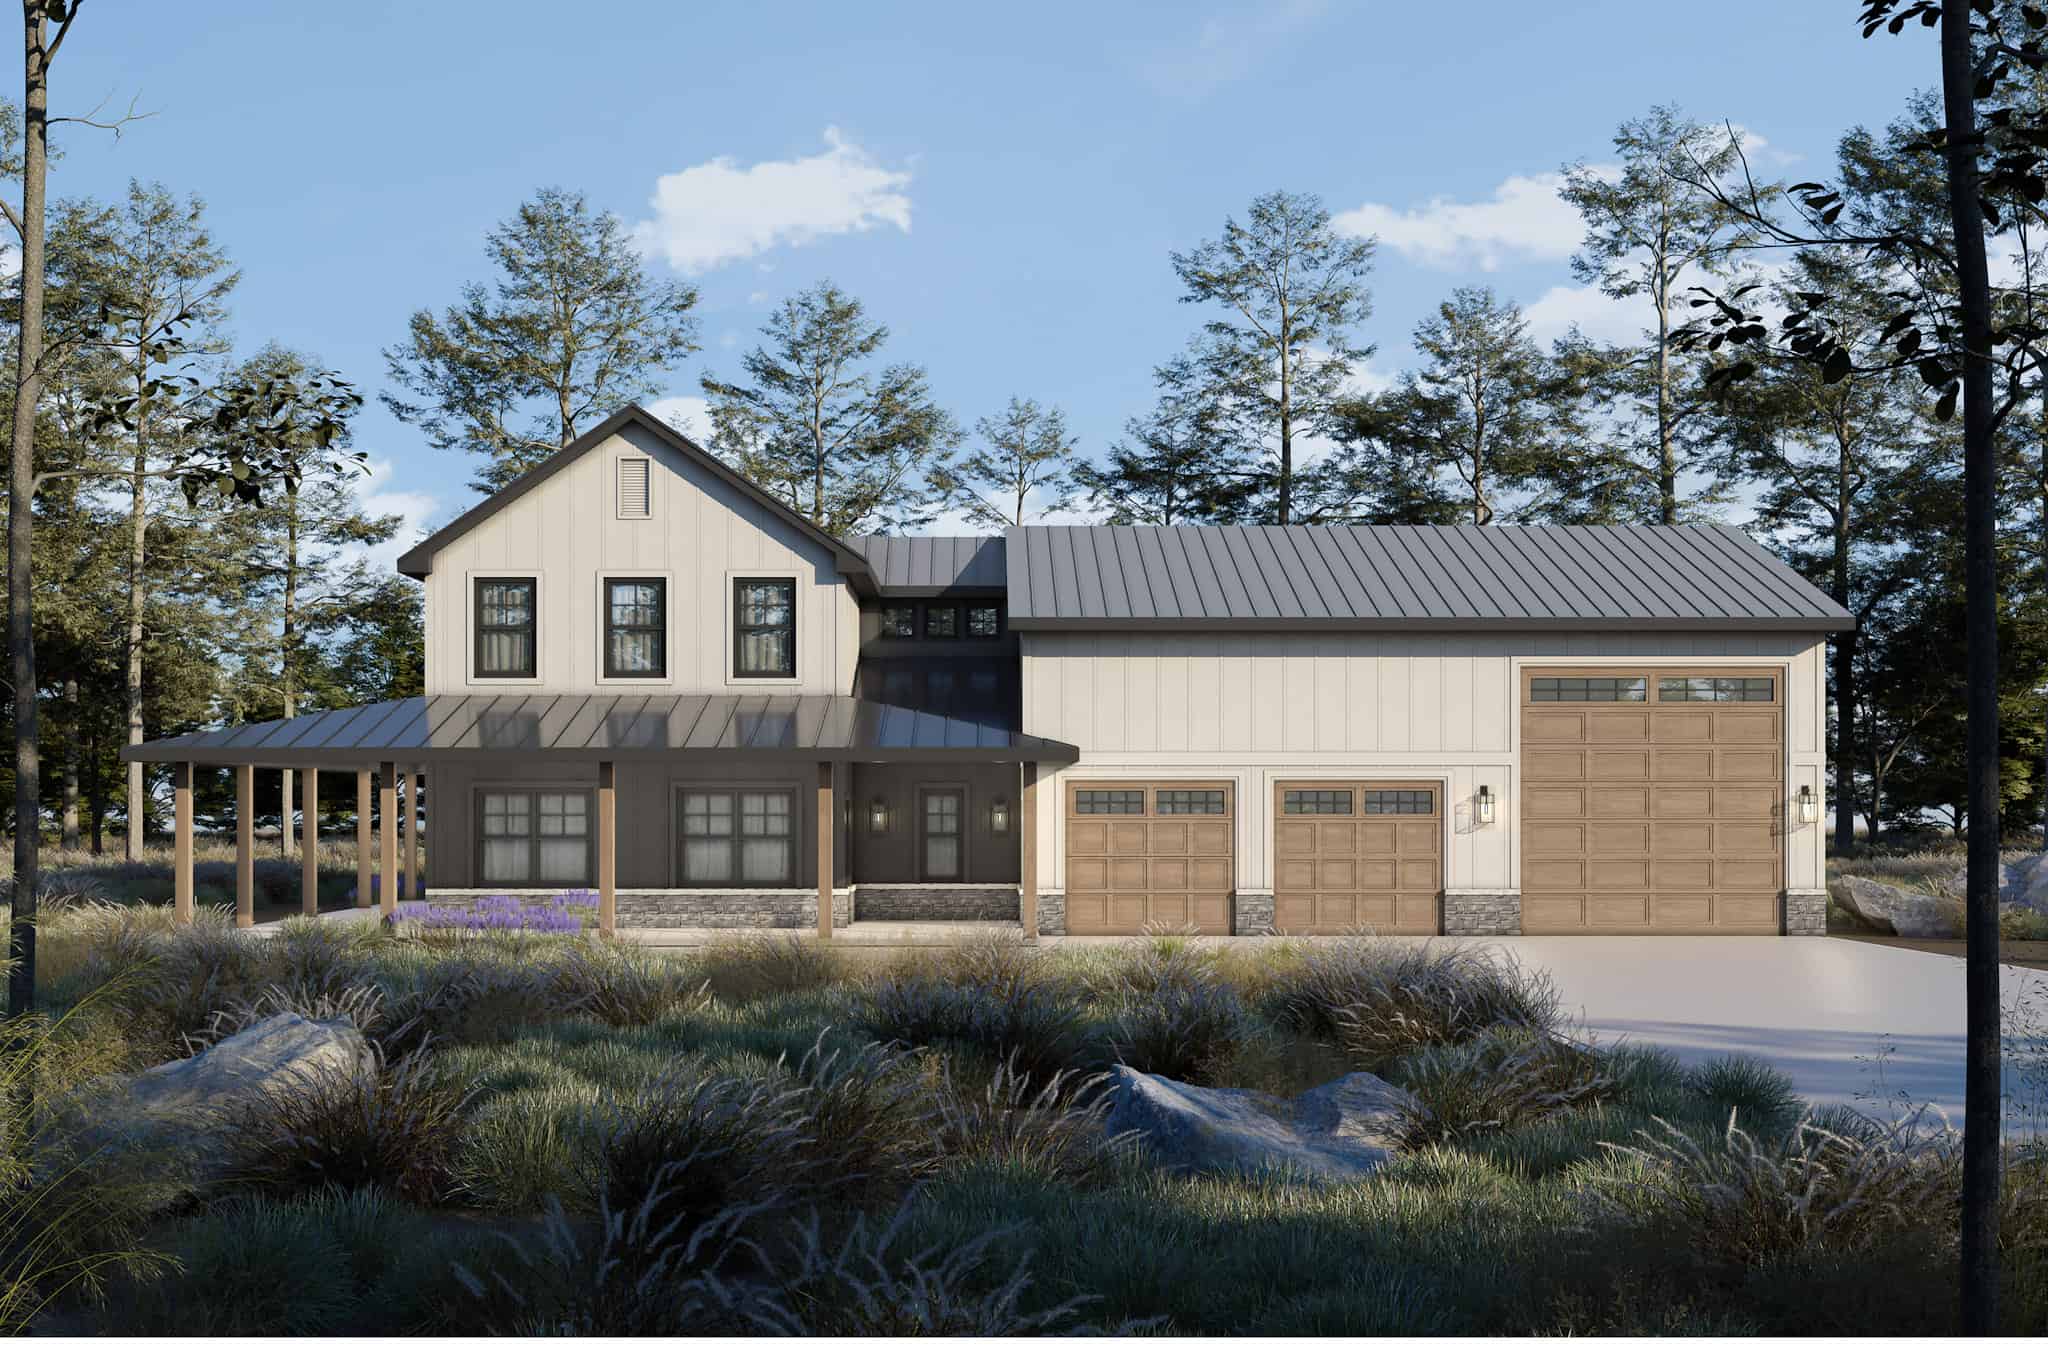
3-Bedroom, 2042 Sq Ft Barndominium House Plan - 120-2811 - Front Exterior
Plan Collection
3-Bedroom, 2042 Sq Ft Barndominium House Plan - 120-2811 - Front Exterior
Plan#120-2811
Starting at$1305
2042
Sq Ft
2
Story
3
Bed
2.5
Bath
3
Car
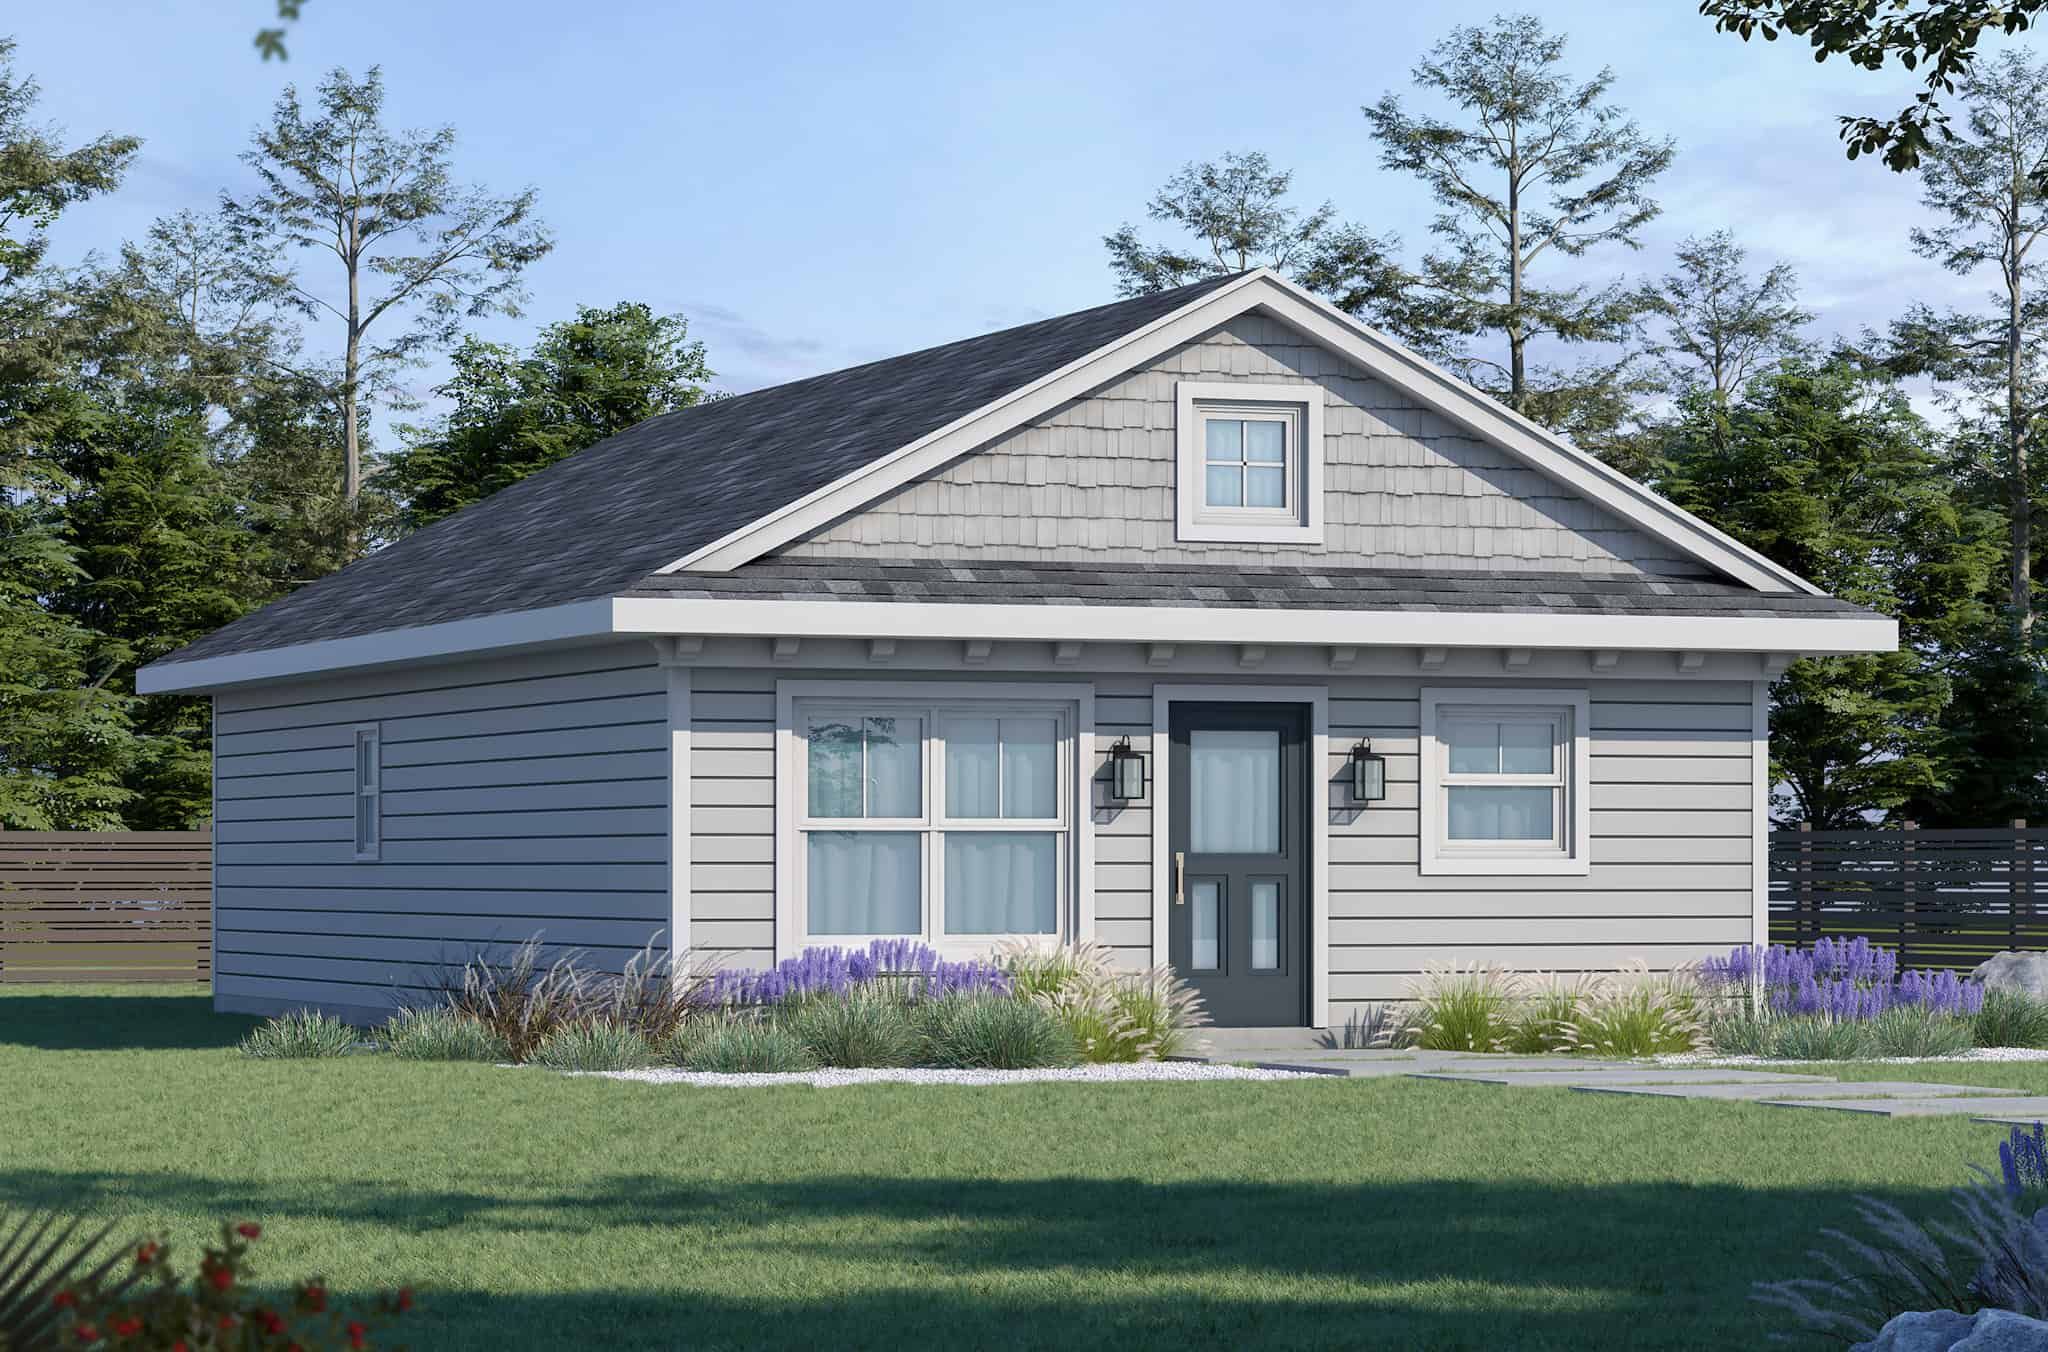
Traditional Home Plan - 3 Bedrms, 2 Baths - 1050 Sq Ft - #120-2809
Plan Collection
Traditional Home Plan - 3 Bedrms, 2 Baths - 1050 Sq Ft - #120-2809
Plan#120-2809
Starting at$1205
1050
Sq Ft
1
Story
3
Bed
2
Bath
0
Car
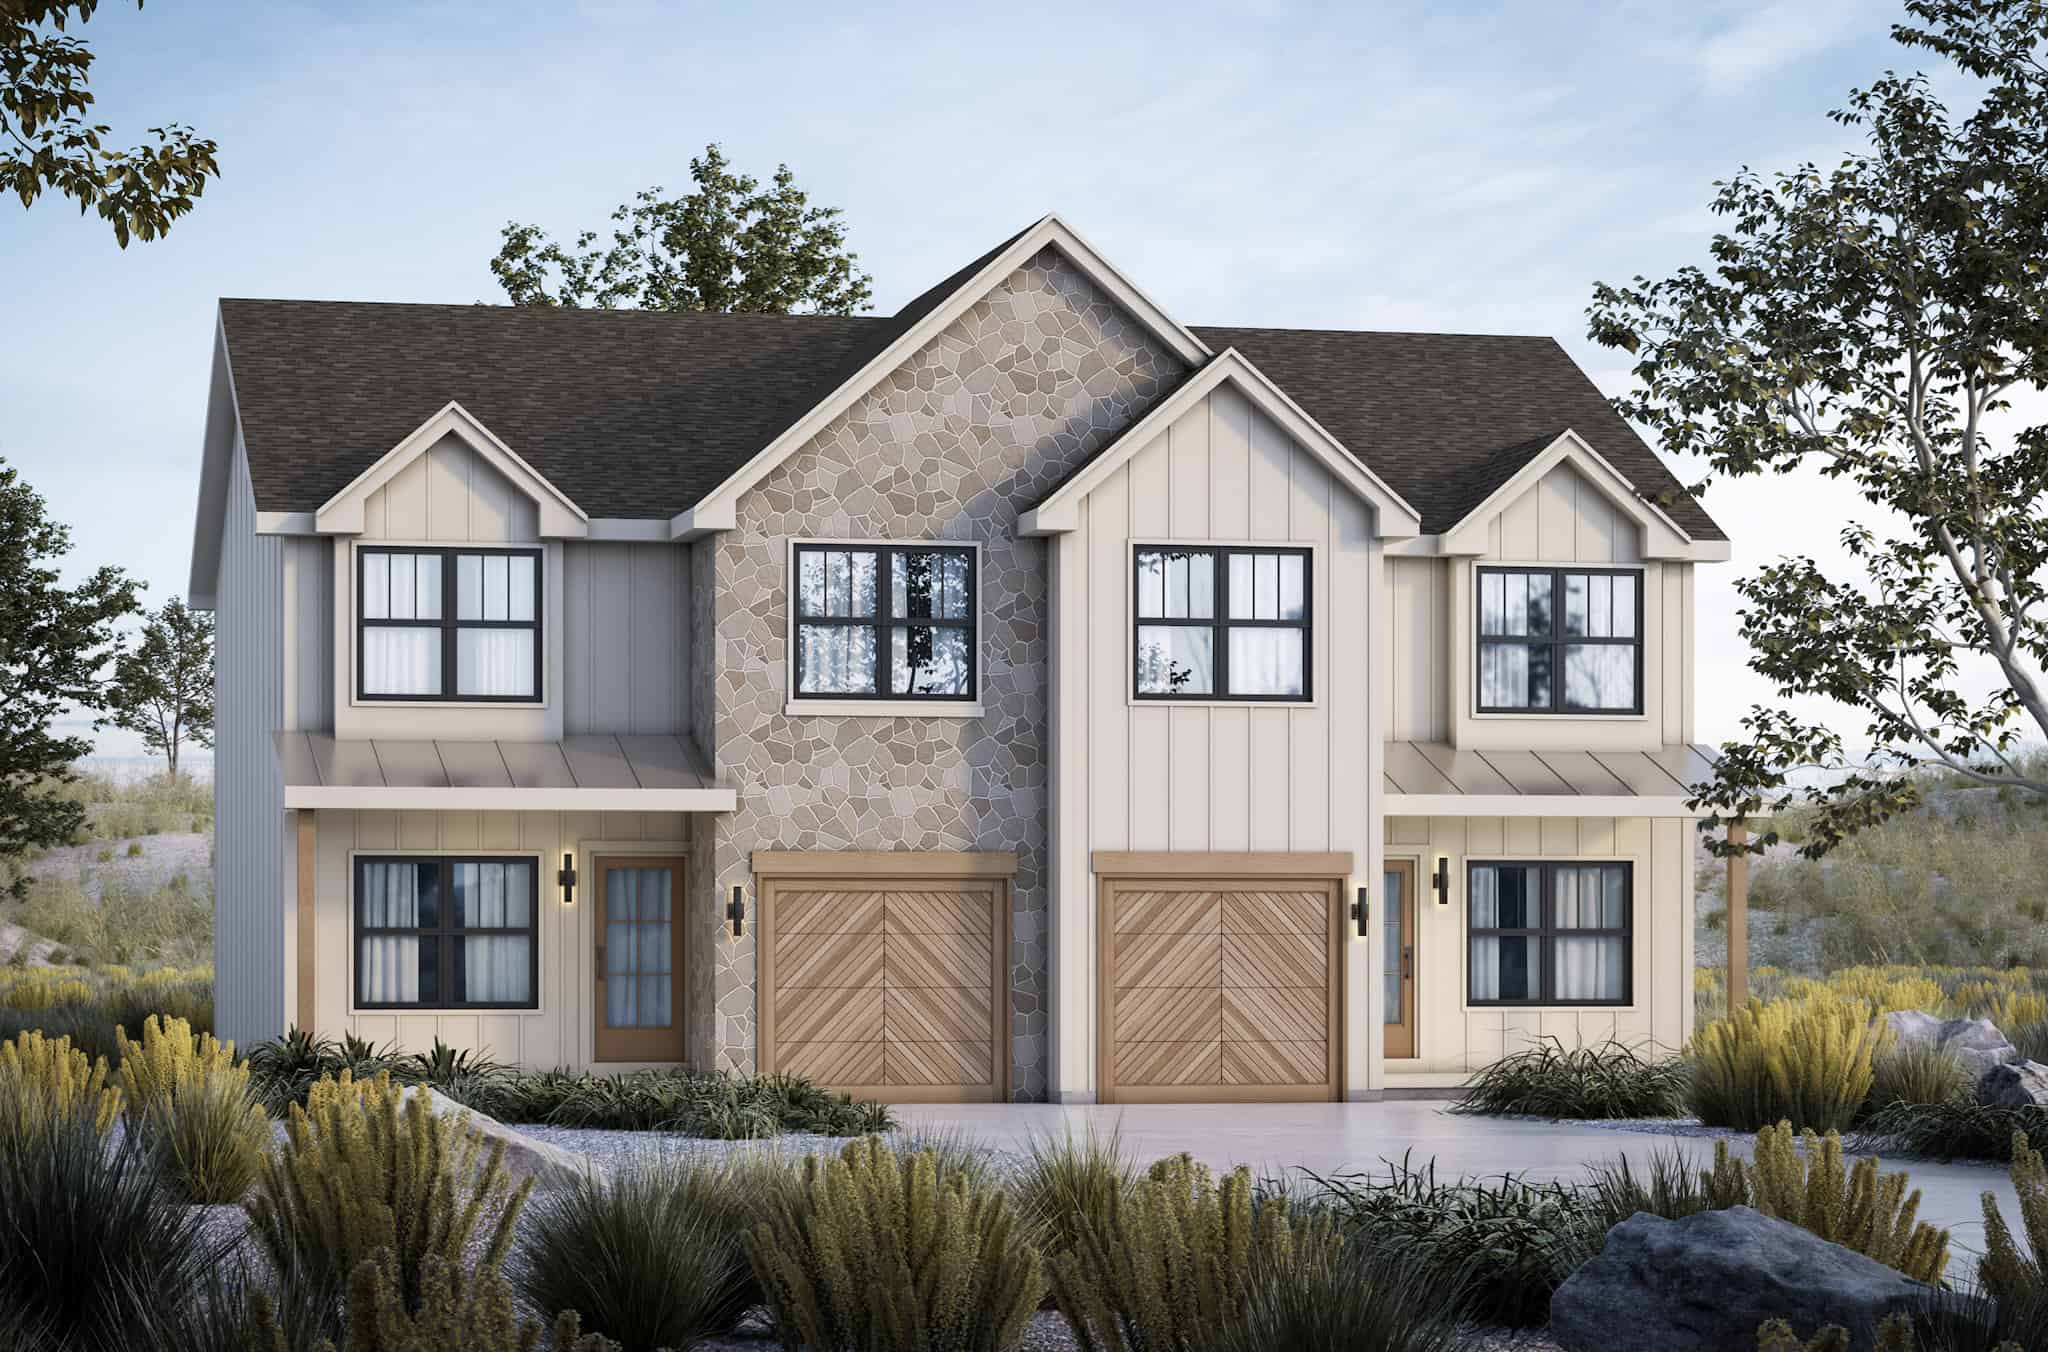
6-Bedroom, 3056 Sq Ft Modern Farmhouse Duplex Plan #120-2806
Plan Collection
6-Bedroom, 3056 Sq Ft Modern Farmhouse Duplex Plan #120-2806
Plan#120-2806
Starting at$2180
3056
Sq Ft
2
Story
6
Bed
4.5
Bath
2
Car
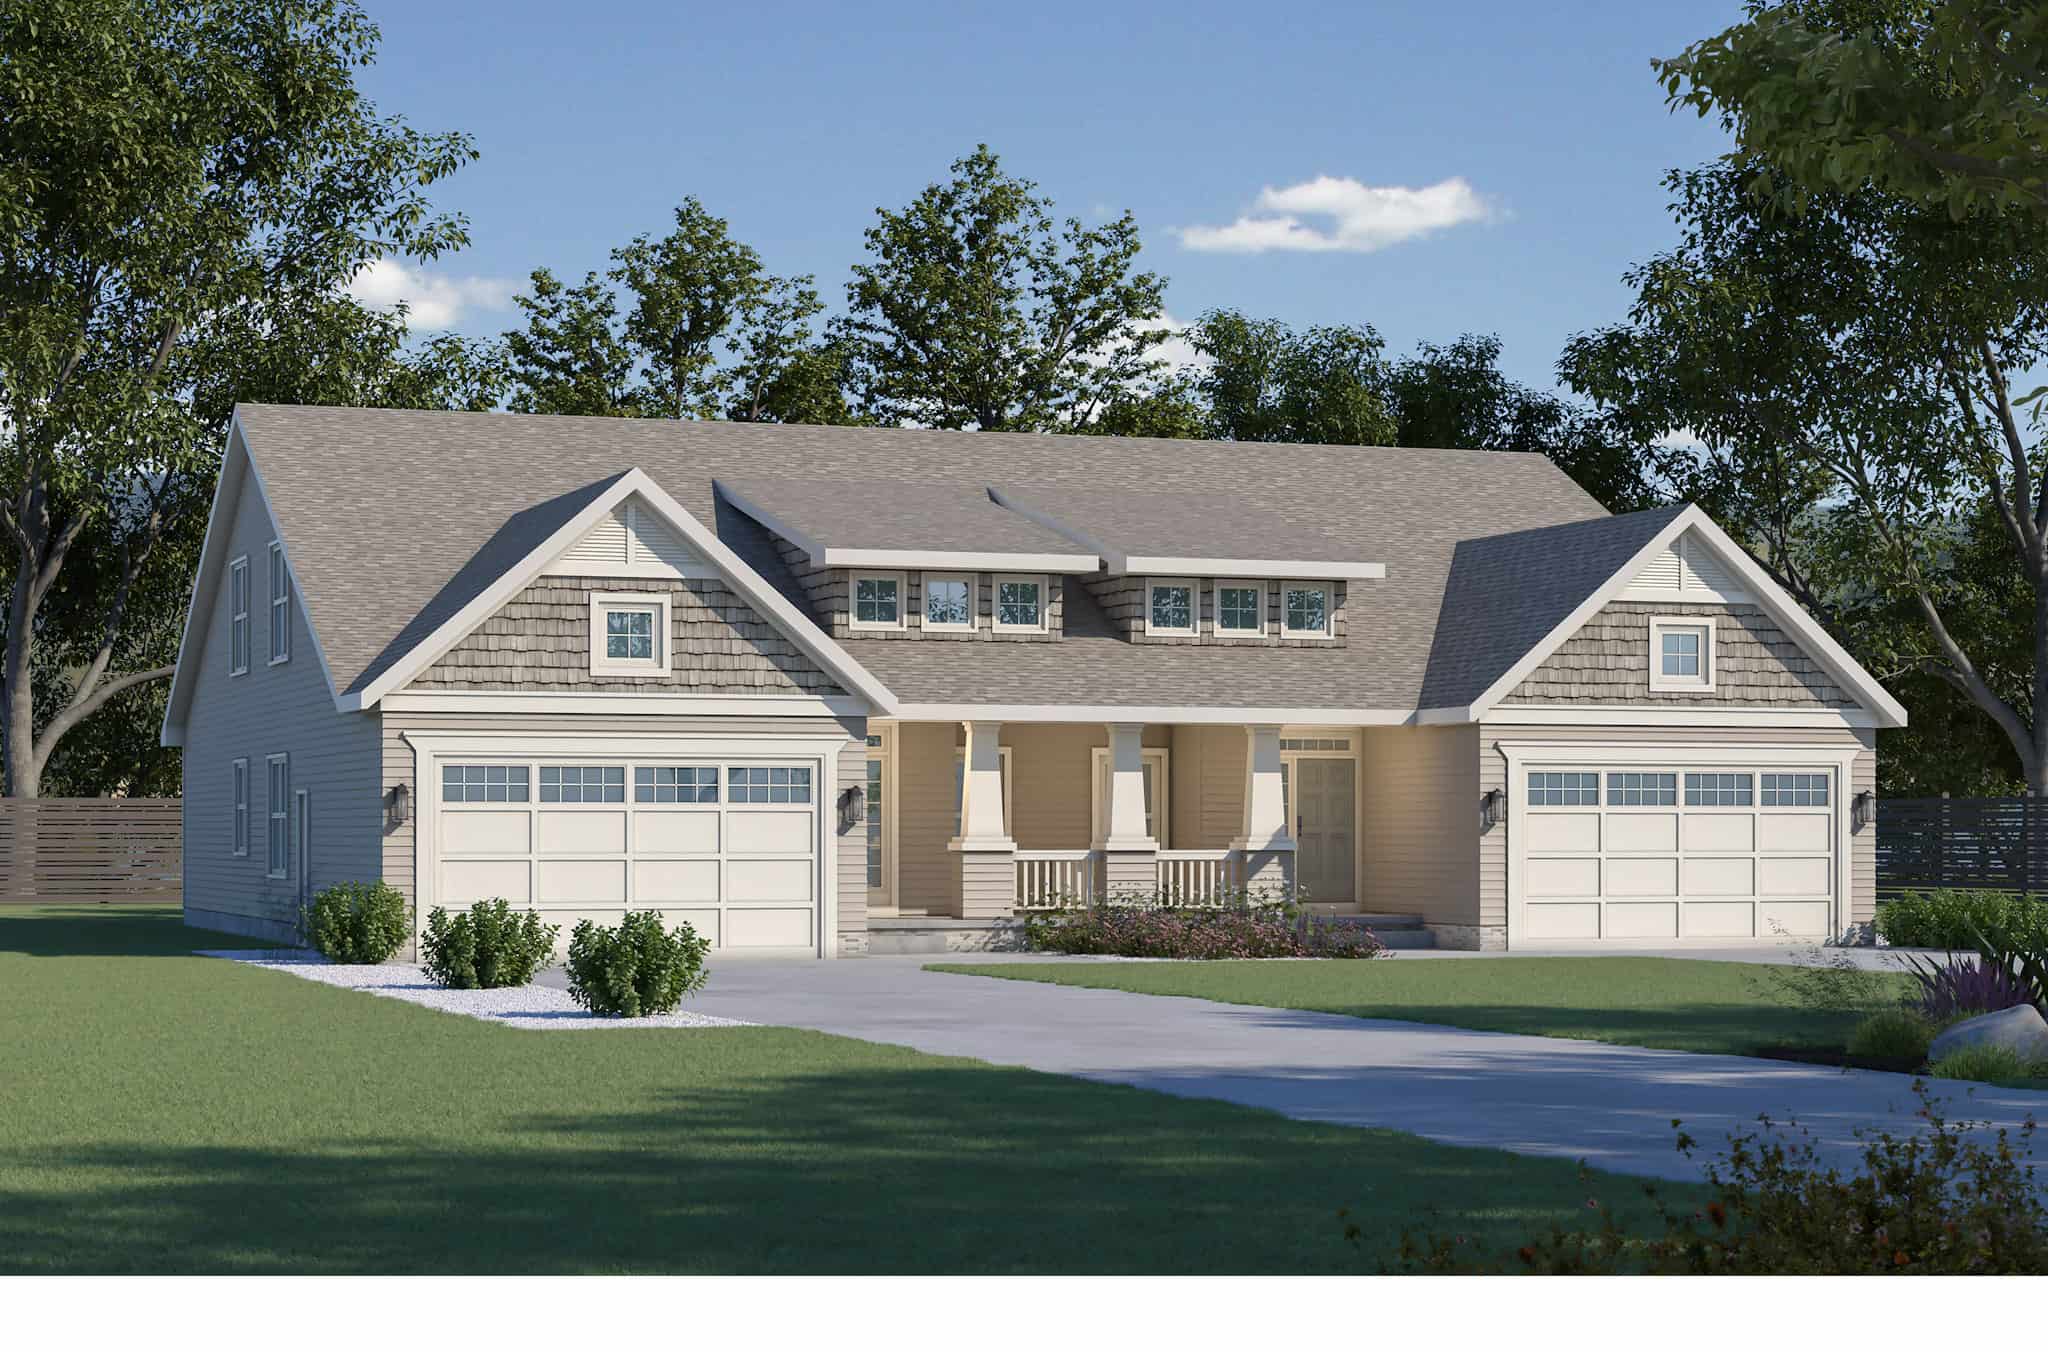
6-Bedroom, 4090 Sq Ft Craftsman Duplex  Plan #120-2804
Plan Collection
6-Bedroom, 4090 Sq Ft Craftsman Duplex  Plan #120-2804
Plan#120-2804
Starting at$2280
4090
Sq Ft
2
Story
6
Bed
6
Bath
4
Car
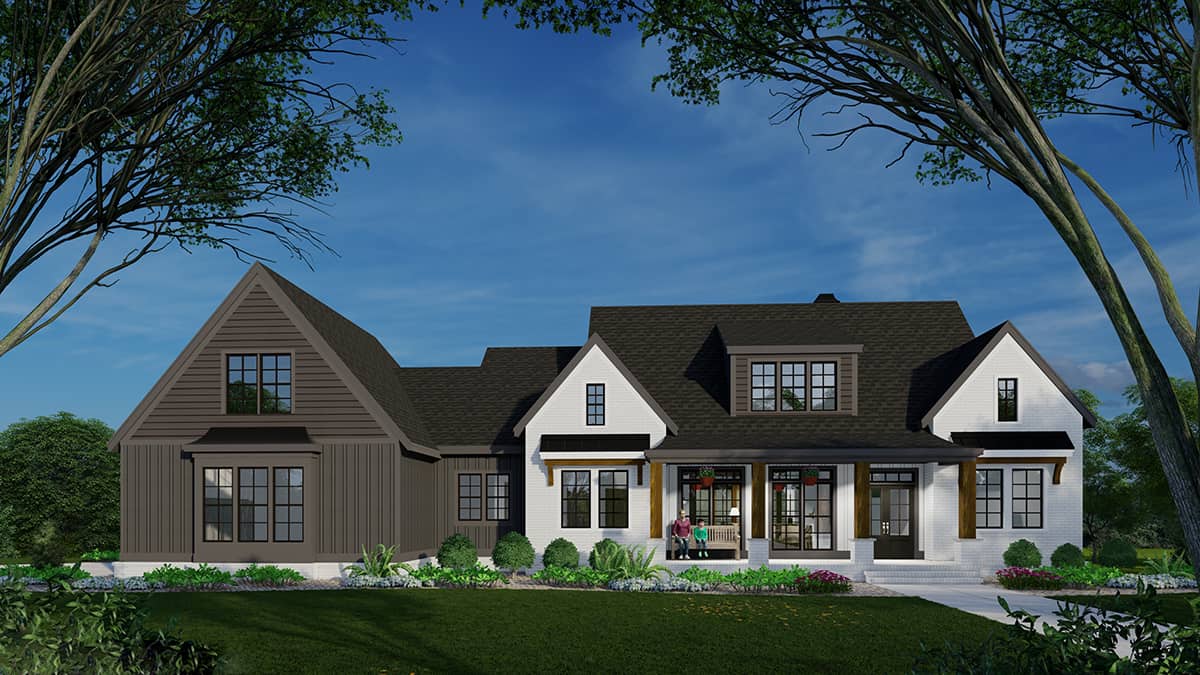
3-Bedroom, 2365 Sq Ft Ranch House Plan - 163-1107 - Front Exterior
Plan Collection
3-Bedroom, 2365 Sq Ft Ranch House Plan - 163-1107 - Front Exterior
Plan#163-1107
Starting at$1150
2365
Sq Ft
1.5
Story
3
Bed
2.5
Bath
2
Car
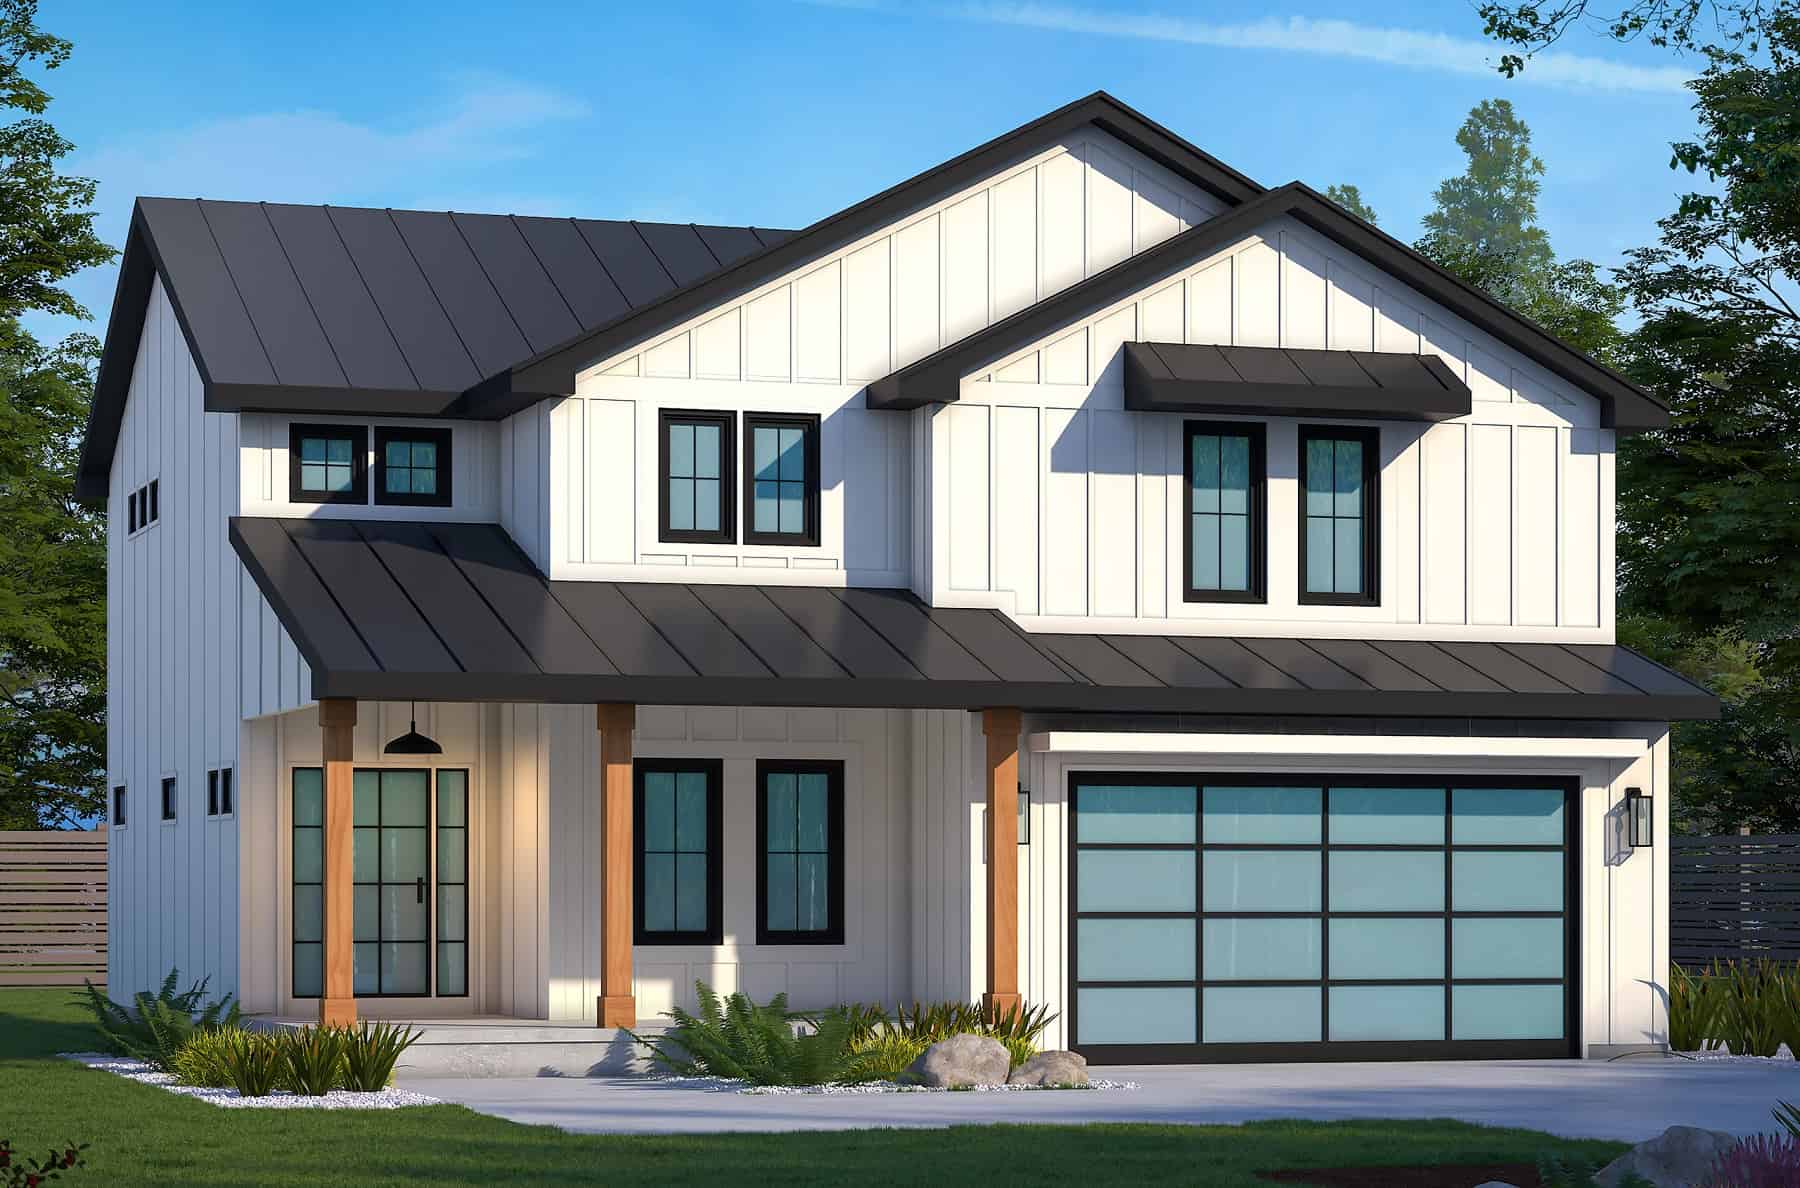
Modern Farmhouse Floor Plan - 4 Bedrms, 2.5 Baths - 2314 Sq Ft - #120-2791
Plan Collection
Modern Farmhouse Floor Plan - 4 Bedrms, 2.5 Baths - 2314 Sq Ft - #120-2791
Plan#120-2791
Starting at$1305
2314
Sq Ft
2
Story
4
Bed
2.5
Bath
2
Car
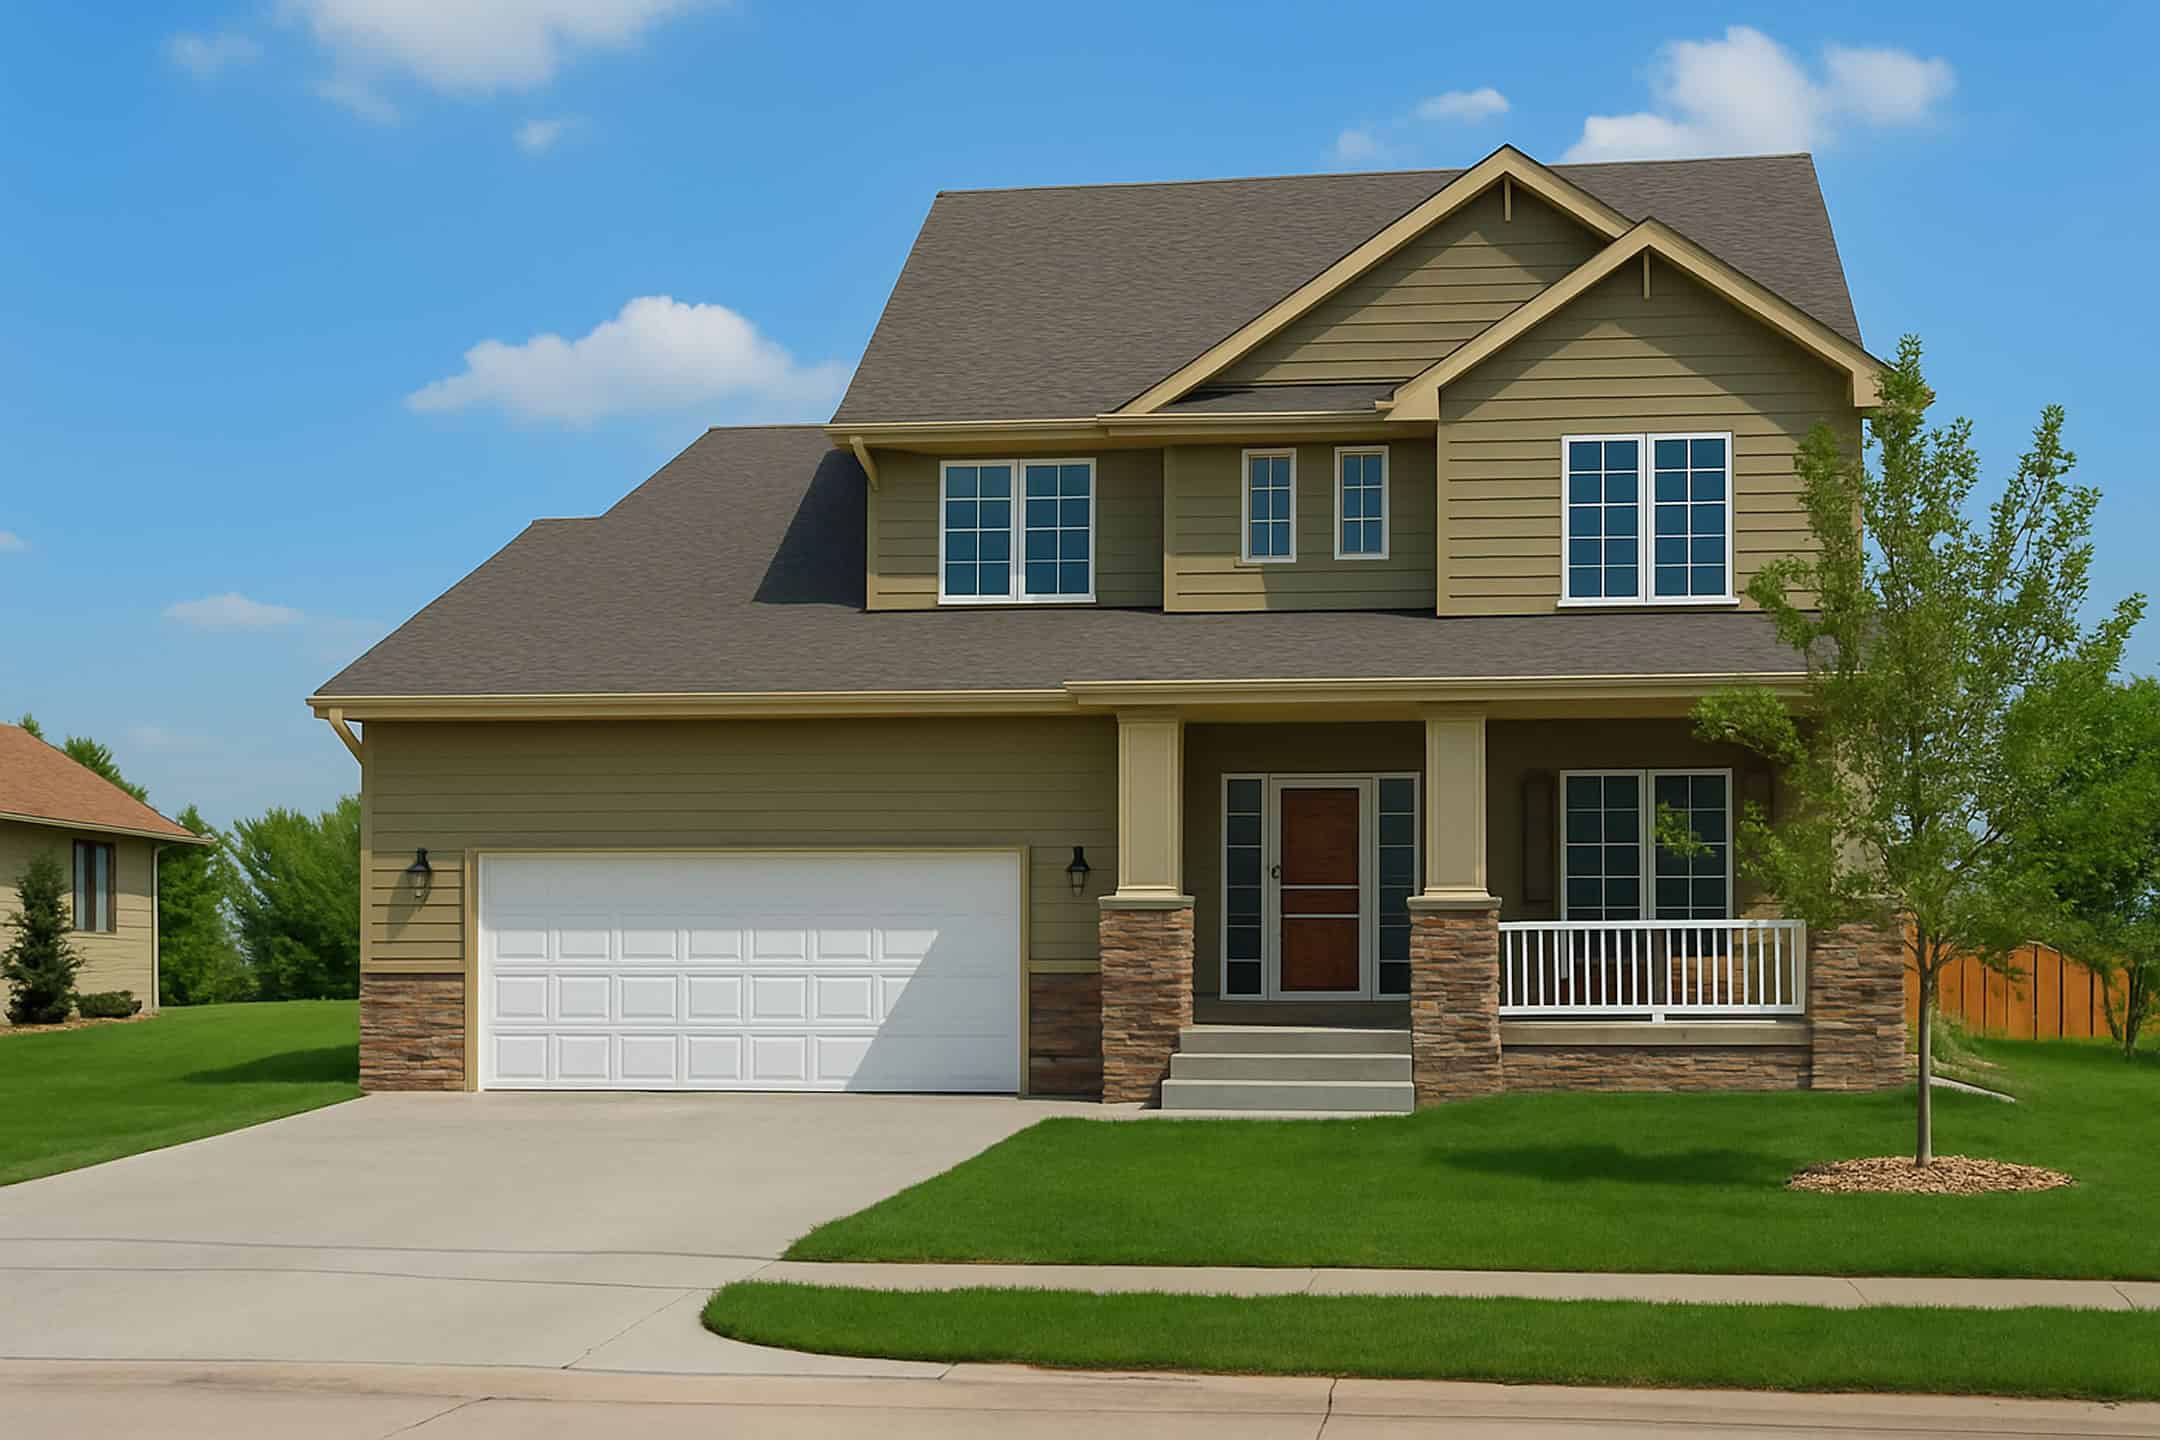
Craftsman Home Plan - 3 Bedrms, 2.5 Baths - 1699 Sq Ft - #120-2786
Plan Collection
Craftsman Home Plan - 3 Bedrms, 2.5 Baths - 1699 Sq Ft - #120-2786
Plan#120-2786
Starting at$1255
1699
Sq Ft
2
Story
3
Bed
2.5
Bath
2
Car
4-Bedroom, 6782 Sq Ft Ranch Home Plan - 120-2783 - Main Exterior
Plan Collection
4-Bedroom, 6782 Sq Ft Ranch Home Plan - 120-2783 - Main Exterior
Plan#120-2783
Starting at$5265
6782
Sq Ft
1
Story
4
Bed
4.5
Bath
0
Car
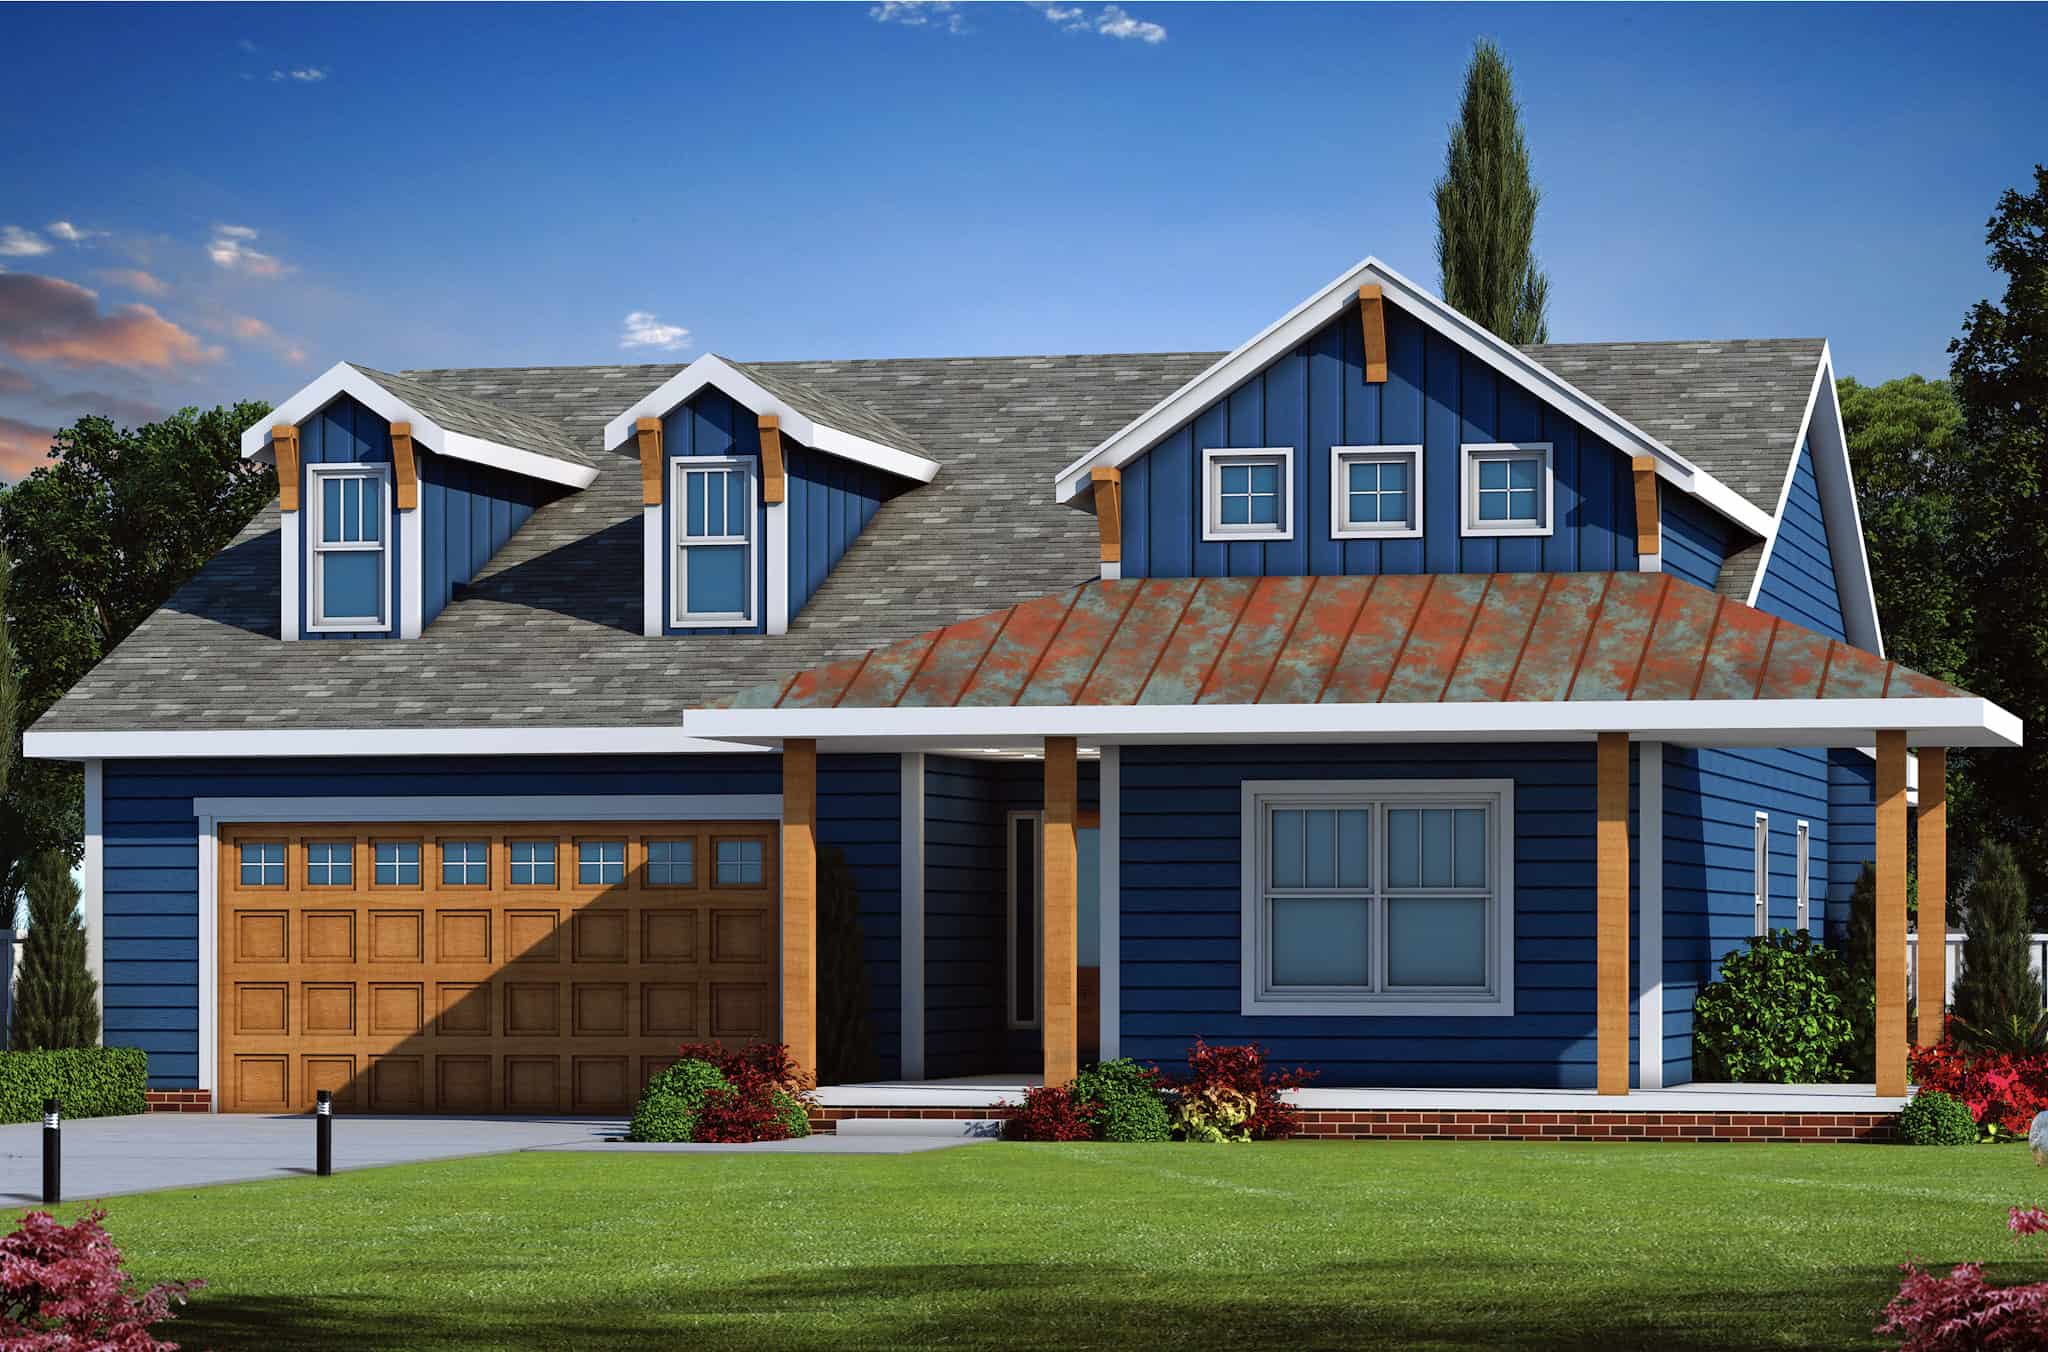
Country Home Plan - 3 Bedrms, 2 Baths - 2071 Sq Ft - #120-2782
Plan Collection
Country Home Plan - 3 Bedrms, 2 Baths - 2071 Sq Ft - #120-2782
Plan#120-2782
Starting at$1305
2071
Sq Ft
1
Story
3
Bed
2
Bath
2
Car
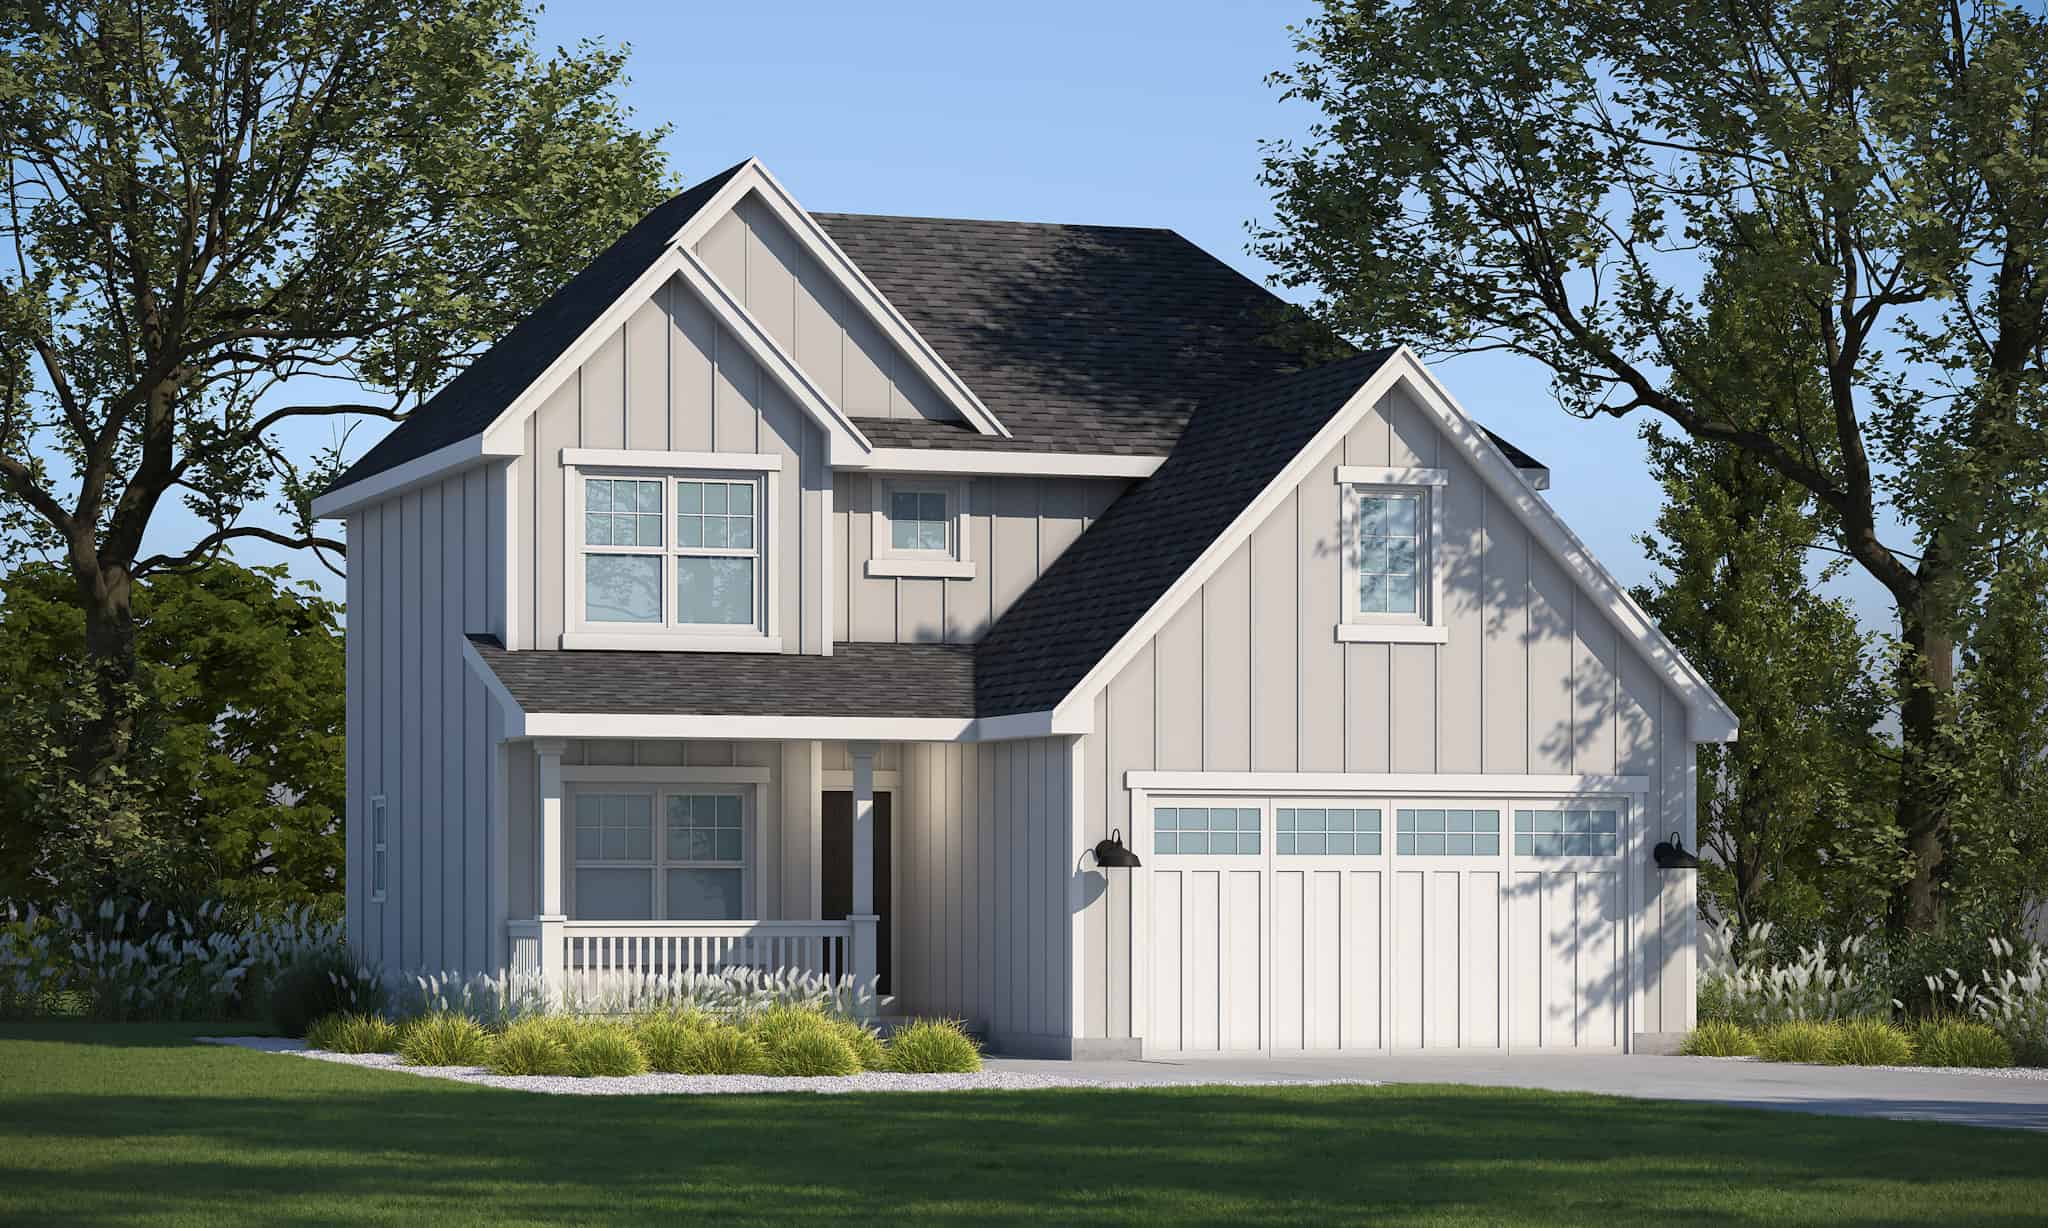
Modern Farmhouse Floor Plan - 3 Bedrms, 2.5 Baths - 1460 Sq Ft - #120-2780
Plan Collection
Modern Farmhouse Floor Plan - 3 Bedrms, 2.5 Baths - 1460 Sq Ft - #120-2780
Plan#120-2780
Starting at$1205
1460
Sq Ft
2
Story
3
Bed
2.5
Bath
2
Car
5-Bedroom, 4127 Sq Ft European Home Plan - 168-1170 - Main Exterior
Plan Collection
5-Bedroom, 4127 Sq Ft European Home Plan - 168-1170 - Main Exterior
Plan#168-1170
Starting at$2700
4127
Sq Ft
1
Story
5
Bed
3.5
Bath
3
Car
Cottage House Plan - 3 Bedrms, 2.5 Baths - 2572 Sq Ft - #168-1156
Plan Collection
Cottage House Plan - 3 Bedrms, 2.5 Baths - 2572 Sq Ft - #168-1156
Plan#168-1156
Starting at$2600
2572
Sq Ft
1.5
Story
3
Bed
2.5
Bath
2
Car
Ranch Home Plan - 3 Bedrms, 2.5 Baths - 3007 Sq Ft - #168-1154
Plan Collection
Ranch Home Plan - 3 Bedrms, 2.5 Baths - 3007 Sq Ft - #168-1154
Plan#168-1154
Starting at$1600
3007
Sq Ft
1
Story
3
Bed
2.5
Bath
2
Car
Traditional Narrow House Plan - 5 Bedrms, 3.5 Baths - 3348 Sq Ft - #168-1151
Plan Collection
Traditional Narrow House Plan - 5 Bedrms, 3.5 Baths - 3348 Sq Ft - #168-1151
Plan#168-1151
Starting at$2800
3348
Sq Ft
2
Story
5
Bed
3.5
Bath
2
Car
Country House Plan - 3 Bedrms, 2.5 Baths - 1698 Sq Ft - #142-1535
Plan Collection
Country House Plan - 3 Bedrms, 2.5 Baths - 1698 Sq Ft - #142-1535
Plan#142-1535
Starting at$1395
1698
Sq Ft
1
Story
3
Bed
2.5
Bath
3
Car
Modern Floor Plan - 3 Bedrms, 2.5 Baths - 1686 Sq Ft - #120-2821
Plan Collection
Modern Floor Plan - 3 Bedrms, 2.5 Baths - 1686 Sq Ft - #120-2821
Plan#120-2821
Starting at$1255
1686
Sq Ft
1
Story
3
Bed
2.5
Bath
2
Car
Modern Home Plan - 2 Bedrms, 2.5 Baths - 1555 Sq Ft - #120-2820
Plan Collection
Modern Home Plan - 2 Bedrms, 2.5 Baths - 1555 Sq Ft - #120-2820
Plan#120-2820
Starting at$1255
1555
Sq Ft
2
Story
2
Bed
2.5
Bath
1
Car
Modern Farmhouse House Plan - 4 Bedrms, 3.5 Baths - 2534 Sq Ft - #120-2819
Plan Collection
Modern Farmhouse House Plan - 4 Bedrms, 3.5 Baths - 2534 Sq Ft - #120-2819
Plan#120-2819
Starting at$1355
2534
Sq Ft
1
Story
4
Bed
3.5
Bath
2
Car
Craftsman Home Plan - 4 Bedrms, 3.5 Baths - 3029 Sq Ft - #120-2818
Plan Collection
Craftsman Home Plan - 4 Bedrms, 3.5 Baths - 3029 Sq Ft - #120-2818
Plan#120-2818
Starting at$1355
3029
Sq Ft
2
Story
4
Bed
3.5
Bath
2
Car
Craftsman House Plan - 3 Bedrms, 2.5 Baths - 2738 Sq Ft - #120-2817
Plan Collection
Craftsman House Plan - 3 Bedrms, 2.5 Baths - 2738 Sq Ft - #120-2817
Plan#120-2817
Starting at$1355
2738
Sq Ft
2
Story
3
Bed
2.5
Bath
2
Car
6-Bedroom, 3078 Sq Ft Modern Farmhouse Duplex Plan - 120-2816 - Front Exterior
Plan Collection
6-Bedroom, 3078 Sq Ft Modern Farmhouse Duplex Plan - 120-2816 - Front Exterior
Plan#120-2816
Starting at$2080
3078
Sq Ft
2
Story
3
Bed
2.5
Bath
1
Car
French Floor Plan - 4 Bedrms, 4.5 Baths - 4629 Sq Ft - #120-2815
Plan Collection
French Floor Plan - 4 Bedrms, 4.5 Baths - 4629 Sq Ft - #120-2815
Plan#120-2815
Starting at$3365
4629
Sq Ft
2
Story
4
Bed
4.5
Bath
4
Car
Modern Farmhouse Home Plan - 4 Bedrms, 2.5 Baths - 1826 Sq Ft - #120-2814
Plan Collection
Modern Farmhouse Home Plan - 4 Bedrms, 2.5 Baths - 1826 Sq Ft - #120-2814
Plan#120-2814
Starting at$1255
1826
Sq Ft
2
Story
4
Bed
2.5
Bath
2
Car
Modern Farmhouse Home Plan - 3 Bedrms, 2 Baths - 1648 Sq Ft - #123-1152
Plan Collection
Modern Farmhouse Home Plan - 3 Bedrms, 2 Baths - 1648 Sq Ft - #123-1152
Plan#123-1152
Starting at$1120
1648
Sq Ft
1
Story
3
Bed
2
Bath
2
Car
3-Bedroom, 2042 Sq Ft Barndominium House Plan - 120-2811 - Front Exterior
Plan Collection
3-Bedroom, 2042 Sq Ft Barndominium House Plan - 120-2811 - Front Exterior
Plan#120-2811
Starting at$1305
2042
Sq Ft
2
Story
3
Bed
2.5
Bath
3
Car
Traditional Home Plan - 3 Bedrms, 2 Baths - 1050 Sq Ft - #120-2809
Plan Collection
Traditional Home Plan - 3 Bedrms, 2 Baths - 1050 Sq Ft - #120-2809
Plan#120-2809
Starting at$1205
1050
Sq Ft
1
Story
3
Bed
2
Bath
0
Car
6-Bedroom, 3056 Sq Ft Modern Farmhouse Duplex Plan #120-2806
Plan Collection
6-Bedroom, 3056 Sq Ft Modern Farmhouse Duplex Plan #120-2806
Plan#120-2806
Starting at$2180
3056
Sq Ft
2
Story
6
Bed
4.5
Bath
2
Car
6-Bedroom, 4090 Sq Ft Craftsman Duplex  Plan #120-2804
Plan Collection
6-Bedroom, 4090 Sq Ft Craftsman Duplex  Plan #120-2804
Plan#120-2804
Starting at$2280
4090
Sq Ft
2
Story
6
Bed
6
Bath
4
Car
3-Bedroom, 2365 Sq Ft Ranch House Plan - 163-1107 - Front Exterior
Plan Collection
3-Bedroom, 2365 Sq Ft Ranch House Plan - 163-1107 - Front Exterior
Plan#163-1107
Starting at$1150
2365
Sq Ft
1.5
Story
3
Bed
2.5
Bath
2
Car
Modern Farmhouse Floor Plan - 4 Bedrms, 2.5 Baths - 2314 Sq Ft - #120-2791
Plan Collection
Modern Farmhouse Floor Plan - 4 Bedrms, 2.5 Baths - 2314 Sq Ft - #120-2791
Plan#120-2791
Starting at$1305
2314
Sq Ft
2
Story
4
Bed
2.5
Bath
2
Car
Craftsman Home Plan - 3 Bedrms, 2.5 Baths - 1699 Sq Ft - #120-2786
Plan Collection
Craftsman Home Plan - 3 Bedrms, 2.5 Baths - 1699 Sq Ft - #120-2786
Plan#120-2786
Starting at$1255
1699
Sq Ft
2
Story
3
Bed
2.5
Bath
2
Car
4-Bedroom, 6782 Sq Ft Ranch Home Plan - 120-2783 - Main Exterior
Plan Collection
4-Bedroom, 6782 Sq Ft Ranch Home Plan - 120-2783 - Main Exterior
Plan#120-2783
Starting at$5265
6782
Sq Ft
1
Story
4
Bed
4.5
Bath
0
Car
Country Home Plan - 3 Bedrms, 2 Baths - 2071 Sq Ft - #120-2782
Plan Collection
Country Home Plan - 3 Bedrms, 2 Baths - 2071 Sq Ft - #120-2782
Plan#120-2782
Starting at$1305
2071
Sq Ft
1
Story
3
Bed
2
Bath
2
Car
Modern Farmhouse Floor Plan - 3 Bedrms, 2.5 Baths - 1460 Sq Ft - #120-2780
Plan Collection
Modern Farmhouse Floor Plan - 3 Bedrms, 2.5 Baths - 1460 Sq Ft - #120-2780
Plan#120-2780
Starting at$1205
1460
Sq Ft
2
Story
3
Bed
2.5
Bath
2
Car
5-Bedroom, 4127 Sq Ft European Home Plan - 168-1170 - Main Exterior
Plan Collection
5-Bedroom, 4127 Sq Ft European Home Plan - 168-1170 - Main Exterior
Plan#168-1170
Starting at$2700
4127
Sq Ft
1
Story
5
Bed
3.5
Bath
3
Car
Cottage House Plan - 3 Bedrms, 2.5 Baths - 2572 Sq Ft - #168-1156
Plan Collection
Cottage House Plan - 3 Bedrms, 2.5 Baths - 2572 Sq Ft - #168-1156
Plan#168-1156
Starting at$2600
2572
Sq Ft
1.5
Story
3
Bed
2.5
Bath
2
Car
Ranch Home Plan - 3 Bedrms, 2.5 Baths - 3007 Sq Ft - #168-1154
Plan Collection
Ranch Home Plan - 3 Bedrms, 2.5 Baths - 3007 Sq Ft - #168-1154
Plan#168-1154
Starting at$1600
3007
Sq Ft
1
Story
3
Bed
2.5
Bath
2
Car
Traditional Narrow House Plan - 5 Bedrms, 3.5 Baths - 3348 Sq Ft - #168-1151
Plan Collection
Traditional Narrow House Plan - 5 Bedrms, 3.5 Baths - 3348 Sq Ft - #168-1151
Plan#168-1151
Starting at$2800
3348
Sq Ft
2
Story
5
Bed
3.5
Bath
2
Car
1...106107108109110...134