Midwest House Plans

3,196
Plan Results
Modern Farmhouse Plan - 5 Bedrms, 3.5 Baths - 3367 Sq Ft - #120-2844
Plan Collection
Modern Farmhouse Plan - 5 Bedrms, 3.5 Baths - 3367 Sq Ft - #120-2844
Plan#120-2844
Starting at$1405
3367
Sq Ft
2
Story
5
Bed
3.5
Bath
2
Car

Country Home Plan - 2 Bedrms, 2 Baths - 1469 Sq Ft - #120-2843
Plan Collection
Country Home Plan - 2 Bedrms, 2 Baths - 1469 Sq Ft - #120-2843
Plan#120-2843
Starting at$1205
1469
Sq Ft
1
Story
2
Bed
2
Bath
2
Car

Cottage style home with Craftsman details, covered front porch, attached two-car garage, Plan #120-2842.
Plan Collection
Cottage style home with Craftsman details, covered front porch, attached two-car garage, Plan #120-2842.
Plan#120-2842
Starting at$1205
1470
Sq Ft
1
Story
2
Bed
2
Bath
2
Car

Modern Farmhouse exterior with oversized 4-car attached garage and covered front entry, Plan #120-2841
Plan Collection
Modern Farmhouse exterior with oversized 4-car attached garage and covered front entry, Plan #120-2841
Plan#120-2841
Starting at$1255
1835
Sq Ft
1
Story
2
Bed
2.5
Bath
4
Car

Contemporary single-story home exterior with attached garage, covered entry, and clean horizontal roofline, Plan #120-2840.
Plan Collection
Contemporary single-story home exterior with attached garage, covered entry, and clean horizontal roofline, Plan #120-2840.
Plan#120-2840
Starting at$1205
1335
Sq Ft
1
Story
2
Bed
2
Bath
2
Car

Contemporary one-story house plan with covered front porch, attached 3-car garage, and split primary suite layout
Plan Collection
Contemporary one-story house plan with covered front porch, attached 3-car garage, and split primary suite layout
Plan#120-2839
Starting at$1255
1989
Sq Ft
1
Story
3
Bed
2.5
Bath
3
Car

3-Bedroom, 1618 Sq Ft Farmhouse House Plan - 117-1157 - Front Exterior
Plan Collection
3-Bedroom, 1618 Sq Ft Farmhouse House Plan - 117-1157 - Front Exterior
Plan#117-1157
Starting at$1095
1618
Sq Ft
1
Story
3
Bed
2
Bath
2
Car
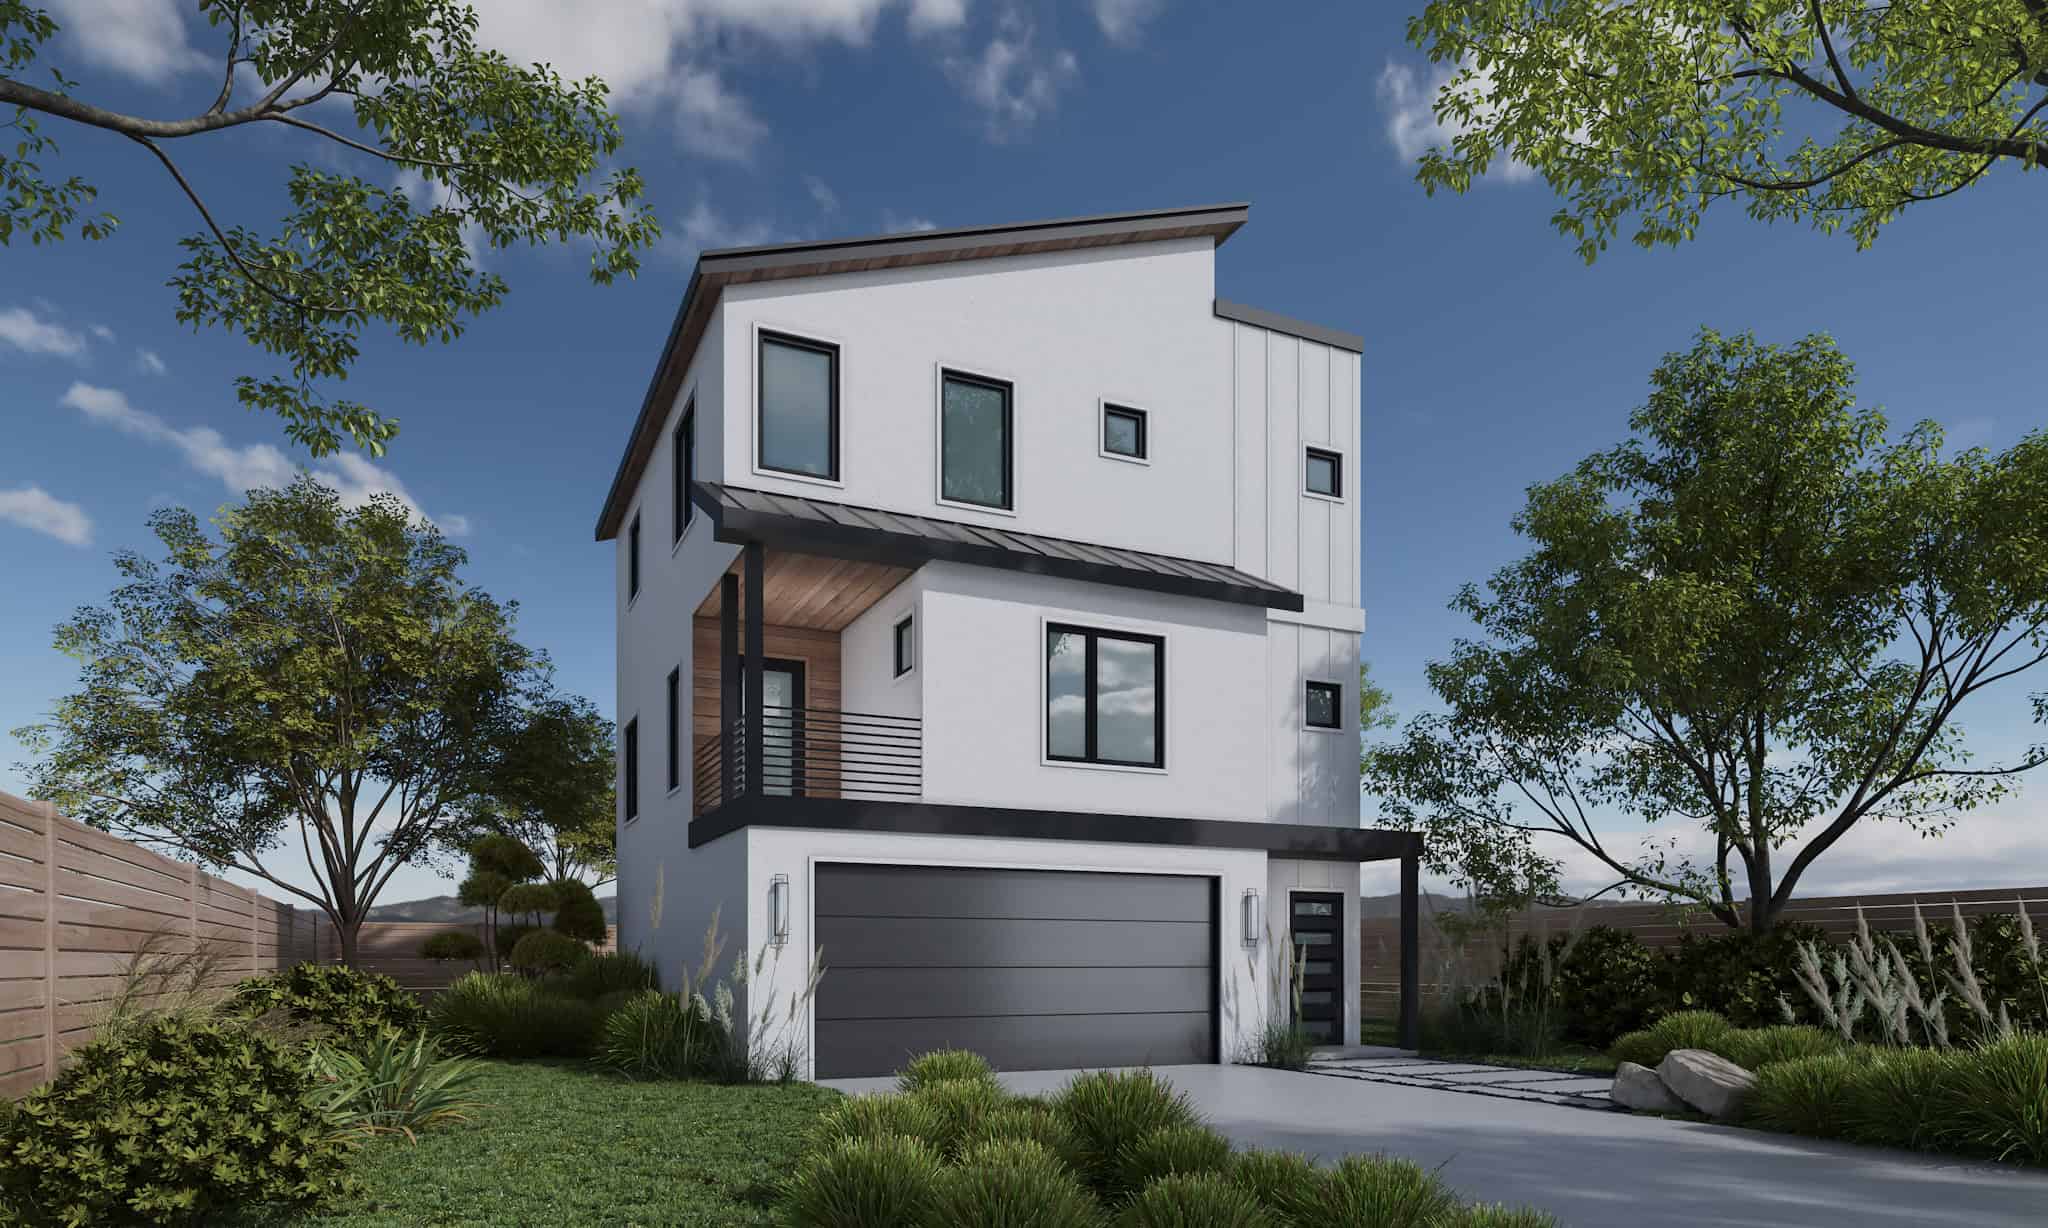
3-Bedroom, 1781 Sq Ft Contemporary House Plan - 120-2836 - Front Exterior
Plan Collection
3-Bedroom, 1781 Sq Ft Contemporary House Plan - 120-2836 - Front Exterior
Plan#120-2836
Starting at$1255
1781
Sq Ft
3
Story
3
Bed
3.5
Bath
2
Car

2-Bedroom, 1584 Sq Ft Traditional Home Plan - 120-2835 - Main Exterior
Plan Collection
2-Bedroom, 1584 Sq Ft Traditional Home Plan - 120-2835 - Main Exterior
Plan#120-2835
Starting at$1255
1584
Sq Ft
1
Story
2
Bed
1
Bath
2
Car

2-Bedroom, 1584 Sq Ft Traditional Home Plan - 120-2833 - Main Exterior
Plan Collection
2-Bedroom, 1584 Sq Ft Traditional Home Plan - 120-2833 - Main Exterior
Plan#120-2833
Starting at$1255
1584
Sq Ft
1
Story
2
Bed
2.5
Bath
2
Car
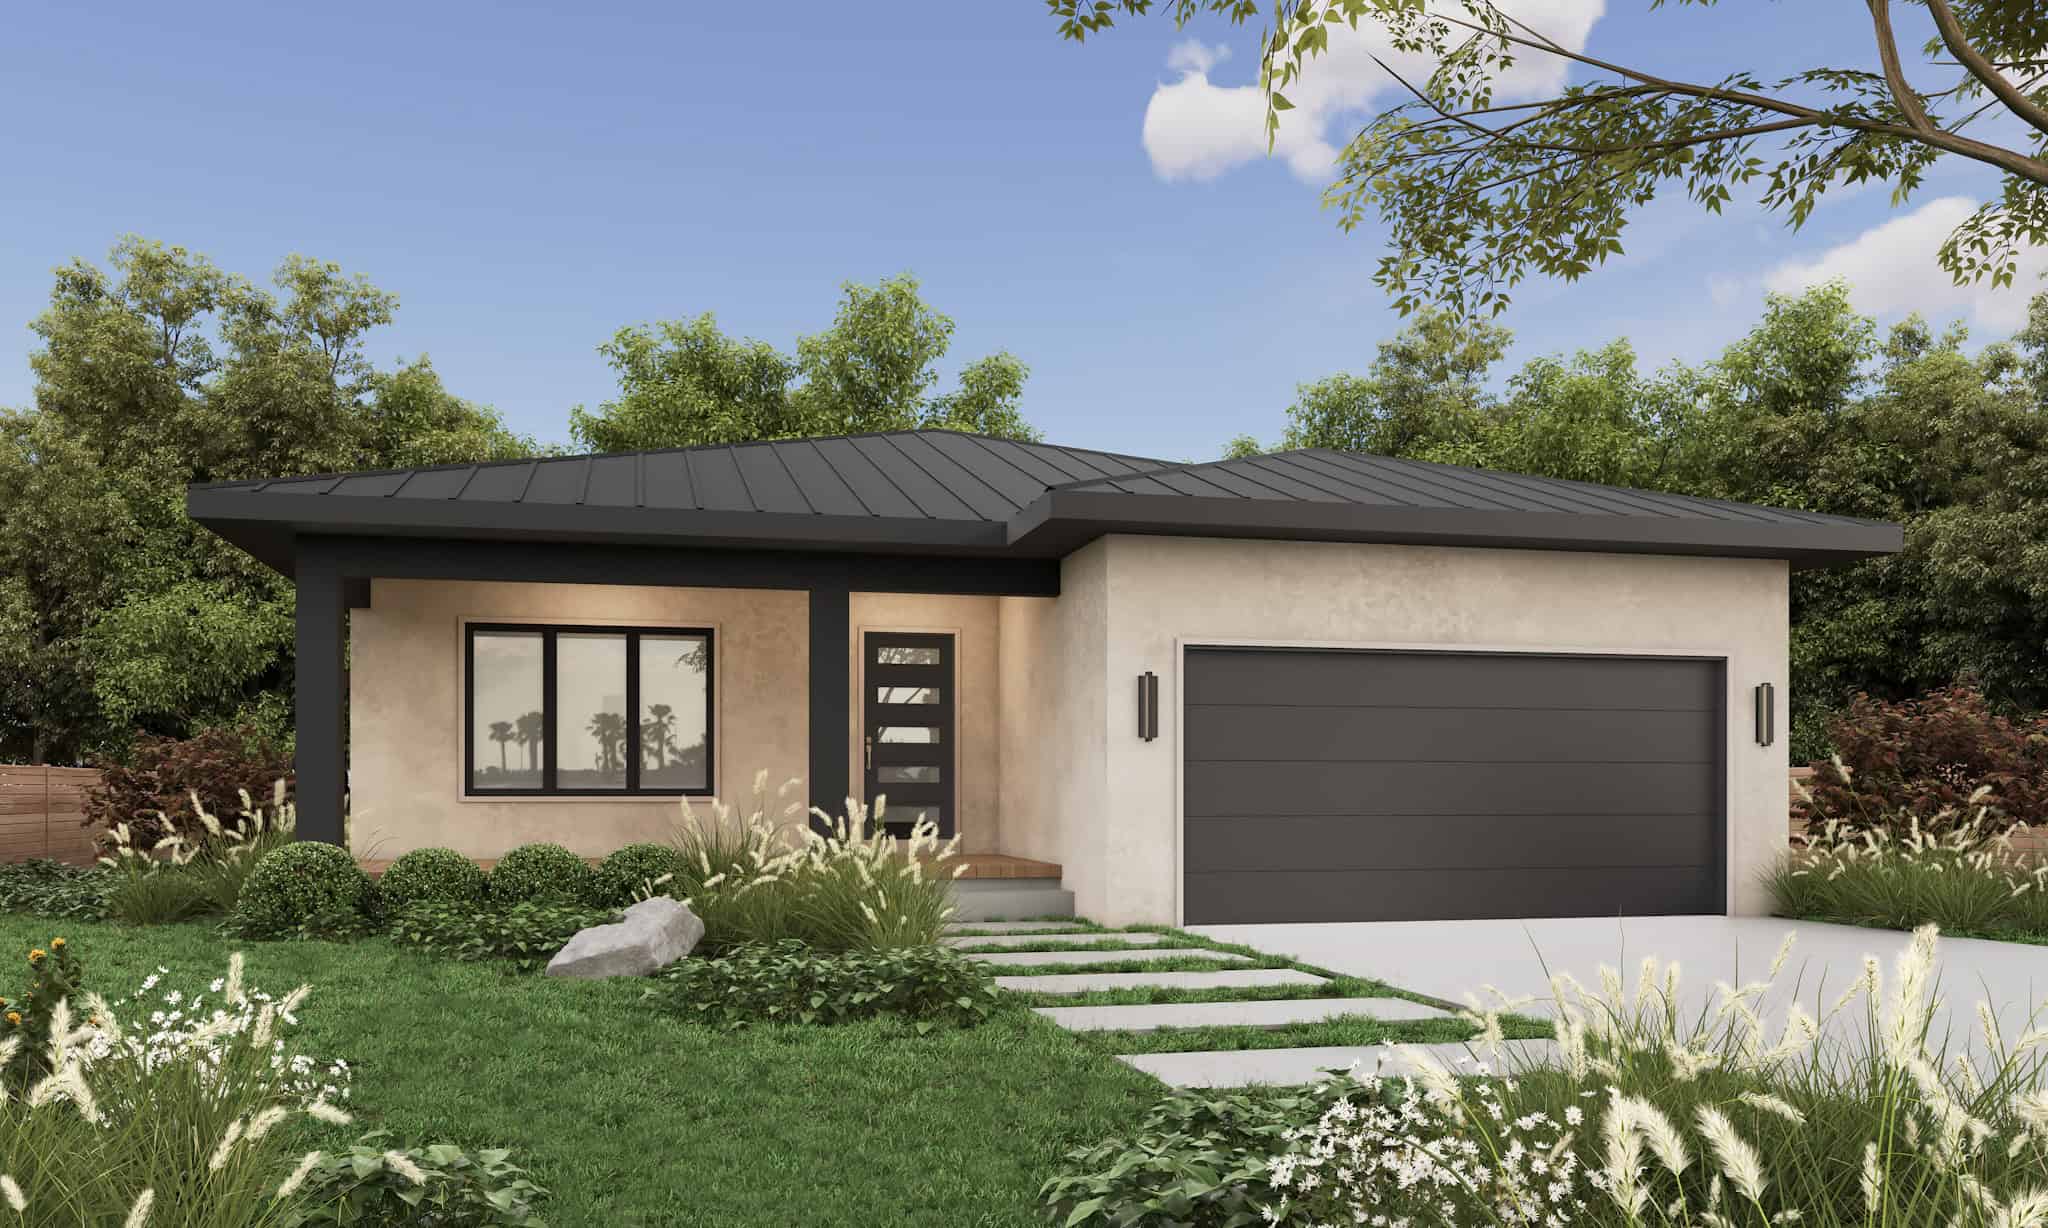
3-Bedroom, 1195 Sq Ft Modern Home Plan - 120-2832 - Main Exterior
Plan Collection
3-Bedroom, 1195 Sq Ft Modern Home Plan - 120-2832 - Main Exterior
Plan#120-2832
Starting at$1205
1195
Sq Ft
1
Story
3
Bed
2.5
Bath
2
Car
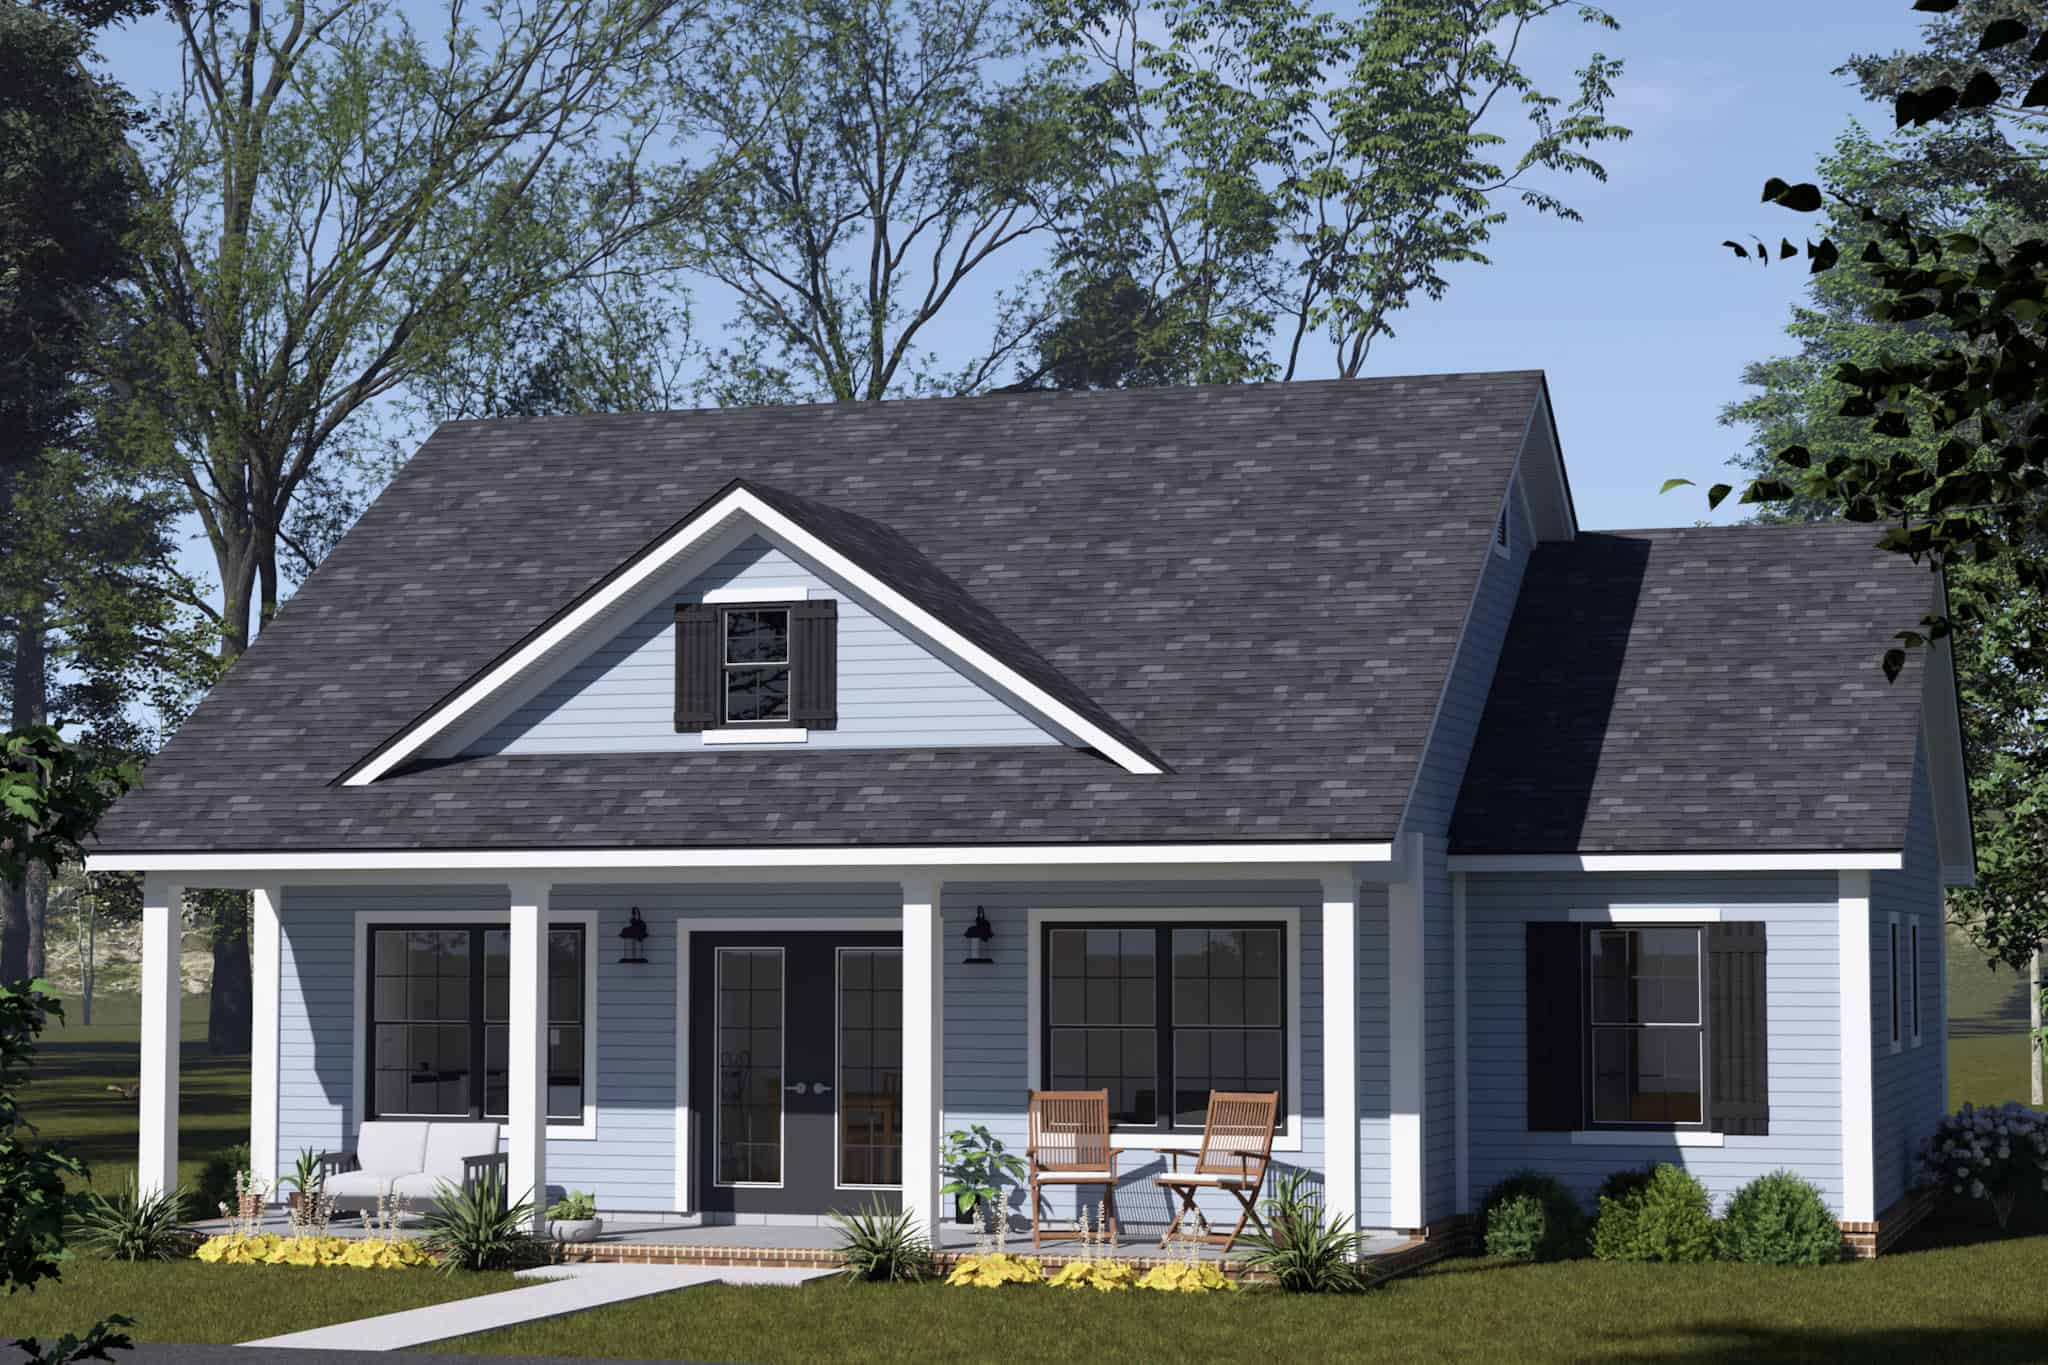
Ranch House Plan - 3 Bedrms, 2 Baths - 1122 Sq Ft - #178-1560
Plan Collection
Ranch House Plan - 3 Bedrms, 2 Baths - 1122 Sq Ft - #178-1560
Plan#178-1560
Starting at$1025
1122
Sq Ft
1
Story
3
Bed
2
Bath
0
Car
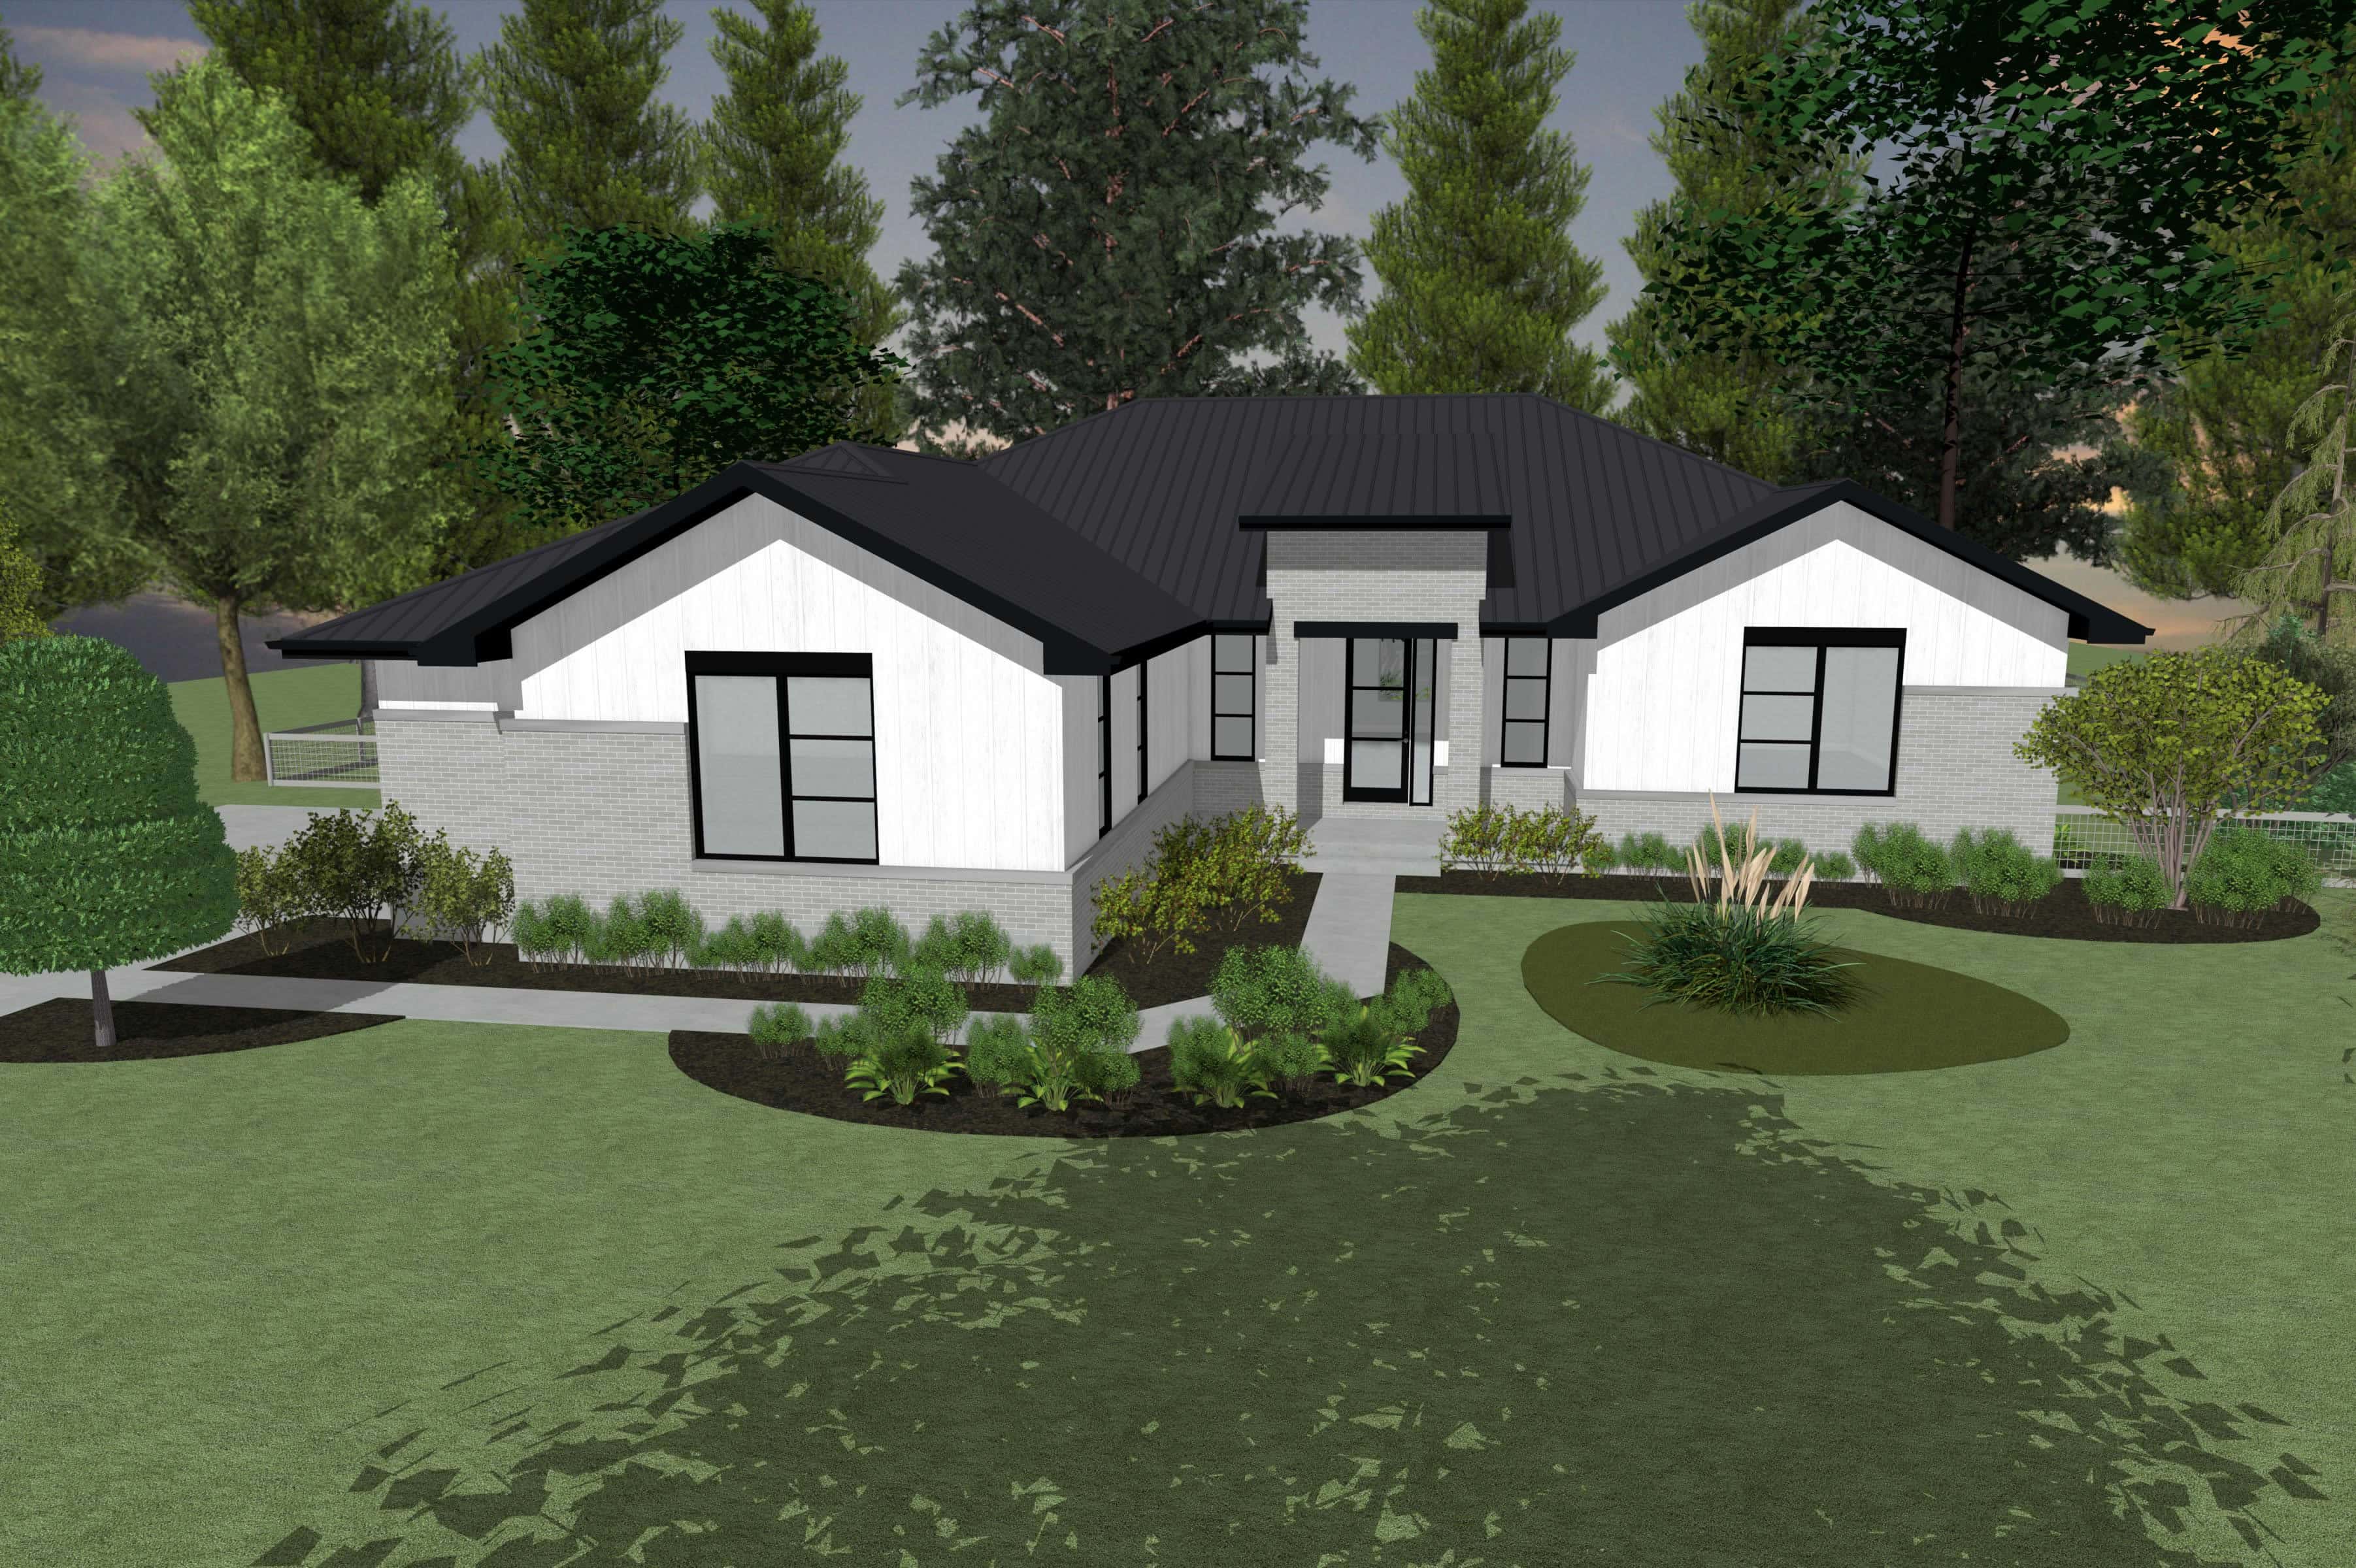
3-Bedroom, 1986 Sq Ft Contemporary House Plan - 120-2831 - Front Exterior
Plan Collection
3-Bedroom, 1986 Sq Ft Contemporary House Plan - 120-2831 - Front Exterior
Plan#120-2831
Starting at$1255
1986
Sq Ft
1
Story
3
Bed
2.5
Bath
0
Car
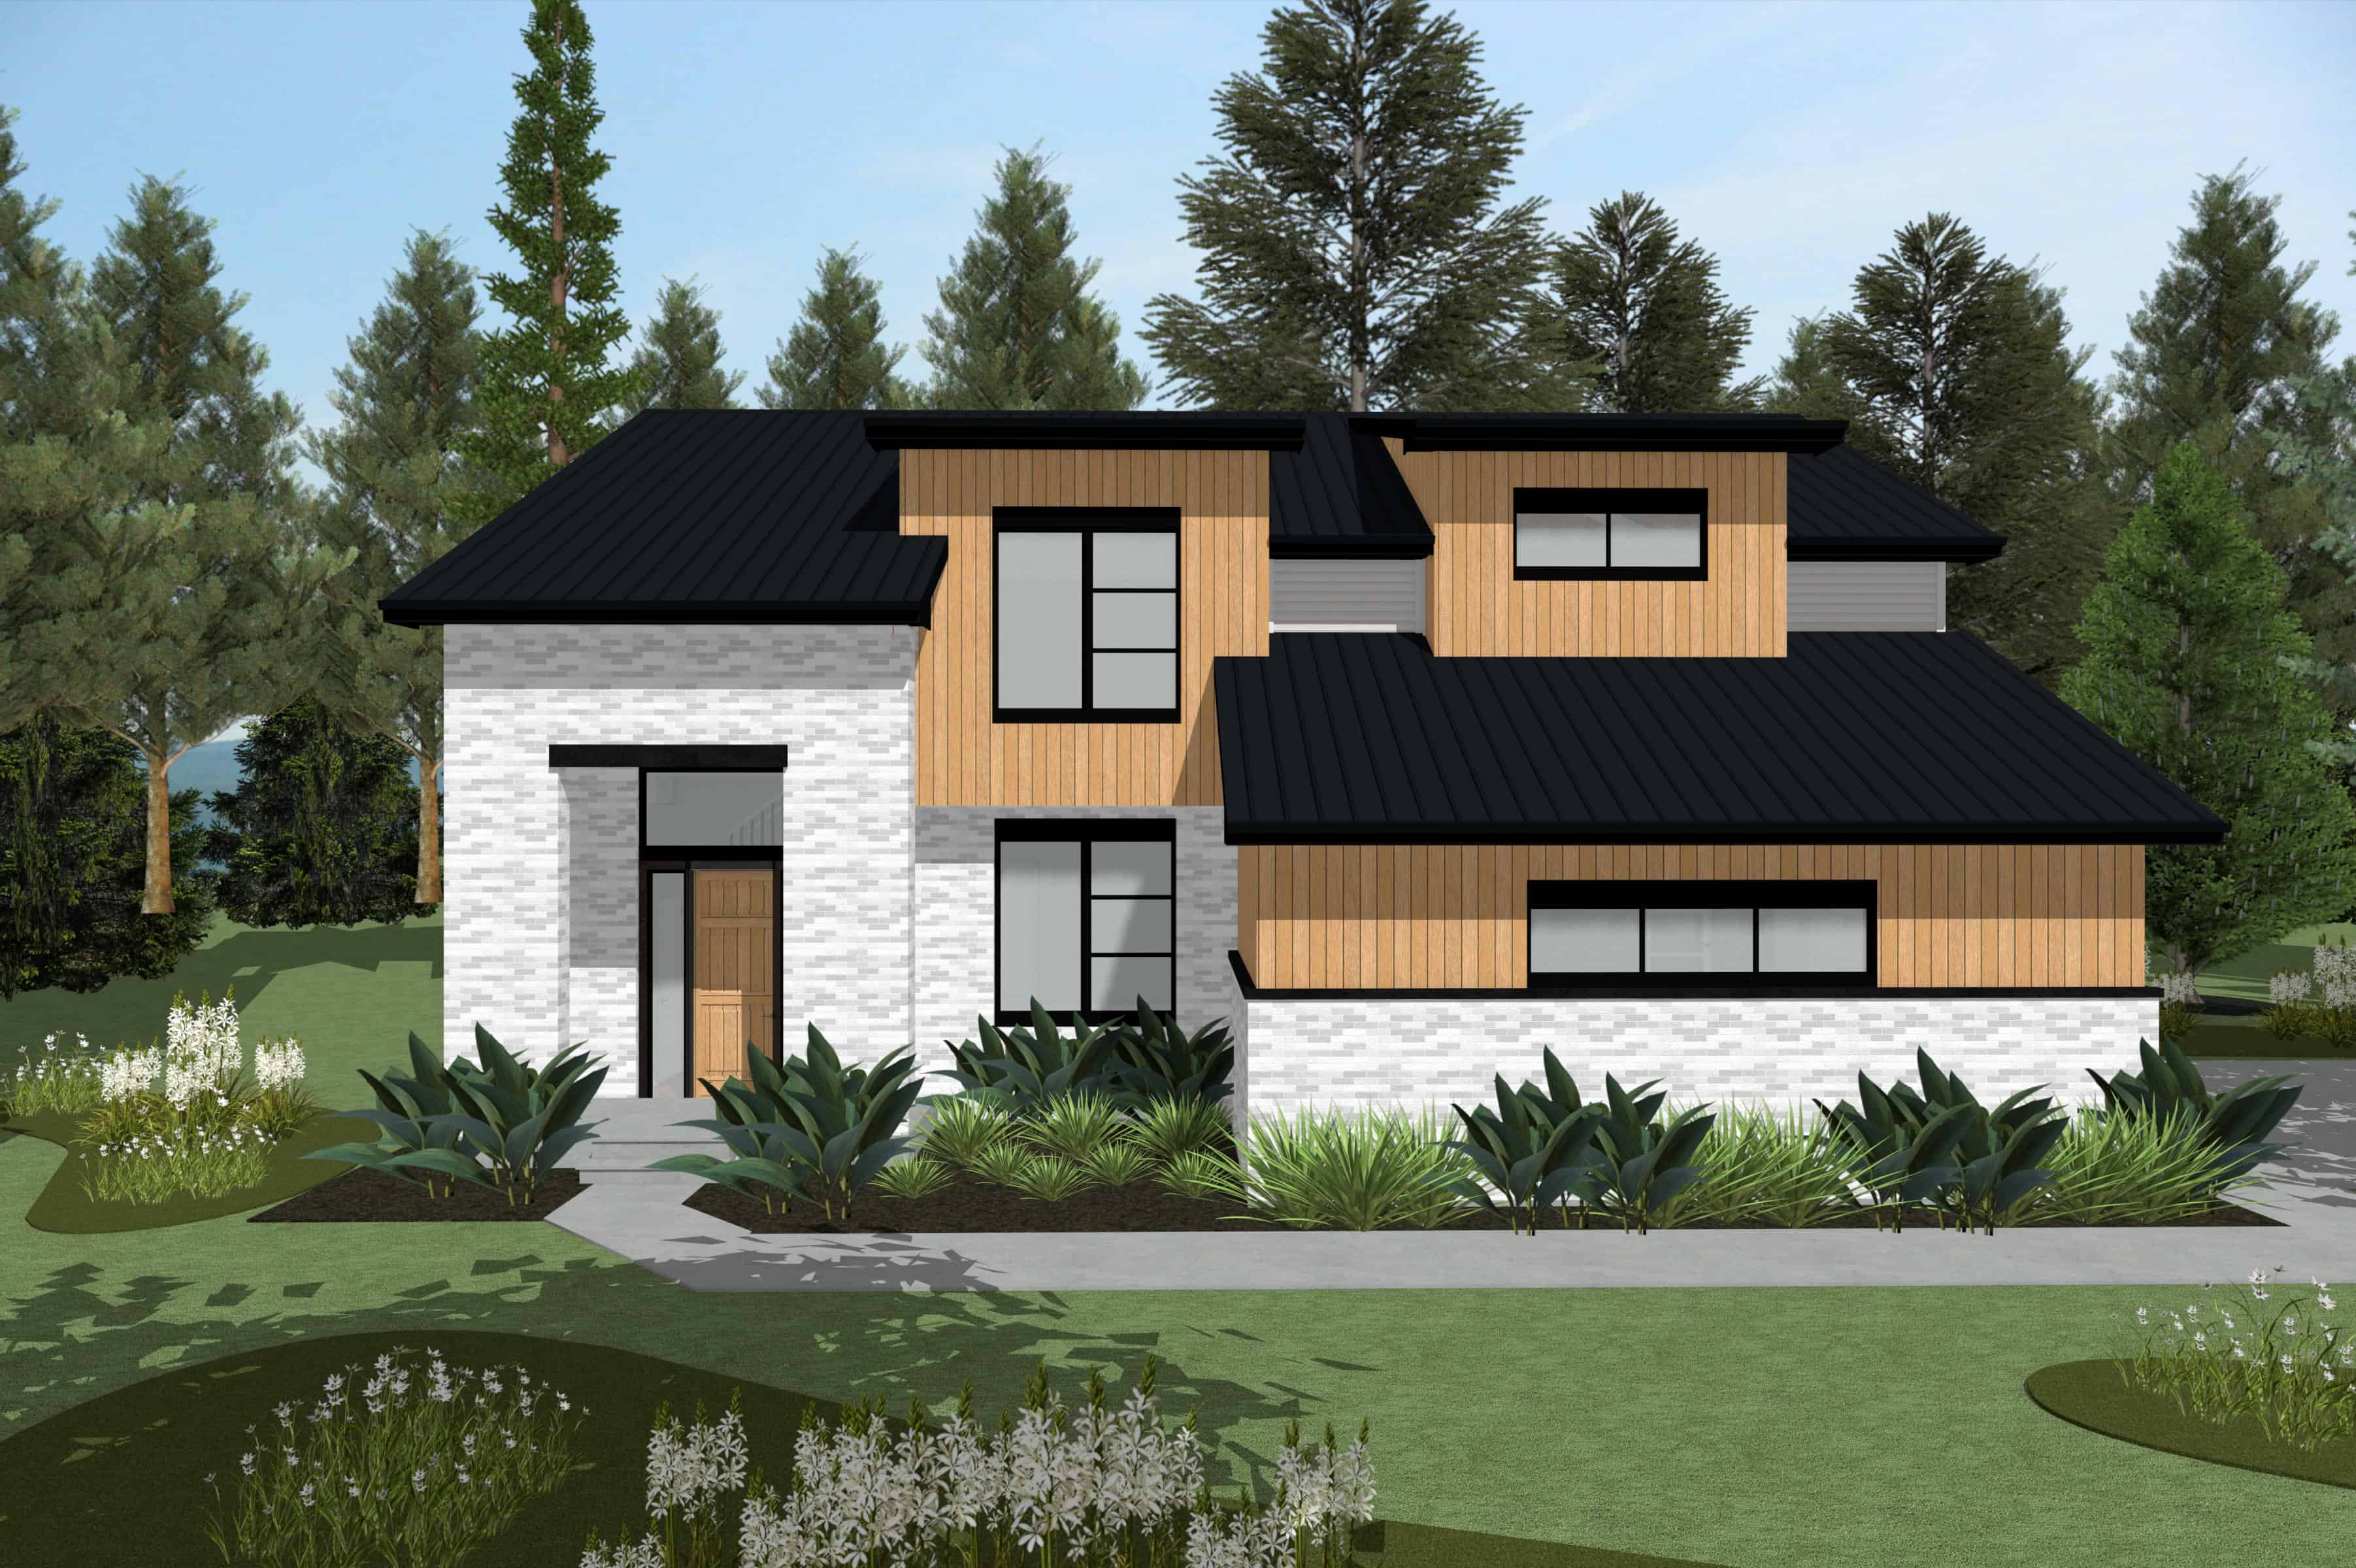
4-Bedroom, 2273 Sq Ft Contemporary Home Plan - 120-2830 - Main Exterior
Plan Collection
4-Bedroom, 2273 Sq Ft Contemporary Home Plan - 120-2830 - Main Exterior
Plan#120-2830
Starting at$1305
2273
Sq Ft
2
Story
4
Bed
2.5
Bath
2
Car
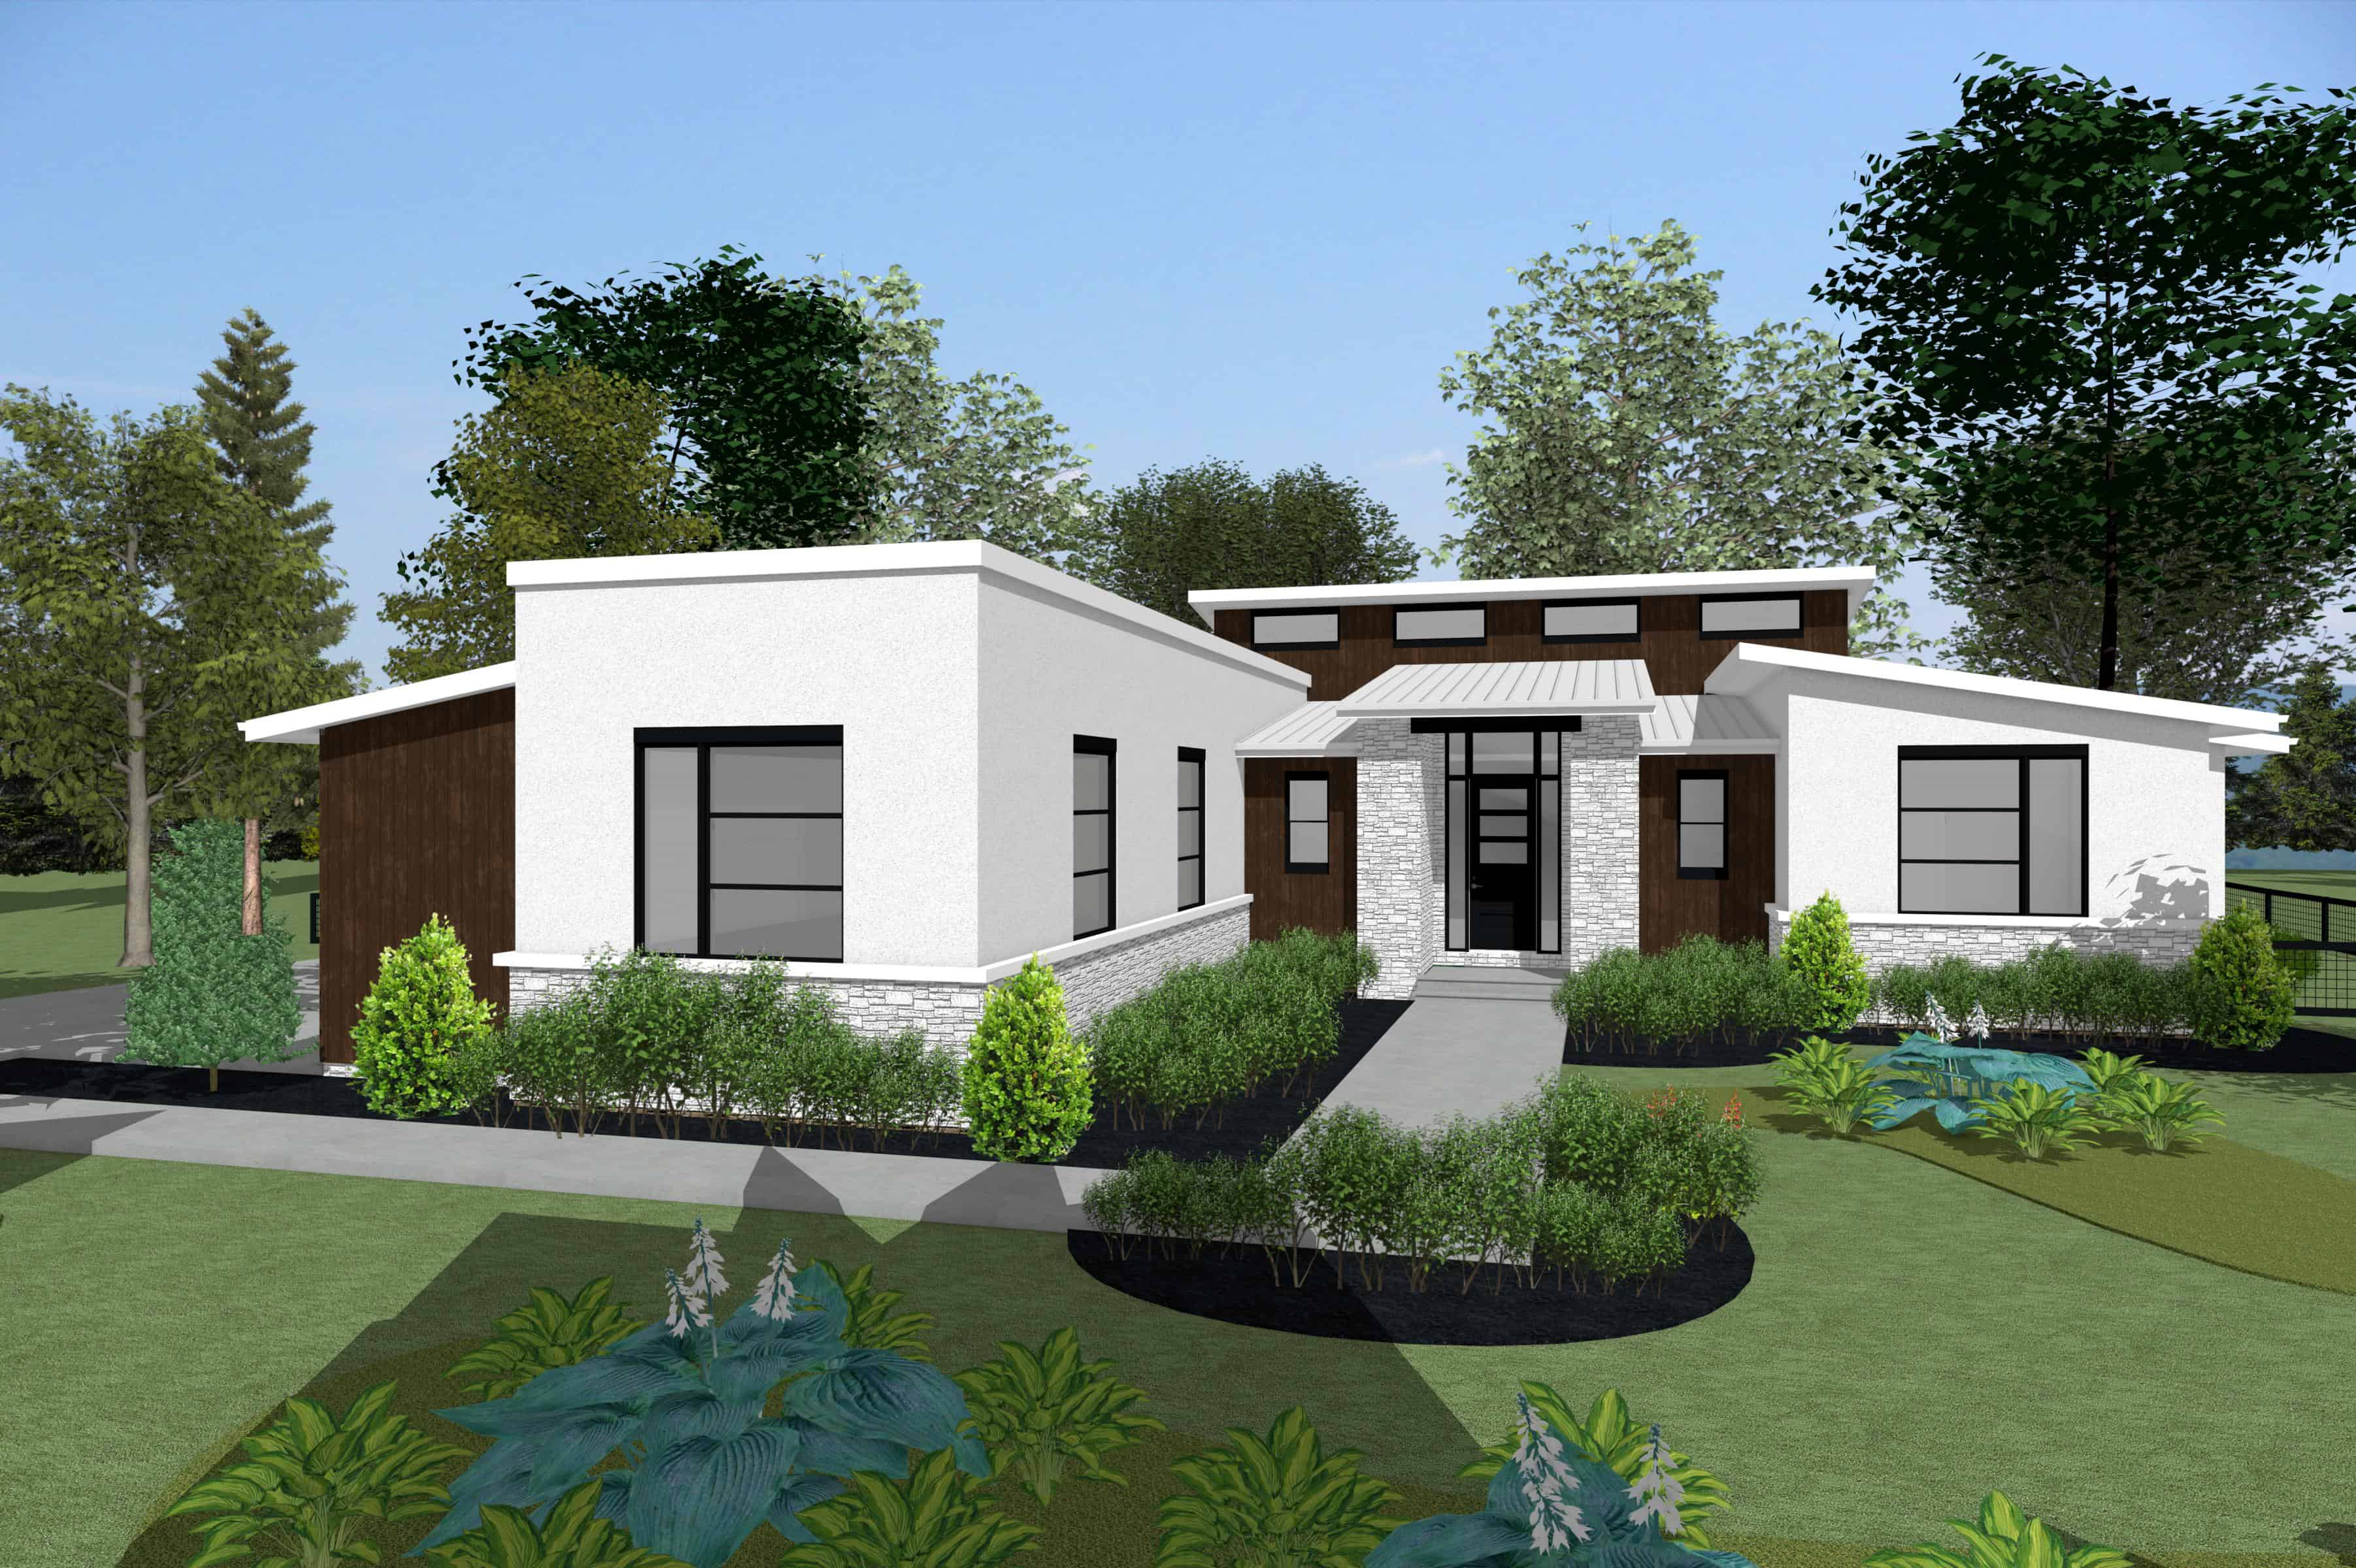
3-Bedroom, 2772 Sq Ft Contemporary Home Plan - 120-2829 - Main Exterior
Plan Collection
3-Bedroom, 2772 Sq Ft Contemporary Home Plan - 120-2829 - Main Exterior
Plan#120-2829
Starting at$1355
2772
Sq Ft
1
Story
3
Bed
2.5
Bath
4
Car
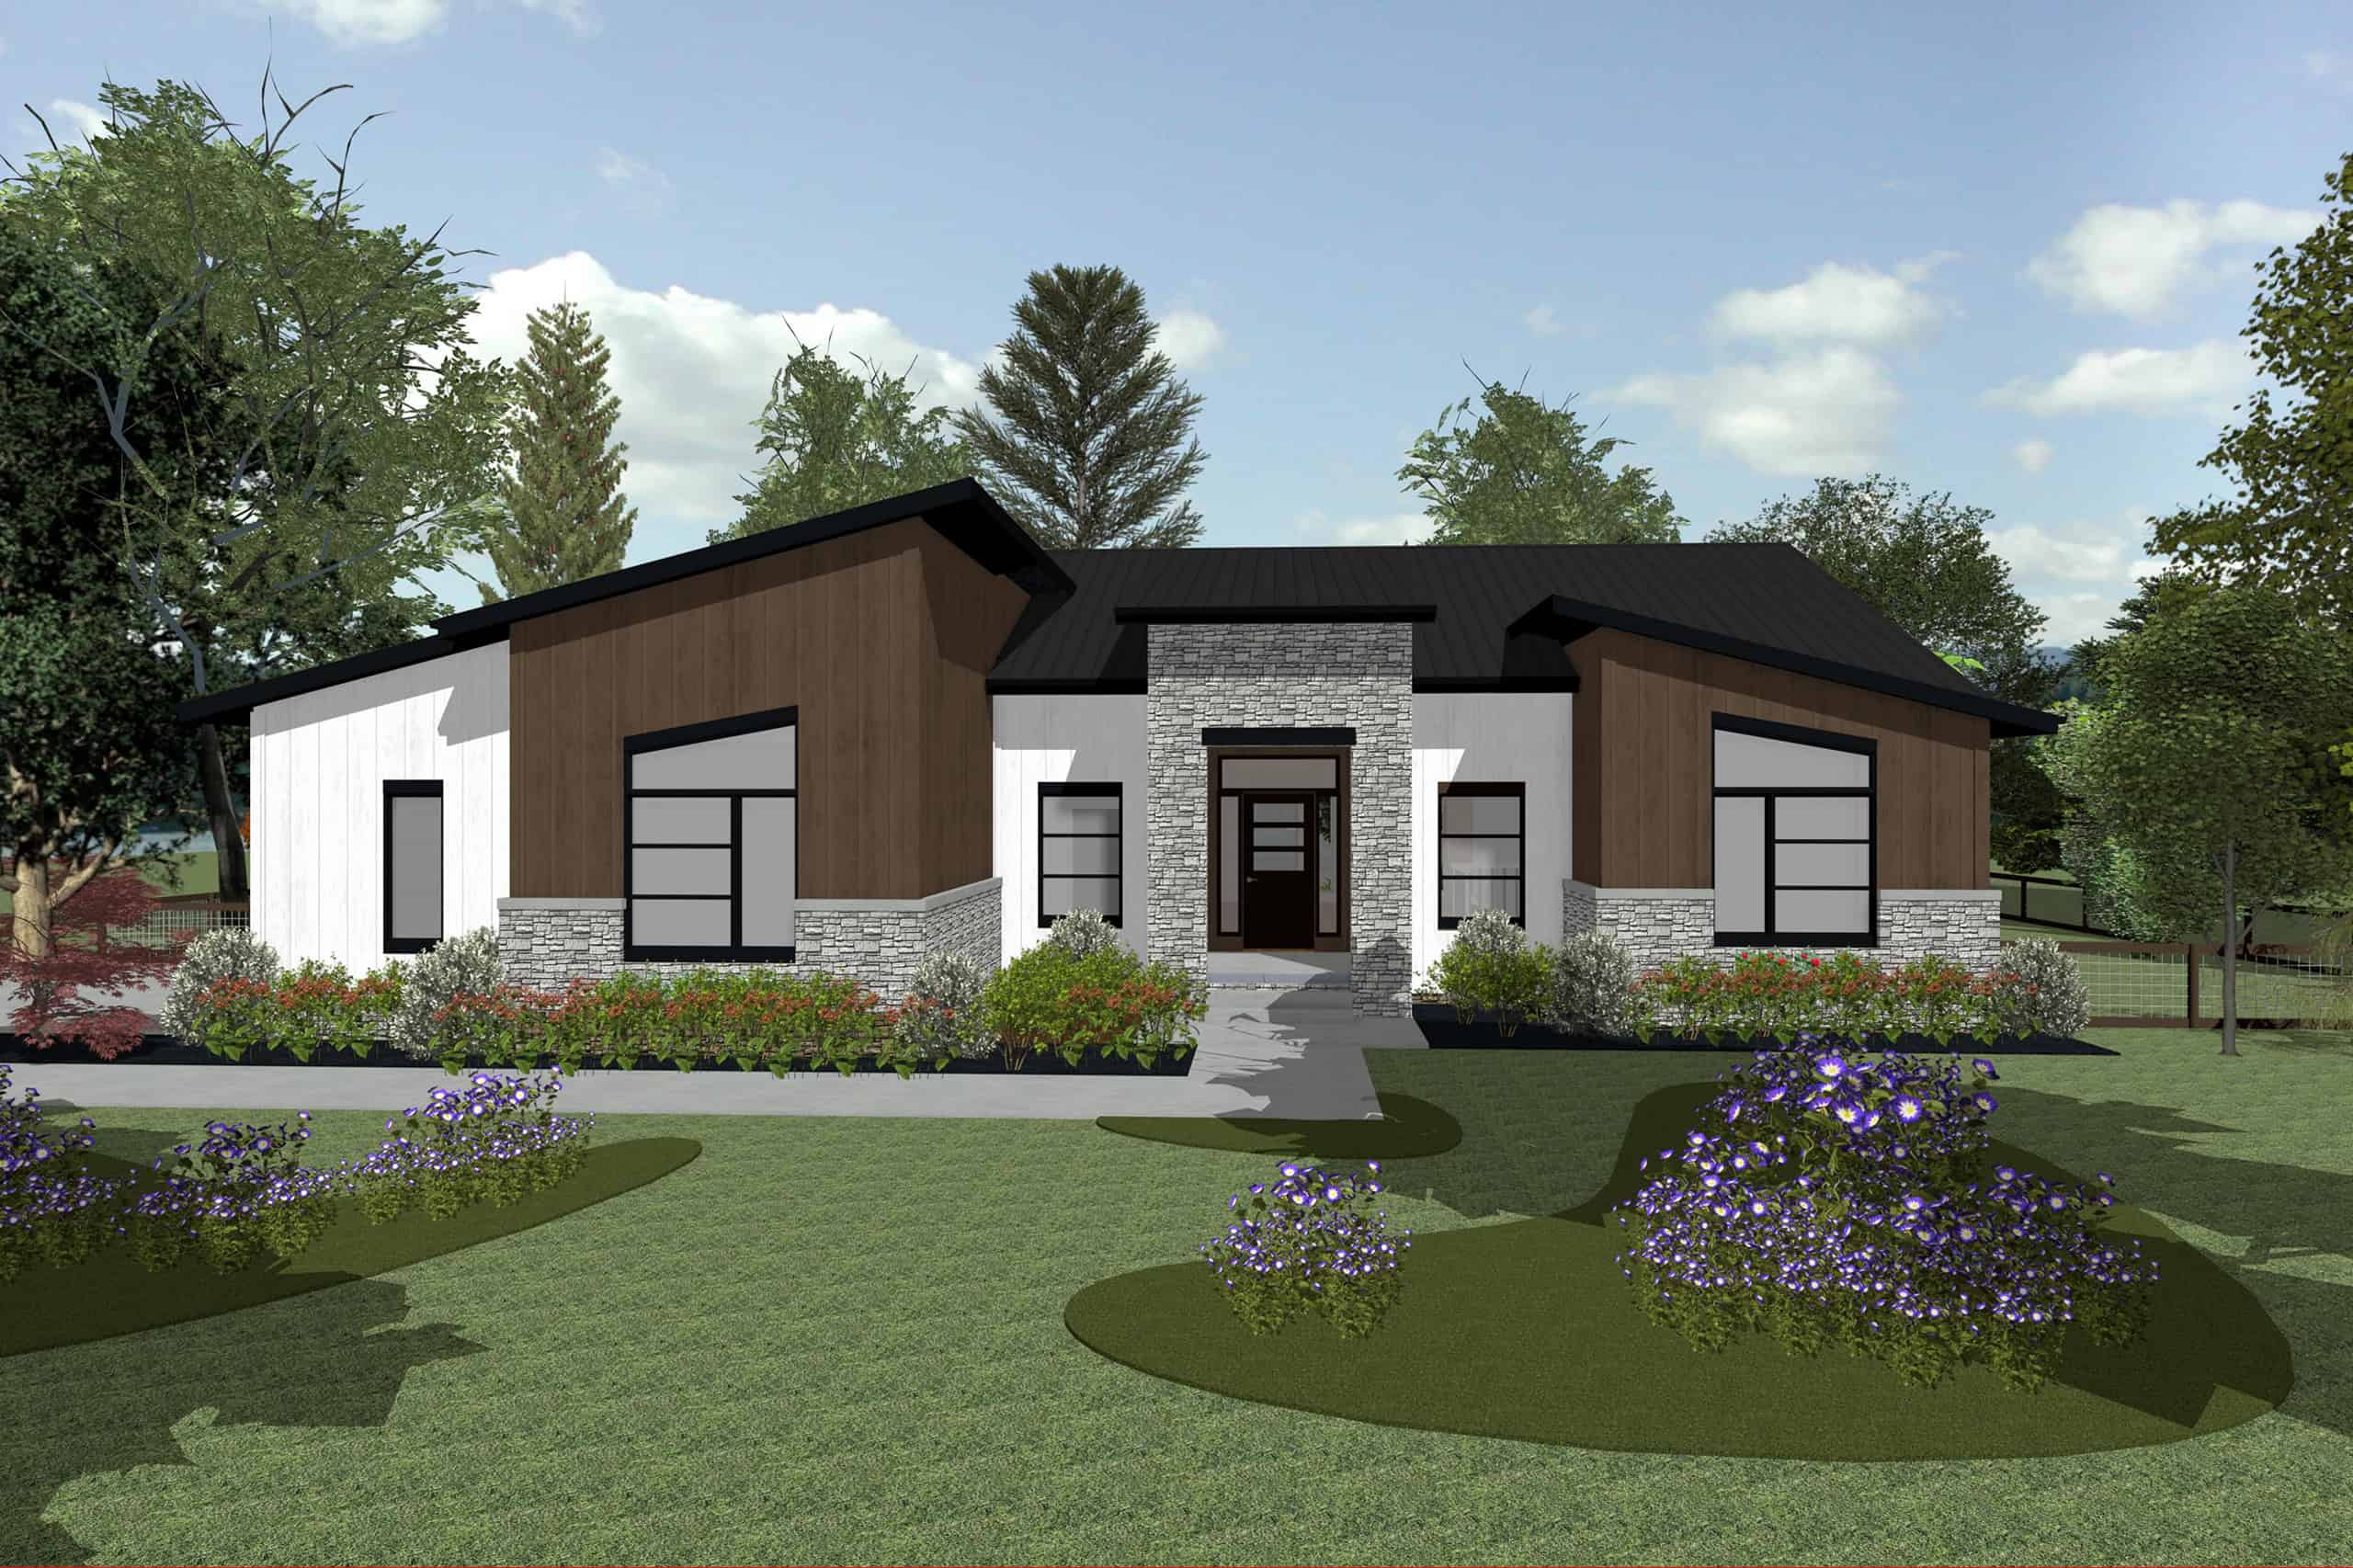
3-Bedroom, 2038 Sq Ft Contemporary House Plan - 120-2828 - Front Exterior
Plan Collection
3-Bedroom, 2038 Sq Ft Contemporary House Plan - 120-2828 - Front Exterior
Plan#120-2828
Starting at$1305
2038
Sq Ft
1
Story
3
Bed
2.5
Bath
2
Car
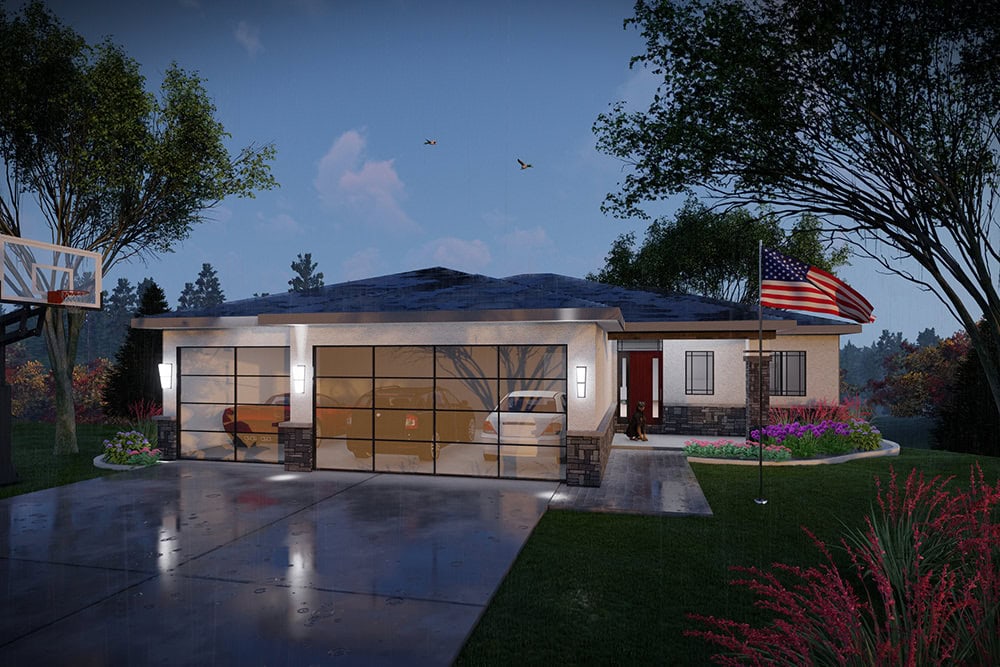
Prairie Home Plan - 5 Bedrms, 3 Baths - 2621 Sq Ft - #101-2088
Plan Collection
Prairie Home Plan - 5 Bedrms, 3 Baths - 2621 Sq Ft - #101-2088
Plan#101-2088
Starting at$1155
2621
Sq Ft
1
Story
5
Bed
3
Bath
3
Car
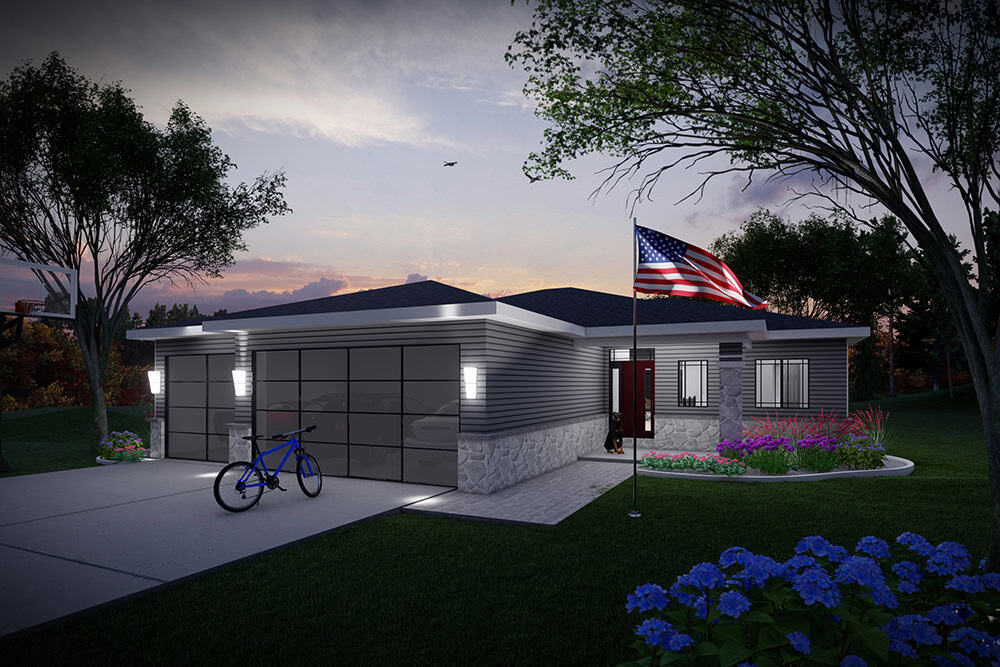
Prairie House Plan - 3 Bedrms, 2 Baths - 1583 Sq Ft - #101-2087
Plan Collection
Prairie House Plan - 3 Bedrms, 2 Baths - 1583 Sq Ft - #101-2087
Plan#101-2087
Starting at$1025
1583
Sq Ft
1
Story
3
Bed
2
Bath
3
Car
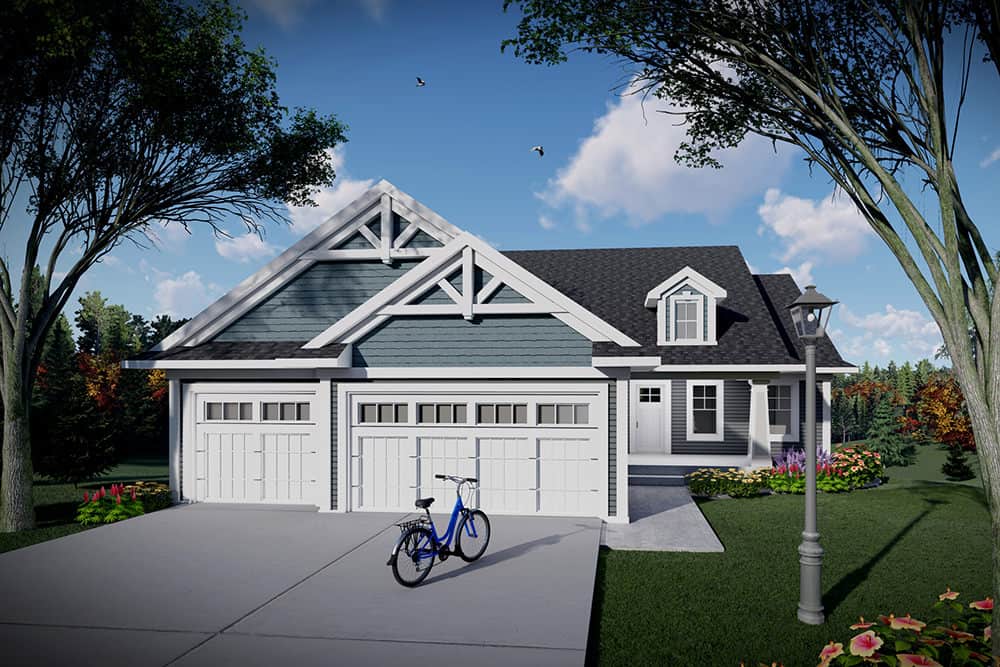
Farmhouse Home Plan - 5 Bedrms, 3 Baths - 2621 Sq Ft - #101-2086
Plan Collection
Farmhouse Home Plan - 5 Bedrms, 3 Baths - 2621 Sq Ft - #101-2086
Plan#101-2086
Starting at$1155
2621
Sq Ft
1
Story
5
Bed
3
Bath
3
Car
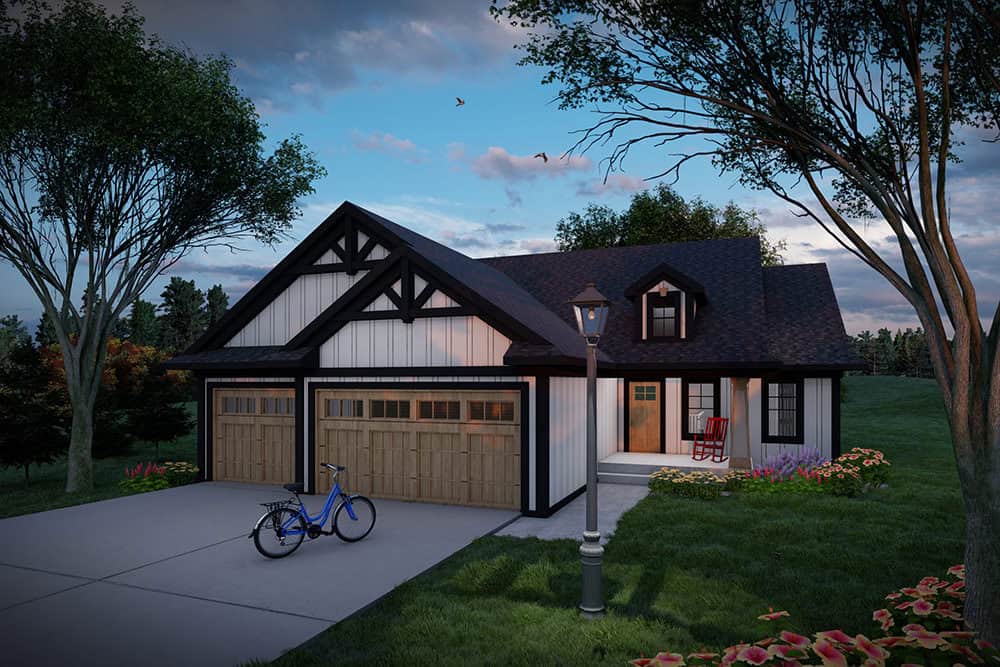
Craftsman House Plan - 3 Bedrms, 2 Baths - 1583 Sq Ft - #101-2085
Plan Collection
Craftsman House Plan - 3 Bedrms, 2 Baths - 1583 Sq Ft - #101-2085
Plan#101-2085
Starting at$1025
1583
Sq Ft
1
Story
3
Bed
2
Bath
3
Car
Modern Plan - 5 Bedrms, 3 Baths - 2621 Sq Ft - #101-2084
Plan Collection
Modern Plan - 5 Bedrms, 3 Baths - 2621 Sq Ft - #101-2084
Plan#101-2084
Starting at$1155
2621
Sq Ft
1
Story
5
Bed
3
Bath
3
Car
Modern Home Plan - 3 Bedrms, 2 Baths - 1583 Sq Ft - #101-2083
Plan Collection
Modern Home Plan - 3 Bedrms, 2 Baths - 1583 Sq Ft - #101-2083
Plan#101-2083
Starting at$1025
1583
Sq Ft
1
Story
3
Bed
2
Bath
3
Car
Modern House Plan - 4 Bedrms, 3 Baths - 2567 Sq Ft - #101-2082
Plan Collection
Modern House Plan - 4 Bedrms, 3 Baths - 2567 Sq Ft - #101-2082
Plan#101-2082
Starting at$1155
2567
Sq Ft
1
Story
4
Bed
3
Bath
3
Car
Modern Home Plan - 2 Bedrms, 2 Baths - 1569 Sq Ft - #101-2081
Plan Collection
Modern Home Plan - 2 Bedrms, 2 Baths - 1569 Sq Ft - #101-2081
Plan#101-2081
Starting at$1025
1569
Sq Ft
1
Story
2
Bed
2
Bath
3
Car
Modern Farmhouse Plan - 5 Bedrms, 3.5 Baths - 3367 Sq Ft - #120-2844
Plan Collection
Modern Farmhouse Plan - 5 Bedrms, 3.5 Baths - 3367 Sq Ft - #120-2844
Plan#120-2844
Starting at$1405
3367
Sq Ft
2
Story
5
Bed
3.5
Bath
2
Car
Country Home Plan - 2 Bedrms, 2 Baths - 1469 Sq Ft - #120-2843
Plan Collection
Country Home Plan - 2 Bedrms, 2 Baths - 1469 Sq Ft - #120-2843
Plan#120-2843
Starting at$1205
1469
Sq Ft
1
Story
2
Bed
2
Bath
2
Car
Cottage style home with Craftsman details, covered front porch, attached two-car garage, Plan #120-2842.
Plan Collection
Cottage style home with Craftsman details, covered front porch, attached two-car garage, Plan #120-2842.
Plan#120-2842
Starting at$1205
1470
Sq Ft
1
Story
2
Bed
2
Bath
2
Car
Modern Farmhouse exterior with oversized 4-car attached garage and covered front entry, Plan #120-2841
Plan Collection
Modern Farmhouse exterior with oversized 4-car attached garage and covered front entry, Plan #120-2841
Plan#120-2841
Starting at$1255
1835
Sq Ft
1
Story
2
Bed
2.5
Bath
4
Car
Contemporary single-story home exterior with attached garage, covered entry, and clean horizontal roofline, Plan #120-2840.
Plan Collection
Contemporary single-story home exterior with attached garage, covered entry, and clean horizontal roofline, Plan #120-2840.
Plan#120-2840
Starting at$1205
1335
Sq Ft
1
Story
2
Bed
2
Bath
2
Car
Contemporary one-story house plan with covered front porch, attached 3-car garage, and split primary suite layout
Plan Collection
Contemporary one-story house plan with covered front porch, attached 3-car garage, and split primary suite layout
Plan#120-2839
Starting at$1255
1989
Sq Ft
1
Story
3
Bed
2.5
Bath
3
Car
3-Bedroom, 1618 Sq Ft Farmhouse House Plan - 117-1157 - Front Exterior
Plan Collection
3-Bedroom, 1618 Sq Ft Farmhouse House Plan - 117-1157 - Front Exterior
Plan#117-1157
Starting at$1095
1618
Sq Ft
1
Story
3
Bed
2
Bath
2
Car
3-Bedroom, 1781 Sq Ft Contemporary House Plan - 120-2836 - Front Exterior
Plan Collection
3-Bedroom, 1781 Sq Ft Contemporary House Plan - 120-2836 - Front Exterior
Plan#120-2836
Starting at$1255
1781
Sq Ft
3
Story
3
Bed
3.5
Bath
2
Car
2-Bedroom, 1584 Sq Ft Traditional Home Plan - 120-2835 - Main Exterior
Plan Collection
2-Bedroom, 1584 Sq Ft Traditional Home Plan - 120-2835 - Main Exterior
Plan#120-2835
Starting at$1255
1584
Sq Ft
1
Story
2
Bed
1
Bath
2
Car
2-Bedroom, 1584 Sq Ft Traditional Home Plan - 120-2833 - Main Exterior
Plan Collection
2-Bedroom, 1584 Sq Ft Traditional Home Plan - 120-2833 - Main Exterior
Plan#120-2833
Starting at$1255
1584
Sq Ft
1
Story
2
Bed
2.5
Bath
2
Car
3-Bedroom, 1195 Sq Ft Modern Home Plan - 120-2832 - Main Exterior
Plan Collection
3-Bedroom, 1195 Sq Ft Modern Home Plan - 120-2832 - Main Exterior
Plan#120-2832
Starting at$1205
1195
Sq Ft
1
Story
3
Bed
2.5
Bath
2
Car
Ranch House Plan - 3 Bedrms, 2 Baths - 1122 Sq Ft - #178-1560
Plan Collection
Ranch House Plan - 3 Bedrms, 2 Baths - 1122 Sq Ft - #178-1560
Plan#178-1560
Starting at$1025
1122
Sq Ft
1
Story
3
Bed
2
Bath
0
Car
3-Bedroom, 1986 Sq Ft Contemporary House Plan - 120-2831 - Front Exterior
Plan Collection
3-Bedroom, 1986 Sq Ft Contemporary House Plan - 120-2831 - Front Exterior
Plan#120-2831
Starting at$1255
1986
Sq Ft
1
Story
3
Bed
2.5
Bath
0
Car
4-Bedroom, 2273 Sq Ft Contemporary Home Plan - 120-2830 - Main Exterior
Plan Collection
4-Bedroom, 2273 Sq Ft Contemporary Home Plan - 120-2830 - Main Exterior
Plan#120-2830
Starting at$1305
2273
Sq Ft
2
Story
4
Bed
2.5
Bath
2
Car
3-Bedroom, 2772 Sq Ft Contemporary Home Plan - 120-2829 - Main Exterior
Plan Collection
3-Bedroom, 2772 Sq Ft Contemporary Home Plan - 120-2829 - Main Exterior
Plan#120-2829
Starting at$1355
2772
Sq Ft
1
Story
3
Bed
2.5
Bath
4
Car
3-Bedroom, 2038 Sq Ft Contemporary House Plan - 120-2828 - Front Exterior
Plan Collection
3-Bedroom, 2038 Sq Ft Contemporary House Plan - 120-2828 - Front Exterior
Plan#120-2828
Starting at$1305
2038
Sq Ft
1
Story
3
Bed
2.5
Bath
2
Car
Prairie Home Plan - 5 Bedrms, 3 Baths - 2621 Sq Ft - #101-2088
Plan Collection
Prairie Home Plan - 5 Bedrms, 3 Baths - 2621 Sq Ft - #101-2088
Plan#101-2088
Starting at$1155
2621
Sq Ft
1
Story
5
Bed
3
Bath
3
Car
Prairie House Plan - 3 Bedrms, 2 Baths - 1583 Sq Ft - #101-2087
Plan Collection
Prairie House Plan - 3 Bedrms, 2 Baths - 1583 Sq Ft - #101-2087
Plan#101-2087
Starting at$1025
1583
Sq Ft
1
Story
3
Bed
2
Bath
3
Car
Farmhouse Home Plan - 5 Bedrms, 3 Baths - 2621 Sq Ft - #101-2086
Plan Collection
Farmhouse Home Plan - 5 Bedrms, 3 Baths - 2621 Sq Ft - #101-2086
Plan#101-2086
Starting at$1155
2621
Sq Ft
1
Story
5
Bed
3
Bath
3
Car
Craftsman House Plan - 3 Bedrms, 2 Baths - 1583 Sq Ft - #101-2085
Plan Collection
Craftsman House Plan - 3 Bedrms, 2 Baths - 1583 Sq Ft - #101-2085
Plan#101-2085
Starting at$1025
1583
Sq Ft
1
Story
3
Bed
2
Bath
3
Car
Modern Plan - 5 Bedrms, 3 Baths - 2621 Sq Ft - #101-2084
Plan Collection
Modern Plan - 5 Bedrms, 3 Baths - 2621 Sq Ft - #101-2084
Plan#101-2084
Starting at$1155
2621
Sq Ft
1
Story
5
Bed
3
Bath
3
Car
Modern Home Plan - 3 Bedrms, 2 Baths - 1583 Sq Ft - #101-2083
Plan Collection
Modern Home Plan - 3 Bedrms, 2 Baths - 1583 Sq Ft - #101-2083
Plan#101-2083
Starting at$1025
1583
Sq Ft
1
Story
3
Bed
2
Bath
3
Car
Modern House Plan - 4 Bedrms, 3 Baths - 2567 Sq Ft - #101-2082
Plan Collection
Modern House Plan - 4 Bedrms, 3 Baths - 2567 Sq Ft - #101-2082
Plan#101-2082
Starting at$1155
2567
Sq Ft
1
Story
4
Bed
3
Bath
3
Car
Modern Home Plan - 2 Bedrms, 2 Baths - 1569 Sq Ft - #101-2081
Plan Collection
Modern Home Plan - 2 Bedrms, 2 Baths - 1569 Sq Ft - #101-2081
Plan#101-2081
Starting at$1025
1569
Sq Ft
1
Story
2
Bed
2
Bath
3
Car
1...103104105106107...134




