House Plans with Laundry Off Master Bedroom and Main Floor

10,495
Plan Results
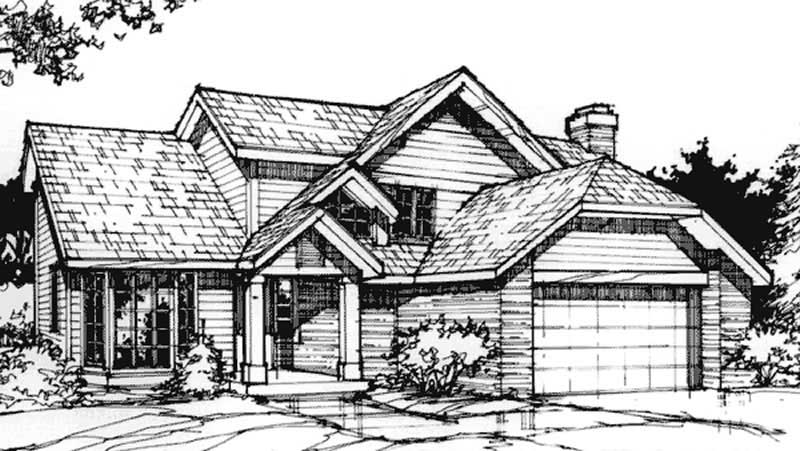
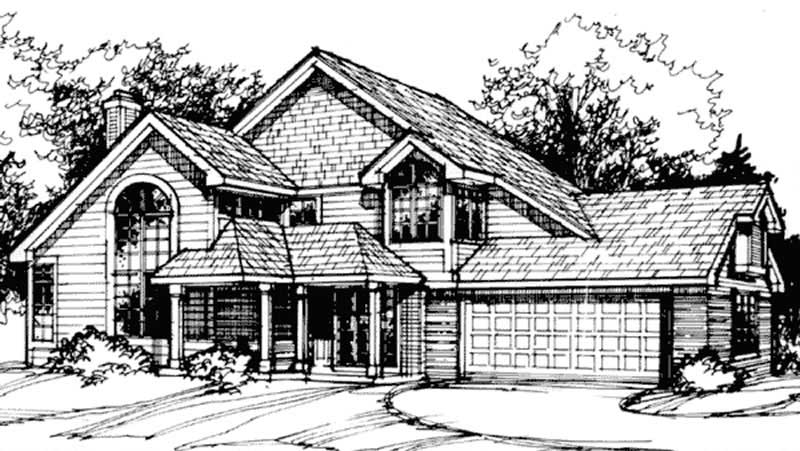
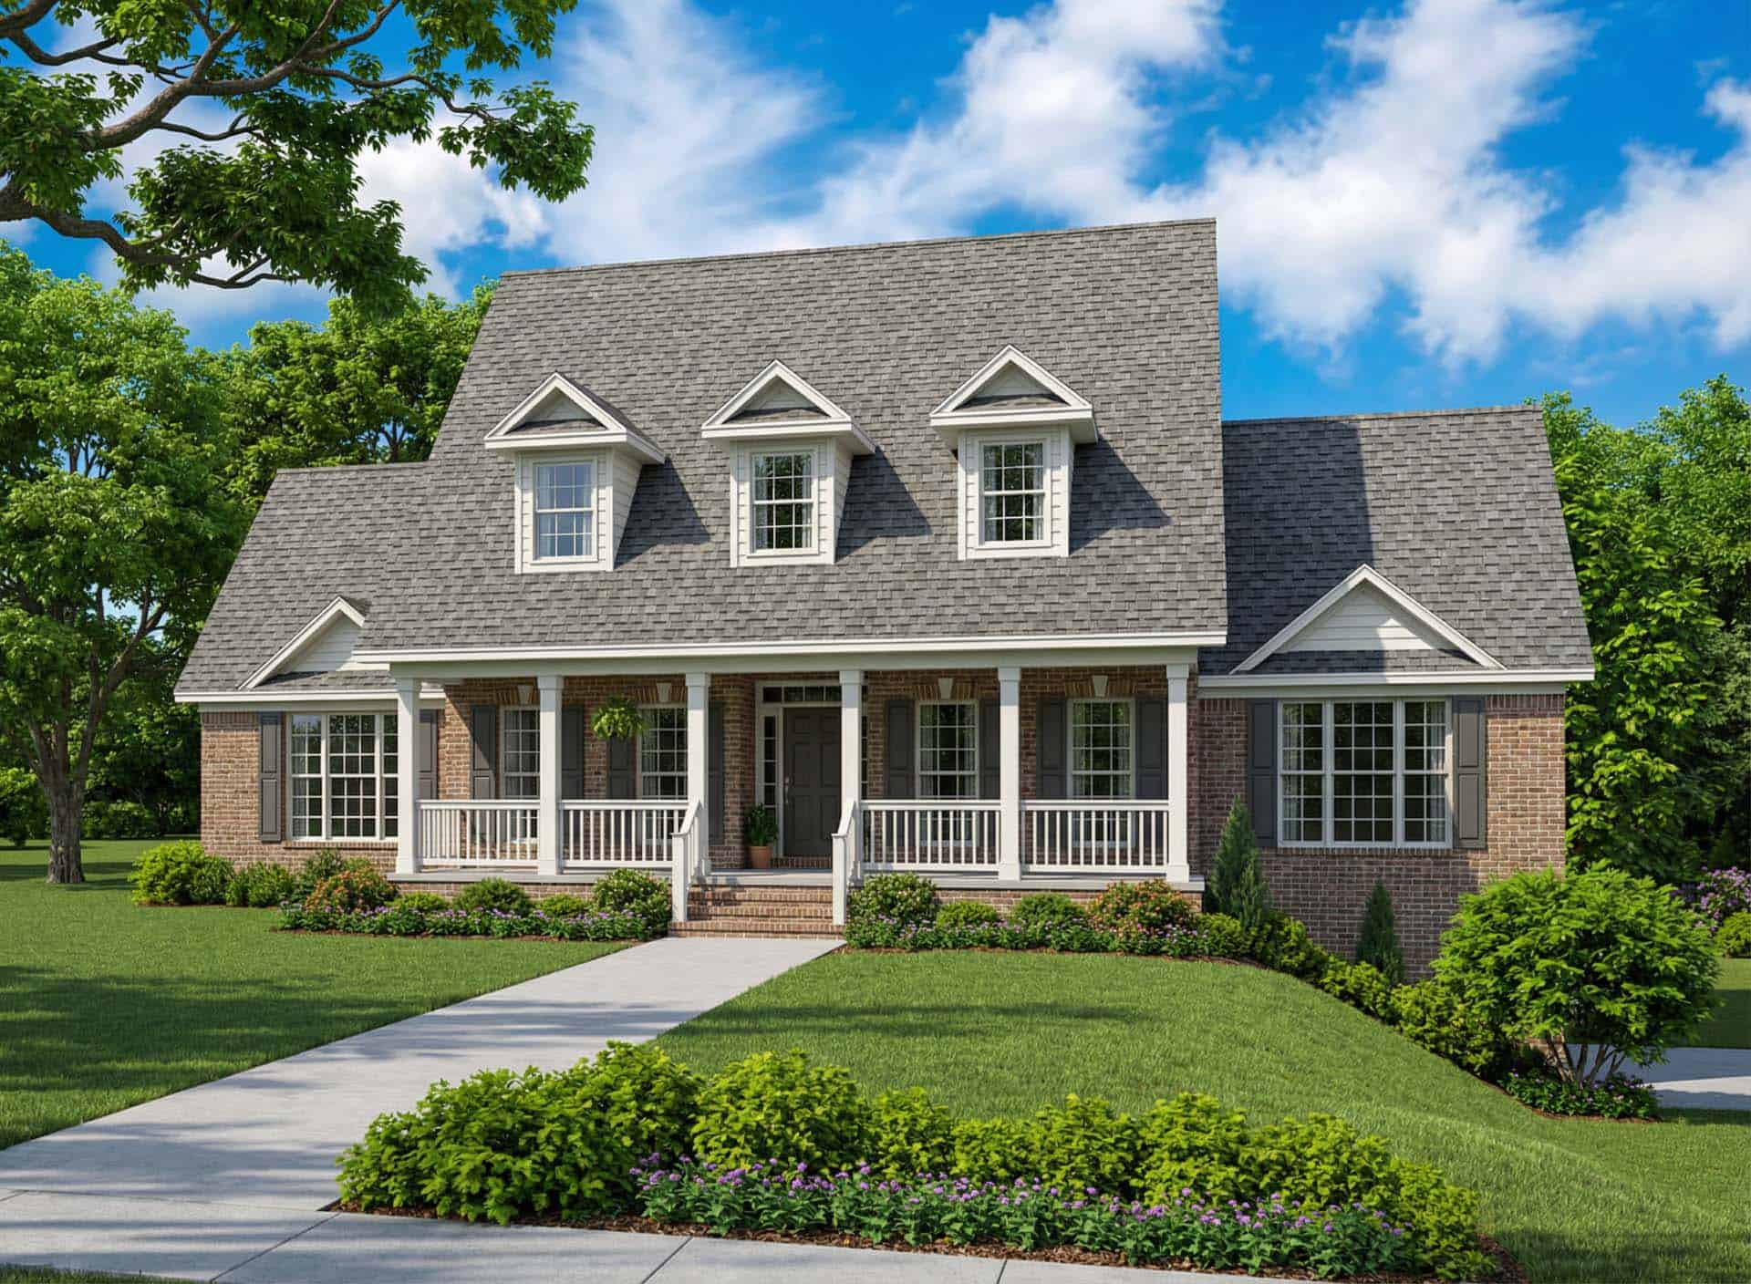
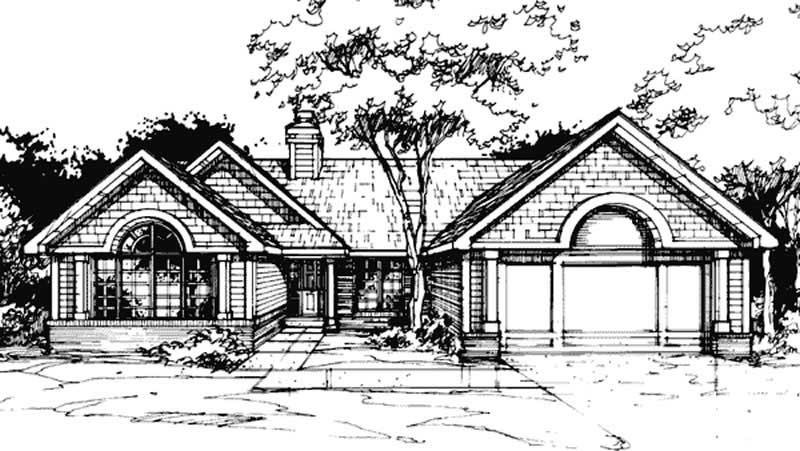
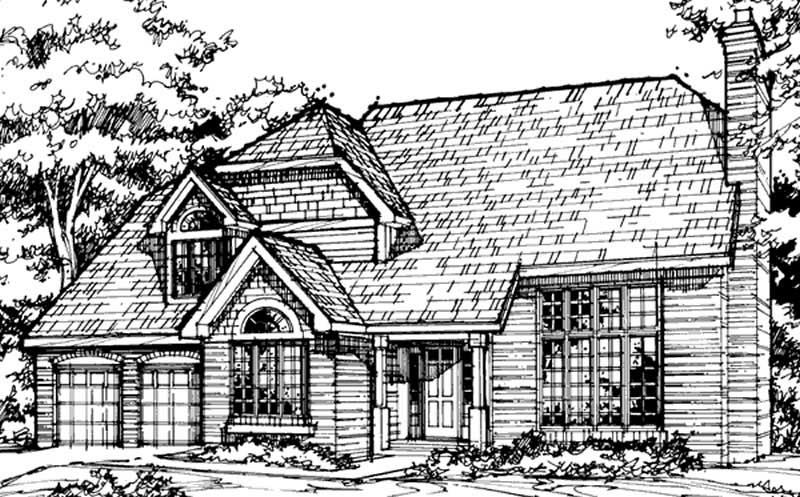
3-Bedroom, 1935 Sq Ft Tudor Home Plan - 162-1017 - Main Exterior
Plan Collection
3-Bedroom, 1935 Sq Ft Tudor Home Plan - 162-1017 - Main Exterior
Plan#162-1017
Starting at$1000
1935
Sq Ft
2
Story
3
Bed
3
Bath
2
Car
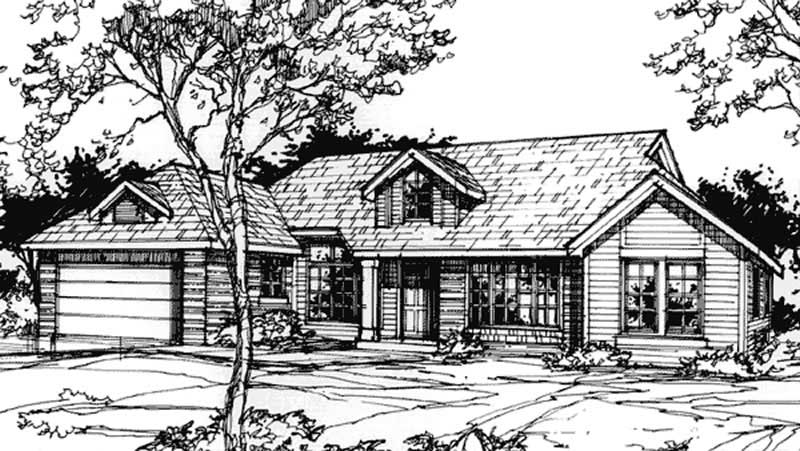
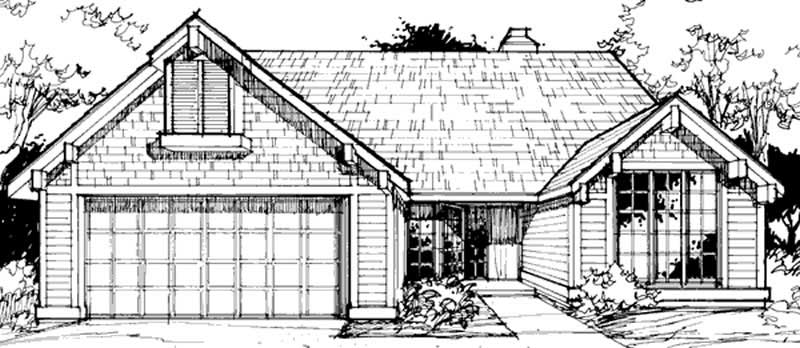
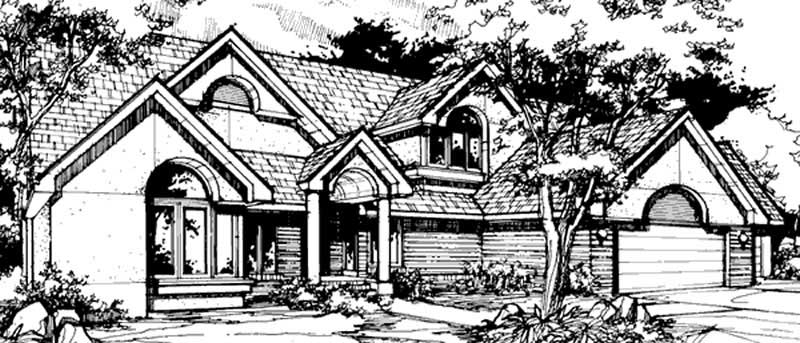
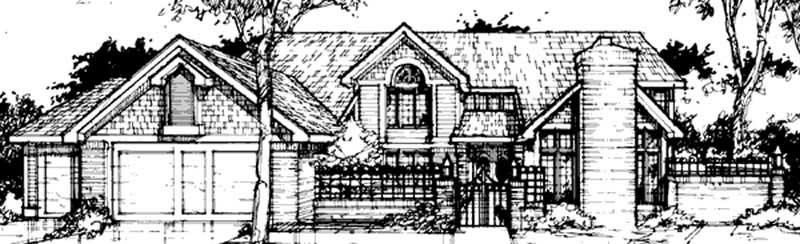
3-Bedroom, 3248 Sq Ft Ranch House Plan - 137-1477 - Front Exterior
Plan Collection
3-Bedroom, 3248 Sq Ft Ranch House Plan - 137-1477 - Front Exterior
Plan#137-1477
Starting at$1030
3248
Sq Ft
1.5
Story
3
Bed
2.5
Bath
0
Car
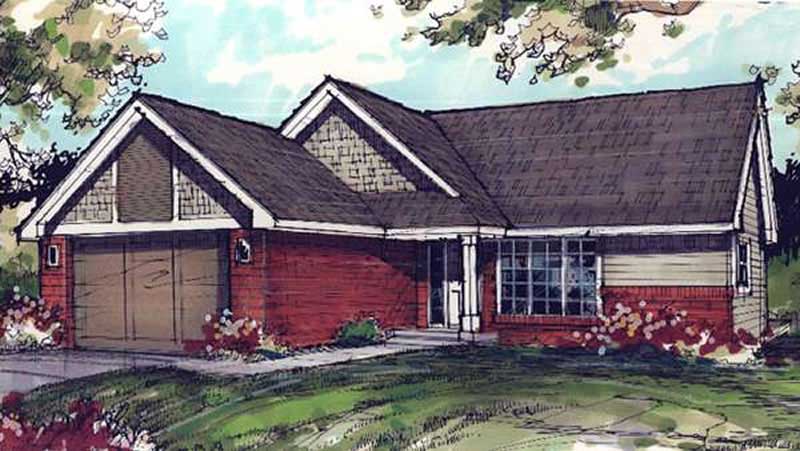
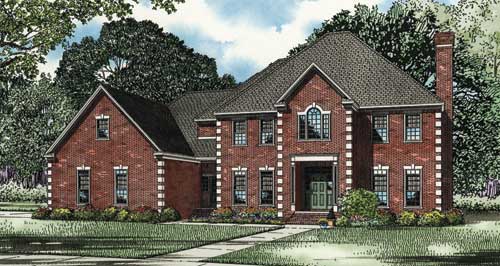
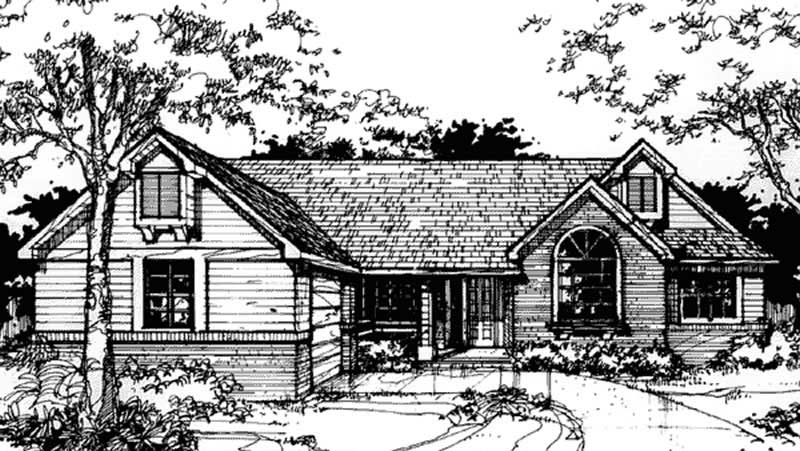
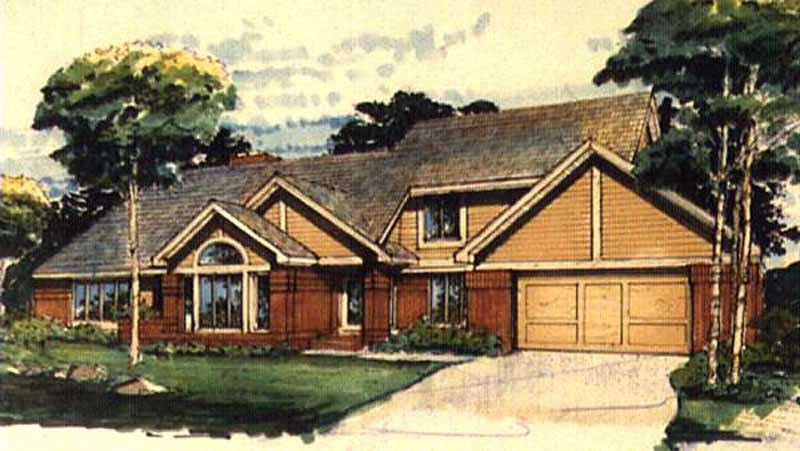
4-Bedroom, 3342 Sq Ft Colonial Home Plan - 137-1597 - Main Exterior
Plan Collection
4-Bedroom, 3342 Sq Ft Colonial Home Plan - 137-1597 - Main Exterior
Plan#137-1597
Starting at$925
3342
Sq Ft
2
Story
4
Bed
3.5
Bath
2
Car
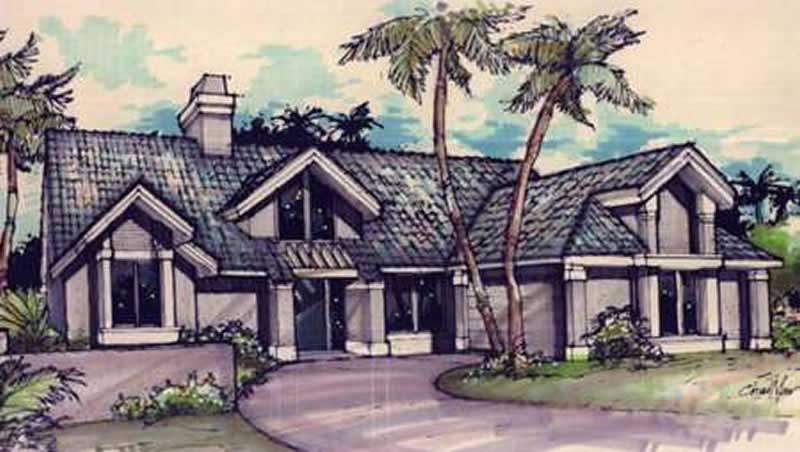
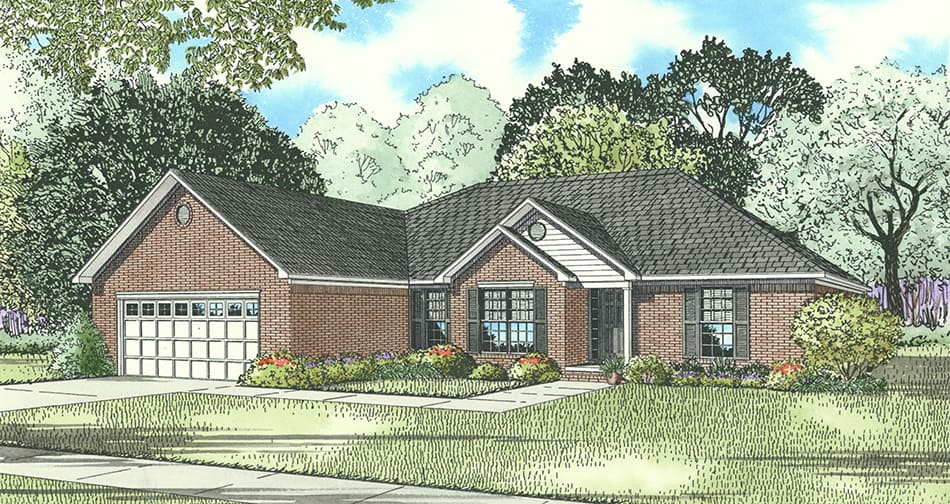
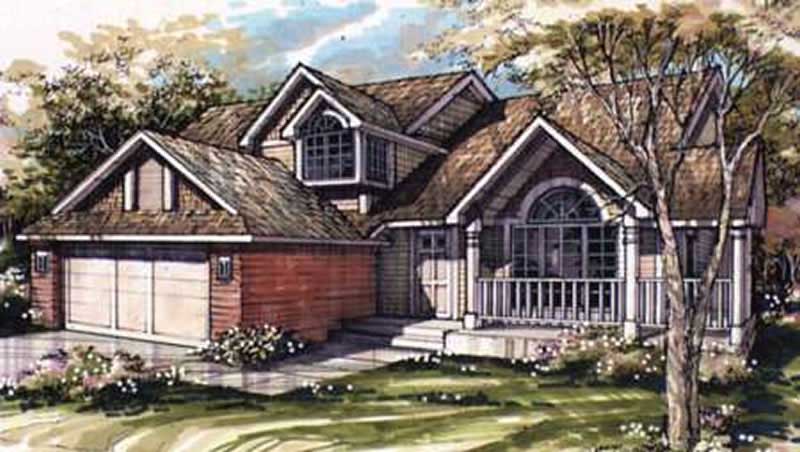
3-Bedroom, 2145 Sq Ft Mediterranean Home Plan - 137-1634 - Main Exterior
Plan Collection
3-Bedroom, 2145 Sq Ft Mediterranean Home Plan - 137-1634 - Main Exterior
Plan#137-1634
Starting at$800
2145
Sq Ft
1
Story
3
Bed
2.5
Bath
3
Car
3-Bedroom, 2459 Sq Ft Southern House Plan - 123-1003 - Front Exterior
Plan Collection
3-Bedroom, 2459 Sq Ft Southern House Plan - 123-1003 - Front Exterior
Plan#123-1003
Starting at$1190
2459
Sq Ft
1
Story
3
Bed
2.5
Bath
2
Car
4-Bedroom, 3818 Sq Ft Country House Plan - 137-1304 - Front Exterior
Plan Collection
4-Bedroom, 3818 Sq Ft Country House Plan - 137-1304 - Front Exterior
Plan#137-1304
Starting at$960
3818
Sq Ft
2
Story
4
Bed
3.5
Bath
2
Car
3-Bedroom, 2033 Sq Ft Ranch Home Plan - 137-1380 - Main Exterior
Plan Collection
3-Bedroom, 2033 Sq Ft Ranch Home Plan - 137-1380 - Main Exterior
Plan#137-1380
Starting at$925
2033
Sq Ft
1
Story
3
Bed
2
Bath
0
Car
4-Bedroom, 3875 Sq Ft Victorian House Plan - 137-1481 - Front Exterior
Plan Collection
4-Bedroom, 3875 Sq Ft Victorian House Plan - 137-1481 - Front Exterior
Plan#137-1481
Starting at$1180
3875
Sq Ft
2
Story
4
Bed
3.5
Bath
0
Car
3-Bedroom, 2109 Sq Ft Farmhouse Home Plan - 137-1549 - Main Exterior
Plan Collection
3-Bedroom, 2109 Sq Ft Farmhouse Home Plan - 137-1549 - Main Exterior
Plan#137-1549
Starting at$800
2109
Sq Ft
2
Story
3
Bed
2.5
Bath
2
Car
4-Bedroom, 3278 Sq Ft Contemporary Home Plan - 137-1347 - Main Exterior
Plan Collection
4-Bedroom, 3278 Sq Ft Contemporary Home Plan - 137-1347 - Main Exterior
Plan#137-1347
Starting at$960
3278
Sq Ft
1
Story
4
Bed
3.5
Bath
0
Car
3-Bedroom, 1696 Sq Ft Country House Plan - 137-1081 - Front Exterior
Plan Collection
3-Bedroom, 1696 Sq Ft Country House Plan - 137-1081 - Front Exterior
Plan#137-1081
Starting at$800
1696
Sq Ft
2
Story
3
Bed
2.5
Bath
0
Car
3-Bedroom, 1715 Sq Ft Country House Plan - 137-1073 - Front Exterior
Plan Collection
3-Bedroom, 1715 Sq Ft Country House Plan - 137-1073 - Front Exterior
Plan#137-1073
Starting at$800
1715
Sq Ft
2
Story
3
Bed
2
Bath
0
Car
4-Bedroom, 2227 Sq Ft Cape Cod House Plan - 137-1001 - Front Exterior
Plan Collection
4-Bedroom, 2227 Sq Ft Cape Cod House Plan - 137-1001 - Front Exterior
Plan#137-1001
Starting at$925
2227
Sq Ft
2
Story
4
Bed
2.5
Bath
2
Car
3-Bedroom, 1987 Sq Ft Country House Plan - 137-1139 - Front Exterior
Plan Collection
3-Bedroom, 1987 Sq Ft Country House Plan - 137-1139 - Front Exterior
Plan#137-1139
Starting at$800
1987
Sq Ft
2
Story
3
Bed
2.5
Bath
2
Car
4-Bedroom, 2757 Sq Ft Cottage House Plan - 106-1097 - Front Exterior
Plan Collection
4-Bedroom, 2757 Sq Ft Cottage House Plan - 106-1097 - Front Exterior
Plan#106-1097
Starting at$1295
2757
Sq Ft
2
Story
4
Bed
3.5
Bath
2
Car
3-Bedroom, 2311 Sq Ft Arts and Crafts House Plan - 106-1101 - Front Exterior
Plan Collection
3-Bedroom, 2311 Sq Ft Arts and Crafts House Plan - 106-1101 - Front Exterior
Plan#106-1101
Starting at$1295
2311
Sq Ft
1
Story
3
Bed
2
Bath
2
Car
4-Bedroom, 2261 Sq Ft Traditional House Plan - 106-1266 - Front Exterior
Plan Collection
4-Bedroom, 2261 Sq Ft Traditional House Plan - 106-1266 - Front Exterior
Plan#106-1266
Starting at$1295
2261
Sq Ft
2
Story
4
Bed
2.5
Bath
3
Car
4-Bedroom, 2773 Sq Ft Rustic Home Plan - 106-1267 - Main Exterior
Plan Collection
4-Bedroom, 2773 Sq Ft Rustic Home Plan - 106-1267 - Main Exterior
Plan#106-1267
Starting at$1295
2773
Sq Ft
2
Story
4
Bed
2.5
Bath
2
Car
4-Bedroom, 3432 Sq Ft Luxury House Plan - 106-1043 - Front Exterior
Plan Collection
4-Bedroom, 3432 Sq Ft Luxury House Plan - 106-1043 - Front Exterior
Plan#106-1043
Starting at$1695
3432
Sq Ft
2
Story
4
Bed
4.5
Bath
2
Car
4-Bedroom, 2675 Sq Ft European Home Plan - 106-1092 - Main Exterior
Plan Collection
4-Bedroom, 2675 Sq Ft European Home Plan - 106-1092 - Main Exterior
Plan#106-1092
Starting at$1295
2675
Sq Ft
1
Story
4
Bed
3.5
Bath
2
Car
4-Bedroom, 2852 Sq Ft Craftsman House Plan - 153-1798 - Front Exterior
Plan Collection
4-Bedroom, 2852 Sq Ft Craftsman House Plan - 153-1798 - Front Exterior
Plan#153-1798
Starting at$1350
2852
Sq Ft
2
Story
4
Bed
3
Bath
2
Car
3-Bedroom, 2354 Sq Ft Country House Plan - 153-1018 - Front Exterior
Plan Collection
3-Bedroom, 2354 Sq Ft Country House Plan - 153-1018 - Front Exterior
Plan#153-1018
Starting at$1350
2354
Sq Ft
2
Story
3
Bed
2.5
Bath
3
Car
4-Bedroom, 2815 Sq Ft Craftsman House Plan - 153-1912 - Front Exterior
Plan Collection
4-Bedroom, 2815 Sq Ft Craftsman House Plan - 153-1912 - Front Exterior
Plan#153-1912
Starting at$1350
2815
Sq Ft
1
Story
4
Bed
3
Bath
2
Car
4-Bedroom, 2755 Sq Ft Craftsman House Plan - 153-1036 - Front Exterior
Plan Collection
4-Bedroom, 2755 Sq Ft Craftsman House Plan - 153-1036 - Front Exterior
Plan#153-1036
Starting at$1350
2755
Sq Ft
1
Story
4
Bed
3
Bath
2
Car
3-Bedroom, 1935 Sq Ft Tudor Home Plan - 162-1017 - Main Exterior
Plan Collection
3-Bedroom, 1935 Sq Ft Tudor Home Plan - 162-1017 - Main Exterior
Plan#162-1017
Starting at$1000
1935
Sq Ft
2
Story
3
Bed
3
Bath
2
Car
3-Bedroom, 3248 Sq Ft Ranch House Plan - 137-1477 - Front Exterior
Plan Collection
3-Bedroom, 3248 Sq Ft Ranch House Plan - 137-1477 - Front Exterior
Plan#137-1477
Starting at$1030
3248
Sq Ft
1.5
Story
3
Bed
2.5
Bath
0
Car
4-Bedroom, 3342 Sq Ft Colonial Home Plan - 137-1597 - Main Exterior
Plan Collection
4-Bedroom, 3342 Sq Ft Colonial Home Plan - 137-1597 - Main Exterior
Plan#137-1597
Starting at$925
3342
Sq Ft
2
Story
4
Bed
3.5
Bath
2
Car
3-Bedroom, 2145 Sq Ft Mediterranean Home Plan - 137-1634 - Main Exterior
Plan Collection
3-Bedroom, 2145 Sq Ft Mediterranean Home Plan - 137-1634 - Main Exterior
Plan#137-1634
Starting at$800
2145
Sq Ft
1
Story
3
Bed
2.5
Bath
3
Car
3-Bedroom, 2459 Sq Ft Southern House Plan - 123-1003 - Front Exterior
Plan Collection
3-Bedroom, 2459 Sq Ft Southern House Plan - 123-1003 - Front Exterior
Plan#123-1003
Starting at$1190
2459
Sq Ft
1
Story
3
Bed
2.5
Bath
2
Car
4-Bedroom, 3818 Sq Ft Country House Plan - 137-1304 - Front Exterior
Plan Collection
4-Bedroom, 3818 Sq Ft Country House Plan - 137-1304 - Front Exterior
Plan#137-1304
Starting at$960
3818
Sq Ft
2
Story
4
Bed
3.5
Bath
2
Car
3-Bedroom, 2033 Sq Ft Ranch Home Plan - 137-1380 - Main Exterior
Plan Collection
3-Bedroom, 2033 Sq Ft Ranch Home Plan - 137-1380 - Main Exterior
Plan#137-1380
Starting at$925
2033
Sq Ft
1
Story
3
Bed
2
Bath
0
Car
4-Bedroom, 3875 Sq Ft Victorian House Plan - 137-1481 - Front Exterior
Plan Collection
4-Bedroom, 3875 Sq Ft Victorian House Plan - 137-1481 - Front Exterior
Plan#137-1481
Starting at$1180
3875
Sq Ft
2
Story
4
Bed
3.5
Bath
0
Car
3-Bedroom, 2109 Sq Ft Farmhouse Home Plan - 137-1549 - Main Exterior
Plan Collection
3-Bedroom, 2109 Sq Ft Farmhouse Home Plan - 137-1549 - Main Exterior
Plan#137-1549
Starting at$800
2109
Sq Ft
2
Story
3
Bed
2.5
Bath
2
Car
4-Bedroom, 3278 Sq Ft Contemporary Home Plan - 137-1347 - Main Exterior
Plan Collection
4-Bedroom, 3278 Sq Ft Contemporary Home Plan - 137-1347 - Main Exterior
Plan#137-1347
Starting at$960
3278
Sq Ft
1
Story
4
Bed
3.5
Bath
0
Car
3-Bedroom, 1696 Sq Ft Country House Plan - 137-1081 - Front Exterior
Plan Collection
3-Bedroom, 1696 Sq Ft Country House Plan - 137-1081 - Front Exterior
Plan#137-1081
Starting at$800
1696
Sq Ft
2
Story
3
Bed
2.5
Bath
0
Car
3-Bedroom, 1715 Sq Ft Country House Plan - 137-1073 - Front Exterior
Plan Collection
3-Bedroom, 1715 Sq Ft Country House Plan - 137-1073 - Front Exterior
Plan#137-1073
Starting at$800
1715
Sq Ft
2
Story
3
Bed
2
Bath
0
Car
4-Bedroom, 2227 Sq Ft Cape Cod House Plan - 137-1001 - Front Exterior
Plan Collection
4-Bedroom, 2227 Sq Ft Cape Cod House Plan - 137-1001 - Front Exterior
Plan#137-1001
Starting at$925
2227
Sq Ft
2
Story
4
Bed
2.5
Bath
2
Car
3-Bedroom, 1987 Sq Ft Country House Plan - 137-1139 - Front Exterior
Plan Collection
3-Bedroom, 1987 Sq Ft Country House Plan - 137-1139 - Front Exterior
Plan#137-1139
Starting at$800
1987
Sq Ft
2
Story
3
Bed
2.5
Bath
2
Car
4-Bedroom, 2757 Sq Ft Cottage House Plan - 106-1097 - Front Exterior
Plan Collection
4-Bedroom, 2757 Sq Ft Cottage House Plan - 106-1097 - Front Exterior
Plan#106-1097
Starting at$1295
2757
Sq Ft
2
Story
4
Bed
3.5
Bath
2
Car
3-Bedroom, 2311 Sq Ft Arts and Crafts House Plan - 106-1101 - Front Exterior
Plan Collection
3-Bedroom, 2311 Sq Ft Arts and Crafts House Plan - 106-1101 - Front Exterior
Plan#106-1101
Starting at$1295
2311
Sq Ft
1
Story
3
Bed
2
Bath
2
Car
4-Bedroom, 2261 Sq Ft Traditional House Plan - 106-1266 - Front Exterior
Plan Collection
4-Bedroom, 2261 Sq Ft Traditional House Plan - 106-1266 - Front Exterior
Plan#106-1266
Starting at$1295
2261
Sq Ft
2
Story
4
Bed
2.5
Bath
3
Car
4-Bedroom, 2773 Sq Ft Rustic Home Plan - 106-1267 - Main Exterior
Plan Collection
4-Bedroom, 2773 Sq Ft Rustic Home Plan - 106-1267 - Main Exterior
Plan#106-1267
Starting at$1295
2773
Sq Ft
2
Story
4
Bed
2.5
Bath
2
Car
4-Bedroom, 3432 Sq Ft Luxury House Plan - 106-1043 - Front Exterior
Plan Collection
4-Bedroom, 3432 Sq Ft Luxury House Plan - 106-1043 - Front Exterior
Plan#106-1043
Starting at$1695
3432
Sq Ft
2
Story
4
Bed
4.5
Bath
2
Car
4-Bedroom, 2675 Sq Ft European Home Plan - 106-1092 - Main Exterior
Plan Collection
4-Bedroom, 2675 Sq Ft European Home Plan - 106-1092 - Main Exterior
Plan#106-1092
Starting at$1295
2675
Sq Ft
1
Story
4
Bed
3.5
Bath
2
Car
4-Bedroom, 2852 Sq Ft Craftsman House Plan - 153-1798 - Front Exterior
Plan Collection
4-Bedroom, 2852 Sq Ft Craftsman House Plan - 153-1798 - Front Exterior
Plan#153-1798
Starting at$1350
2852
Sq Ft
2
Story
4
Bed
3
Bath
2
Car
3-Bedroom, 2354 Sq Ft Country House Plan - 153-1018 - Front Exterior
Plan Collection
3-Bedroom, 2354 Sq Ft Country House Plan - 153-1018 - Front Exterior
Plan#153-1018
Starting at$1350
2354
Sq Ft
2
Story
3
Bed
2.5
Bath
3
Car
4-Bedroom, 2815 Sq Ft Craftsman House Plan - 153-1912 - Front Exterior
Plan Collection
4-Bedroom, 2815 Sq Ft Craftsman House Plan - 153-1912 - Front Exterior
Plan#153-1912
Starting at$1350
2815
Sq Ft
1
Story
4
Bed
3
Bath
2
Car
4-Bedroom, 2755 Sq Ft Craftsman House Plan - 153-1036 - Front Exterior
Plan Collection
4-Bedroom, 2755 Sq Ft Craftsman House Plan - 153-1036 - Front Exterior
Plan#153-1036
Starting at$1350
2755
Sq Ft
1
Story
4
Bed
3
Bath
2
Car
1...411412413414415...438