House Plans with Laundry Off Master Bedroom and Main Floor

10,432
Plan Results
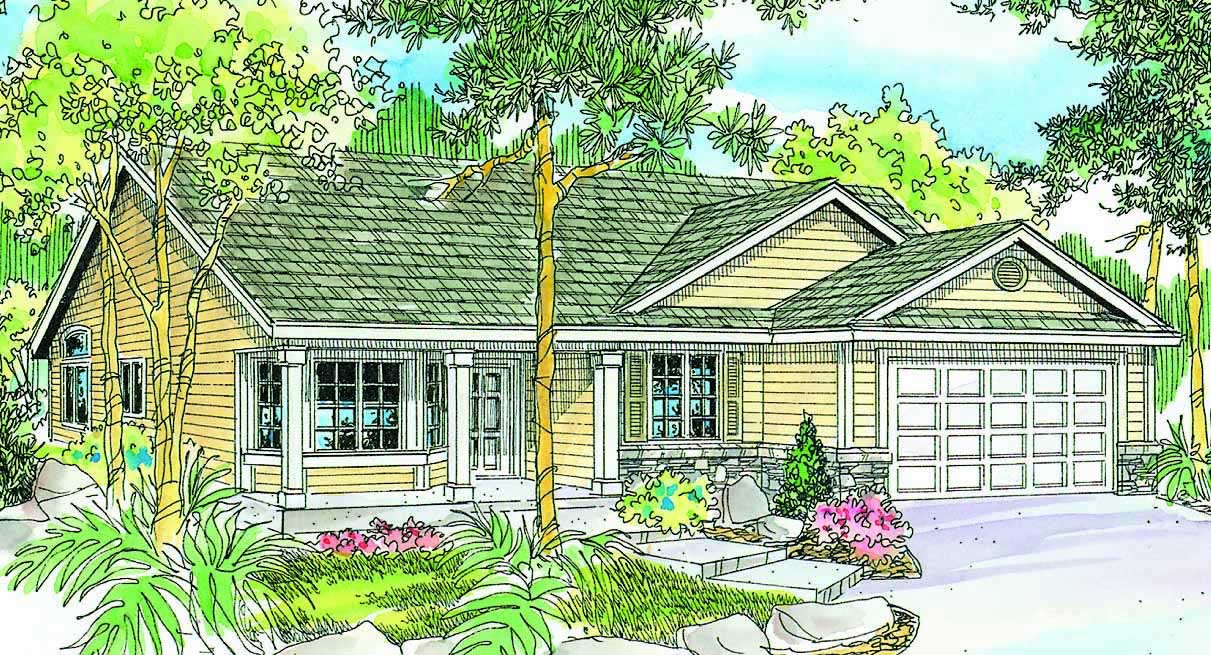
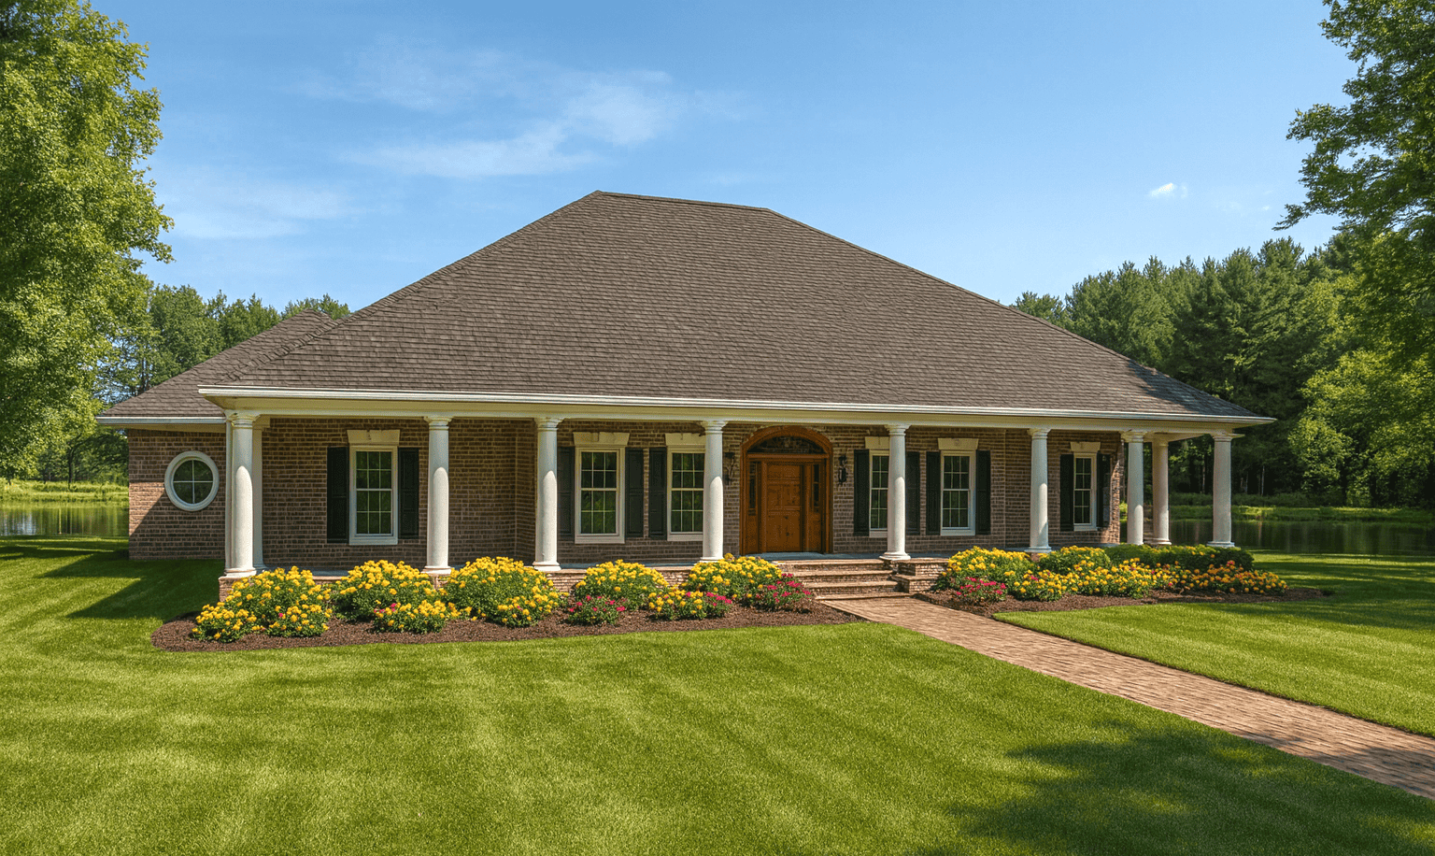
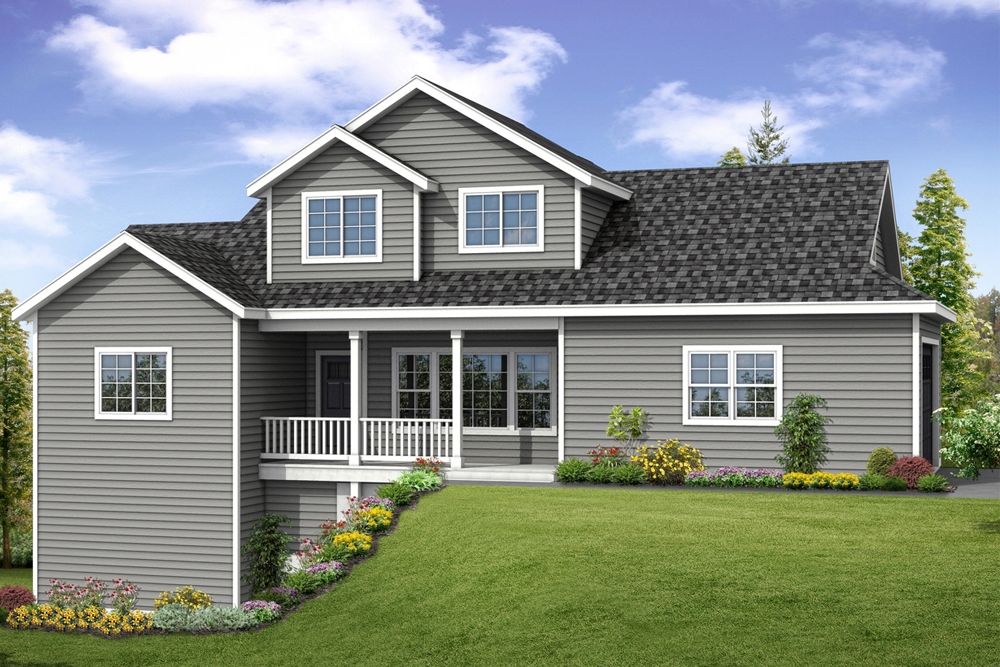
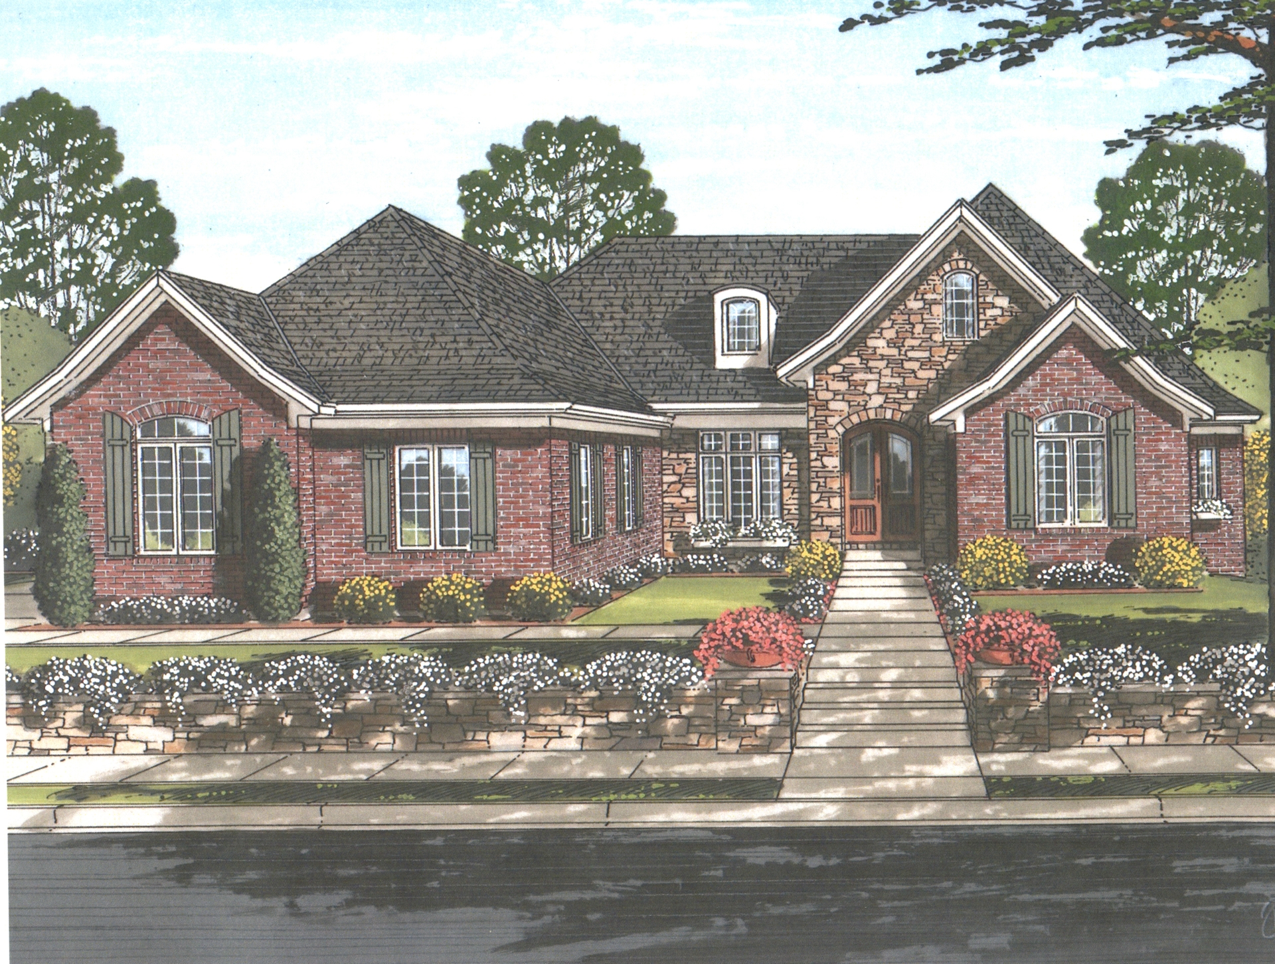
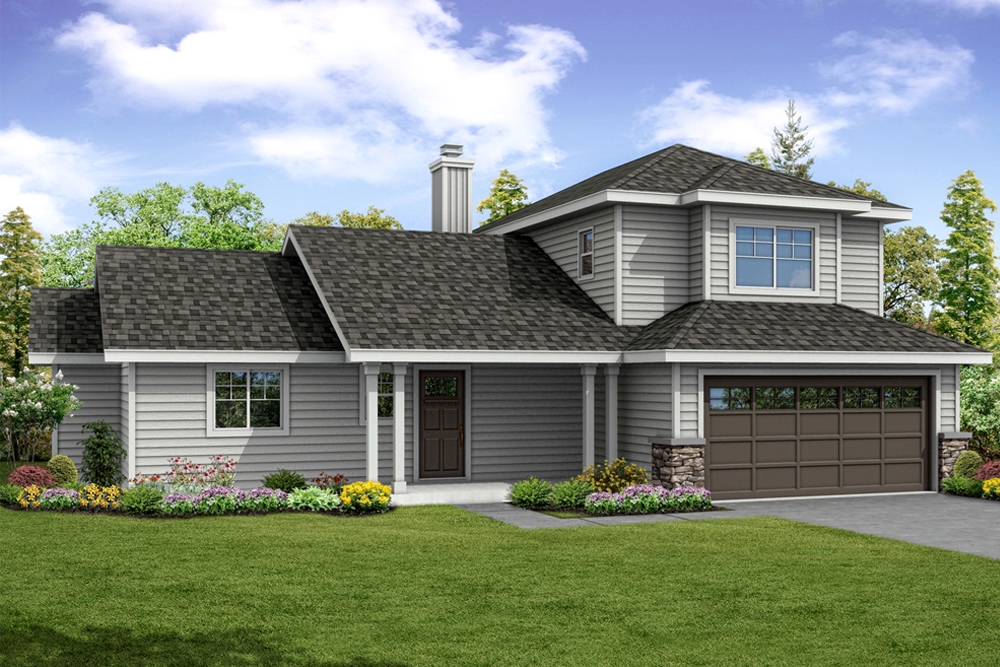
3-Bedroom, 2810 Sq Ft Ranch Home - Plan #108-1112 - Main Exterior
Plan Collection
3-Bedroom, 2810 Sq Ft Ranch Home - Plan #108-1112 - Main Exterior
Plan#108-1112
Starting at$1280
2810
Sq Ft
1
Story
3
Bed
2.5
Bath
3
Car
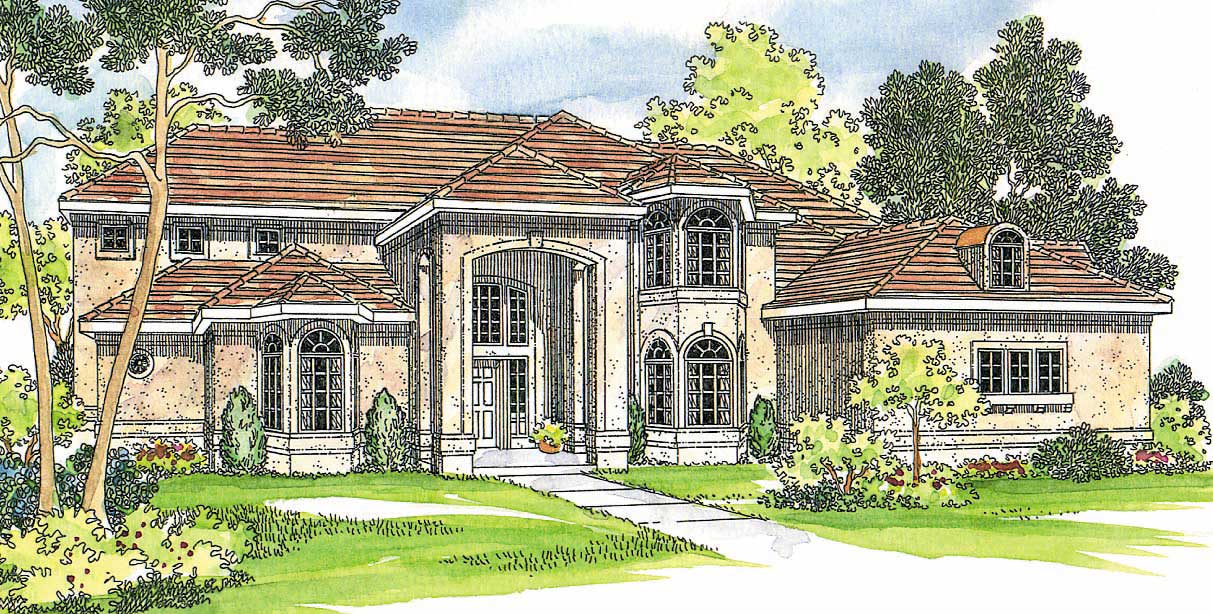
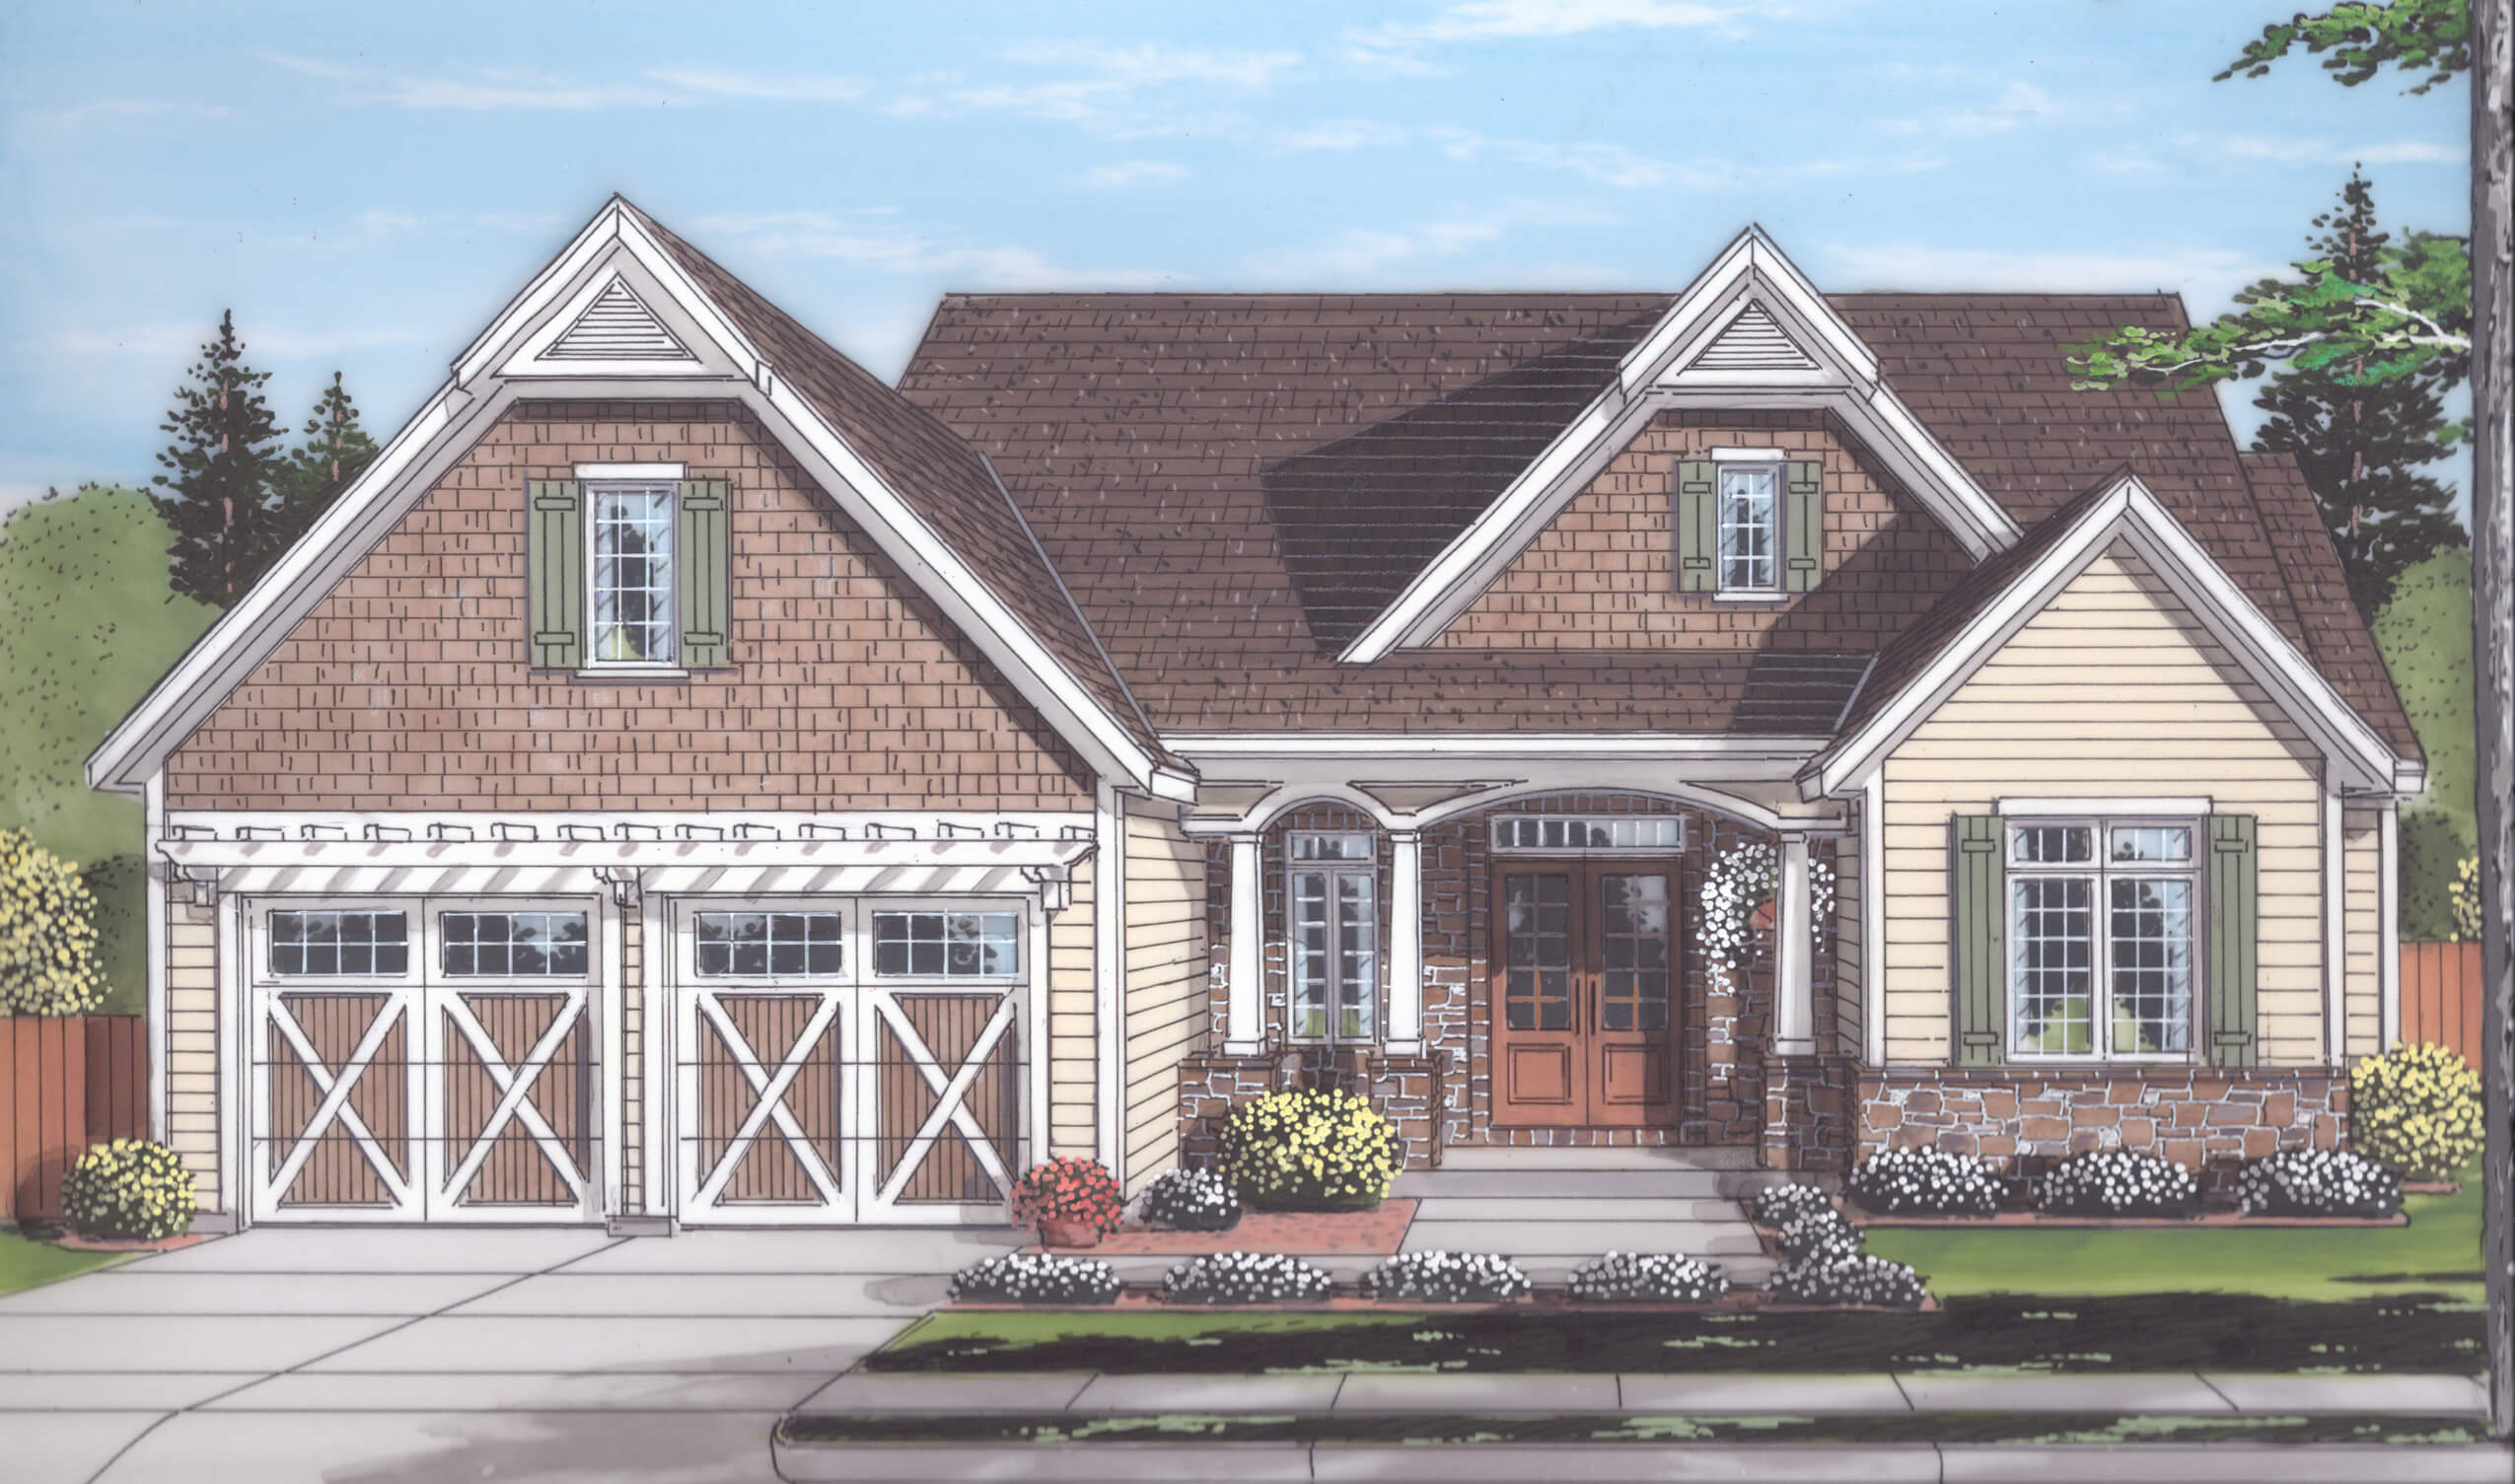
5-Bedroom, 5810 Sq Ft Luxury Home Plan - 107-1008 - Main Exterior
Plan Collection
5-Bedroom, 5810 Sq Ft Luxury Home Plan - 107-1008 - Main Exterior
Plan#107-1008
Starting at$1800
5810
Sq Ft
2
Story
5
Bed
5.5
Bath
2
Car
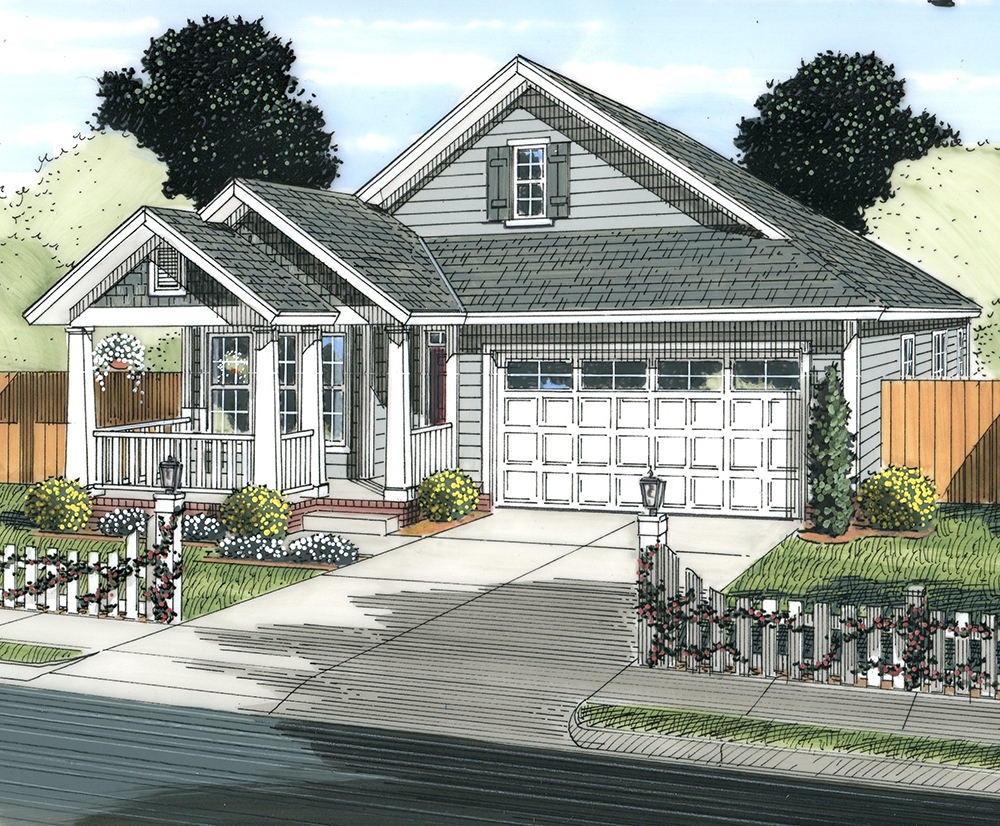
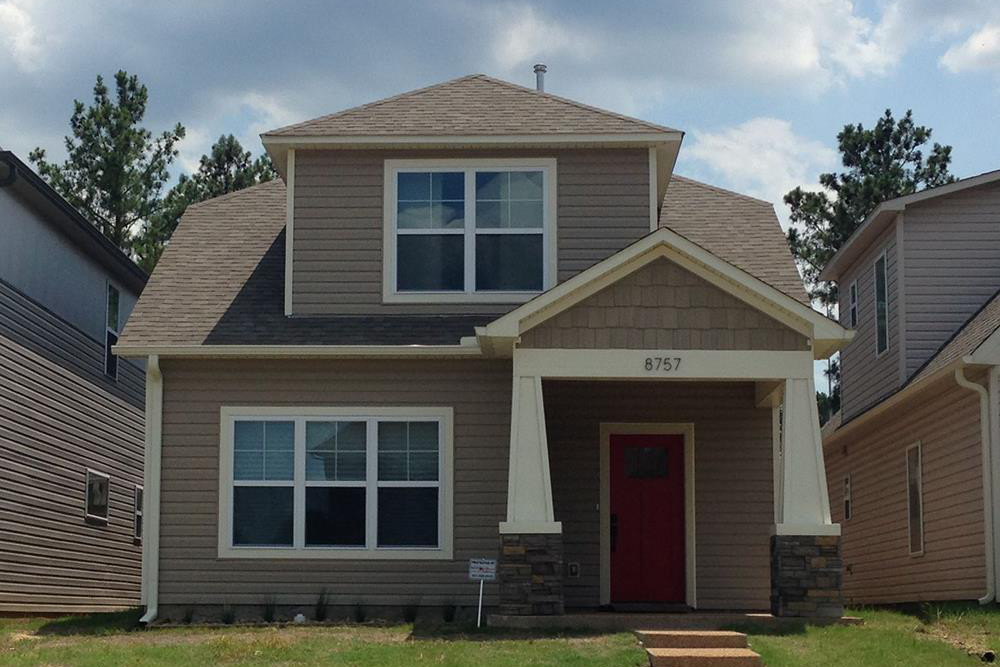
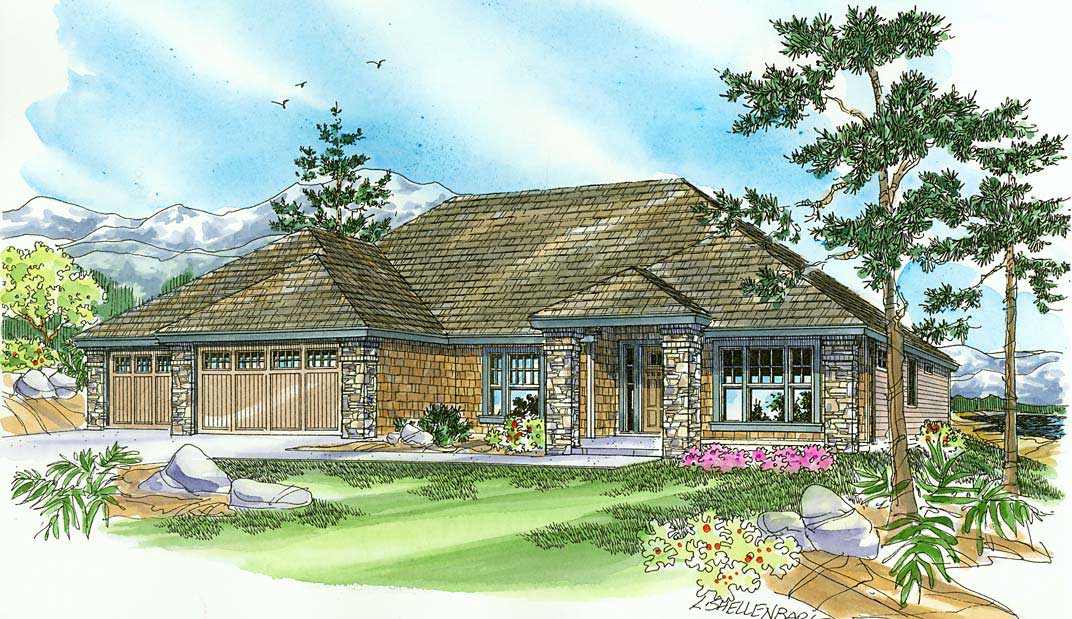
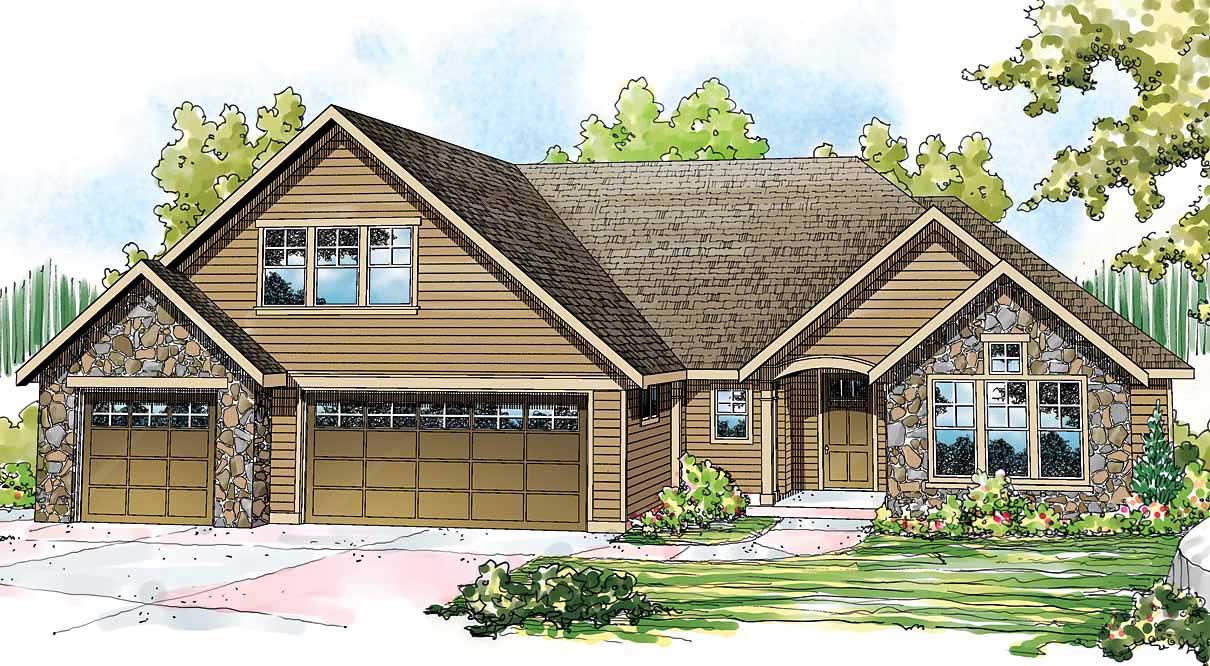
3-Bedroom, 1608 Sq Ft Arts and Crafts Home Plan - 108-1693 - Main Exterior
Plan Collection
3-Bedroom, 1608 Sq Ft Arts and Crafts Home Plan - 108-1693 - Main Exterior
Plan#108-1693
Starting at$920
1608
Sq Ft
1
Story
3
Bed
2
Bath
2
Car
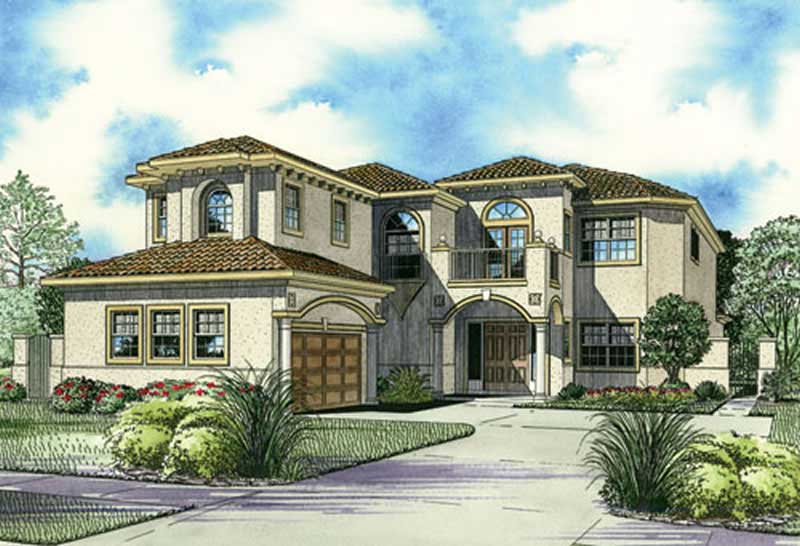
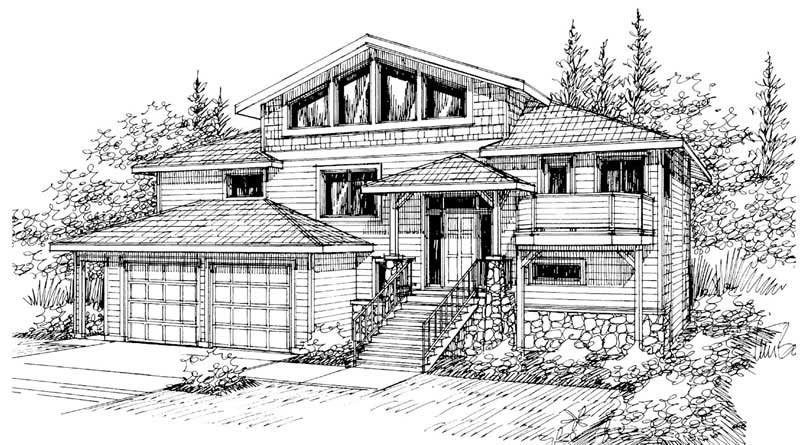
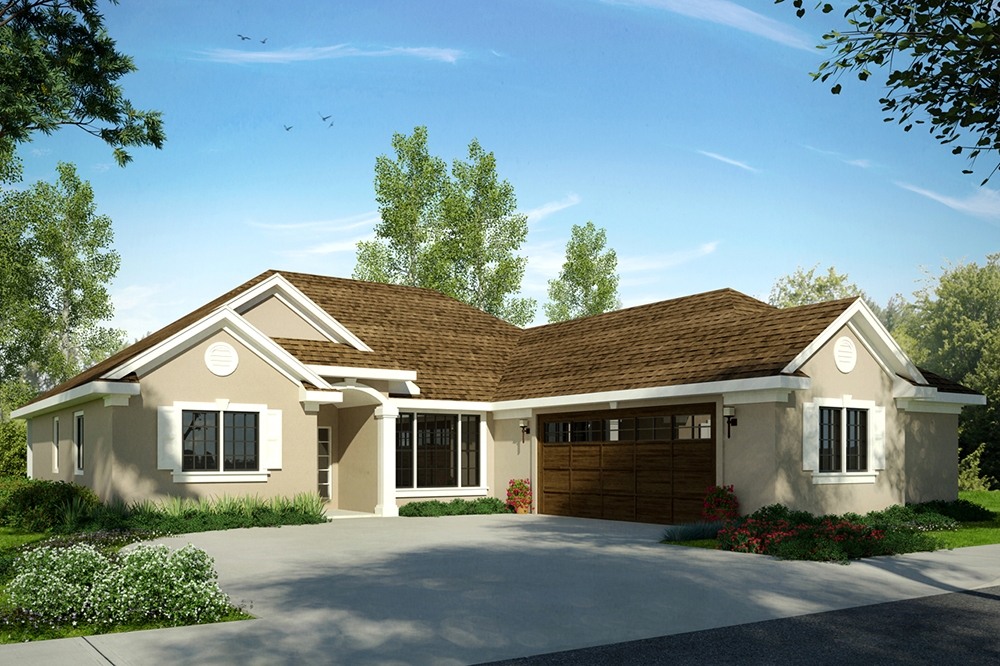
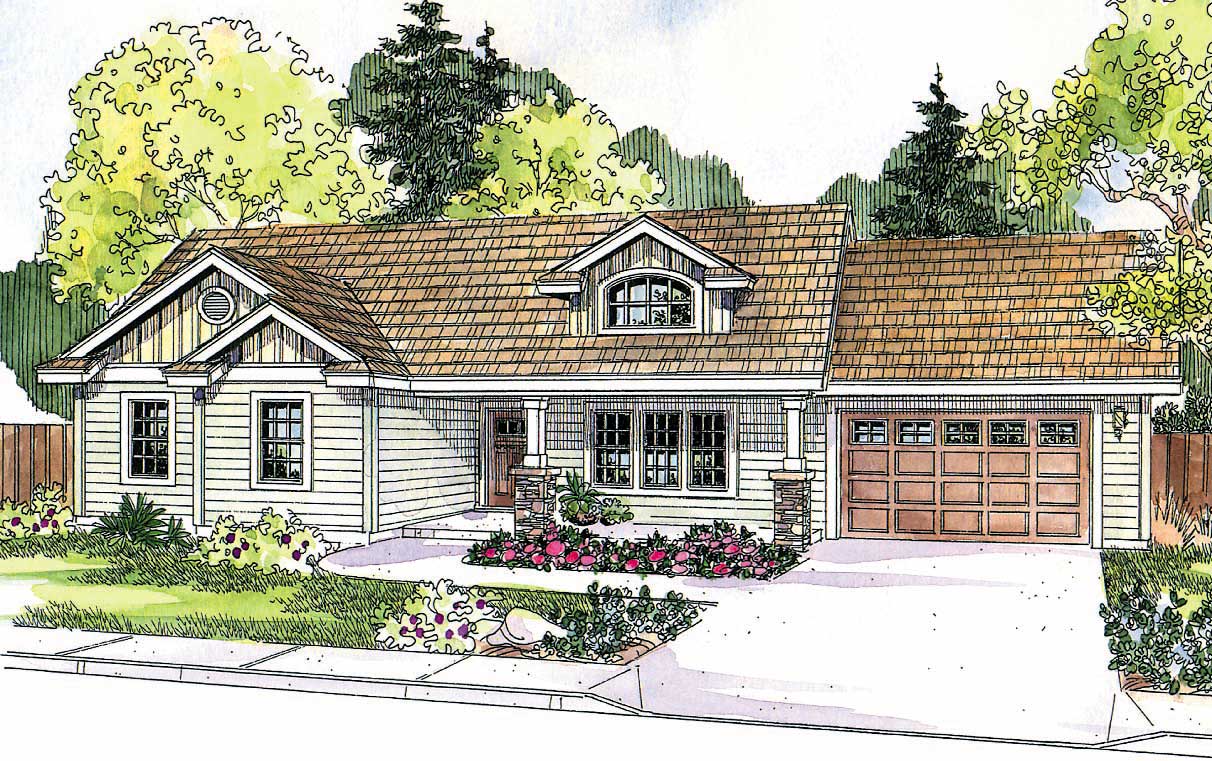
4-Bedroom, 2817 Sq Ft Coastal Home Plan - 107-1062 - Main Exterior
Plan Collection
4-Bedroom, 2817 Sq Ft Coastal Home Plan - 107-1062 - Main Exterior
Plan#107-1062
Starting at$1700
2817
Sq Ft
2
Story
4
Bed
4
Bath
2
Car
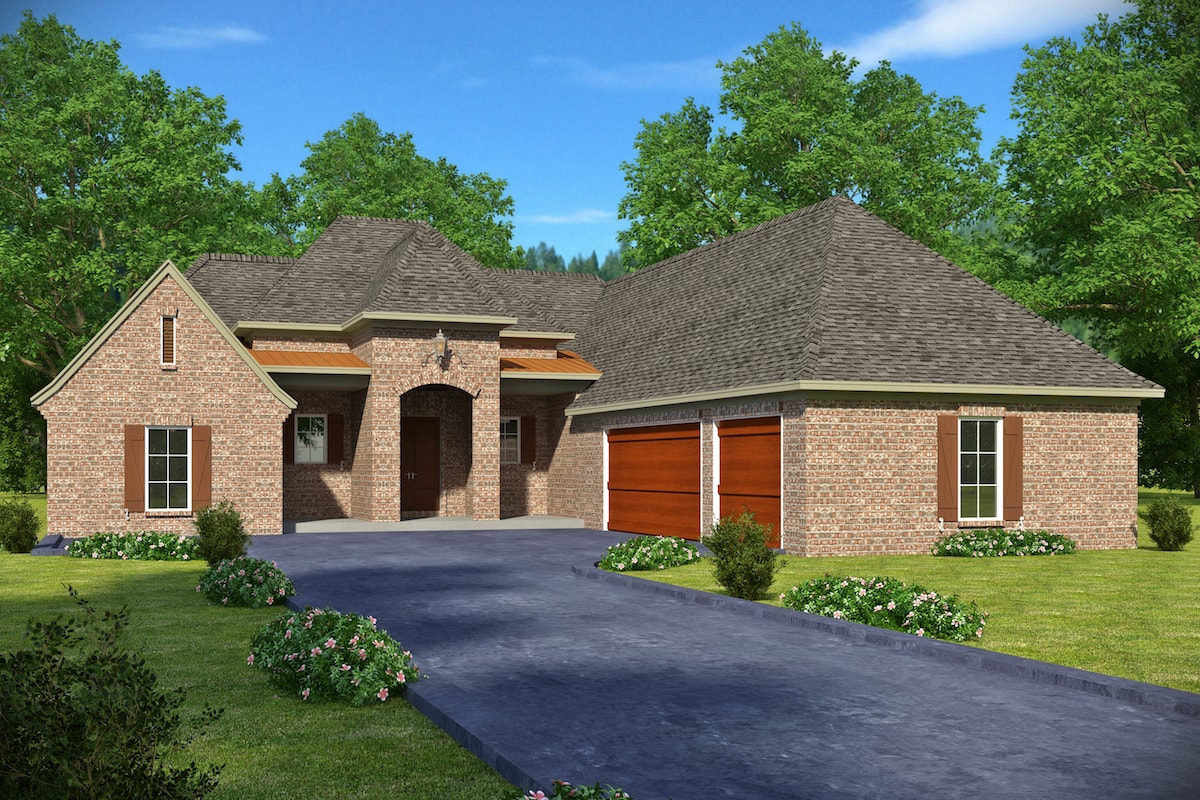
4-Bedroom, 2678 Sq Ft Country Home Plan - 108-1003 - Main Exterior
Plan Collection
4-Bedroom, 2678 Sq Ft Country Home Plan - 108-1003 - Main Exterior
Plan#108-1003
Starting at$1100
2678
Sq Ft
1
Story
4
Bed
2
Bath
2
Car
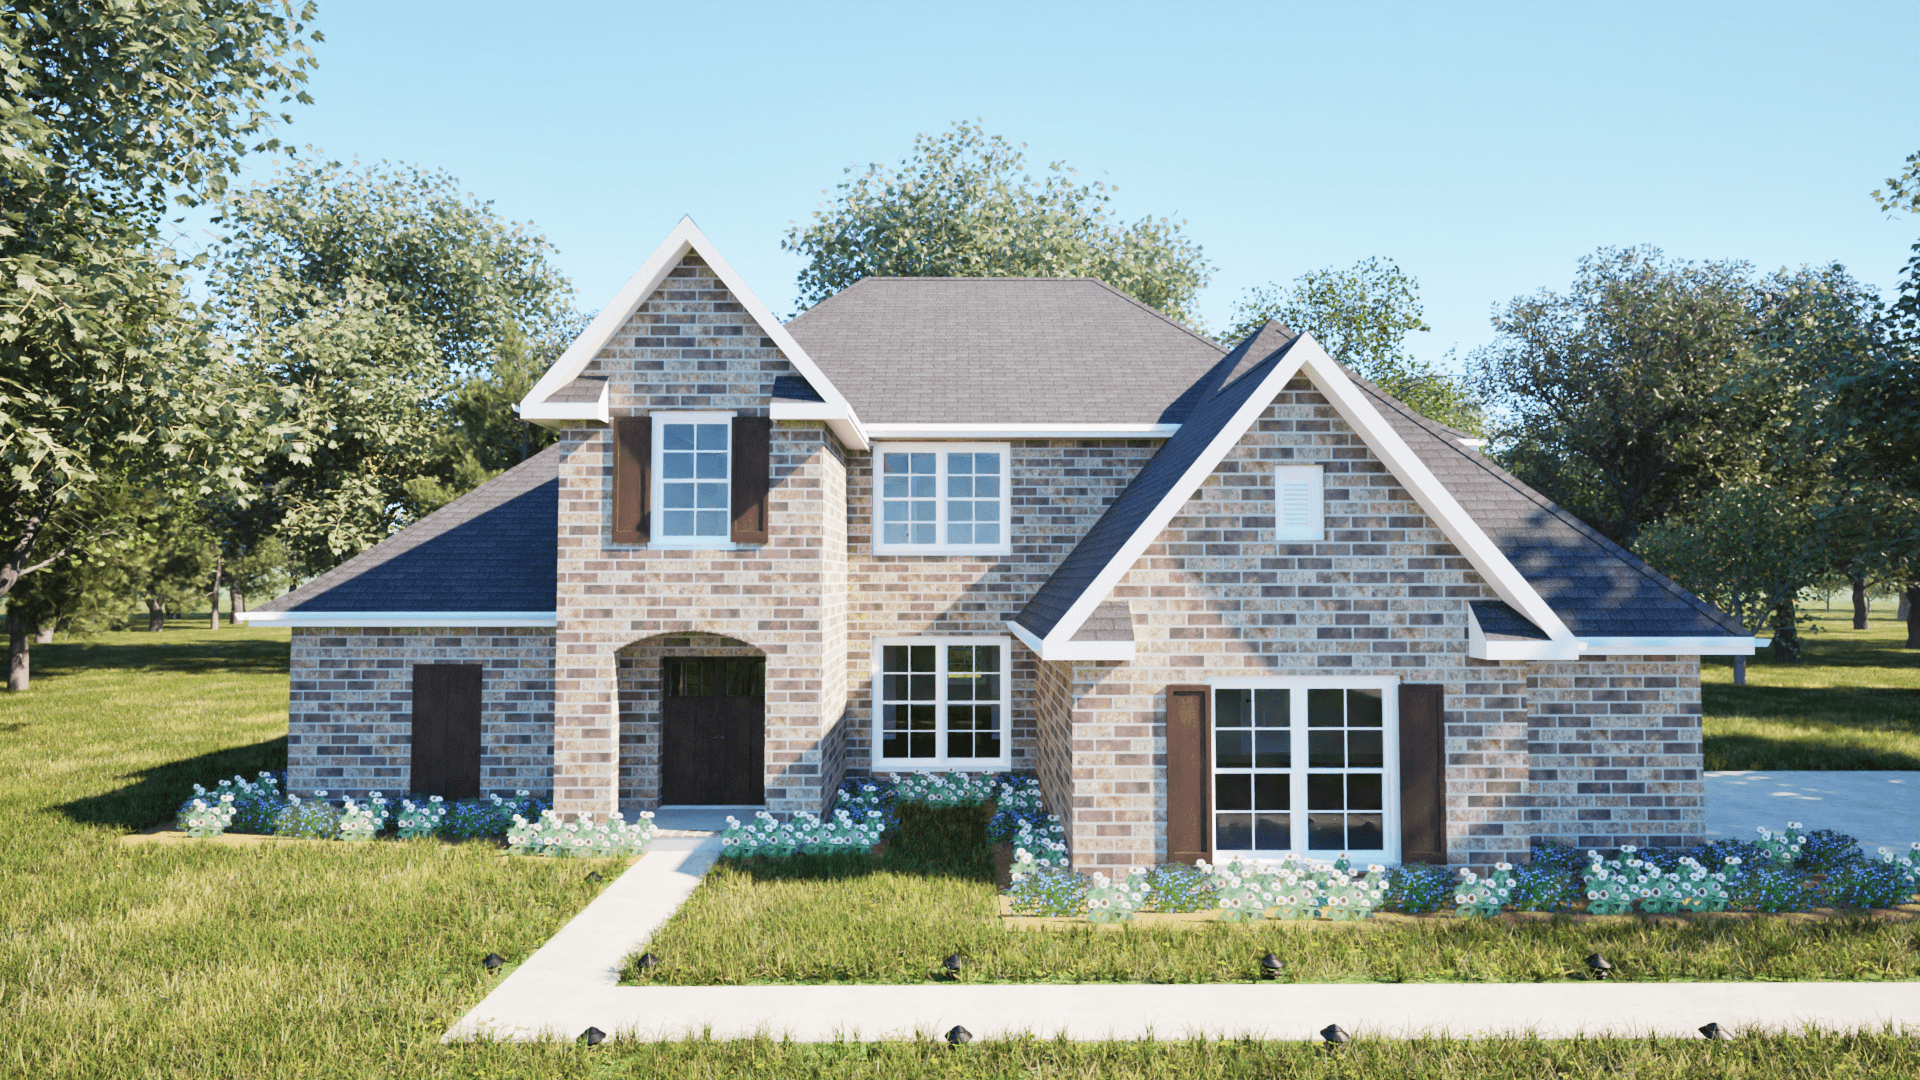
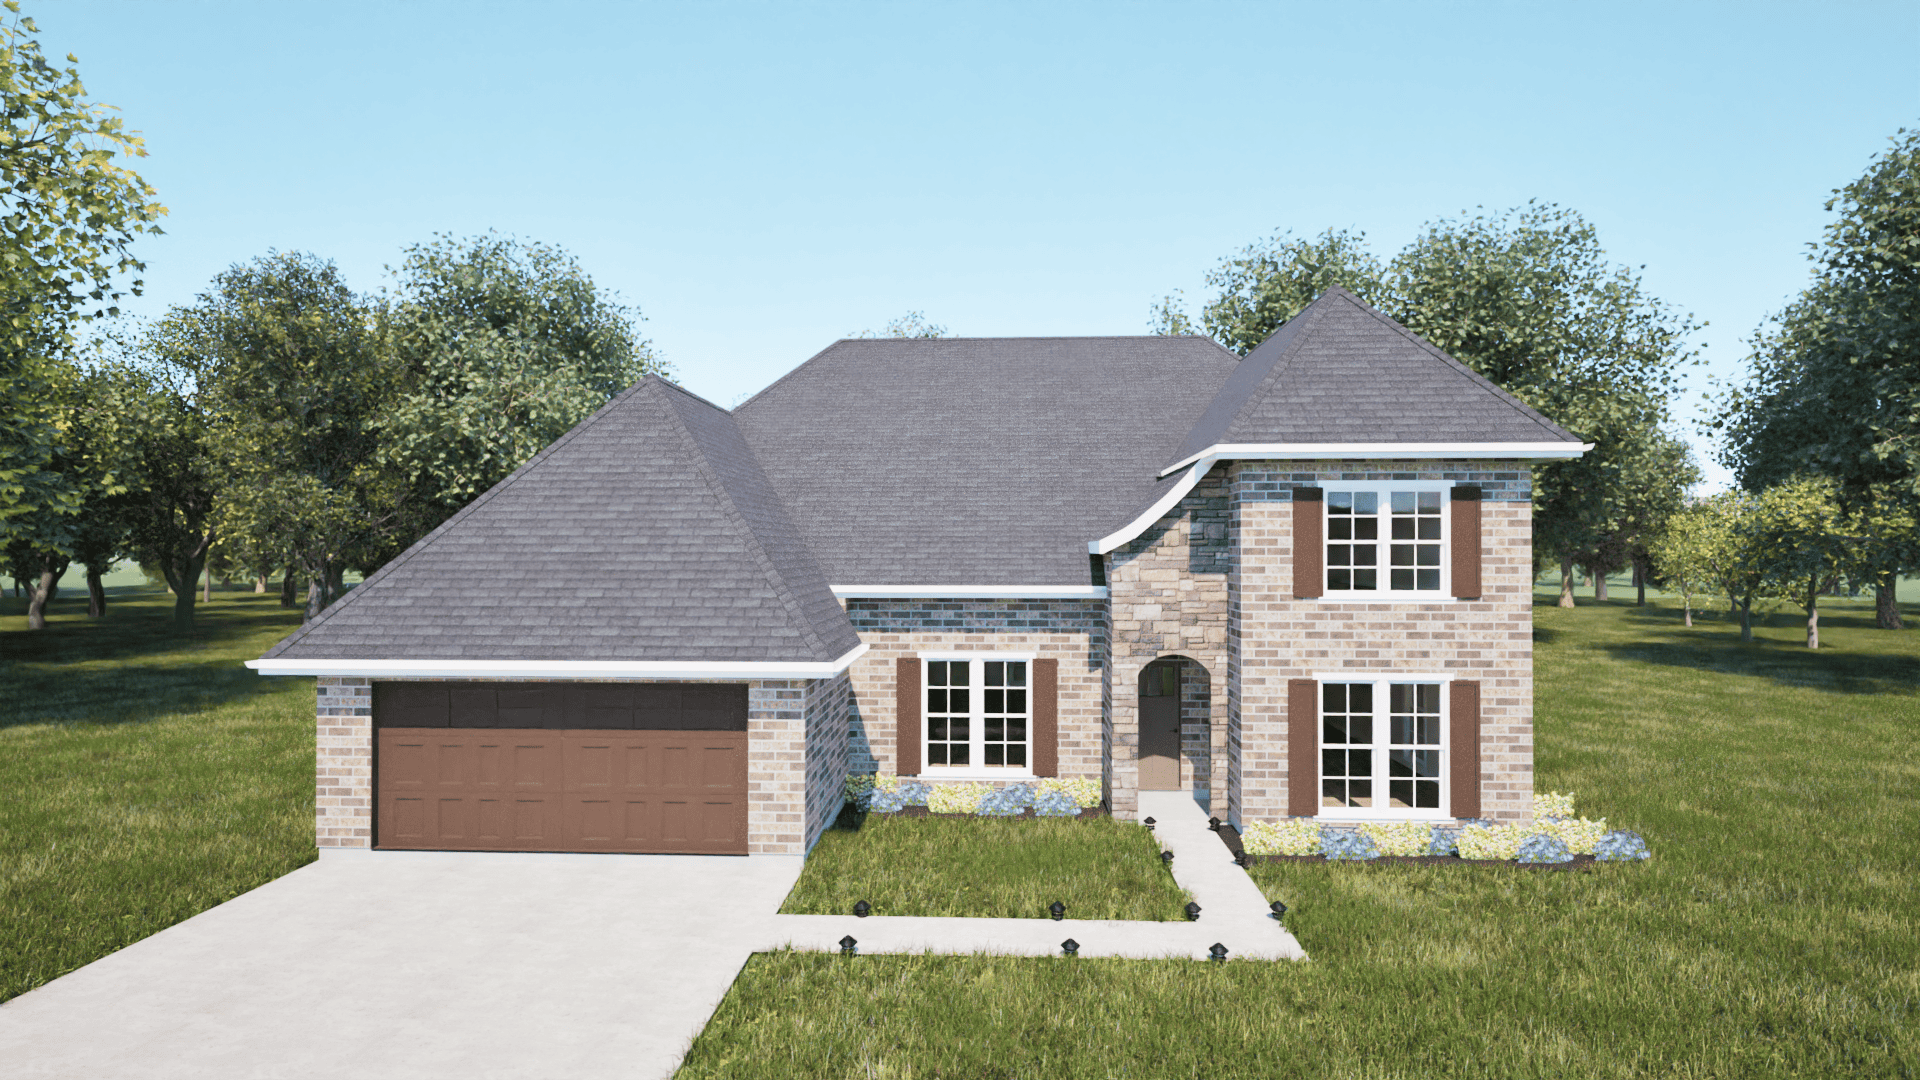
4-Bedroom, 2255 Sq Ft Traditional Home - Plan #120-2629 - Main Exterior
Plan Collection
4-Bedroom, 2255 Sq Ft Traditional Home - Plan #120-2629 - Main Exterior
Plan#120-2629
Starting at$1305
2255
Sq Ft
2
Story
4
Bed
2.5
Bath
2
Car
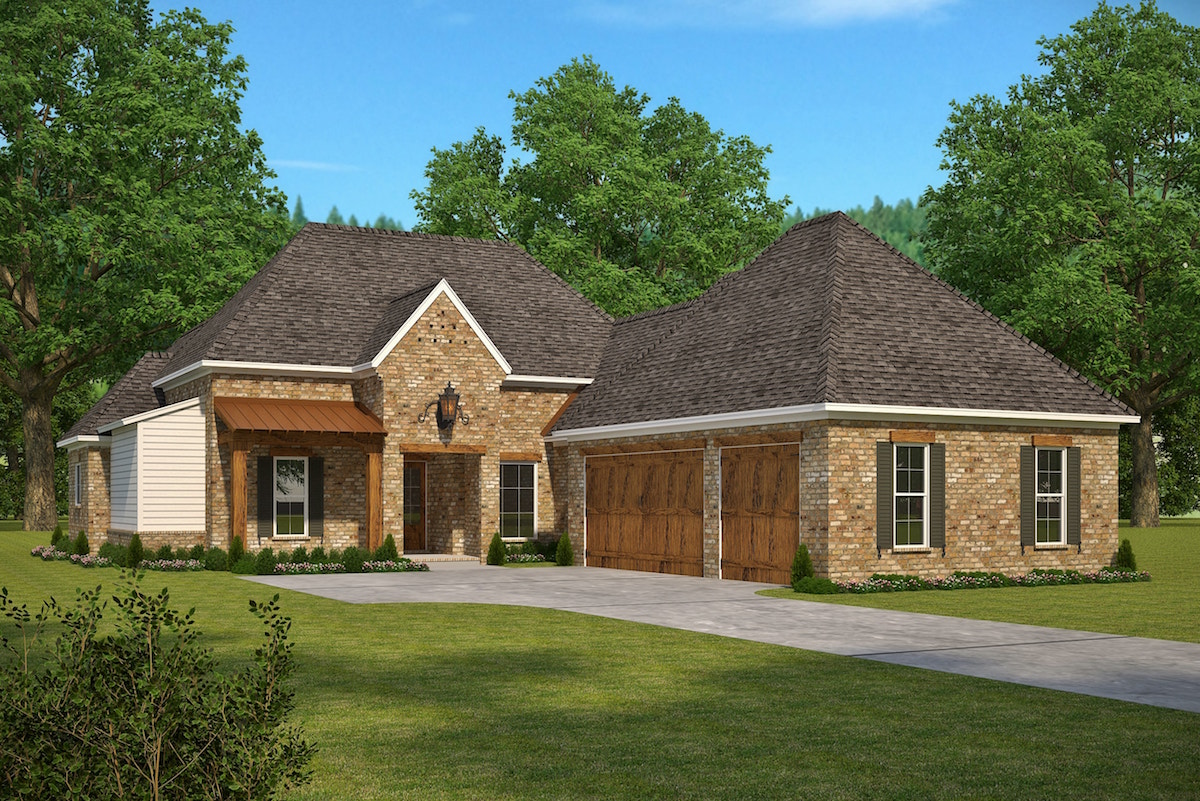
4-Bedroom, 2593 Sq Ft French House Plan - 197-1011 - Front Exterior
Plan Collection
4-Bedroom, 2593 Sq Ft French House Plan - 197-1011 - Front Exterior
Plan#197-1011
Starting at$695
2593
Sq Ft
1
Story
4
Bed
3
Bath
2
Car
3-Bedroom, 2661 Sq Ft Craftsman Home Plan - 108-1092 - Main Exterior
Plan Collection
3-Bedroom, 2661 Sq Ft Craftsman Home Plan - 108-1092 - Main Exterior
Plan#108-1092
Starting at$1100
2661
Sq Ft
1
Story
3
Bed
2.5
Bath
3
Car
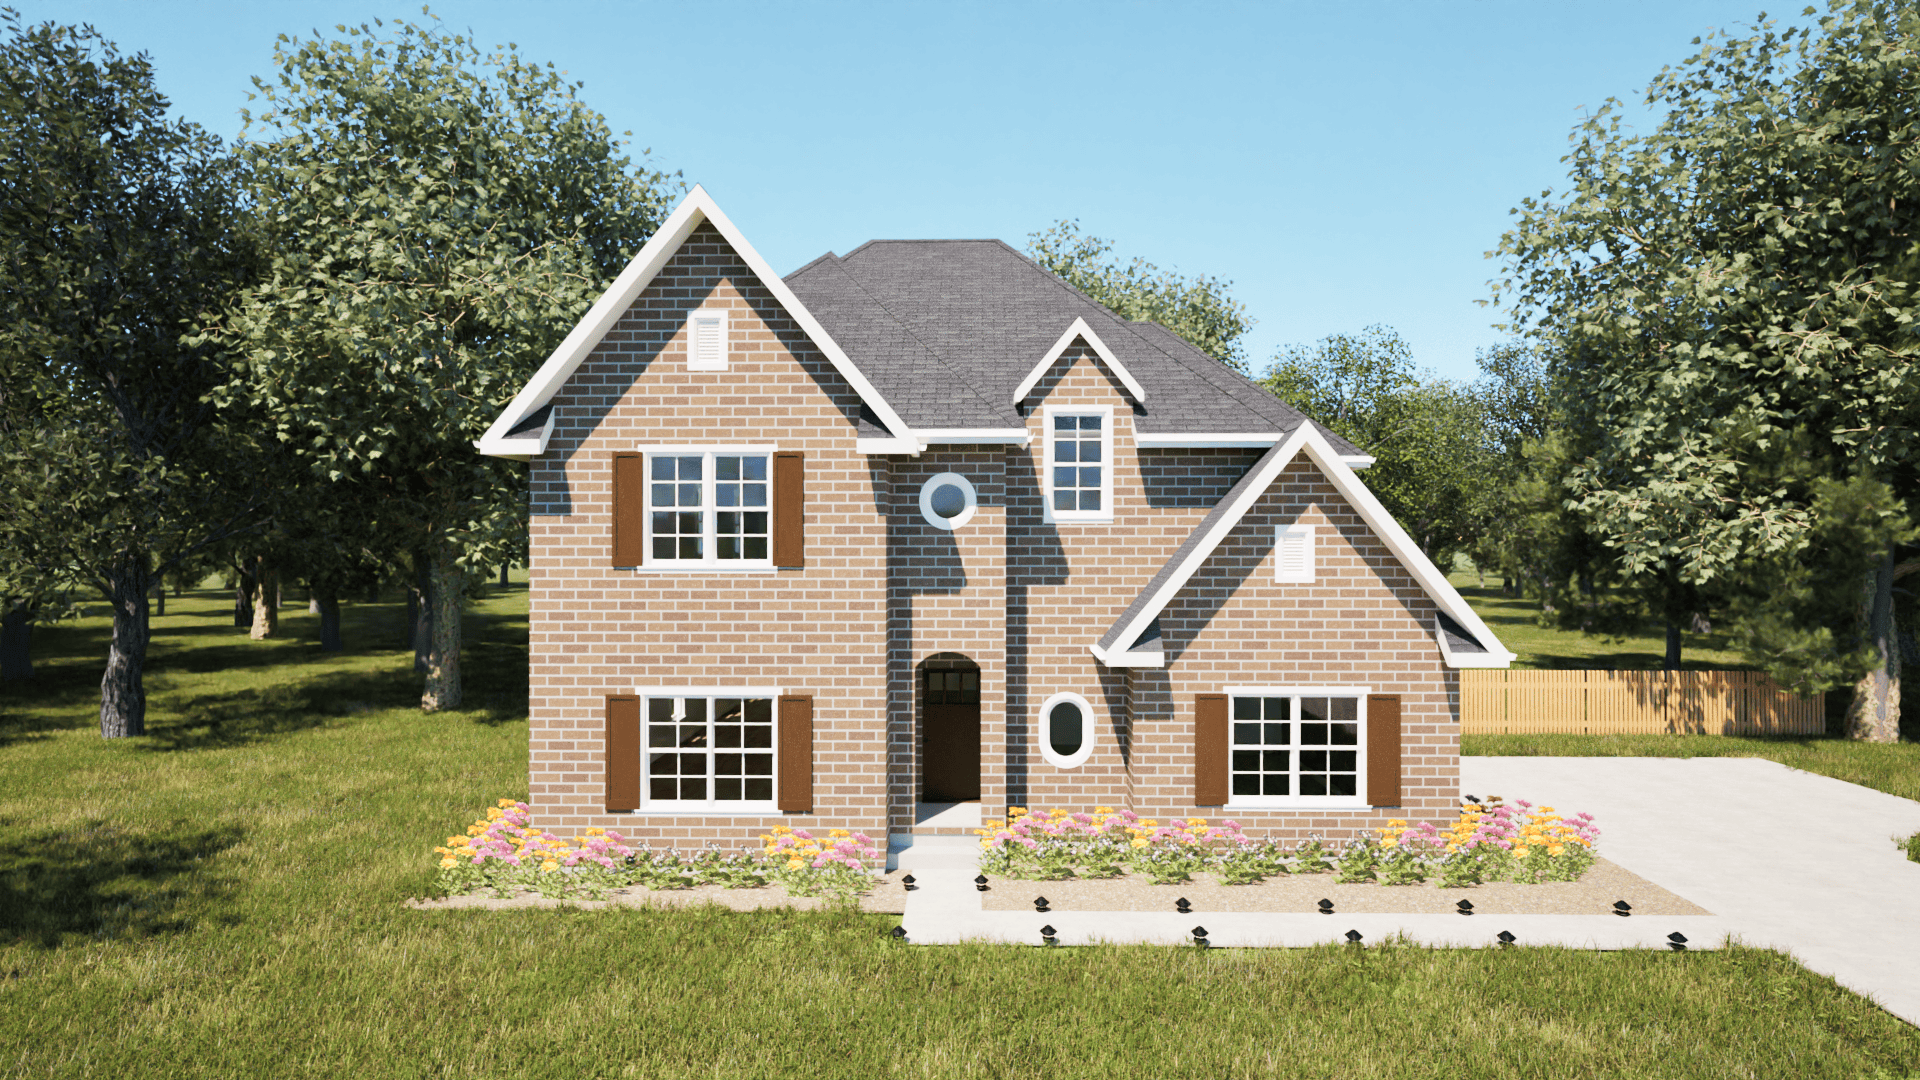
4-Bedroom, 3094 Sq Ft French Home - Plan #120-1942 - Main Exterior
Plan Collection
4-Bedroom, 3094 Sq Ft French Home - Plan #120-1942 - Main Exterior
Plan#120-1942
Starting at$1405
3094
Sq Ft
2
Story
4
Bed
3.5
Bath
3
Car
4-Bedroom, 3588 Sq Ft Country House Plan - 108-1504 - Front Exterior
Plan Collection
4-Bedroom, 3588 Sq Ft Country House Plan - 108-1504 - Front Exterior
Plan#108-1504
Starting at$1765
3588
Sq Ft
2
Story
4
Bed
4
Bath
3
Car
3-Bedroom, 2492 Sq Ft Country Home Plan - 169-1111 - Main Exterior
Plan Collection
3-Bedroom, 2492 Sq Ft Country Home Plan - 169-1111 - Main Exterior
Plan#169-1111
Starting at$870
2492
Sq Ft
1
Story
3
Bed
2.5
Bath
2
Car
3-Bedroom, 1986 Sq Ft Craftsman House Plan - 178-1329 - Front Exterior
Plan Collection
3-Bedroom, 1986 Sq Ft Craftsman House Plan - 178-1329 - Front Exterior
Plan#178-1329
Starting at$1105
1986
Sq Ft
1.5
Story
3
Bed
2.5
Bath
2
Car
3-Bedroom, 2479 Sq Ft Craftsman Home Plan - 169-1038 - Main Exterior
Plan Collection
3-Bedroom, 2479 Sq Ft Craftsman Home Plan - 169-1038 - Main Exterior
Plan#169-1038
Starting at$870
2479
Sq Ft
1
Story
3
Bed
2.5
Bath
3
Car
3-Bedroom, 2316 Sq Ft Ranch House Plan - 108-1130 - Front Exterior
Plan Collection
3-Bedroom, 2316 Sq Ft Ranch House Plan - 108-1130 - Front Exterior
Plan#108-1130
Starting at$1050
2316
Sq Ft
1
Story
3
Bed
2
Bath
3
Car
3-Bedroom, 1632 Sq Ft Contemporary Home Plan - 108-1554 - Main Exterior
Plan Collection
3-Bedroom, 1632 Sq Ft Contemporary Home Plan - 108-1554 - Main Exterior
Plan#108-1554
Starting at$920
1632
Sq Ft
1
Story
3
Bed
2.5
Bath
2
Car
3-Bedroom, 1621 Sq Ft Country House Plan - 197-1021 - Front Exterior
Plan Collection
3-Bedroom, 1621 Sq Ft Country House Plan - 197-1021 - Front Exterior
Plan#197-1021
Starting at$595
1621
Sq Ft
1
Story
3
Bed
2
Bath
2
Car
3-Bedroom, 1988 Sq Ft Contemporary House Plan - 108-1102 - Front Exterior
Plan Collection
3-Bedroom, 1988 Sq Ft Contemporary House Plan - 108-1102 - Front Exterior
Plan#108-1102
Starting at$845
1988
Sq Ft
2
Story
3
Bed
2
Bath
3
Car
4-Bedroom, 2304 Sq Ft Colonial Home Plan - 108-1427 - Main Exterior
Plan Collection
4-Bedroom, 2304 Sq Ft Colonial Home Plan - 108-1427 - Main Exterior
Plan#108-1427
Starting at$1050
2304
Sq Ft
1
Story
4
Bed
2.5
Bath
2
Car
3-Bedroom, 1598 Sq Ft Ranch Home - Plan #193-1197 - Main Exterior
Plan Collection
3-Bedroom, 1598 Sq Ft Ranch Home - Plan #193-1197 - Main Exterior
Plan#193-1197
Starting at$1200
1598
Sq Ft
1
Story
3
Bed
2
Bath
2
Car
3-Bedroom, 1868 Sq Ft French House - Plan #140-1100 - Front Exterior
Plan Collection
3-Bedroom, 1868 Sq Ft French House - Plan #140-1100 - Front Exterior
Plan#140-1100
Starting at$845
1868
Sq Ft
1
Story
3
Bed
2
Bath
2
Car
3-Bedroom, 1893 Sq Ft Prairie Home Plan - 108-1869 - Main Exterior
Plan Collection
3-Bedroom, 1893 Sq Ft Prairie Home Plan - 108-1869 - Main Exterior
Plan#108-1869
Starting at$845
1893
Sq Ft
2
Story
3
Bed
2.5
Bath
2
Car
3-Bedroom, 1798 Sq Ft Shingle House Plan - 108-1871 - Front Exterior
Plan Collection
3-Bedroom, 1798 Sq Ft Shingle House Plan - 108-1871 - Front Exterior
Plan#108-1871
Starting at$845
1798
Sq Ft
2
Story
3
Bed
2.5
Bath
2
Car
3-Bedroom, 1497 Sq Ft Traditional Home Plan - 108-1811 - Main Exterior
Plan Collection
3-Bedroom, 1497 Sq Ft Traditional Home Plan - 108-1811 - Main Exterior
Plan#108-1811
Starting at$690
1497
Sq Ft
1
Story
3
Bed
2
Bath
2
Car
3-Bedroom, 1946 Sq Ft Craftsman House Plan - 169-1031 - Front Exterior
Plan Collection
3-Bedroom, 1946 Sq Ft Craftsman House Plan - 169-1031 - Front Exterior
Plan#169-1031
Starting at$770
1946
Sq Ft
1
Story
3
Bed
2
Bath
2
Car
3-Bedroom, 2810 Sq Ft Ranch Home - Plan #108-1112 - Main Exterior
Plan Collection
3-Bedroom, 2810 Sq Ft Ranch Home - Plan #108-1112 - Main Exterior
Plan#108-1112
Starting at$1280
2810
Sq Ft
1
Story
3
Bed
2.5
Bath
3
Car
5-Bedroom, 5810 Sq Ft Luxury Home Plan - 107-1008 - Main Exterior
Plan Collection
5-Bedroom, 5810 Sq Ft Luxury Home Plan - 107-1008 - Main Exterior
Plan#107-1008
Starting at$1800
5810
Sq Ft
2
Story
5
Bed
5.5
Bath
2
Car
3-Bedroom, 1608 Sq Ft Arts and Crafts Home Plan - 108-1693 - Main Exterior
Plan Collection
3-Bedroom, 1608 Sq Ft Arts and Crafts Home Plan - 108-1693 - Main Exterior
Plan#108-1693
Starting at$920
1608
Sq Ft
1
Story
3
Bed
2
Bath
2
Car
4-Bedroom, 2817 Sq Ft Coastal Home Plan - 107-1062 - Main Exterior
Plan Collection
4-Bedroom, 2817 Sq Ft Coastal Home Plan - 107-1062 - Main Exterior
Plan#107-1062
Starting at$1700
2817
Sq Ft
2
Story
4
Bed
4
Bath
2
Car
4-Bedroom, 2678 Sq Ft Country Home Plan - 108-1003 - Main Exterior
Plan Collection
4-Bedroom, 2678 Sq Ft Country Home Plan - 108-1003 - Main Exterior
Plan#108-1003
Starting at$1100
2678
Sq Ft
1
Story
4
Bed
2
Bath
2
Car
4-Bedroom, 2255 Sq Ft Traditional Home - Plan #120-2629 - Main Exterior
Plan Collection
4-Bedroom, 2255 Sq Ft Traditional Home - Plan #120-2629 - Main Exterior
Plan#120-2629
Starting at$1305
2255
Sq Ft
2
Story
4
Bed
2.5
Bath
2
Car
4-Bedroom, 2593 Sq Ft French House Plan - 197-1011 - Front Exterior
Plan Collection
4-Bedroom, 2593 Sq Ft French House Plan - 197-1011 - Front Exterior
Plan#197-1011
Starting at$695
2593
Sq Ft
1
Story
4
Bed
3
Bath
2
Car
3-Bedroom, 2661 Sq Ft Craftsman Home Plan - 108-1092 - Main Exterior
Plan Collection
3-Bedroom, 2661 Sq Ft Craftsman Home Plan - 108-1092 - Main Exterior
Plan#108-1092
Starting at$1100
2661
Sq Ft
1
Story
3
Bed
2.5
Bath
3
Car
4-Bedroom, 3094 Sq Ft French Home - Plan #120-1942 - Main Exterior
Plan Collection
4-Bedroom, 3094 Sq Ft French Home - Plan #120-1942 - Main Exterior
Plan#120-1942
Starting at$1405
3094
Sq Ft
2
Story
4
Bed
3.5
Bath
3
Car
4-Bedroom, 3588 Sq Ft Country House Plan - 108-1504 - Front Exterior
Plan Collection
4-Bedroom, 3588 Sq Ft Country House Plan - 108-1504 - Front Exterior
Plan#108-1504
Starting at$1765
3588
Sq Ft
2
Story
4
Bed
4
Bath
3
Car
3-Bedroom, 2492 Sq Ft Country Home Plan - 169-1111 - Main Exterior
Plan Collection
3-Bedroom, 2492 Sq Ft Country Home Plan - 169-1111 - Main Exterior
Plan#169-1111
Starting at$870
2492
Sq Ft
1
Story
3
Bed
2.5
Bath
2
Car
3-Bedroom, 1986 Sq Ft Craftsman House Plan - 178-1329 - Front Exterior
Plan Collection
3-Bedroom, 1986 Sq Ft Craftsman House Plan - 178-1329 - Front Exterior
Plan#178-1329
Starting at$1105
1986
Sq Ft
1.5
Story
3
Bed
2.5
Bath
2
Car
3-Bedroom, 2479 Sq Ft Craftsman Home Plan - 169-1038 - Main Exterior
Plan Collection
3-Bedroom, 2479 Sq Ft Craftsman Home Plan - 169-1038 - Main Exterior
Plan#169-1038
Starting at$870
2479
Sq Ft
1
Story
3
Bed
2.5
Bath
3
Car
3-Bedroom, 2316 Sq Ft Ranch House Plan - 108-1130 - Front Exterior
Plan Collection
3-Bedroom, 2316 Sq Ft Ranch House Plan - 108-1130 - Front Exterior
Plan#108-1130
Starting at$1050
2316
Sq Ft
1
Story
3
Bed
2
Bath
3
Car
3-Bedroom, 1632 Sq Ft Contemporary Home Plan - 108-1554 - Main Exterior
Plan Collection
3-Bedroom, 1632 Sq Ft Contemporary Home Plan - 108-1554 - Main Exterior
Plan#108-1554
Starting at$920
1632
Sq Ft
1
Story
3
Bed
2.5
Bath
2
Car
3-Bedroom, 1621 Sq Ft Country House Plan - 197-1021 - Front Exterior
Plan Collection
3-Bedroom, 1621 Sq Ft Country House Plan - 197-1021 - Front Exterior
Plan#197-1021
Starting at$595
1621
Sq Ft
1
Story
3
Bed
2
Bath
2
Car
3-Bedroom, 1988 Sq Ft Contemporary House Plan - 108-1102 - Front Exterior
Plan Collection
3-Bedroom, 1988 Sq Ft Contemporary House Plan - 108-1102 - Front Exterior
Plan#108-1102
Starting at$845
1988
Sq Ft
2
Story
3
Bed
2
Bath
3
Car
4-Bedroom, 2304 Sq Ft Colonial Home Plan - 108-1427 - Main Exterior
Plan Collection
4-Bedroom, 2304 Sq Ft Colonial Home Plan - 108-1427 - Main Exterior
Plan#108-1427
Starting at$1050
2304
Sq Ft
1
Story
4
Bed
2.5
Bath
2
Car
3-Bedroom, 1598 Sq Ft Ranch Home - Plan #193-1197 - Main Exterior
Plan Collection
3-Bedroom, 1598 Sq Ft Ranch Home - Plan #193-1197 - Main Exterior
Plan#193-1197
Starting at$1200
1598
Sq Ft
1
Story
3
Bed
2
Bath
2
Car
3-Bedroom, 1868 Sq Ft French House - Plan #140-1100 - Front Exterior
Plan Collection
3-Bedroom, 1868 Sq Ft French House - Plan #140-1100 - Front Exterior
Plan#140-1100
Starting at$845
1868
Sq Ft
1
Story
3
Bed
2
Bath
2
Car
3-Bedroom, 1893 Sq Ft Prairie Home Plan - 108-1869 - Main Exterior
Plan Collection
3-Bedroom, 1893 Sq Ft Prairie Home Plan - 108-1869 - Main Exterior
Plan#108-1869
Starting at$845
1893
Sq Ft
2
Story
3
Bed
2.5
Bath
2
Car
3-Bedroom, 1798 Sq Ft Shingle House Plan - 108-1871 - Front Exterior
Plan Collection
3-Bedroom, 1798 Sq Ft Shingle House Plan - 108-1871 - Front Exterior
Plan#108-1871
Starting at$845
1798
Sq Ft
2
Story
3
Bed
2.5
Bath
2
Car
3-Bedroom, 1497 Sq Ft Traditional Home Plan - 108-1811 - Main Exterior
Plan Collection
3-Bedroom, 1497 Sq Ft Traditional Home Plan - 108-1811 - Main Exterior
Plan#108-1811
Starting at$690
1497
Sq Ft
1
Story
3
Bed
2
Bath
2
Car
3-Bedroom, 1946 Sq Ft Craftsman House Plan - 169-1031 - Front Exterior
Plan Collection
3-Bedroom, 1946 Sq Ft Craftsman House Plan - 169-1031 - Front Exterior
Plan#169-1031
Starting at$770
1946
Sq Ft
1
Story
3
Bed
2
Bath
2
Car
1...122123124125126...435