House Plans with High Ceilings

12,223
Plan Results
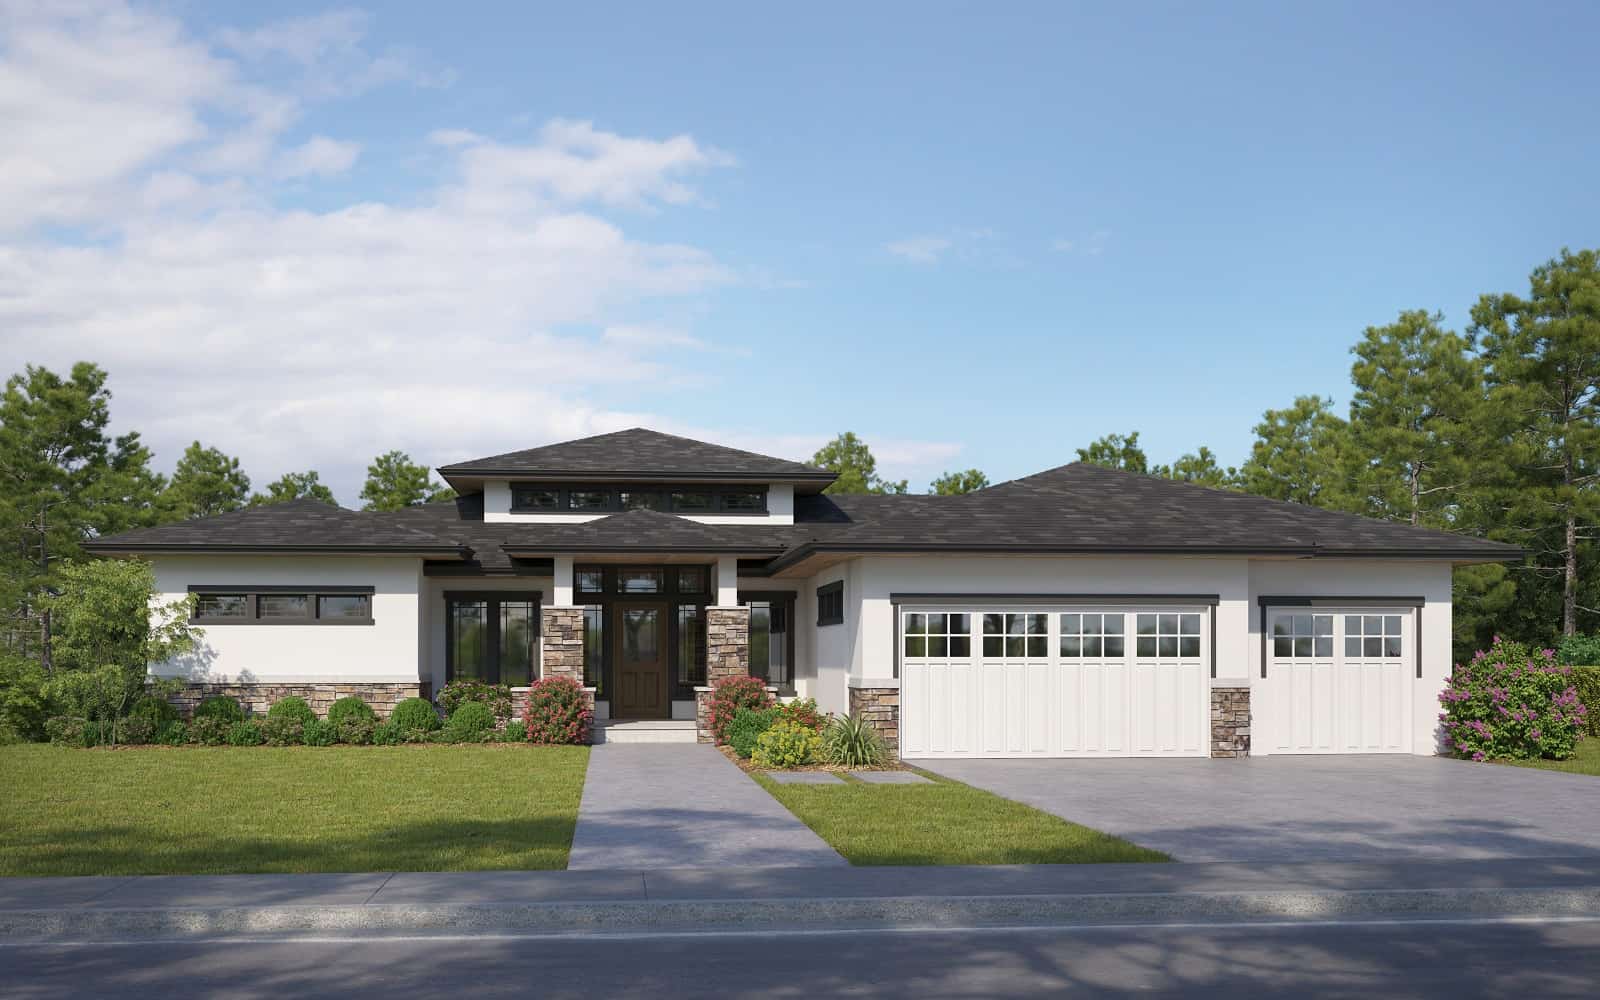
4-Bedroom, 4681 Sq Ft European House Plan - 120-2703 - Front Exterior
Plan Collection
4-Bedroom, 4681 Sq Ft European House Plan - 120-2703 - Front Exterior
Plan#120-2703
Starting at$3365
4681
Sq Ft
1
Story
4
Bed
4.5
Bath
4
Car
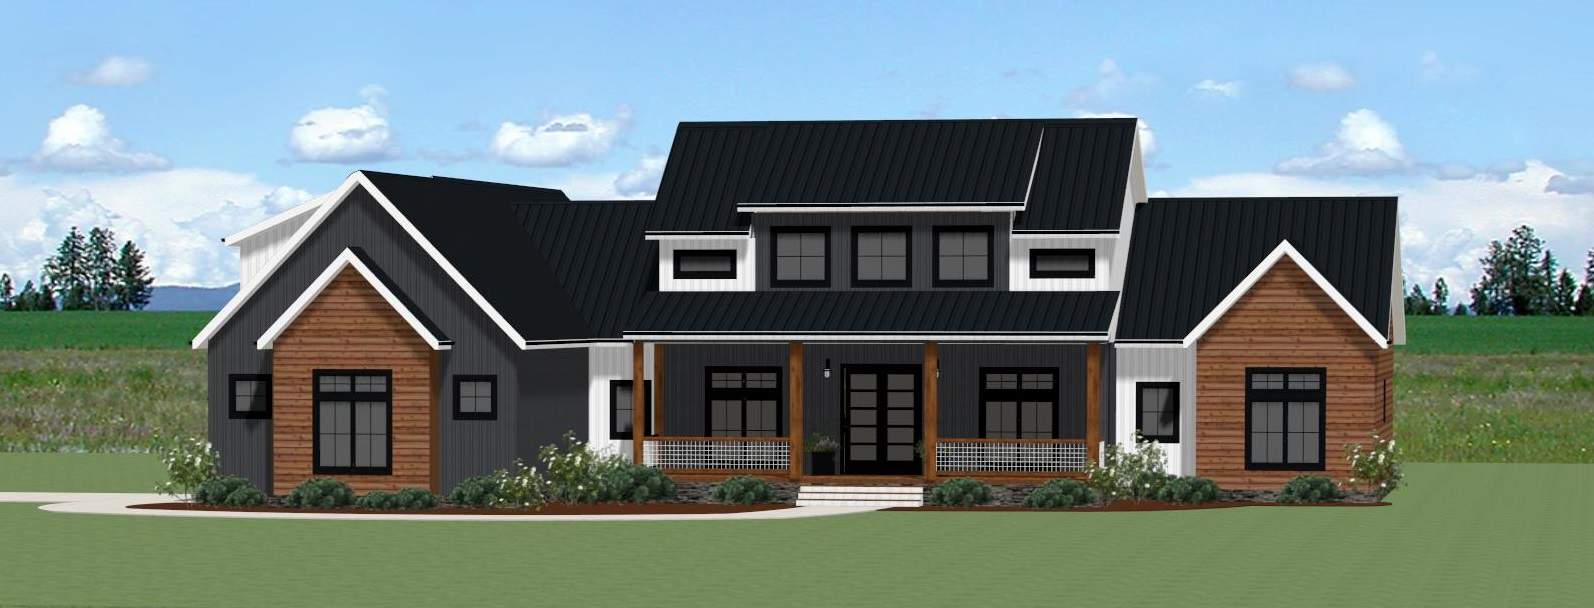
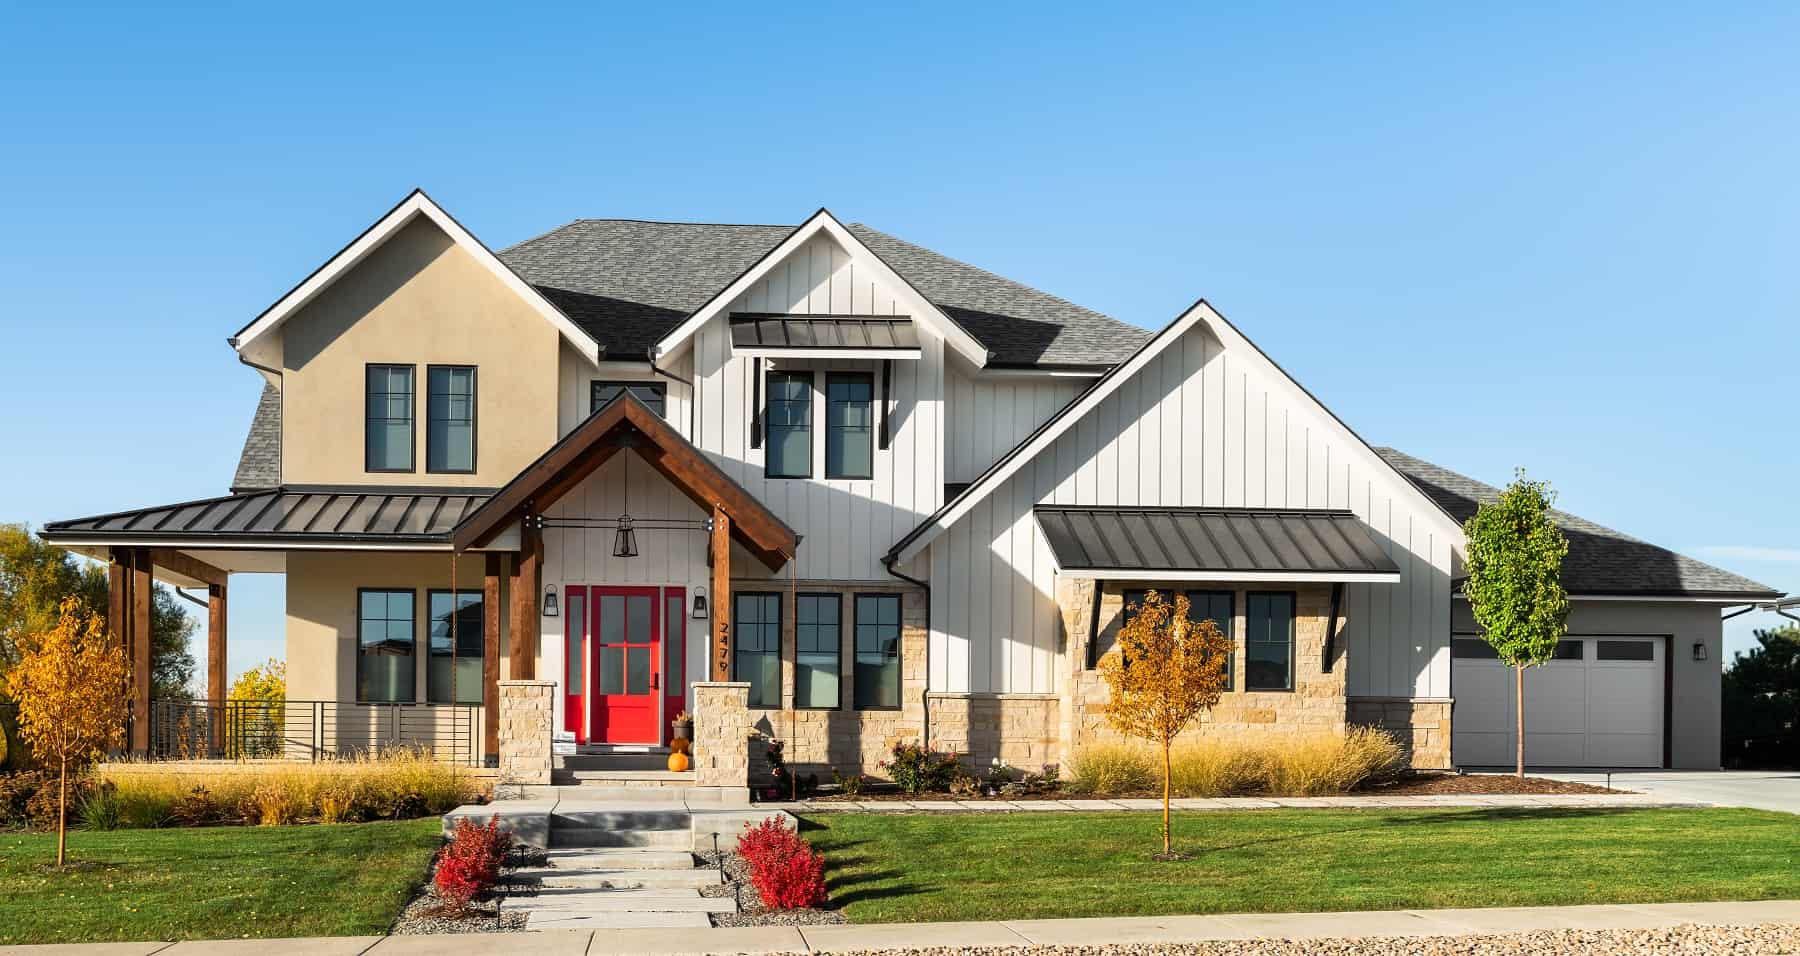
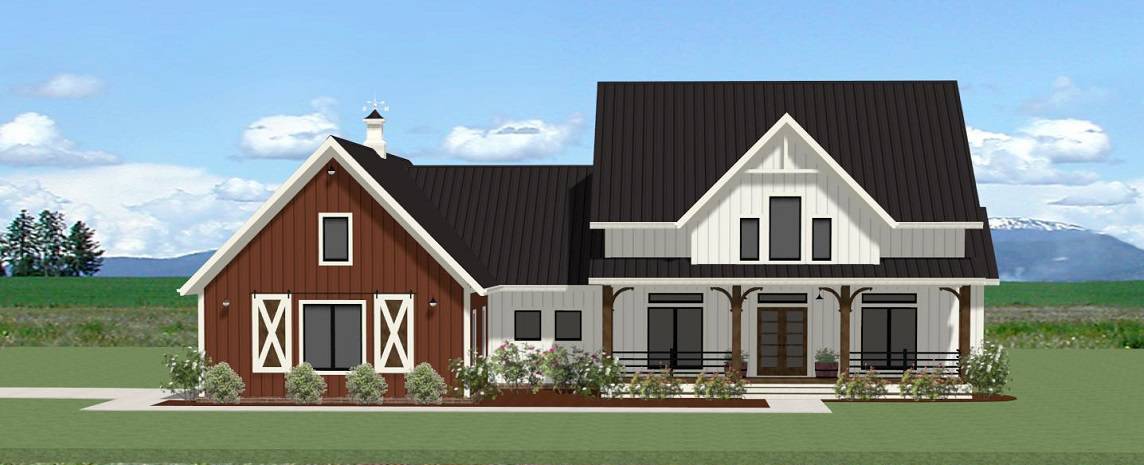
Modern Farmhouse Home Plan - 3 Bedrms, 3.5 Baths - 2934 Sq Ft - #189-1153
Plan Collection
Modern Farmhouse Home Plan - 3 Bedrms, 3.5 Baths - 2934 Sq Ft - #189-1153
Plan#189-1153
Starting at$1895
2934
Sq Ft
1
Story
3
Bed
3.5
Bath
2
Car
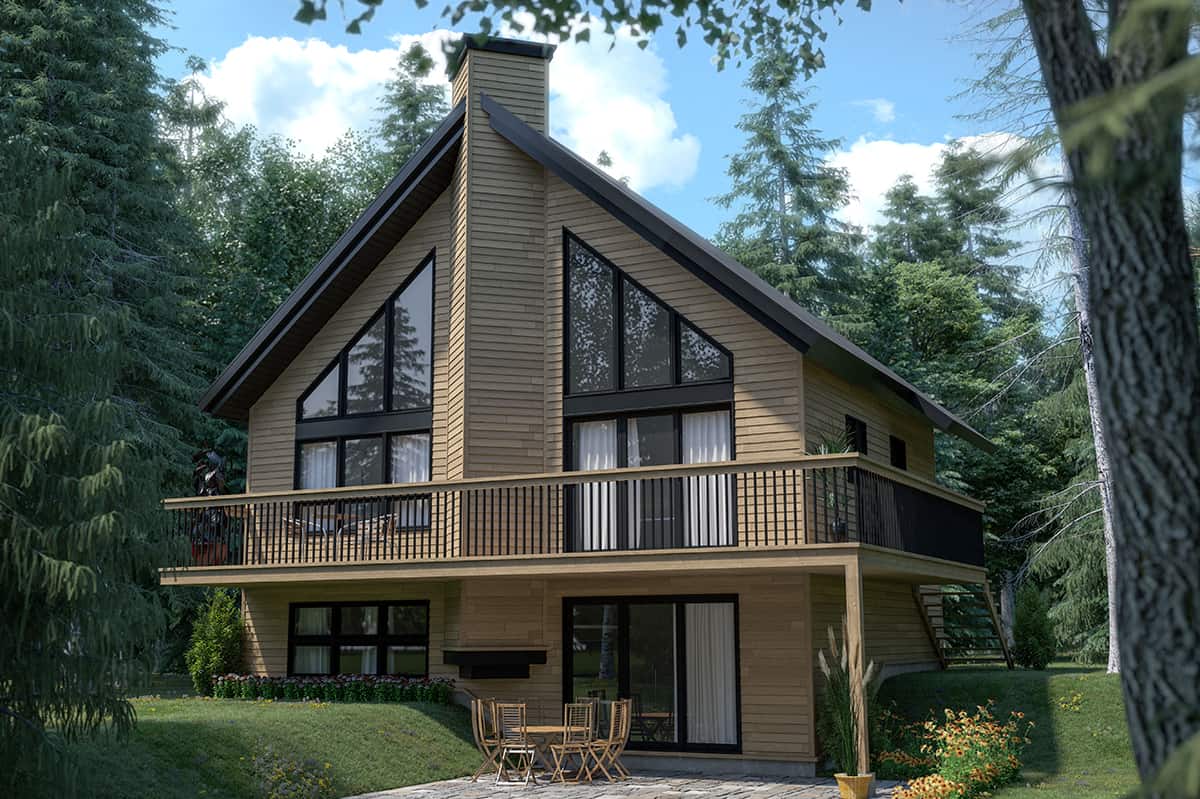
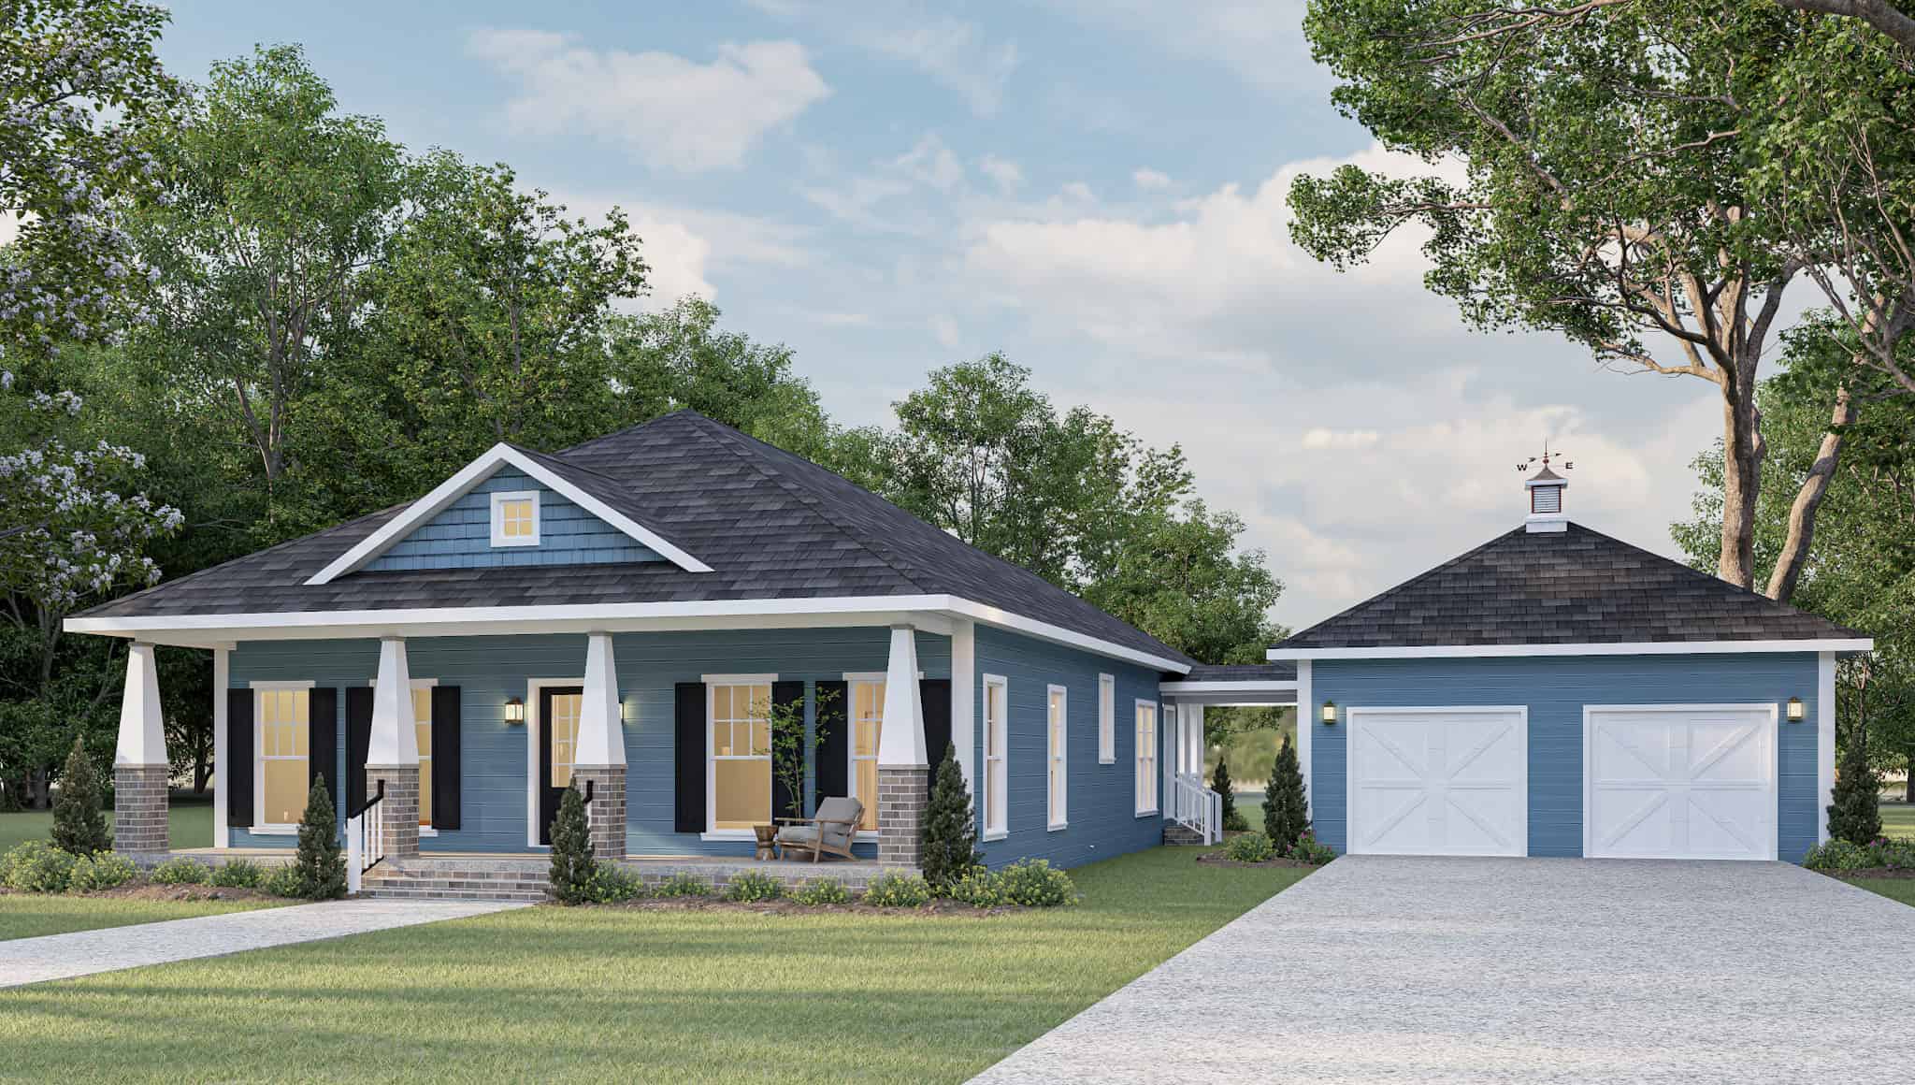
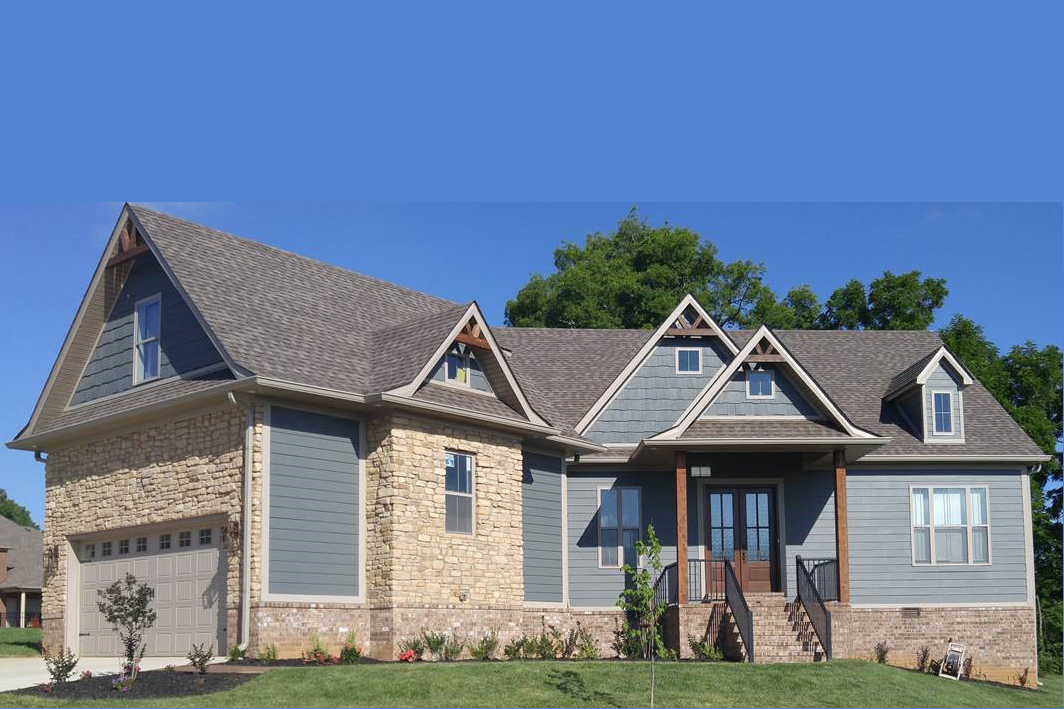
3-Bedroom, 1873 Sq Ft Contemporary House - Plan #126-1242 - Front Exterior
Plan Collection
3-Bedroom, 1873 Sq Ft Contemporary House - Plan #126-1242 - Front Exterior
Plan#126-1242
Starting at$1740
1873
Sq Ft
2
Story
3
Bed
2
Bath
0
Car
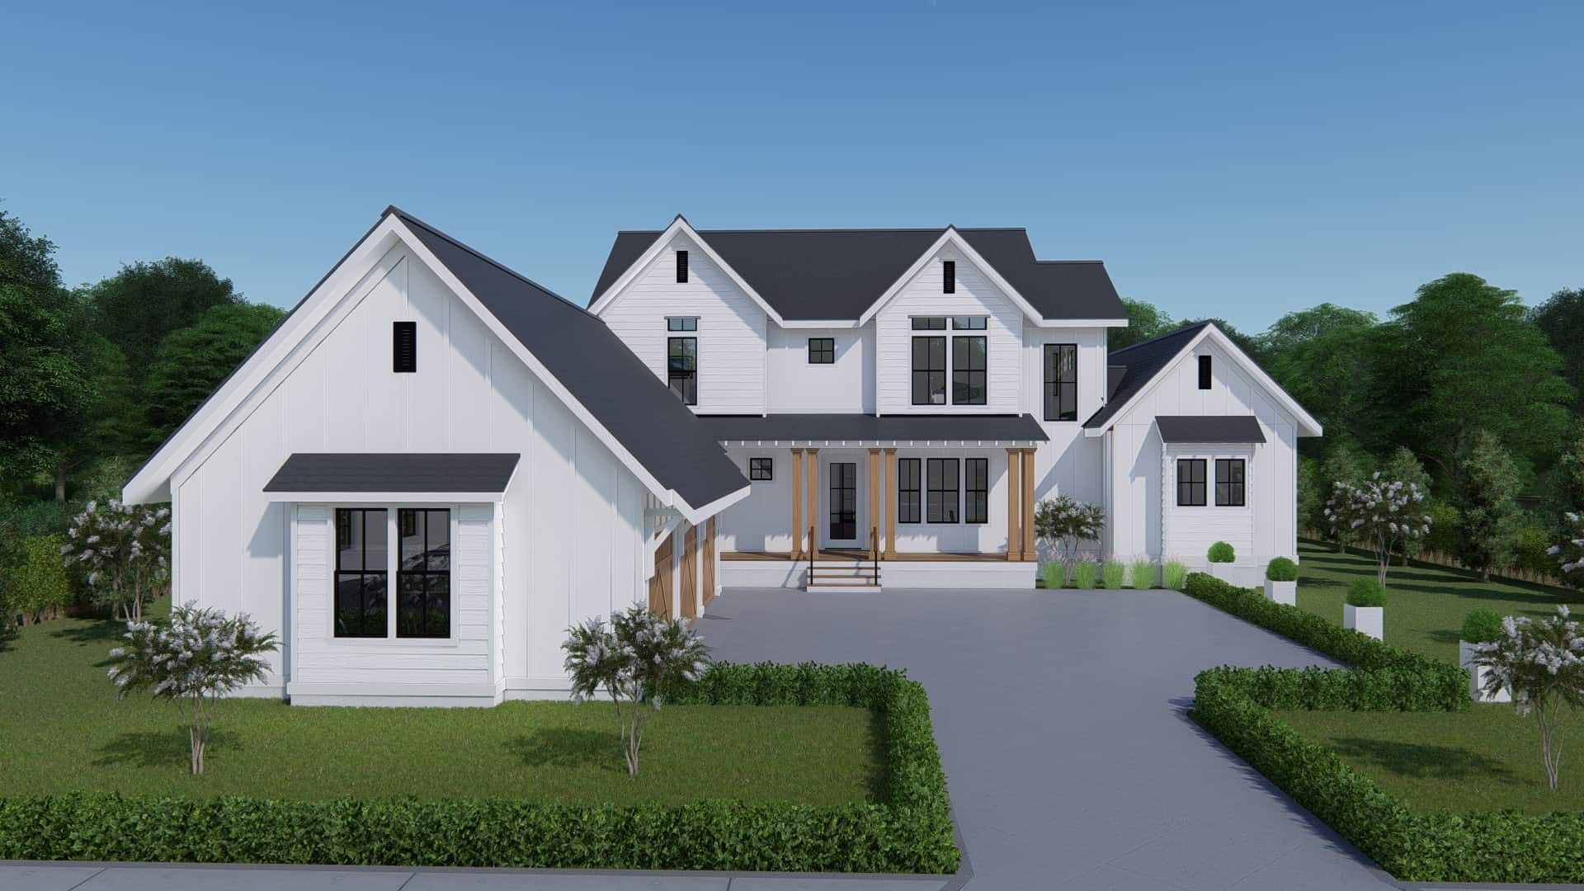
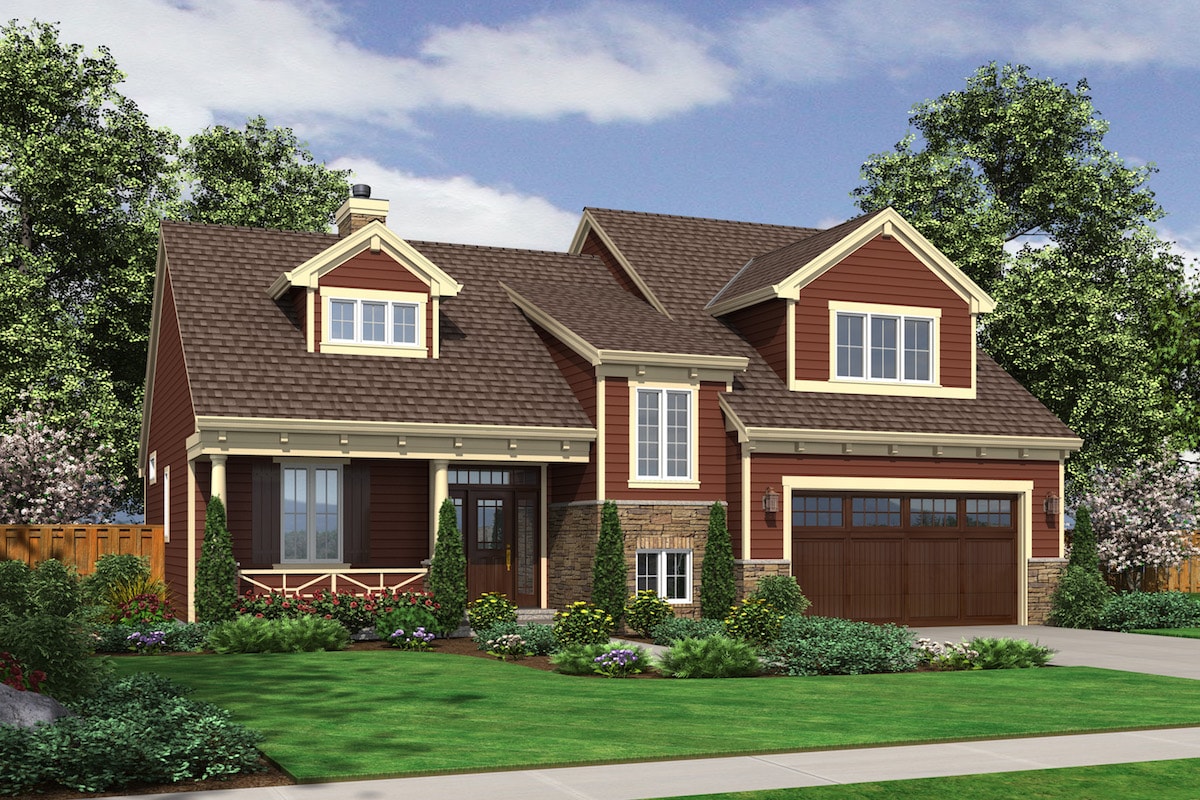
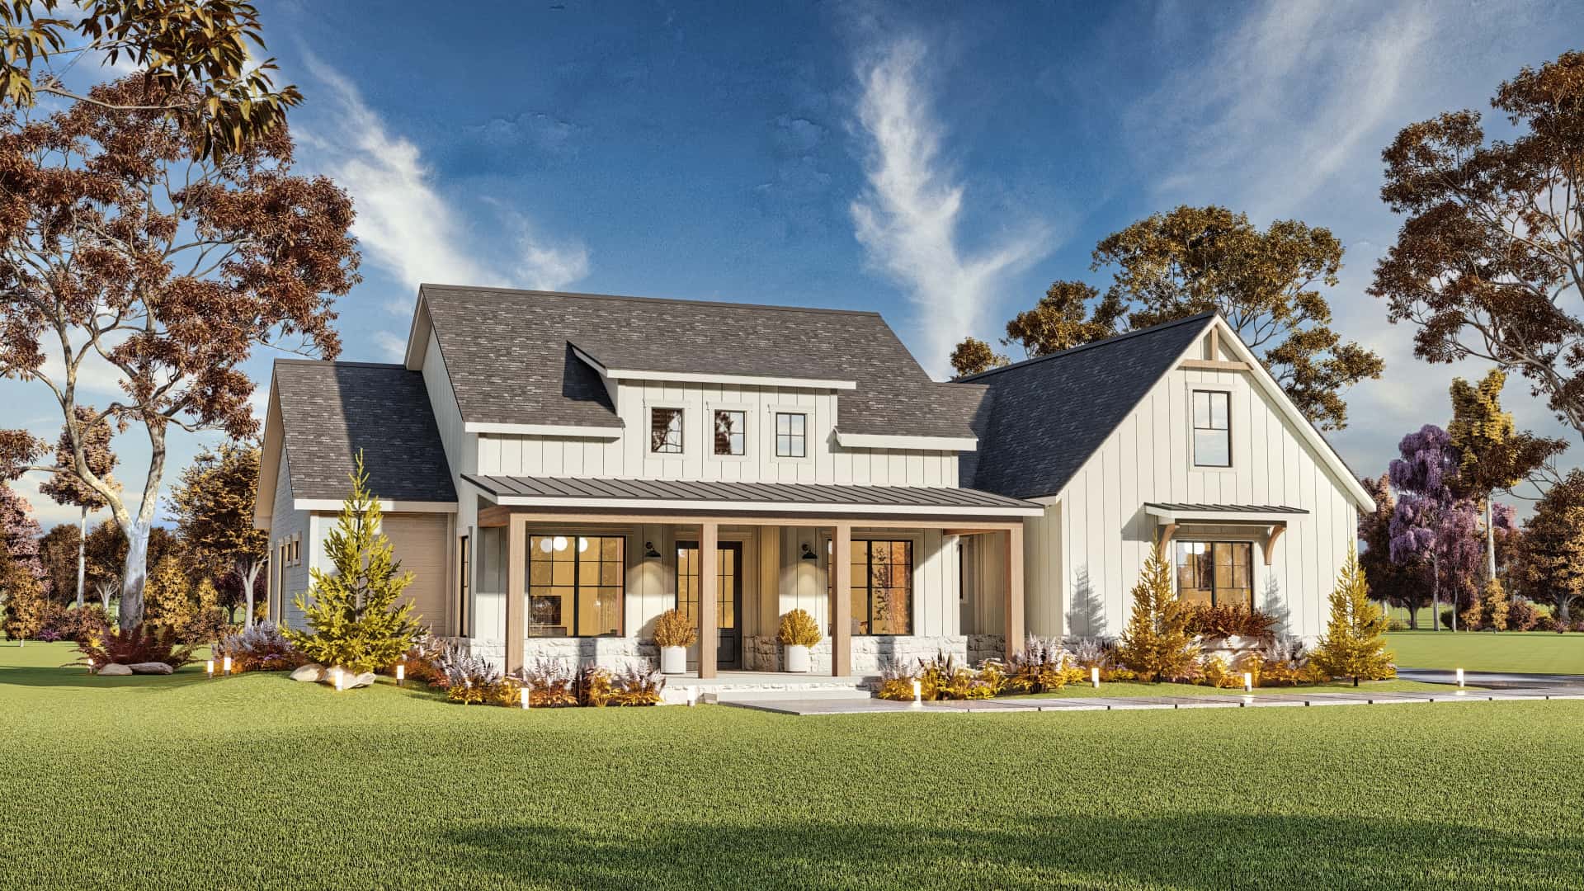
4-Bedroom, 3409 Sq Ft Farmhouse Home - Plan #207-1003 - Front Exterior
Plan Collection
4-Bedroom, 3409 Sq Ft Farmhouse Home - Plan #207-1003 - Front Exterior
Plan#207-1003
Starting at$1425
3409
Sq Ft
2
Story
4
Bed
4.5
Bath
3
Car
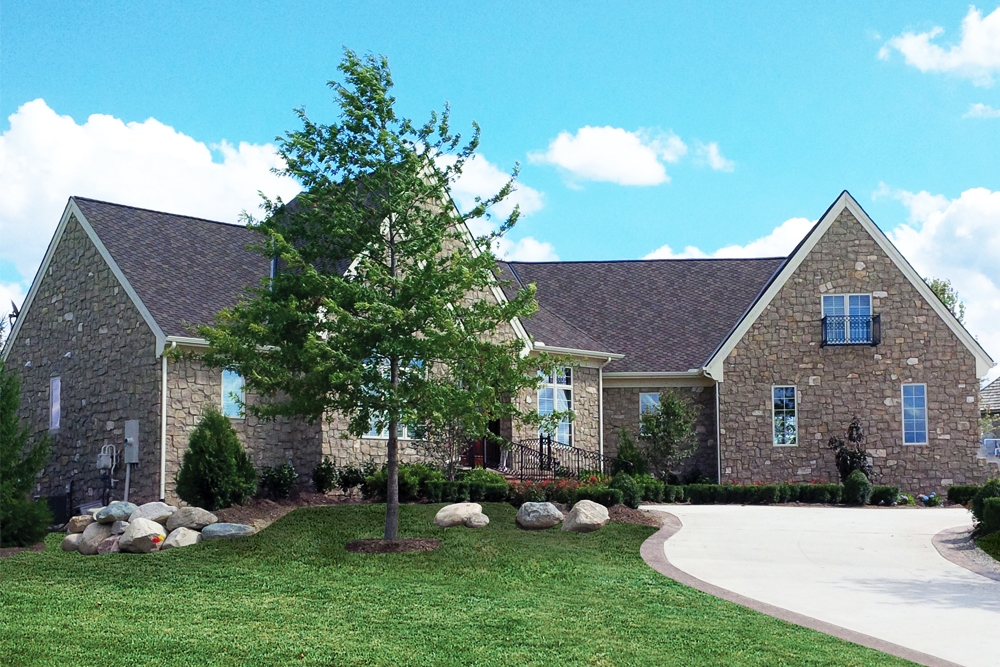
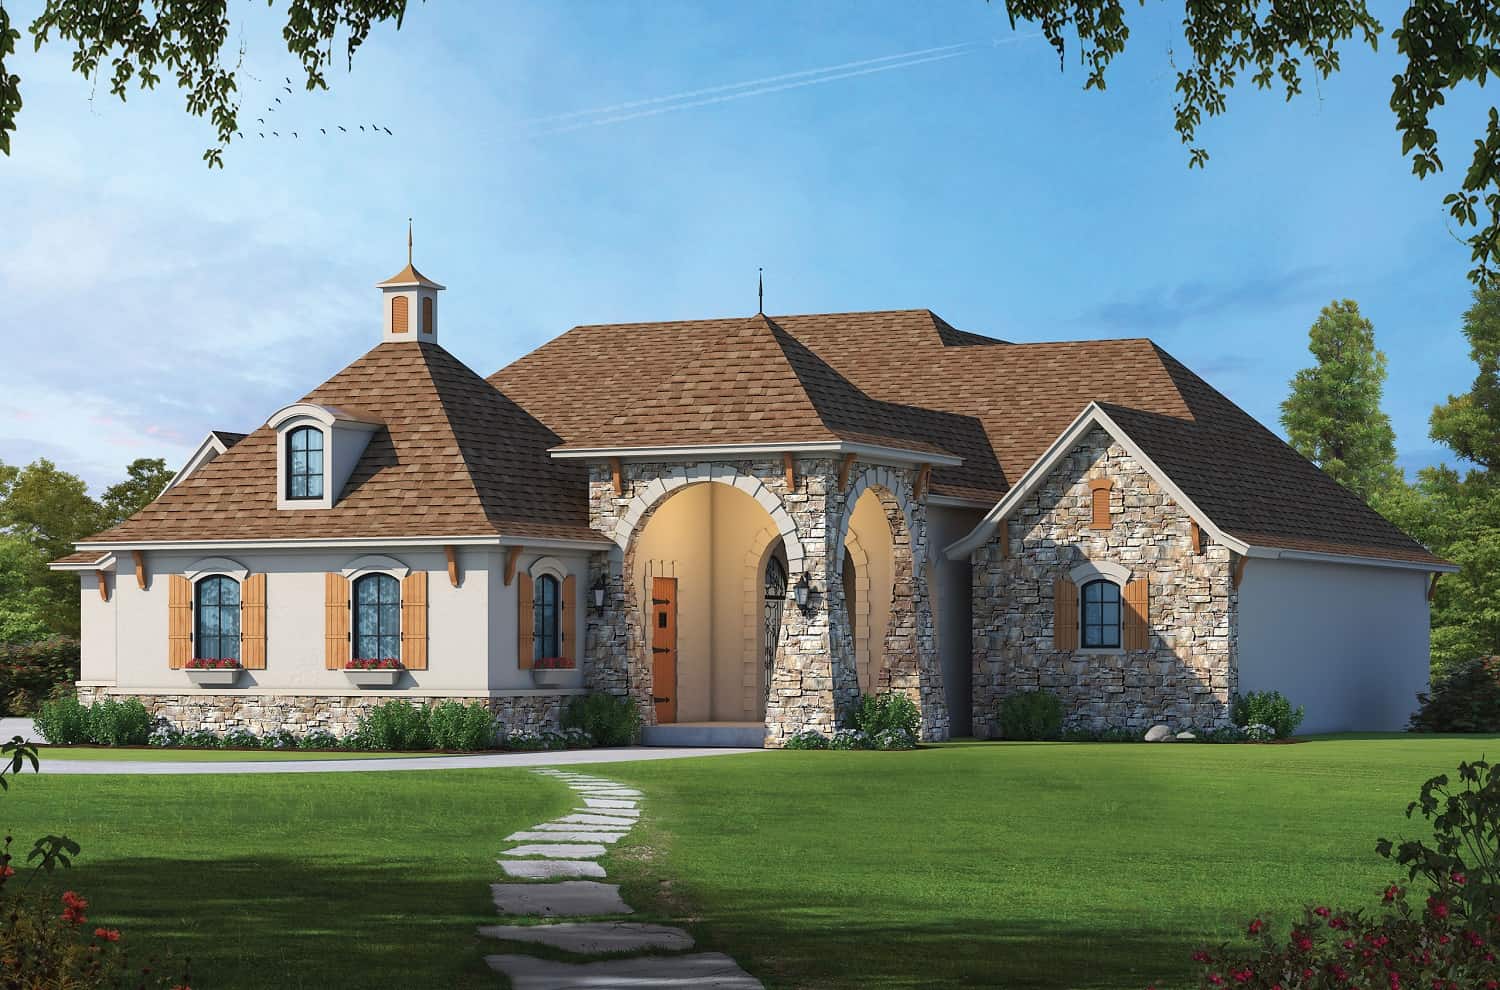
4-Bedroom, 3942 Sq Ft French House Plan - 120-2533 - Front Exterior
Plan Collection
4-Bedroom, 3942 Sq Ft French House Plan - 120-2533 - Front Exterior
Plan#120-2533
Starting at$1625
3942
Sq Ft
1.5
Story
4
Bed
3.5
Bath
3
Car
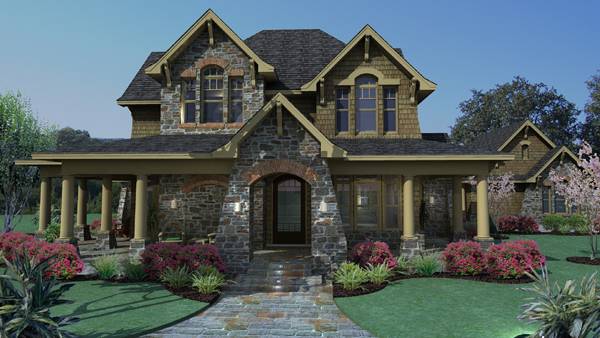
3-Bedroom, 2552 Sq Ft Country Home Plan - 117-1120 - Main Exterior
Plan Collection
3-Bedroom, 2552 Sq Ft Country Home Plan - 117-1120 - Main Exterior
Plan#117-1120
Starting at$1545
2552
Sq Ft
2
Story
3
Bed
2.5
Bath
2
Car
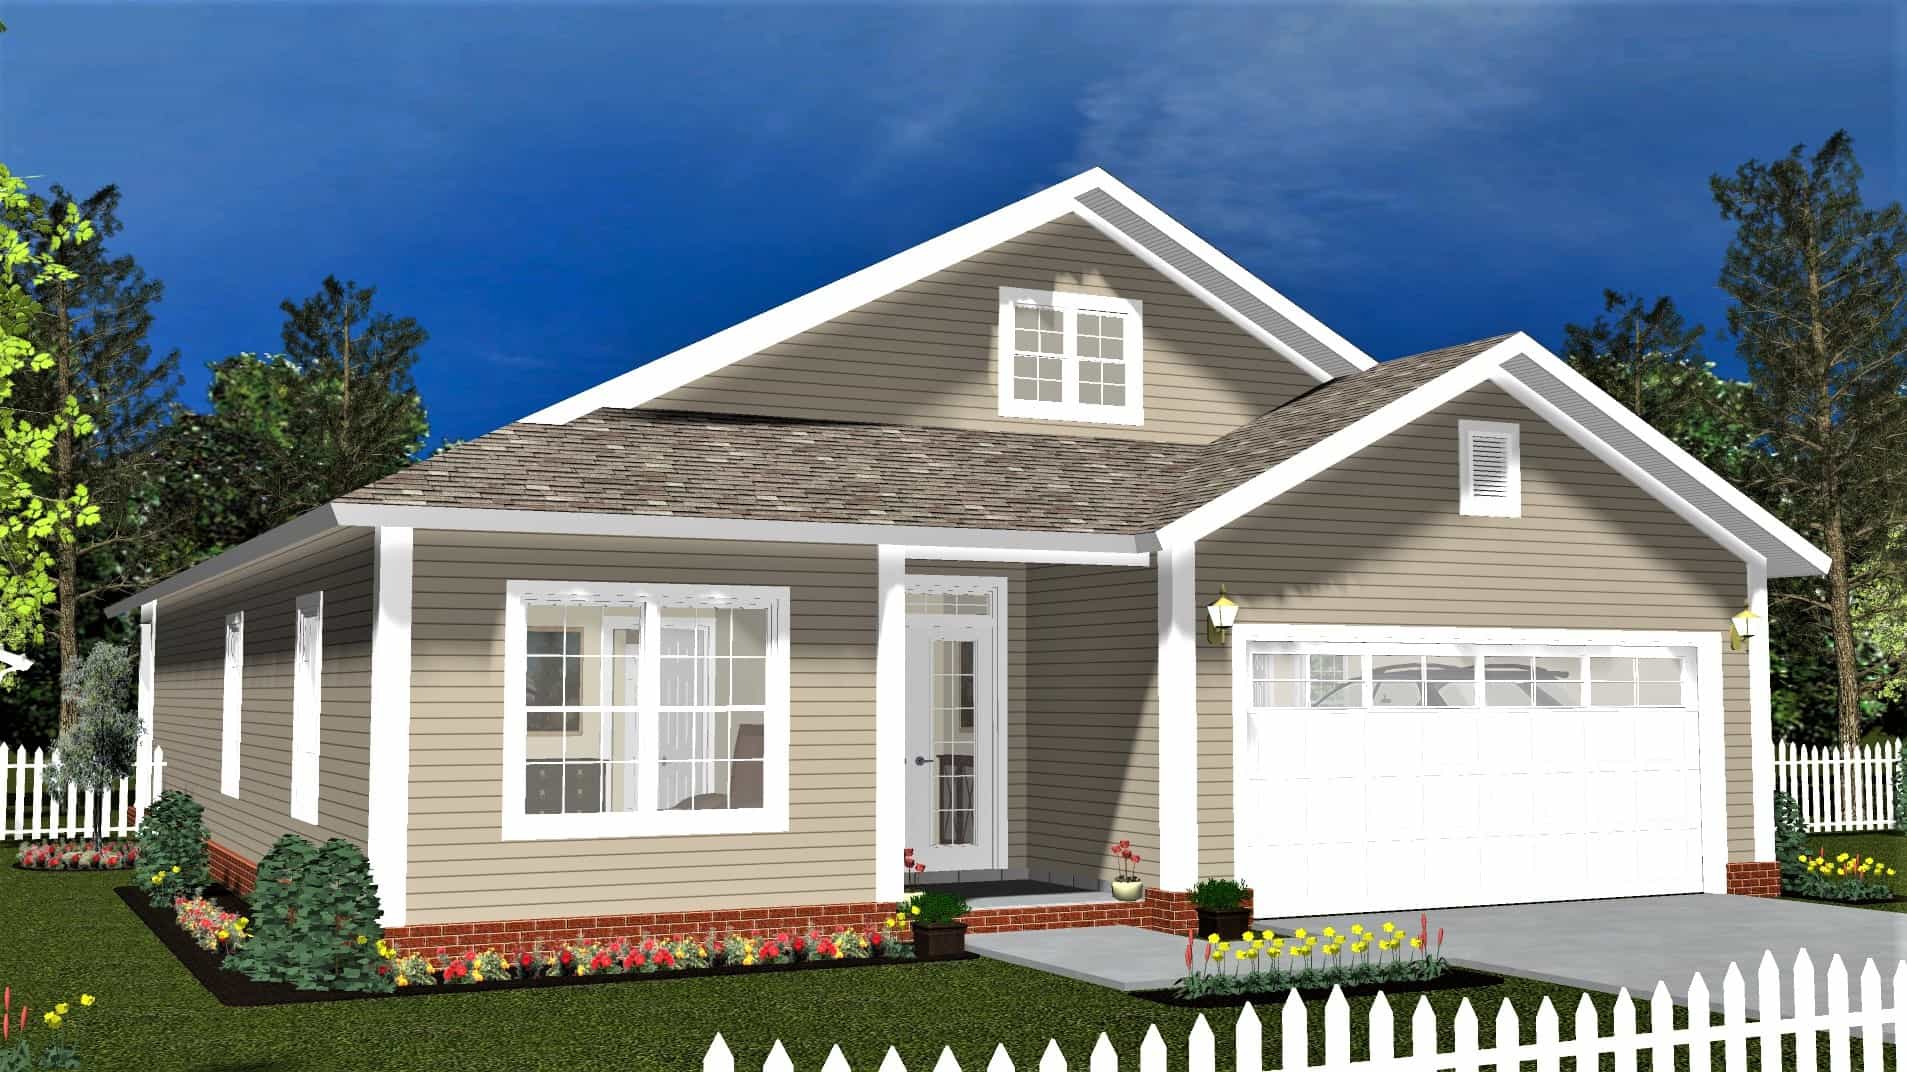
3-Bedroom, 1483 Sq Ft Transitional Home Plan - 178-1404 - Main Exterior
Plan Collection
3-Bedroom, 1483 Sq Ft Transitional Home Plan - 178-1404 - Main Exterior
Plan#178-1404
Starting at$1065
1483
Sq Ft
1
Story
3
Bed
2.5
Bath
2
Car
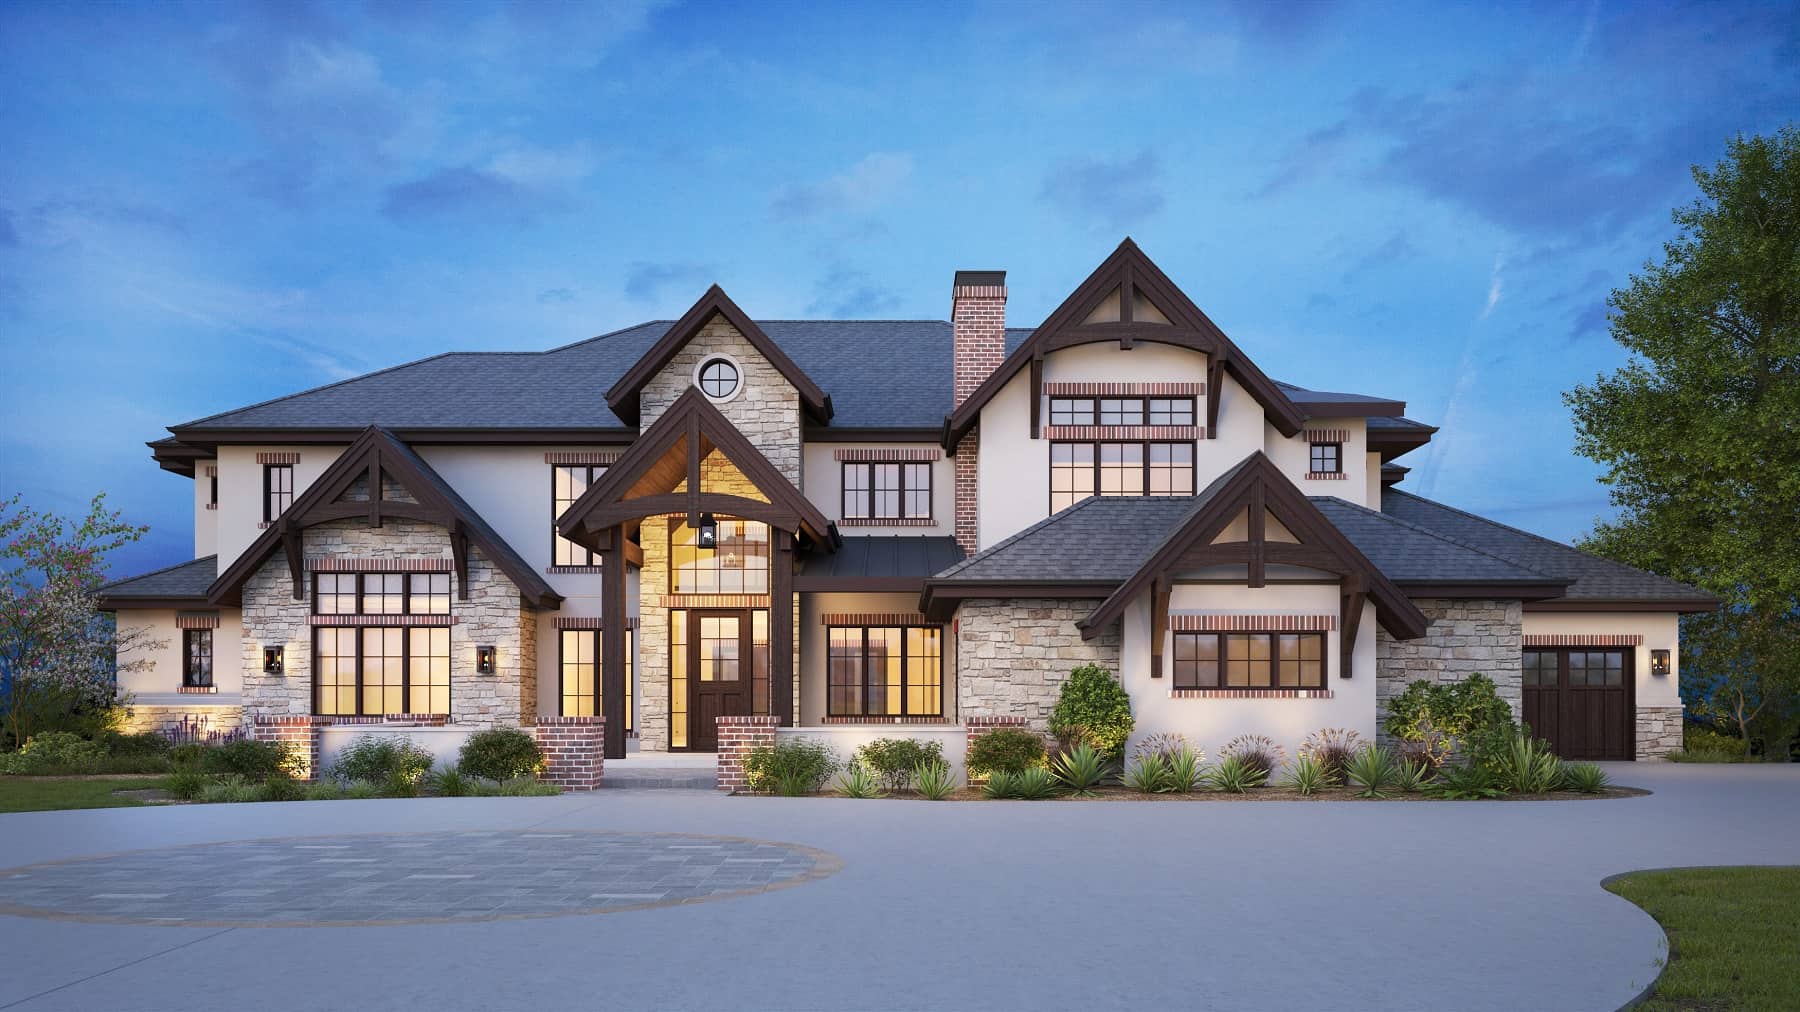
Luxury Floor Plan - 5-7 Bedrms, 5.5-8 Baths - 5628-8565 Sq Ft - #161-1177
Plan Collection
Luxury Floor Plan - 5-7 Bedrms, 5.5-8 Baths - 5628-8565 Sq Ft - #161-1177
Plan#161-1177
Starting at$4200
5628
Sq Ft
2
Story
5
Bed
5.5
Bath
4
Car
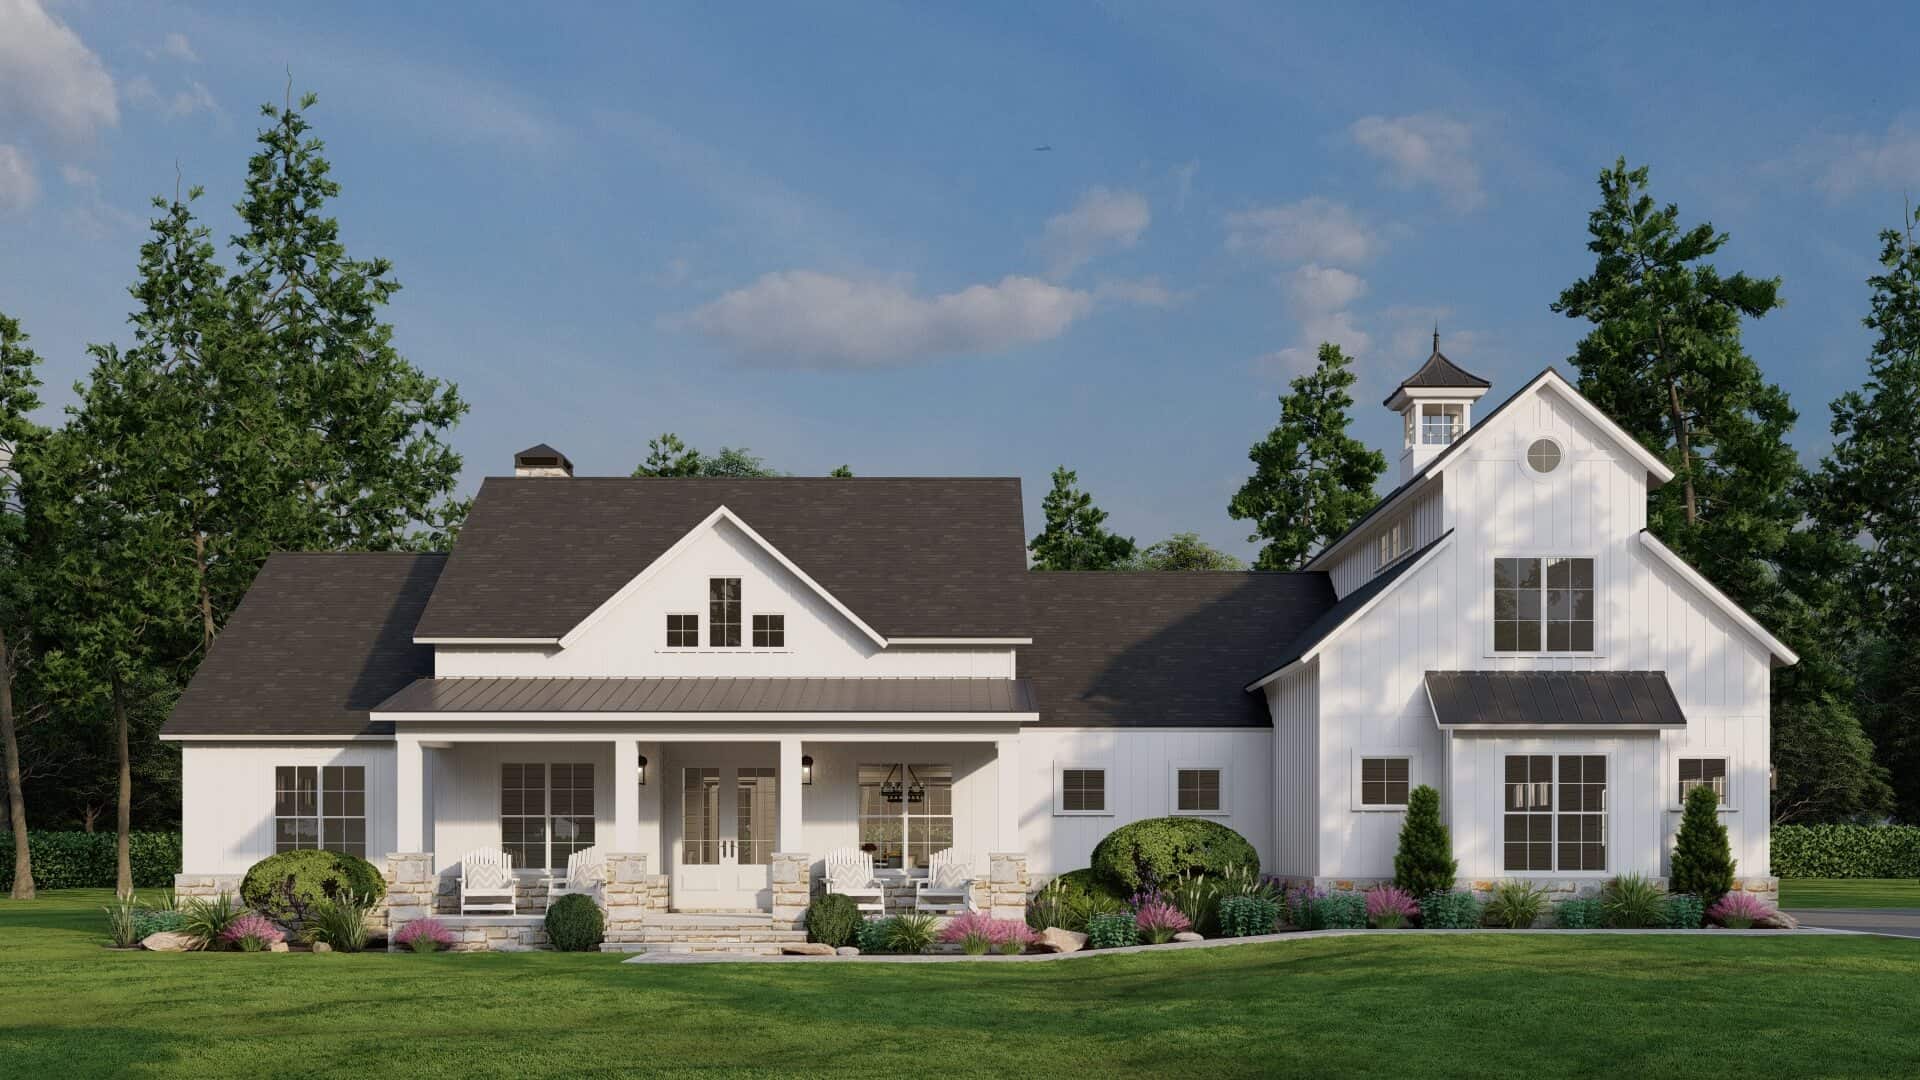
Craftsman House Plan - 4 Bedrms, 4.5 Baths - 2683 Sq Ft - #193-1299
Plan Collection
Craftsman House Plan - 4 Bedrms, 4.5 Baths - 2683 Sq Ft - #193-1299
Plan#193-1299
Starting at$1650
2683
Sq Ft
1.5
Story
4
Bed
4.5
Bath
2
Car
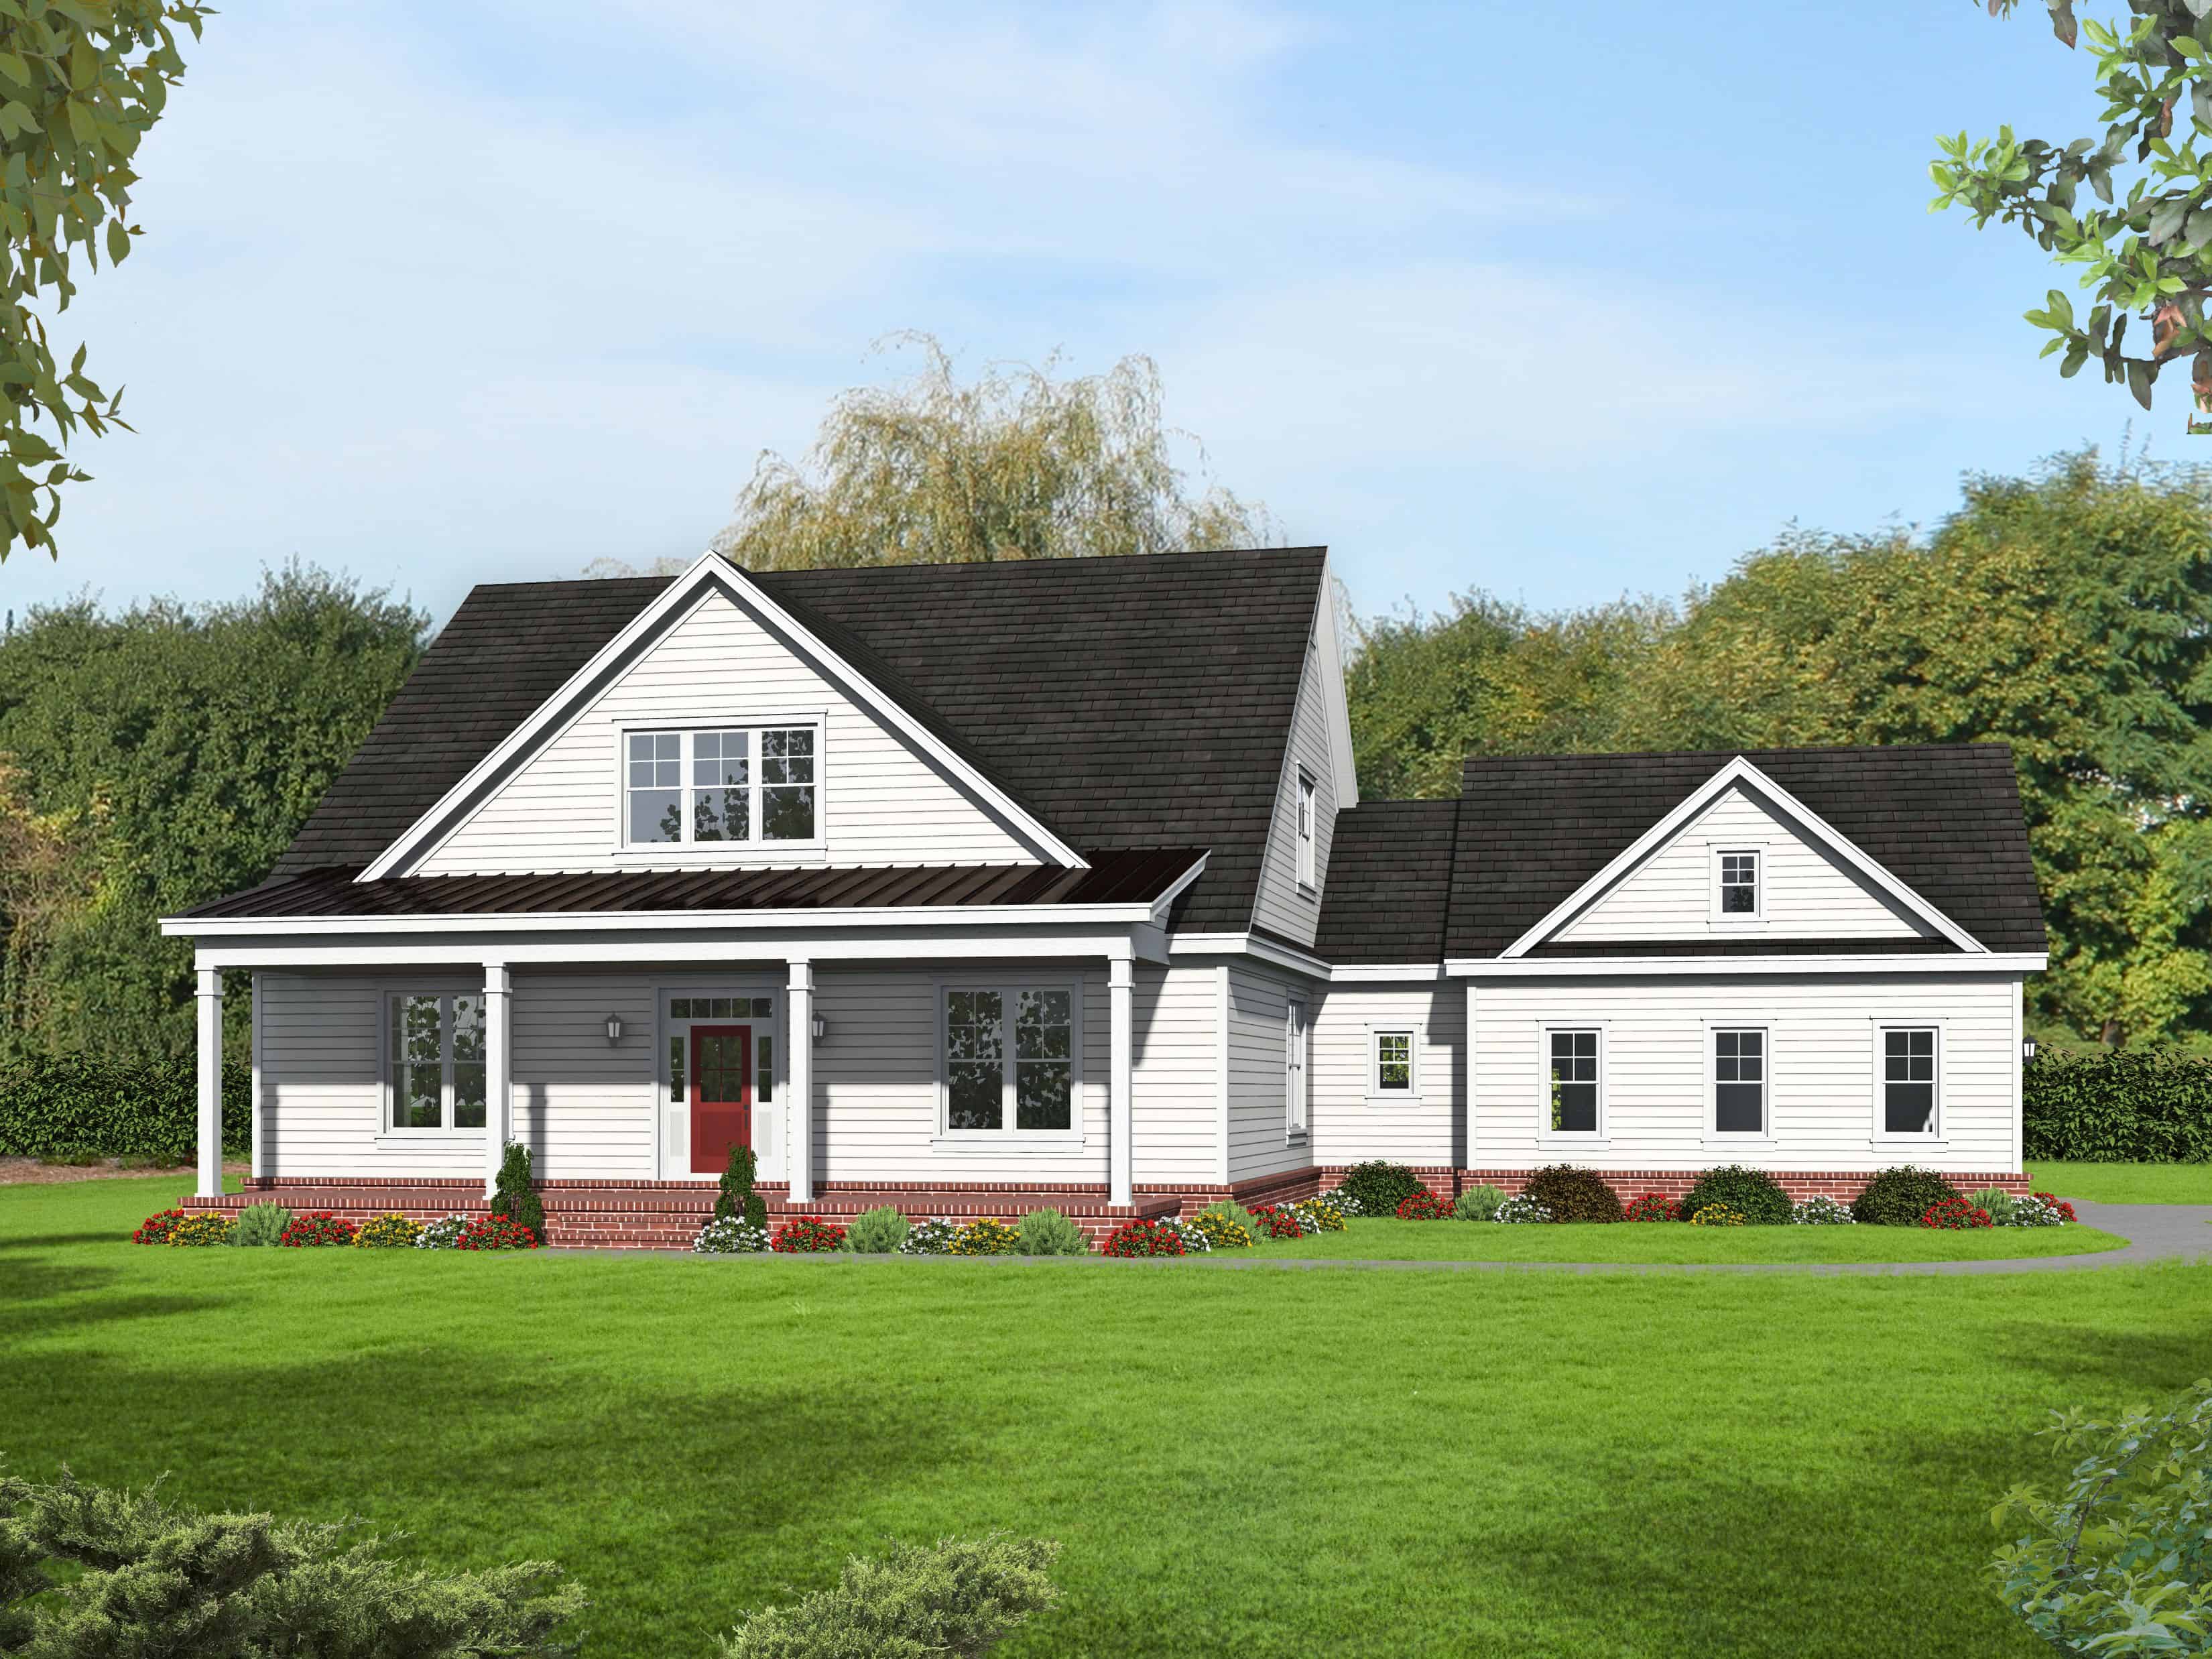
3-Bedroom, 2200 Sq Ft Country Home Plan - 196-1149 - Main Exterior
Plan Collection
3-Bedroom, 2200 Sq Ft Country Home Plan - 196-1149 - Main Exterior
Plan#196-1149
Starting at$1540
2200
Sq Ft
1.5
Story
3
Bed
2
Bath
2
Car
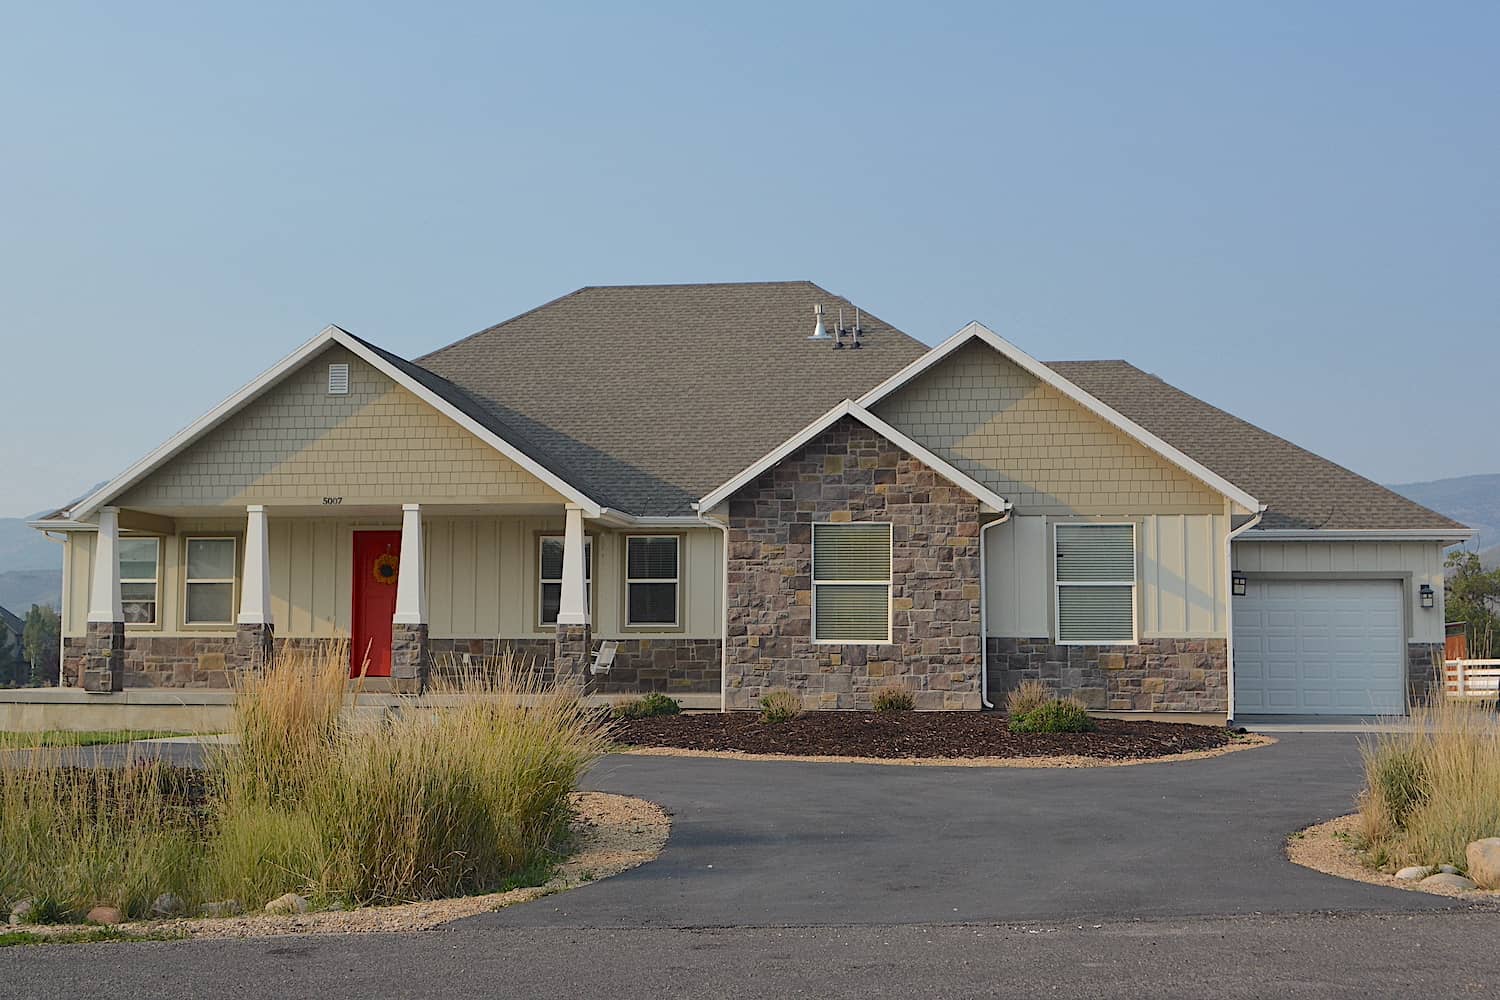
3-6 Bedroom, 2343–4651 Sq Ft Craftsman Home - Plan #187-1003 - Main Exterior
Plan Collection
3-6 Bedroom, 2343–4651 Sq Ft Craftsman Home - Plan #187-1003 - Main Exterior
Plan#187-1003
Starting at$1250
2343
Sq Ft
1
Story
6
Bed
3.5
Bath
3
Car
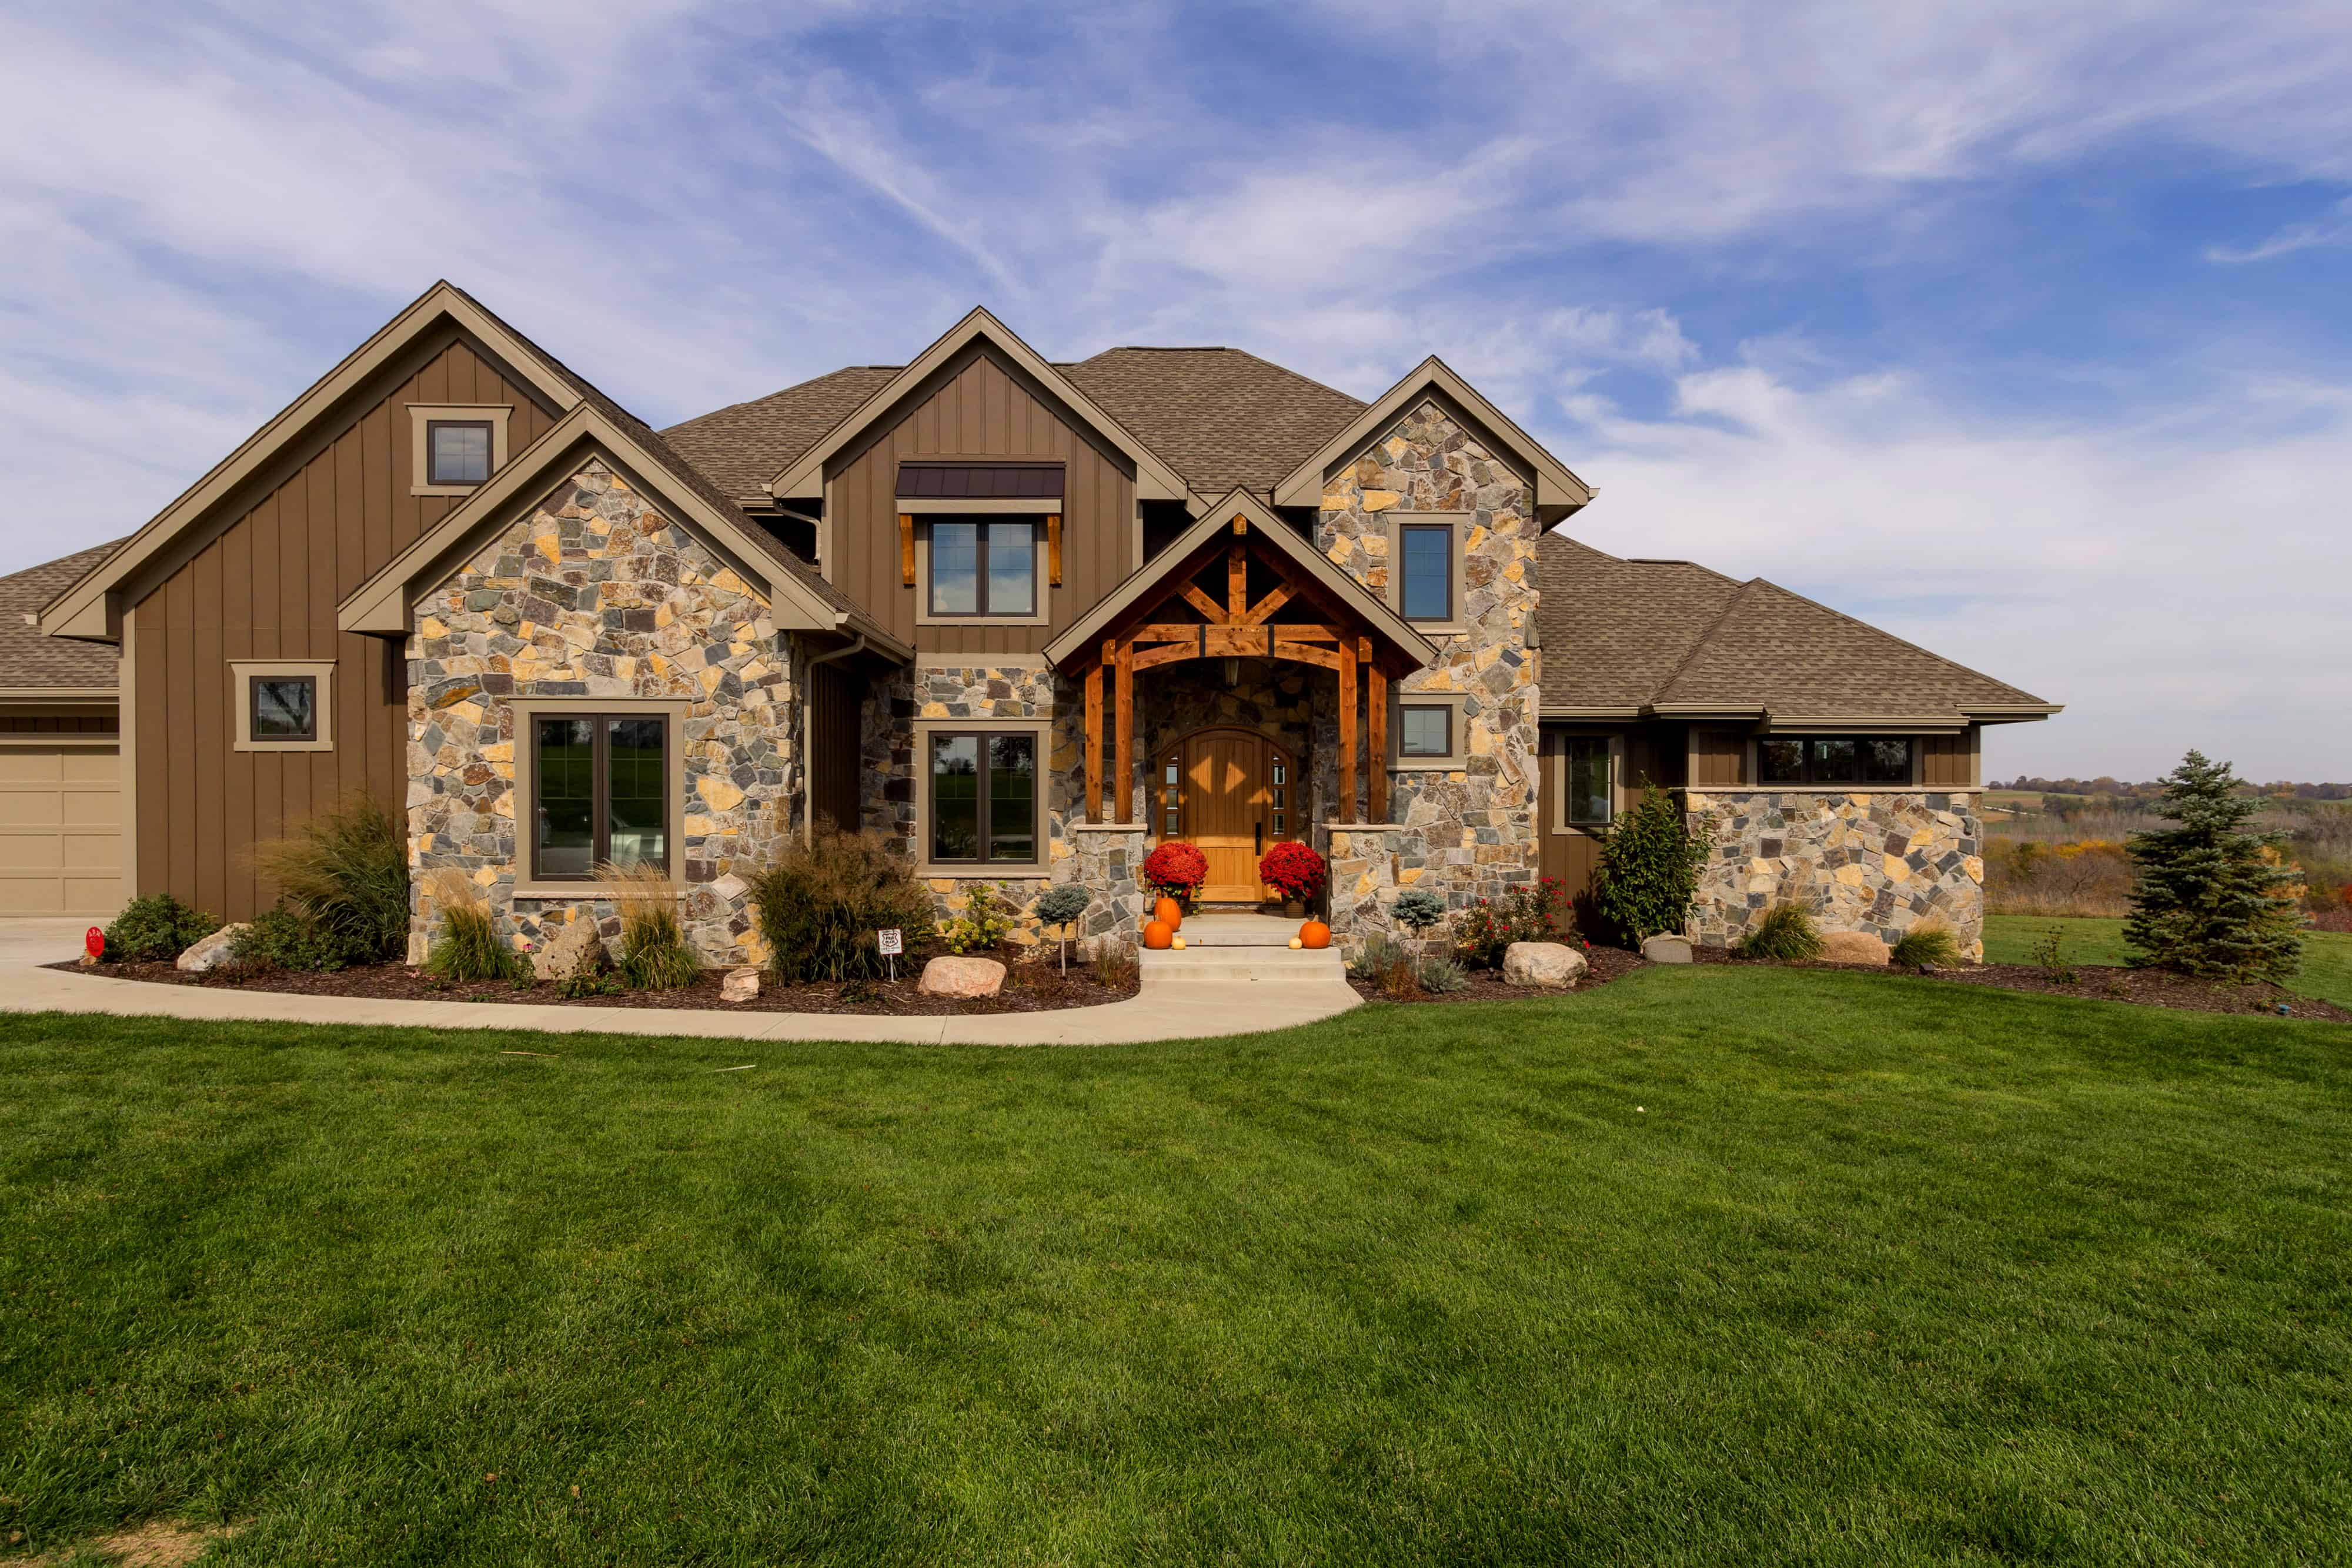
5-Bedroom, 4206 Sq Ft Farmhouse House Plan - 101-1984 - Front Exterior
Plan Collection
5-Bedroom, 4206 Sq Ft Farmhouse House Plan - 101-1984 - Front Exterior
Plan#101-1984
Starting at$4122
4206
Sq Ft
2
Story
4
Bed
4.5
Bath
3
Car
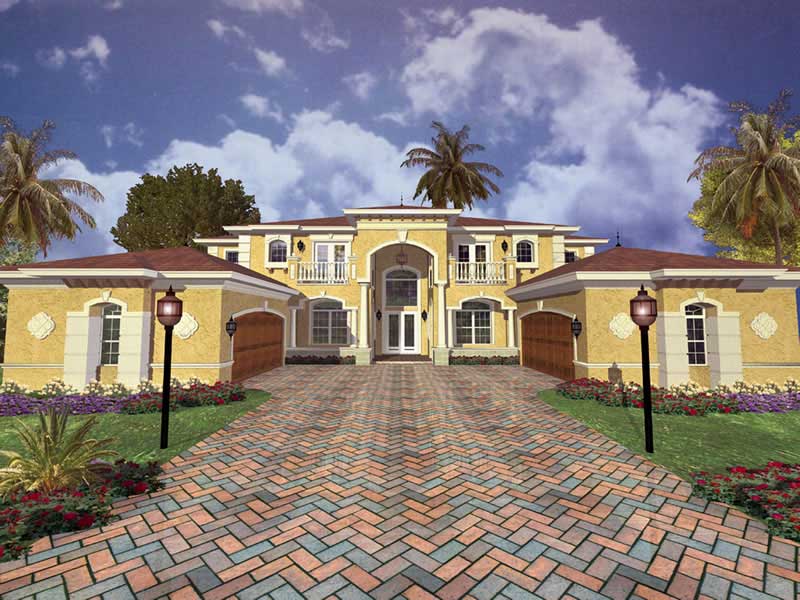
5-Bedroom, 3245 Sq Ft Farmhouse Home - Plan #140-1091 - Front Exterior
Plan Collection
5-Bedroom, 3245 Sq Ft Farmhouse Home - Plan #140-1091 - Front Exterior
Plan#140-1091
Starting at$1045
3245
Sq Ft
1.5
Story
5
Bed
3
Bath
3
Car
3-Bedroom, 1282 Sq Ft Modern Home Plan - 158-1306 - Main Exterior
Plan Collection
3-Bedroom, 1282 Sq Ft Modern Home Plan - 158-1306 - Main Exterior
Plan#158-1306
Starting at$1500
1282
Sq Ft
1
Story
3
Bed
2
Bath
1
Car
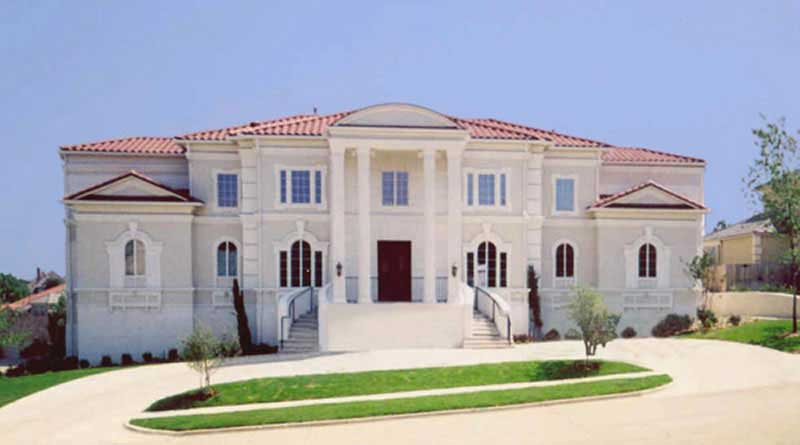
5-Bedroom, 7503 Sq Ft Luxury Home Plan - 106-1307 - Main Exterior
Plan Collection
5-Bedroom, 7503 Sq Ft Luxury Home Plan - 106-1307 - Main Exterior
Plan#106-1307
Starting at$3295
7503
Sq Ft
2
Story
5
Bed
5.5
Bath
2
Car
3-Bedroom, 1251 Sq Ft Ranch Home - Plan #203-1038 - Main Exterior
Plan Collection
3-Bedroom, 1251 Sq Ft Ranch Home - Plan #203-1038 - Main Exterior
Plan#203-1038
Starting at$1000
1251
Sq Ft
1
Story
3
Bed
2
Bath
2
Car
3-Bedroom, 1748 Sq Ft Ranch House - Plan #147-1164 - Front Exterior
Plan Collection
3-Bedroom, 1748 Sq Ft Ranch House - Plan #147-1164 - Front Exterior
Plan#147-1164
Starting at$924
1748
Sq Ft
1
Story
3
Bed
2
Bath
3
Car
1-Bedroom, 477 Sq Ft Cottage House Plan - 116-1109 - Front Exterior
Plan Collection
1-Bedroom, 477 Sq Ft Cottage House Plan - 116-1109 - Front Exterior
Plan#116-1109
Starting at$407
477
Sq Ft
1
Story
1
Bed
1
Bath
0
Car
5-Bedroom, 7802 Sq Ft European Castle Plan - 106-1031 - Front Exterior
Plan Collection
5-Bedroom, 7802 Sq Ft European Castle Plan - 106-1031 - Front Exterior
Plan#106-1031
Starting at$3295
7802
Sq Ft
2
Story
5
Bed
4.5
Bath
4
Car
3-Bedroom, 2312 Sq Ft Victorian Home - Plan #132-1307 - Main Exterior
Plan Collection
3-Bedroom, 2312 Sq Ft Victorian Home - Plan #132-1307 - Main Exterior
Plan#132-1307
Starting at$1480
2312
Sq Ft
2
Story
3
Bed
2.5
Bath
2
Car
4-Bedroom, 2200 Sq Ft Acadian Home Plan - 141-1148 - Main Exterior
Plan Collection
4-Bedroom, 2200 Sq Ft Acadian Home Plan - 141-1148 - Main Exterior
Plan#141-1148
Starting at$1550
2200
Sq Ft
1
Story
4
Bed
2.5
Bath
2
Car
4-Bedroom, 2380 Sq Ft Country Home - Plan #123-1091 - Main Exterior
Plan Collection
4-Bedroom, 2380 Sq Ft Country Home - Plan #123-1091 - Main Exterior
Plan#123-1091
Starting at$1190
2380
Sq Ft
1
Story
4
Bed
2.5
Bath
2
Car
3-Bedroom, 2371 Sq Ft Victorian House Plan - 108-1378 - Front Exterior
Plan Collection
3-Bedroom, 2371 Sq Ft Victorian House Plan - 108-1378 - Front Exterior
Plan#108-1378
Starting at$1050
2371
Sq Ft
2
Story
3
Bed
2.5
Bath
2
Car
3-Bedroom, 2726 Sq Ft Craftsman Home Plan - 108-1065 - Main Exterior
Plan Collection
3-Bedroom, 2726 Sq Ft Craftsman Home Plan - 108-1065 - Main Exterior
Plan#108-1065
Starting at$1100
2726
Sq Ft
2
Story
3
Bed
2
Bath
2
Car
4-Bedroom, 4681 Sq Ft European House Plan - 120-2703 - Front Exterior
Plan Collection
4-Bedroom, 4681 Sq Ft European House Plan - 120-2703 - Front Exterior
Plan#120-2703
Starting at$3365
4681
Sq Ft
1
Story
4
Bed
4.5
Bath
4
Car
Modern Farmhouse Home Plan - 3 Bedrms, 3.5 Baths - 2934 Sq Ft - #189-1153
Plan Collection
Modern Farmhouse Home Plan - 3 Bedrms, 3.5 Baths - 2934 Sq Ft - #189-1153
Plan#189-1153
Starting at$1895
2934
Sq Ft
1
Story
3
Bed
3.5
Bath
2
Car
3-Bedroom, 1873 Sq Ft Contemporary House - Plan #126-1242 - Front Exterior
Plan Collection
3-Bedroom, 1873 Sq Ft Contemporary House - Plan #126-1242 - Front Exterior
Plan#126-1242
Starting at$1740
1873
Sq Ft
2
Story
3
Bed
2
Bath
0
Car
4-Bedroom, 3409 Sq Ft Farmhouse Home - Plan #207-1003 - Front Exterior
Plan Collection
4-Bedroom, 3409 Sq Ft Farmhouse Home - Plan #207-1003 - Front Exterior
Plan#207-1003
Starting at$1425
3409
Sq Ft
2
Story
4
Bed
4.5
Bath
3
Car
4-Bedroom, 3942 Sq Ft French House Plan - 120-2533 - Front Exterior
Plan Collection
4-Bedroom, 3942 Sq Ft French House Plan - 120-2533 - Front Exterior
Plan#120-2533
Starting at$1625
3942
Sq Ft
1.5
Story
4
Bed
3.5
Bath
3
Car
3-Bedroom, 2552 Sq Ft Country Home Plan - 117-1120 - Main Exterior
Plan Collection
3-Bedroom, 2552 Sq Ft Country Home Plan - 117-1120 - Main Exterior
Plan#117-1120
Starting at$1545
2552
Sq Ft
2
Story
3
Bed
2.5
Bath
2
Car
3-Bedroom, 1483 Sq Ft Transitional Home Plan - 178-1404 - Main Exterior
Plan Collection
3-Bedroom, 1483 Sq Ft Transitional Home Plan - 178-1404 - Main Exterior
Plan#178-1404
Starting at$1065
1483
Sq Ft
1
Story
3
Bed
2.5
Bath
2
Car
Luxury Floor Plan - 5-7 Bedrms, 5.5-8 Baths - 5628-8565 Sq Ft - #161-1177
Plan Collection
Luxury Floor Plan - 5-7 Bedrms, 5.5-8 Baths - 5628-8565 Sq Ft - #161-1177
Plan#161-1177
Starting at$4200
5628
Sq Ft
2
Story
5
Bed
5.5
Bath
4
Car
Craftsman House Plan - 4 Bedrms, 4.5 Baths - 2683 Sq Ft - #193-1299
Plan Collection
Craftsman House Plan - 4 Bedrms, 4.5 Baths - 2683 Sq Ft - #193-1299
Plan#193-1299
Starting at$1650
2683
Sq Ft
1.5
Story
4
Bed
4.5
Bath
2
Car
3-Bedroom, 2200 Sq Ft Country Home Plan - 196-1149 - Main Exterior
Plan Collection
3-Bedroom, 2200 Sq Ft Country Home Plan - 196-1149 - Main Exterior
Plan#196-1149
Starting at$1540
2200
Sq Ft
1.5
Story
3
Bed
2
Bath
2
Car
3-6 Bedroom, 2343–4651 Sq Ft Craftsman Home - Plan #187-1003 - Main Exterior
Plan Collection
3-6 Bedroom, 2343–4651 Sq Ft Craftsman Home - Plan #187-1003 - Main Exterior
Plan#187-1003
Starting at$1250
2343
Sq Ft
1
Story
6
Bed
3.5
Bath
3
Car
5-Bedroom, 4206 Sq Ft Farmhouse House Plan - 101-1984 - Front Exterior
Plan Collection
5-Bedroom, 4206 Sq Ft Farmhouse House Plan - 101-1984 - Front Exterior
Plan#101-1984
Starting at$4122
4206
Sq Ft
2
Story
4
Bed
4.5
Bath
3
Car
5-Bedroom, 3245 Sq Ft Farmhouse Home - Plan #140-1091 - Front Exterior
Plan Collection
5-Bedroom, 3245 Sq Ft Farmhouse Home - Plan #140-1091 - Front Exterior
Plan#140-1091
Starting at$1045
3245
Sq Ft
1.5
Story
5
Bed
3
Bath
3
Car
3-Bedroom, 1282 Sq Ft Modern Home Plan - 158-1306 - Main Exterior
Plan Collection
3-Bedroom, 1282 Sq Ft Modern Home Plan - 158-1306 - Main Exterior
Plan#158-1306
Starting at$1500
1282
Sq Ft
1
Story
3
Bed
2
Bath
1
Car
5-Bedroom, 7503 Sq Ft Luxury Home Plan - 106-1307 - Main Exterior
Plan Collection
5-Bedroom, 7503 Sq Ft Luxury Home Plan - 106-1307 - Main Exterior
Plan#106-1307
Starting at$3295
7503
Sq Ft
2
Story
5
Bed
5.5
Bath
2
Car
3-Bedroom, 1251 Sq Ft Ranch Home - Plan #203-1038 - Main Exterior
Plan Collection
3-Bedroom, 1251 Sq Ft Ranch Home - Plan #203-1038 - Main Exterior
Plan#203-1038
Starting at$1000
1251
Sq Ft
1
Story
3
Bed
2
Bath
2
Car
3-Bedroom, 1748 Sq Ft Ranch House - Plan #147-1164 - Front Exterior
Plan Collection
3-Bedroom, 1748 Sq Ft Ranch House - Plan #147-1164 - Front Exterior
Plan#147-1164
Starting at$924
1748
Sq Ft
1
Story
3
Bed
2
Bath
3
Car
1-Bedroom, 477 Sq Ft Cottage House Plan - 116-1109 - Front Exterior
Plan Collection
1-Bedroom, 477 Sq Ft Cottage House Plan - 116-1109 - Front Exterior
Plan#116-1109
Starting at$407
477
Sq Ft
1
Story
1
Bed
1
Bath
0
Car
5-Bedroom, 7802 Sq Ft European Castle Plan - 106-1031 - Front Exterior
Plan Collection
5-Bedroom, 7802 Sq Ft European Castle Plan - 106-1031 - Front Exterior
Plan#106-1031
Starting at$3295
7802
Sq Ft
2
Story
5
Bed
4.5
Bath
4
Car
3-Bedroom, 2312 Sq Ft Victorian Home - Plan #132-1307 - Main Exterior
Plan Collection
3-Bedroom, 2312 Sq Ft Victorian Home - Plan #132-1307 - Main Exterior
Plan#132-1307
Starting at$1480
2312
Sq Ft
2
Story
3
Bed
2.5
Bath
2
Car
4-Bedroom, 2200 Sq Ft Acadian Home Plan - 141-1148 - Main Exterior
Plan Collection
4-Bedroom, 2200 Sq Ft Acadian Home Plan - 141-1148 - Main Exterior
Plan#141-1148
Starting at$1550
2200
Sq Ft
1
Story
4
Bed
2.5
Bath
2
Car
4-Bedroom, 2380 Sq Ft Country Home - Plan #123-1091 - Main Exterior
Plan Collection
4-Bedroom, 2380 Sq Ft Country Home - Plan #123-1091 - Main Exterior
Plan#123-1091
Starting at$1190
2380
Sq Ft
1
Story
4
Bed
2.5
Bath
2
Car
3-Bedroom, 2371 Sq Ft Victorian House Plan - 108-1378 - Front Exterior
Plan Collection
3-Bedroom, 2371 Sq Ft Victorian House Plan - 108-1378 - Front Exterior
Plan#108-1378
Starting at$1050
2371
Sq Ft
2
Story
3
Bed
2.5
Bath
2
Car
3-Bedroom, 2726 Sq Ft Craftsman Home Plan - 108-1065 - Main Exterior
Plan Collection
3-Bedroom, 2726 Sq Ft Craftsman Home Plan - 108-1065 - Main Exterior
Plan#108-1065
Starting at$1100
2726
Sq Ft
2
Story
3
Bed
2
Bath
2
Car
1...8485868788...510