House Plans with High Ceilings

12,274
Plan Results
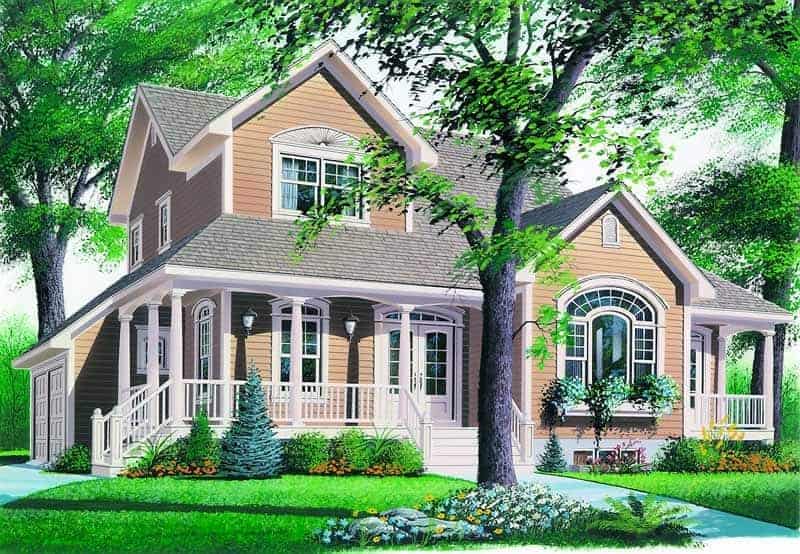
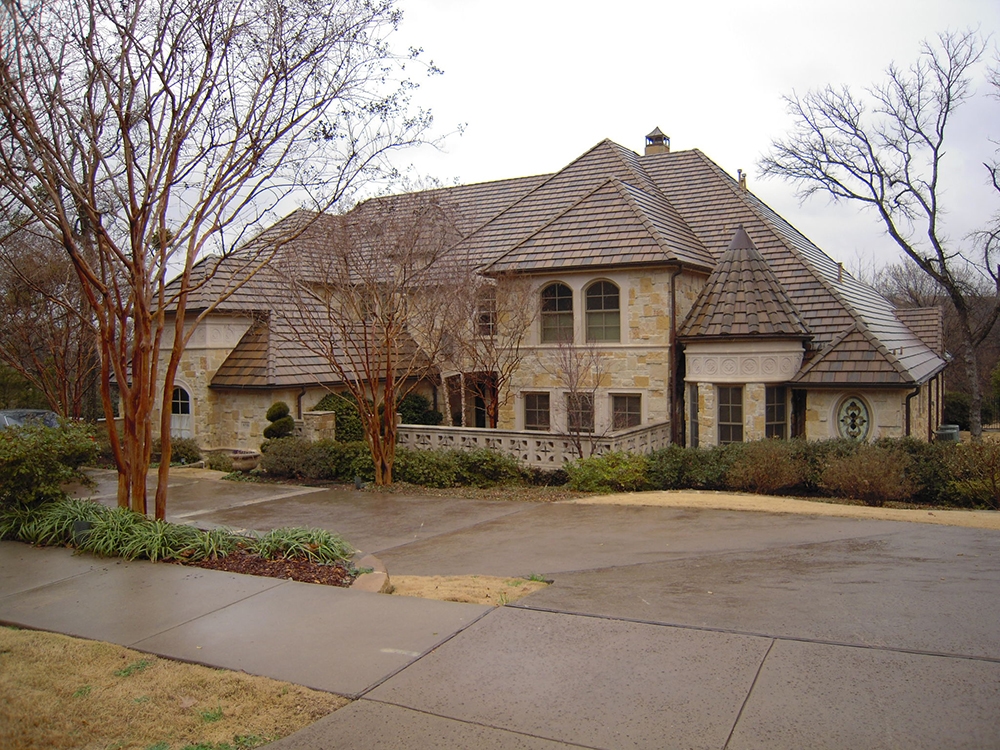
Victorian House Plan - 4 Bedrms, 5.5 Baths - 9792 Sq Ft - #195-1326
Plan Collection
Victorian House Plan - 4 Bedrms, 5.5 Baths - 9792 Sq Ft - #195-1326
Plan#195-1326
Starting at$4320
9792
Sq Ft
2
Story
4
Bed
5.5
Bath
5
Car
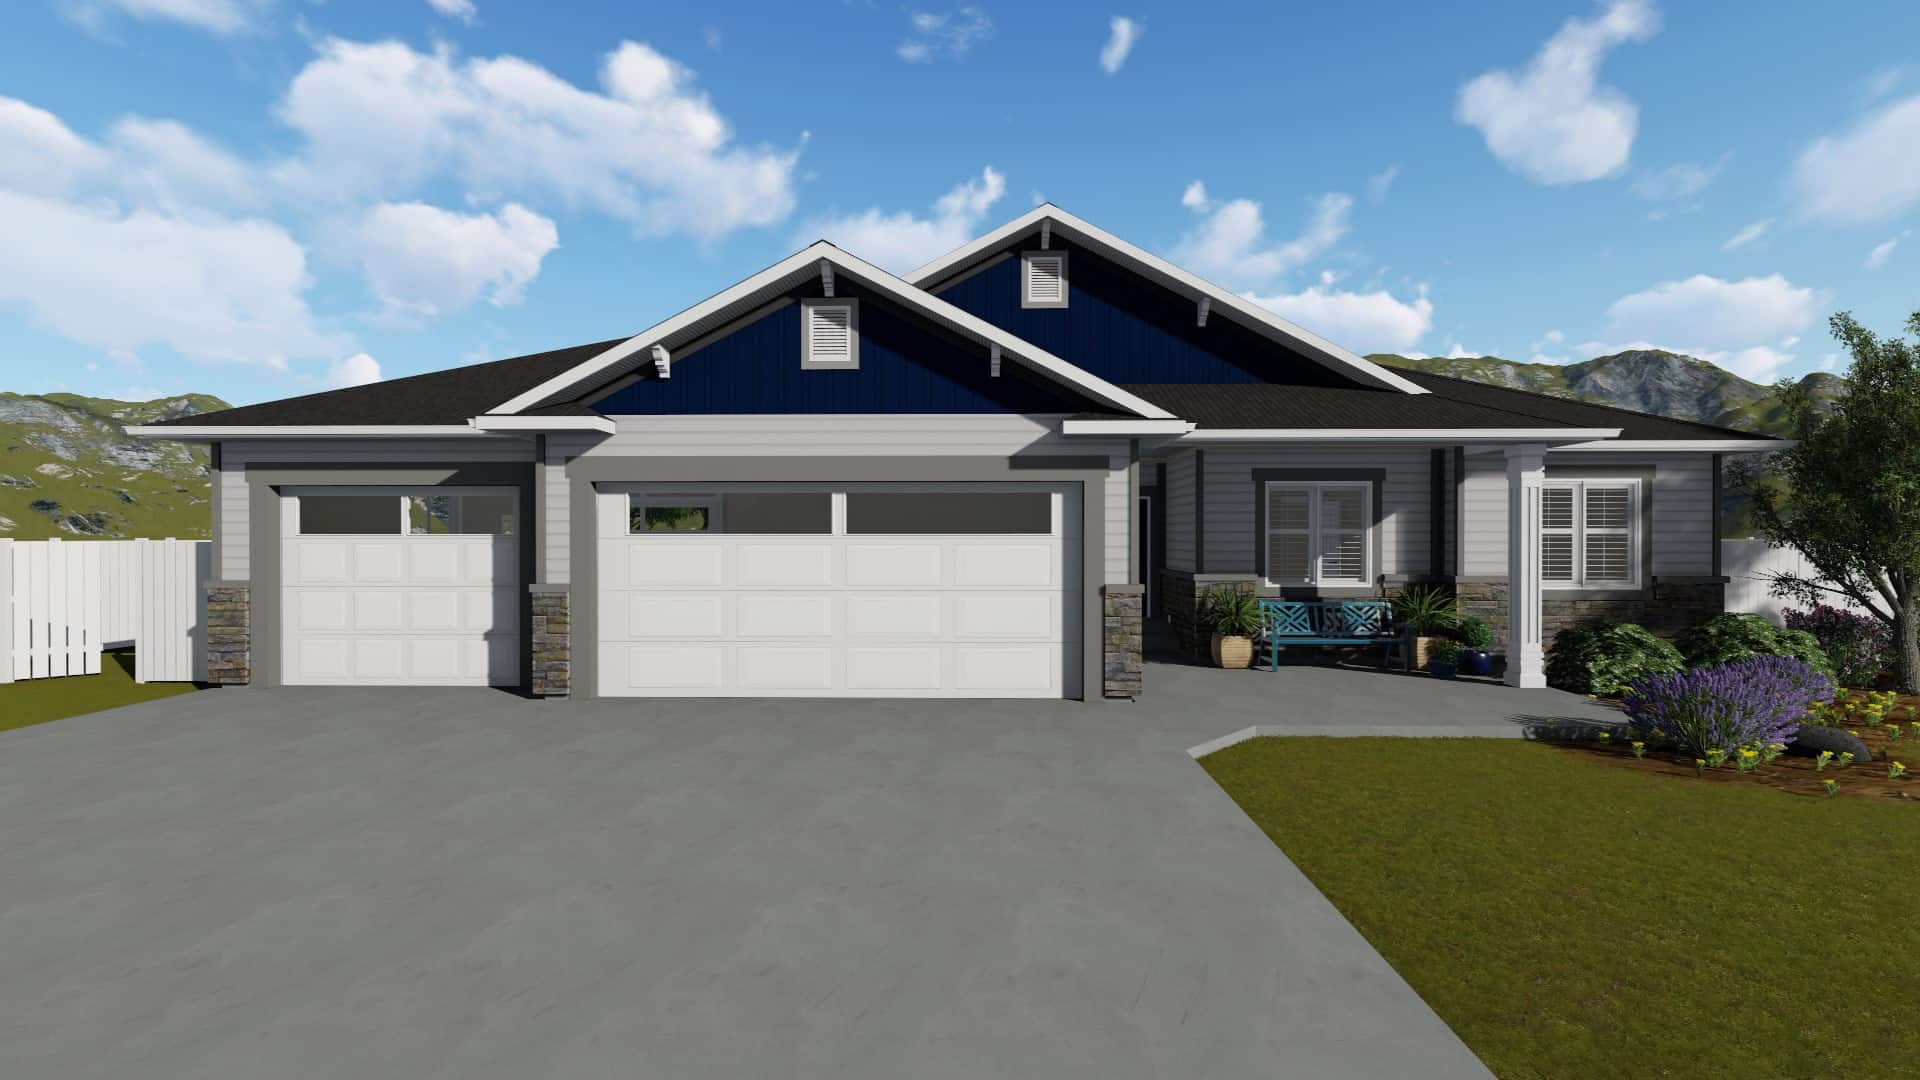
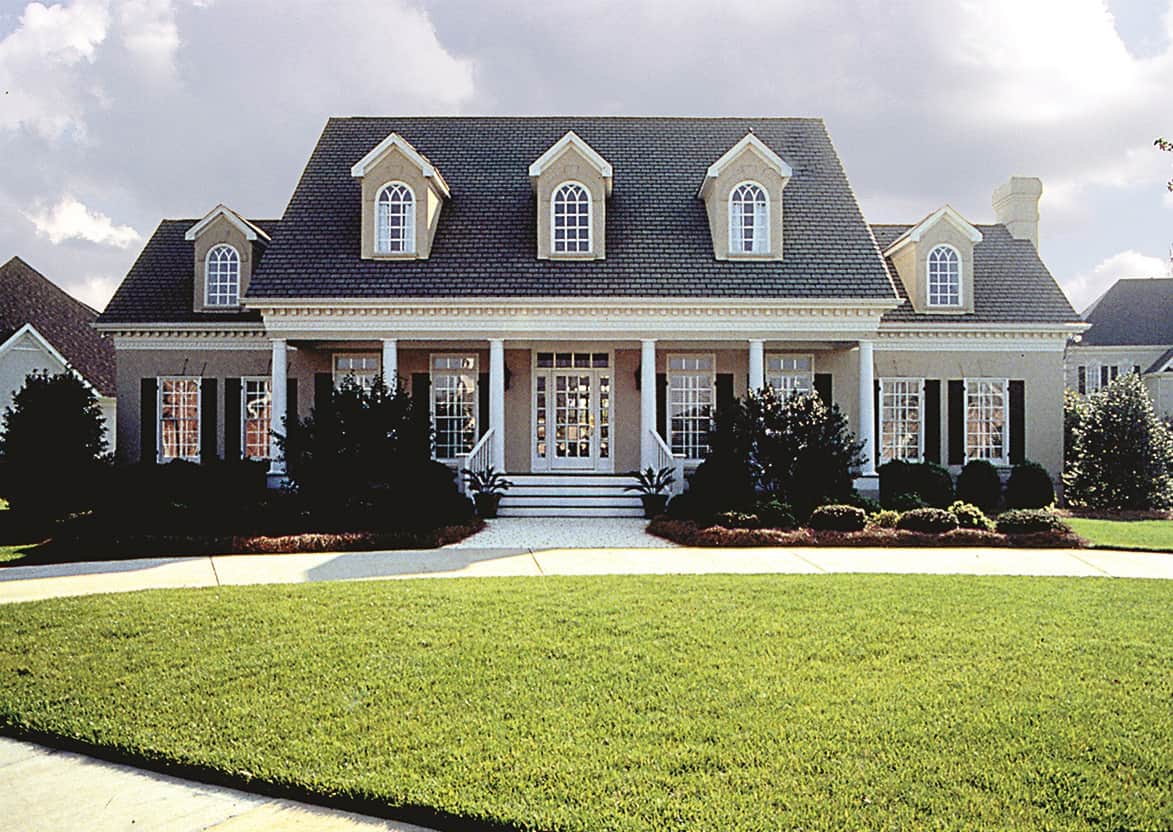
4-Bedroom, 8100 Sq Ft Luxury House Plan - 106-1262 - Front Exterior
Plan Collection
4-Bedroom, 8100 Sq Ft Luxury House Plan - 106-1262 - Front Exterior
Plan#106-1262
Starting at$4095
8100
Sq Ft
2
Story
4
Bed
4.5
Bath
3
Car
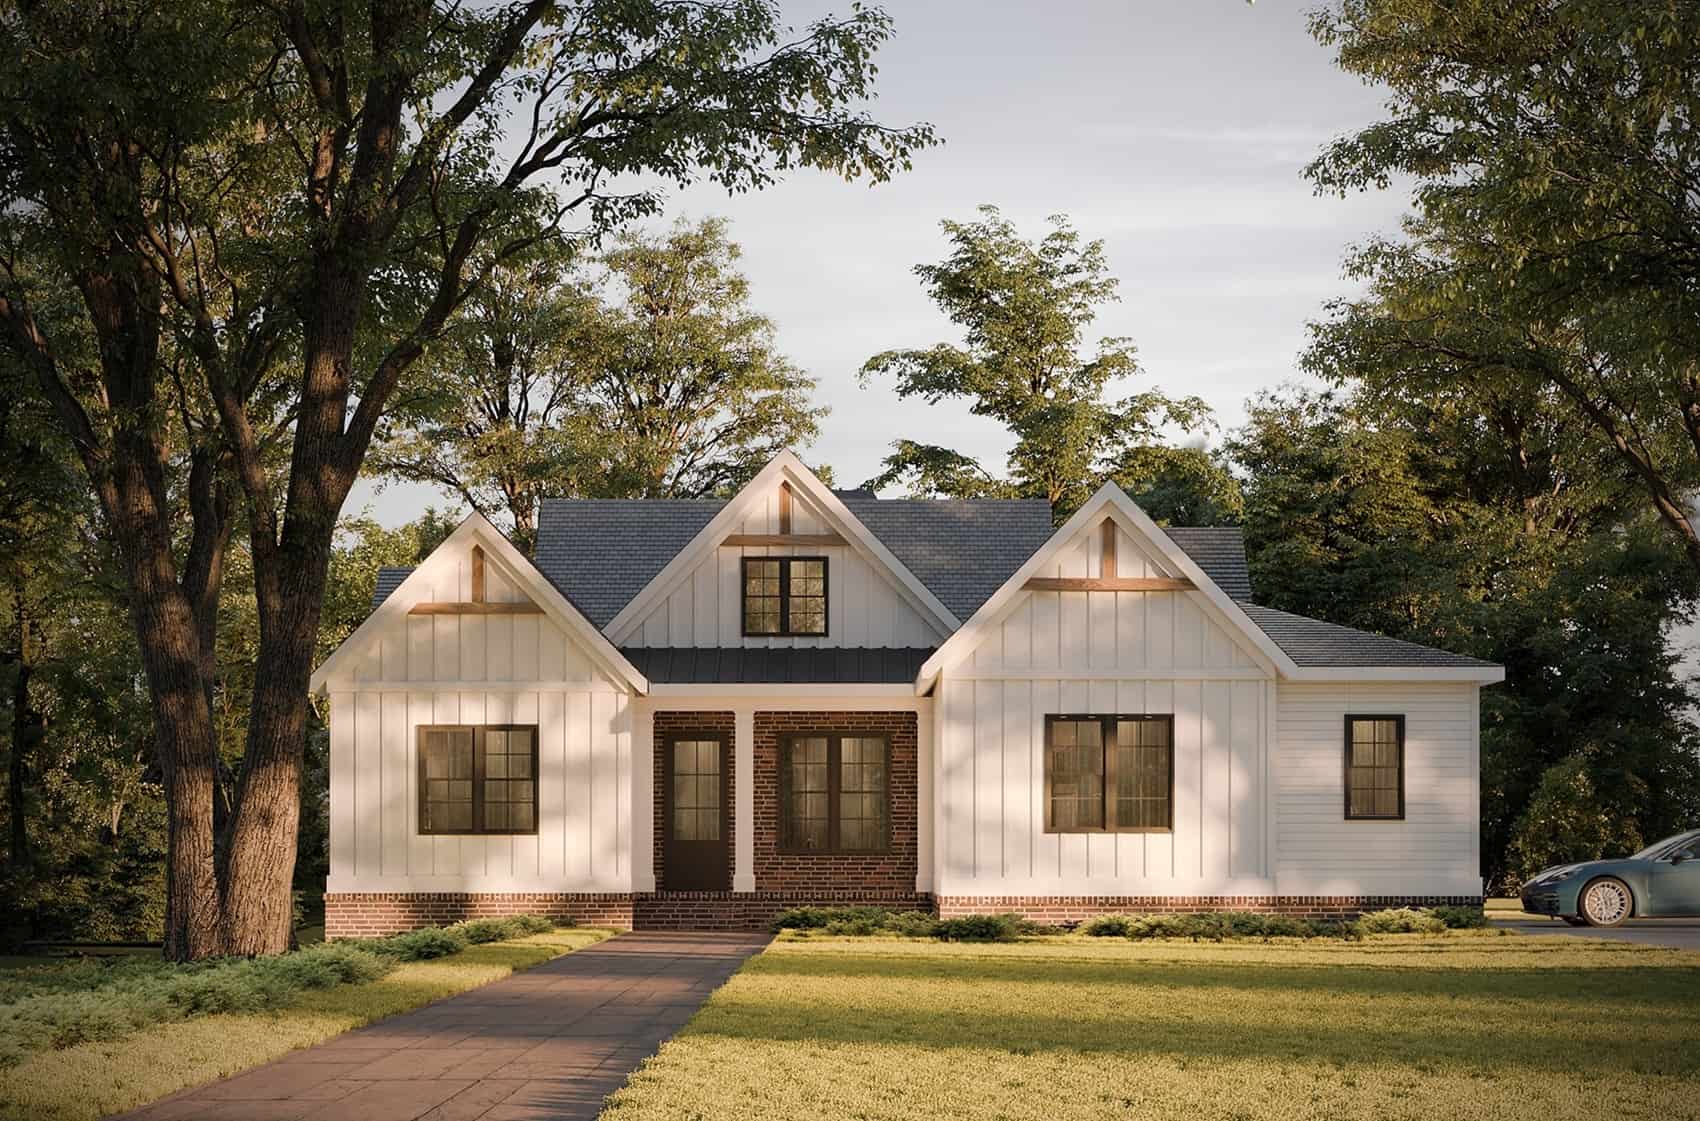
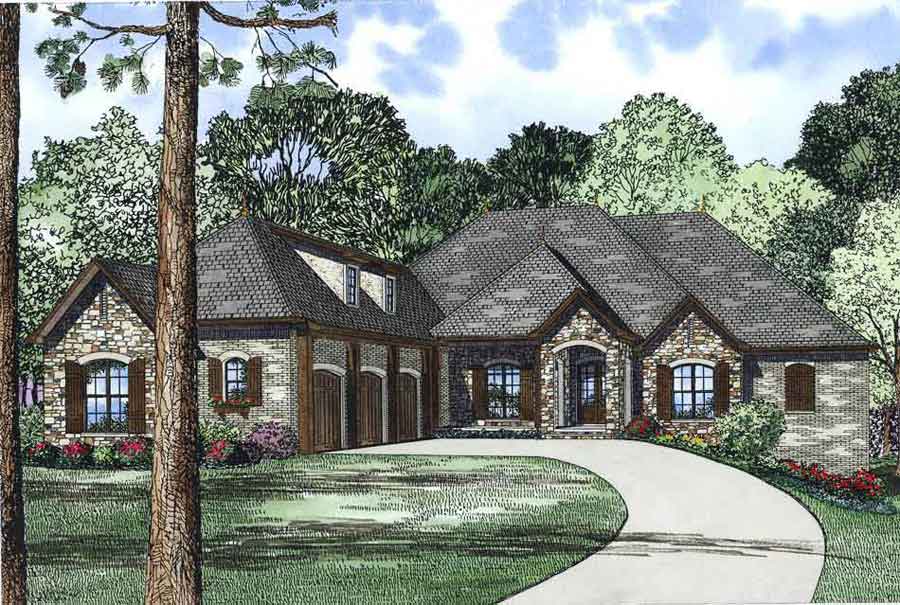
3-Bedroom, 2473 Sq Ft Modern Farmhouse House Plan - 106-1339 - Front Exterior
Plan Collection
3-Bedroom, 2473 Sq Ft Modern Farmhouse House Plan - 106-1339 - Front Exterior
Plan#106-1339
Starting at$1295
2473
Sq Ft
1
Story
3
Bed
3
Bath
3
Car
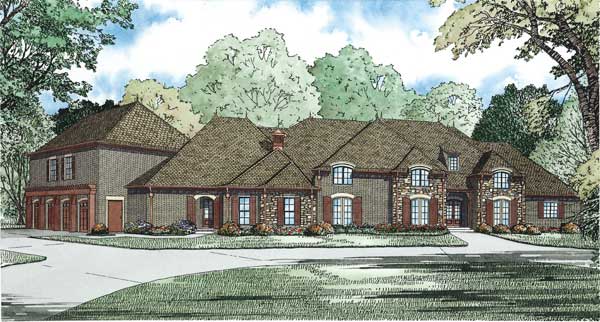
2-Bedroom, 1014 Sq Ft Modern Home Plan - 100-1333 - Main Exterior
Plan Collection
2-Bedroom, 1014 Sq Ft Modern Home Plan - 100-1333 - Main Exterior
Plan#100-1333
Starting at$1300
1014
Sq Ft
1
Story
2
Bed
1
Bath
0
Car
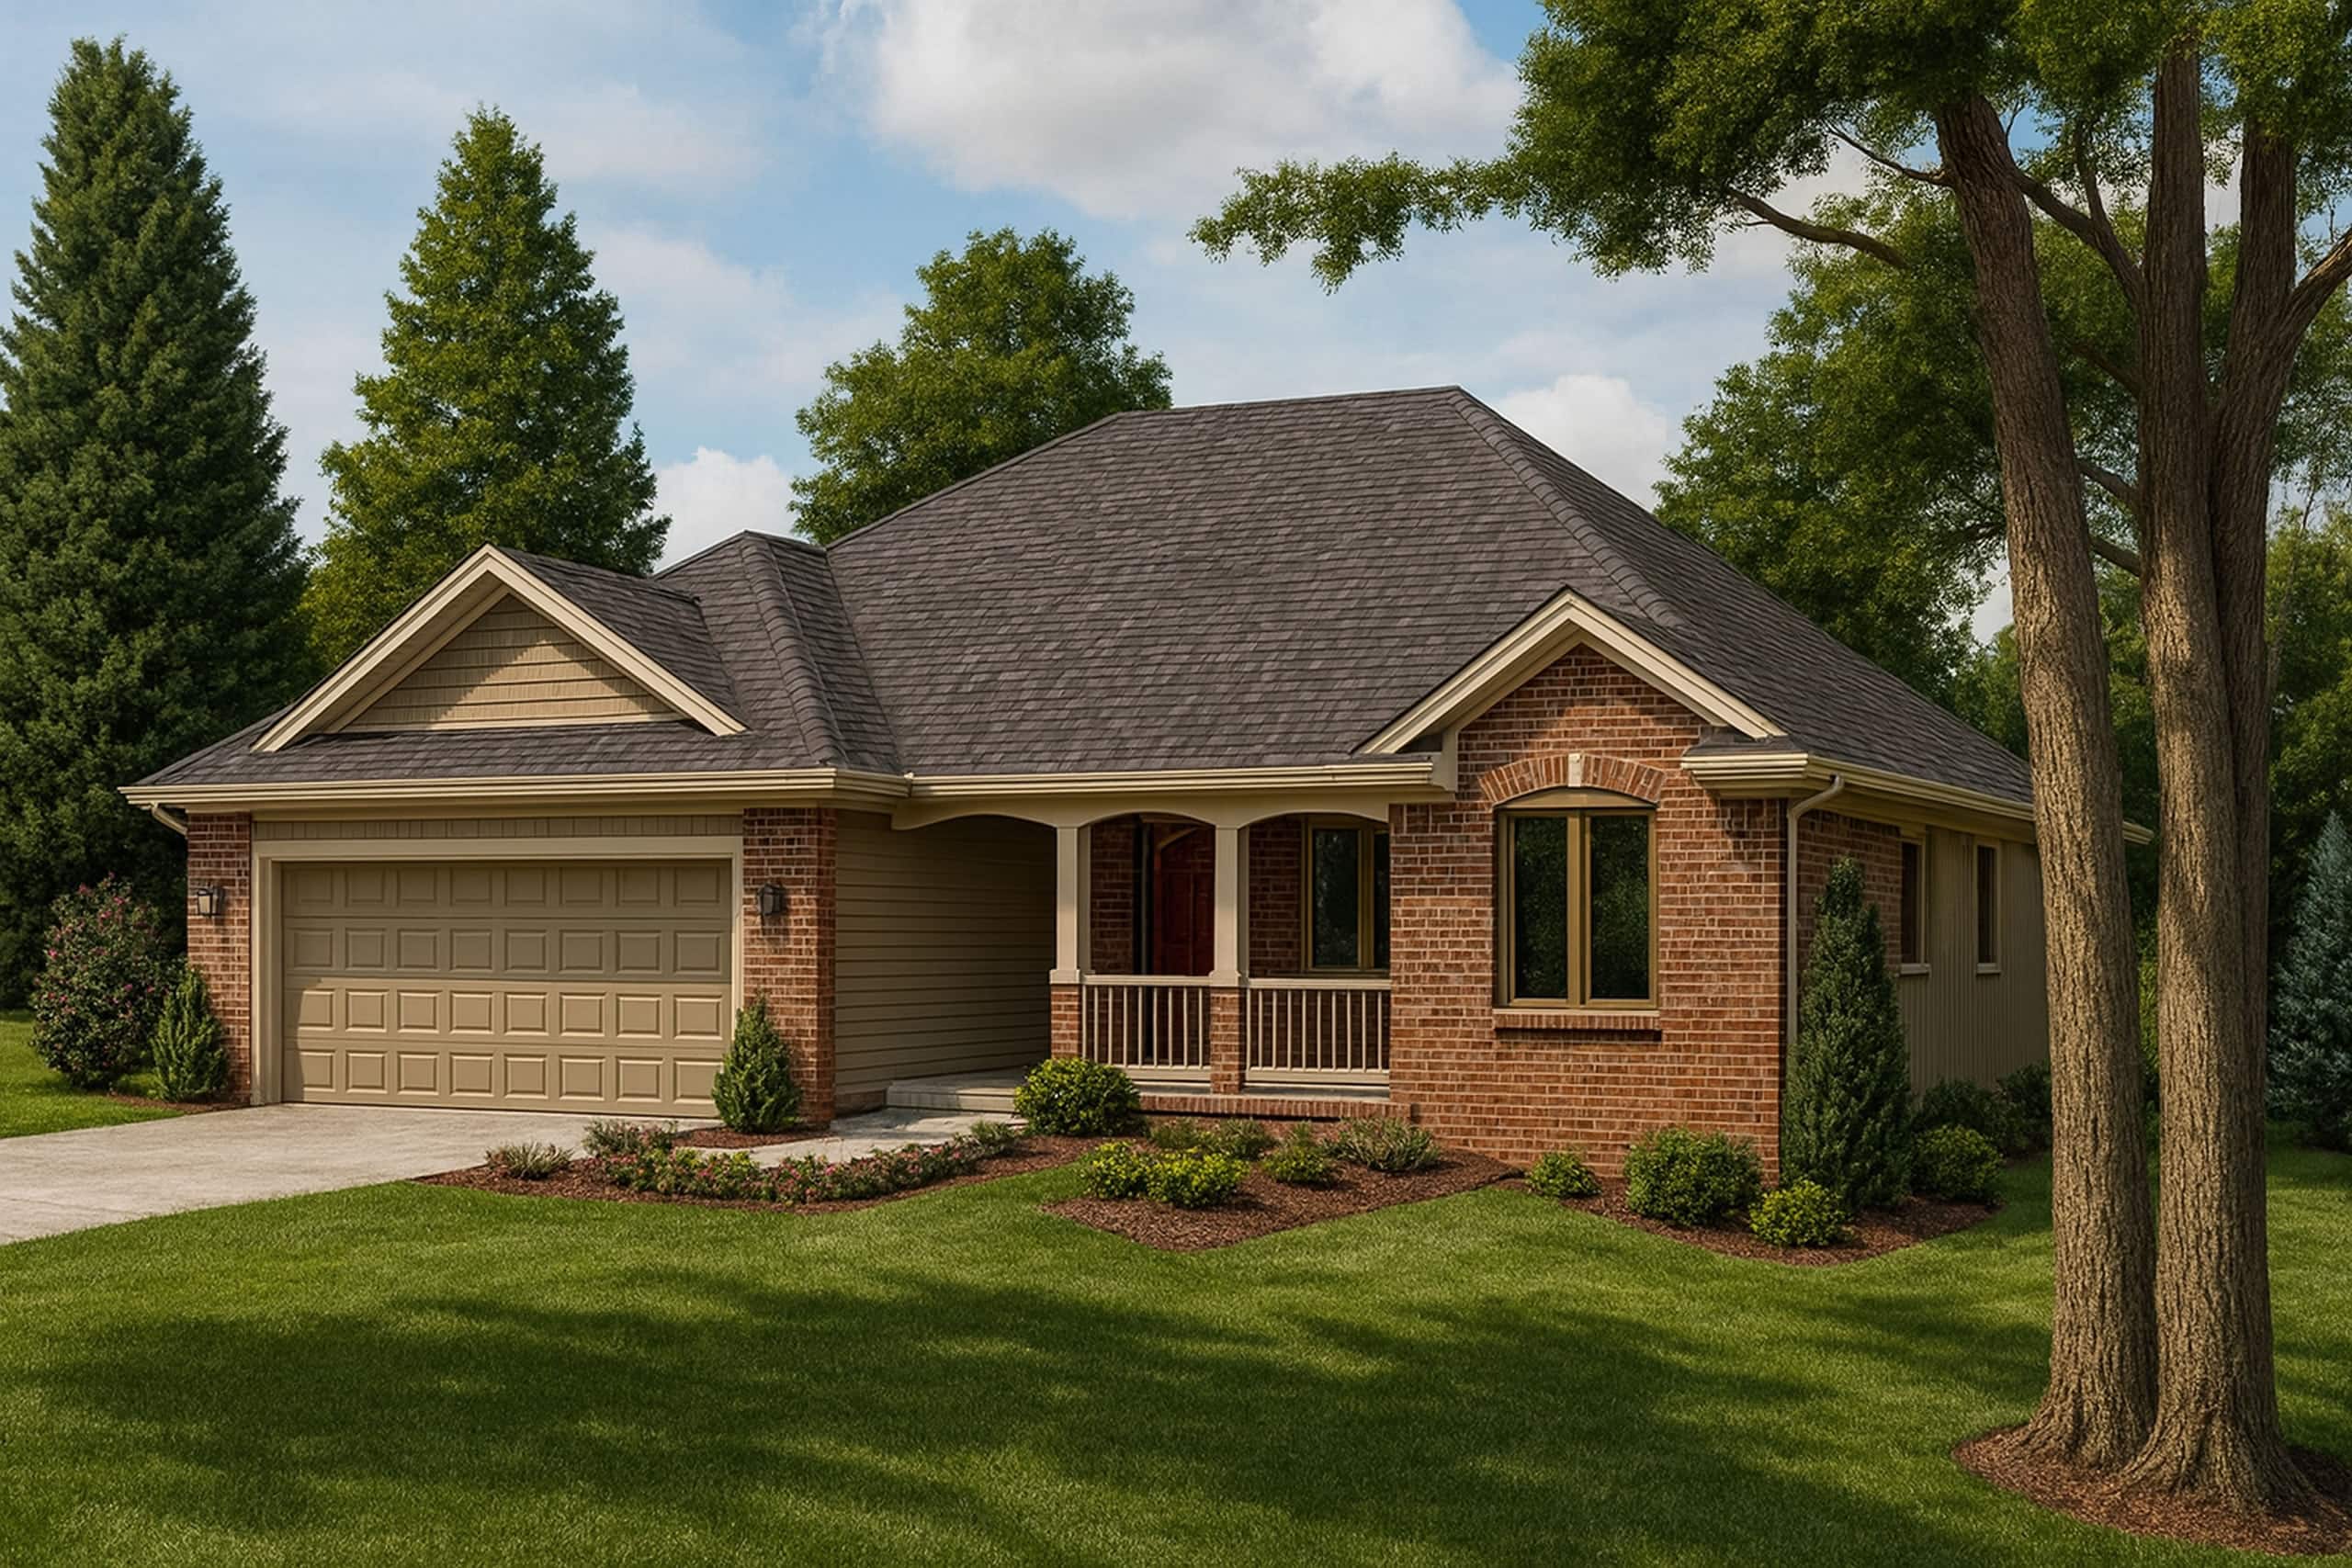
4-Bedroom, 5052 Sq Ft Country Home Plan - 134-1312 - Main Exterior
Plan Collection
4-Bedroom, 5052 Sq Ft Country Home Plan - 134-1312 - Main Exterior
Plan#134-1312
Starting at$12125
5052
Sq Ft
2
Story
4
Bed
4
Bath
3
Car
Modern House Plan - 2 Bedrms, 1 Baths - 682 Sq Ft
Plan Collection
Modern House Plan - 2 Bedrms, 1 Baths - 682 Sq Ft
Plan#120-2760
Starting at$1155
682
Sq Ft
1
Story
2
Bed
1
Bath
0
Car
3-Bedroom, 2269 Sq Ft Modern Home Plan - 116-1100 - Main Exterior
Plan Collection
3-Bedroom, 2269 Sq Ft Modern Home Plan - 116-1100 - Main Exterior
Plan#116-1100
Starting at$1796
2269
Sq Ft
2
Story
3
Bed
3
Bath
2
Car
5-Bedroom, 3601 Sq Ft European Home Plan - 153-1127 - Main Exterior
Plan Collection
5-Bedroom, 3601 Sq Ft European Home Plan - 153-1127 - Main Exterior
Plan#153-1127
Starting at$1550
3601
Sq Ft
2
Story
5
Bed
4
Bath
3
Car
3-Bedroom, 1702 Sq Ft Small Ranch Plan - 153-1072 - Front Exterior
Plan Collection
3-Bedroom, 1702 Sq Ft Small Ranch Plan - 153-1072 - Front Exterior
Plan#153-1072
Starting at$800
1702
Sq Ft
1
Story
3
Bed
2
Bath
2
Car
4-Bedroom, 2286 Sq Ft Southern Home Plan - 153-1556 - Main Exterior
Plan Collection
4-Bedroom, 2286 Sq Ft Southern Home Plan - 153-1556 - Main Exterior
Plan#153-1556
Starting at$1350
2286
Sq Ft
2
Story
4
Bed
3
Bath
2
Car
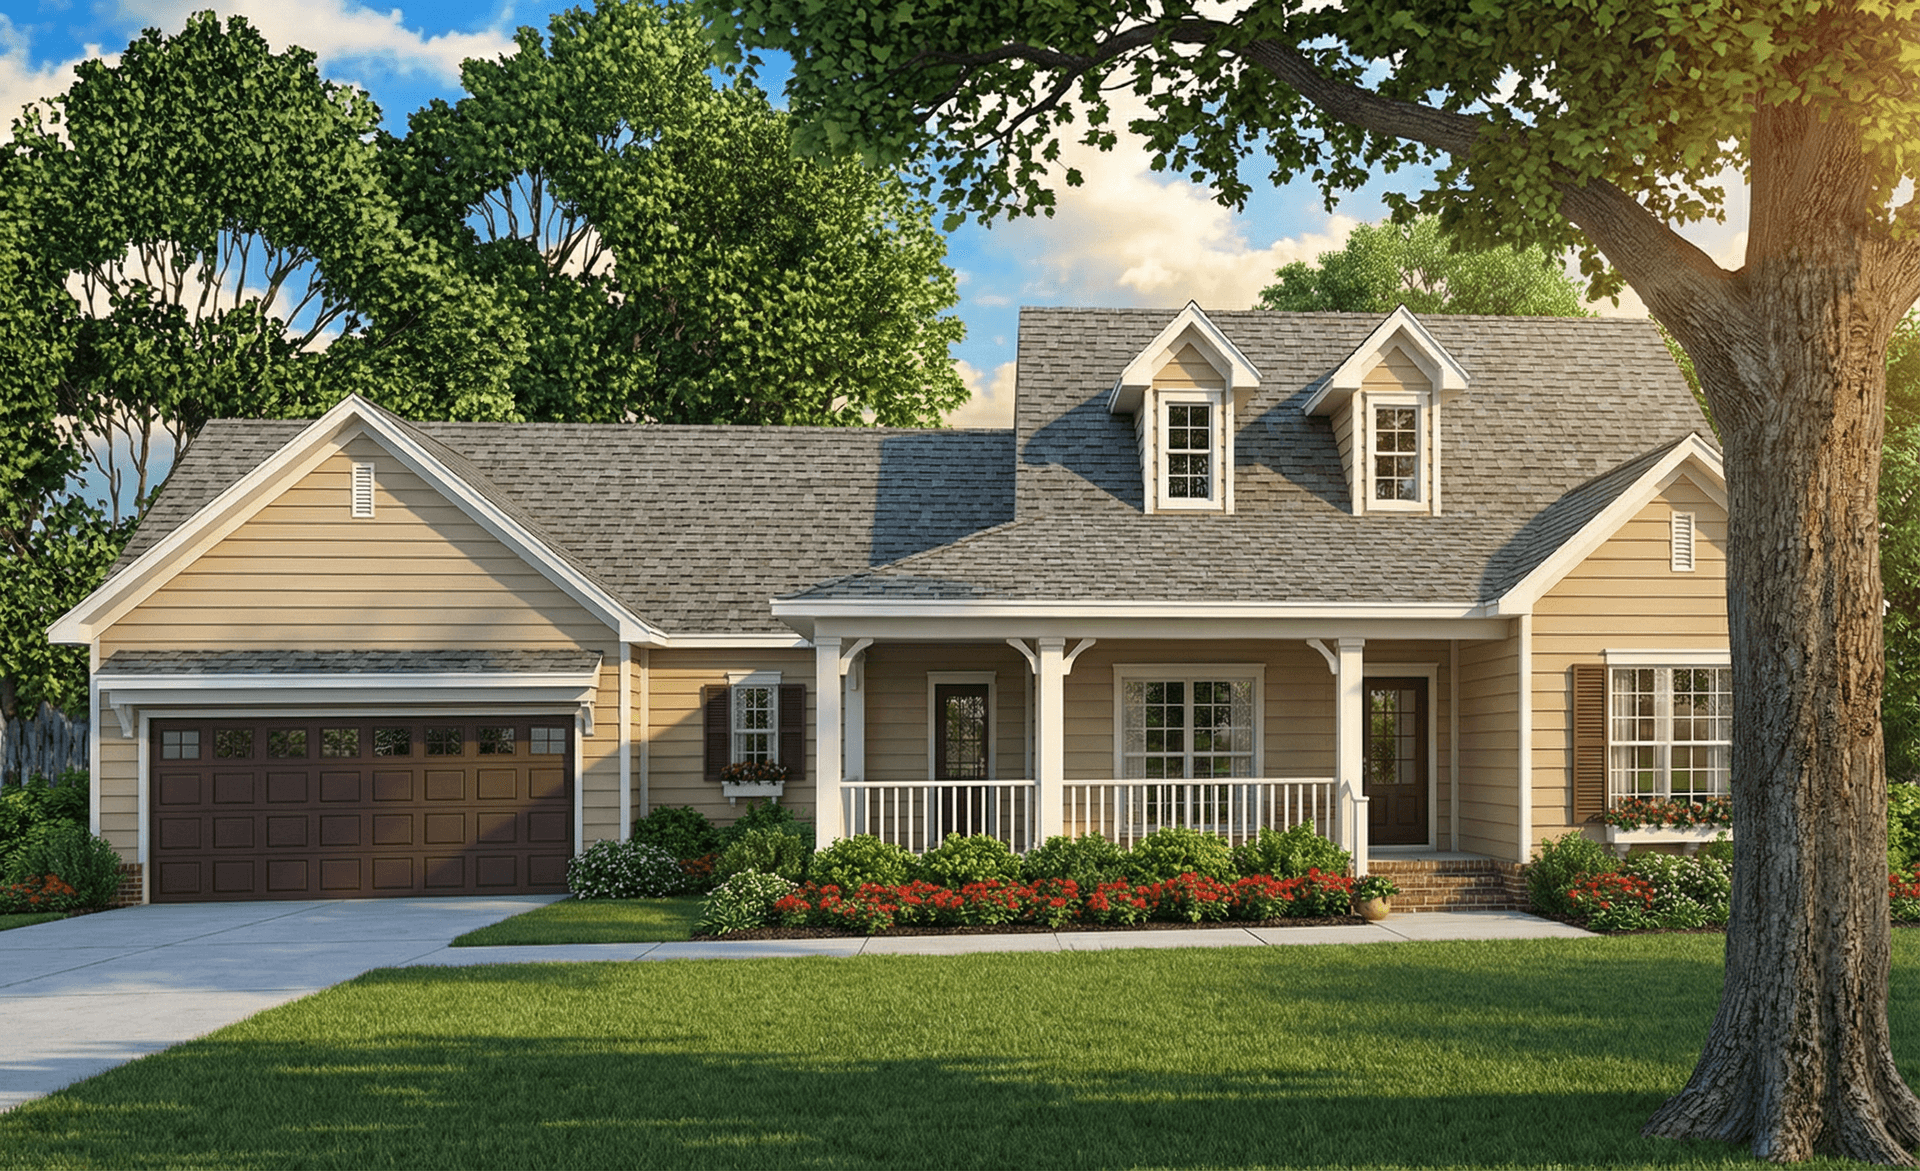
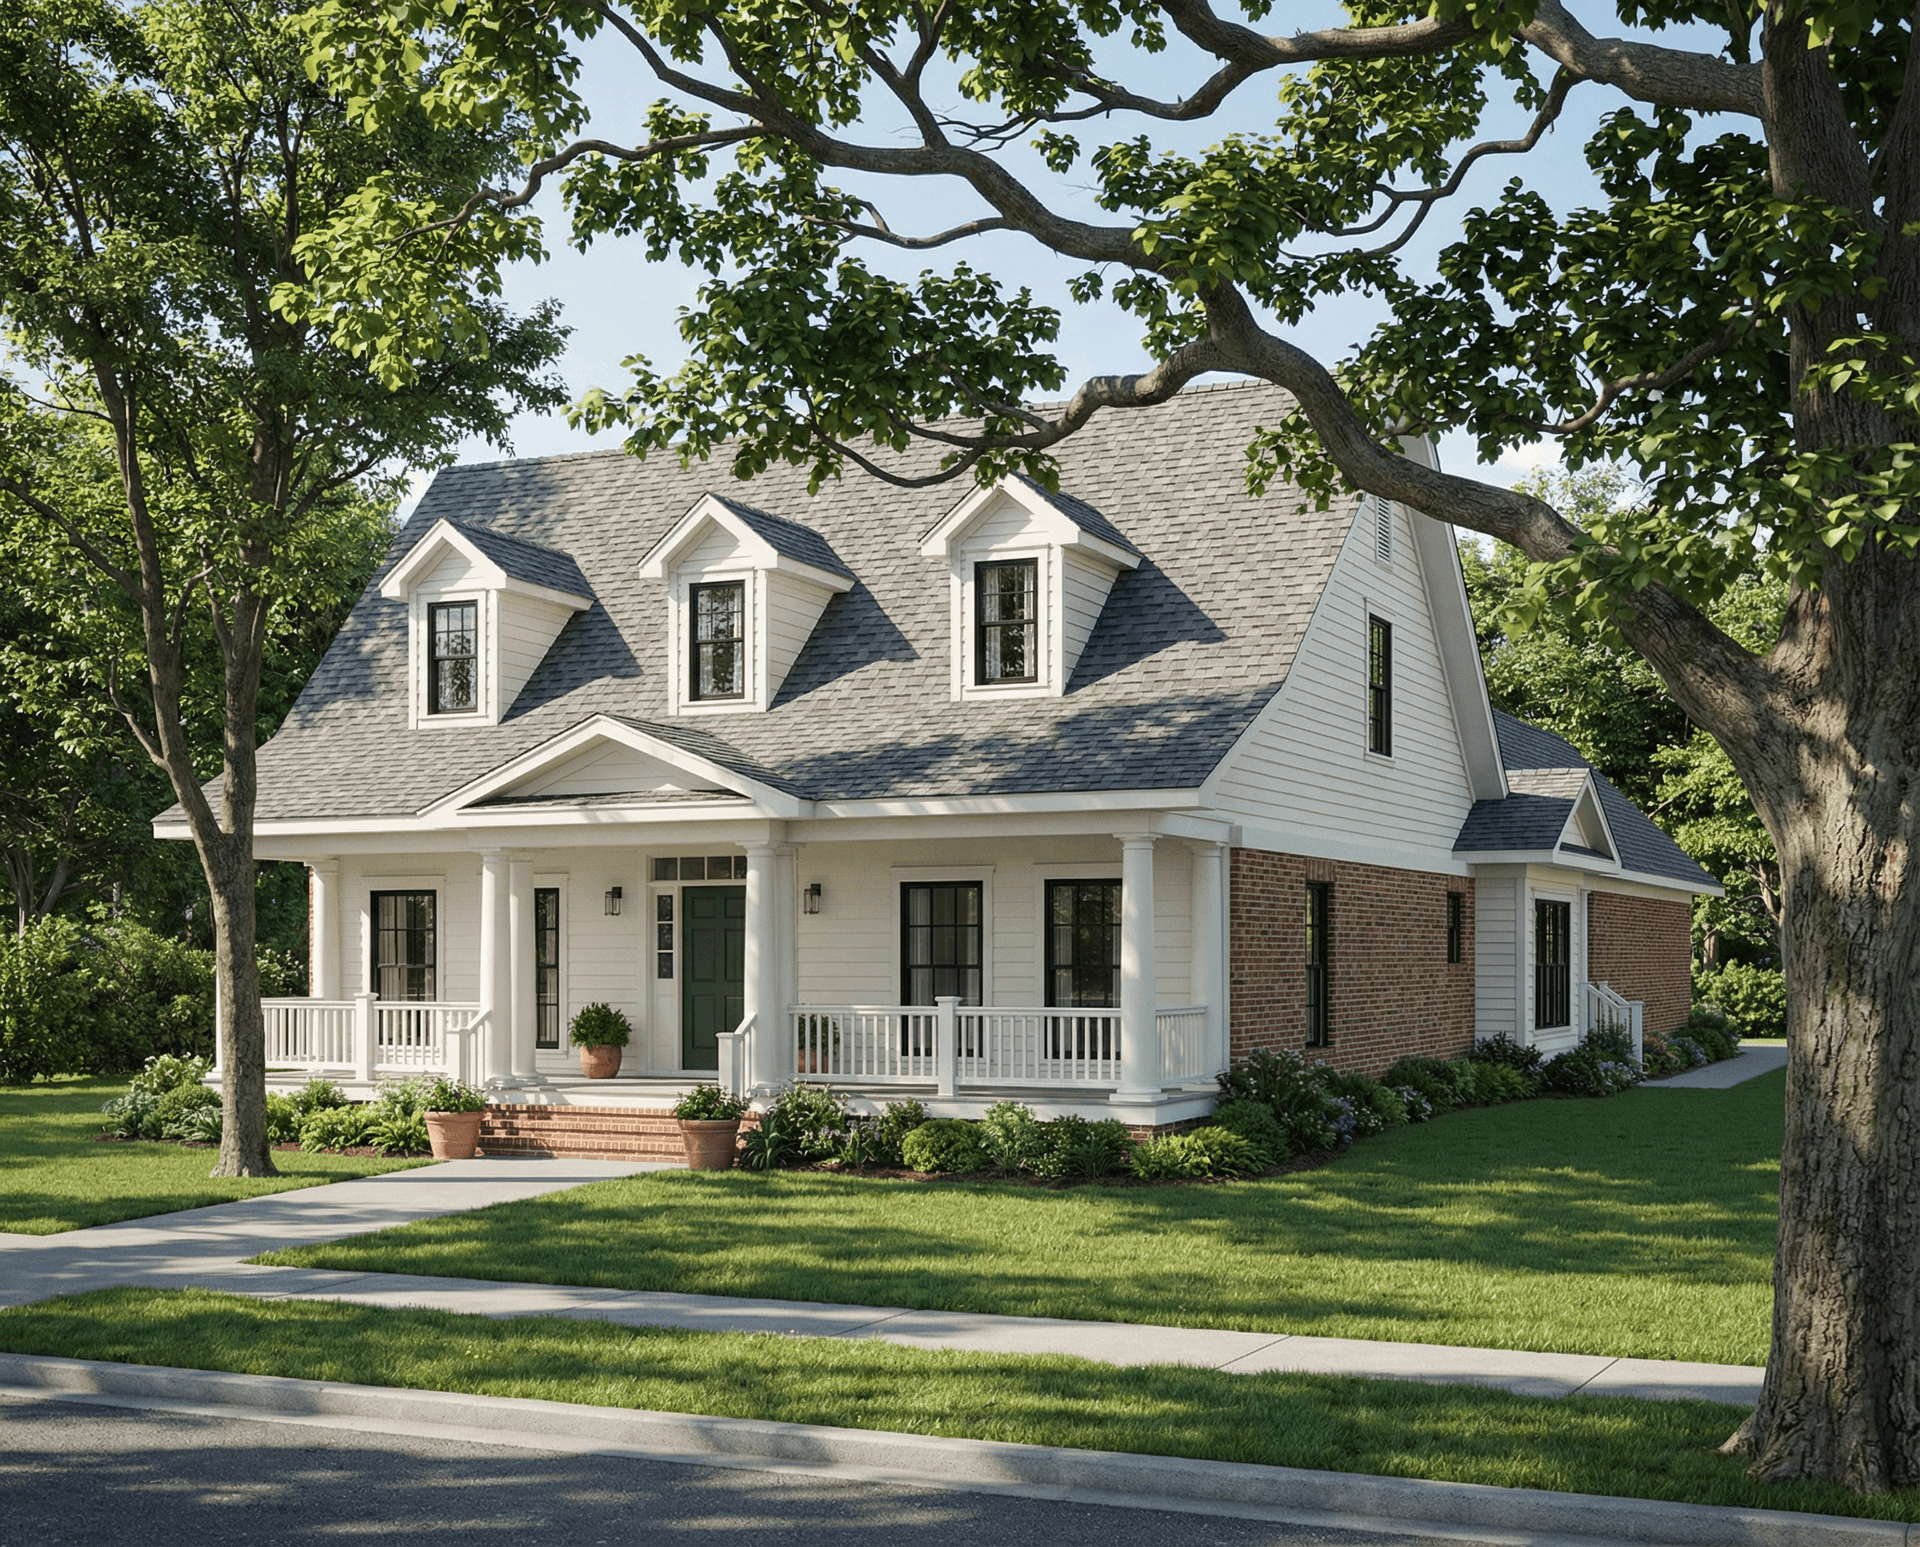
3-Bedroom, 1813 Sq Ft Cape Cod House Plan - 153-1483 - Front Exterior
Plan Collection
3-Bedroom, 1813 Sq Ft Cape Cod House Plan - 153-1483 - Front Exterior
Plan#153-1483
Starting at$800
1813
Sq Ft
1
Story
3
Bed
2.5
Bath
2
Car
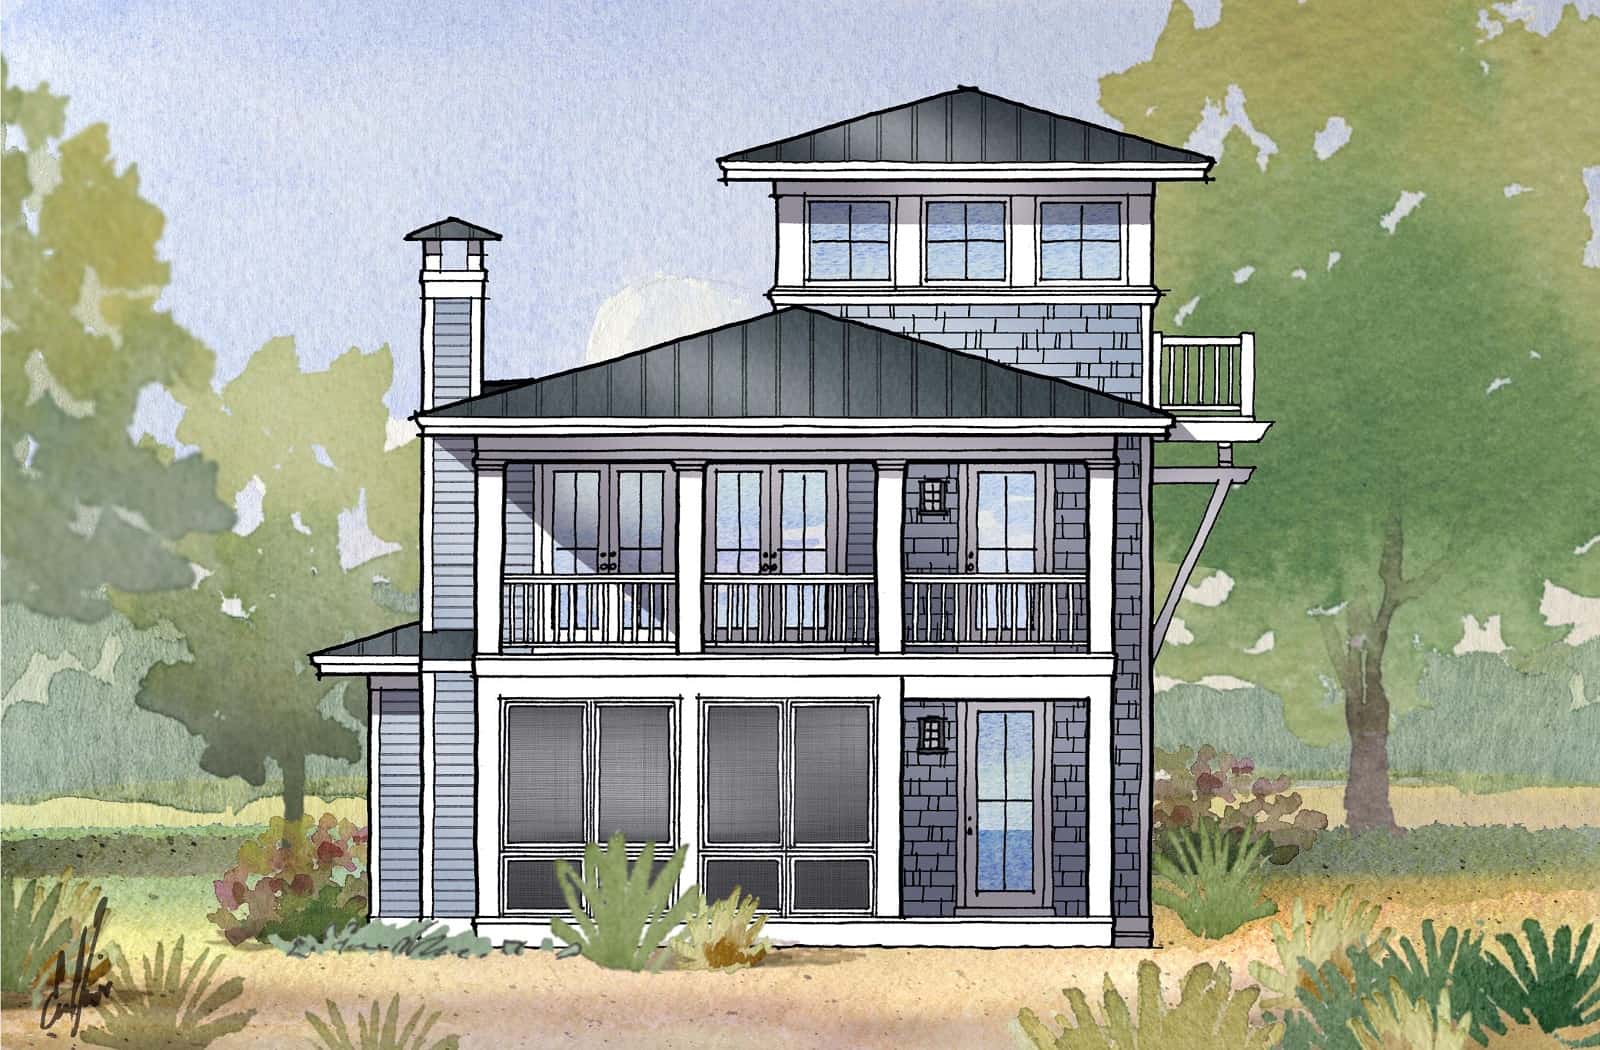
3-Bedroom, 2157 Sq Ft Coastal House Plan - 168-1164 - Front Exterior
Plan Collection
3-Bedroom, 2157 Sq Ft Coastal House Plan - 168-1164 - Front Exterior
Plan#168-1164
Starting at$2400
2157
Sq Ft
2
Story
3
Bed
2
Bath
0
Car
3-Bedroom, 2140 Sq Ft Ranch House Plan - 120-2592 - Front Exterior
Plan Collection
3-Bedroom, 2140 Sq Ft Ranch House Plan - 120-2592 - Front Exterior
Plan#120-2592
Starting at$1305
2140
Sq Ft
1
Story
3
Bed
2
Bath
2
Car

3-Bedroom, 2231 Sq Ft Contemporary House Plan - 153-1678 - Front Exterior
Plan Collection
3-Bedroom, 2231 Sq Ft Contemporary House Plan - 153-1678 - Front Exterior
Plan#153-1678
Starting at$1200
2231
Sq Ft
1.5
Story
3
Bed
2.5
Bath
2
Car
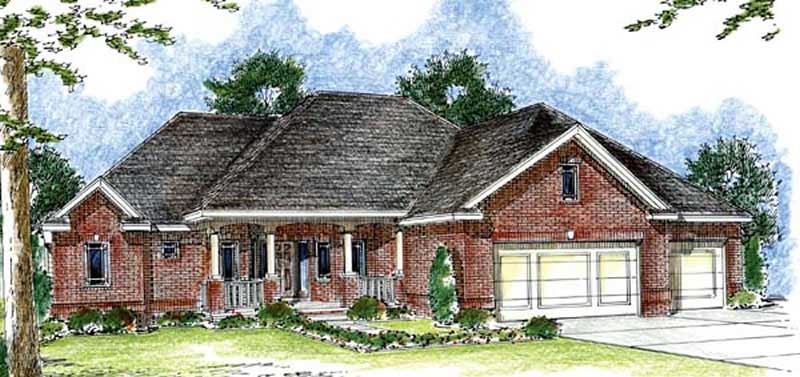
3-Bedroom, 2745 Sq Ft European Home Plan - 101-1670 - Main Exterior
Plan Collection
3-Bedroom, 2745 Sq Ft European Home Plan - 101-1670 - Main Exterior
Plan#101-1670
Starting at$1155
2745
Sq Ft
2
Story
3
Bed
2
Bath
3
Car
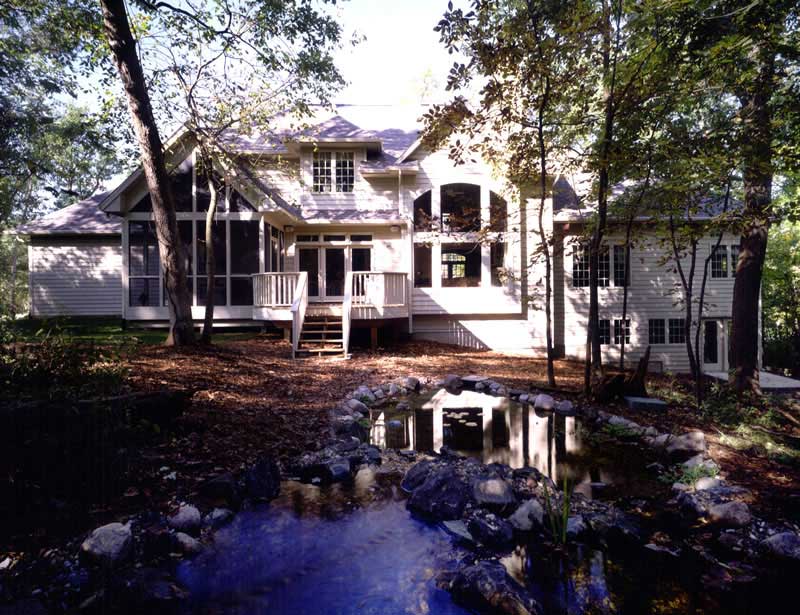
3-Bedroom, 2911 Sq Ft French Home Plan - 101-1284 - Main Exterior
Plan Collection
3-Bedroom, 2911 Sq Ft French Home Plan - 101-1284 - Main Exterior
Plan#101-1284
Starting at$1205
2911
Sq Ft
1
Story
3
Bed
2
Bath
3
Car
2-Bedroom, 2194 Sq Ft Ranch Home Plan - 101-1519 - Main Exterior
Plan Collection
2-Bedroom, 2194 Sq Ft Ranch Home Plan - 101-1519 - Main Exterior
Plan#101-1519
Starting at$1090
2194
Sq Ft
1
Story
2
Bed
1
Bath
3
Car
3-Bedroom, 2731 Sq Ft Craftsman House Plan - 101-1267 - Front Exterior
Plan Collection
3-Bedroom, 2731 Sq Ft Craftsman House Plan - 101-1267 - Front Exterior
Plan#101-1267
Starting at$1155
2731
Sq Ft
1
Story
3
Bed
3
Bath
3
Car
3-Bedroom, 2090 Sq Ft Modern Farmhouse Home Plan - 225-1116 - Main Exterior
Plan Collection
3-Bedroom, 2090 Sq Ft Modern Farmhouse Home Plan - 225-1116 - Main Exterior
Plan#225-1116
Starting at$1150
2090
Sq Ft
1
Story
3
Bed
2
Bath
3
Car
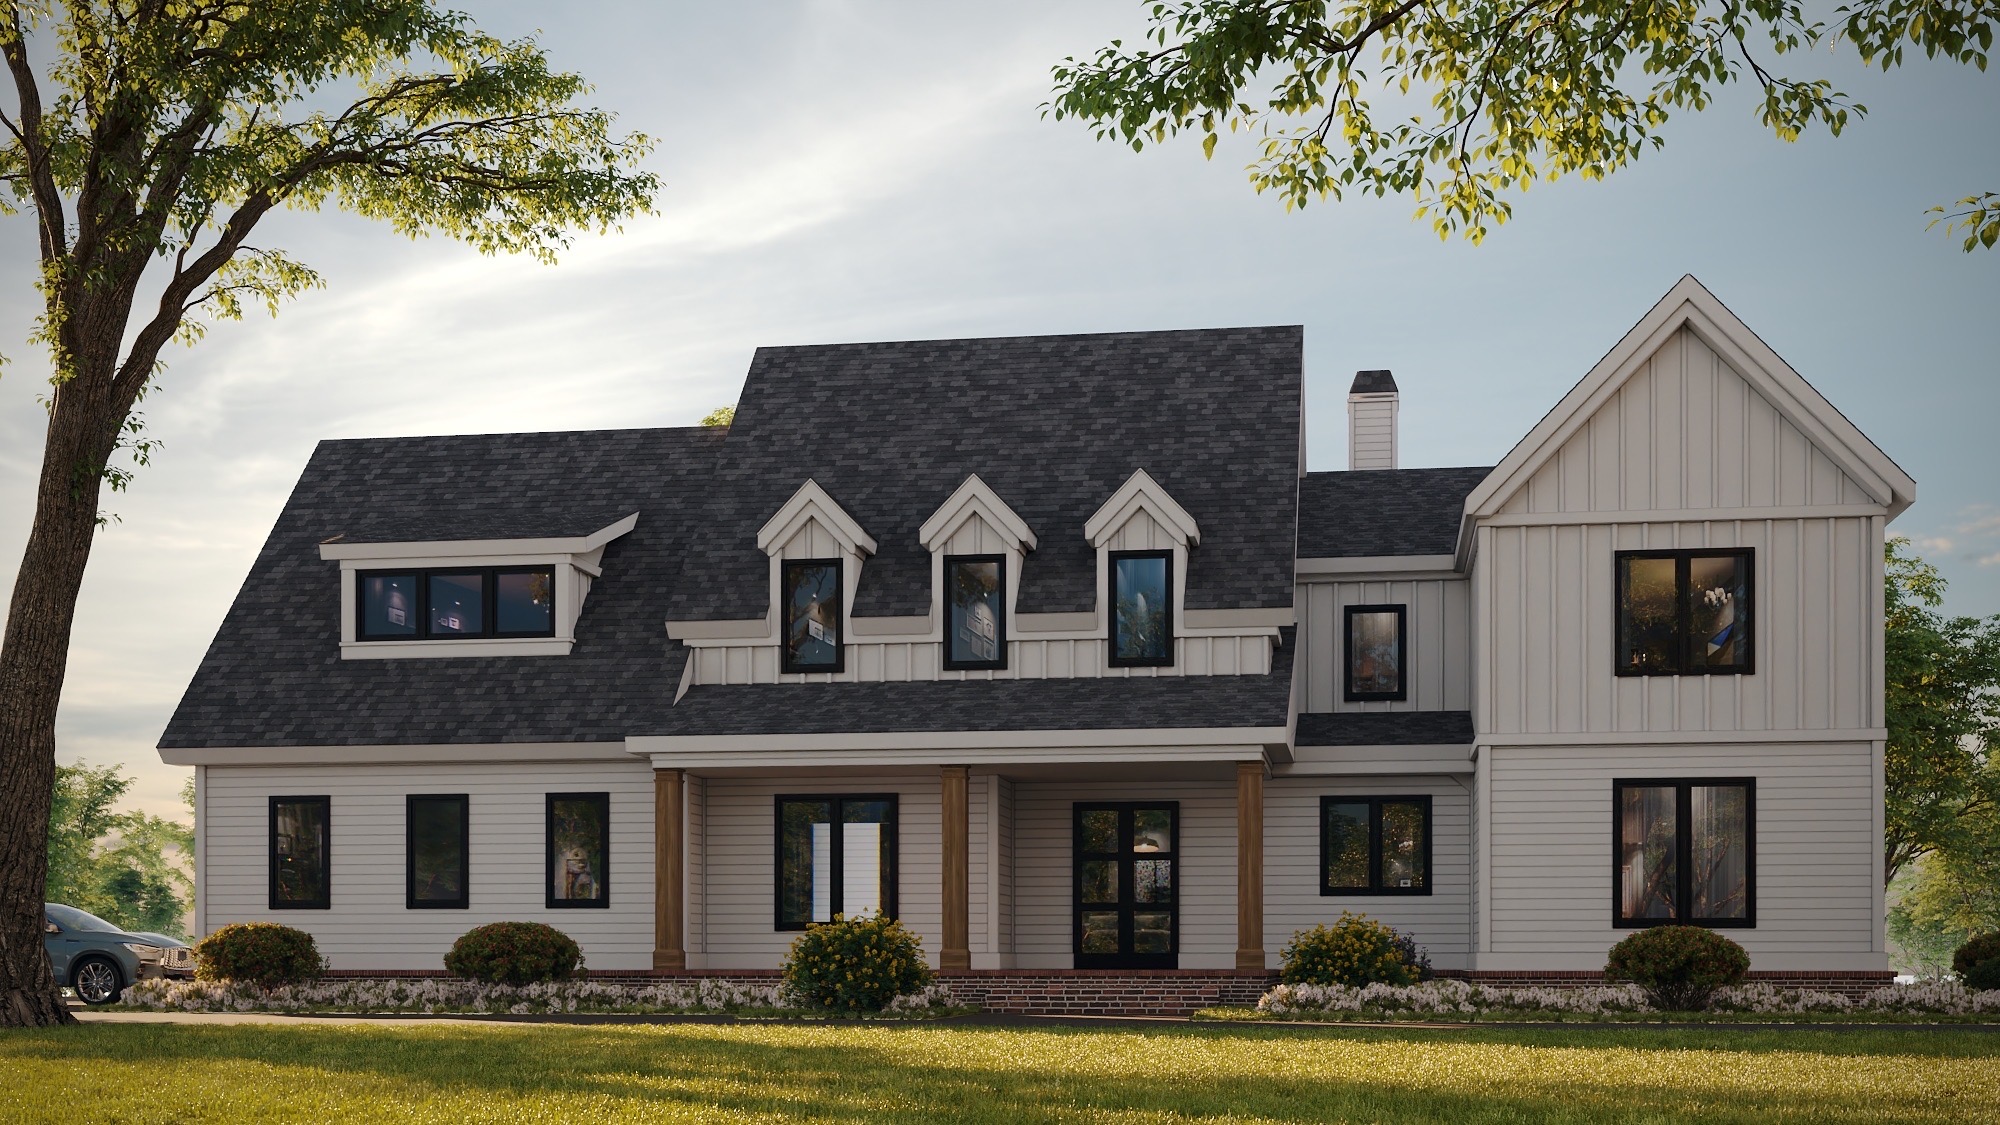
5-Bedroom, 4380 Sq Ft Cape Cod House Plan - 225-1108 - Front Exterior
Plan Collection
5-Bedroom, 4380 Sq Ft Cape Cod House Plan - 225-1108 - Front Exterior
Plan#225-1108
Starting at$1440
4380
Sq Ft
2
Story
5
Bed
5.5
Bath
3
Car
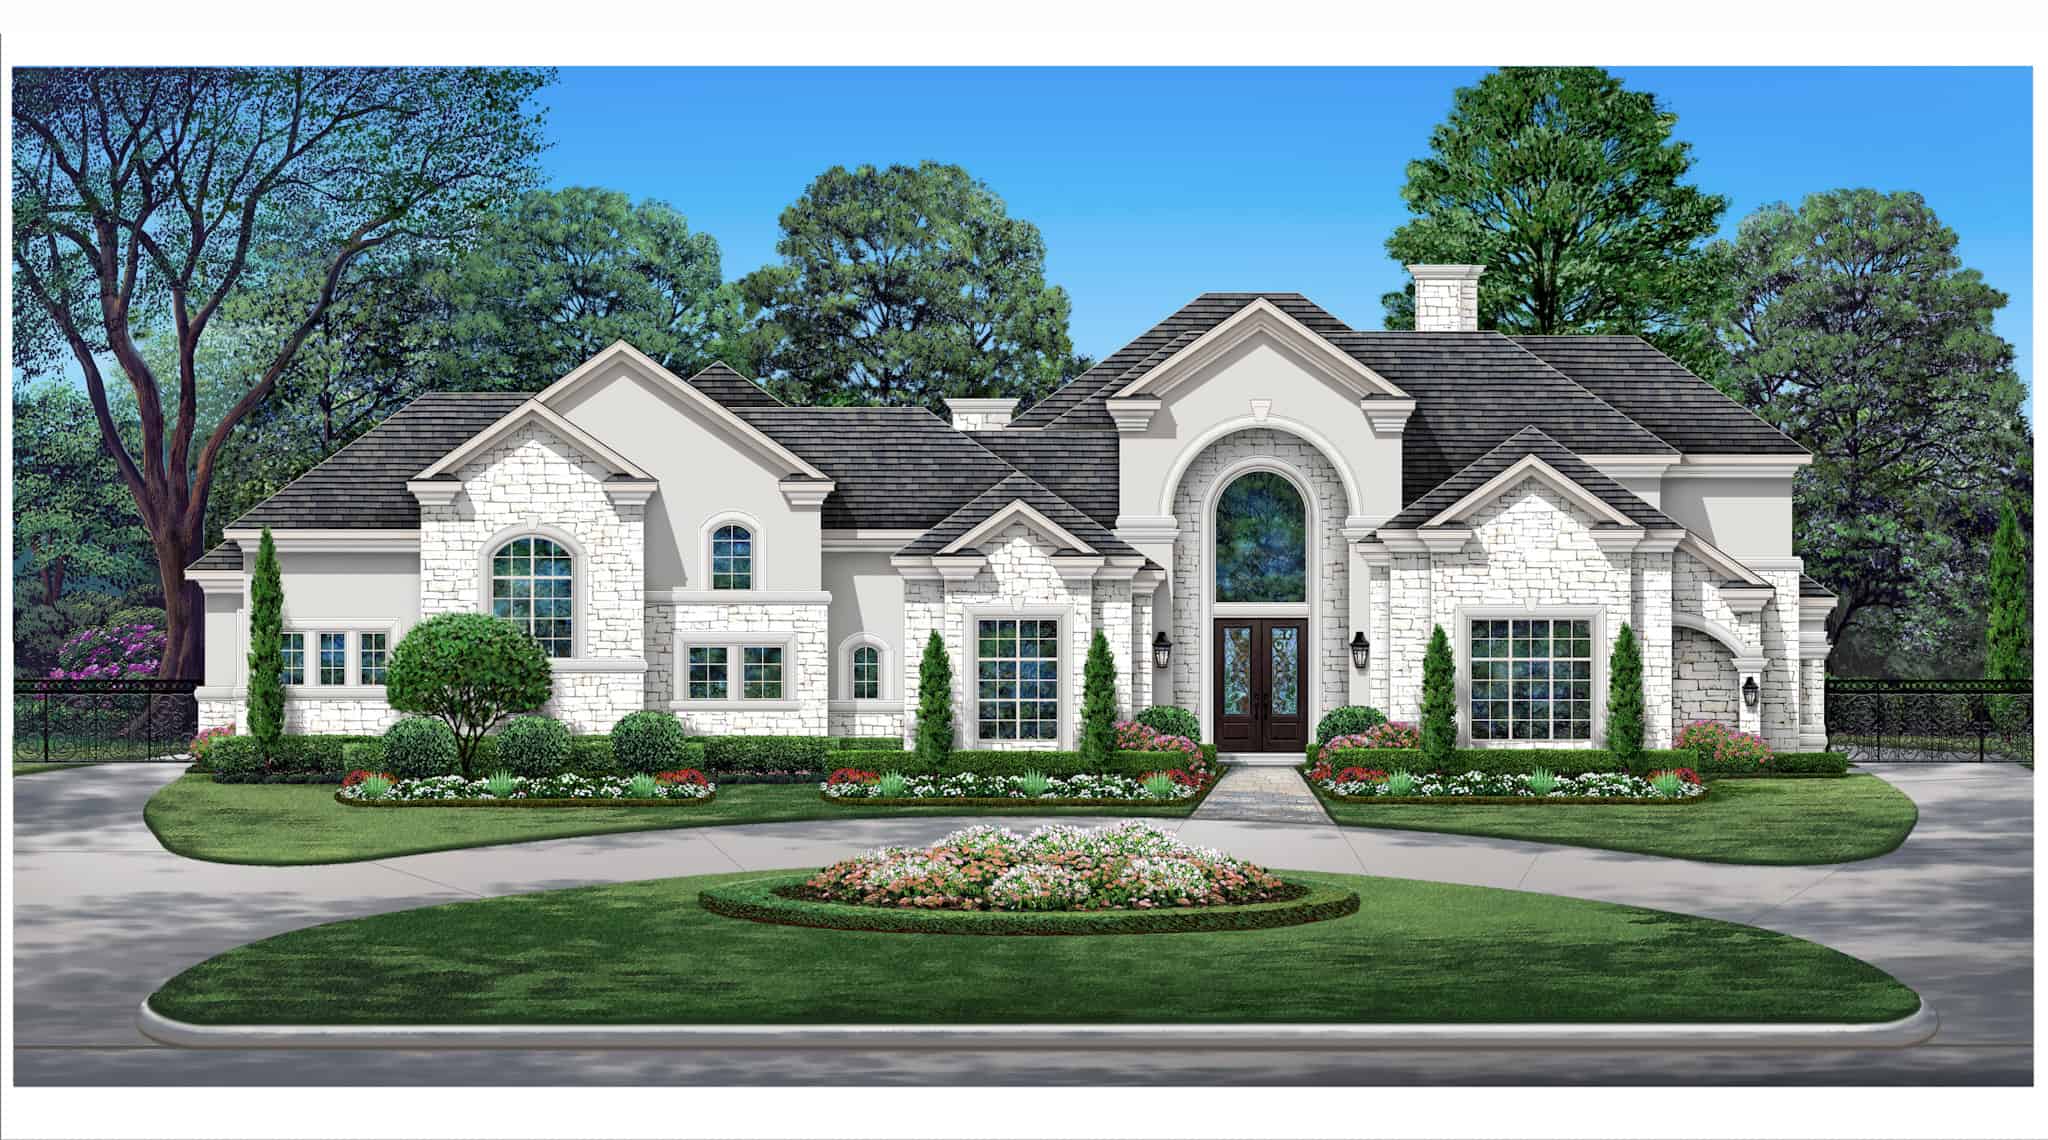
Traditional Home Plan - 5 Bedrms, 5.5 Baths - 8194 Sq Ft - #195-1331
Plan Collection
Traditional Home Plan - 5 Bedrms, 5.5 Baths - 8194 Sq Ft - #195-1331
Plan#195-1331
Starting at$3870
8194
Sq Ft
2
Story
5
Bed
5.5
Bath
8
Car
Modern Farmhouse Floor Plan - 4 Bedrms, 4.5 Baths - 4041 Sq Ft - #195-1323
Plan Collection
Modern Farmhouse Floor Plan - 4 Bedrms, 4.5 Baths - 4041 Sq Ft - #195-1323
Plan#195-1323
Starting at$1570
4041
Sq Ft
1
Story
4
Bed
4.5
Bath
3
Car
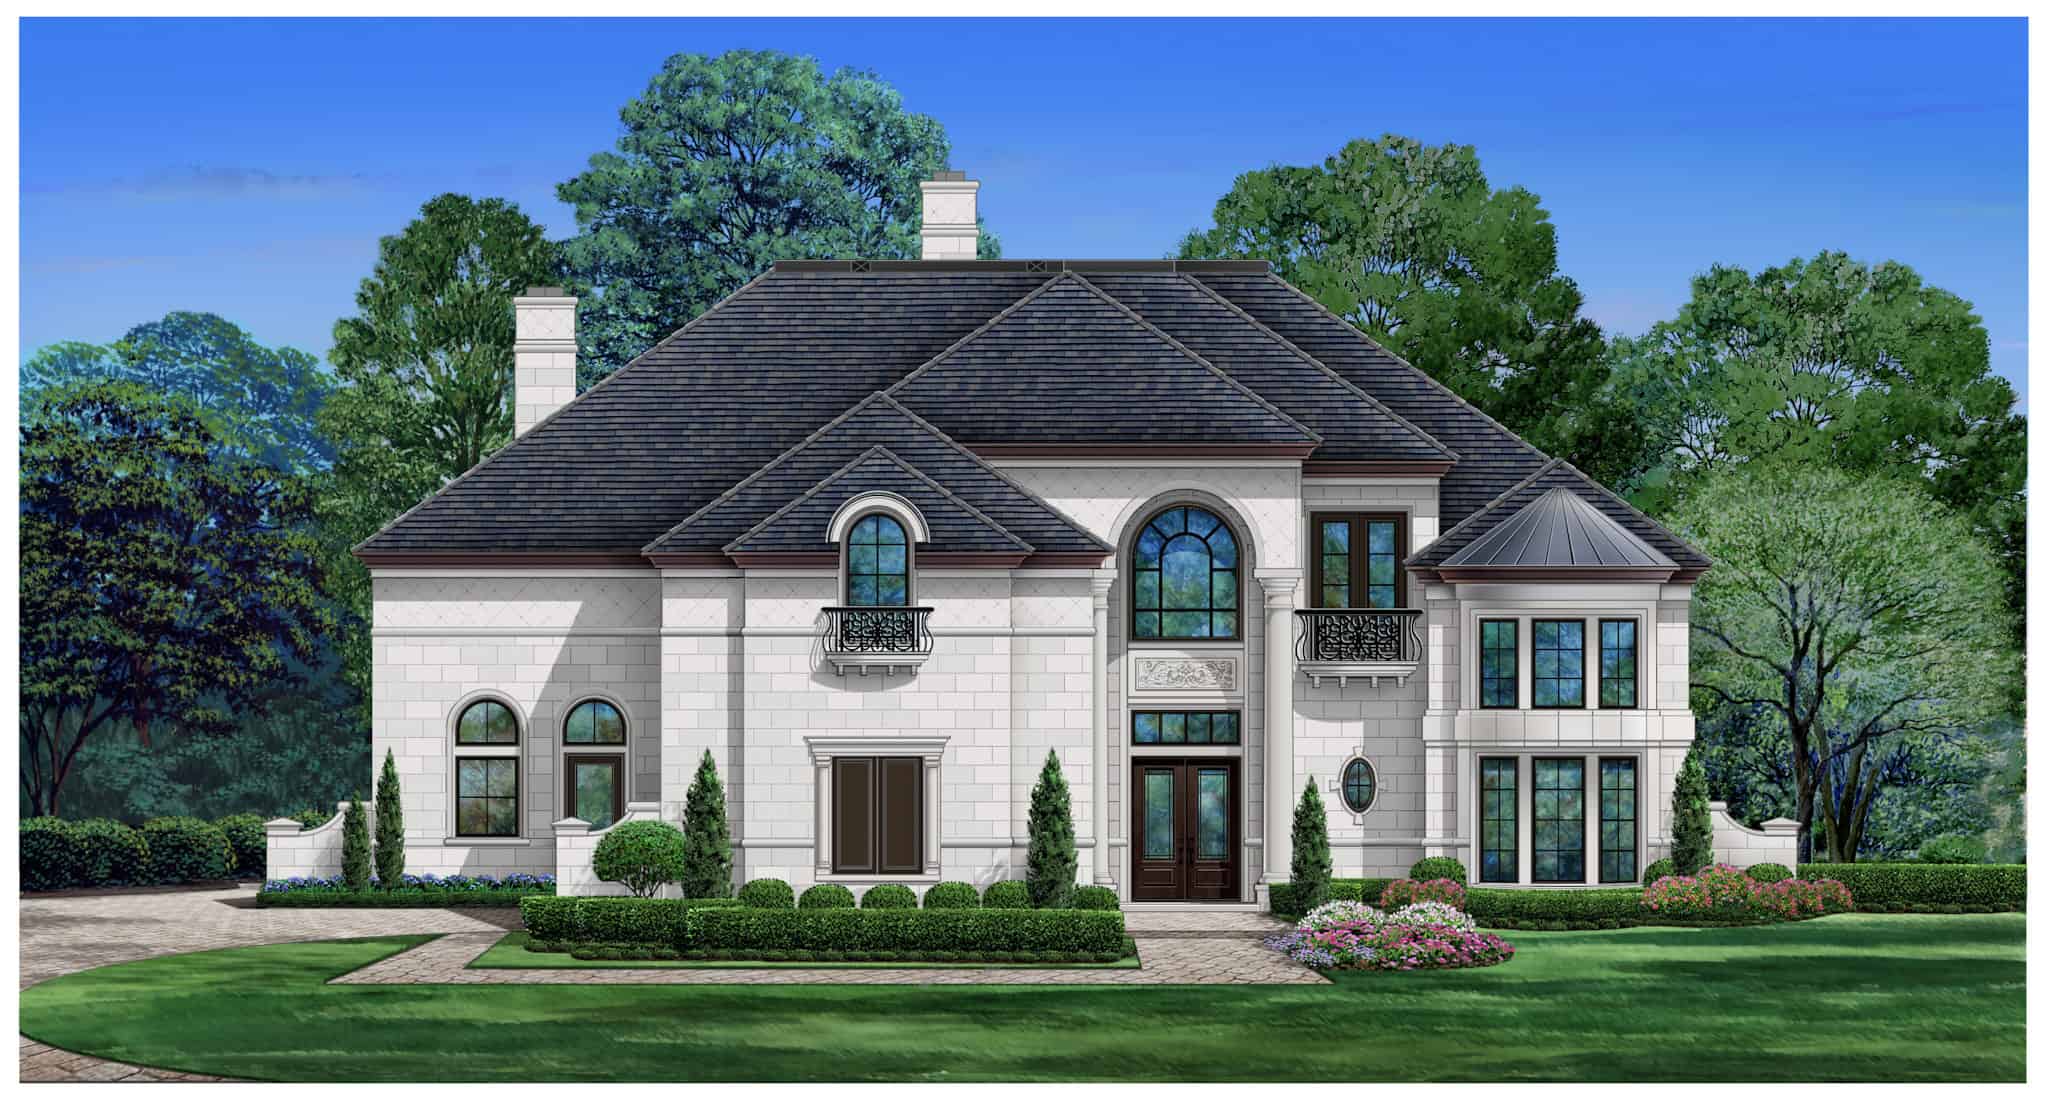
Tudor House Plan - 5 Bedrms, 6.5 Baths - 9528 Sq Ft - #195-1311
Plan Collection
Tudor House Plan - 5 Bedrms, 6.5 Baths - 9528 Sq Ft - #195-1311
Plan#195-1311
Starting at$4320
9528
Sq Ft
2
Story
5
Bed
6.5
Bath
3
Car
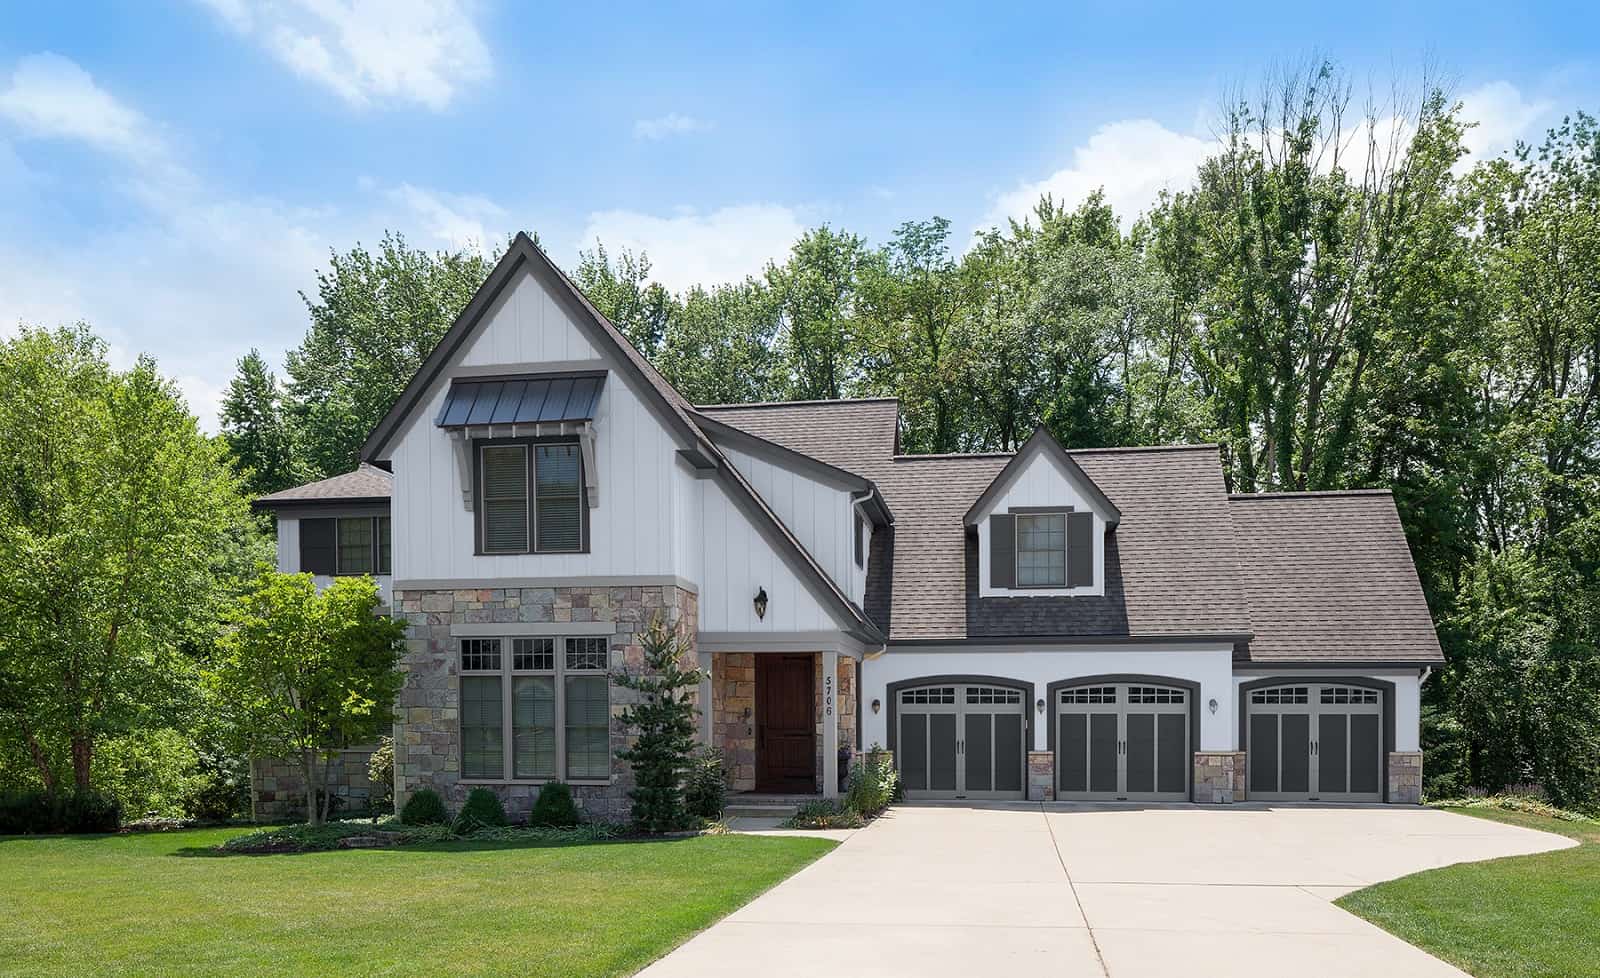
European Home Plan - 4 Bedrms, 4.5 Baths - 4493 Sq Ft - #168-1162
Plan Collection
European Home Plan - 4 Bedrms, 4.5 Baths - 4493 Sq Ft - #168-1162
Plan#168-1162
Starting at$2800
4493
Sq Ft
2
Story
4
Bed
4.5
Bath
3
Car
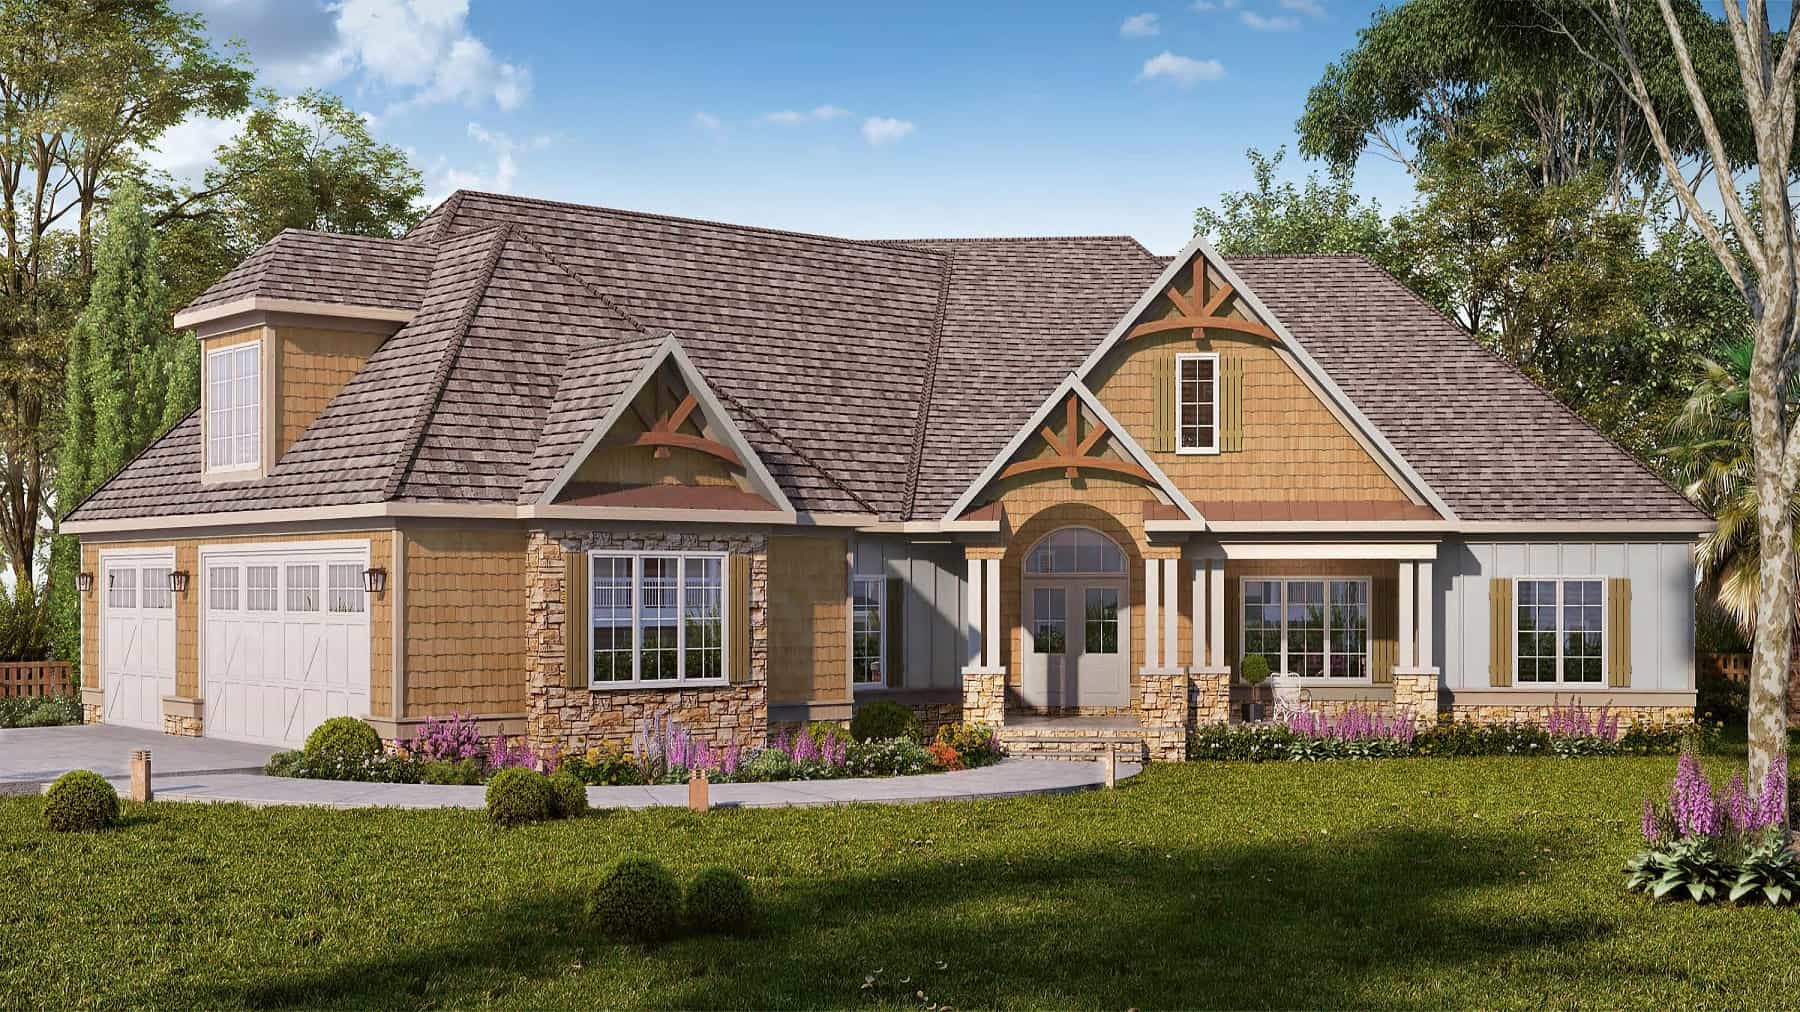
Victorian House Plan - 4 Bedrms, 5.5 Baths - 9792 Sq Ft - #195-1326
Plan Collection
Victorian House Plan - 4 Bedrms, 5.5 Baths - 9792 Sq Ft - #195-1326
Plan#195-1326
Starting at$4320
9792
Sq Ft
2
Story
4
Bed
5.5
Bath
5
Car
4-Bedroom, 8100 Sq Ft Luxury House Plan - 106-1262 - Front Exterior
Plan Collection
4-Bedroom, 8100 Sq Ft Luxury House Plan - 106-1262 - Front Exterior
Plan#106-1262
Starting at$4095
8100
Sq Ft
2
Story
4
Bed
4.5
Bath
3
Car
3-Bedroom, 2473 Sq Ft Modern Farmhouse House Plan - 106-1339 - Front Exterior
Plan Collection
3-Bedroom, 2473 Sq Ft Modern Farmhouse House Plan - 106-1339 - Front Exterior
Plan#106-1339
Starting at$1295
2473
Sq Ft
1
Story
3
Bed
3
Bath
3
Car
2-Bedroom, 1014 Sq Ft Modern Home Plan - 100-1333 - Main Exterior
Plan Collection
2-Bedroom, 1014 Sq Ft Modern Home Plan - 100-1333 - Main Exterior
Plan#100-1333
Starting at$1300
1014
Sq Ft
1
Story
2
Bed
1
Bath
0
Car
4-Bedroom, 5052 Sq Ft Country Home Plan - 134-1312 - Main Exterior
Plan Collection
4-Bedroom, 5052 Sq Ft Country Home Plan - 134-1312 - Main Exterior
Plan#134-1312
Starting at$12125
5052
Sq Ft
2
Story
4
Bed
4
Bath
3
Car
Modern House Plan - 2 Bedrms, 1 Baths - 682 Sq Ft
Plan Collection
Modern House Plan - 2 Bedrms, 1 Baths - 682 Sq Ft
Plan#120-2760
Starting at$1155
682
Sq Ft
1
Story
2
Bed
1
Bath
0
Car
3-Bedroom, 2269 Sq Ft Modern Home Plan - 116-1100 - Main Exterior
Plan Collection
3-Bedroom, 2269 Sq Ft Modern Home Plan - 116-1100 - Main Exterior
Plan#116-1100
Starting at$1796
2269
Sq Ft
2
Story
3
Bed
3
Bath
2
Car
5-Bedroom, 3601 Sq Ft European Home Plan - 153-1127 - Main Exterior
Plan Collection
5-Bedroom, 3601 Sq Ft European Home Plan - 153-1127 - Main Exterior
Plan#153-1127
Starting at$1550
3601
Sq Ft
2
Story
5
Bed
4
Bath
3
Car
3-Bedroom, 1702 Sq Ft Small Ranch Plan - 153-1072 - Front Exterior
Plan Collection
3-Bedroom, 1702 Sq Ft Small Ranch Plan - 153-1072 - Front Exterior
Plan#153-1072
Starting at$800
1702
Sq Ft
1
Story
3
Bed
2
Bath
2
Car
4-Bedroom, 2286 Sq Ft Southern Home Plan - 153-1556 - Main Exterior
Plan Collection
4-Bedroom, 2286 Sq Ft Southern Home Plan - 153-1556 - Main Exterior
Plan#153-1556
Starting at$1350
2286
Sq Ft
2
Story
4
Bed
3
Bath
2
Car
3-Bedroom, 1813 Sq Ft Cape Cod House Plan - 153-1483 - Front Exterior
Plan Collection
3-Bedroom, 1813 Sq Ft Cape Cod House Plan - 153-1483 - Front Exterior
Plan#153-1483
Starting at$800
1813
Sq Ft
1
Story
3
Bed
2.5
Bath
2
Car
3-Bedroom, 2157 Sq Ft Coastal House Plan - 168-1164 - Front Exterior
Plan Collection
3-Bedroom, 2157 Sq Ft Coastal House Plan - 168-1164 - Front Exterior
Plan#168-1164
Starting at$2400
2157
Sq Ft
2
Story
3
Bed
2
Bath
0
Car
3-Bedroom, 2140 Sq Ft Ranch House Plan - 120-2592 - Front Exterior
Plan Collection
3-Bedroom, 2140 Sq Ft Ranch House Plan - 120-2592 - Front Exterior
Plan#120-2592
Starting at$1305
2140
Sq Ft
1
Story
3
Bed
2
Bath
2
Car
3-Bedroom, 2231 Sq Ft Contemporary House Plan - 153-1678 - Front Exterior
Plan Collection
3-Bedroom, 2231 Sq Ft Contemporary House Plan - 153-1678 - Front Exterior
Plan#153-1678
Starting at$1200
2231
Sq Ft
1.5
Story
3
Bed
2.5
Bath
2
Car
3-Bedroom, 2745 Sq Ft European Home Plan - 101-1670 - Main Exterior
Plan Collection
3-Bedroom, 2745 Sq Ft European Home Plan - 101-1670 - Main Exterior
Plan#101-1670
Starting at$1155
2745
Sq Ft
2
Story
3
Bed
2
Bath
3
Car
3-Bedroom, 2911 Sq Ft French Home Plan - 101-1284 - Main Exterior
Plan Collection
3-Bedroom, 2911 Sq Ft French Home Plan - 101-1284 - Main Exterior
Plan#101-1284
Starting at$1205
2911
Sq Ft
1
Story
3
Bed
2
Bath
3
Car
2-Bedroom, 2194 Sq Ft Ranch Home Plan - 101-1519 - Main Exterior
Plan Collection
2-Bedroom, 2194 Sq Ft Ranch Home Plan - 101-1519 - Main Exterior
Plan#101-1519
Starting at$1090
2194
Sq Ft
1
Story
2
Bed
1
Bath
3
Car
3-Bedroom, 2731 Sq Ft Craftsman House Plan - 101-1267 - Front Exterior
Plan Collection
3-Bedroom, 2731 Sq Ft Craftsman House Plan - 101-1267 - Front Exterior
Plan#101-1267
Starting at$1155
2731
Sq Ft
1
Story
3
Bed
3
Bath
3
Car
3-Bedroom, 2090 Sq Ft Modern Farmhouse Home Plan - 225-1116 - Main Exterior
Plan Collection
3-Bedroom, 2090 Sq Ft Modern Farmhouse Home Plan - 225-1116 - Main Exterior
Plan#225-1116
Starting at$1150
2090
Sq Ft
1
Story
3
Bed
2
Bath
3
Car
5-Bedroom, 4380 Sq Ft Cape Cod House Plan - 225-1108 - Front Exterior
Plan Collection
5-Bedroom, 4380 Sq Ft Cape Cod House Plan - 225-1108 - Front Exterior
Plan#225-1108
Starting at$1440
4380
Sq Ft
2
Story
5
Bed
5.5
Bath
3
Car
Traditional Home Plan - 5 Bedrms, 5.5 Baths - 8194 Sq Ft - #195-1331
Plan Collection
Traditional Home Plan - 5 Bedrms, 5.5 Baths - 8194 Sq Ft - #195-1331
Plan#195-1331
Starting at$3870
8194
Sq Ft
2
Story
5
Bed
5.5
Bath
8
Car
Modern Farmhouse Floor Plan - 4 Bedrms, 4.5 Baths - 4041 Sq Ft - #195-1323
Plan Collection
Modern Farmhouse Floor Plan - 4 Bedrms, 4.5 Baths - 4041 Sq Ft - #195-1323
Plan#195-1323
Starting at$1570
4041
Sq Ft
1
Story
4
Bed
4.5
Bath
3
Car
Tudor House Plan - 5 Bedrms, 6.5 Baths - 9528 Sq Ft - #195-1311
Plan Collection
Tudor House Plan - 5 Bedrms, 6.5 Baths - 9528 Sq Ft - #195-1311
Plan#195-1311
Starting at$4320
9528
Sq Ft
2
Story
5
Bed
6.5
Bath
3
Car
European Home Plan - 4 Bedrms, 4.5 Baths - 4493 Sq Ft - #168-1162
Plan Collection
European Home Plan - 4 Bedrms, 4.5 Baths - 4493 Sq Ft - #168-1162
Plan#168-1162
Starting at$2800
4493
Sq Ft
2
Story
4
Bed
4.5
Bath
3
Car
1...182183184185186...512