House Plans with High Ceilings

12,345
Plan Results
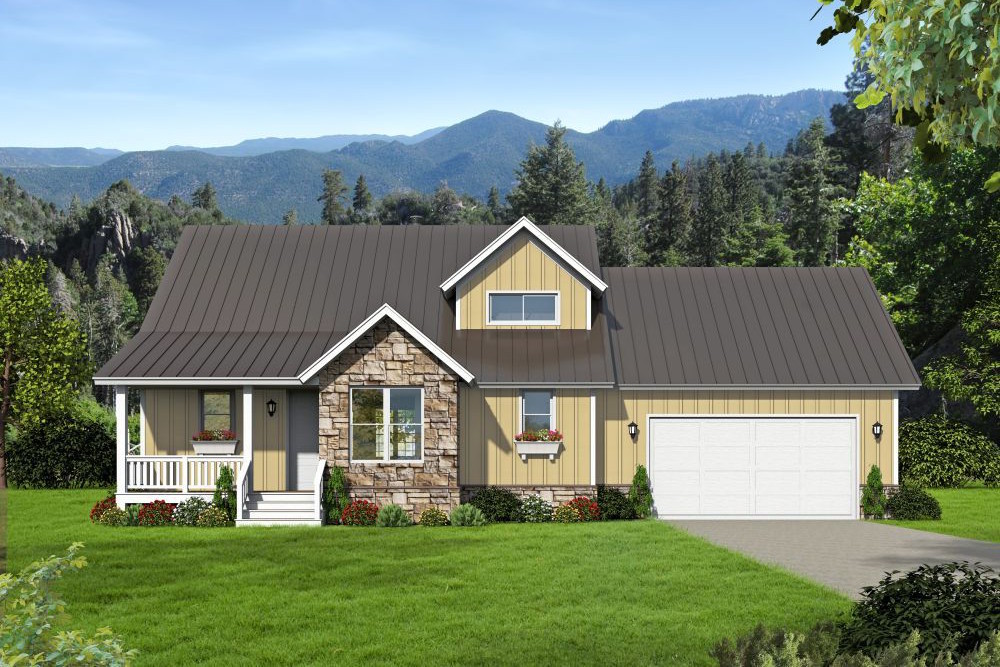
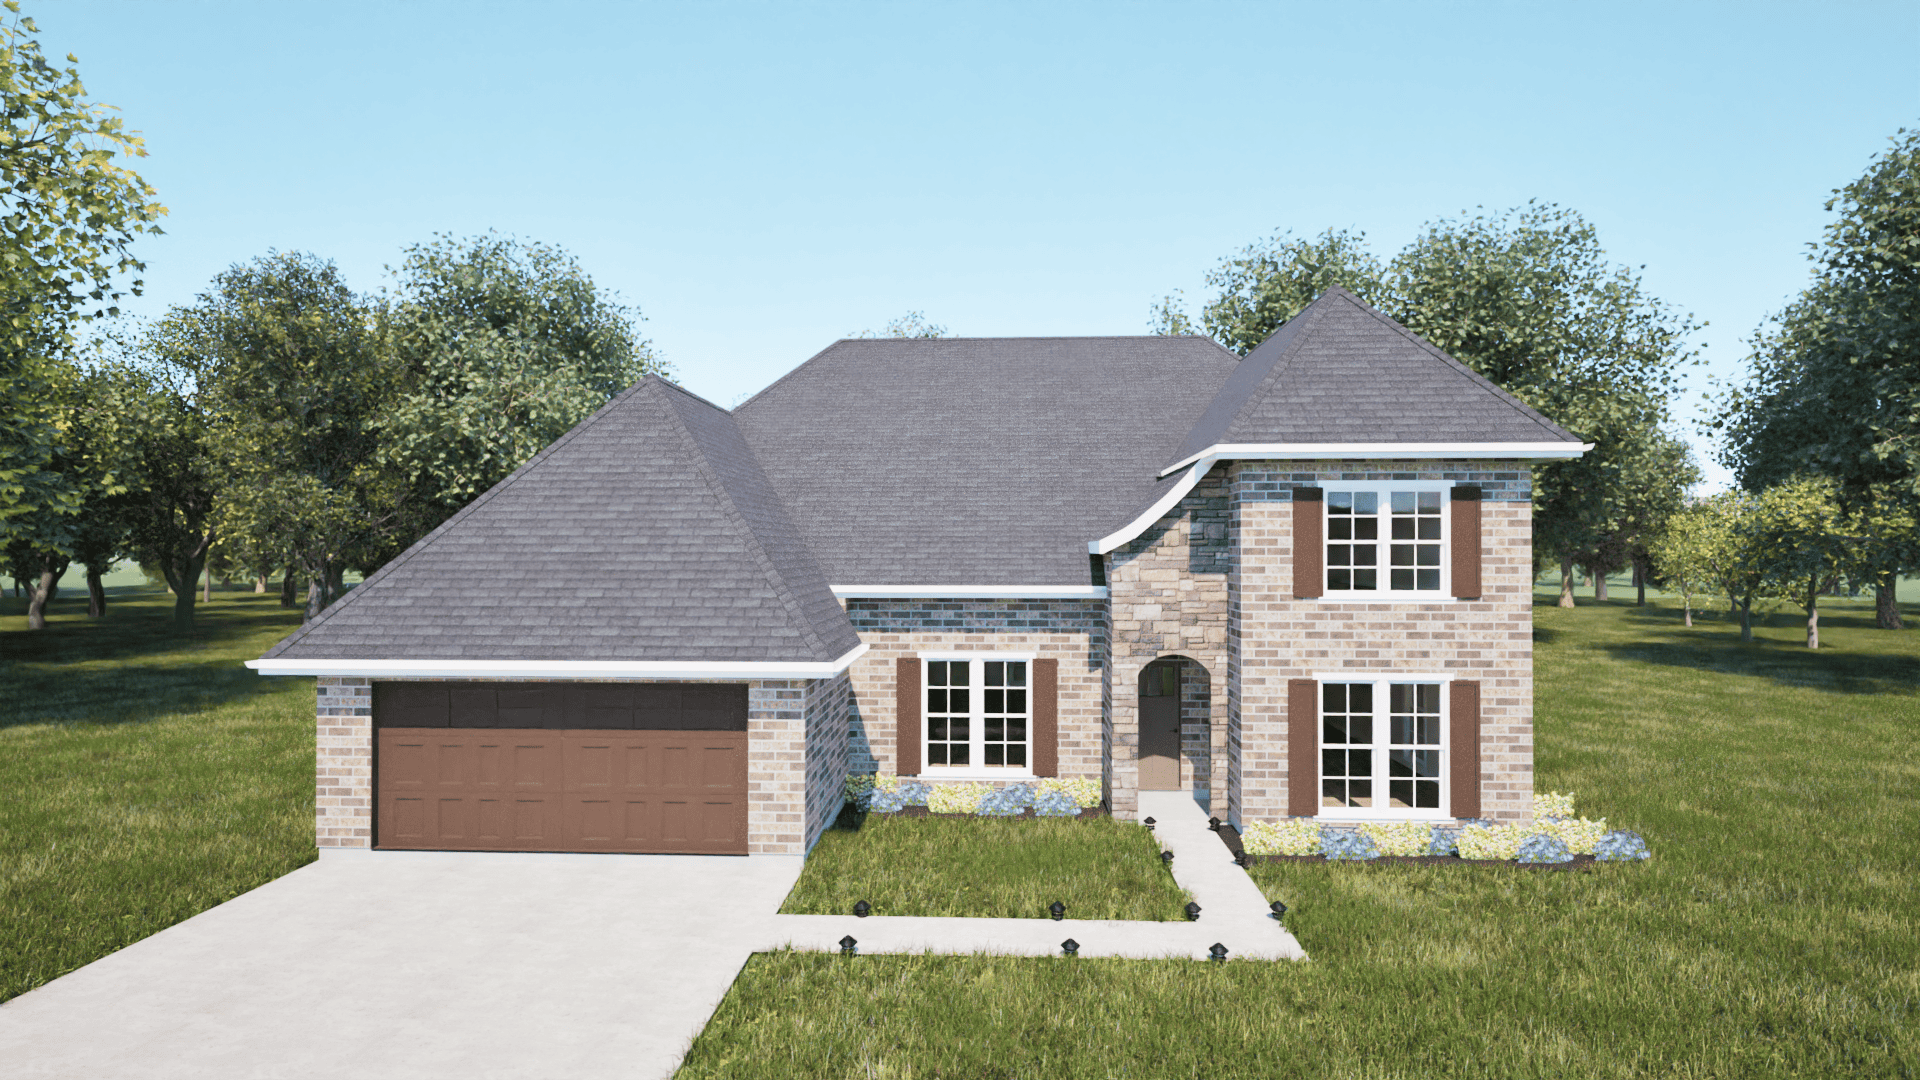
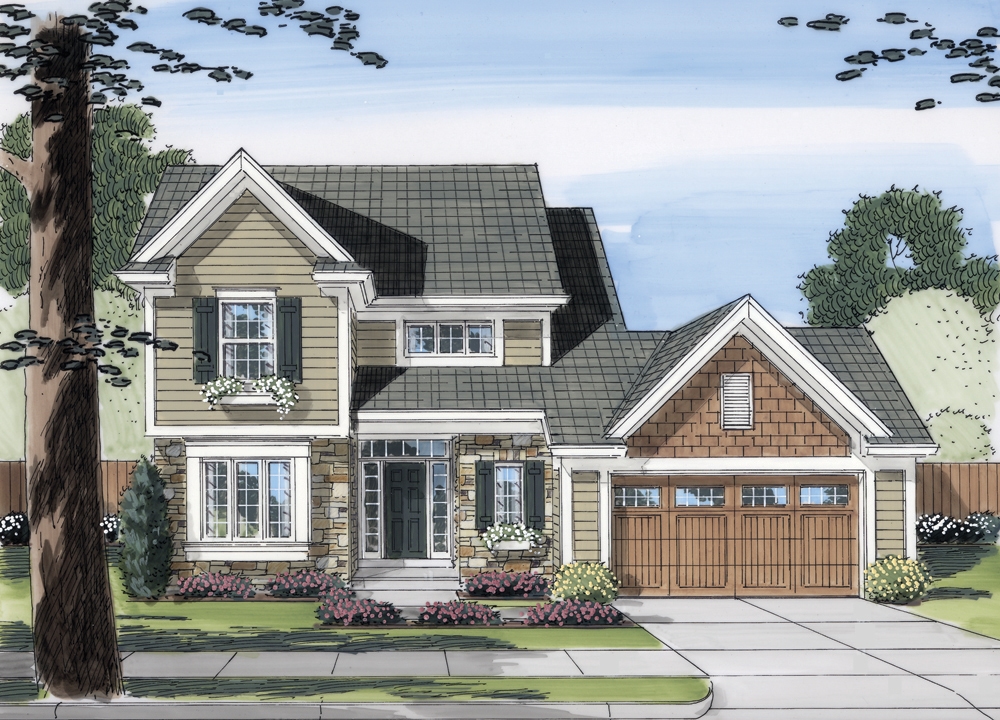
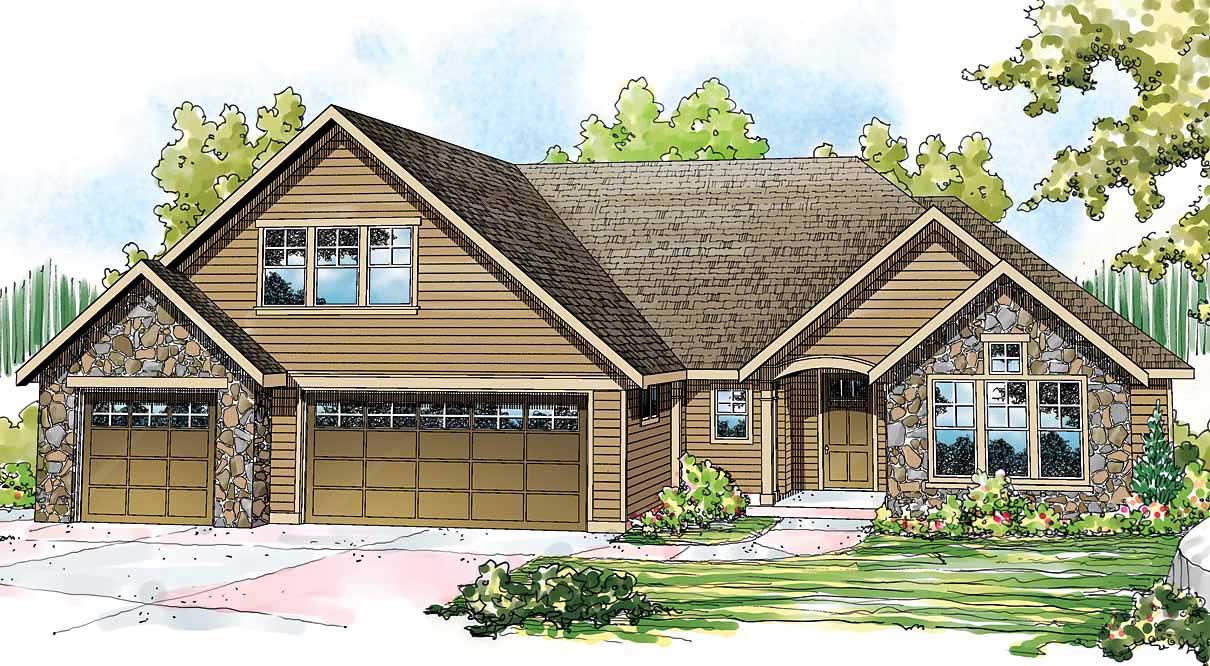
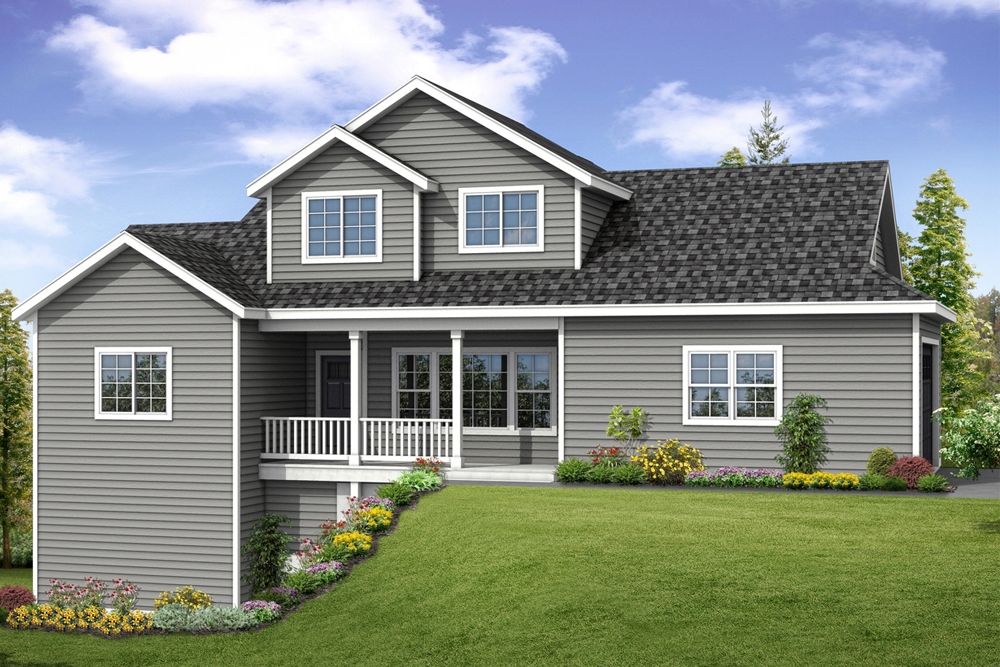
3-Bedroom, 1770 Sq Ft Shingle Home Plan - 108-1742 - Main Exterior
Plan Collection
3-Bedroom, 1770 Sq Ft Shingle Home Plan - 108-1742 - Main Exterior
Plan#108-1742
Starting at$845
1770
Sq Ft
2
Story
3
Bed
2.5
Bath
2
Car
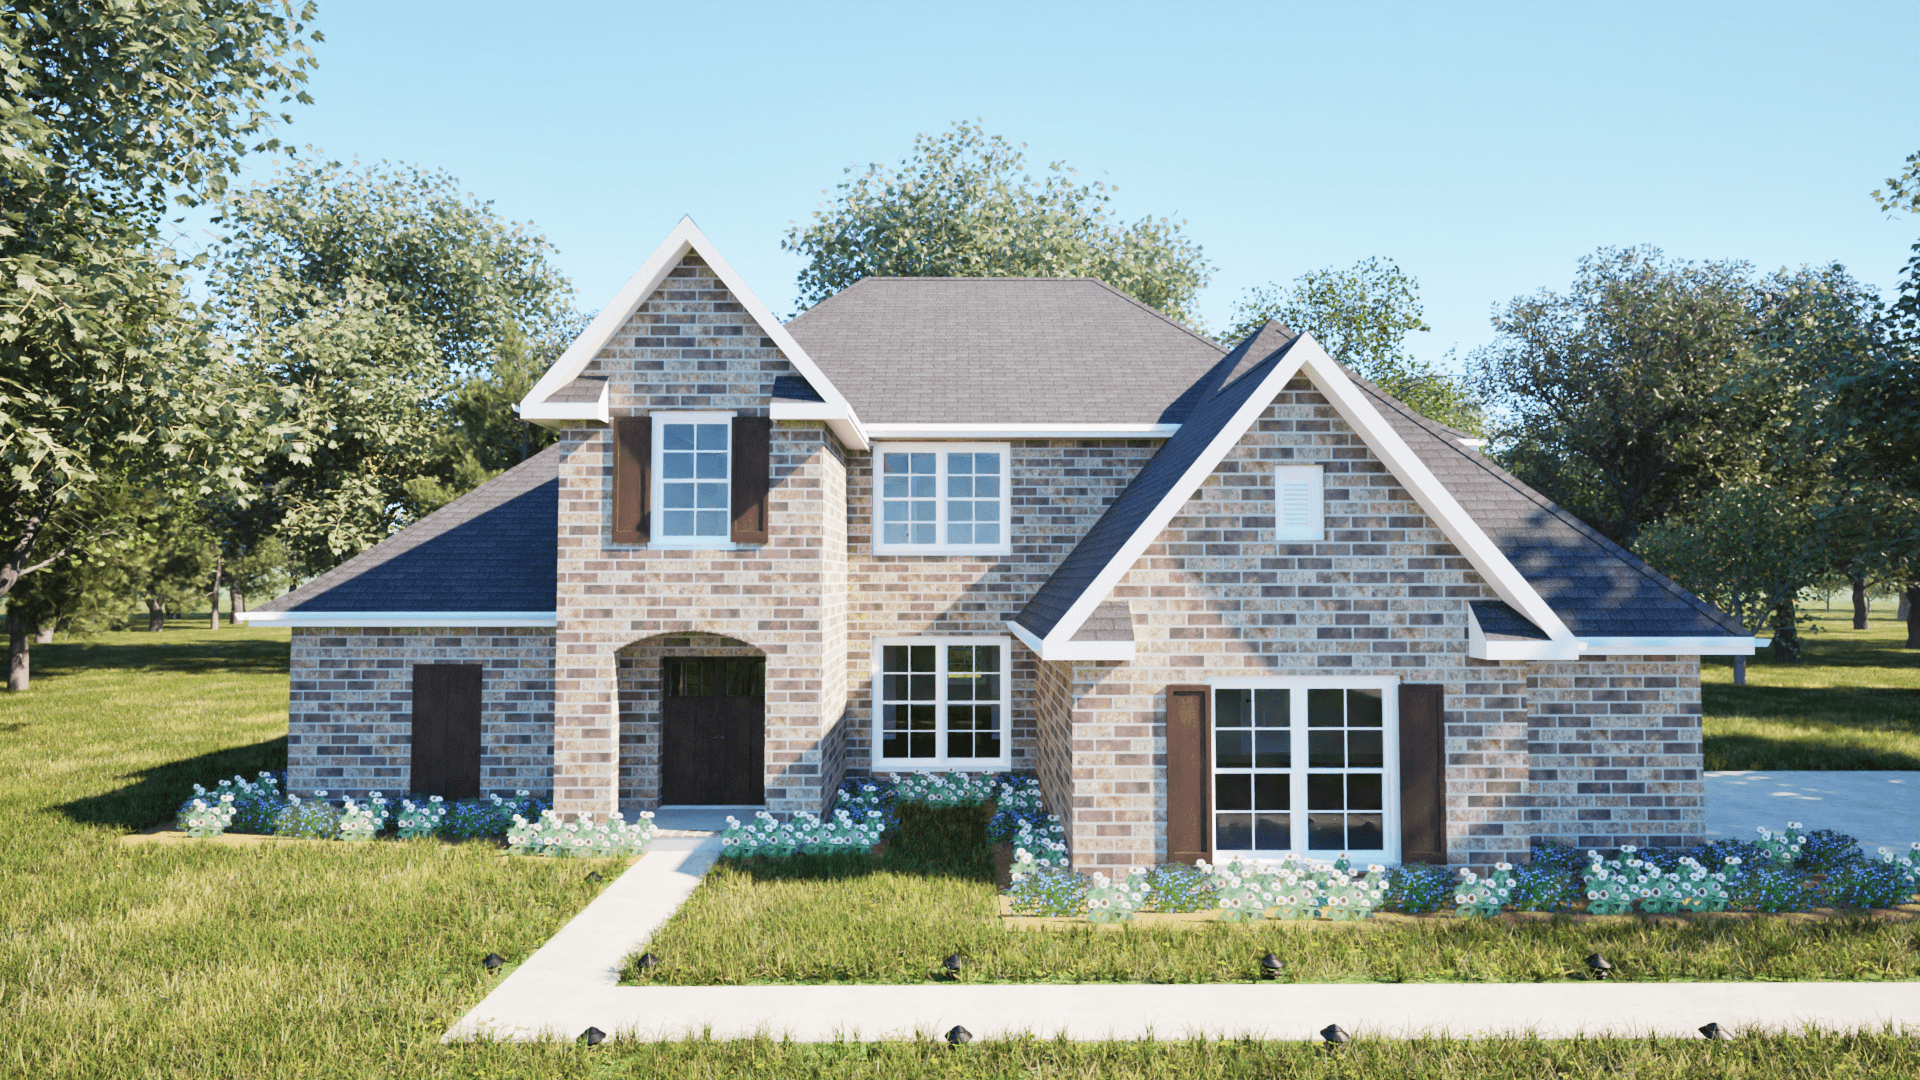
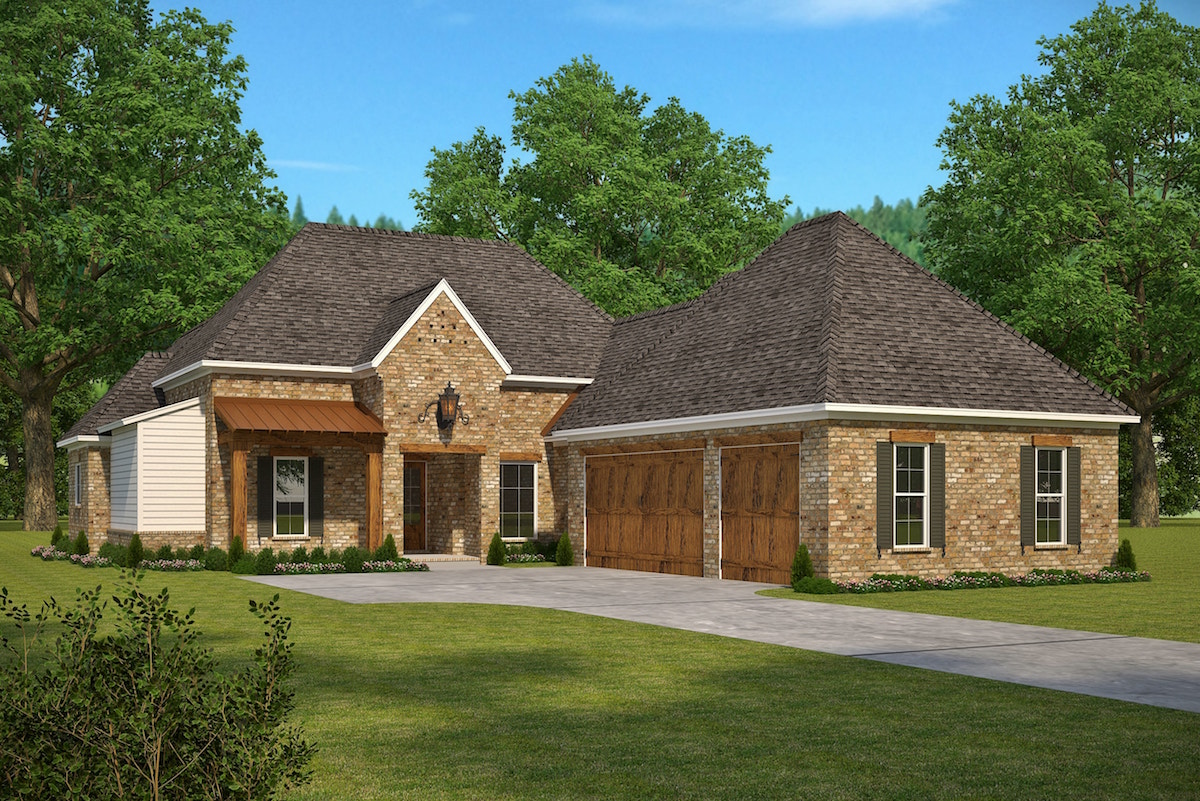
4-Bedroom, 2624 Sq Ft Craftsman Home Plan - 169-1137 - Main Exterior
Plan Collection
4-Bedroom, 2624 Sq Ft Craftsman Home Plan - 169-1137 - Main Exterior
Plan#169-1137
Starting at$870
2624
Sq Ft
2
Story
4
Bed
2.5
Bath
2
Car
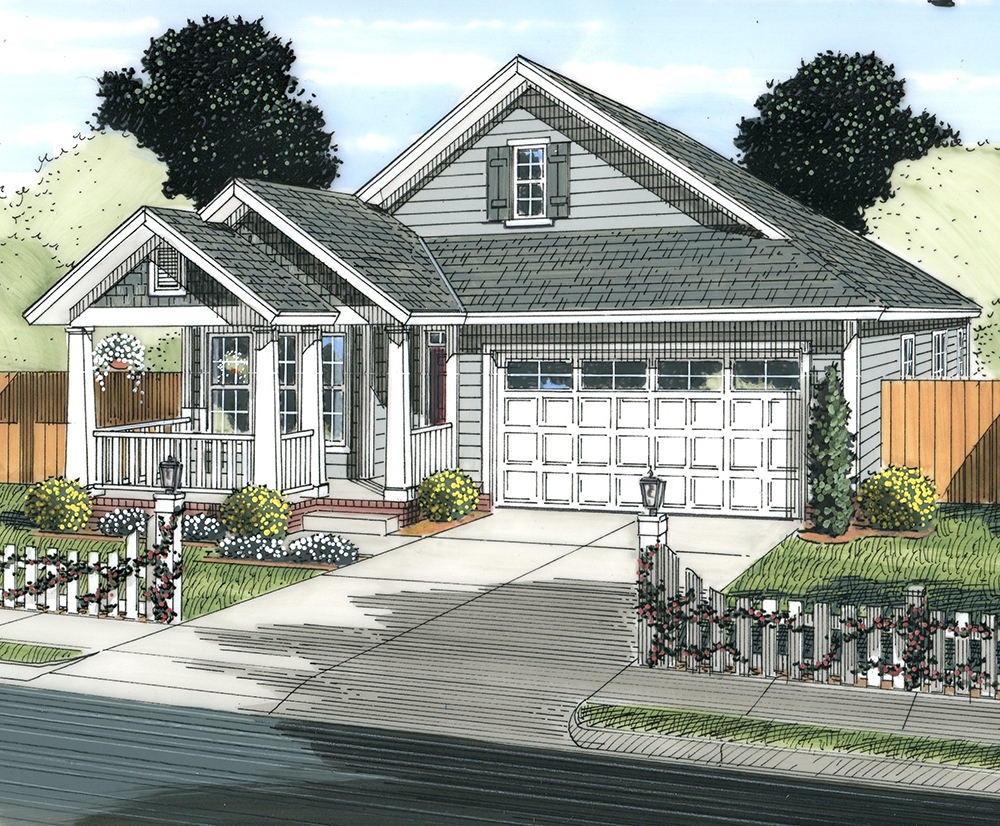
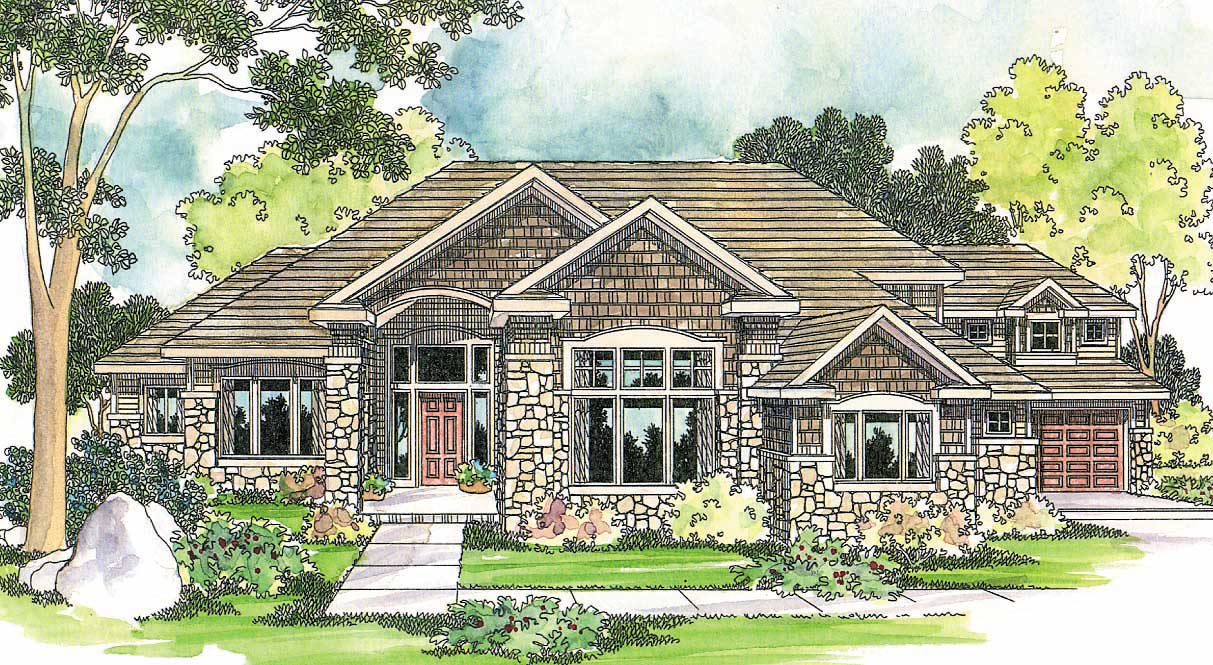
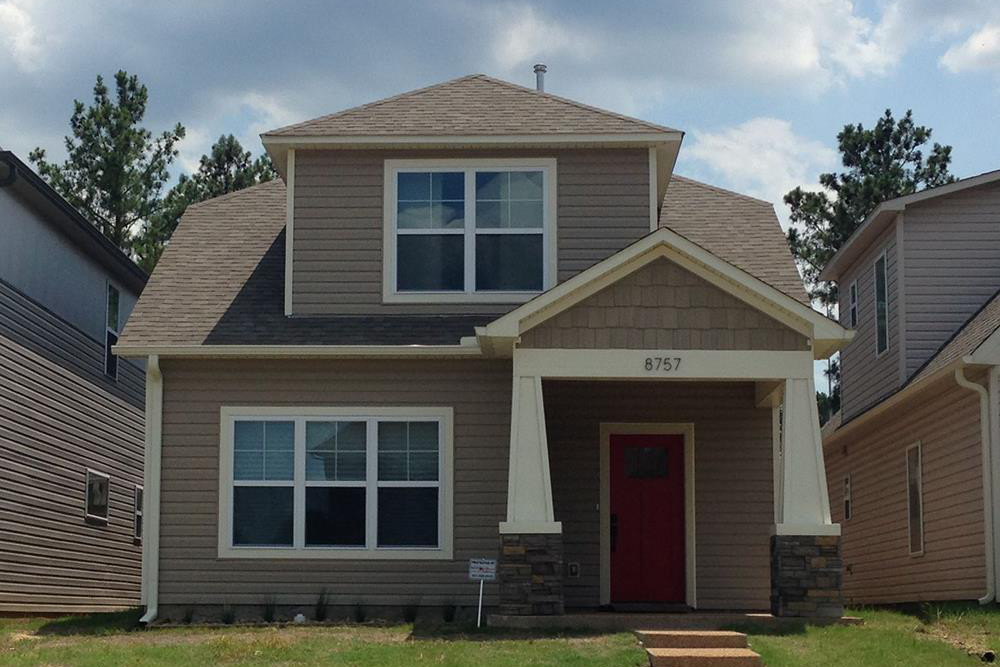
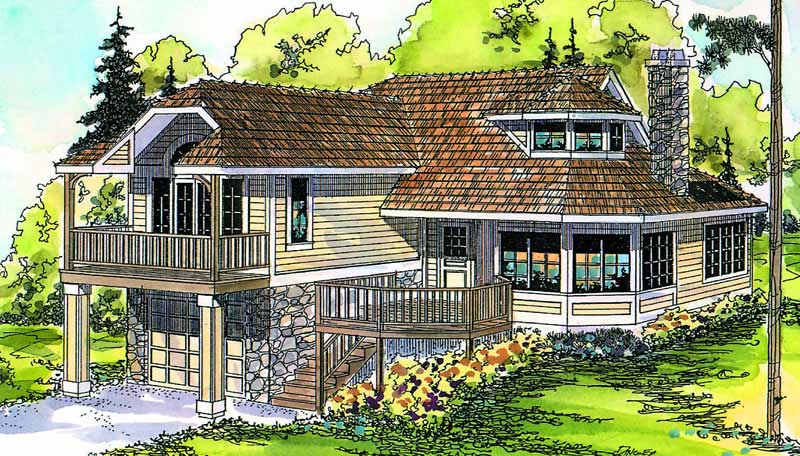
3-Bedroom, 1532 Sq Ft Craftsman House Plan - 108-1563 - Front Exterior
Plan Collection
3-Bedroom, 1532 Sq Ft Craftsman House Plan - 108-1563 - Front Exterior
Plan#108-1563
Starting at$920
1532
Sq Ft
1
Story
3
Bed
2
Bath
2
Car
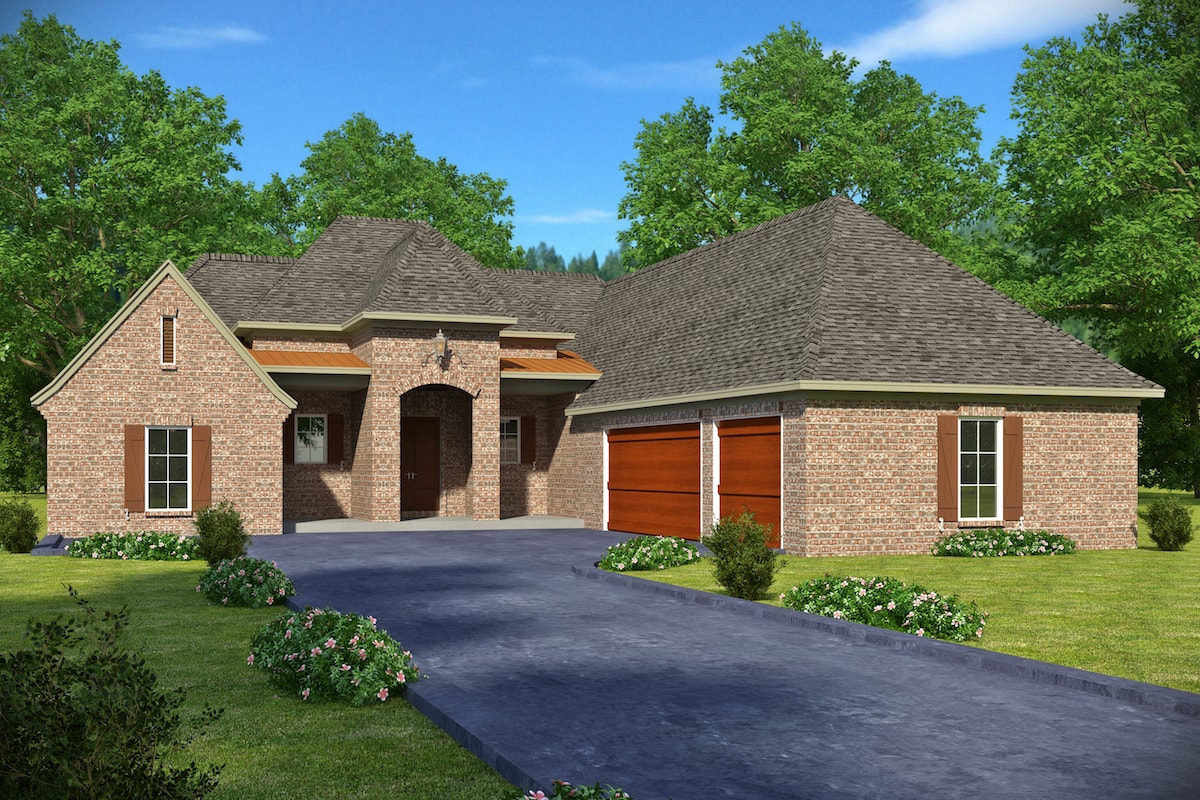
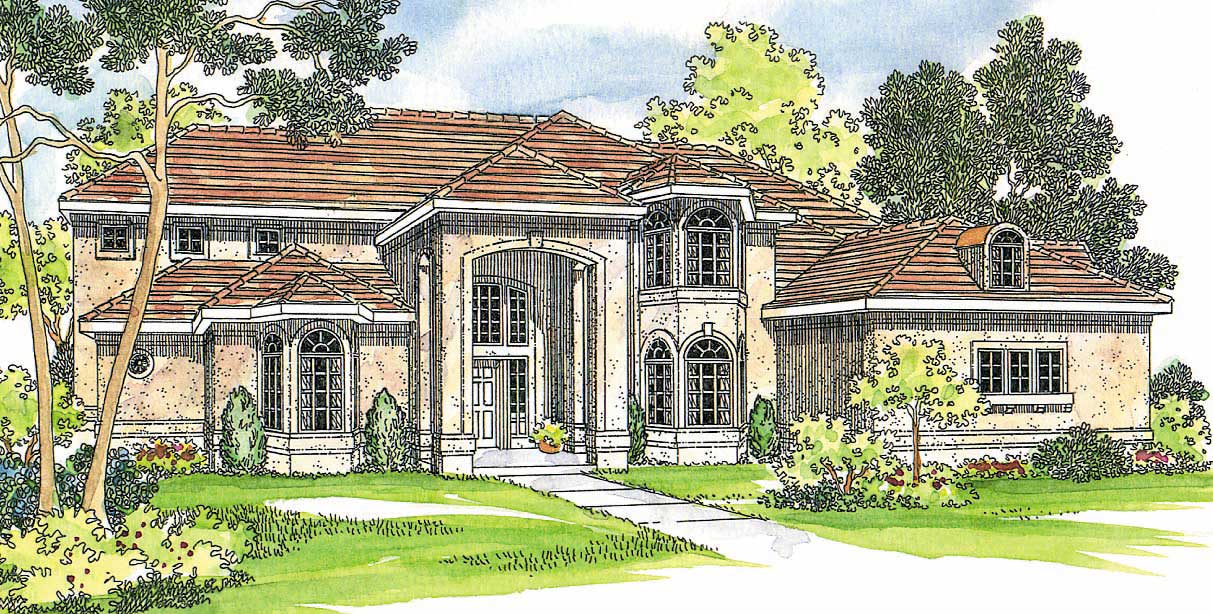
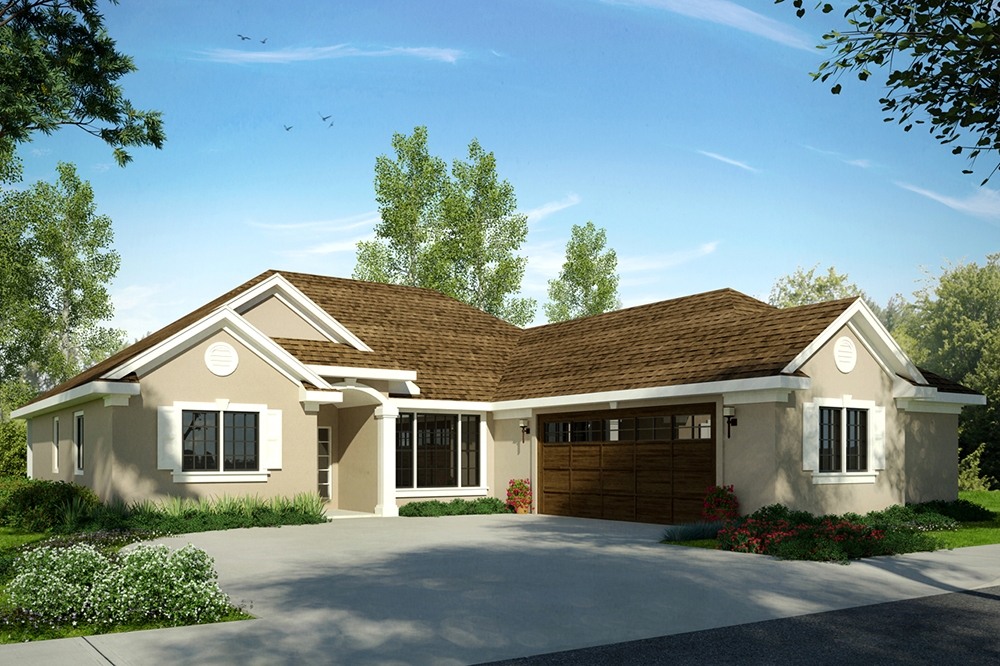
3-Bedroom, 2011 Sq Ft Southwest Home Plan - 108-1566 - Main Exterior
Plan Collection
3-Bedroom, 2011 Sq Ft Southwest Home Plan - 108-1566 - Main Exterior
Plan#108-1566
Starting at$945
2011
Sq Ft
1
Story
3
Bed
2.5
Bath
2
Car
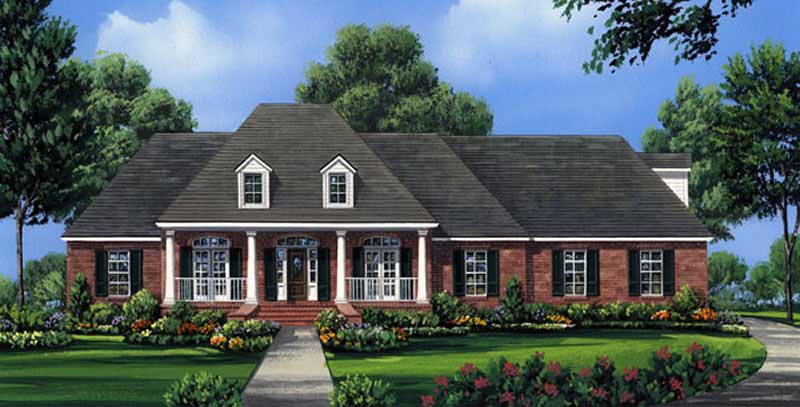
3-Bedroom, 2346 Sq Ft Traditional Home - Plan #203-1029 - Main Exterior
Plan Collection
3-Bedroom, 2346 Sq Ft Traditional Home - Plan #203-1029 - Main Exterior
Plan#203-1029
Starting at$1500
2346
Sq Ft
1.5
Story
3
Bed
2.5
Bath
2
Car
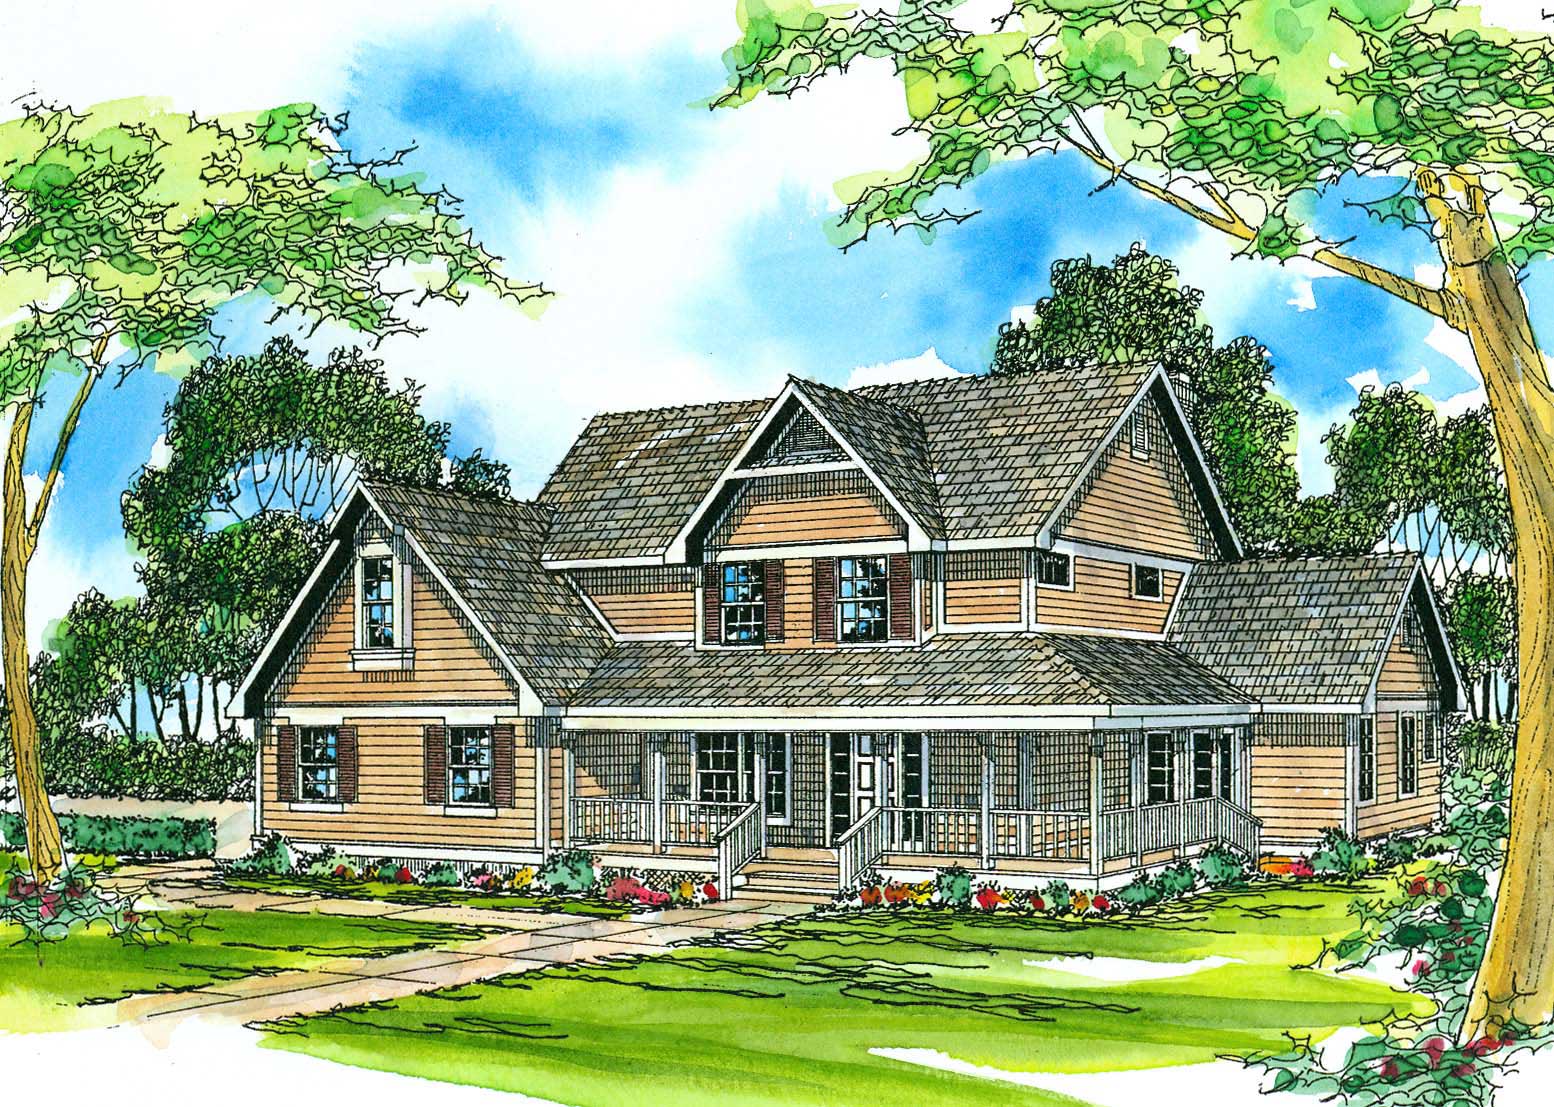
3-Bedroom, 2029 Sq Ft Traditional House - Plan #203-1031 - Front Exterior
Plan Collection
3-Bedroom, 2029 Sq Ft Traditional House - Plan #203-1031 - Front Exterior
Plan#203-1031
Starting at$1500
2029
Sq Ft
1.5
Story
3
Bed
2
Bath
2
Car
3-Bedroom, 3050 Sq Ft European Home - Plan #193-1189 - Main Exterior
Plan Collection
3-Bedroom, 3050 Sq Ft European Home - Plan #193-1189 - Main Exterior
Plan#193-1189
Starting at$1350
3050
Sq Ft
1.5
Story
3
Bed
3.5
Bath
2
Car
3-Bedroom, 1786 Sq Ft Cottage House Plan - 178-1339 - Front Exterior
Plan Collection
3-Bedroom, 1786 Sq Ft Cottage House Plan - 178-1339 - Front Exterior
Plan#178-1339
Starting at$1085
1786
Sq Ft
1
Story
3
Bed
2
Bath
2
Car
3-Bedroom, 1908 Sq Ft Ranch House Plan - 108-1146 - Front Exterior
Plan Collection
3-Bedroom, 1908 Sq Ft Ranch House Plan - 108-1146 - Front Exterior
Plan#108-1146
Starting at$845
1908
Sq Ft
1
Story
3
Bed
2
Bath
2
Car
3-Bedroom, 3040 Sq Ft Contemporary Home Plan - 108-1021 - Main Exterior
Plan Collection
3-Bedroom, 3040 Sq Ft Contemporary Home Plan - 108-1021 - Main Exterior
Plan#108-1021
Starting at$1510
3040
Sq Ft
2
Story
3
Bed
2
Bath
3
Car
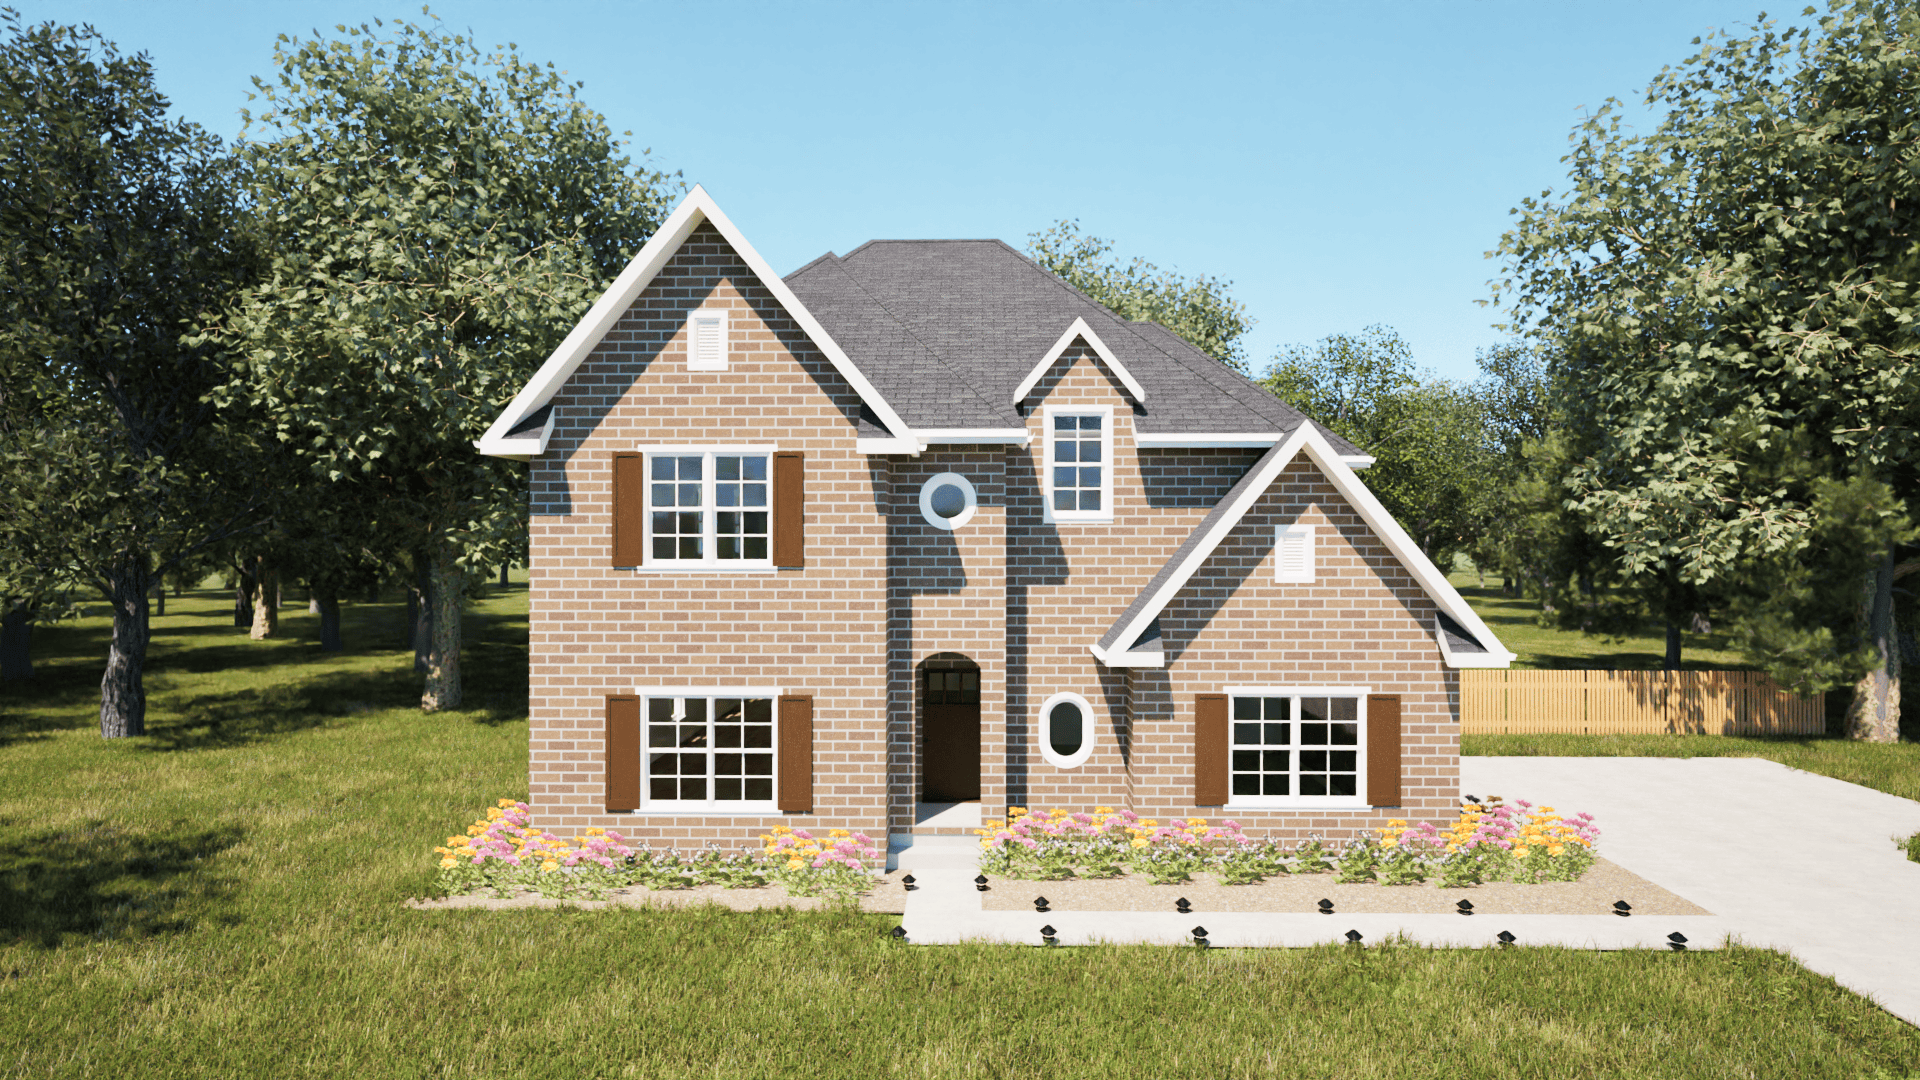
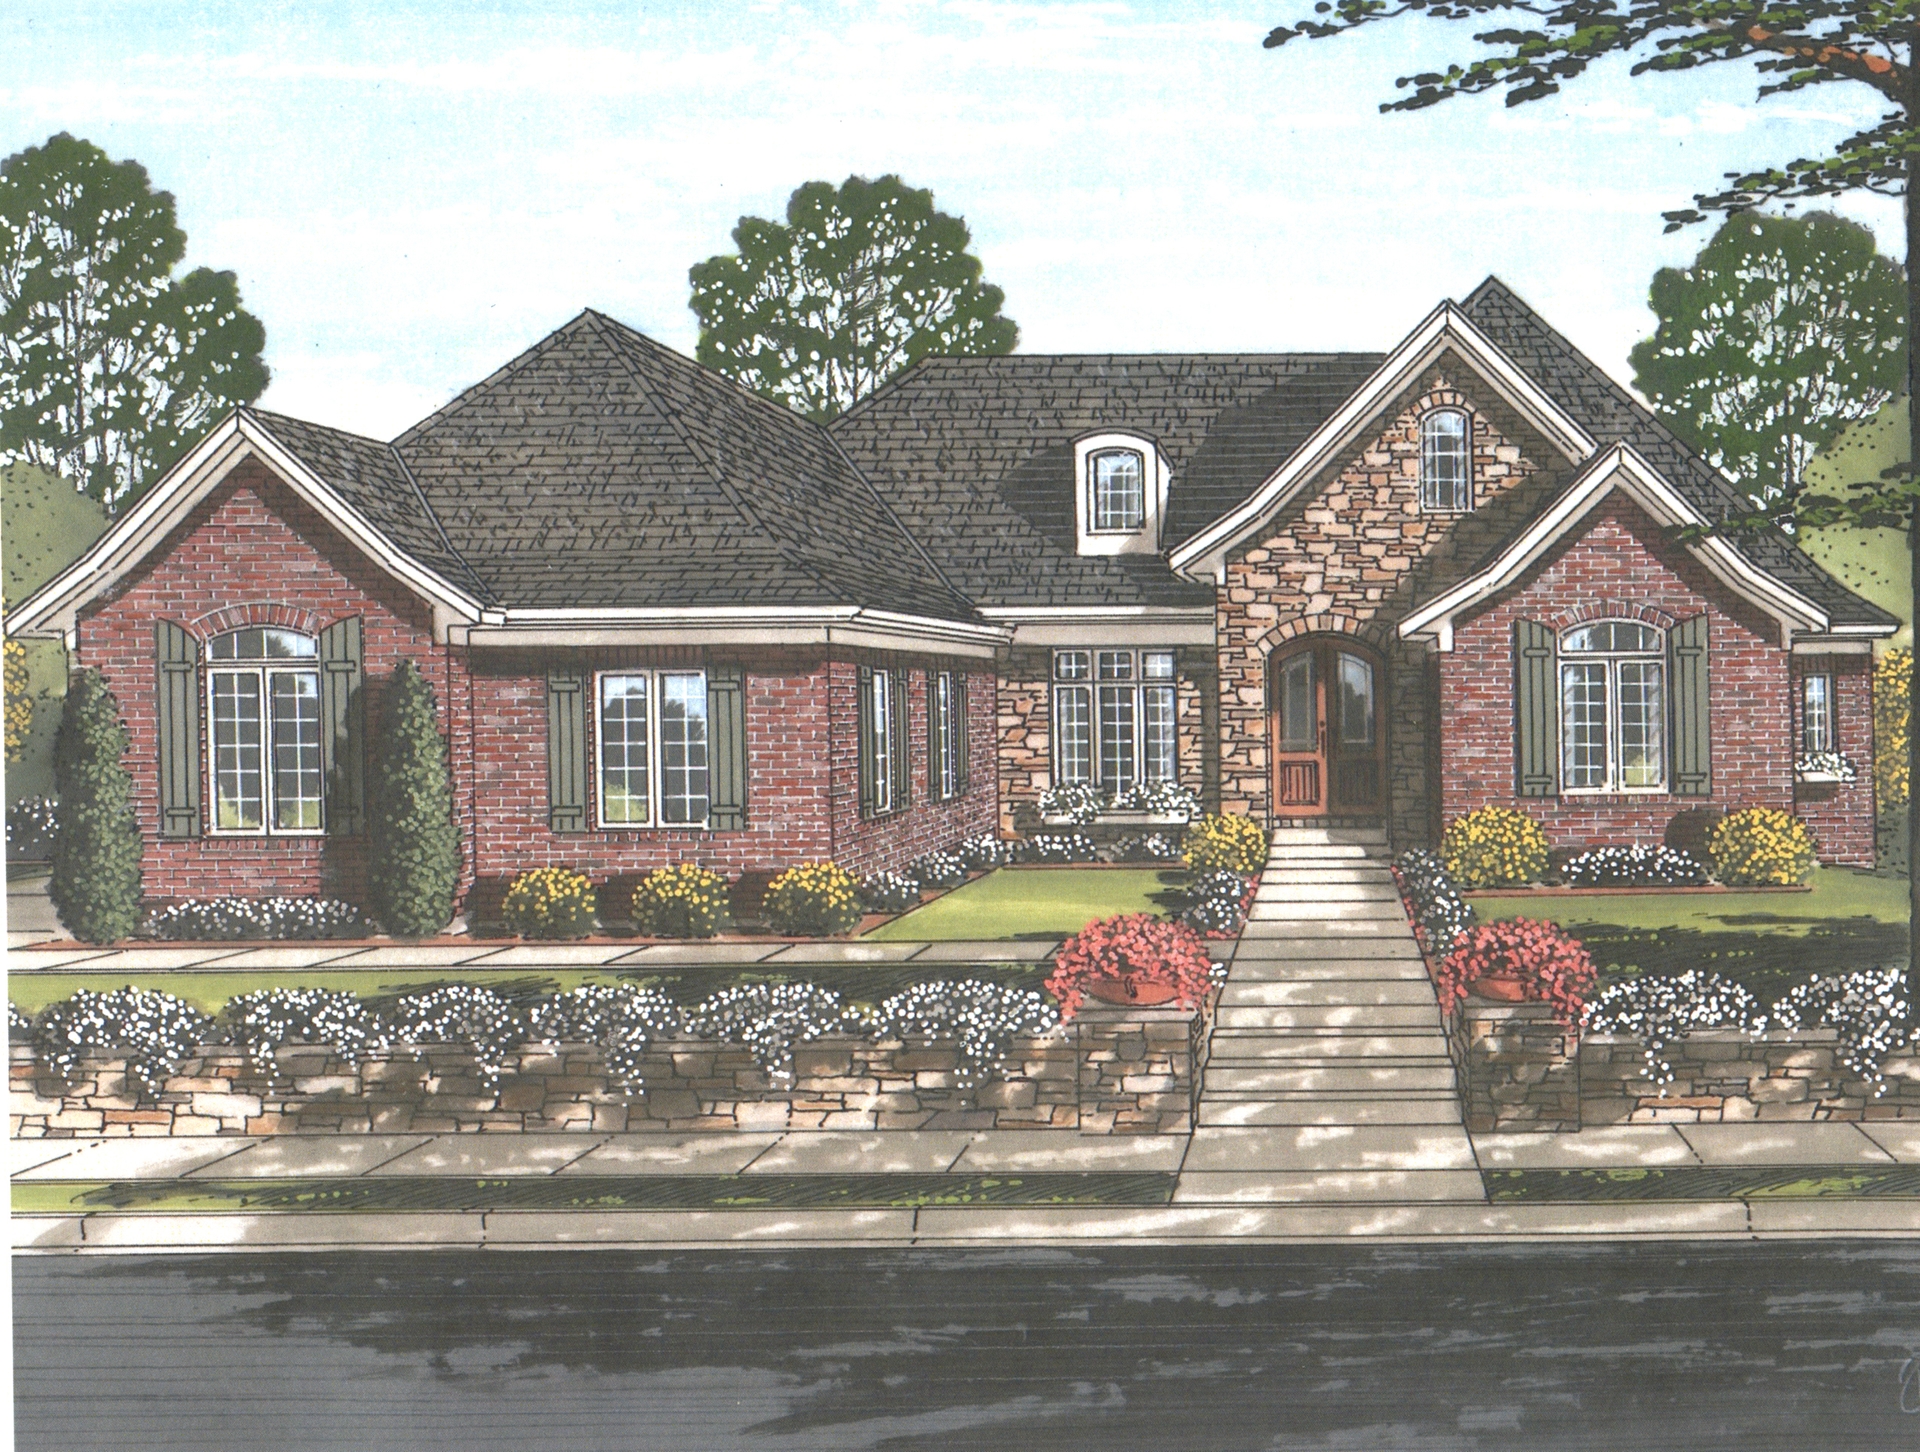
4-Bedroom, 2246 Sq Ft French House Plan - 197-1001 - Front Exterior
Plan Collection
4-Bedroom, 2246 Sq Ft French House Plan - 197-1001 - Front Exterior
Plan#197-1001
Starting at$645
2246
Sq Ft
2
Story
4
Bed
3
Bath
2
Car
3–4-Bedroom, 2385 Sq Ft European House - Plan #106-1204 - Front Exterior
Plan Collection
3–4-Bedroom, 2385 Sq Ft European House - Plan #106-1204 - Front Exterior
Plan#106-1204
Starting at$1295
2385
Sq Ft
1
Story
3
Bed
3
Bath
2
Car
4-Bedroom, 2166 Sq Ft Traditional Home Plan - 142-1148 - Main Exterior
Plan Collection
4-Bedroom, 2166 Sq Ft Traditional Home Plan - 142-1148 - Main Exterior
Plan#142-1148
Starting at$1495
2166
Sq Ft
2
Story
4
Bed
3.5
Bath
2
Car
4-Bedroom, 3317 Sq Ft Mediterranean House Plan - 108-1804 - Front Exterior
Plan Collection
4-Bedroom, 3317 Sq Ft Mediterranean House Plan - 108-1804 - Front Exterior
Plan#108-1804
Starting at$1510
3317
Sq Ft
2
Story
4
Bed
4.5
Bath
2
Car
3-Bedroom, 1743 Sq Ft Small House Plans - 108-1410 - Front Exterior
Plan Collection
3-Bedroom, 1743 Sq Ft Small House Plans - 108-1410 - Front Exterior
Plan#108-1410
Starting at$845
1743
Sq Ft
1
Story
3
Bed
2.5
Bath
2
Car
4-Bedroom, 2402 Sq Ft Colonial Home - Plan #140-1102 - Main Exterior
Plan Collection
4-Bedroom, 2402 Sq Ft Colonial Home - Plan #140-1102 - Main Exterior
Plan#140-1102
Starting at$945
2402
Sq Ft
1.5
Story
4
Bed
3
Bath
2
Car
3-Bedroom, 1765 Sq Ft Cottage House Plan - 108-1877 - Front Exterior
Plan Collection
3-Bedroom, 1765 Sq Ft Cottage House Plan - 108-1877 - Front Exterior
Plan#108-1877
Starting at$845
1765
Sq Ft
1
Story
3
Bed
2
Bath
2
Car
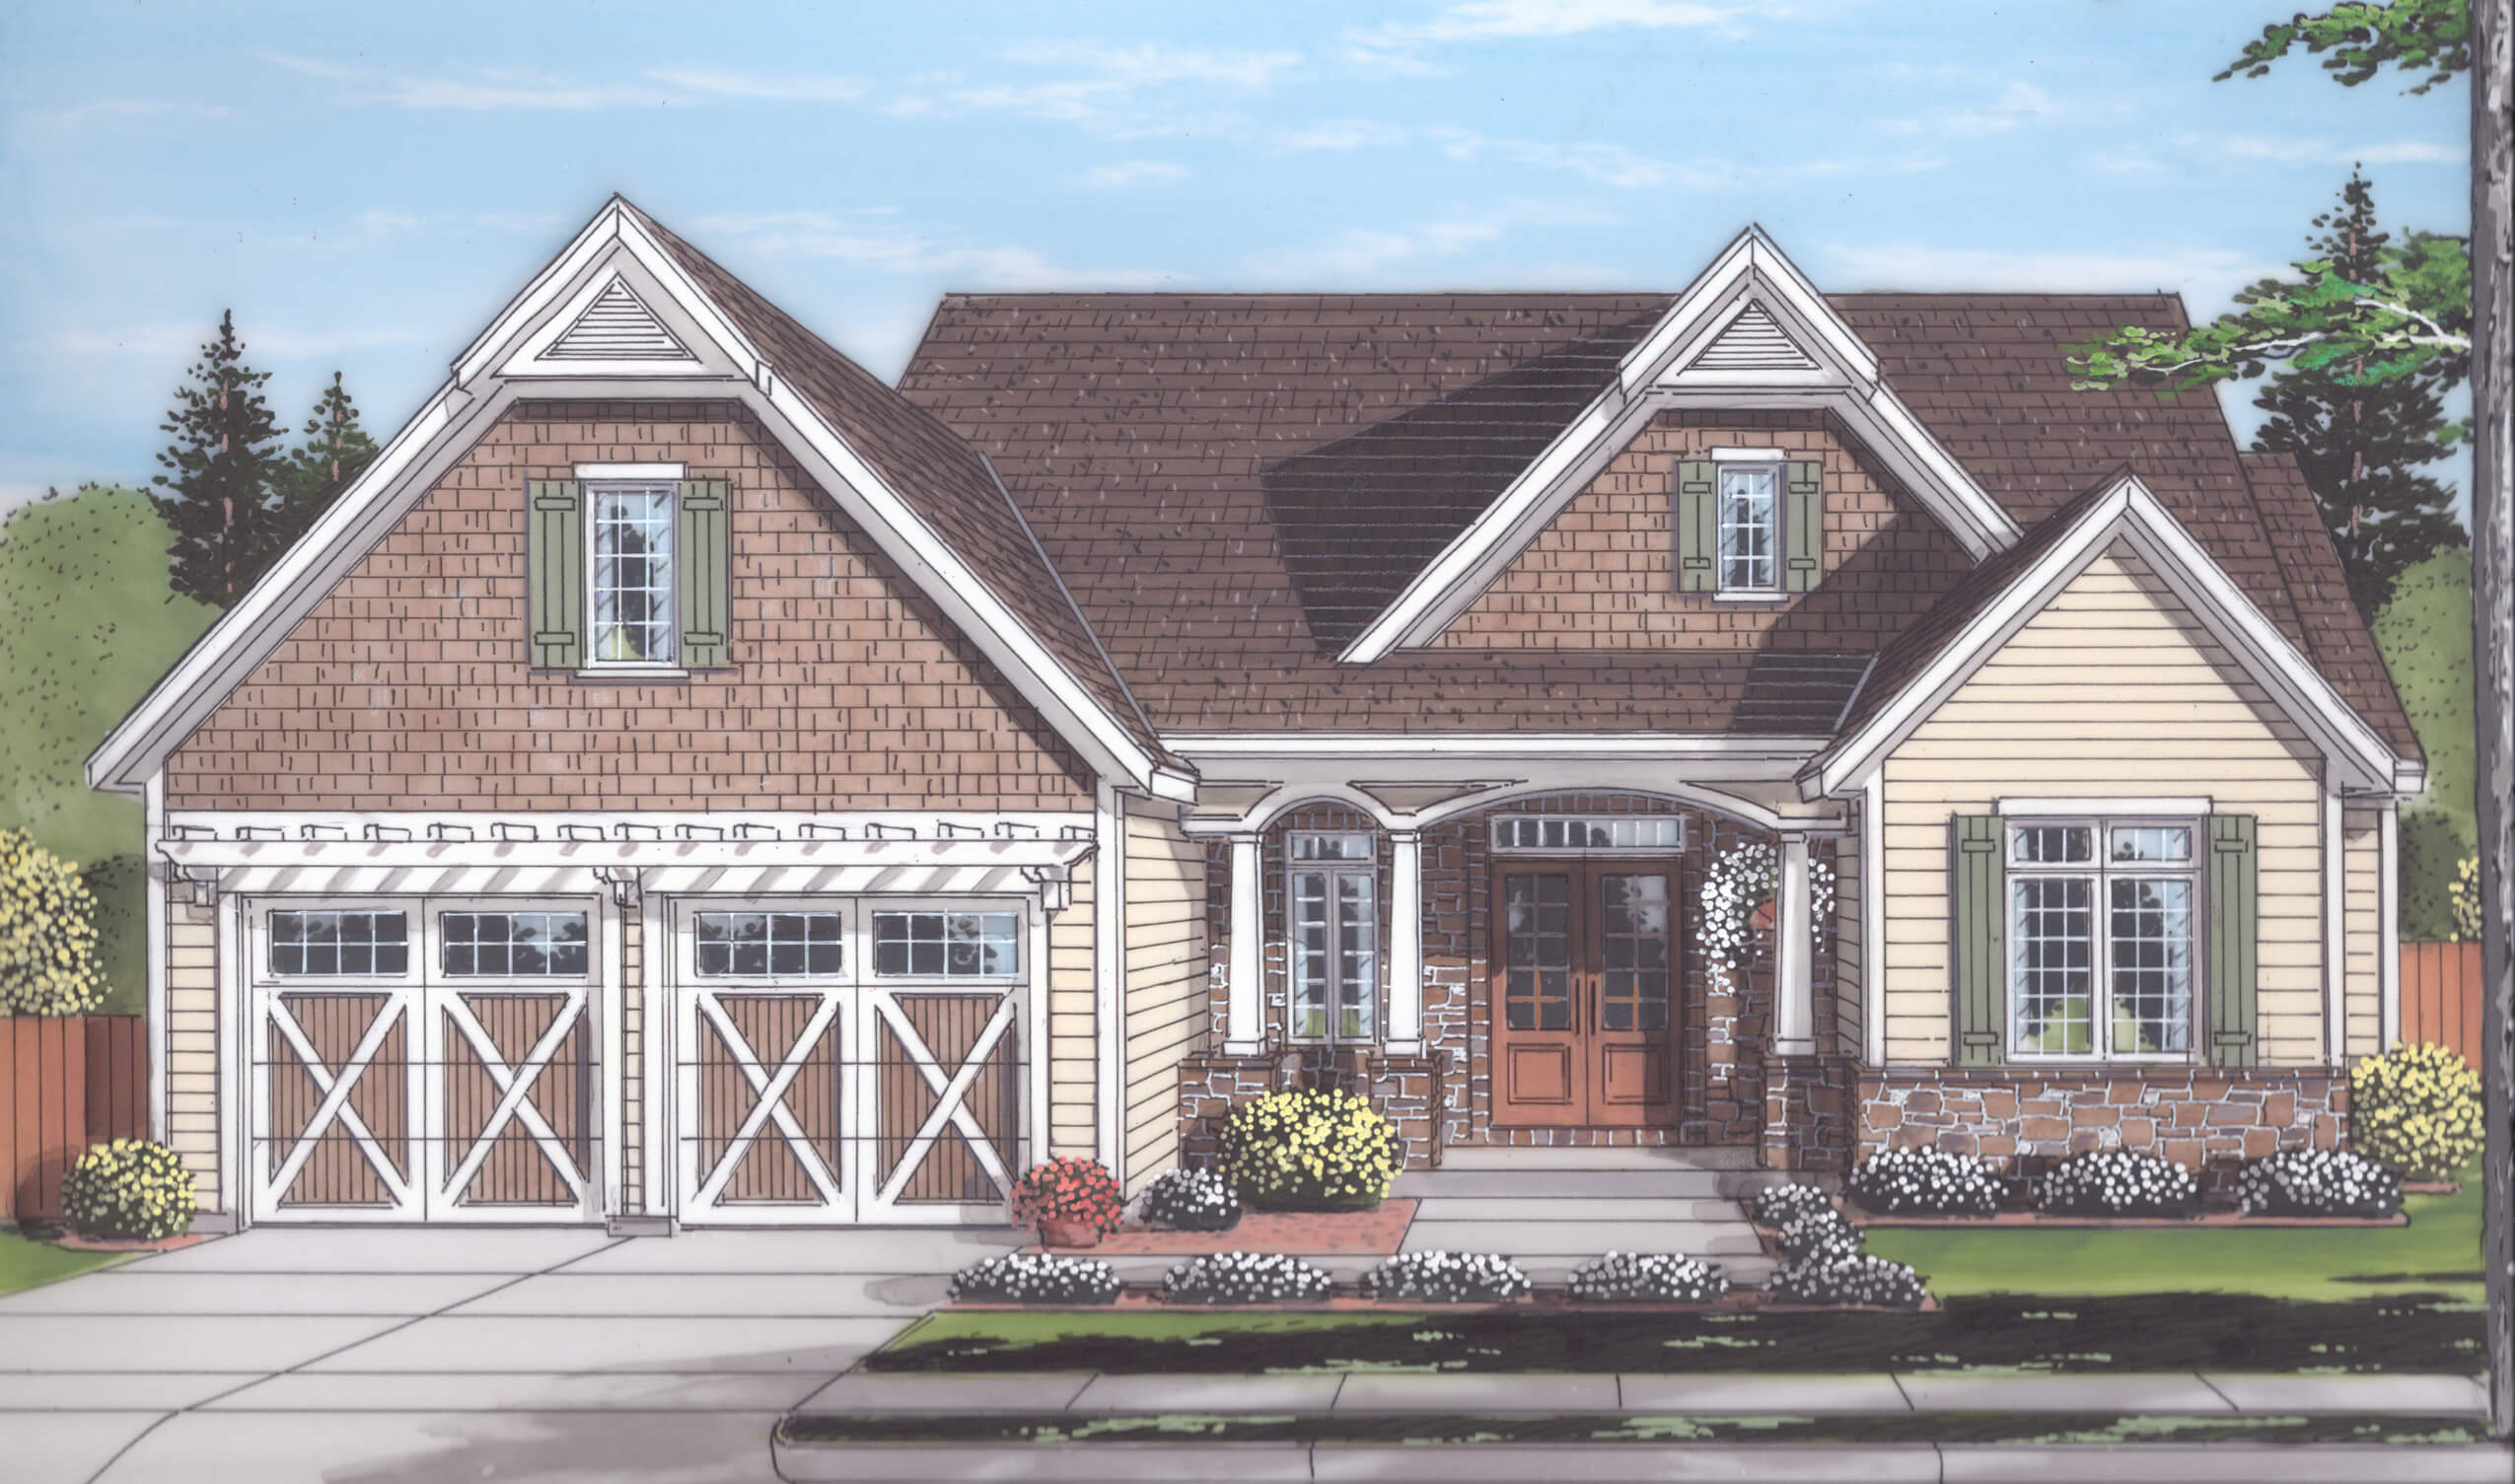
3-Bedroom, 1986 Sq Ft Craftsman House Plan - 178-1329 - Front Exterior
Plan Collection
3-Bedroom, 1986 Sq Ft Craftsman House Plan - 178-1329 - Front Exterior
Plan#178-1329
Starting at$1105
1986
Sq Ft
1.5
Story
3
Bed
2.5
Bath
2
Car
4-Bedroom, 3271 Sq Ft Country Home Plan - 108-1647 - Main Exterior
Plan Collection
4-Bedroom, 3271 Sq Ft Country Home Plan - 108-1647 - Main Exterior
Plan#108-1647
Starting at$1510
3271
Sq Ft
2
Story
4
Bed
3
Bath
3
Car
3-Bedroom, 1772 Sq Ft Country House Plan - 108-1493 - Front Exterior
Plan Collection
3-Bedroom, 1772 Sq Ft Country House Plan - 108-1493 - Front Exterior
Plan#108-1493
Starting at$845
1772
Sq Ft
2
Story
3
Bed
2.5
Bath
2
Car
3-Bedroom, 2423 Sq Ft Country House Plan - 108-1479 - Front Exterior
Plan Collection
3-Bedroom, 2423 Sq Ft Country House Plan - 108-1479 - Front Exterior
Plan#108-1479
Starting at$1050
2423
Sq Ft
2
Story
3
Bed
2.5
Bath
2
Car
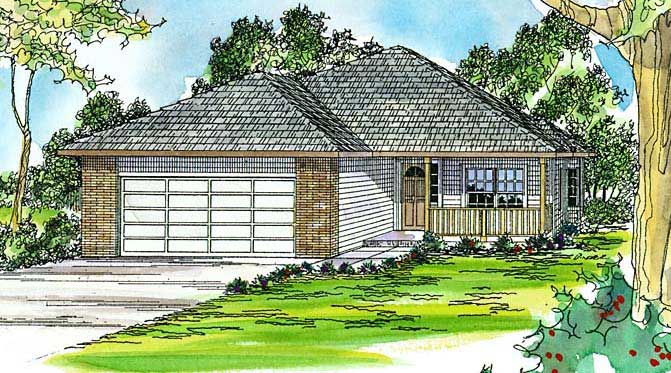
3-Bedroom, 4007 Sq Ft Craftsman House Plan - 108-1801 - Front Exterior
Plan Collection
3-Bedroom, 4007 Sq Ft Craftsman House Plan - 108-1801 - Front Exterior
Plan#108-1801
Starting at$1970
4007
Sq Ft
2
Story
3
Bed
4
Bath
0
Car
4-Bedroom, 2609 Sq Ft Ranch House Plan - 108-1490 - Front Exterior
Plan Collection
4-Bedroom, 2609 Sq Ft Ranch House Plan - 108-1490 - Front Exterior
Plan#108-1490
Starting at$1100
2609
Sq Ft
1
Story
4
Bed
2.5
Bath
3
Car
3-Bedroom, 4184 Sq Ft Contemporary House Plan - 108-1383 - Front Exterior
Plan Collection
3-Bedroom, 4184 Sq Ft Contemporary House Plan - 108-1383 - Front Exterior
Plan#108-1383
Starting at$1970
4184
Sq Ft
2
Story
3
Bed
3.5
Bath
4
Car
3-Bedroom, 1770 Sq Ft Shingle Home Plan - 108-1742 - Main Exterior
Plan Collection
3-Bedroom, 1770 Sq Ft Shingle Home Plan - 108-1742 - Main Exterior
Plan#108-1742
Starting at$845
1770
Sq Ft
2
Story
3
Bed
2.5
Bath
2
Car
4-Bedroom, 2624 Sq Ft Craftsman Home Plan - 169-1137 - Main Exterior
Plan Collection
4-Bedroom, 2624 Sq Ft Craftsman Home Plan - 169-1137 - Main Exterior
Plan#169-1137
Starting at$870
2624
Sq Ft
2
Story
4
Bed
2.5
Bath
2
Car
3-Bedroom, 1532 Sq Ft Craftsman House Plan - 108-1563 - Front Exterior
Plan Collection
3-Bedroom, 1532 Sq Ft Craftsman House Plan - 108-1563 - Front Exterior
Plan#108-1563
Starting at$920
1532
Sq Ft
1
Story
3
Bed
2
Bath
2
Car
3-Bedroom, 2011 Sq Ft Southwest Home Plan - 108-1566 - Main Exterior
Plan Collection
3-Bedroom, 2011 Sq Ft Southwest Home Plan - 108-1566 - Main Exterior
Plan#108-1566
Starting at$945
2011
Sq Ft
1
Story
3
Bed
2.5
Bath
2
Car
3-Bedroom, 2346 Sq Ft Traditional Home - Plan #203-1029 - Main Exterior
Plan Collection
3-Bedroom, 2346 Sq Ft Traditional Home - Plan #203-1029 - Main Exterior
Plan#203-1029
Starting at$1500
2346
Sq Ft
1.5
Story
3
Bed
2.5
Bath
2
Car
3-Bedroom, 2029 Sq Ft Traditional House - Plan #203-1031 - Front Exterior
Plan Collection
3-Bedroom, 2029 Sq Ft Traditional House - Plan #203-1031 - Front Exterior
Plan#203-1031
Starting at$1500
2029
Sq Ft
1.5
Story
3
Bed
2
Bath
2
Car
3-Bedroom, 3050 Sq Ft European Home - Plan #193-1189 - Main Exterior
Plan Collection
3-Bedroom, 3050 Sq Ft European Home - Plan #193-1189 - Main Exterior
Plan#193-1189
Starting at$1350
3050
Sq Ft
1.5
Story
3
Bed
3.5
Bath
2
Car
3-Bedroom, 1786 Sq Ft Cottage House Plan - 178-1339 - Front Exterior
Plan Collection
3-Bedroom, 1786 Sq Ft Cottage House Plan - 178-1339 - Front Exterior
Plan#178-1339
Starting at$1085
1786
Sq Ft
1
Story
3
Bed
2
Bath
2
Car
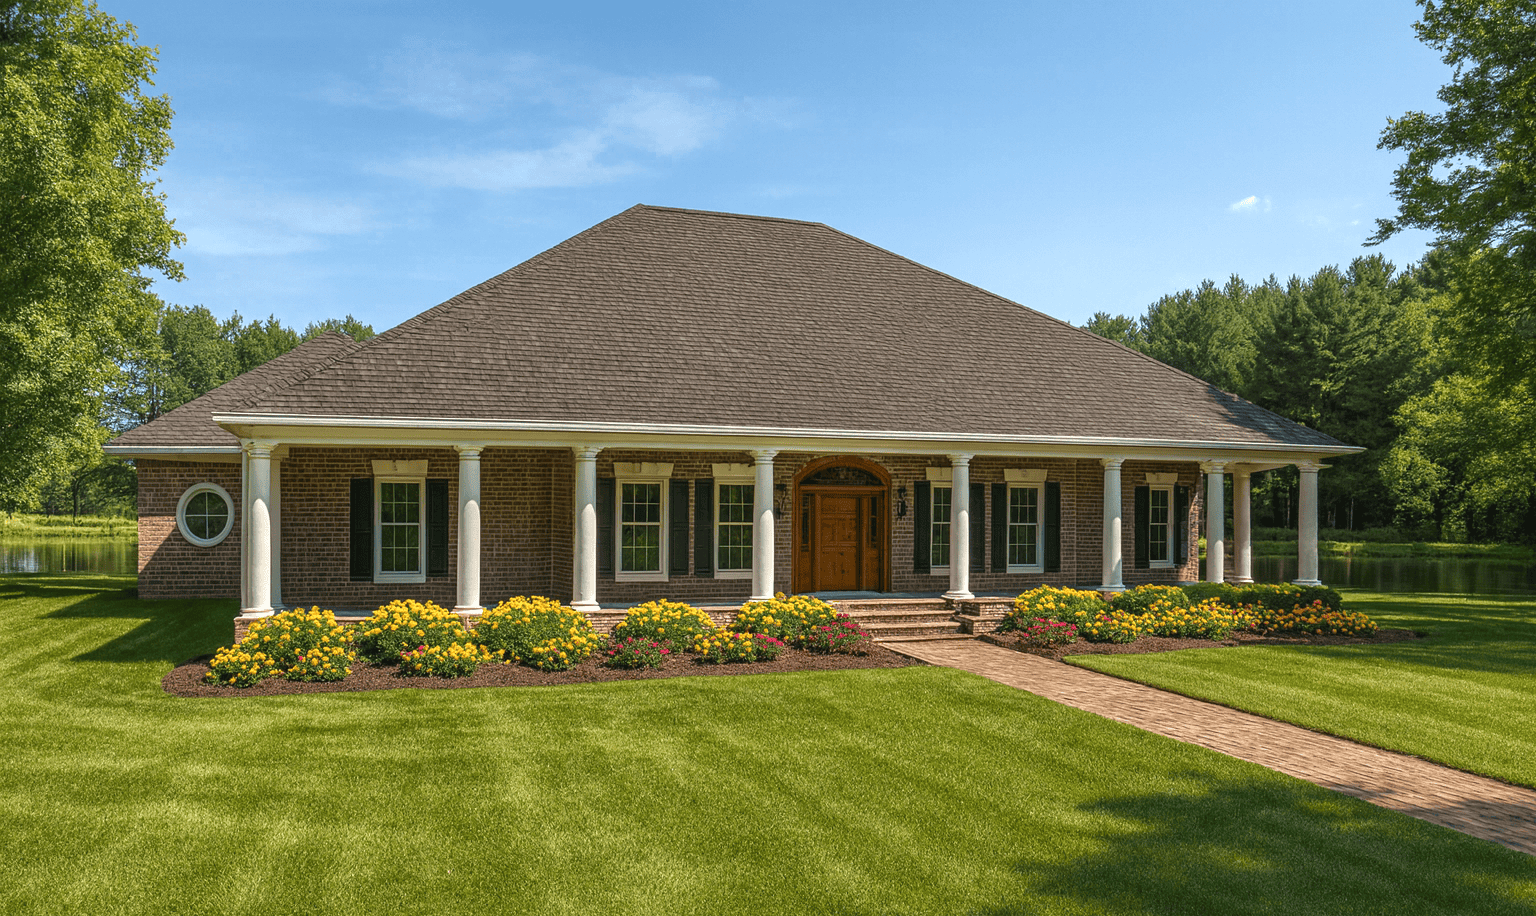
3-Bedroom, 1908 Sq Ft Ranch House Plan - 108-1146 - Front Exterior
Plan Collection
3-Bedroom, 1908 Sq Ft Ranch House Plan - 108-1146 - Front Exterior
Plan#108-1146
Starting at$845
1908
Sq Ft
1
Story
3
Bed
2
Bath
2
Car
3-Bedroom, 3040 Sq Ft Contemporary Home Plan - 108-1021 - Main Exterior
Plan Collection
3-Bedroom, 3040 Sq Ft Contemporary Home Plan - 108-1021 - Main Exterior
Plan#108-1021
Starting at$1510
3040
Sq Ft
2
Story
3
Bed
2
Bath
3
Car
4-Bedroom, 2246 Sq Ft French House Plan - 197-1001 - Front Exterior
Plan Collection
4-Bedroom, 2246 Sq Ft French House Plan - 197-1001 - Front Exterior
Plan#197-1001
Starting at$645
2246
Sq Ft
2
Story
4
Bed
3
Bath
2
Car
3–4-Bedroom, 2385 Sq Ft European House - Plan #106-1204 - Front Exterior
Plan Collection
3–4-Bedroom, 2385 Sq Ft European House - Plan #106-1204 - Front Exterior
Plan#106-1204
Starting at$1295
2385
Sq Ft
1
Story
3
Bed
3
Bath
2
Car
4-Bedroom, 2166 Sq Ft Traditional Home Plan - 142-1148 - Main Exterior
Plan Collection
4-Bedroom, 2166 Sq Ft Traditional Home Plan - 142-1148 - Main Exterior
Plan#142-1148
Starting at$1495
2166
Sq Ft
2
Story
4
Bed
3.5
Bath
2
Car
4-Bedroom, 3317 Sq Ft Mediterranean House Plan - 108-1804 - Front Exterior
Plan Collection
4-Bedroom, 3317 Sq Ft Mediterranean House Plan - 108-1804 - Front Exterior
Plan#108-1804
Starting at$1510
3317
Sq Ft
2
Story
4
Bed
4.5
Bath
2
Car
3-Bedroom, 1743 Sq Ft Small House Plans - 108-1410 - Front Exterior
Plan Collection
3-Bedroom, 1743 Sq Ft Small House Plans - 108-1410 - Front Exterior
Plan#108-1410
Starting at$845
1743
Sq Ft
1
Story
3
Bed
2.5
Bath
2
Car
4-Bedroom, 2402 Sq Ft Colonial Home - Plan #140-1102 - Main Exterior
Plan Collection
4-Bedroom, 2402 Sq Ft Colonial Home - Plan #140-1102 - Main Exterior
Plan#140-1102
Starting at$945
2402
Sq Ft
1.5
Story
4
Bed
3
Bath
2
Car
3-Bedroom, 1765 Sq Ft Cottage House Plan - 108-1877 - Front Exterior
Plan Collection
3-Bedroom, 1765 Sq Ft Cottage House Plan - 108-1877 - Front Exterior
Plan#108-1877
Starting at$845
1765
Sq Ft
1
Story
3
Bed
2
Bath
2
Car
3-Bedroom, 1986 Sq Ft Craftsman House Plan - 178-1329 - Front Exterior
Plan Collection
3-Bedroom, 1986 Sq Ft Craftsman House Plan - 178-1329 - Front Exterior
Plan#178-1329
Starting at$1105
1986
Sq Ft
1.5
Story
3
Bed
2.5
Bath
2
Car
4-Bedroom, 3271 Sq Ft Country Home Plan - 108-1647 - Main Exterior
Plan Collection
4-Bedroom, 3271 Sq Ft Country Home Plan - 108-1647 - Main Exterior
Plan#108-1647
Starting at$1510
3271
Sq Ft
2
Story
4
Bed
3
Bath
3
Car
3-Bedroom, 1772 Sq Ft Country House Plan - 108-1493 - Front Exterior
Plan Collection
3-Bedroom, 1772 Sq Ft Country House Plan - 108-1493 - Front Exterior
Plan#108-1493
Starting at$845
1772
Sq Ft
2
Story
3
Bed
2.5
Bath
2
Car
3-Bedroom, 2423 Sq Ft Country House Plan - 108-1479 - Front Exterior
Plan Collection
3-Bedroom, 2423 Sq Ft Country House Plan - 108-1479 - Front Exterior
Plan#108-1479
Starting at$1050
2423
Sq Ft
2
Story
3
Bed
2.5
Bath
2
Car
3-Bedroom, 4007 Sq Ft Craftsman House Plan - 108-1801 - Front Exterior
Plan Collection
3-Bedroom, 4007 Sq Ft Craftsman House Plan - 108-1801 - Front Exterior
Plan#108-1801
Starting at$1970
4007
Sq Ft
2
Story
3
Bed
4
Bath
0
Car
4-Bedroom, 2609 Sq Ft Ranch House Plan - 108-1490 - Front Exterior
Plan Collection
4-Bedroom, 2609 Sq Ft Ranch House Plan - 108-1490 - Front Exterior
Plan#108-1490
Starting at$1100
2609
Sq Ft
1
Story
4
Bed
2.5
Bath
3
Car
3-Bedroom, 4184 Sq Ft Contemporary House Plan - 108-1383 - Front Exterior
Plan Collection
3-Bedroom, 4184 Sq Ft Contemporary House Plan - 108-1383 - Front Exterior
Plan#108-1383
Starting at$1970
4184
Sq Ft
2
Story
3
Bed
3.5
Bath
4
Car
1...113114115116117...515