Split Bedroom House Plans and Split Master Bedroom Suite Floor Plans

4,855
Plan Results
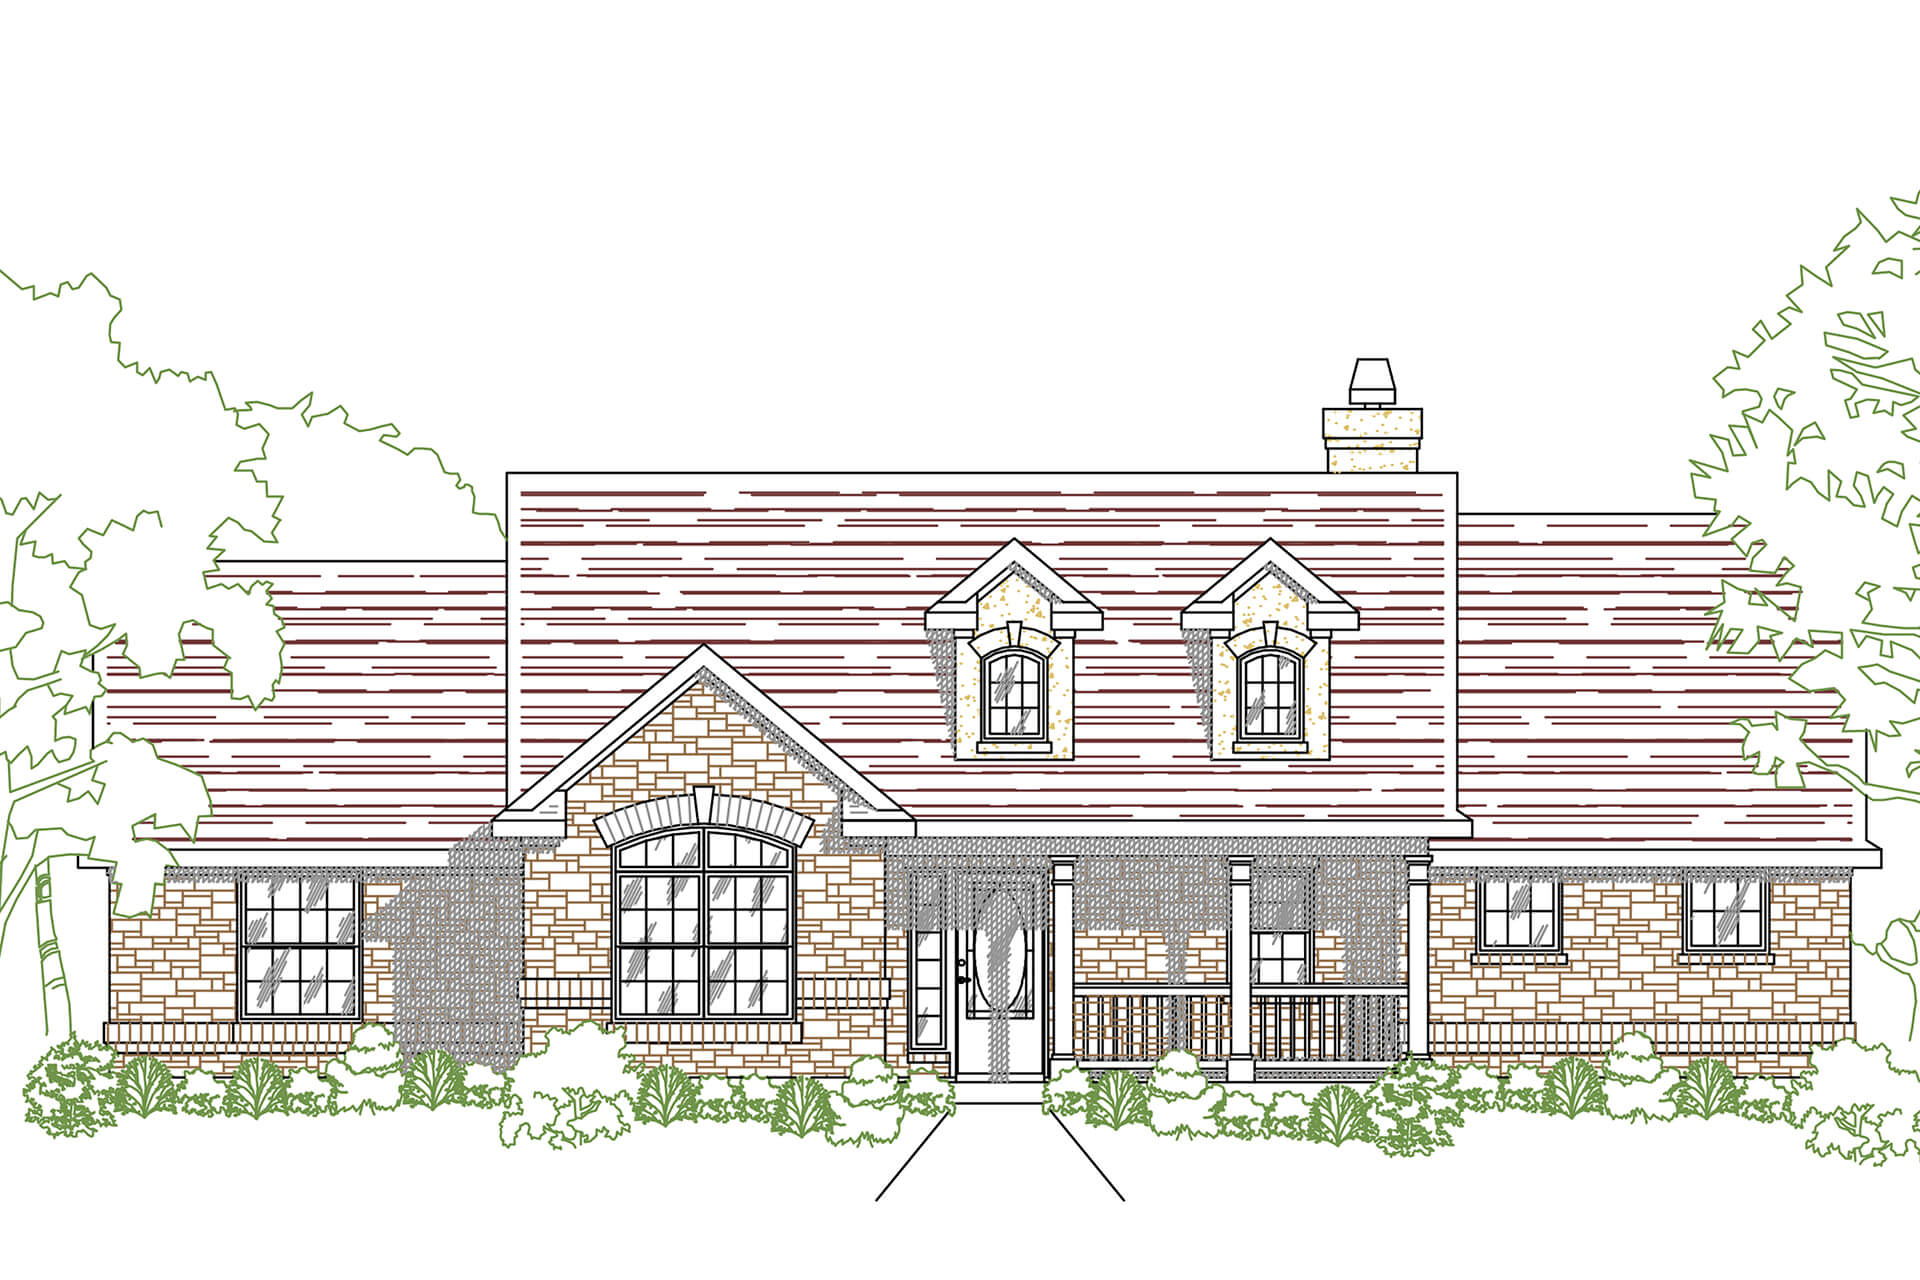
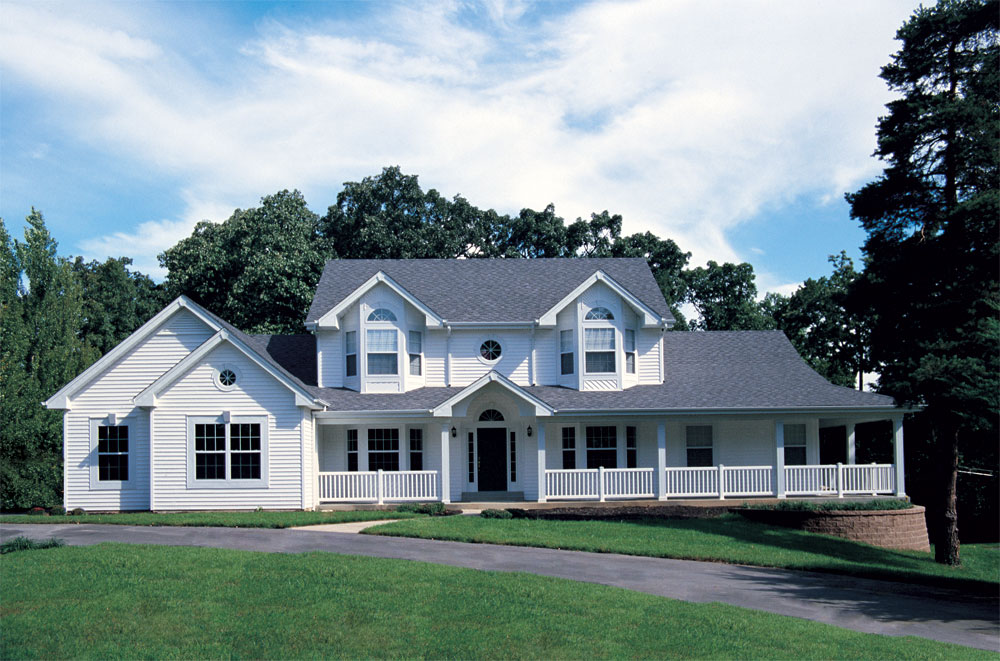
4-Bedroom, 2236 Sq Ft Country Home Plan - 101-1739 - Main Exterior
Plan Collection
4-Bedroom, 2236 Sq Ft Country Home Plan - 101-1739 - Main Exterior
Plan#101-1739
Starting at$2191
2236
Sq Ft
2
Story
4
Bed
2.5
Bath
3
Car
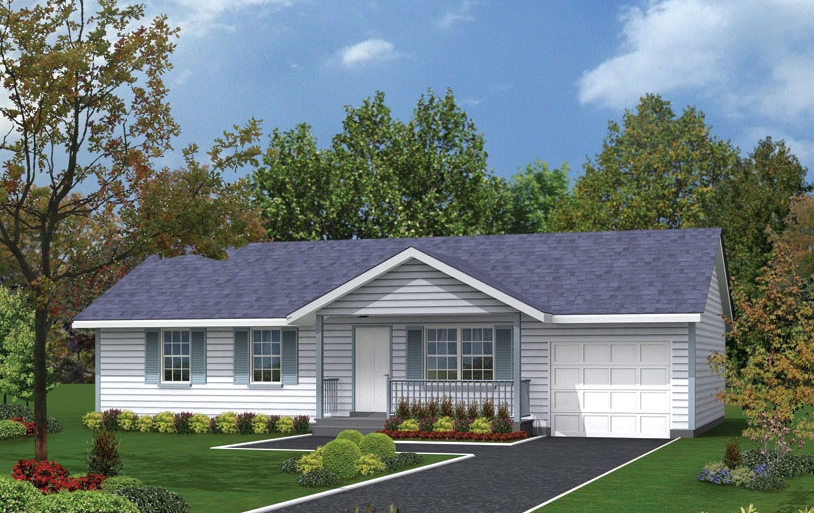
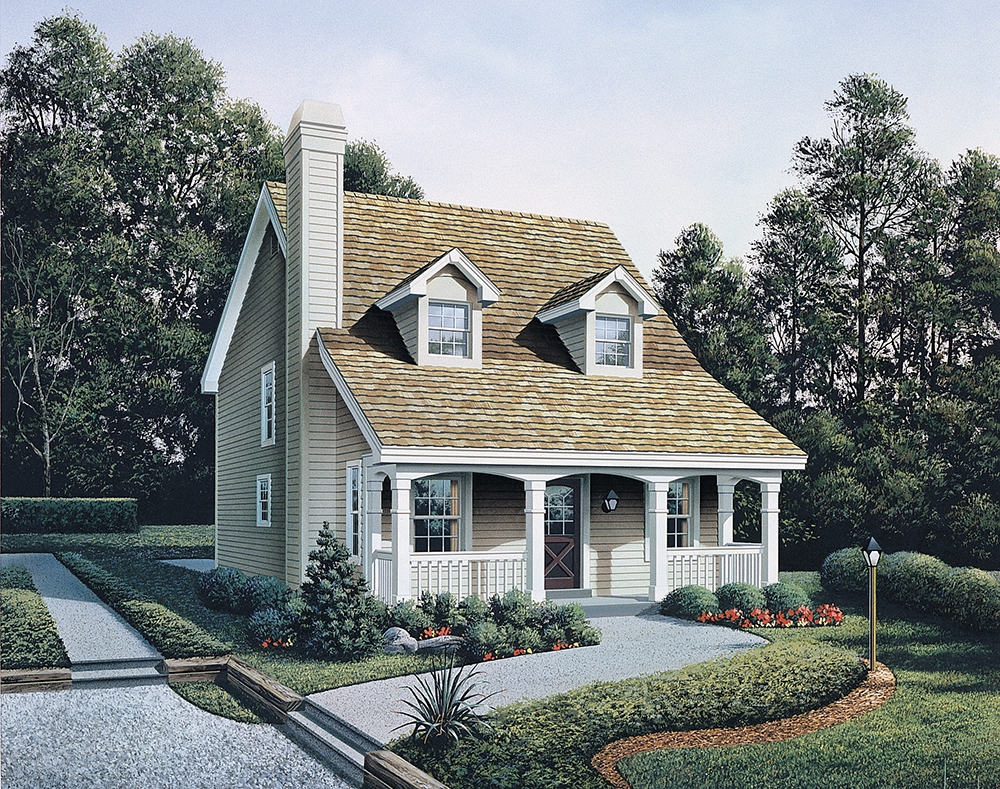
3-Bedroom, 1108 Sq Ft Traditional House - Plan #103-1119 - Front Exterior
Plan Collection
3-Bedroom, 1108 Sq Ft Traditional House - Plan #103-1119 - Front Exterior
Plan#103-1119
Starting at$870
1108
Sq Ft
1
Story
3
Bed
2
Bath
2
Car
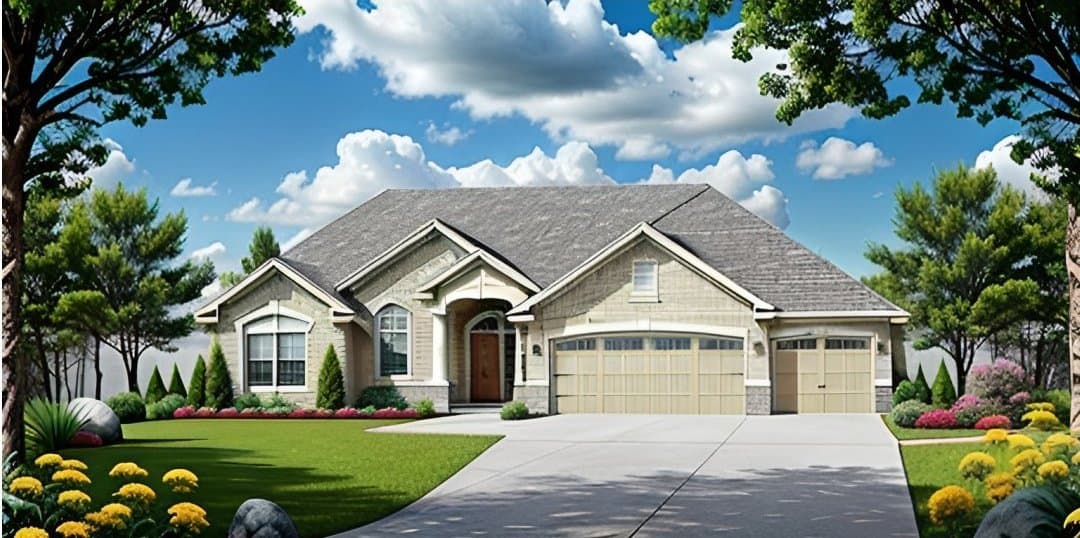
3-Bedroom, 2800 Sq Ft Country House Plan - 138-1236 - Front Exterior
Plan Collection
3-Bedroom, 2800 Sq Ft Country House Plan - 138-1236 - Front Exterior
Plan#138-1236
Starting at$1500
2800
Sq Ft
1
Story
3
Bed
3
Bath
2
Car
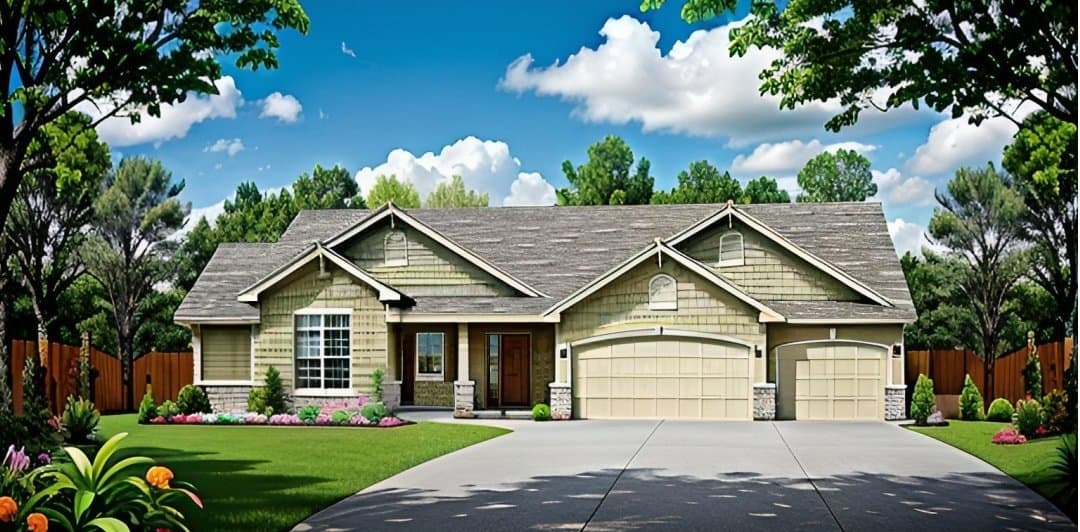
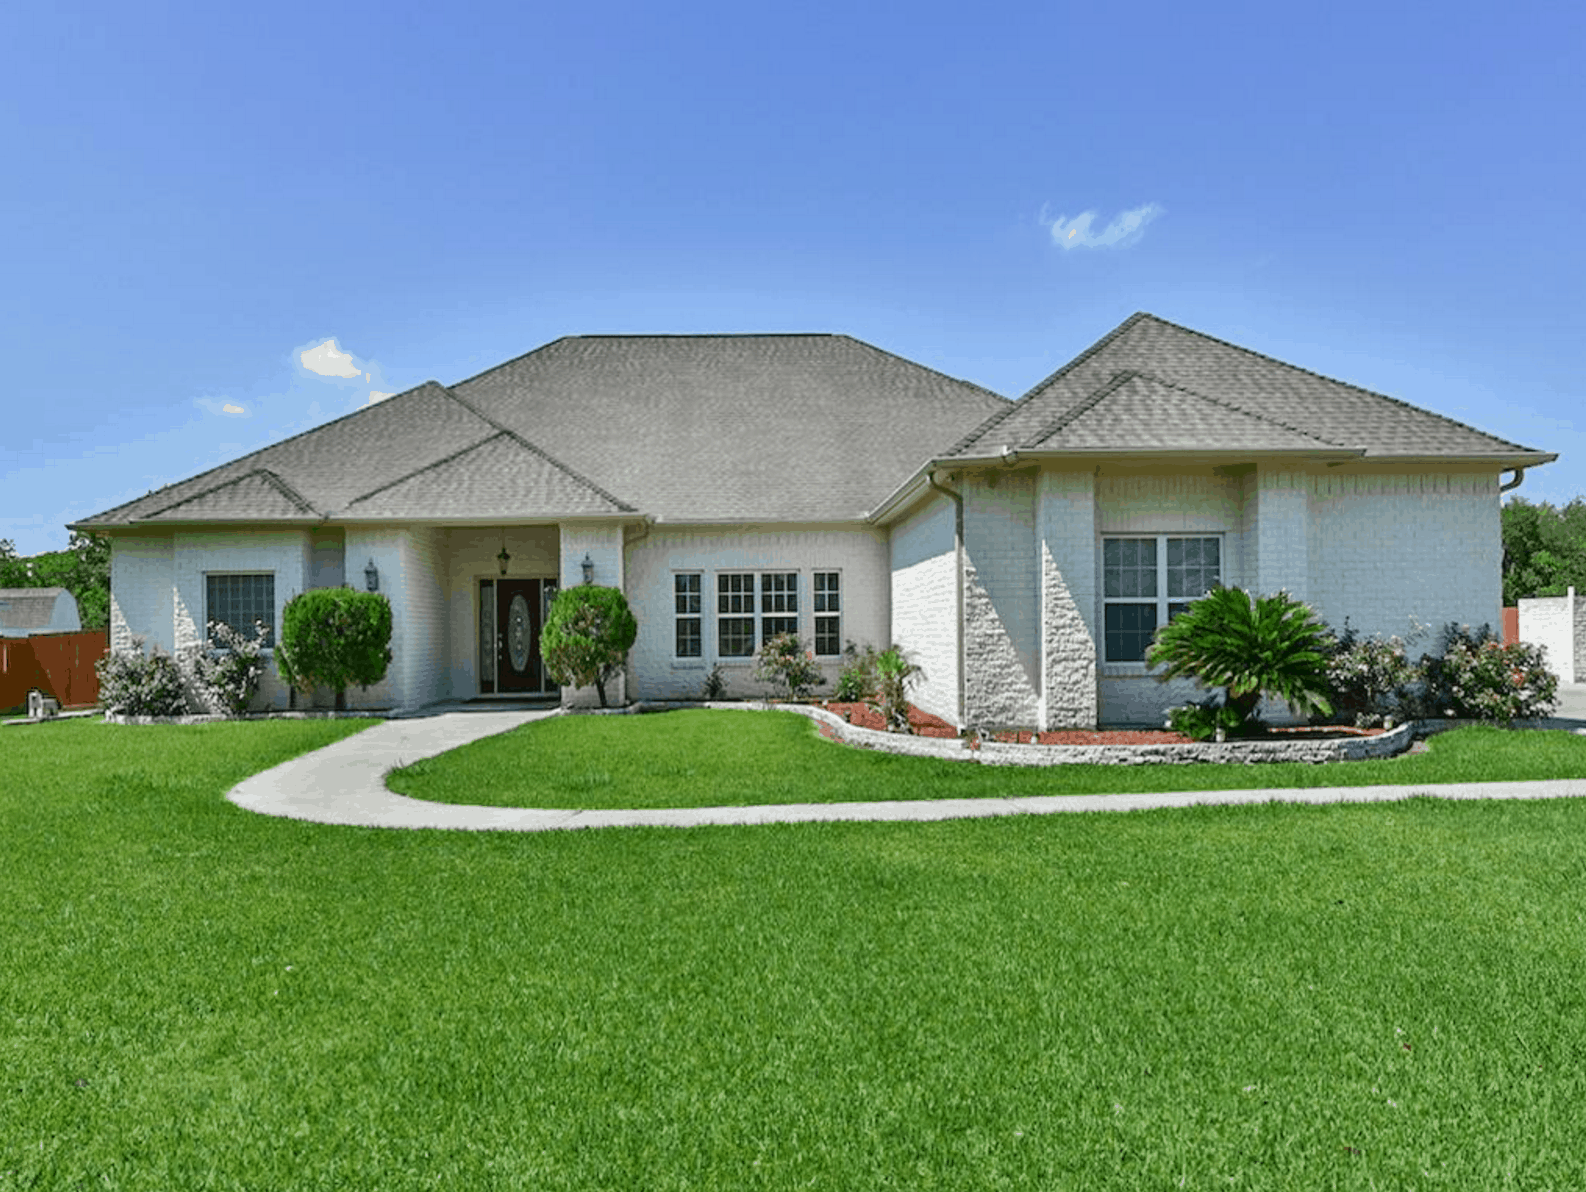
3-Bedroom, 1469 Sq Ft Craftsman Home - Plan #103-1143 - Main Exterior
Plan Collection
3-Bedroom, 1469 Sq Ft Craftsman Home - Plan #103-1143 - Main Exterior
Plan#103-1143
Starting at$895
1469
Sq Ft
1
Story
3
Bed
2
Bath
3
Car
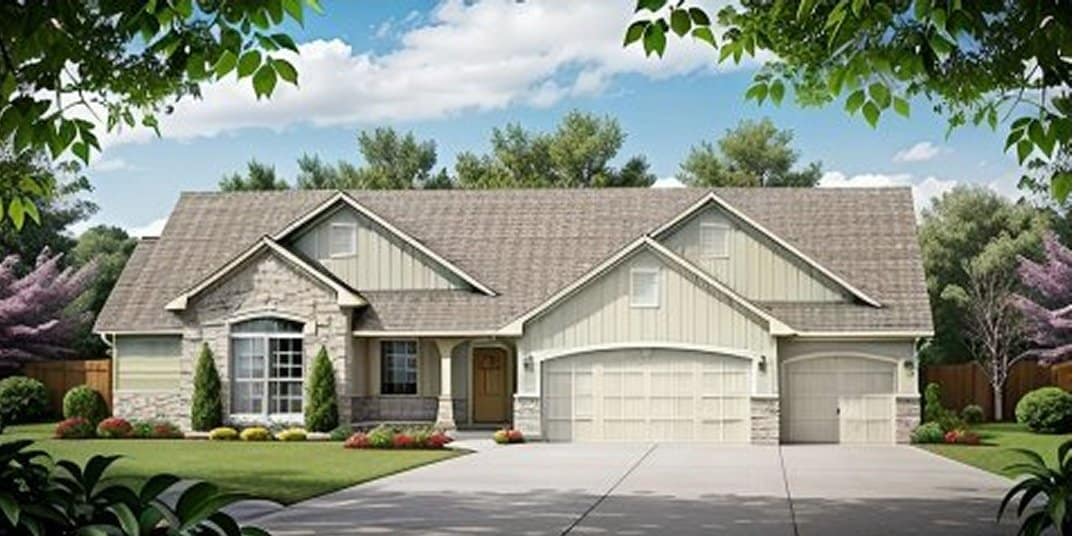
3-Bedroom, 1417 Sq Ft Ranch Home - Plan #103-1138 - Main Exterior
Plan Collection
3-Bedroom, 1417 Sq Ft Ranch Home - Plan #103-1138 - Main Exterior
Plan#103-1138
Starting at$895
1417
Sq Ft
1
Story
3
Bed
2
Bath
3
Car
3-Bedroom, 1527 Sq Ft Ranch House - Plan #103-1150 - Front Exterior
Plan Collection
3-Bedroom, 1527 Sq Ft Ranch House - Plan #103-1150 - Front Exterior
Plan#103-1150
Starting at$920
1527
Sq Ft
1
Story
3
Bed
2.5
Bath
3
Car
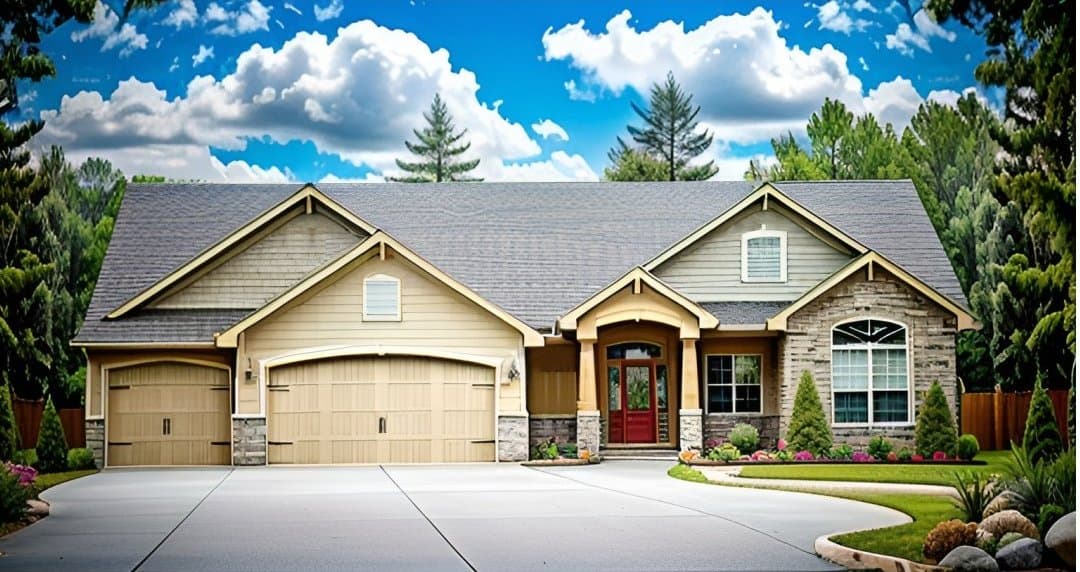
3-Bedroom, 1602 Sq Ft Ranch Home - Plan #103-1154 - Main Exterior
Plan Collection
3-Bedroom, 1602 Sq Ft Ranch Home - Plan #103-1154 - Main Exterior
Plan#103-1154
Starting at$920
1602
Sq Ft
1
Story
3
Bed
2
Bath
3
Car
3-Bedroom, 1942 Sq Ft Traditional Home Plan - 138-1242 - Main Exterior
Plan Collection
3-Bedroom, 1942 Sq Ft Traditional Home Plan - 138-1242 - Main Exterior
Plan#138-1242
Starting at$1300
1942
Sq Ft
1
Story
3
Bed
2.5
Bath
2
Car
2-Bedroom, 1470 Sq Ft Ranch Home - Plan #103-1144 - Main Exterior
Plan Collection
2-Bedroom, 1470 Sq Ft Ranch Home - Plan #103-1144 - Main Exterior
Plan#103-1144
Starting at$895
1470
Sq Ft
1
Story
2
Bed
2.5
Bath
3
Car
3-Bedroom, 1154 Sq Ft A Frame House Plan - 138-1023 - Front Exterior
Plan Collection
3-Bedroom, 1154 Sq Ft A Frame House Plan - 138-1023 - Front Exterior
Plan#138-1023
Starting at$1200
1154
Sq Ft
2
Story
3
Bed
1.5
Bath
0
Car
3-Bedroom, 1288 Sq Ft Ranch House - Plan #103-1128 - Front Exterior
Plan Collection
3-Bedroom, 1288 Sq Ft Ranch House - Plan #103-1128 - Front Exterior
Plan#103-1128
Starting at$895
1288
Sq Ft
1
Story
3
Bed
2
Bath
3
Car
3-Bedroom, 1039 Sq Ft Ranch Home - Plan #103-1118 - Main Exterior
Plan Collection
3-Bedroom, 1039 Sq Ft Ranch Home - Plan #103-1118 - Main Exterior
Plan#103-1118
Starting at$870
1039
Sq Ft
1
Story
3
Bed
2
Bath
2
Car
3-Bedroom, 1614 Sq Ft European Home - Plan #103-1158 - Main Exterior
Plan Collection
3-Bedroom, 1614 Sq Ft European Home - Plan #103-1158 - Main Exterior
Plan#103-1158
Starting at$920
1614
Sq Ft
1
Story
3
Bed
2
Bath
3
Car
4-Bedroom, 3021 Sq Ft Coastal Home - Plan #153-1209 - Main Exterior
Plan Collection
4-Bedroom, 3021 Sq Ft Coastal Home - Plan #153-1209 - Main Exterior
Plan#153-1209
Starting at$1200
3021
Sq Ft
1
Story
4
Bed
3
Bath
3
Car
3-Bedroom, 1299 Sq Ft Country Home Plan - 138-1319 - Main Exterior
Plan Collection
3-Bedroom, 1299 Sq Ft Country Home Plan - 138-1319 - Main Exterior
Plan#138-1319
Starting at$1200
1299
Sq Ft
2
Story
3
Bed
2.5
Bath
0
Car
3-Bedroom, 1442 Sq Ft Ranch House - Plan #103-1139 - Front Exterior
Plan Collection
3-Bedroom, 1442 Sq Ft Ranch House - Plan #103-1139 - Front Exterior
Plan#103-1139
Starting at$895
1442
Sq Ft
1
Story
3
Bed
2
Bath
3
Car
3-Bedroom, 1847 Sq Ft Country Home Plan - 126-1862 - Main Exterior
Plan Collection
3-Bedroom, 1847 Sq Ft Country Home Plan - 126-1862 - Main Exterior
Plan#126-1862
Starting at$1740
1847
Sq Ft
1
Story
3
Bed
2
Bath
0
Car
5–6-Bedroom, 5051 Sq Ft Rustic House - Plan #153-1128 - Front Exterior
Plan Collection
5–6-Bedroom, 5051 Sq Ft Rustic House - Plan #153-1128 - Front Exterior
Plan#153-1128
Starting at$2050
5051
Sq Ft
2
Story
6
Bed
5
Bath
3
Car
3-Bedroom, 988 Sq Ft Traditional Home Plan - 138-1011 - Main Exterior
Plan Collection
3-Bedroom, 988 Sq Ft Traditional Home Plan - 138-1011 - Main Exterior
Plan#138-1011
Starting at$1000
988
Sq Ft
1
Story
3
Bed
1
Bath
1
Car
3-Bedroom, 1625 Sq Ft Country Ranch Home - Plan #103-1159 - Main Exterior
Plan Collection
3-Bedroom, 1625 Sq Ft Country Ranch Home - Plan #103-1159 - Main Exterior
Plan#103-1159
Starting at$920
1625
Sq Ft
1
Story
3
Bed
2.5
Bath
3
Car

2-Bedroom, 1392 Sq Ft Craftsman Ranch House - Plan #103-1135 - Front Exterior
Plan Collection
2-Bedroom, 1392 Sq Ft Craftsman Ranch House - Plan #103-1135 - Front Exterior
Plan#103-1135
Starting at$895
1392
Sq Ft
1
Story
2
Bed
2
Bath
3
Car
3-Bedroom, 1202 Sq Ft Cottage Home Plan - 138-1223 - Main Exterior
Plan Collection
3-Bedroom, 1202 Sq Ft Cottage Home Plan - 138-1223 - Main Exterior
Plan#138-1223
Starting at$1200
1202
Sq Ft
1
Story
3
Bed
2
Bath
2
Car
3–4-Bedroom, 2140 Sq Ft Southern Home - Plan #153-1637 - Main Exterior
Plan Collection
3–4-Bedroom, 2140 Sq Ft Southern Home - Plan #153-1637 - Main Exterior
Plan#153-1637
Starting at$1000
2140
Sq Ft
1.5
Story
3
Bed
2.5
Bath
2
Car
2-Bedroom, 1348 Sq Ft Ranch House Plan - 138-1170 - Front Exterior
Plan Collection
2-Bedroom, 1348 Sq Ft Ranch House Plan - 138-1170 - Front Exterior
Plan#138-1170
Starting at$1200
1348
Sq Ft
1
Story
2
Bed
2.5
Bath
3
Car
4-Bedroom, 2236 Sq Ft Country Home Plan - 101-1739 - Main Exterior
Plan Collection
4-Bedroom, 2236 Sq Ft Country Home Plan - 101-1739 - Main Exterior
Plan#101-1739
Starting at$2191
2236
Sq Ft
2
Story
4
Bed
2.5
Bath
3
Car
3-Bedroom, 1108 Sq Ft Traditional House - Plan #103-1119 - Front Exterior
Plan Collection
3-Bedroom, 1108 Sq Ft Traditional House - Plan #103-1119 - Front Exterior
Plan#103-1119
Starting at$870
1108
Sq Ft
1
Story
3
Bed
2
Bath
2
Car
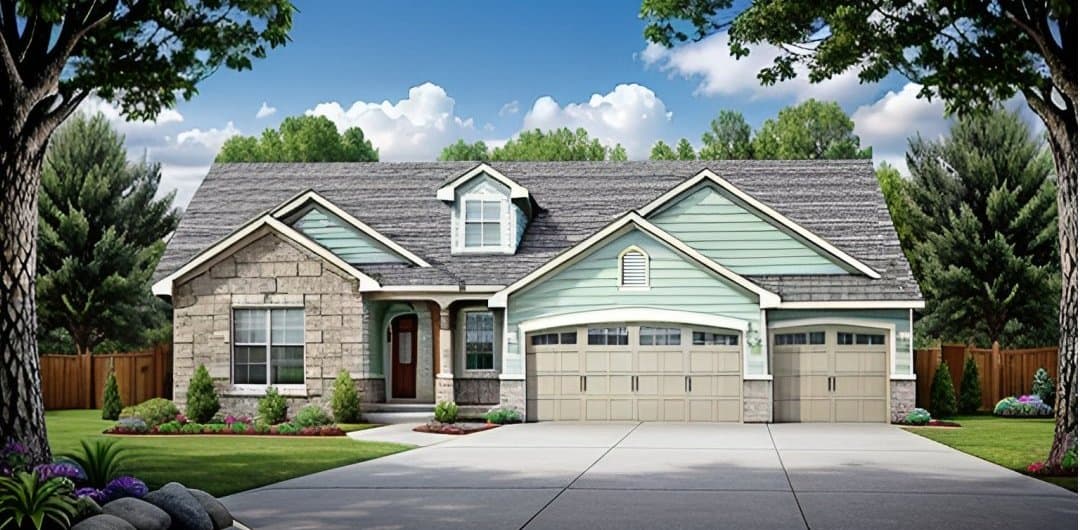
3-Bedroom, 2800 Sq Ft Country House Plan - 138-1236 - Front Exterior
Plan Collection
3-Bedroom, 2800 Sq Ft Country House Plan - 138-1236 - Front Exterior
Plan#138-1236
Starting at$1500
2800
Sq Ft
1
Story
3
Bed
3
Bath
2
Car
3-Bedroom, 1469 Sq Ft Craftsman Home - Plan #103-1143 - Main Exterior
Plan Collection
3-Bedroom, 1469 Sq Ft Craftsman Home - Plan #103-1143 - Main Exterior
Plan#103-1143
Starting at$895
1469
Sq Ft
1
Story
3
Bed
2
Bath
3
Car
3-Bedroom, 1417 Sq Ft Ranch Home - Plan #103-1138 - Main Exterior
Plan Collection
3-Bedroom, 1417 Sq Ft Ranch Home - Plan #103-1138 - Main Exterior
Plan#103-1138
Starting at$895
1417
Sq Ft
1
Story
3
Bed
2
Bath
3
Car
3-Bedroom, 1527 Sq Ft Ranch House - Plan #103-1150 - Front Exterior
Plan Collection
3-Bedroom, 1527 Sq Ft Ranch House - Plan #103-1150 - Front Exterior
Plan#103-1150
Starting at$920
1527
Sq Ft
1
Story
3
Bed
2.5
Bath
3
Car
3-Bedroom, 1602 Sq Ft Ranch Home - Plan #103-1154 - Main Exterior
Plan Collection
3-Bedroom, 1602 Sq Ft Ranch Home - Plan #103-1154 - Main Exterior
Plan#103-1154
Starting at$920
1602
Sq Ft
1
Story
3
Bed
2
Bath
3
Car
3-Bedroom, 1942 Sq Ft Traditional Home Plan - 138-1242 - Main Exterior
Plan Collection
3-Bedroom, 1942 Sq Ft Traditional Home Plan - 138-1242 - Main Exterior
Plan#138-1242
Starting at$1300
1942
Sq Ft
1
Story
3
Bed
2.5
Bath
2
Car
2-Bedroom, 1470 Sq Ft Ranch Home - Plan #103-1144 - Main Exterior
Plan Collection
2-Bedroom, 1470 Sq Ft Ranch Home - Plan #103-1144 - Main Exterior
Plan#103-1144
Starting at$895
1470
Sq Ft
1
Story
2
Bed
2.5
Bath
3
Car

3-Bedroom, 1154 Sq Ft A Frame House Plan - 138-1023 - Front Exterior
Plan Collection
3-Bedroom, 1154 Sq Ft A Frame House Plan - 138-1023 - Front Exterior
Plan#138-1023
Starting at$1200
1154
Sq Ft
2
Story
3
Bed
1.5
Bath
0
Car
3-Bedroom, 1288 Sq Ft Ranch House - Plan #103-1128 - Front Exterior
Plan Collection
3-Bedroom, 1288 Sq Ft Ranch House - Plan #103-1128 - Front Exterior
Plan#103-1128
Starting at$895
1288
Sq Ft
1
Story
3
Bed
2
Bath
3
Car
3-Bedroom, 1039 Sq Ft Ranch Home - Plan #103-1118 - Main Exterior
Plan Collection
3-Bedroom, 1039 Sq Ft Ranch Home - Plan #103-1118 - Main Exterior
Plan#103-1118
Starting at$870
1039
Sq Ft
1
Story
3
Bed
2
Bath
2
Car
3-Bedroom, 1614 Sq Ft European Home - Plan #103-1158 - Main Exterior
Plan Collection
3-Bedroom, 1614 Sq Ft European Home - Plan #103-1158 - Main Exterior
Plan#103-1158
Starting at$920
1614
Sq Ft
1
Story
3
Bed
2
Bath
3
Car
4-Bedroom, 3021 Sq Ft Coastal Home - Plan #153-1209 - Main Exterior
Plan Collection
4-Bedroom, 3021 Sq Ft Coastal Home - Plan #153-1209 - Main Exterior
Plan#153-1209
Starting at$1200
3021
Sq Ft
1
Story
4
Bed
3
Bath
3
Car
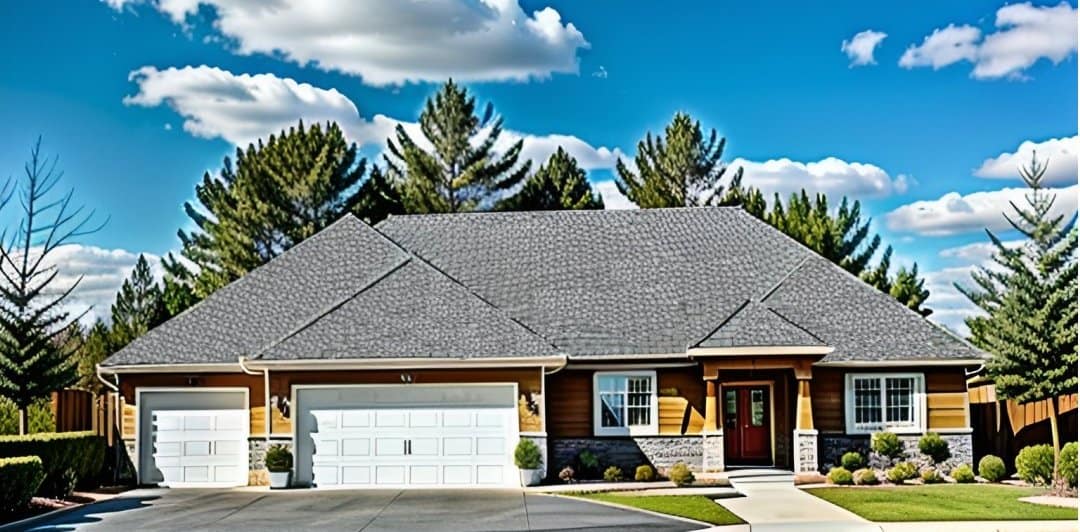
3-Bedroom, 1299 Sq Ft Country Home Plan - 138-1319 - Main Exterior
Plan Collection
3-Bedroom, 1299 Sq Ft Country Home Plan - 138-1319 - Main Exterior
Plan#138-1319
Starting at$1200
1299
Sq Ft
2
Story
3
Bed
2.5
Bath
0
Car
3-Bedroom, 1442 Sq Ft Ranch House - Plan #103-1139 - Front Exterior
Plan Collection
3-Bedroom, 1442 Sq Ft Ranch House - Plan #103-1139 - Front Exterior
Plan#103-1139
Starting at$895
1442
Sq Ft
1
Story
3
Bed
2
Bath
3
Car

3-Bedroom, 1847 Sq Ft Country Home Plan - 126-1862 - Main Exterior
Plan Collection
3-Bedroom, 1847 Sq Ft Country Home Plan - 126-1862 - Main Exterior
Plan#126-1862
Starting at$1740
1847
Sq Ft
1
Story
3
Bed
2
Bath
0
Car
5–6-Bedroom, 5051 Sq Ft Rustic House - Plan #153-1128 - Front Exterior
Plan Collection
5–6-Bedroom, 5051 Sq Ft Rustic House - Plan #153-1128 - Front Exterior
Plan#153-1128
Starting at$2050
5051
Sq Ft
2
Story
6
Bed
5
Bath
3
Car
3-Bedroom, 988 Sq Ft Traditional Home Plan - 138-1011 - Main Exterior
Plan Collection
3-Bedroom, 988 Sq Ft Traditional Home Plan - 138-1011 - Main Exterior
Plan#138-1011
Starting at$1000
988
Sq Ft
1
Story
3
Bed
1
Bath
1
Car

3-Bedroom, 1625 Sq Ft Country Ranch Home - Plan #103-1159 - Main Exterior
Plan Collection
3-Bedroom, 1625 Sq Ft Country Ranch Home - Plan #103-1159 - Main Exterior
Plan#103-1159
Starting at$920
1625
Sq Ft
1
Story
3
Bed
2.5
Bath
3
Car
2-Bedroom, 1392 Sq Ft Craftsman Ranch House - Plan #103-1135 - Front Exterior
Plan Collection
2-Bedroom, 1392 Sq Ft Craftsman Ranch House - Plan #103-1135 - Front Exterior
Plan#103-1135
Starting at$895
1392
Sq Ft
1
Story
2
Bed
2
Bath
3
Car
3-Bedroom, 1202 Sq Ft Cottage Home Plan - 138-1223 - Main Exterior
Plan Collection
3-Bedroom, 1202 Sq Ft Cottage Home Plan - 138-1223 - Main Exterior
Plan#138-1223
Starting at$1200
1202
Sq Ft
1
Story
3
Bed
2
Bath
2
Car
3–4-Bedroom, 2140 Sq Ft Southern Home - Plan #153-1637 - Main Exterior
Plan Collection
3–4-Bedroom, 2140 Sq Ft Southern Home - Plan #153-1637 - Main Exterior
Plan#153-1637
Starting at$1000
2140
Sq Ft
1.5
Story
3
Bed
2.5
Bath
2
Car
2-Bedroom, 1348 Sq Ft Ranch House Plan - 138-1170 - Front Exterior
Plan Collection
2-Bedroom, 1348 Sq Ft Ranch House Plan - 138-1170 - Front Exterior
Plan#138-1170
Starting at$1200
1348
Sq Ft
1
Story
2
Bed
2.5
Bath
3
Car
1...136137138139140...203