House Plans with Side Entry Garage

4,194
Plan Results
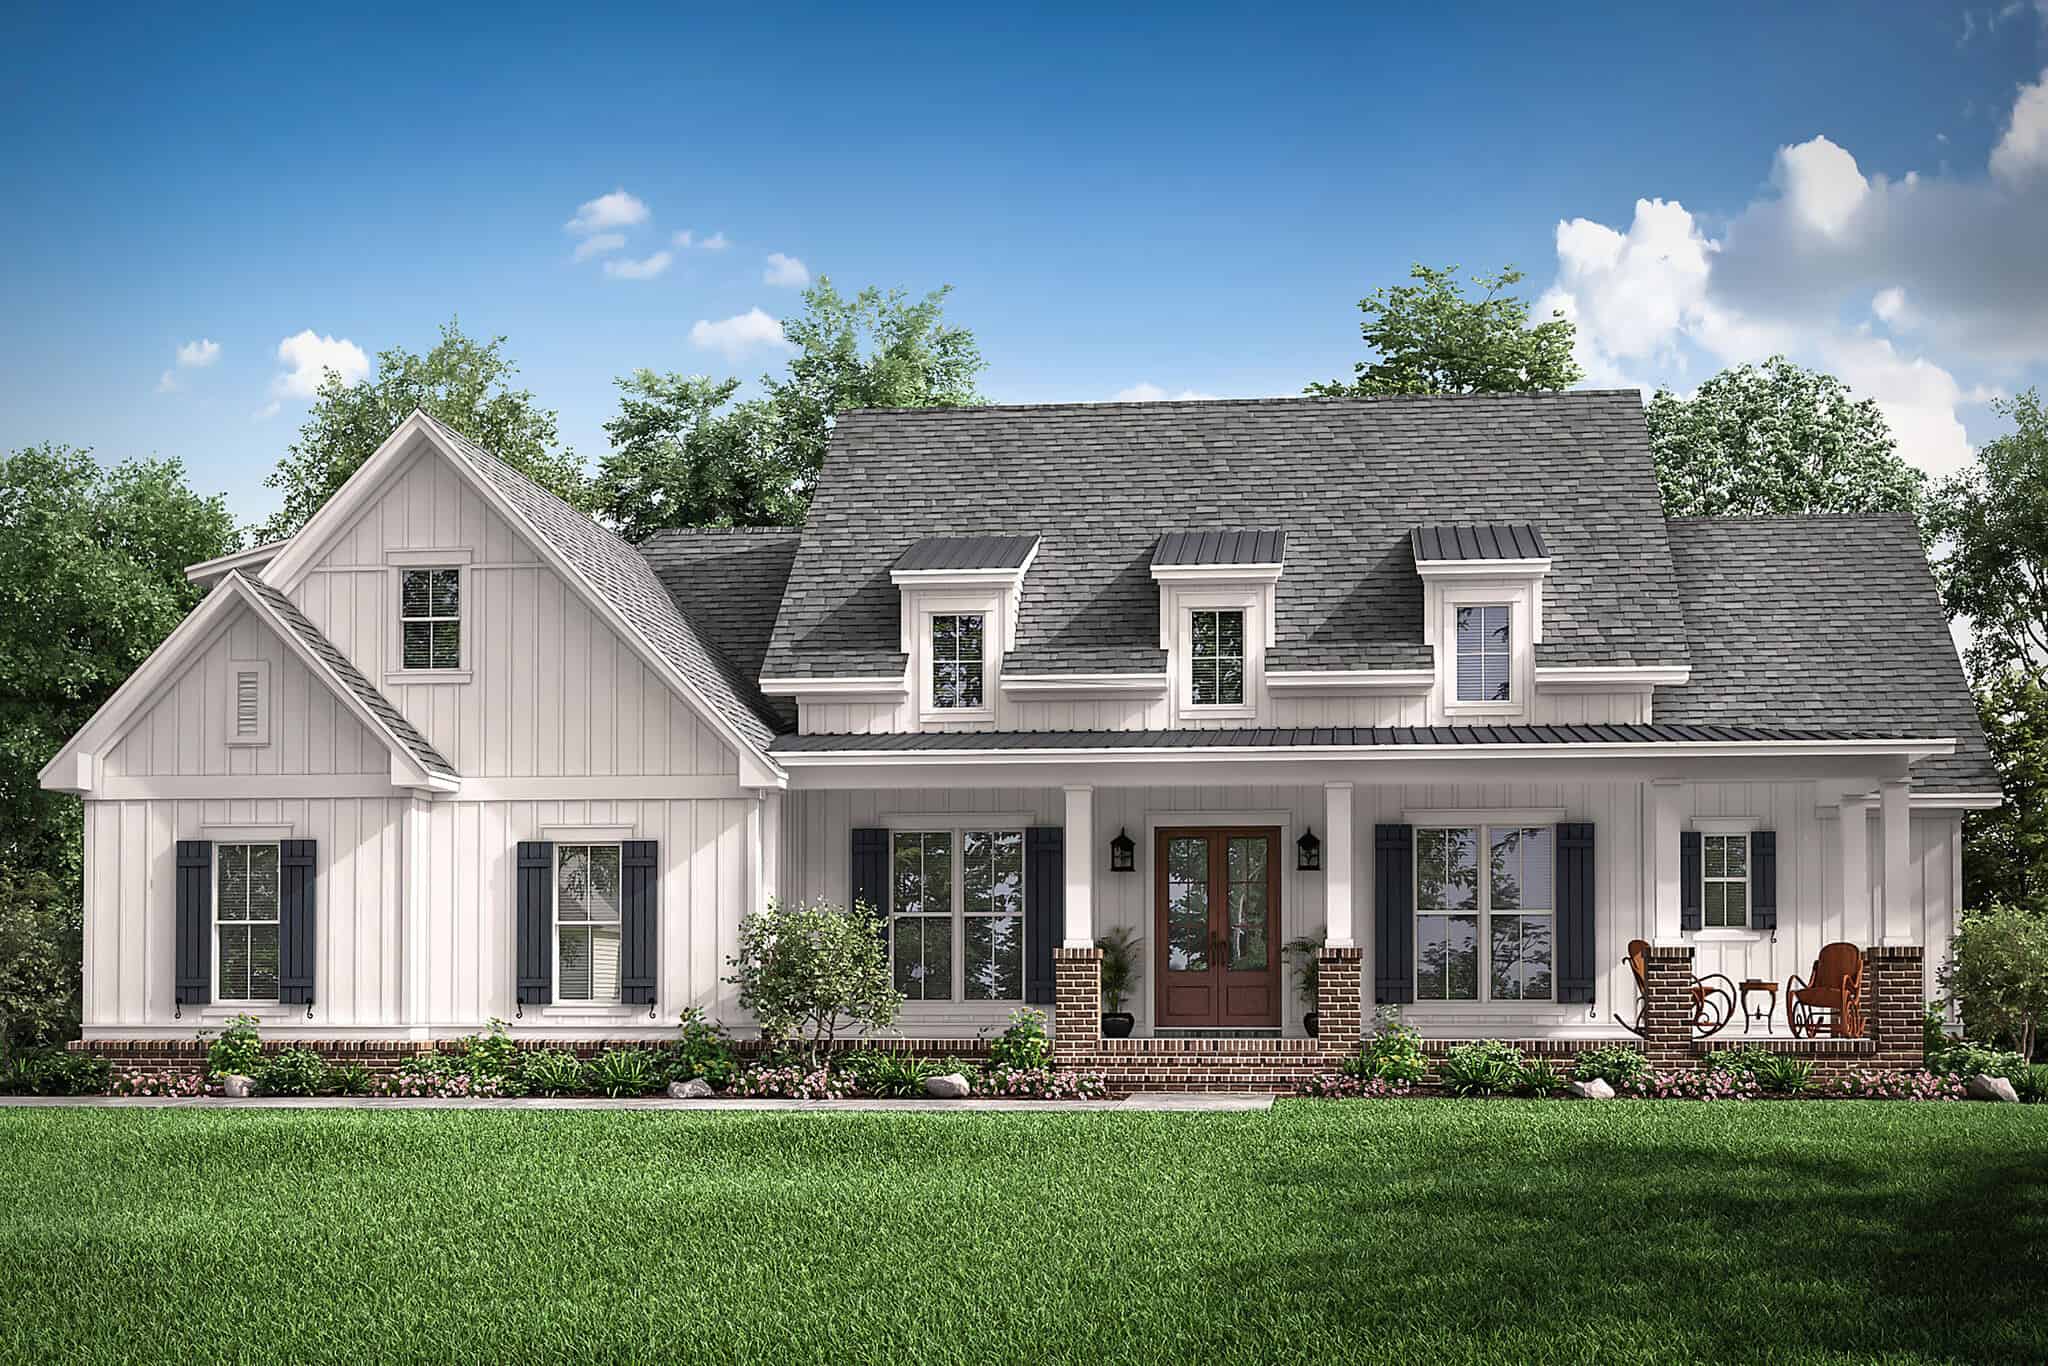
Country Home Plan - 4 Bedrms, 2.5 Baths - 2336 Sq Ft - #141-1439
Plan Collection
Country Home Plan - 4 Bedrms, 2.5 Baths - 2336 Sq Ft - #141-1439
Plan#141-1439
Starting at$1400
2336
Sq Ft
1.5
Story
4
Bed
2.5
Bath
2
Car
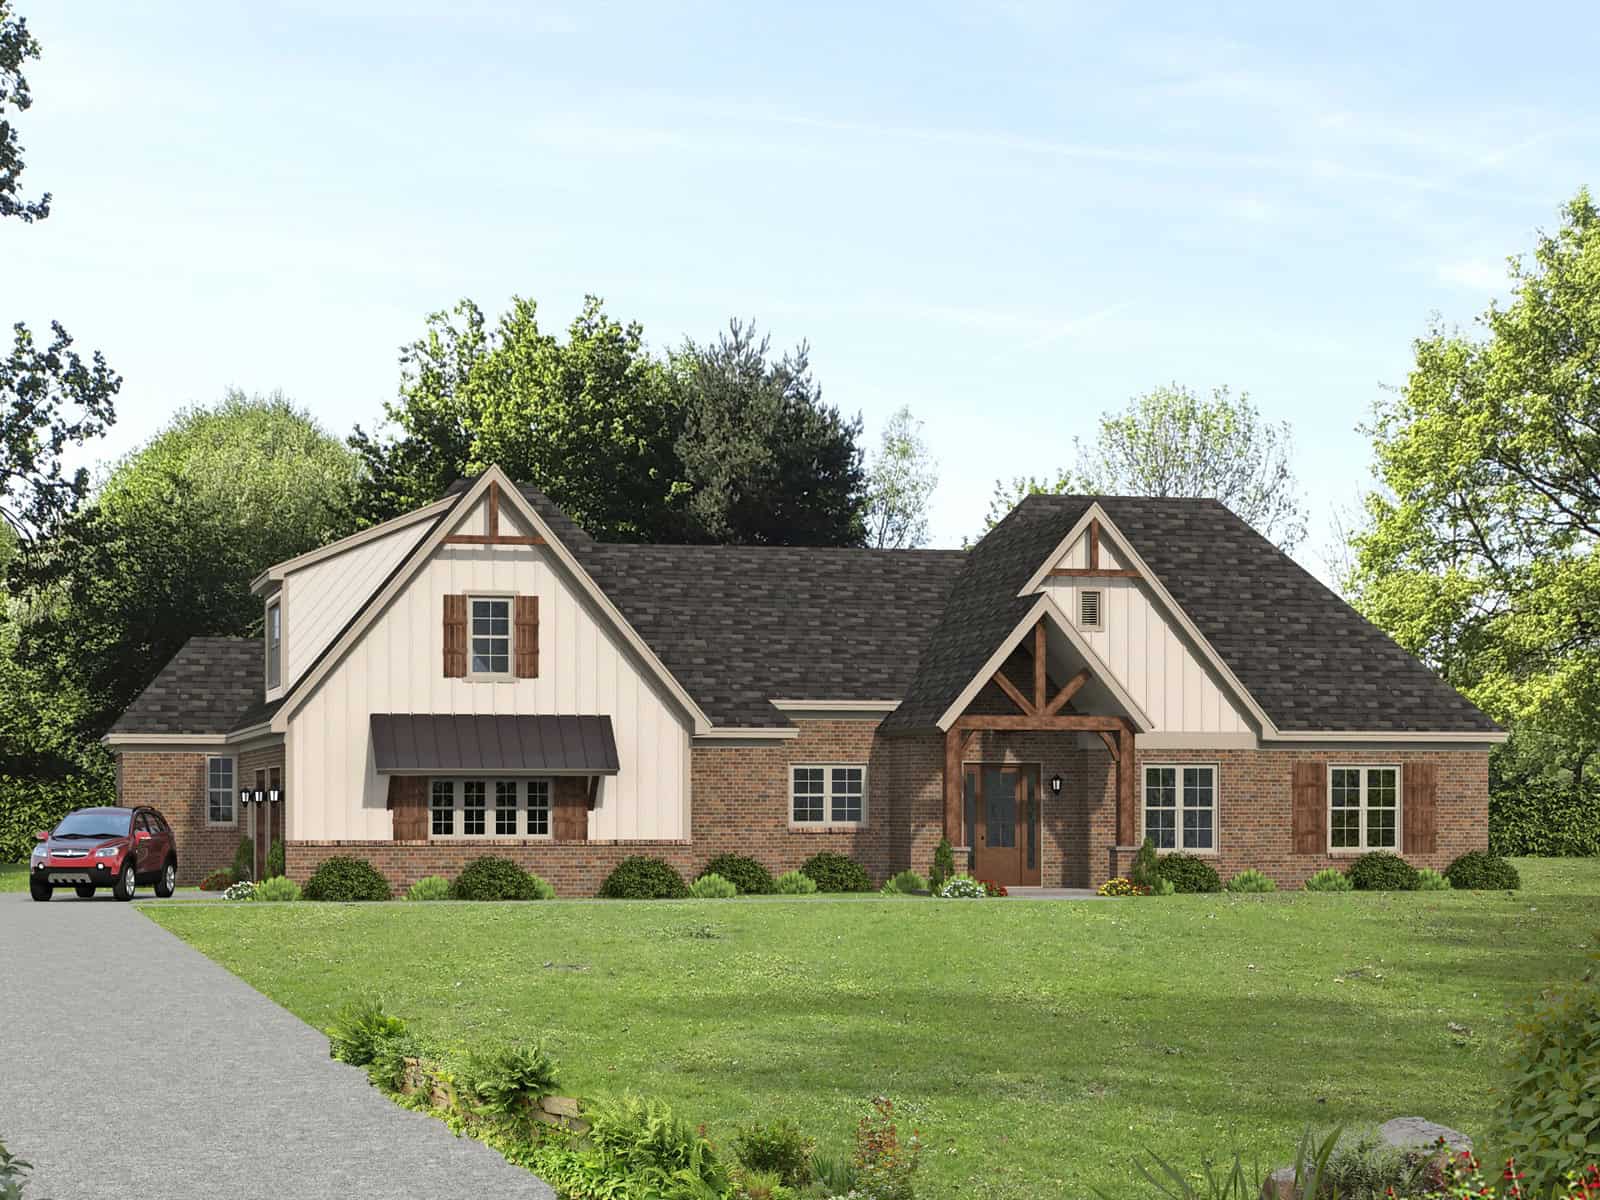
Country House Plan - 4 Bedrms, 3 Baths - 2250 Sq Ft - #141-1438
Plan Collection
Country House Plan - 4 Bedrms, 3 Baths - 2250 Sq Ft - #141-1438
Plan#141-1438
Starting at$1400
2250
Sq Ft
1.5
Story
4
Bed
3
Bath
2
Car
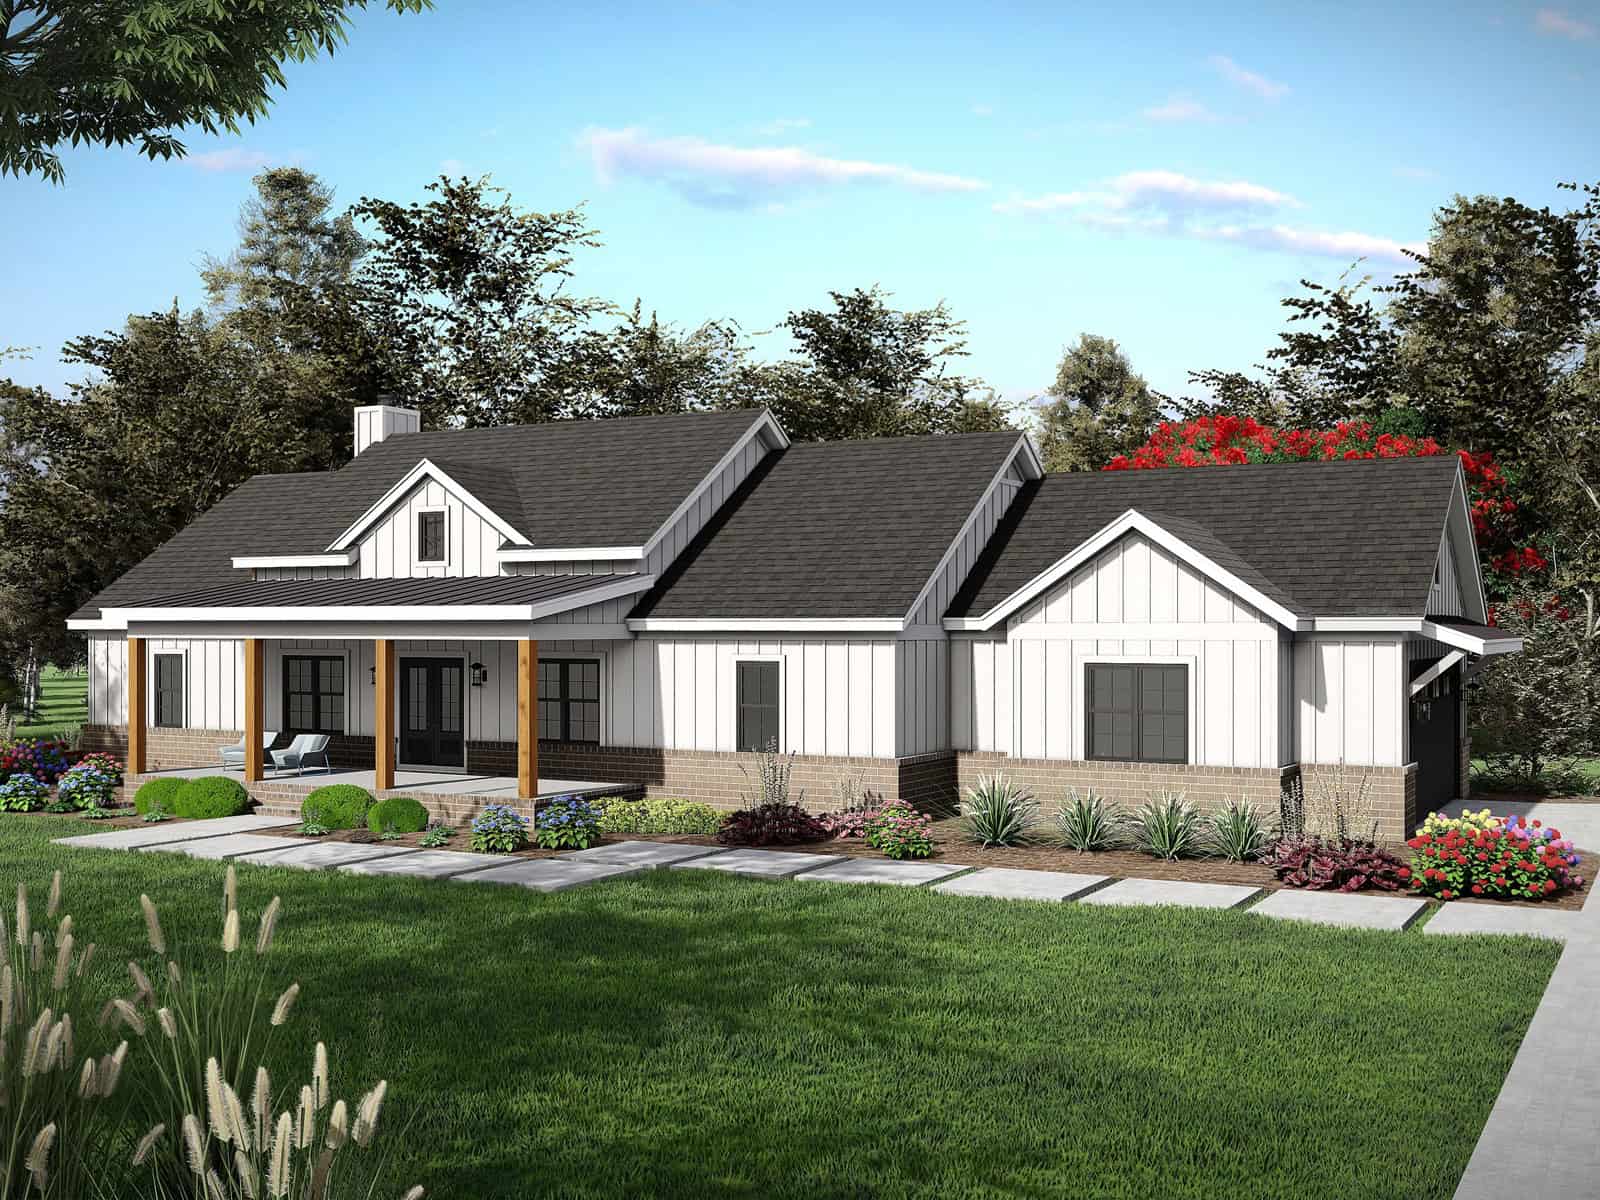
Traditional Floor Plan - 4 Bedrms, 2.5 Baths - 2140 Sq Ft - #141-1437
Plan Collection
Traditional Floor Plan - 4 Bedrms, 2.5 Baths - 2140 Sq Ft - #141-1437
Plan#141-1437
Starting at$1400
2140
Sq Ft
1.5
Story
4
Bed
2.5
Bath
2
Car
Country House Plan - 3 Bedrms, 2.5 Baths - 2021 Sq Ft - #141-1435
Plan Collection
Country House Plan - 3 Bedrms, 2.5 Baths - 2021 Sq Ft - #141-1435
Plan#141-1435
Starting at$1400
2021
Sq Ft
1.5
Story
3
Bed
2.5
Bath
2
Car
Modern Farmhouse Plan - 3 Bedrms, 2.5 Baths - 2008 Sq Ft - #141-1434
Plan Collection
Modern Farmhouse Plan - 3 Bedrms, 2.5 Baths - 2008 Sq Ft - #141-1434
Plan#141-1434
Starting at$1400
2008
Sq Ft
1.5
Story
3
Bed
2.5
Bath
2
Car
Country House Plan - 3 Bedrms, 2 Baths - 2001 Sq Ft - #141-1433
Plan Collection
Country House Plan - 3 Bedrms, 2 Baths - 2001 Sq Ft - #141-1433
Plan#141-1433
Starting at$1400
2001
Sq Ft
1
Story
3
Bed
2
Bath
2
Car
Ranch Floor Plan - 4 Bedrms, 2.5 Baths - 2000 Sq Ft - #141-1432
Plan Collection
Ranch Floor Plan - 4 Bedrms, 2.5 Baths - 2000 Sq Ft - #141-1432
Plan#141-1432
Starting at$1400
2000
Sq Ft
1
Story
4
Bed
2.5
Bath
2
Car
Country Home Plan - 3 Bedrms, 2.5 Baths - 1903 Sq Ft - #141-1431
Plan Collection
Country Home Plan - 3 Bedrms, 2.5 Baths - 1903 Sq Ft - #141-1431
Plan#141-1431
Starting at$1300
1903
Sq Ft
1.5
Story
3
Bed
2.5
Bath
2
Car
Modern Farmhouse Plan - 3 Bedrms, 2.5 Baths - 1900 Sq Ft - #141-1430
Plan Collection
Modern Farmhouse Plan - 3 Bedrms, 2.5 Baths - 1900 Sq Ft - #141-1430
Plan#141-1430
Starting at$1300
1900
Sq Ft
1.5
Story
3
Bed
2.5
Bath
2
Car
Modern Farmhouse Plan - 3 Bedrms, 2 Baths - 1488 Sq Ft - #141-1429
Plan Collection
Modern Farmhouse Plan - 3 Bedrms, 2 Baths - 1488 Sq Ft - #141-1429
Plan#141-1429
Starting at$1200
1488
Sq Ft
1.5
Story
3
Bed
2.5
Bath
2
Car
Modern Farmhouse Plan - 3 Bedrms, 3 Baths - 1818 Sq Ft - #141-1427
Plan Collection
Modern Farmhouse Plan - 3 Bedrms, 3 Baths - 1818 Sq Ft - #141-1427
Plan#141-1427
Starting at$1300
1818
Sq Ft
1
Story
3
Bed
3
Bath
2
Car
Traditional House Plan - 3 Bedrms, 2 Baths - 1802 Sq Ft - #141-1425
Plan Collection
Traditional House Plan - 3 Bedrms, 2 Baths - 1802 Sq Ft - #141-1425
Plan#141-1425
Starting at$1300
1802
Sq Ft
1
Story
3
Bed
2
Bath
2
Car
Country Home Plan - 3 Bedrms, 3 Baths - 1800 Sq Ft - #141-1424
Plan Collection
Country Home Plan - 3 Bedrms, 3 Baths - 1800 Sq Ft - #141-1424
Plan#141-1424
Starting at$1300
1800
Sq Ft
1
Story
3
Bed
3
Bath
2
Car
3-Bedroom, 2450 Sq Ft Farmhouse Home Plan - 196-1957 - Main Exterior
Plan Collection
3-Bedroom, 2450 Sq Ft Farmhouse Home Plan - 196-1957 - Main Exterior
Plan#196-1957
Starting at$1090
2450
Sq Ft
1
Story
3
Bed
2.5
Bath
2
Car
5-Bedroom Two-Story House Plan | 4,172 Sq Ft | Office, Workshop & Vaulted Ceilings
Plan Collection
5-Bedroom Two-Story House Plan | 4,172 Sq Ft | Office, Workshop & Vaulted Ceilings
Plan#196-1947
Starting at$2065
4172
Sq Ft
2
Story
5
Bed
3.5
Bath
2
Car
Farmhouse Home Plan - 5 Bedrms, 4 Baths - 3649 Sq Ft - #203-1047
Plan Collection
Farmhouse Home Plan - 5 Bedrms, 4 Baths - 3649 Sq Ft - #203-1047
Plan#203-1047
Starting at$2500
3649
Sq Ft
2
Story
5
Bed
4
Bath
2
Car
European House Plan - 5 Bedrms, 4 Baths - 3501 Sq Ft - #203-1046
Plan Collection
European House Plan - 5 Bedrms, 4 Baths - 3501 Sq Ft - #203-1046
Plan#203-1046
Starting at$2250
3501
Sq Ft
2
Story
5
Bed
4
Bath
2
Car
Ranch Floor Plan - 3 Bedrms, 2 Baths - 1531 Sq Ft - #132-1775
Plan Collection
Ranch Floor Plan - 3 Bedrms, 2 Baths - 1531 Sq Ft - #132-1775
Plan#132-1775
Starting at$1370
1531
Sq Ft
1
Story
3
Bed
2
Bath
2
Car
Craftsman Floor Plan - 3 Bedrms, 2.5 Baths - 2324 Sq Ft - #132-1754
Plan Collection
Craftsman Floor Plan - 3 Bedrms, 2.5 Baths - 2324 Sq Ft - #132-1754
Plan#132-1754
Starting at$1425
2324
Sq Ft
2
Story
3
Bed
2.5
Bath
2
Car
Craftsman Home Plan - 4 Bedrms, 3.5 Baths - 3313 Sq Ft - #132-1745
Plan Collection
Craftsman Home Plan - 4 Bedrms, 3.5 Baths - 3313 Sq Ft - #132-1745
Plan#132-1745
Starting at$1645
3313
Sq Ft
2
Story
4
Bed
3.5
Bath
2
Car
Craftsman House Plan - 4 Bedrms, 2.5 Baths - 2847 Sq Ft - #132-1739
Plan Collection
Craftsman House Plan - 4 Bedrms, 2.5 Baths - 2847 Sq Ft - #132-1739
Plan#132-1739
Starting at$1480
2847
Sq Ft
3
Story
4
Bed
2.5
Bath
3
Car
Ranch House Plan - 3 Bedrms, 2 Baths - 2040 Sq Ft - #132-1729
Plan Collection
Ranch House Plan - 3 Bedrms, 2 Baths - 2040 Sq Ft - #132-1729
Plan#132-1729
Starting at$1425
2040
Sq Ft
1
Story
3
Bed
2
Bath
2
Car
Contemporary House Plan - 2 Bedrms, 2 Baths - 1751 Sq Ft - #132-1726
Plan Collection
Contemporary House Plan - 2 Bedrms, 2 Baths - 1751 Sq Ft - #132-1726
Plan#132-1726
Starting at$1370
1751
Sq Ft
1
Story
2
Bed
2
Bath
2
Car
Craftsman House Plan - 4 Bedrms, 3 Baths - 4084 Sq Ft - #132-1724
Plan Collection
Craftsman House Plan - 4 Bedrms, 3 Baths - 4084 Sq Ft - #132-1724
Plan#132-1724
Starting at$2525
4084
Sq Ft
2
Story
4
Bed
3
Bath
3
Car
Country Home Plan - 4 Bedrms, 2.5 Baths - 2336 Sq Ft - #141-1439
Plan Collection
Country Home Plan - 4 Bedrms, 2.5 Baths - 2336 Sq Ft - #141-1439
Plan#141-1439
Starting at$1400
2336
Sq Ft
1.5
Story
4
Bed
2.5
Bath
2
Car
Country House Plan - 4 Bedrms, 3 Baths - 2250 Sq Ft - #141-1438
Plan Collection
Country House Plan - 4 Bedrms, 3 Baths - 2250 Sq Ft - #141-1438
Plan#141-1438
Starting at$1400
2250
Sq Ft
1.5
Story
4
Bed
3
Bath
2
Car
Traditional Floor Plan - 4 Bedrms, 2.5 Baths - 2140 Sq Ft - #141-1437
Plan Collection
Traditional Floor Plan - 4 Bedrms, 2.5 Baths - 2140 Sq Ft - #141-1437
Plan#141-1437
Starting at$1400
2140
Sq Ft
1.5
Story
4
Bed
2.5
Bath
2
Car
Country House Plan - 3 Bedrms, 2.5 Baths - 2021 Sq Ft - #141-1435
Plan Collection
Country House Plan - 3 Bedrms, 2.5 Baths - 2021 Sq Ft - #141-1435
Plan#141-1435
Starting at$1400
2021
Sq Ft
1.5
Story
3
Bed
2.5
Bath
2
Car
Modern Farmhouse Plan - 3 Bedrms, 2.5 Baths - 2008 Sq Ft - #141-1434
Plan Collection
Modern Farmhouse Plan - 3 Bedrms, 2.5 Baths - 2008 Sq Ft - #141-1434
Plan#141-1434
Starting at$1400
2008
Sq Ft
1.5
Story
3
Bed
2.5
Bath
2
Car
Country House Plan - 3 Bedrms, 2 Baths - 2001 Sq Ft - #141-1433
Plan Collection
Country House Plan - 3 Bedrms, 2 Baths - 2001 Sq Ft - #141-1433
Plan#141-1433
Starting at$1400
2001
Sq Ft
1
Story
3
Bed
2
Bath
2
Car
Ranch Floor Plan - 4 Bedrms, 2.5 Baths - 2000 Sq Ft - #141-1432
Plan Collection
Ranch Floor Plan - 4 Bedrms, 2.5 Baths - 2000 Sq Ft - #141-1432
Plan#141-1432
Starting at$1400
2000
Sq Ft
1
Story
4
Bed
2.5
Bath
2
Car
Country Home Plan - 3 Bedrms, 2.5 Baths - 1903 Sq Ft - #141-1431
Plan Collection
Country Home Plan - 3 Bedrms, 2.5 Baths - 1903 Sq Ft - #141-1431
Plan#141-1431
Starting at$1300
1903
Sq Ft
1.5
Story
3
Bed
2.5
Bath
2
Car
Modern Farmhouse Plan - 3 Bedrms, 2.5 Baths - 1900 Sq Ft - #141-1430
Plan Collection
Modern Farmhouse Plan - 3 Bedrms, 2.5 Baths - 1900 Sq Ft - #141-1430
Plan#141-1430
Starting at$1300
1900
Sq Ft
1.5
Story
3
Bed
2.5
Bath
2
Car
Modern Farmhouse Plan - 3 Bedrms, 2 Baths - 1488 Sq Ft - #141-1429
Plan Collection
Modern Farmhouse Plan - 3 Bedrms, 2 Baths - 1488 Sq Ft - #141-1429
Plan#141-1429
Starting at$1200
1488
Sq Ft
1.5
Story
3
Bed
2.5
Bath
2
Car
Modern Farmhouse Plan - 3 Bedrms, 3 Baths - 1818 Sq Ft - #141-1427
Plan Collection
Modern Farmhouse Plan - 3 Bedrms, 3 Baths - 1818 Sq Ft - #141-1427
Plan#141-1427
Starting at$1300
1818
Sq Ft
1
Story
3
Bed
3
Bath
2
Car
Traditional House Plan - 3 Bedrms, 2 Baths - 1802 Sq Ft - #141-1425
Plan Collection
Traditional House Plan - 3 Bedrms, 2 Baths - 1802 Sq Ft - #141-1425
Plan#141-1425
Starting at$1300
1802
Sq Ft
1
Story
3
Bed
2
Bath
2
Car
Country Home Plan - 3 Bedrms, 3 Baths - 1800 Sq Ft - #141-1424
Plan Collection
Country Home Plan - 3 Bedrms, 3 Baths - 1800 Sq Ft - #141-1424
Plan#141-1424
Starting at$1300
1800
Sq Ft
1
Story
3
Bed
3
Bath
2
Car
3-Bedroom, 2450 Sq Ft Farmhouse Home Plan - 196-1957 - Main Exterior
Plan Collection
3-Bedroom, 2450 Sq Ft Farmhouse Home Plan - 196-1957 - Main Exterior
Plan#196-1957
Starting at$1090
2450
Sq Ft
1
Story
3
Bed
2.5
Bath
2
Car
5-Bedroom Two-Story House Plan | 4,172 Sq Ft | Office, Workshop & Vaulted Ceilings
Plan Collection
5-Bedroom Two-Story House Plan | 4,172 Sq Ft | Office, Workshop & Vaulted Ceilings
Plan#196-1947
Starting at$2065
4172
Sq Ft
2
Story
5
Bed
3.5
Bath
2
Car
Farmhouse Home Plan - 5 Bedrms, 4 Baths - 3649 Sq Ft - #203-1047
Plan Collection
Farmhouse Home Plan - 5 Bedrms, 4 Baths - 3649 Sq Ft - #203-1047
Plan#203-1047
Starting at$2500
3649
Sq Ft
2
Story
5
Bed
4
Bath
2
Car
European House Plan - 5 Bedrms, 4 Baths - 3501 Sq Ft - #203-1046
Plan Collection
European House Plan - 5 Bedrms, 4 Baths - 3501 Sq Ft - #203-1046
Plan#203-1046
Starting at$2250
3501
Sq Ft
2
Story
5
Bed
4
Bath
2
Car
Ranch Floor Plan - 3 Bedrms, 2 Baths - 1531 Sq Ft - #132-1775
Plan Collection
Ranch Floor Plan - 3 Bedrms, 2 Baths - 1531 Sq Ft - #132-1775
Plan#132-1775
Starting at$1370
1531
Sq Ft
1
Story
3
Bed
2
Bath
2
Car
Craftsman Floor Plan - 3 Bedrms, 2.5 Baths - 2324 Sq Ft - #132-1754
Plan Collection
Craftsman Floor Plan - 3 Bedrms, 2.5 Baths - 2324 Sq Ft - #132-1754
Plan#132-1754
Starting at$1425
2324
Sq Ft
2
Story
3
Bed
2.5
Bath
2
Car
Craftsman Home Plan - 4 Bedrms, 3.5 Baths - 3313 Sq Ft - #132-1745
Plan Collection
Craftsman Home Plan - 4 Bedrms, 3.5 Baths - 3313 Sq Ft - #132-1745
Plan#132-1745
Starting at$1645
3313
Sq Ft
2
Story
4
Bed
3.5
Bath
2
Car
Craftsman House Plan - 4 Bedrms, 2.5 Baths - 2847 Sq Ft - #132-1739
Plan Collection
Craftsman House Plan - 4 Bedrms, 2.5 Baths - 2847 Sq Ft - #132-1739
Plan#132-1739
Starting at$1480
2847
Sq Ft
3
Story
4
Bed
2.5
Bath
3
Car
Ranch House Plan - 3 Bedrms, 2 Baths - 2040 Sq Ft - #132-1729
Plan Collection
Ranch House Plan - 3 Bedrms, 2 Baths - 2040 Sq Ft - #132-1729
Plan#132-1729
Starting at$1425
2040
Sq Ft
1
Story
3
Bed
2
Bath
2
Car
Contemporary House Plan - 2 Bedrms, 2 Baths - 1751 Sq Ft - #132-1726
Plan Collection
Contemporary House Plan - 2 Bedrms, 2 Baths - 1751 Sq Ft - #132-1726
Plan#132-1726
Starting at$1370
1751
Sq Ft
1
Story
2
Bed
2
Bath
2
Car
Craftsman House Plan - 4 Bedrms, 3 Baths - 4084 Sq Ft - #132-1724
Plan Collection
Craftsman House Plan - 4 Bedrms, 3 Baths - 4084 Sq Ft - #132-1724
Plan#132-1724
Starting at$2525
4084
Sq Ft
2
Story
4
Bed
3
Bath
3
Car
1...113114115116117...175