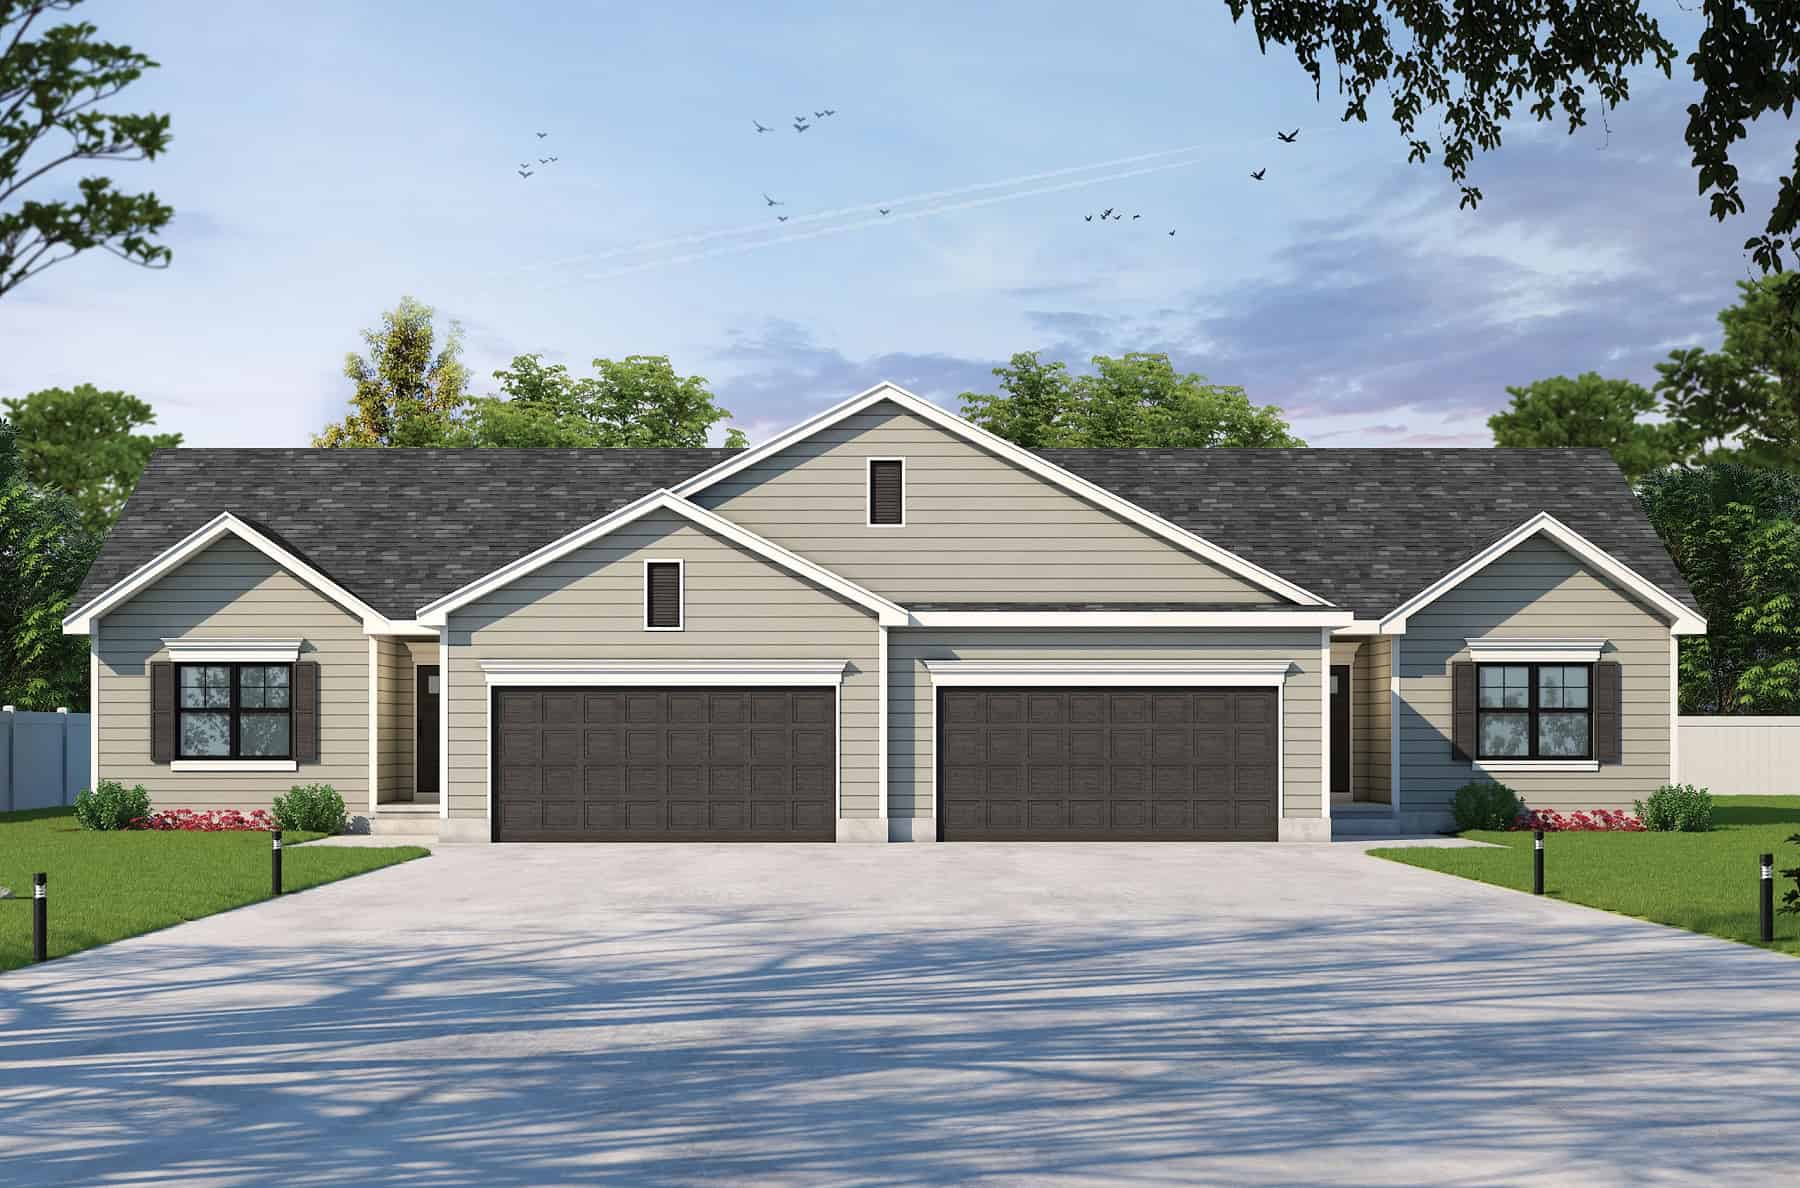
Entry Mudroom Floor Plans

4,162
Plan Results
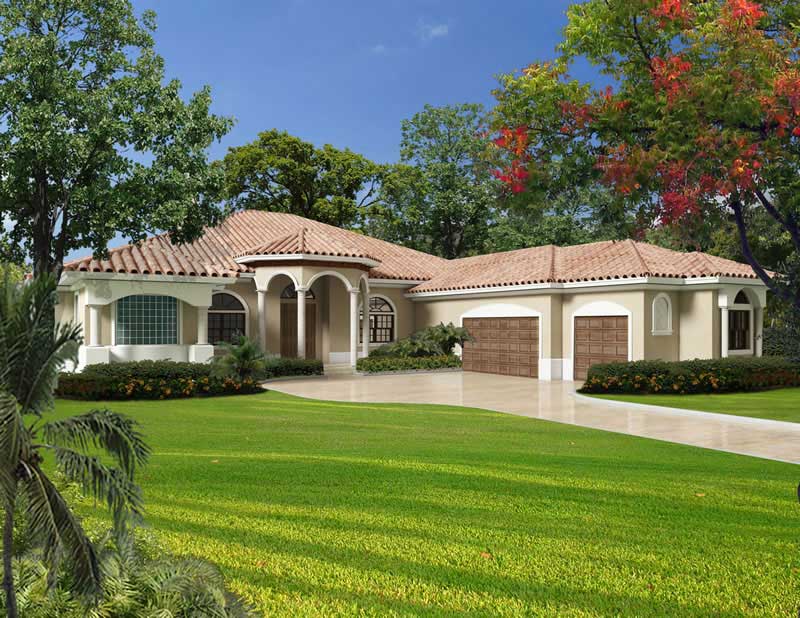
5-Bedroom, 6114 Sq Ft Florida Style Home Plan - 107-1094 - Main Exterior
Plan Collection
5-Bedroom, 6114 Sq Ft Florida Style Home Plan - 107-1094 - Main Exterior
Plan#107-1094
Starting at$1900
6114
Sq Ft
1
Story
5
Bed
3.5
Bath
3
Car
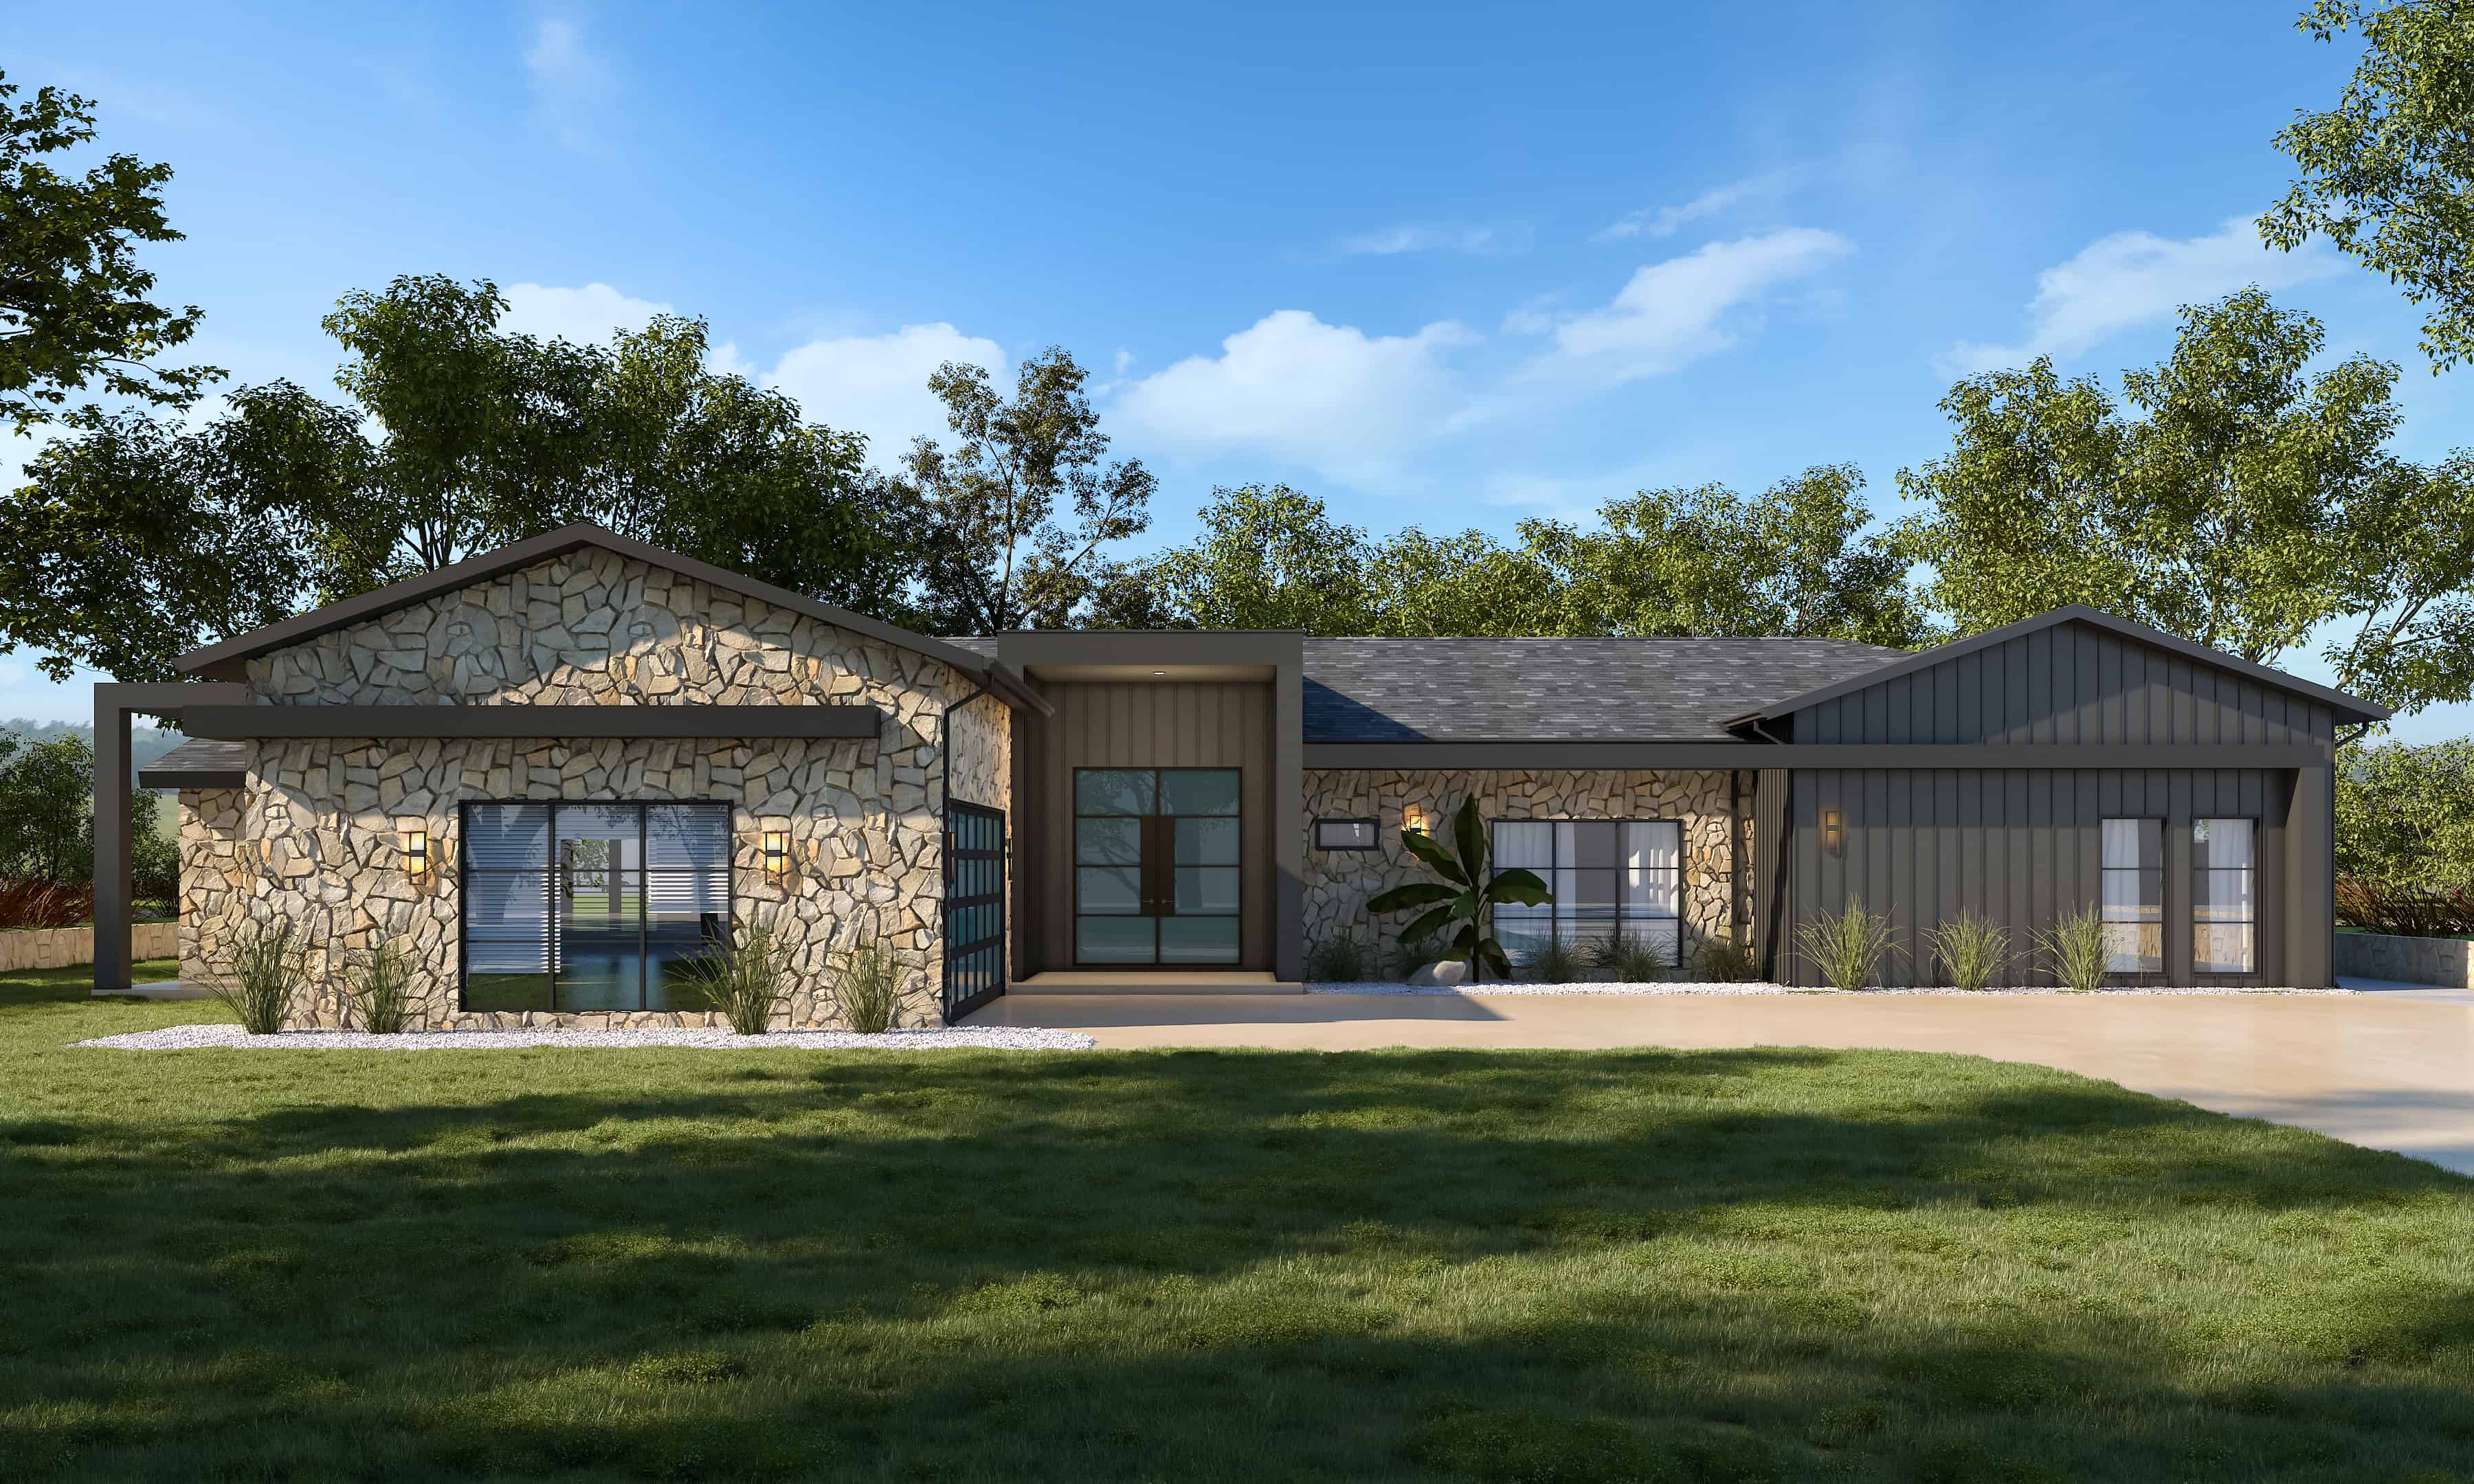
Modern Home Plan - 3 Bedrms, 4 Baths - 3388 Sq Ft - #120-2800
Plan Collection
Modern Home Plan - 3 Bedrms, 4 Baths - 3388 Sq Ft - #120-2800
Plan#120-2800
Starting at$1405
3388
Sq Ft
1
Story
3
Bed
4
Bath
2
Car
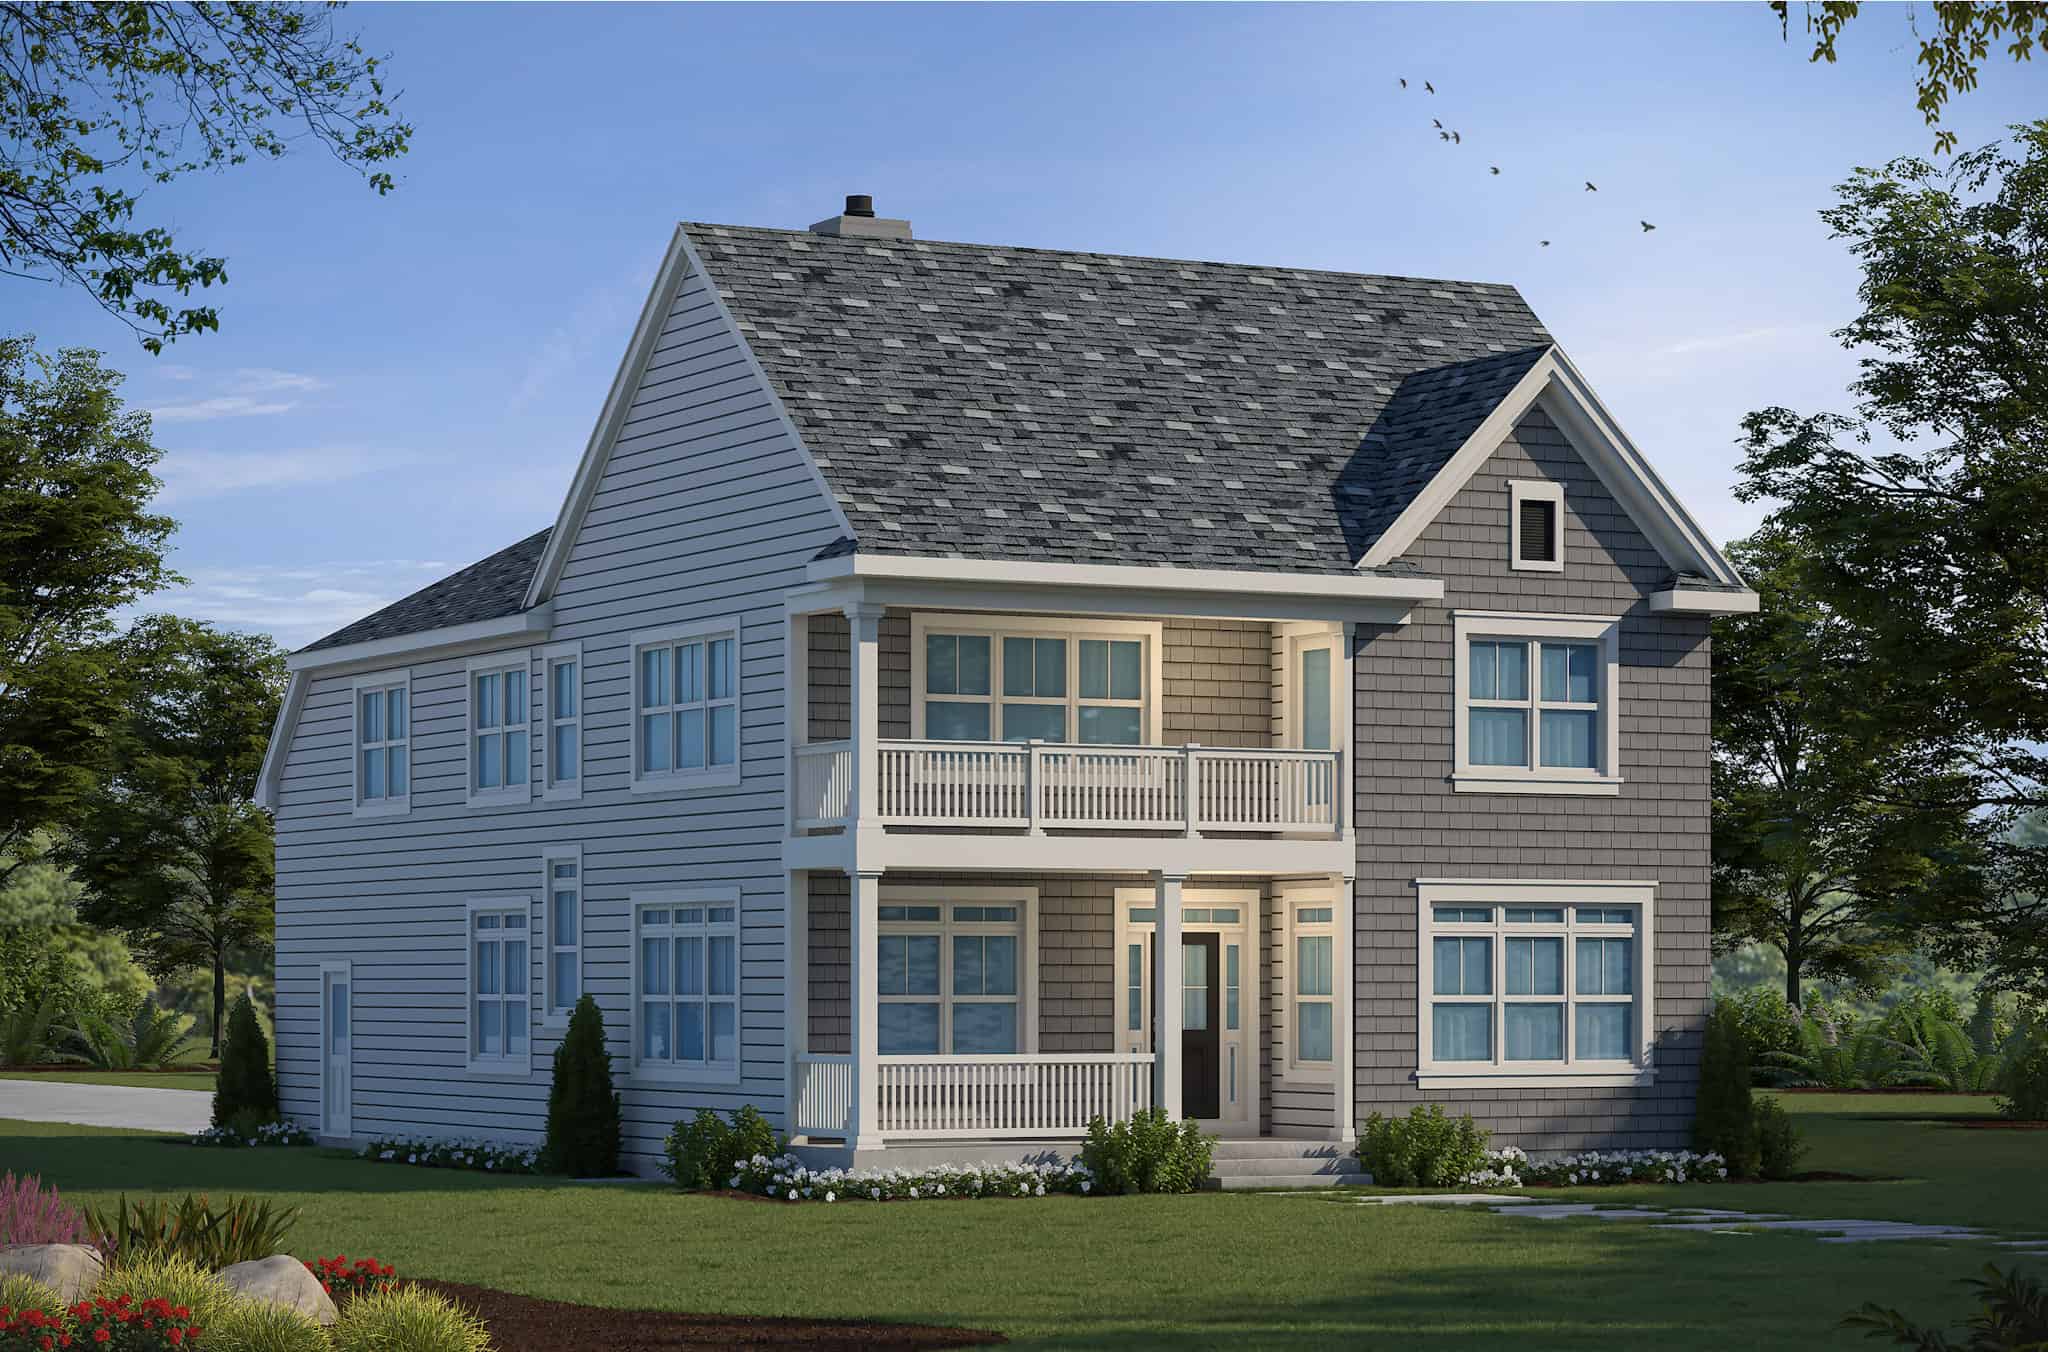
Shingle Home Plan - 6 Bedrms, 3.5 Baths - 3325 Sq Ft - #120-2779
Plan Collection
Shingle Home Plan - 6 Bedrms, 3.5 Baths - 3325 Sq Ft - #120-2779
Plan#120-2779
Starting at$1405
3325
Sq Ft
2
Story
6
Bed
3.5
Bath
3
Car
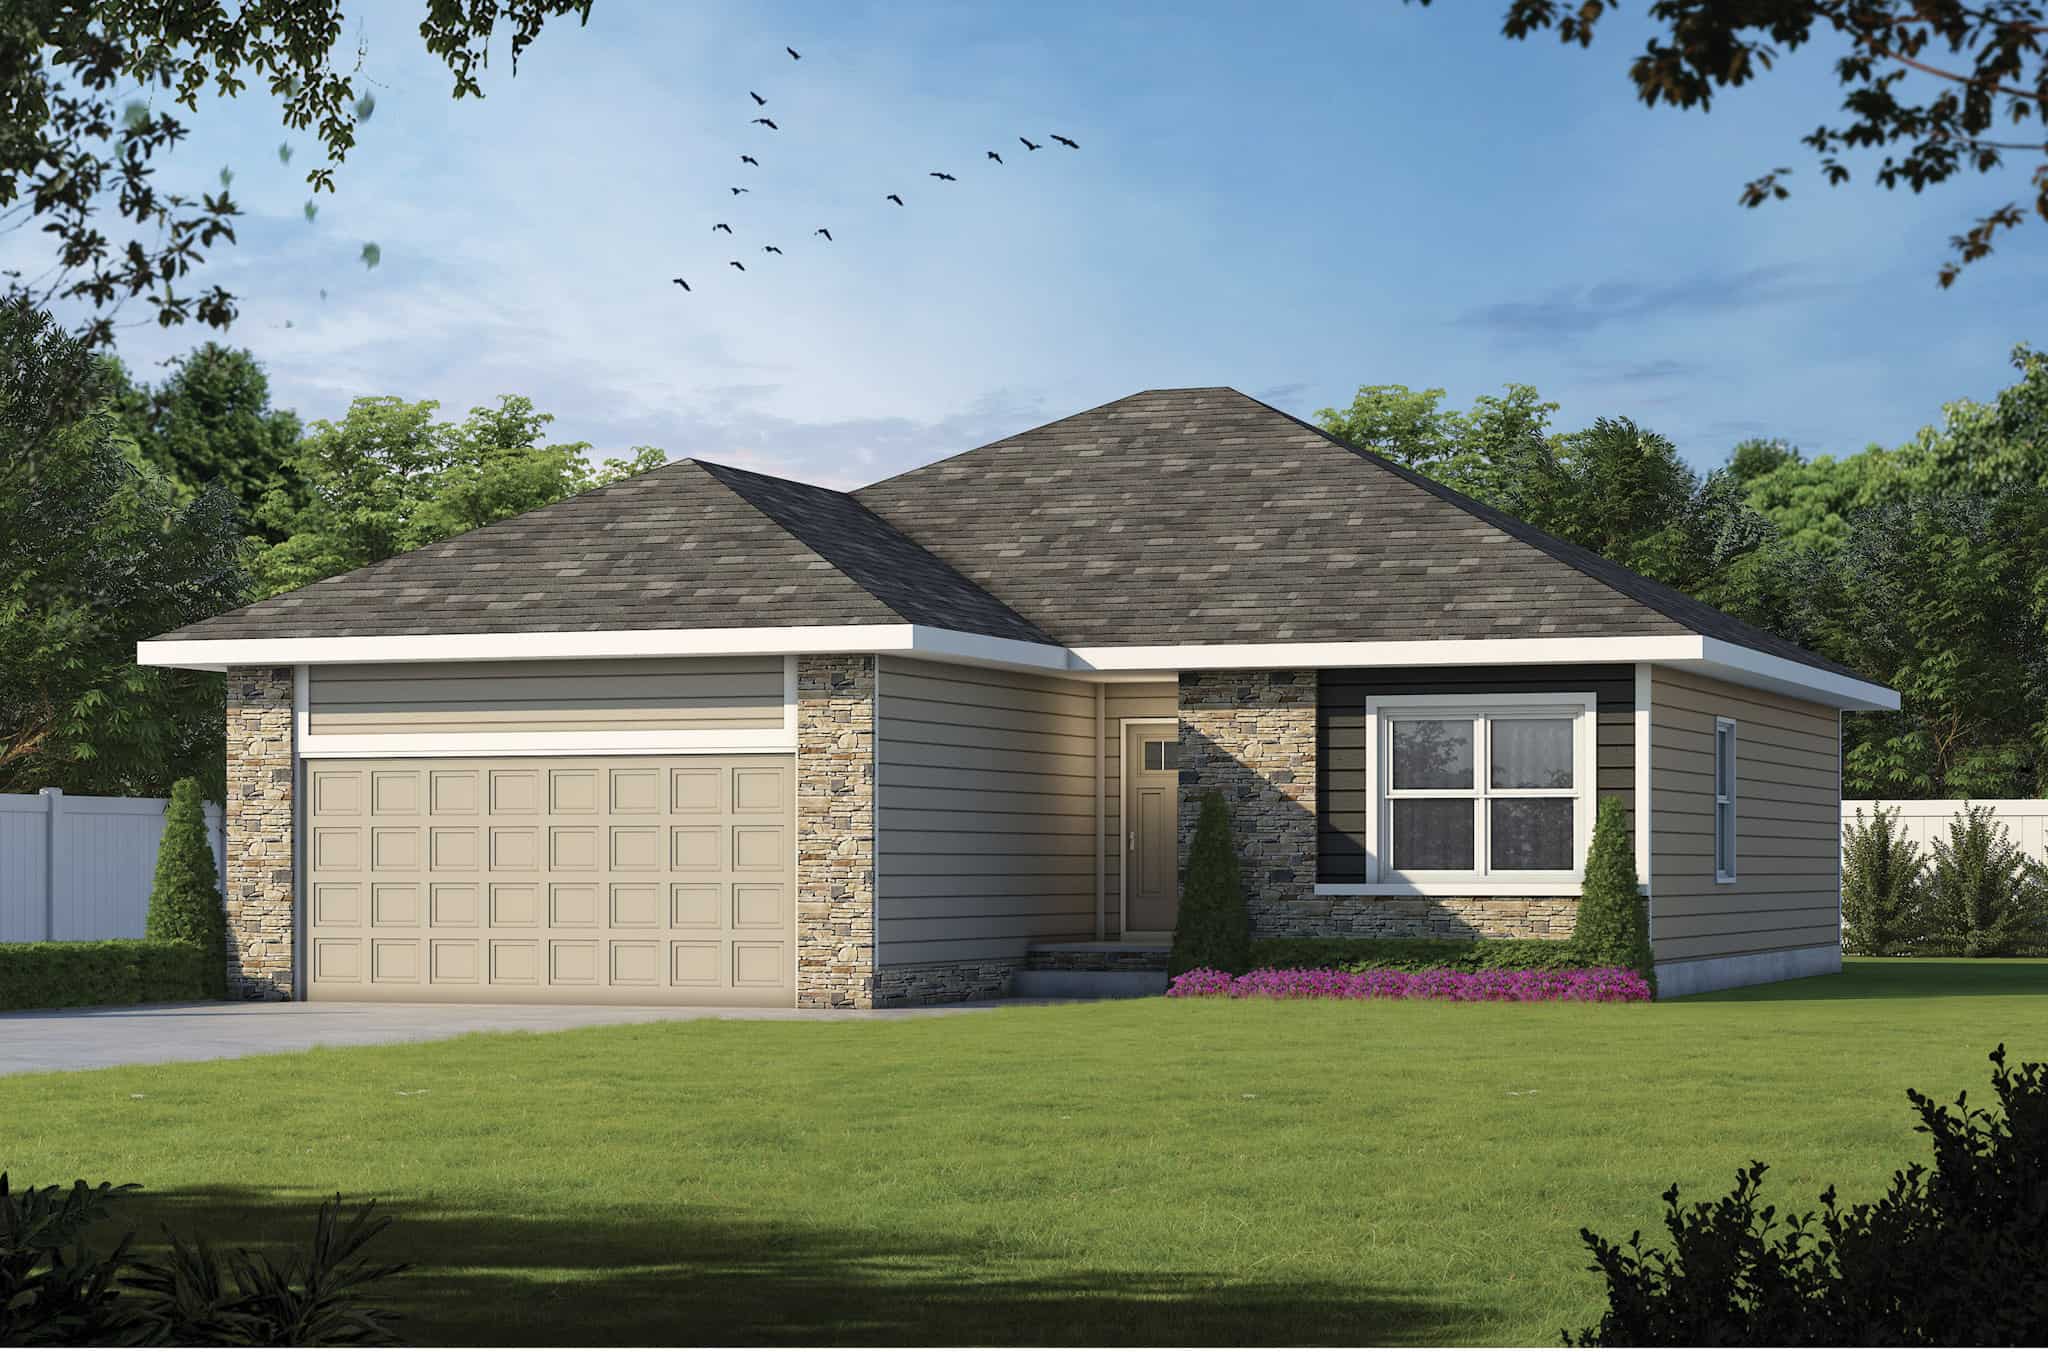
Craftsman Home Plan - 3 Bedrms, 2 Baths - 1176 Sq Ft - #120-2776
Plan Collection
Craftsman Home Plan - 3 Bedrms, 2 Baths - 1176 Sq Ft - #120-2776
Plan#120-2776
Starting at$1205
1176
Sq Ft
1
Story
3
Bed
2
Bath
2
Car
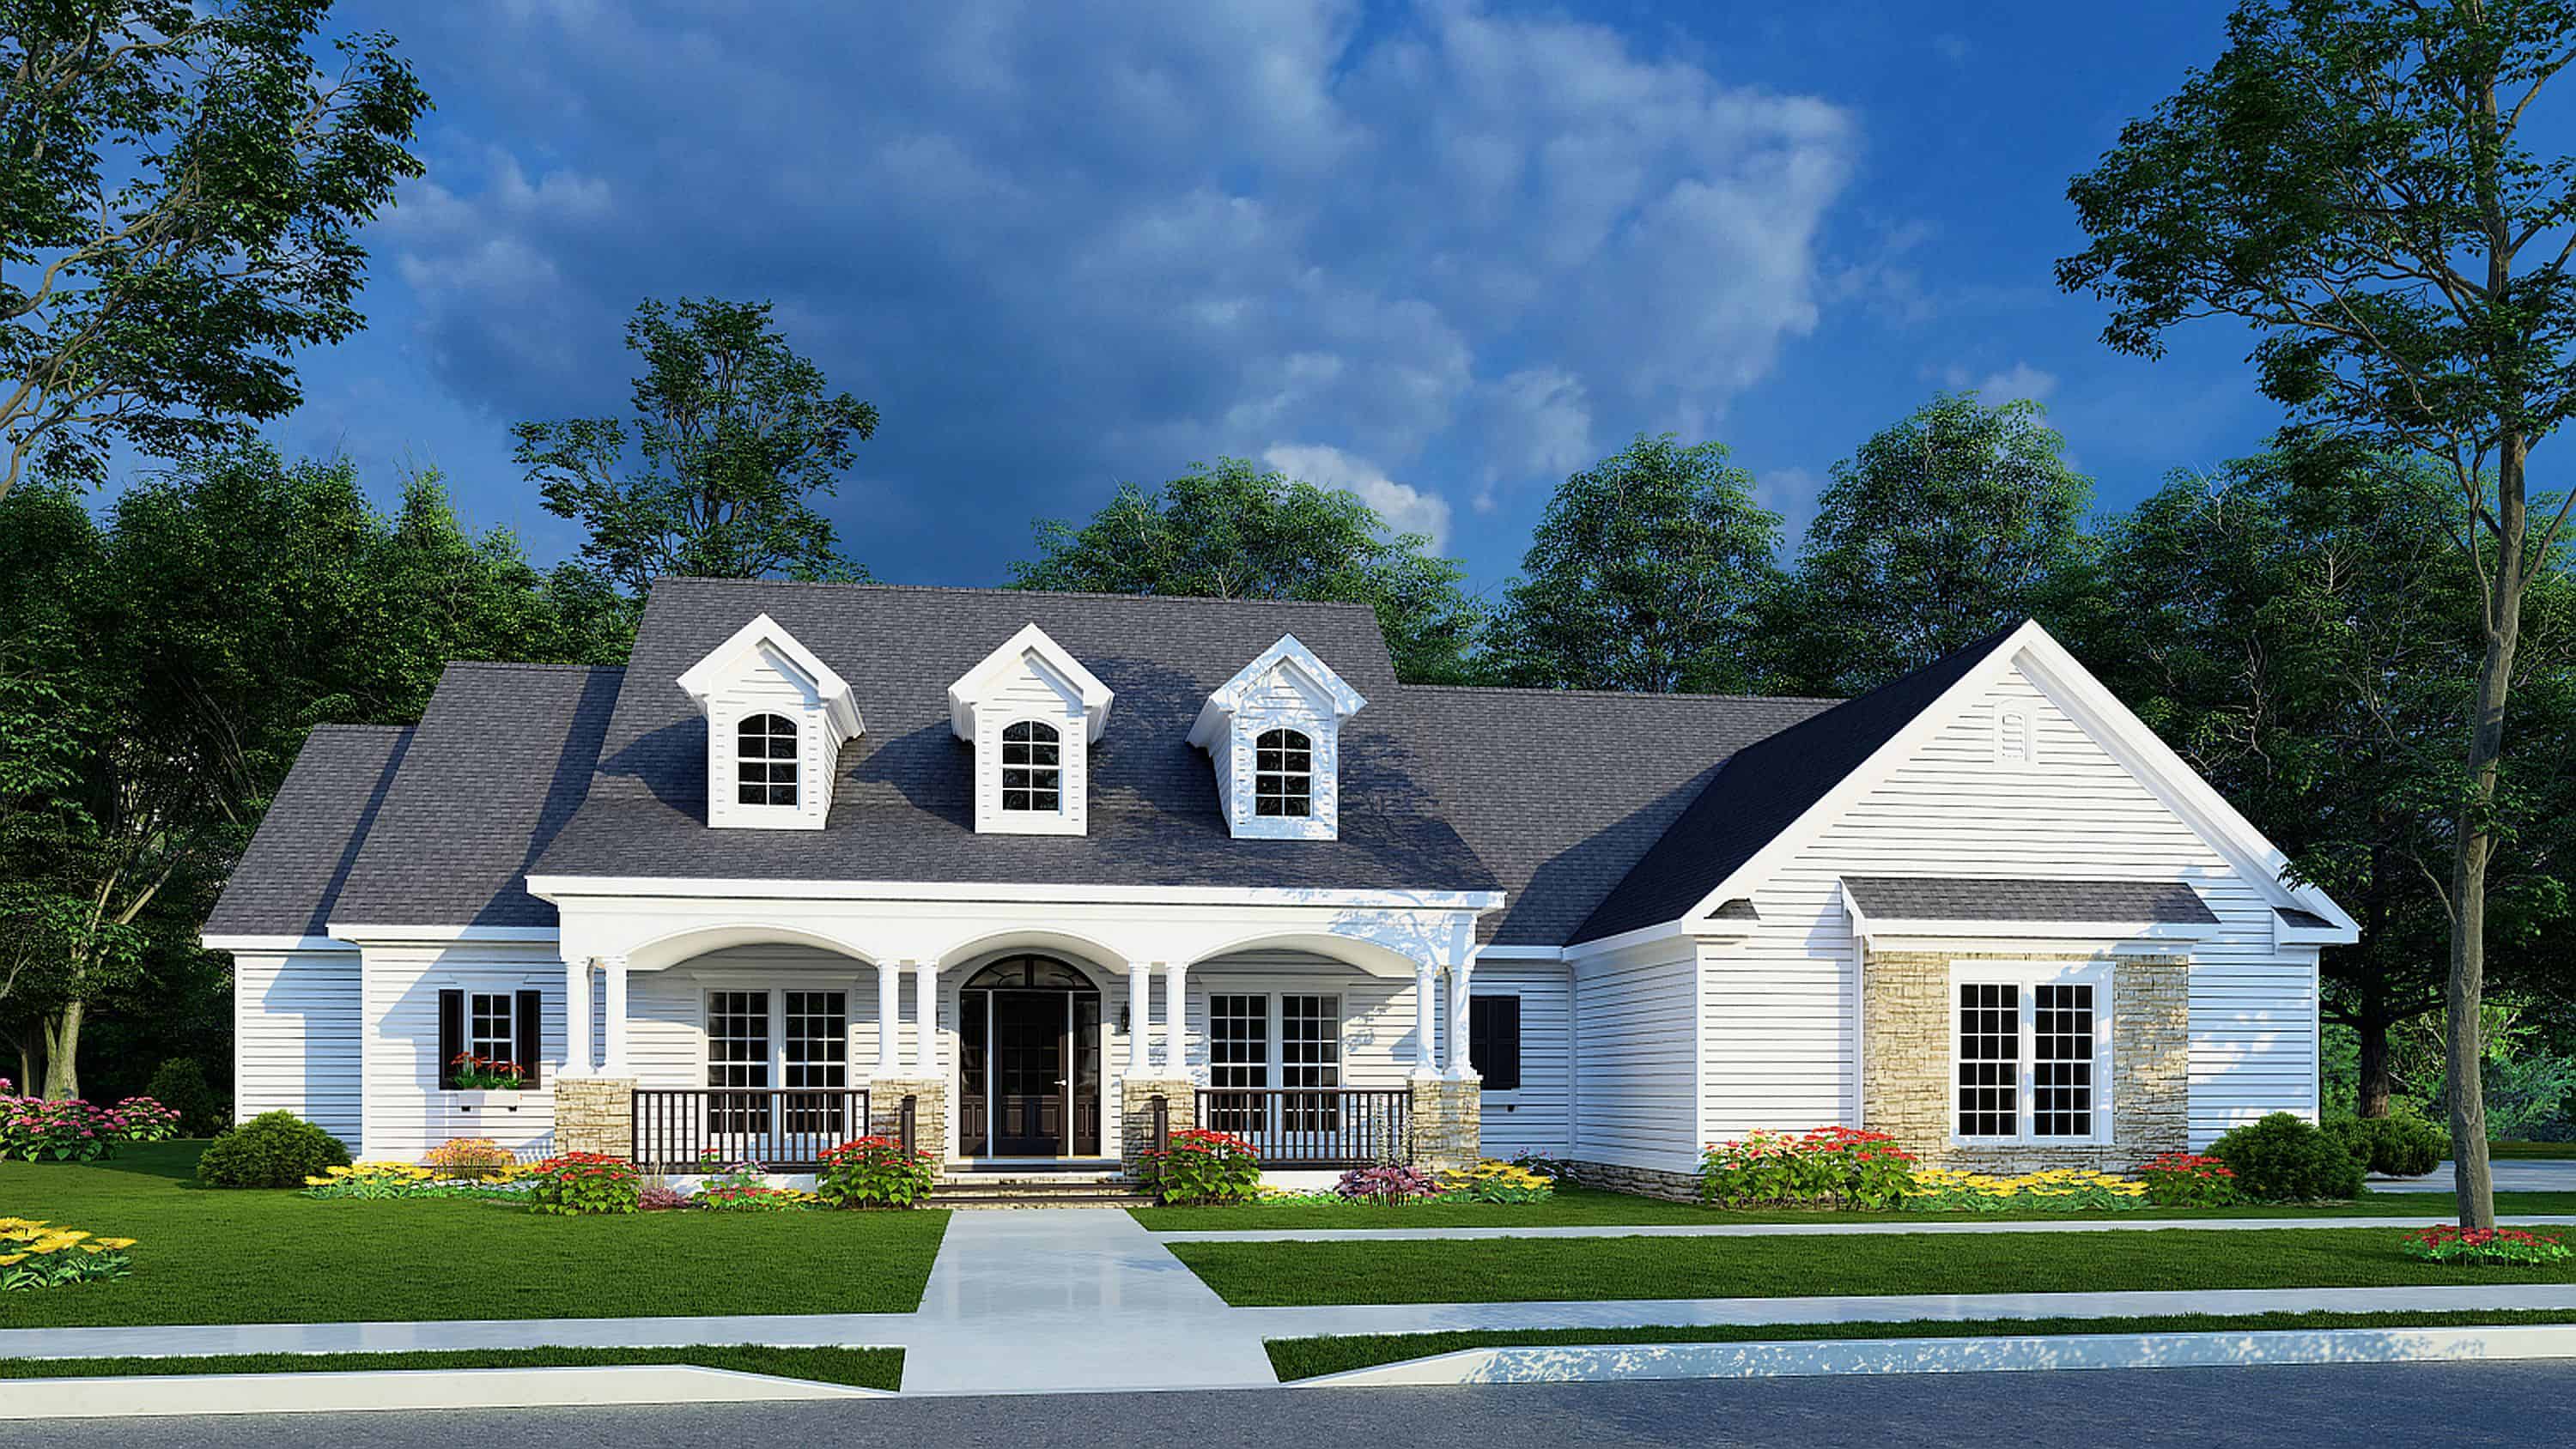
4-Bedroom, 2635 Sq Ft Traditional House Plan - 193-1245 - Front Exterior
Plan Collection
4-Bedroom, 2635 Sq Ft Traditional House Plan - 193-1245 - Front Exterior
Plan#193-1245
Starting at$1350
2635
Sq Ft
1
Story
4
Bed
3
Bath
3
Car
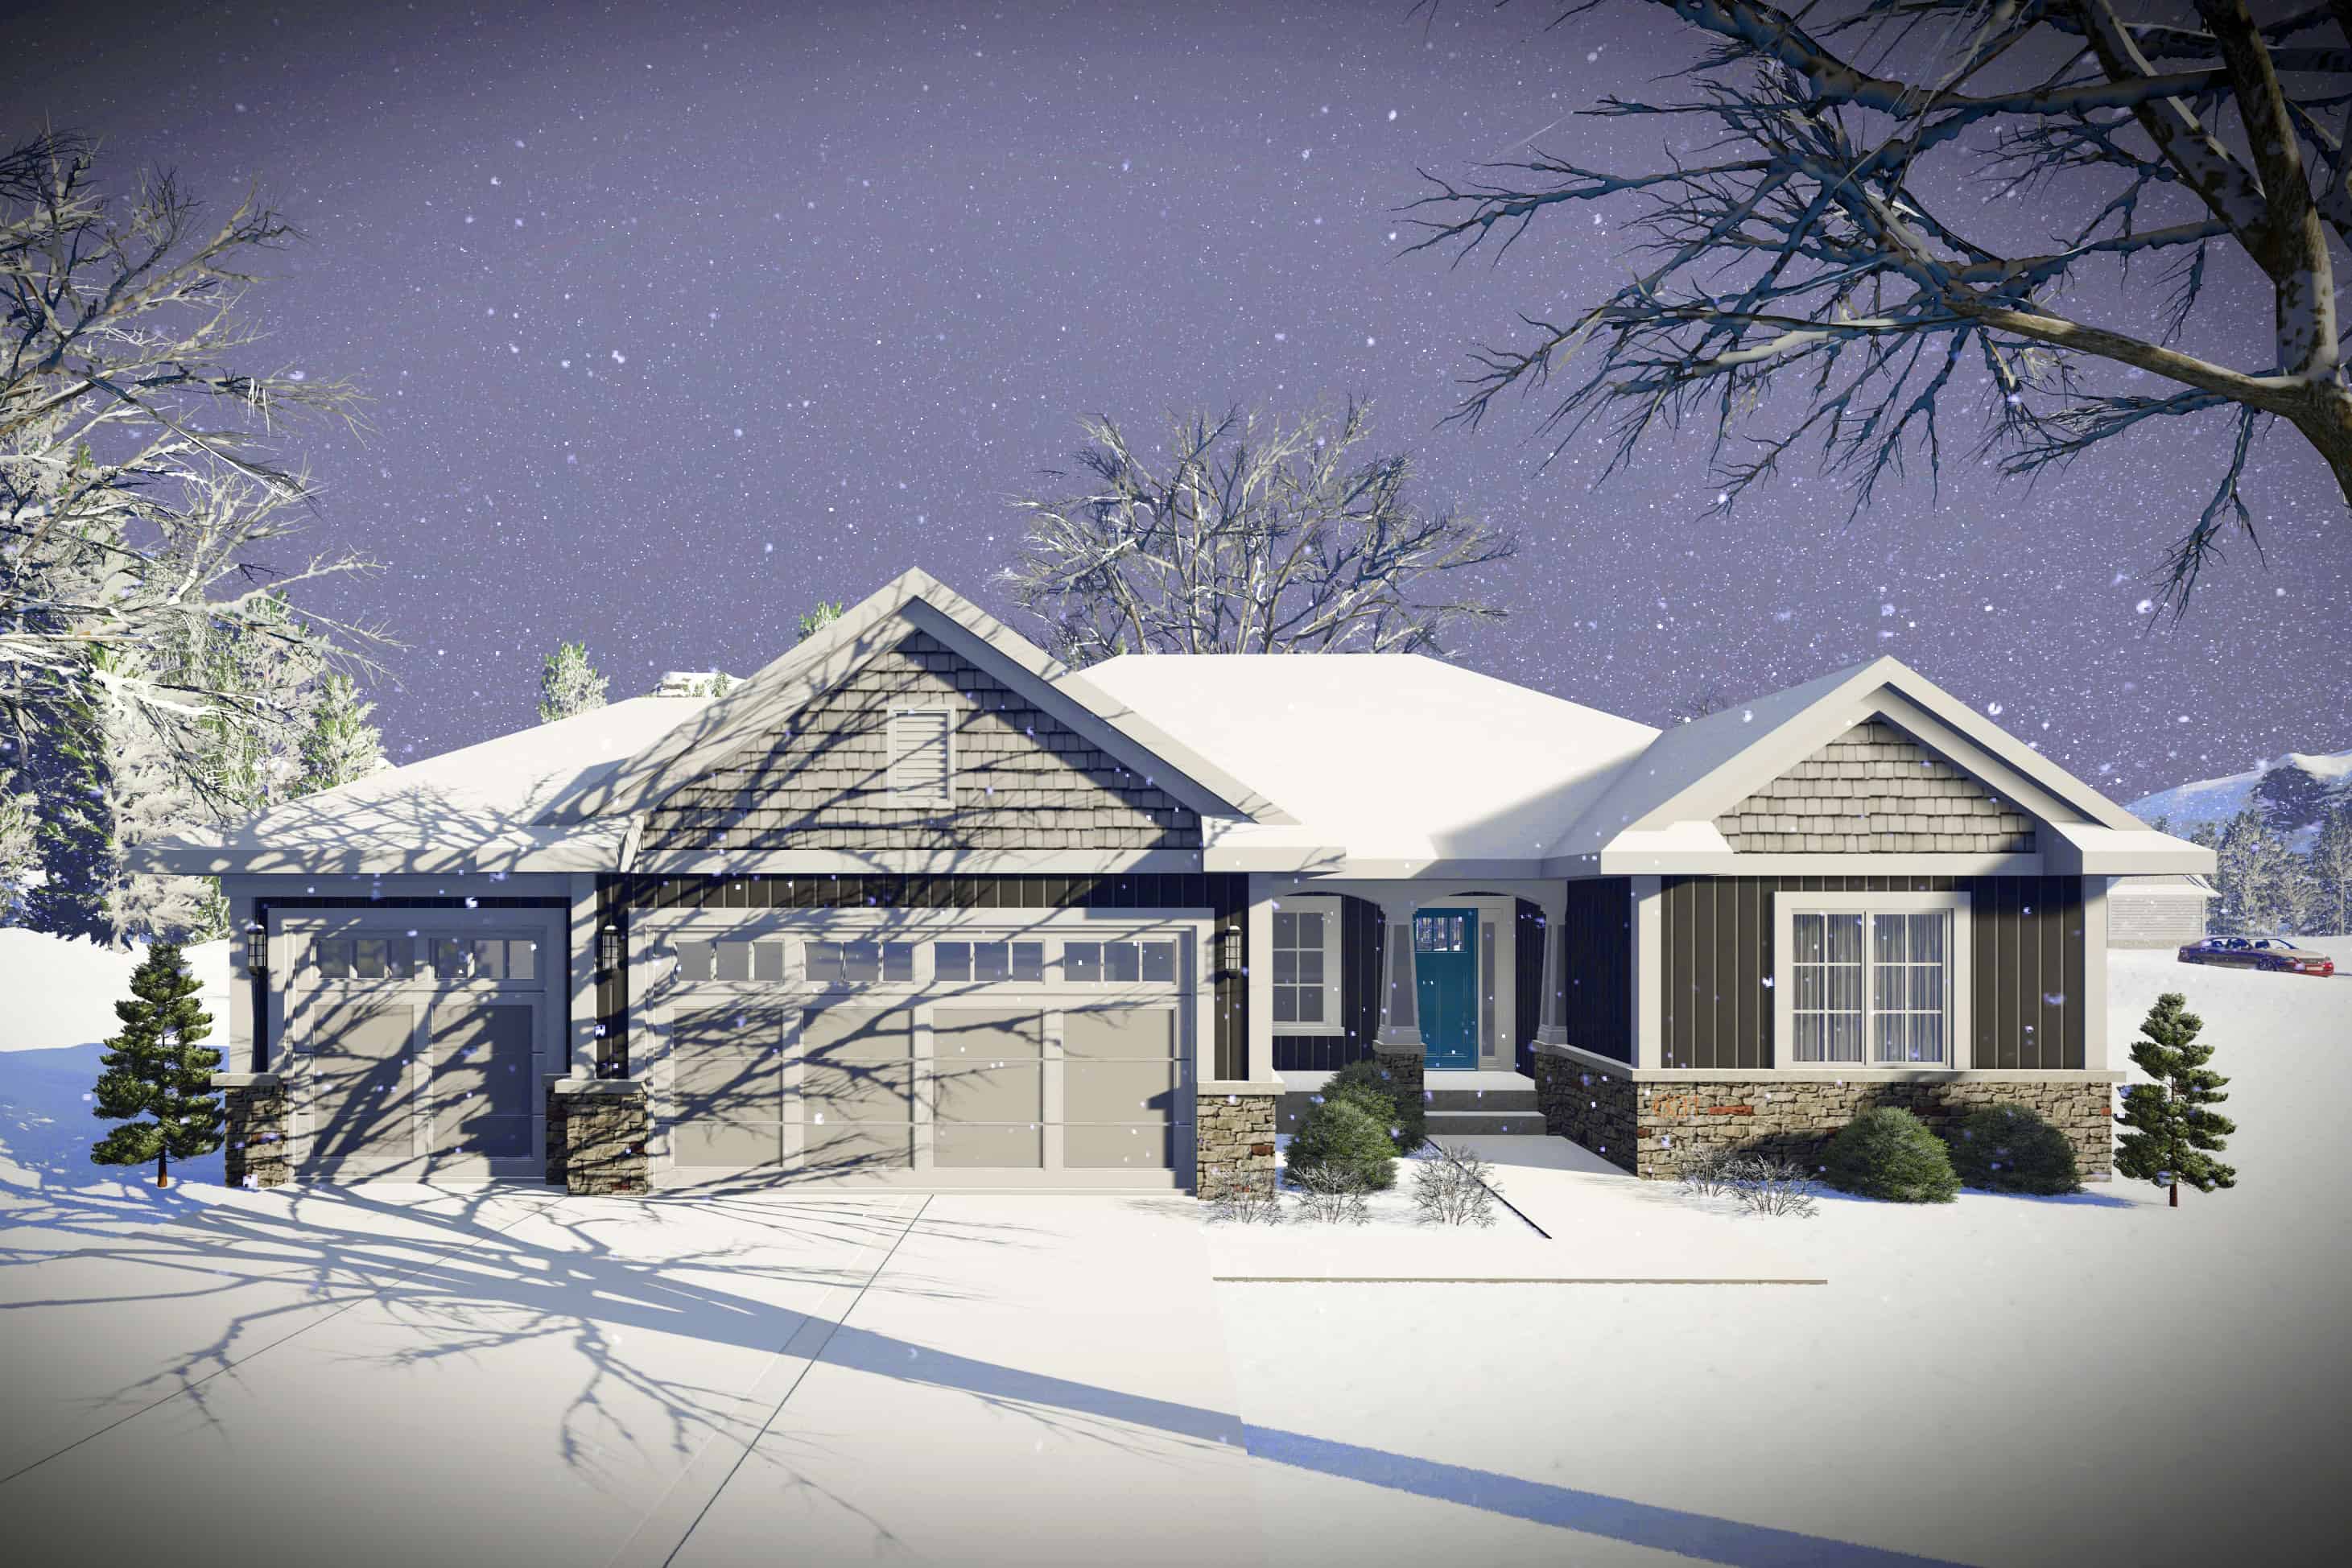
2-Bedroom, 1703 Sq Ft Ranch Home Plan - 101-1971 - Main Exterior
Plan Collection
2-Bedroom, 1703 Sq Ft Ranch Home Plan - 101-1971 - Main Exterior
Plan#101-1971
Starting at$1025
1703
Sq Ft
1
Story
2
Bed
2
Bath
3
Car
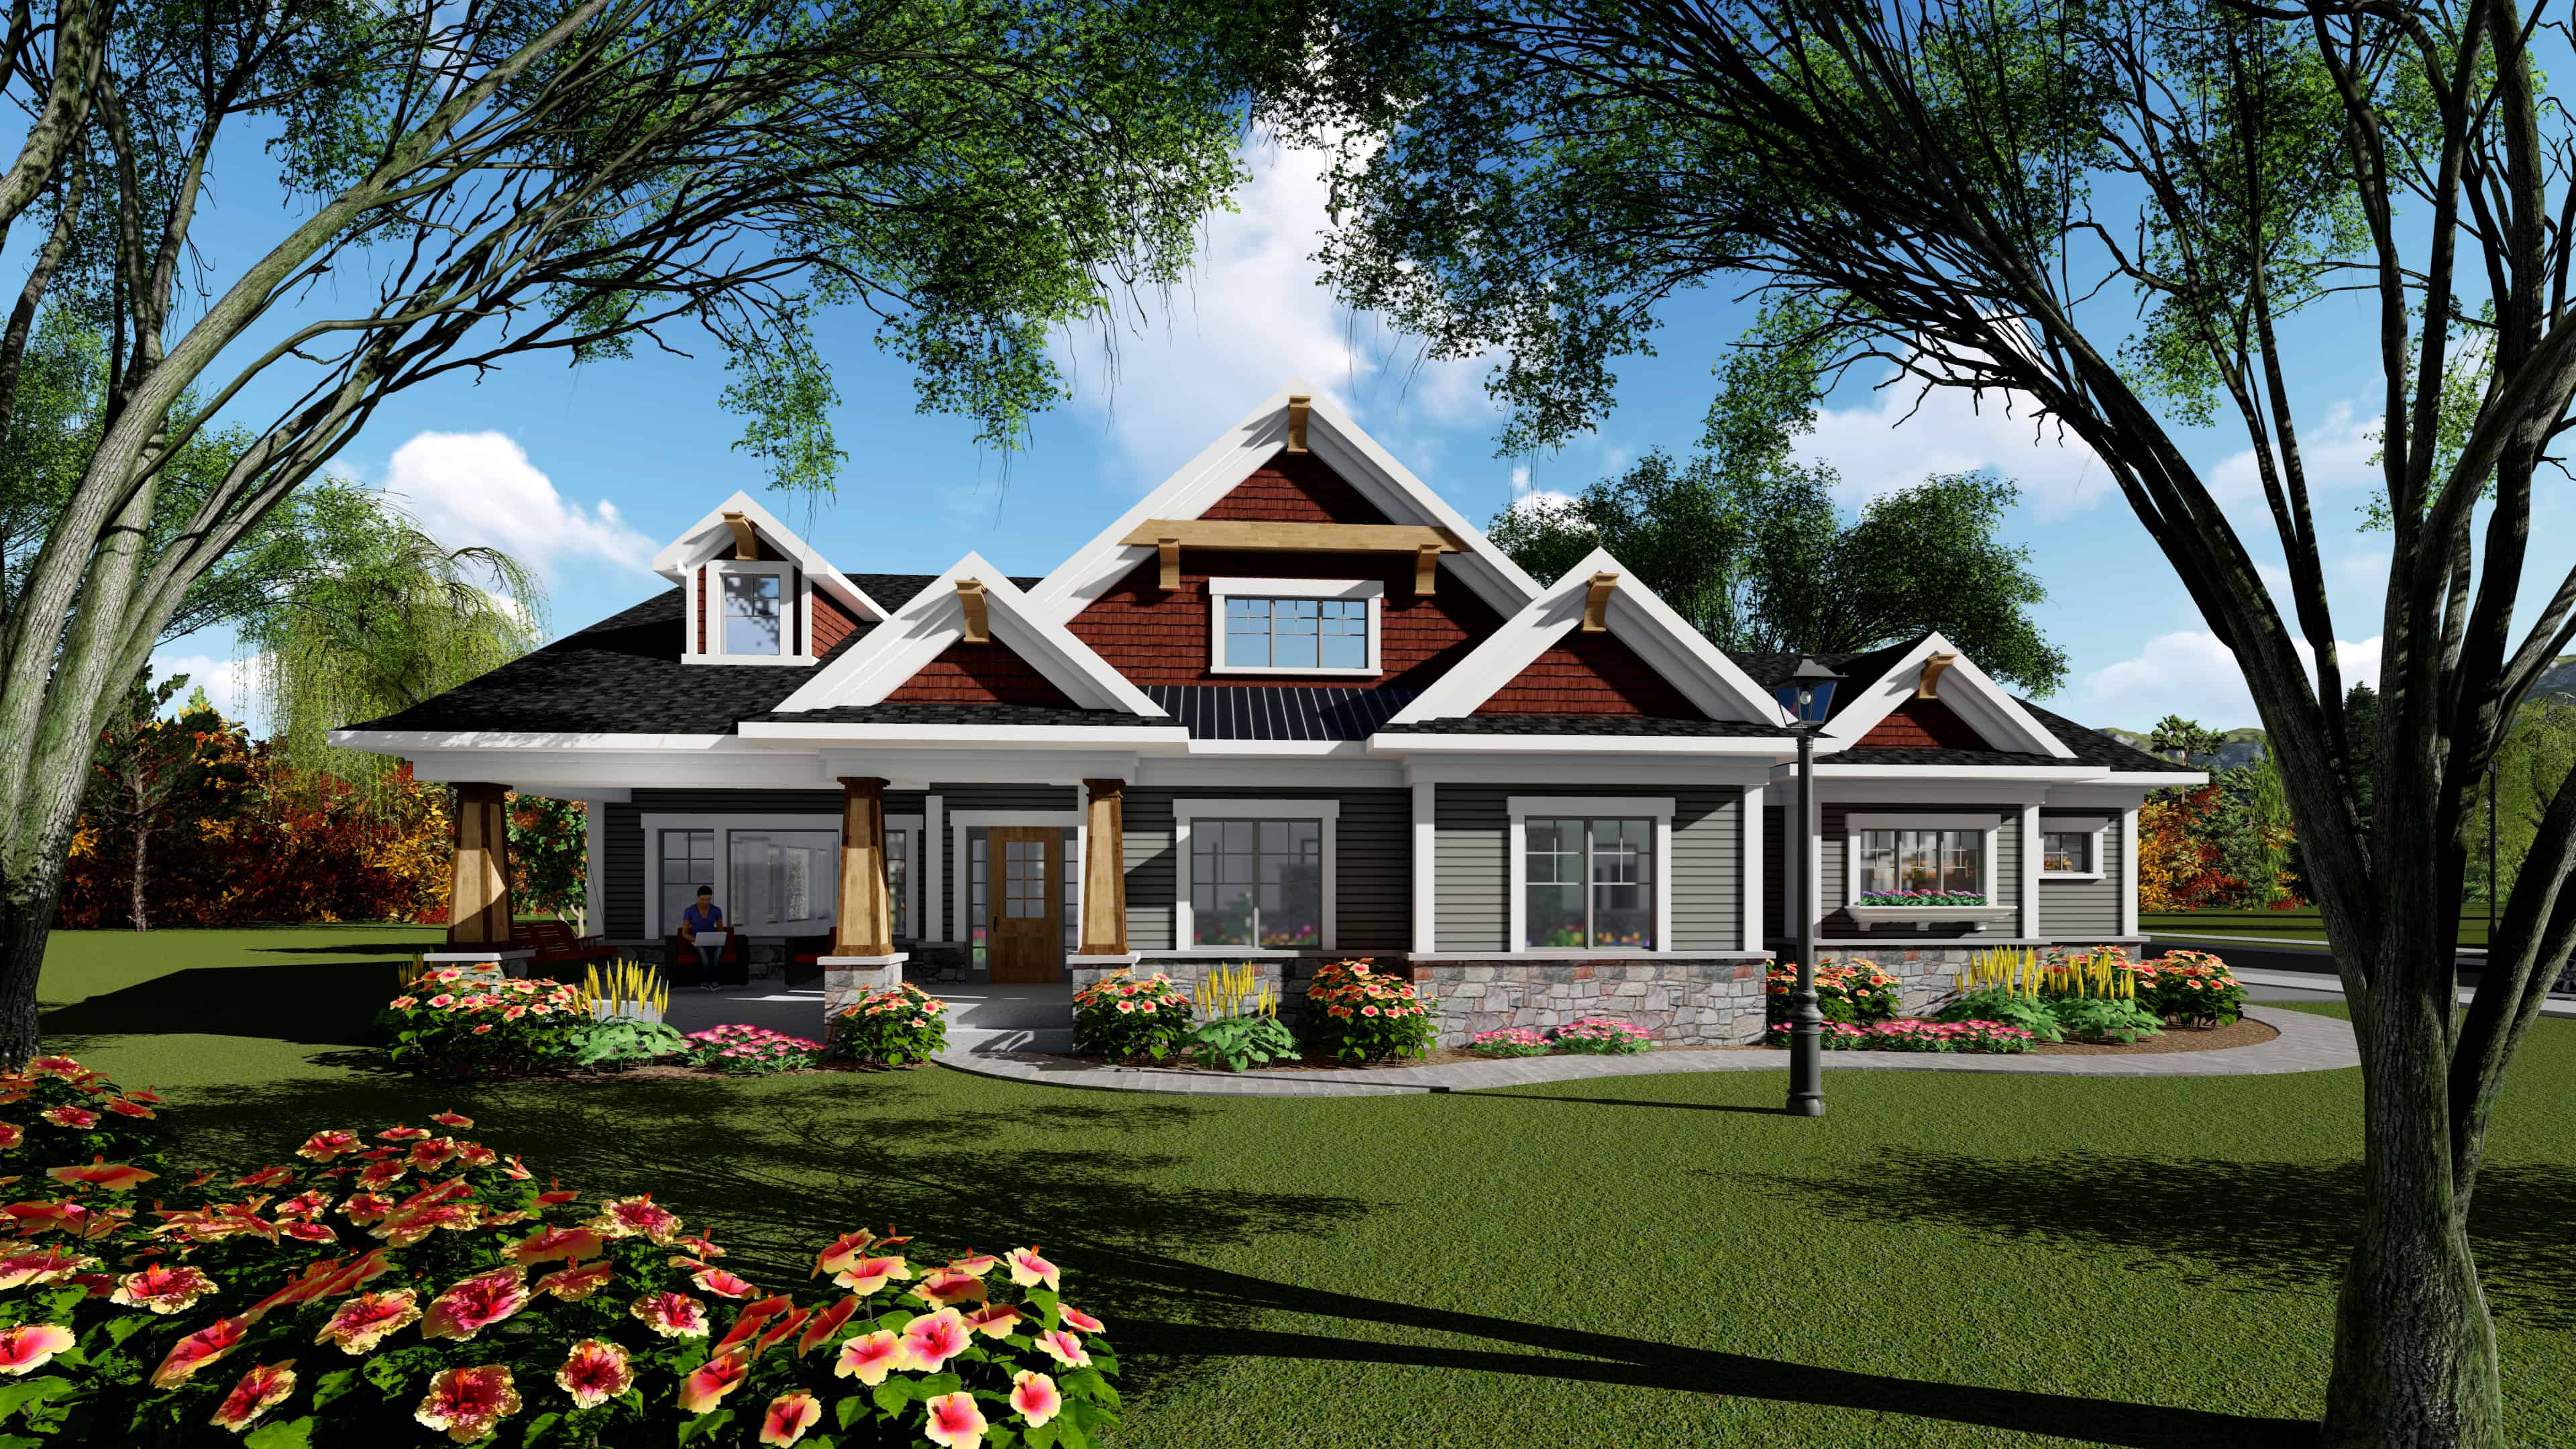
3-Bedroom, 1983 Sq Ft Ranch House Plan - 101-1944 - Front Exterior
Plan Collection
3-Bedroom, 1983 Sq Ft Ranch House Plan - 101-1944 - Front Exterior
Plan#101-1944
Starting at$1055
1983
Sq Ft
1
Story
3
Bed
2.5
Bath
3
Car
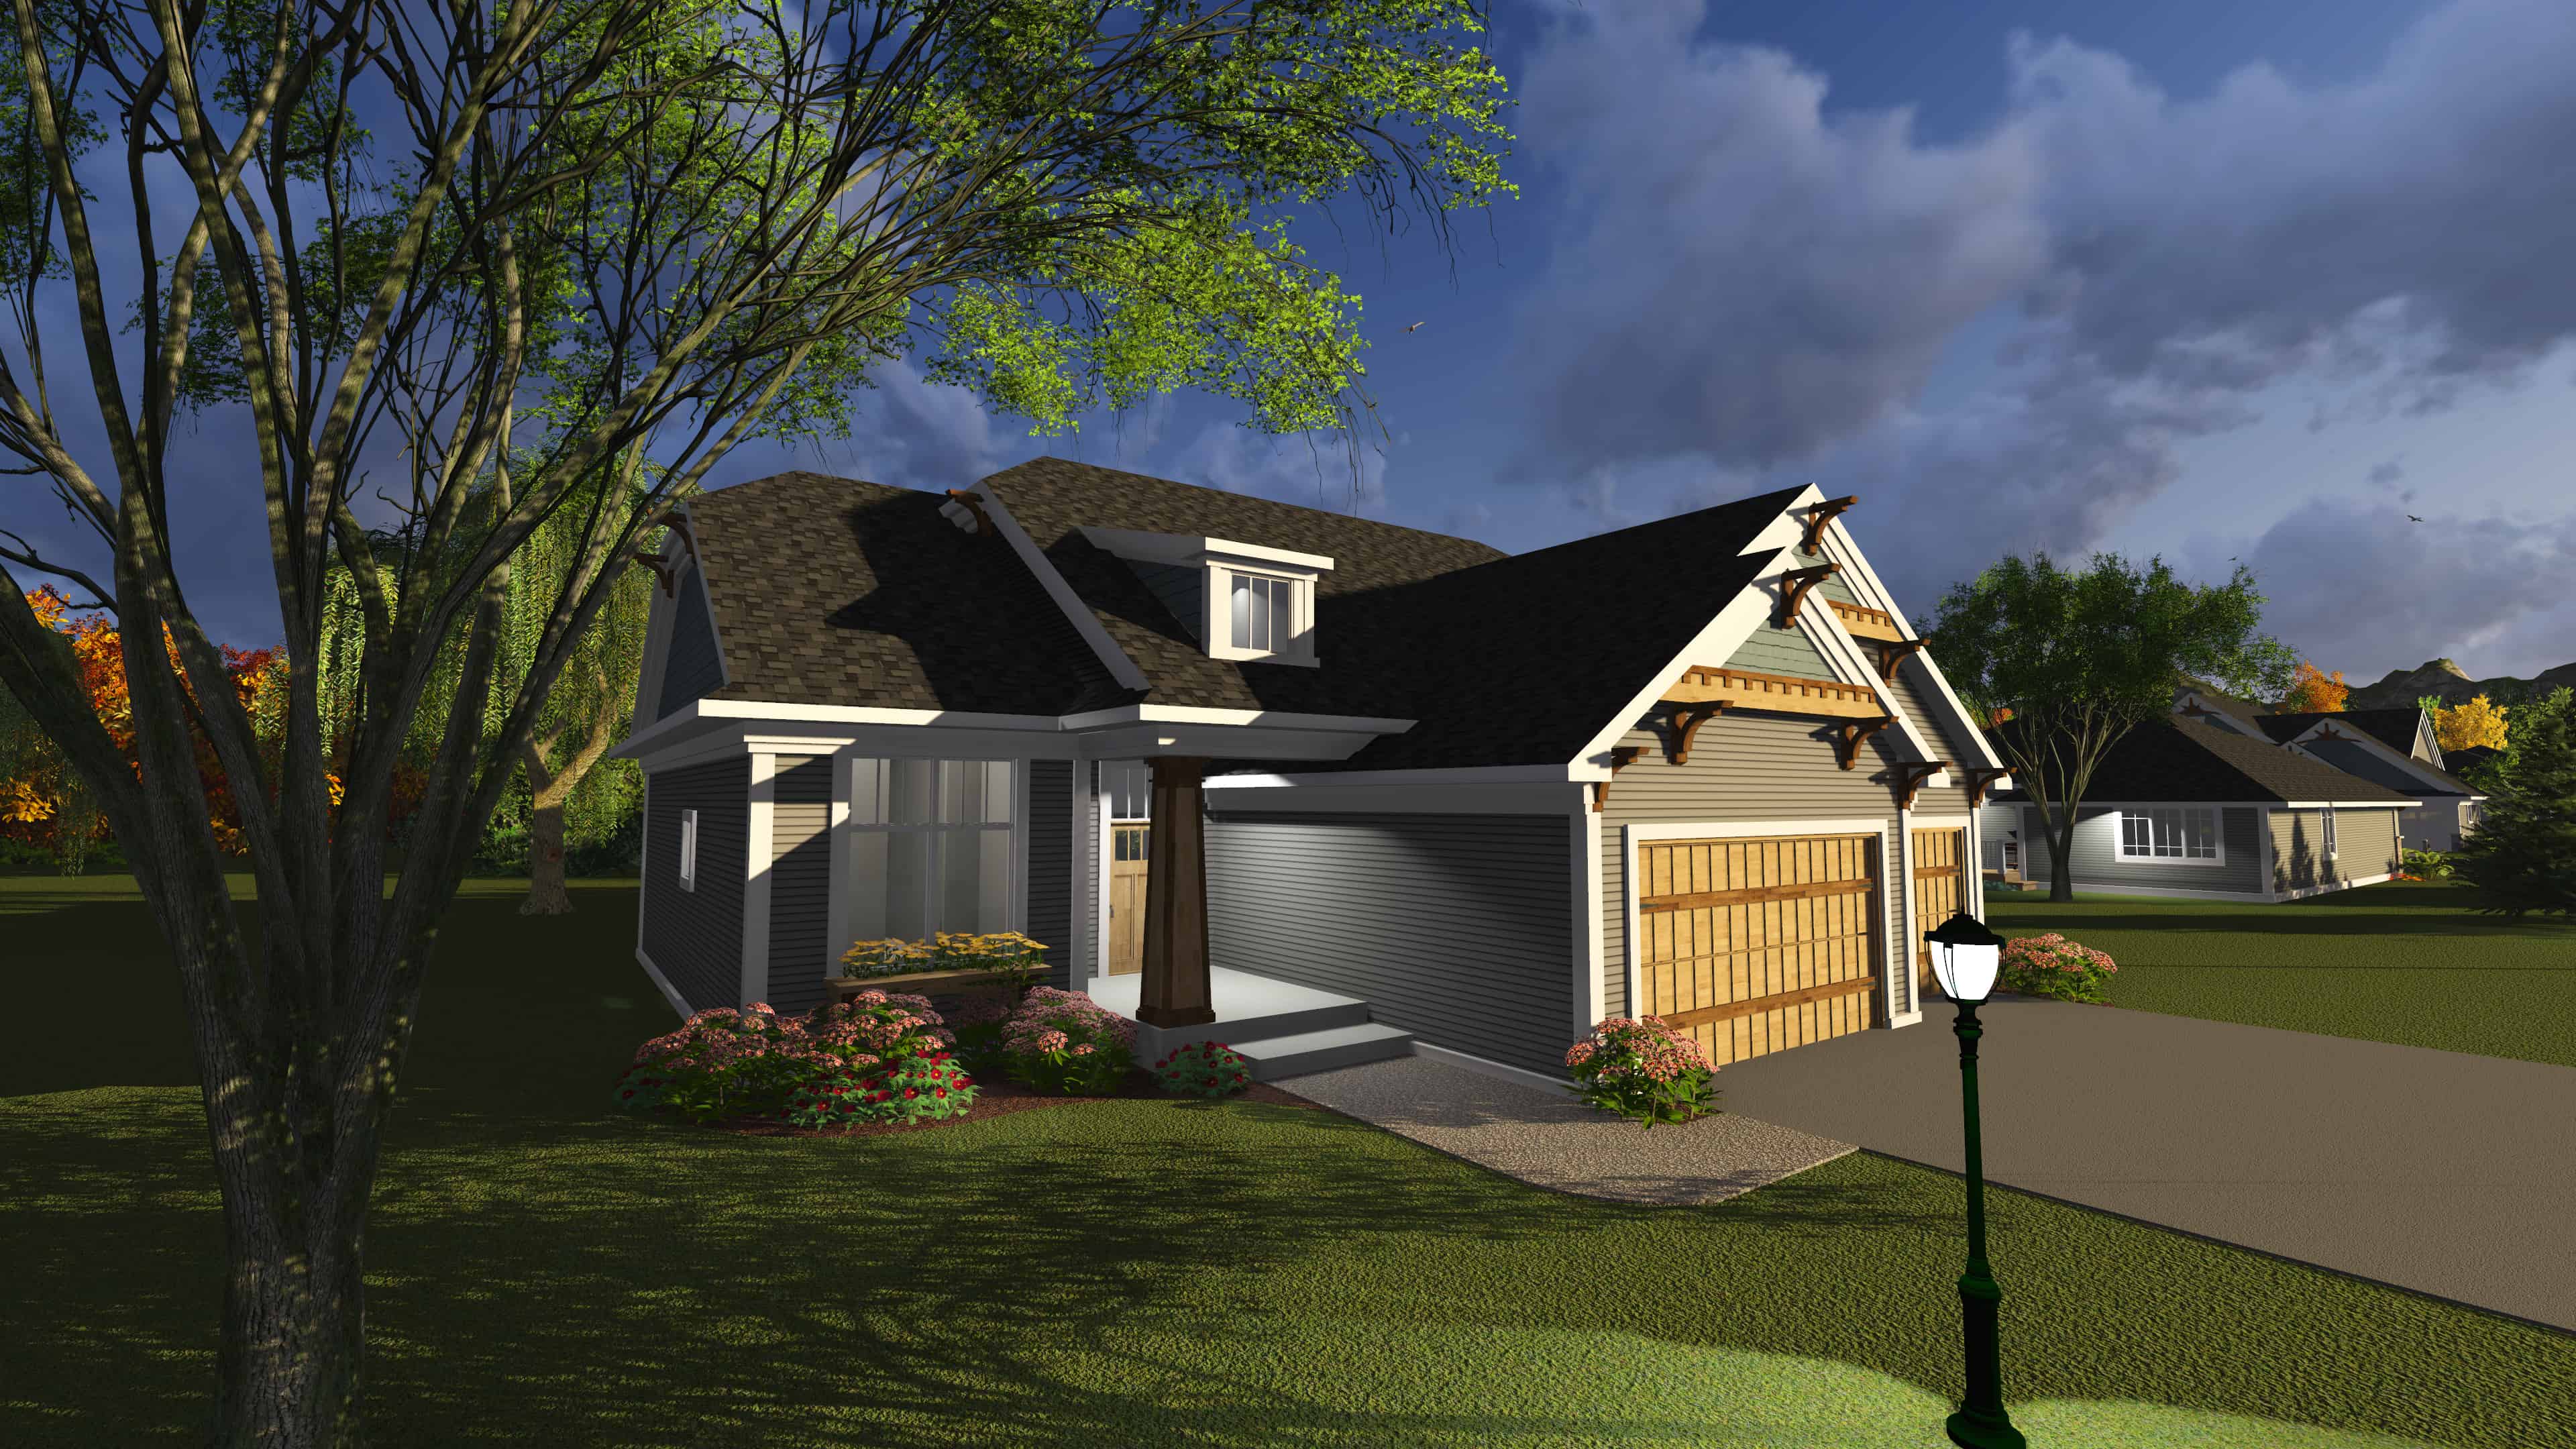
3-Bedroom, 1796 Sq Ft Ranch House Plan - 101-1884 - Front Exterior
Plan Collection
3-Bedroom, 1796 Sq Ft Ranch House Plan - 101-1884 - Front Exterior
Plan#101-1884
Starting at$1055
1796
Sq Ft
1
Story
3
Bed
2
Bath
3
Car
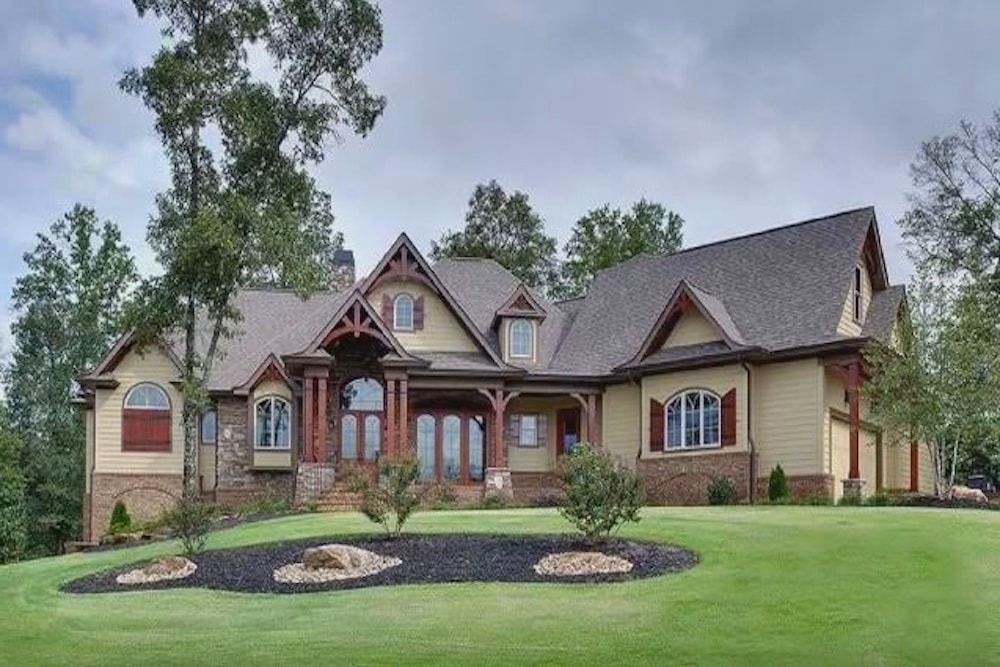
4-Bedroom, 3245 Sq Ft Cottage Home Plan - 198-1035 - Main Exterior
Plan Collection
4-Bedroom, 3245 Sq Ft Cottage Home Plan - 198-1035 - Main Exterior
Plan#198-1035
Starting at$2495
3245
Sq Ft
2
Story
4
Bed
3.5
Bath
3
Car
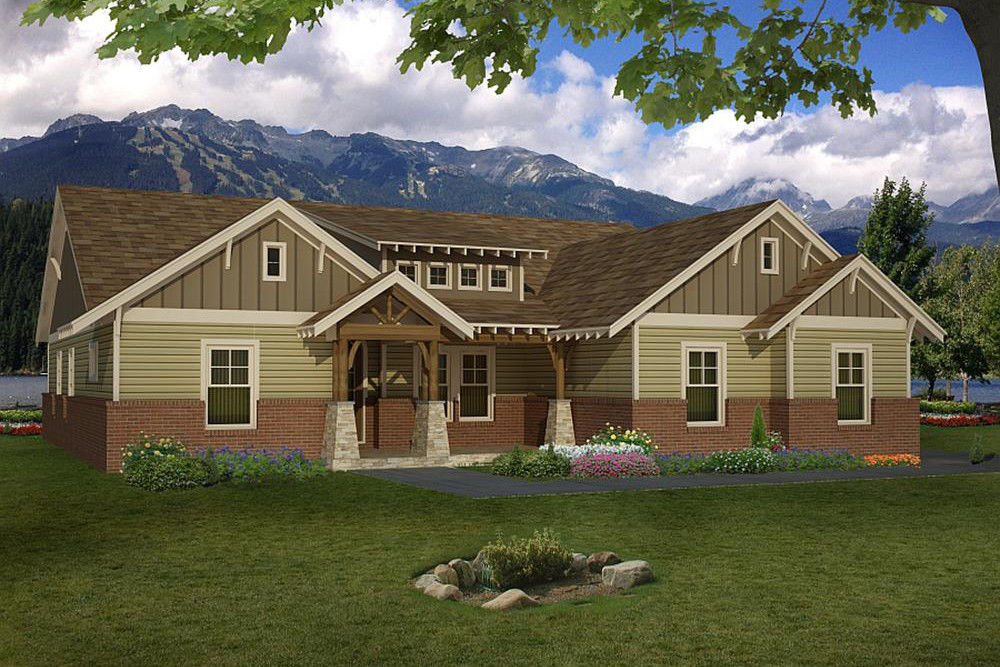
4-Bedroom, 2697 Sq Ft Arts and Crafts Home Plan - 196-1022 - Main Exterior
Plan Collection
4-Bedroom, 2697 Sq Ft Arts and Crafts Home Plan - 196-1022 - Main Exterior
Plan#196-1022
Starting at$1165
2697
Sq Ft
1
Story
4
Bed
3.5
Bath
4
Car
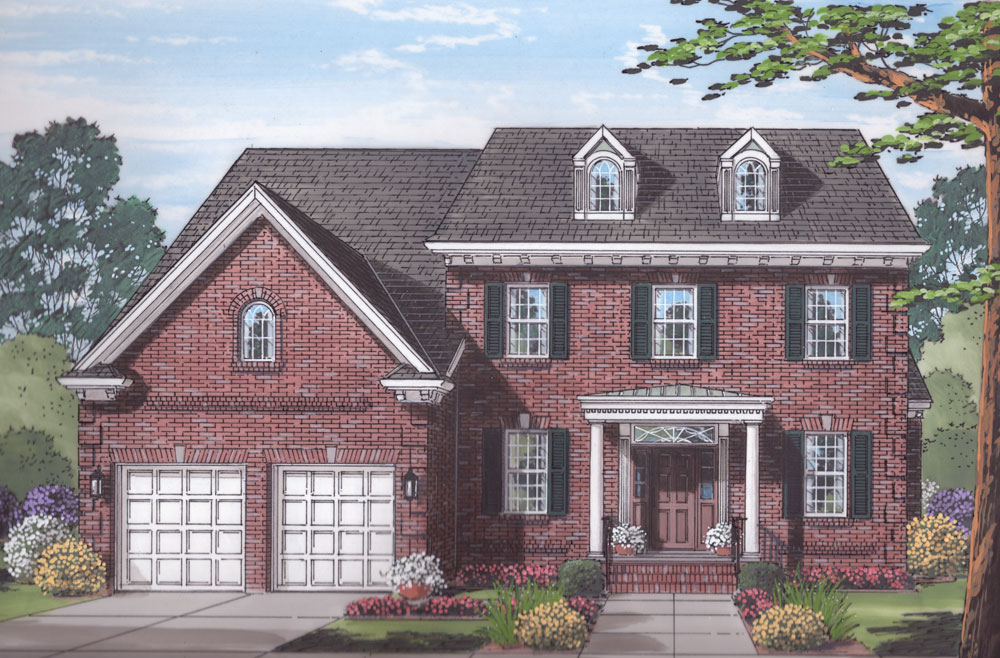
5-Bedroom, 4012 Sq Ft Traditional Home Plan - 169-1059 - Main Exterior
Plan Collection
5-Bedroom, 4012 Sq Ft Traditional Home Plan - 169-1059 - Main Exterior
Plan#169-1059
Starting at$1250
4012
Sq Ft
2
Story
5
Bed
4.5
Bath
2
Car
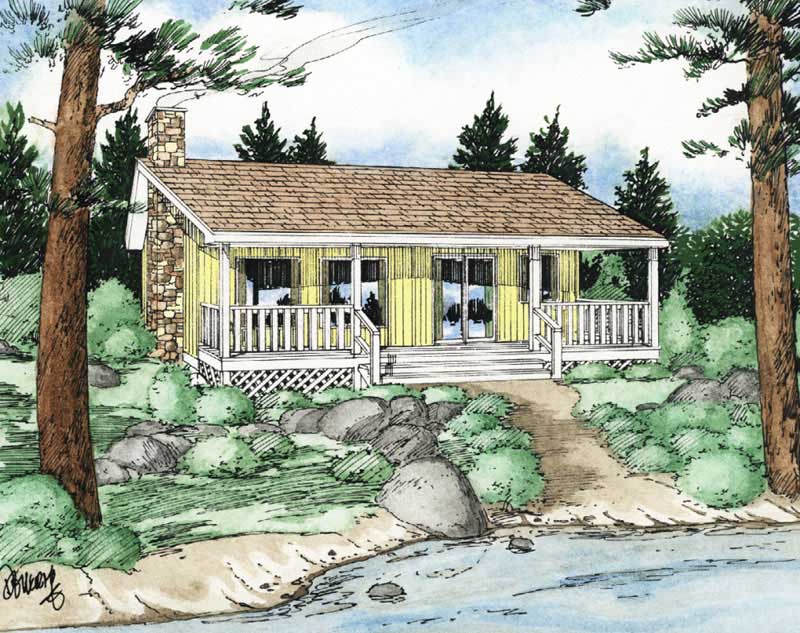
2-Bedroom, 884 Sq Ft Country Home Plan - 177-1020 - Main Exterior
Plan Collection
2-Bedroom, 884 Sq Ft Country Home Plan - 177-1020 - Main Exterior
Plan#177-1020
Starting at$1195
884
Sq Ft
1
Story
2
Bed
1
Bath
0
Car
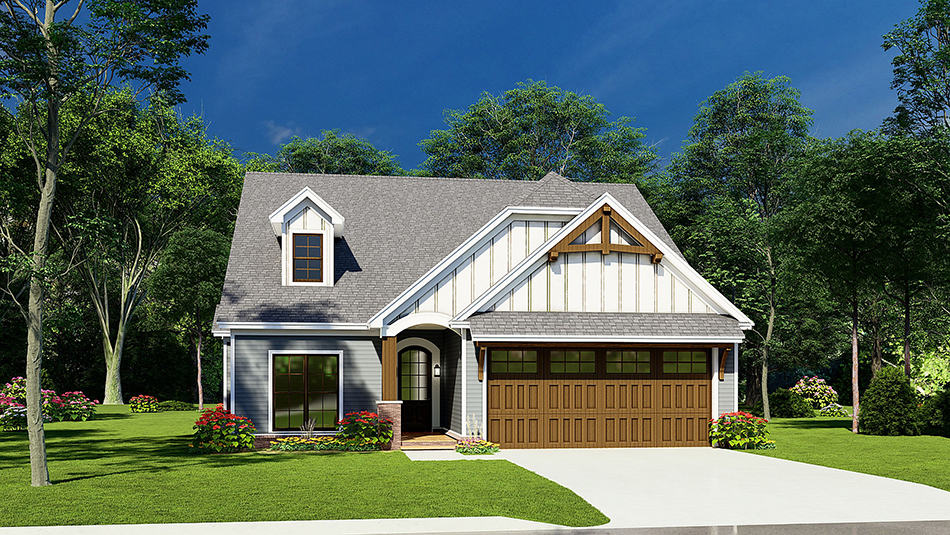
3-Bedroom, 1626 Sq Ft Ranch Home Plan - 193-1231 - Main Exterior
Plan Collection
3-Bedroom, 1626 Sq Ft Ranch Home Plan - 193-1231 - Main Exterior
Plan#193-1231
Starting at$1000
1626
Sq Ft
1
Story
3
Bed
2
Bath
2
Car
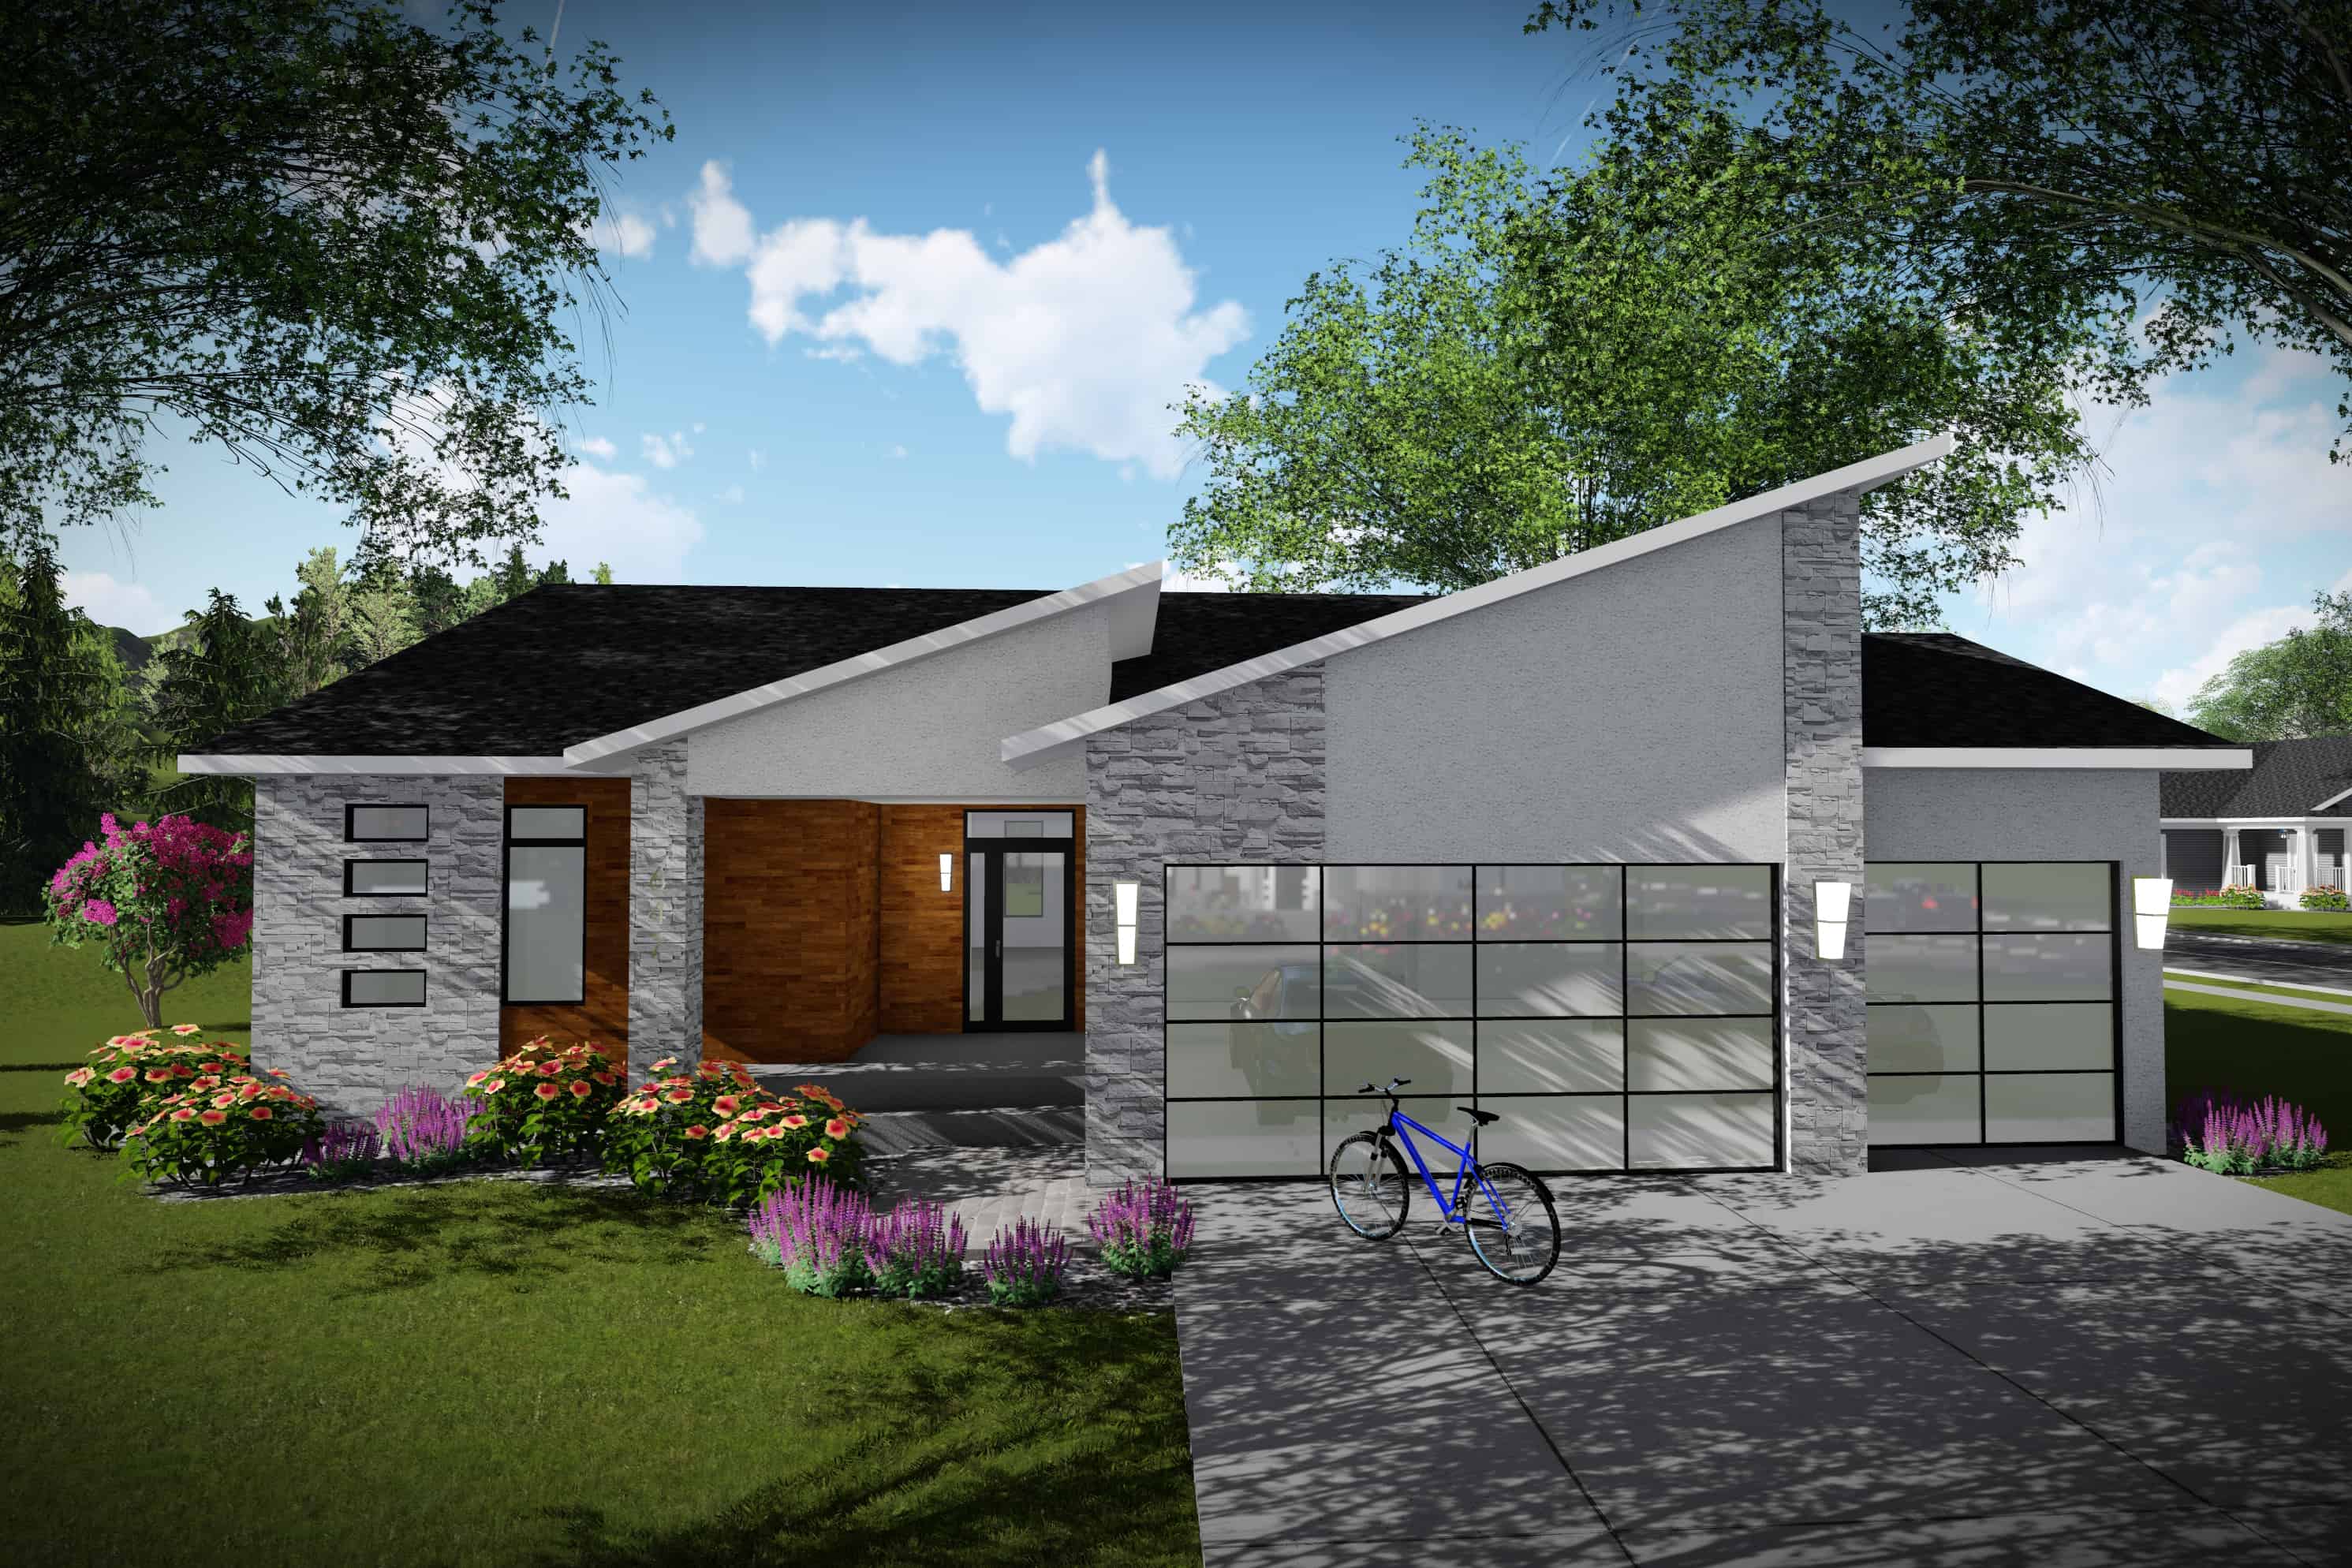
3-Bedroom, 1501 Sq Ft Contemporary Home Plan - 101-1990 - Main Exterior
Plan Collection
3-Bedroom, 1501 Sq Ft Contemporary Home Plan - 101-1990 - Main Exterior
Plan#101-1990
Starting at$1025
1501
Sq Ft
1
Story
3
Bed
2.5
Bath
3
Car
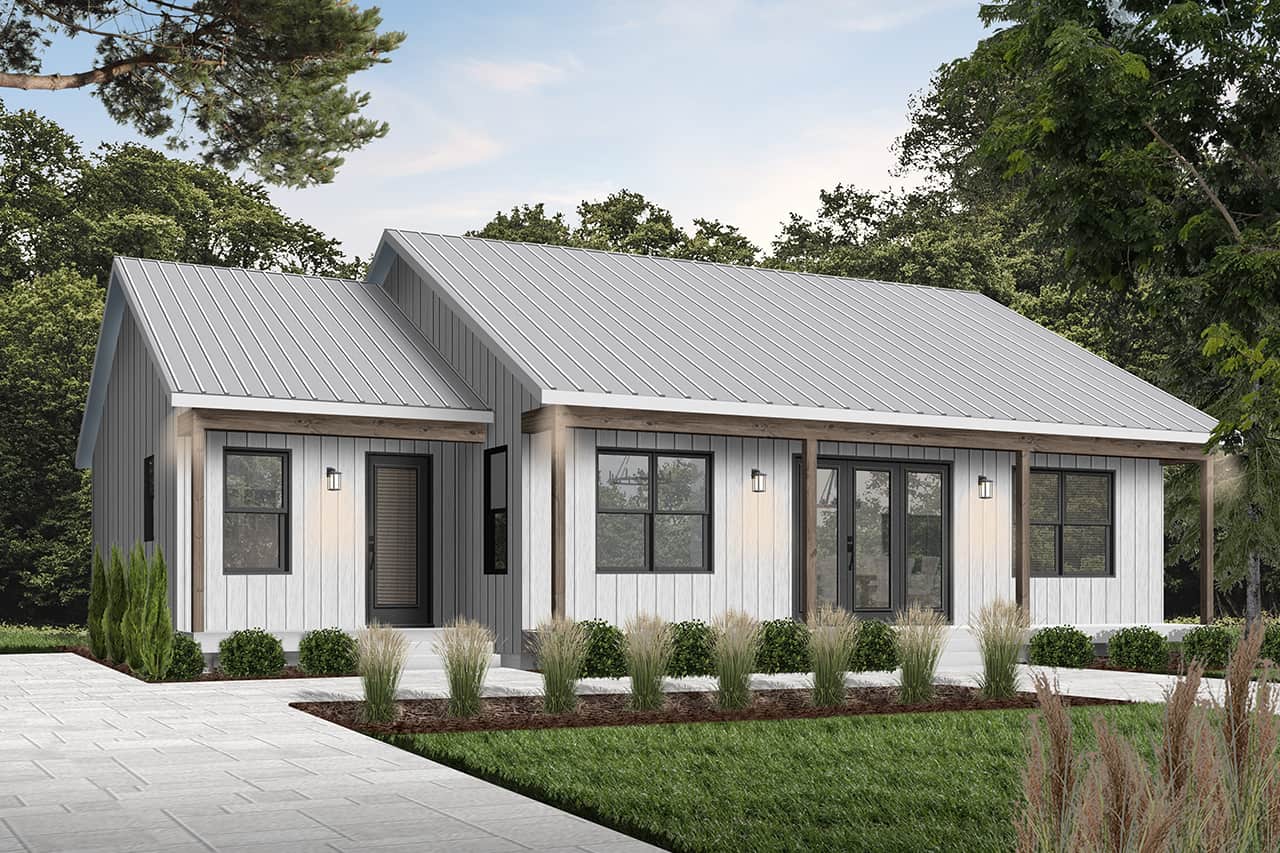
2-Bedroom, 1604 Sq Ft Ranch Home Plan - 126-1967 - Main Exterior
Plan Collection
2-Bedroom, 1604 Sq Ft Ranch Home Plan - 126-1967 - Main Exterior
Plan#126-1967
Starting at$1680
1604
Sq Ft
1
Story
2
Bed
2
Bath
0
Car
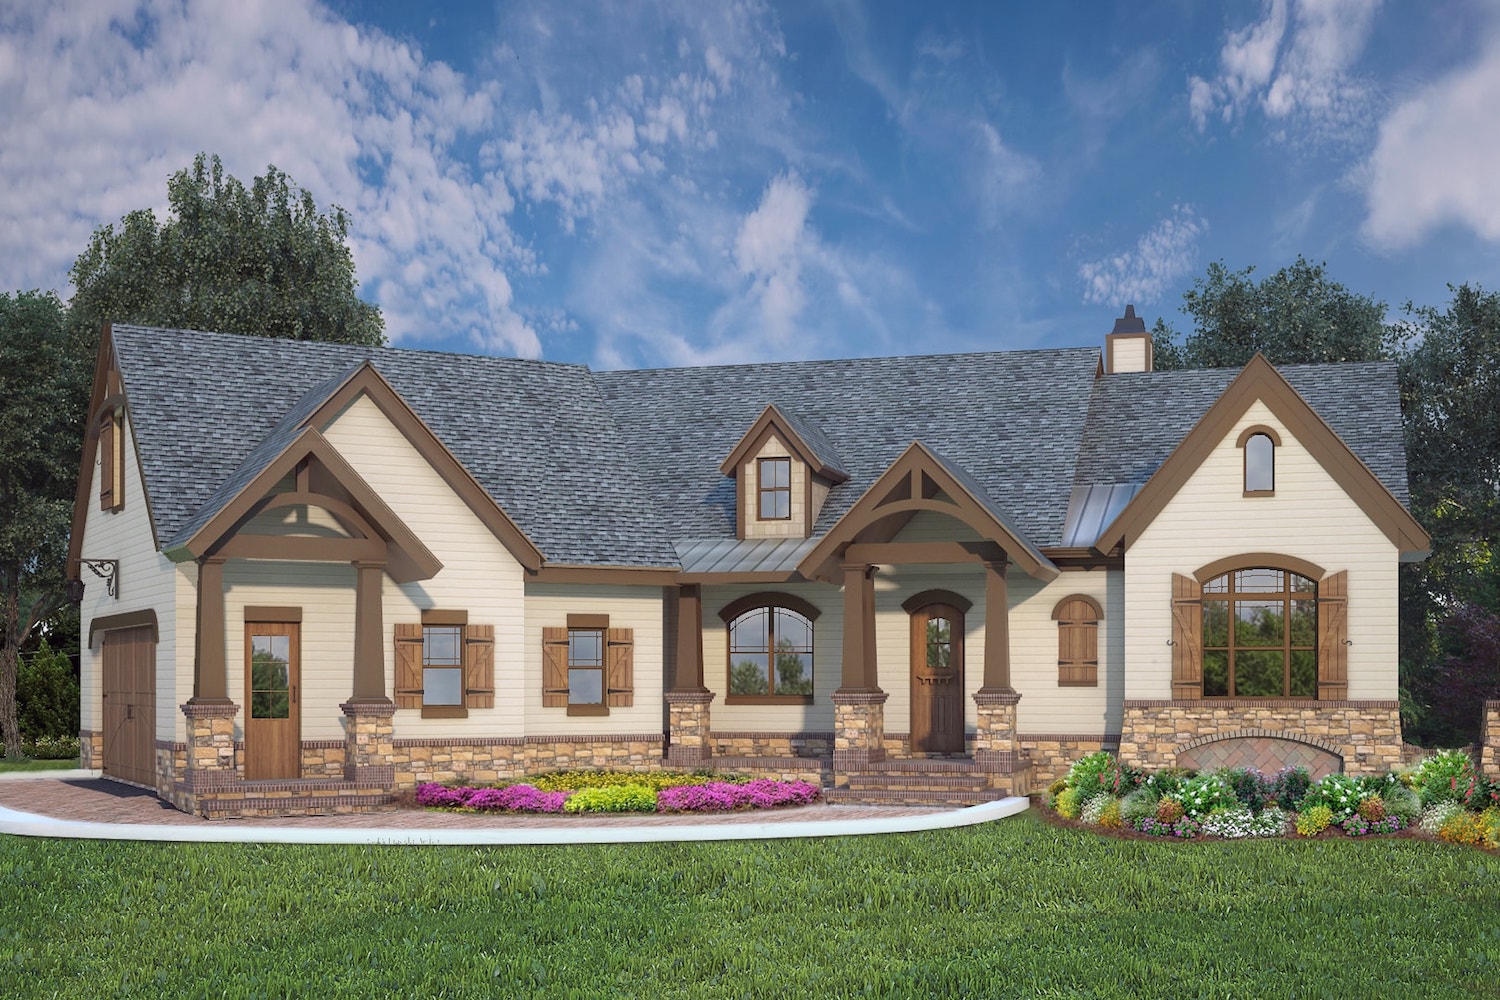
3-Bedroom, 2764 Sq Ft Ranch Home Plan - 106-1319 - Main Exterior
Plan Collection
3-Bedroom, 2764 Sq Ft Ranch Home Plan - 106-1319 - Main Exterior
Plan#106-1319
Starting at$1295
2764
Sq Ft
1
Story
3
Bed
2.5
Bath
2
Car
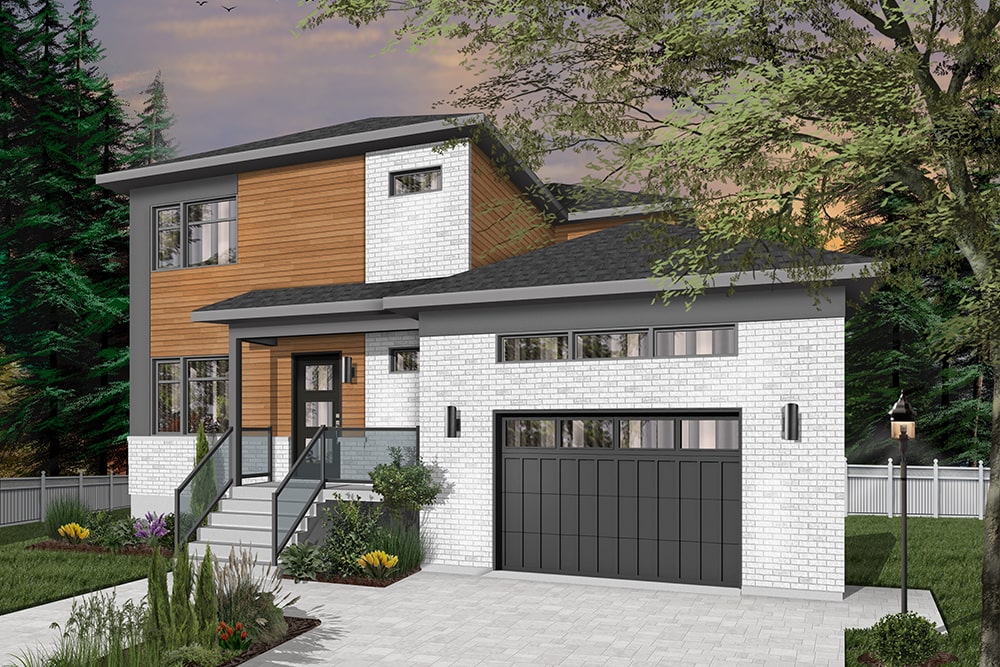
3-Bedroom, 2105 Sq Ft Contemporary Home Plan - 126-1952 - Main Exterior
Plan Collection
3-Bedroom, 2105 Sq Ft Contemporary Home Plan - 126-1952 - Main Exterior
Plan#126-1952
Starting at$1740
2105
Sq Ft
2
Story
3
Bed
2.5
Bath
1
Car
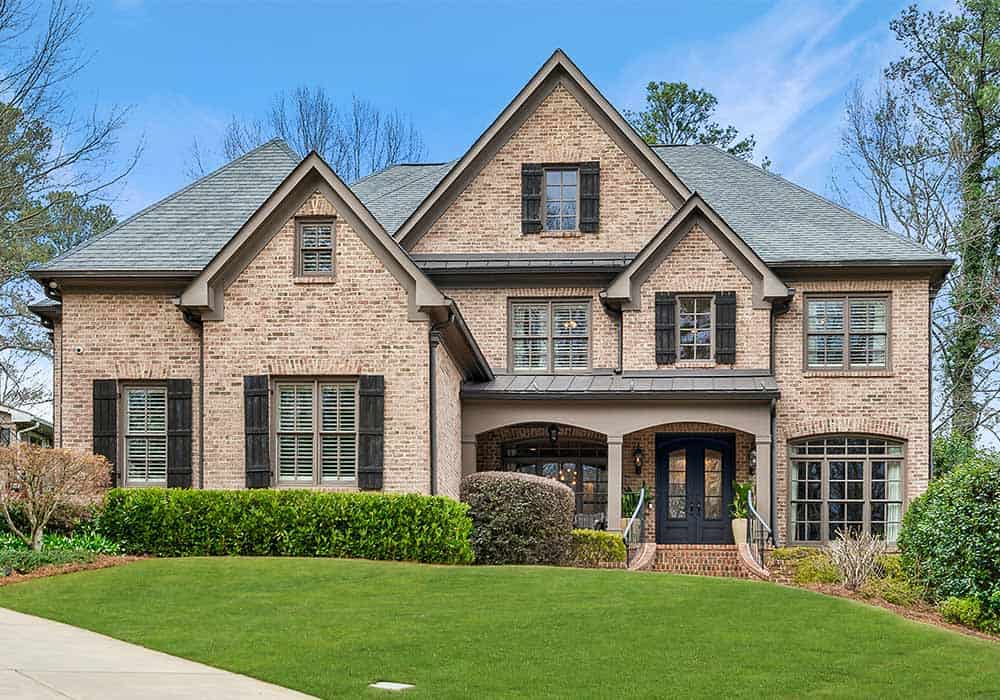
5-Bedroom, 4350 Sq Ft European House Plan - 163-1098 - Front Exterior
Plan Collection
5-Bedroom, 4350 Sq Ft European House Plan - 163-1098 - Front Exterior
Plan#163-1098
Starting at$1110
4350
Sq Ft
2
Story
5
Bed
5.5
Bath
3
Car
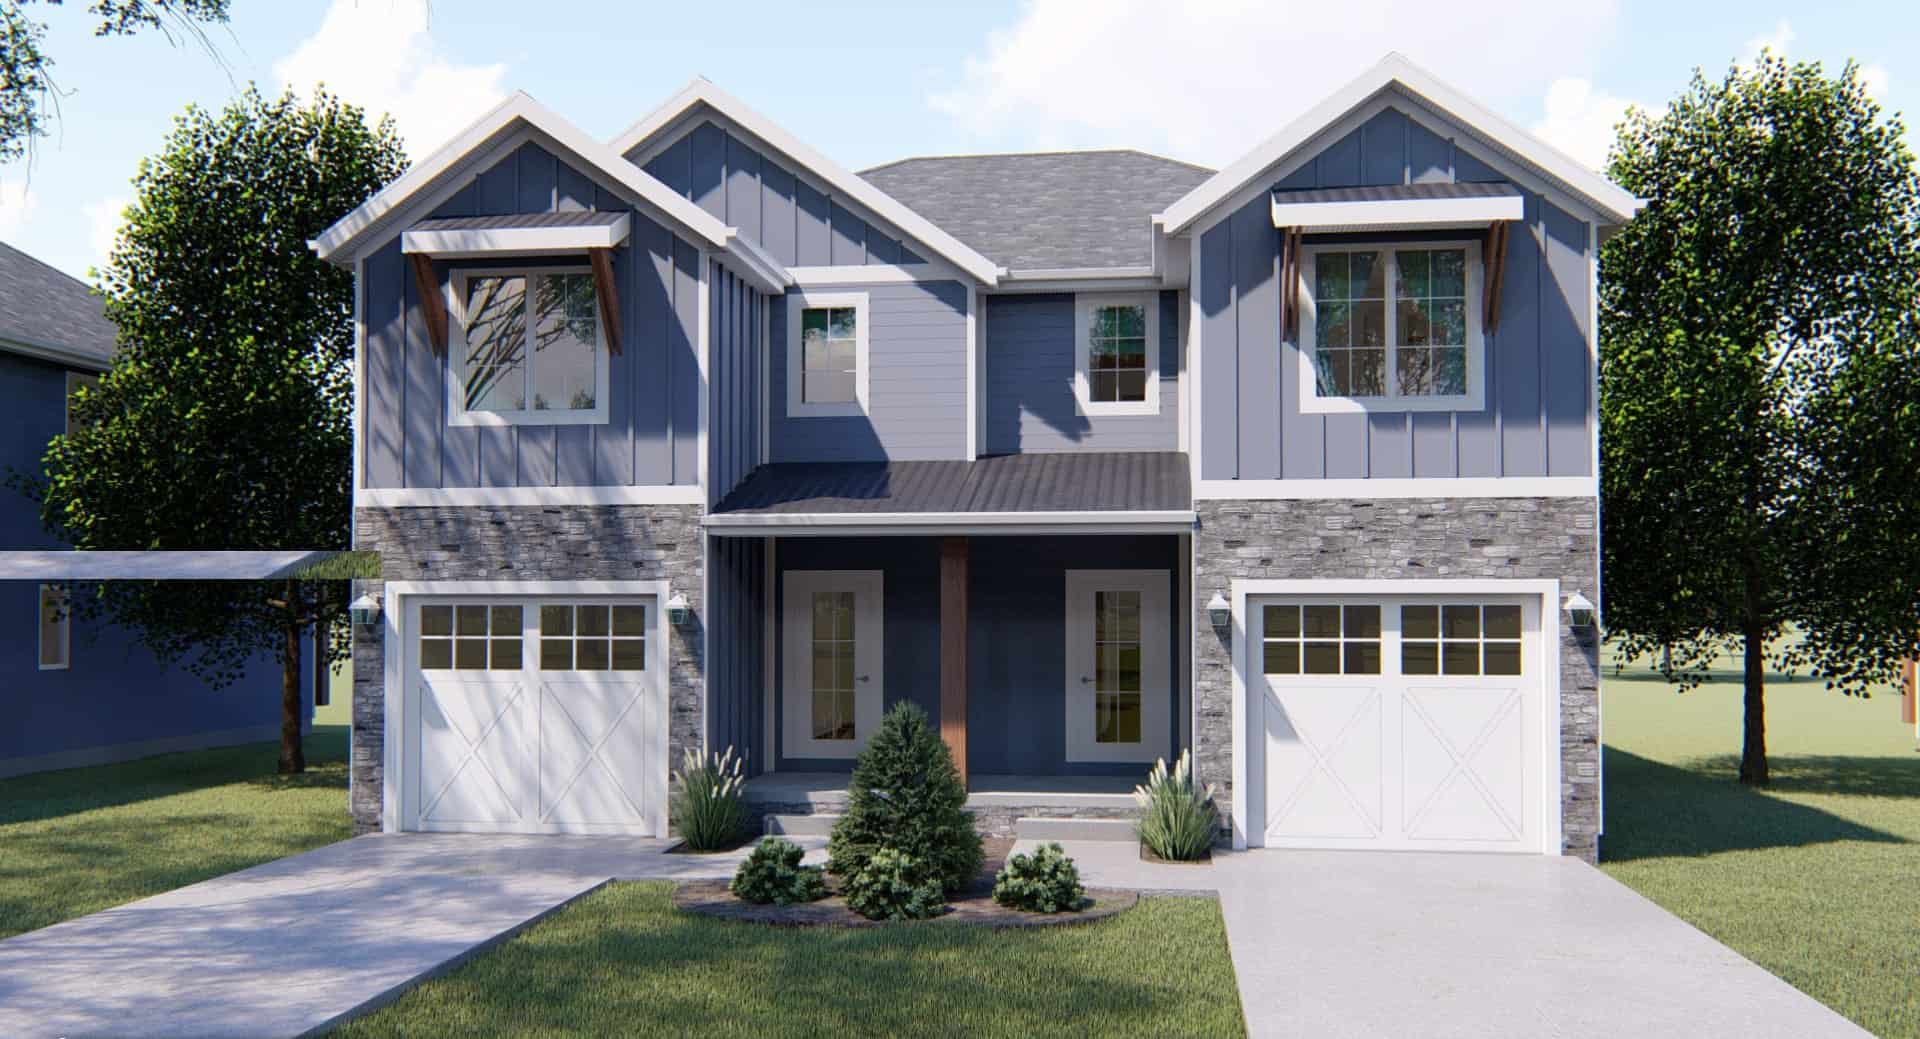
3-Bedroom, 1489 Sq Ft Craftsman House - Plan #100-1311 - Front Exterior
Plan Collection
3-Bedroom, 1489 Sq Ft Craftsman House - Plan #100-1311 - Front Exterior
Plan#100-1311
Starting at$2000
2978
Sq Ft
2
Story
6
Bed
2.5
Bath
2
Car
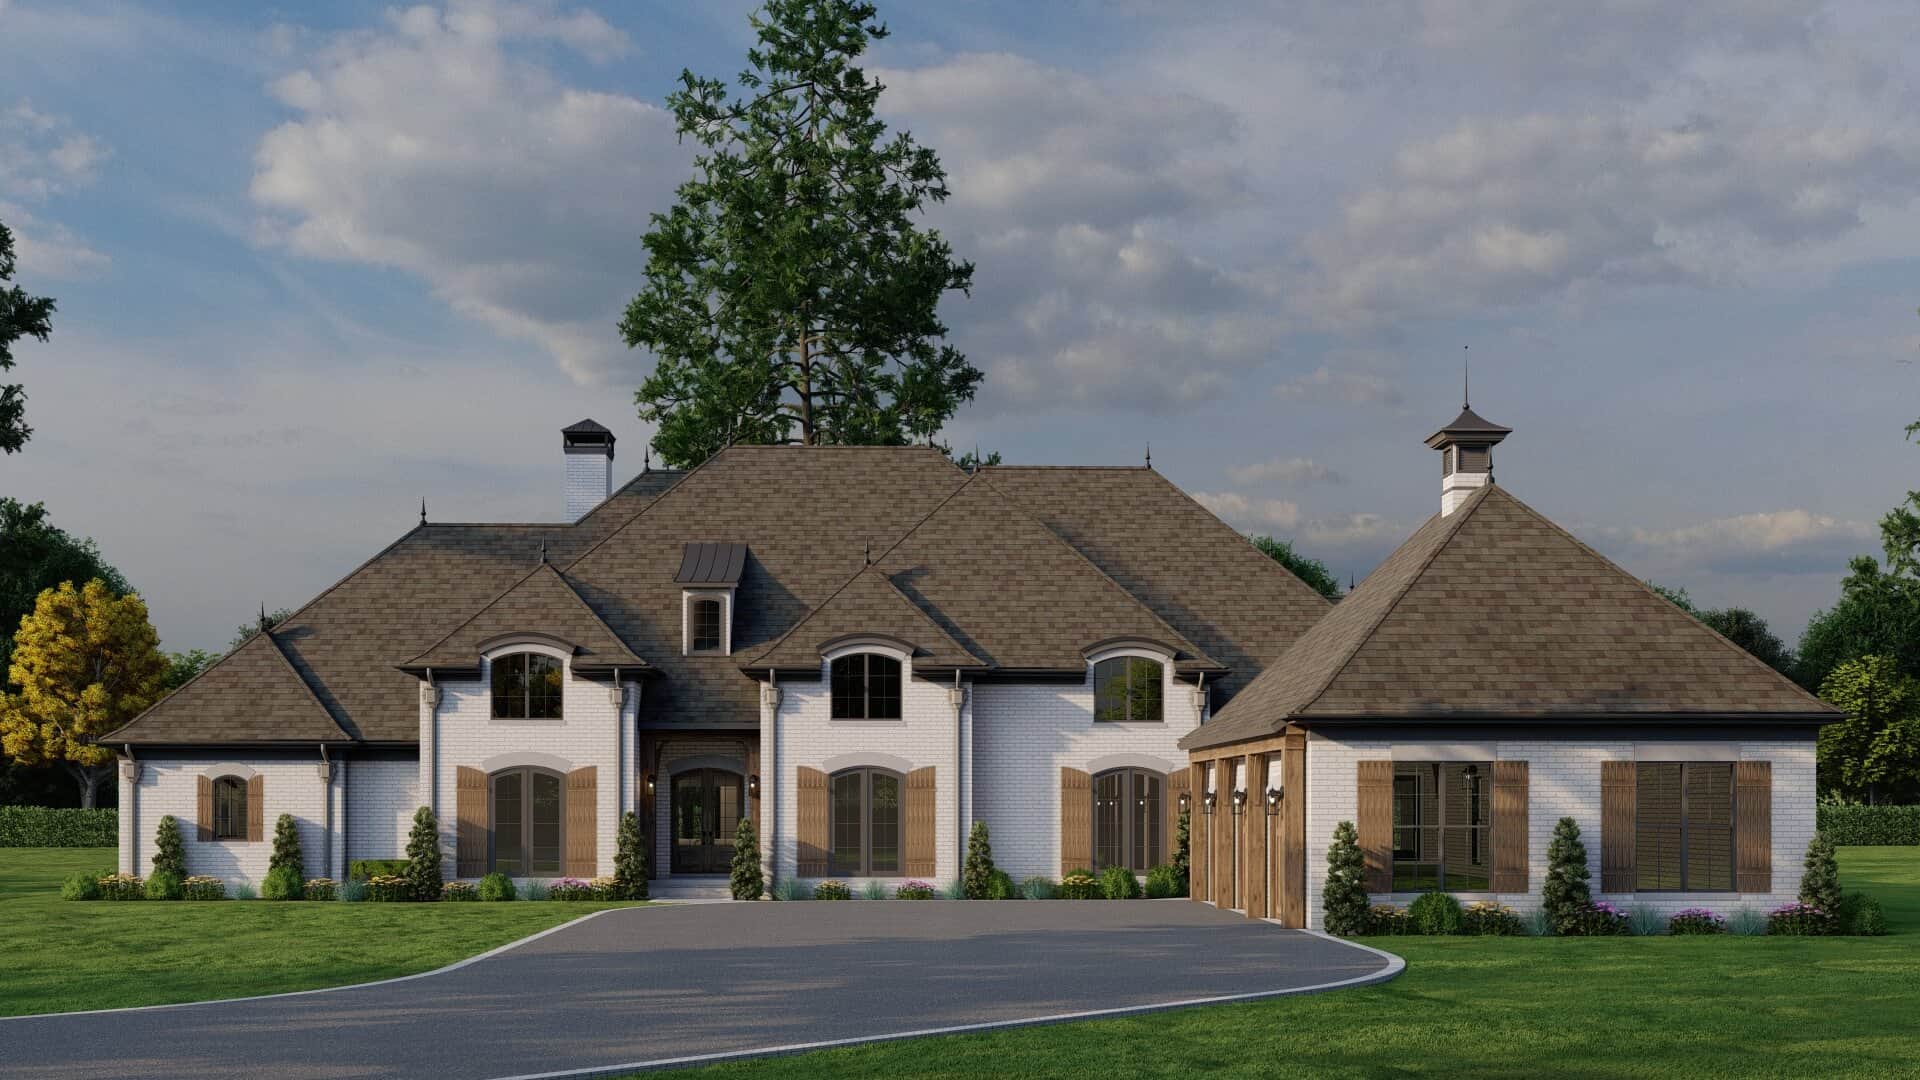
4-Bedroom, 4810 Sq Ft European Home Plan - 153-1130 - Main Exterior
Plan Collection
4-Bedroom, 4810 Sq Ft European Home Plan - 153-1130 - Main Exterior
Plan#153-1130
Starting at$2450
4810
Sq Ft
1
Story
4
Bed
3.5
Bath
3
Car
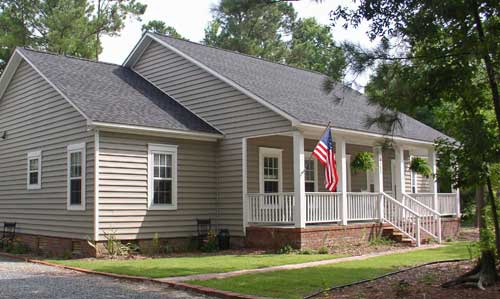
3-Bedroom, 2214 Sq Ft Country Ranch Home Plan - 123-1055 - Main Exterior
Plan Collection
3-Bedroom, 2214 Sq Ft Country Ranch Home Plan - 123-1055 - Main Exterior
Plan#123-1055
Starting at$1190
2214
Sq Ft
1
Story
3
Bed
2
Bath
2
Car
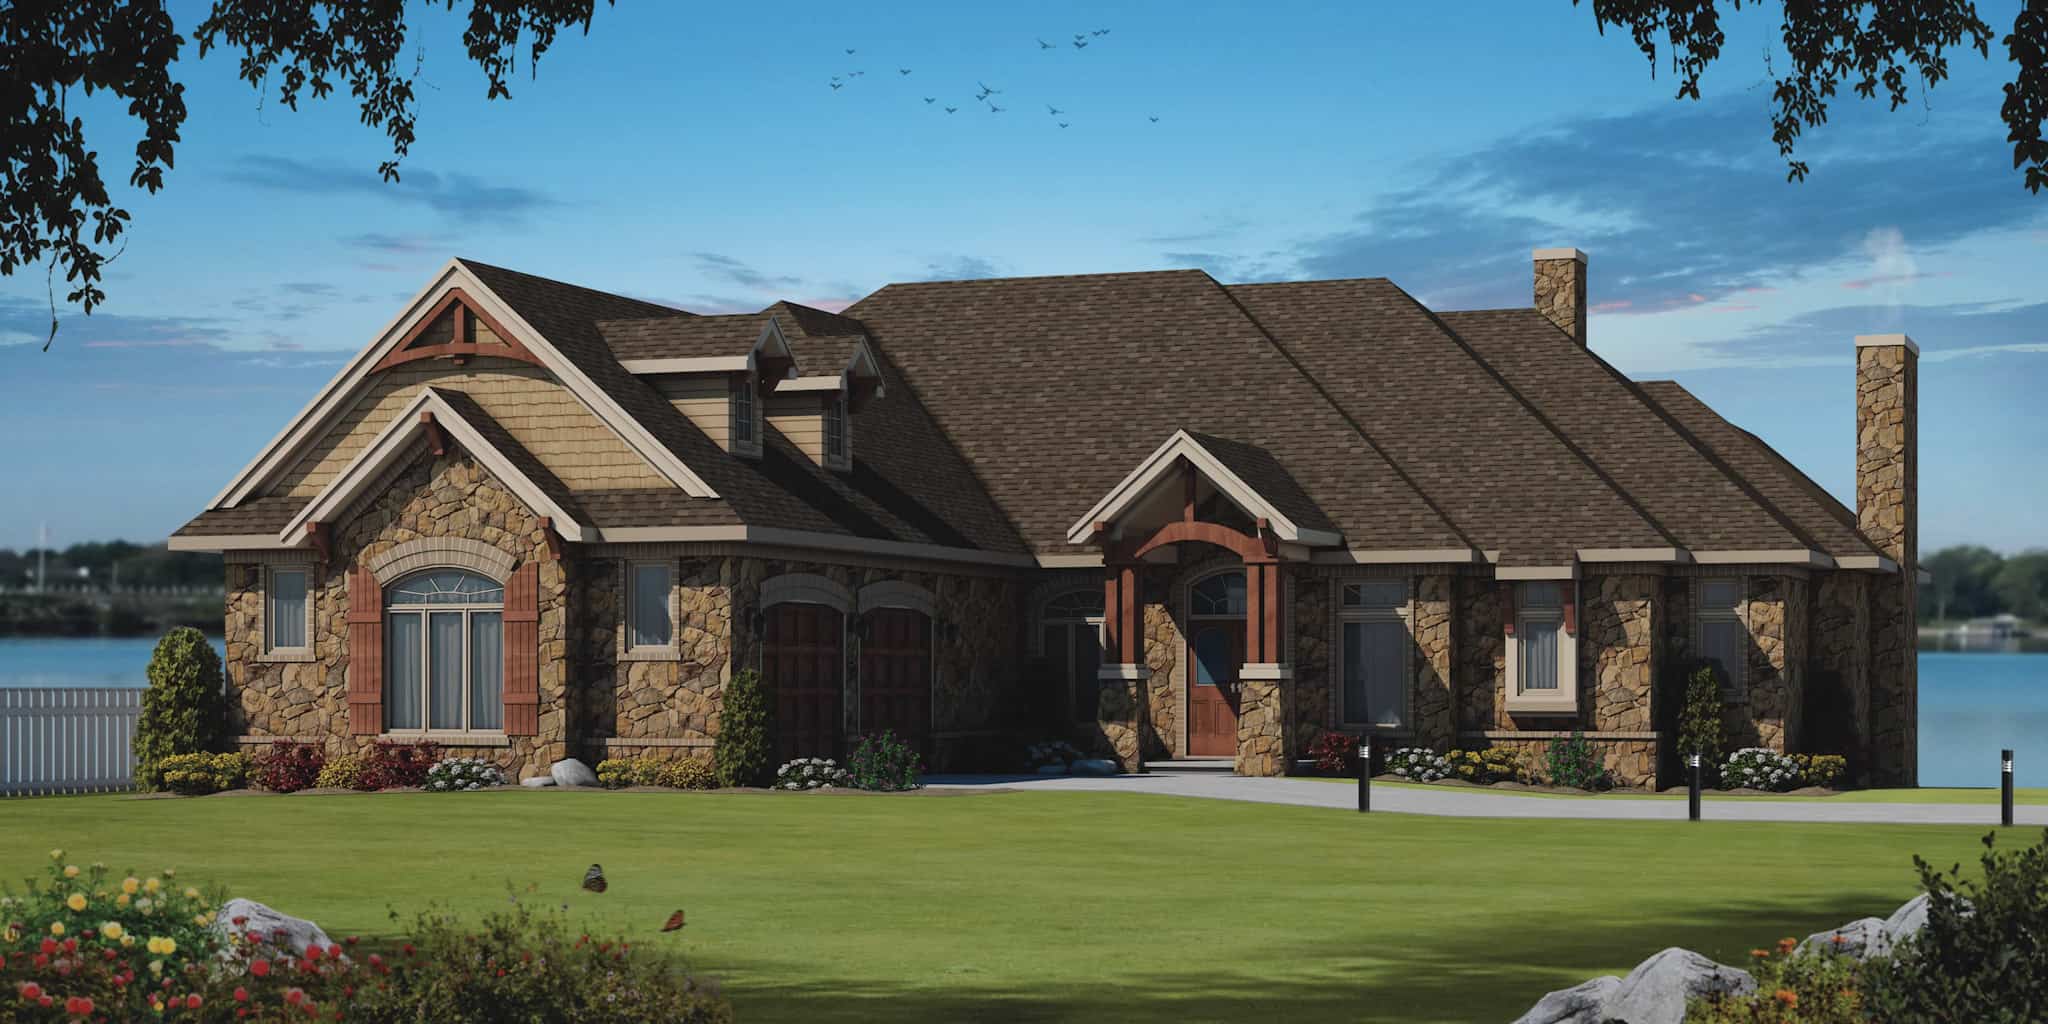
Craftsman House Plan - 4 Bedrms, 5.5 Baths - 8106 Sq Ft - #120-2781
Plan Collection
Craftsman House Plan - 4 Bedrms, 5.5 Baths - 8106 Sq Ft - #120-2781
Plan#120-2781
Starting at$6690
8106
Sq Ft
1
Story
4
Bed
5.5
Bath
2
Car
5-Bedroom, 3588 Sq Ft Mediterranean Home Plan - 168-1163 - Main Exterior
Plan Collection
5-Bedroom, 3588 Sq Ft Mediterranean Home Plan - 168-1163 - Main Exterior
Plan#168-1163
Starting at$2800
3588
Sq Ft
3
Story
5
Bed
4
Bath
1
Car
European Floor Plan - 3 Bedrms, 3.5 Baths - 2515 Sq Ft - #193-1287
Plan Collection
European Floor Plan - 3 Bedrms, 3.5 Baths - 2515 Sq Ft - #193-1287
Plan#193-1287
Starting at$1650
2515
Sq Ft
1
Story
3
Bed
3.5
Bath
3
Car
5-Bedroom, 6114 Sq Ft Florida Style Home Plan - 107-1094 - Main Exterior
Plan Collection
5-Bedroom, 6114 Sq Ft Florida Style Home Plan - 107-1094 - Main Exterior
Plan#107-1094
Starting at$1900
6114
Sq Ft
1
Story
5
Bed
3.5
Bath
3
Car
Modern Home Plan - 3 Bedrms, 4 Baths - 3388 Sq Ft - #120-2800
Plan Collection
Modern Home Plan - 3 Bedrms, 4 Baths - 3388 Sq Ft - #120-2800
Plan#120-2800
Starting at$1405
3388
Sq Ft
1
Story
3
Bed
4
Bath
2
Car
Shingle Home Plan - 6 Bedrms, 3.5 Baths - 3325 Sq Ft - #120-2779
Plan Collection
Shingle Home Plan - 6 Bedrms, 3.5 Baths - 3325 Sq Ft - #120-2779
Plan#120-2779
Starting at$1405
3325
Sq Ft
2
Story
6
Bed
3.5
Bath
3
Car
Craftsman Home Plan - 3 Bedrms, 2 Baths - 1176 Sq Ft - #120-2776
Plan Collection
Craftsman Home Plan - 3 Bedrms, 2 Baths - 1176 Sq Ft - #120-2776
Plan#120-2776
Starting at$1205
1176
Sq Ft
1
Story
3
Bed
2
Bath
2
Car
4-Bedroom, 2635 Sq Ft Traditional House Plan - 193-1245 - Front Exterior
Plan Collection
4-Bedroom, 2635 Sq Ft Traditional House Plan - 193-1245 - Front Exterior
Plan#193-1245
Starting at$1350
2635
Sq Ft
1
Story
4
Bed
3
Bath
3
Car
2-Bedroom, 1703 Sq Ft Ranch Home Plan - 101-1971 - Main Exterior
Plan Collection
2-Bedroom, 1703 Sq Ft Ranch Home Plan - 101-1971 - Main Exterior
Plan#101-1971
Starting at$1025
1703
Sq Ft
1
Story
2
Bed
2
Bath
3
Car
3-Bedroom, 1983 Sq Ft Ranch House Plan - 101-1944 - Front Exterior
Plan Collection
3-Bedroom, 1983 Sq Ft Ranch House Plan - 101-1944 - Front Exterior
Plan#101-1944
Starting at$1055
1983
Sq Ft
1
Story
3
Bed
2.5
Bath
3
Car
3-Bedroom, 1796 Sq Ft Ranch House Plan - 101-1884 - Front Exterior
Plan Collection
3-Bedroom, 1796 Sq Ft Ranch House Plan - 101-1884 - Front Exterior
Plan#101-1884
Starting at$1055
1796
Sq Ft
1
Story
3
Bed
2
Bath
3
Car
4-Bedroom, 3245 Sq Ft Cottage Home Plan - 198-1035 - Main Exterior
Plan Collection
4-Bedroom, 3245 Sq Ft Cottage Home Plan - 198-1035 - Main Exterior
Plan#198-1035
Starting at$2495
3245
Sq Ft
2
Story
4
Bed
3.5
Bath
3
Car
4-Bedroom, 2697 Sq Ft Arts and Crafts Home Plan - 196-1022 - Main Exterior
Plan Collection
4-Bedroom, 2697 Sq Ft Arts and Crafts Home Plan - 196-1022 - Main Exterior
Plan#196-1022
Starting at$1165
2697
Sq Ft
1
Story
4
Bed
3.5
Bath
4
Car
5-Bedroom, 4012 Sq Ft Traditional Home Plan - 169-1059 - Main Exterior
Plan Collection
5-Bedroom, 4012 Sq Ft Traditional Home Plan - 169-1059 - Main Exterior
Plan#169-1059
Starting at$1250
4012
Sq Ft
2
Story
5
Bed
4.5
Bath
2
Car
2-Bedroom, 884 Sq Ft Country Home Plan - 177-1020 - Main Exterior
Plan Collection
2-Bedroom, 884 Sq Ft Country Home Plan - 177-1020 - Main Exterior
Plan#177-1020
Starting at$1195
884
Sq Ft
1
Story
2
Bed
1
Bath
0
Car
3-Bedroom, 1626 Sq Ft Ranch Home Plan - 193-1231 - Main Exterior
Plan Collection
3-Bedroom, 1626 Sq Ft Ranch Home Plan - 193-1231 - Main Exterior
Plan#193-1231
Starting at$1000
1626
Sq Ft
1
Story
3
Bed
2
Bath
2
Car
3-Bedroom, 1501 Sq Ft Contemporary Home Plan - 101-1990 - Main Exterior
Plan Collection
3-Bedroom, 1501 Sq Ft Contemporary Home Plan - 101-1990 - Main Exterior
Plan#101-1990
Starting at$1025
1501
Sq Ft
1
Story
3
Bed
2.5
Bath
3
Car
2-Bedroom, 1604 Sq Ft Ranch Home Plan - 126-1967 - Main Exterior
Plan Collection
2-Bedroom, 1604 Sq Ft Ranch Home Plan - 126-1967 - Main Exterior
Plan#126-1967
Starting at$1680
1604
Sq Ft
1
Story
2
Bed
2
Bath
0
Car
3-Bedroom, 2764 Sq Ft Ranch Home Plan - 106-1319 - Main Exterior
Plan Collection
3-Bedroom, 2764 Sq Ft Ranch Home Plan - 106-1319 - Main Exterior
Plan#106-1319
Starting at$1295
2764
Sq Ft
1
Story
3
Bed
2.5
Bath
2
Car
3-Bedroom, 2105 Sq Ft Contemporary Home Plan - 126-1952 - Main Exterior
Plan Collection
3-Bedroom, 2105 Sq Ft Contemporary Home Plan - 126-1952 - Main Exterior
Plan#126-1952
Starting at$1740
2105
Sq Ft
2
Story
3
Bed
2.5
Bath
1
Car
5-Bedroom, 4350 Sq Ft European House Plan - 163-1098 - Front Exterior
Plan Collection
5-Bedroom, 4350 Sq Ft European House Plan - 163-1098 - Front Exterior
Plan#163-1098
Starting at$1110
4350
Sq Ft
2
Story
5
Bed
5.5
Bath
3
Car
3-Bedroom, 1489 Sq Ft Craftsman House - Plan #100-1311 - Front Exterior
Plan Collection
3-Bedroom, 1489 Sq Ft Craftsman House - Plan #100-1311 - Front Exterior
Plan#100-1311
Starting at$2000
2978
Sq Ft
2
Story
6
Bed
2.5
Bath
2
Car
4-Bedroom, 4810 Sq Ft European Home Plan - 153-1130 - Main Exterior
Plan Collection
4-Bedroom, 4810 Sq Ft European Home Plan - 153-1130 - Main Exterior
Plan#153-1130
Starting at$2450
4810
Sq Ft
1
Story
4
Bed
3.5
Bath
3
Car
3-Bedroom, 2214 Sq Ft Country Ranch Home Plan - 123-1055 - Main Exterior
Plan Collection
3-Bedroom, 2214 Sq Ft Country Ranch Home Plan - 123-1055 - Main Exterior
Plan#123-1055
Starting at$1190
2214
Sq Ft
1
Story
3
Bed
2
Bath
2
Car
Craftsman House Plan - 4 Bedrms, 5.5 Baths - 8106 Sq Ft - #120-2781
Plan Collection
Craftsman House Plan - 4 Bedrms, 5.5 Baths - 8106 Sq Ft - #120-2781
Plan#120-2781
Starting at$6690
8106
Sq Ft
1
Story
4
Bed
5.5
Bath
2
Car
5-Bedroom, 3588 Sq Ft Mediterranean Home Plan - 168-1163 - Main Exterior
Plan Collection
5-Bedroom, 3588 Sq Ft Mediterranean Home Plan - 168-1163 - Main Exterior
Plan#168-1163
Starting at$2800
3588
Sq Ft
3
Story
5
Bed
4
Bath
1
Car
European Floor Plan - 3 Bedrms, 3.5 Baths - 2515 Sq Ft - #193-1287
Plan Collection
European Floor Plan - 3 Bedrms, 3.5 Baths - 2515 Sq Ft - #193-1287
Plan#193-1287
Starting at$1650
2515
Sq Ft
1
Story
3
Bed
3.5
Bath
3
Car
1...6465666768...174