Great Bathroom Designs

10,673
Plan Results
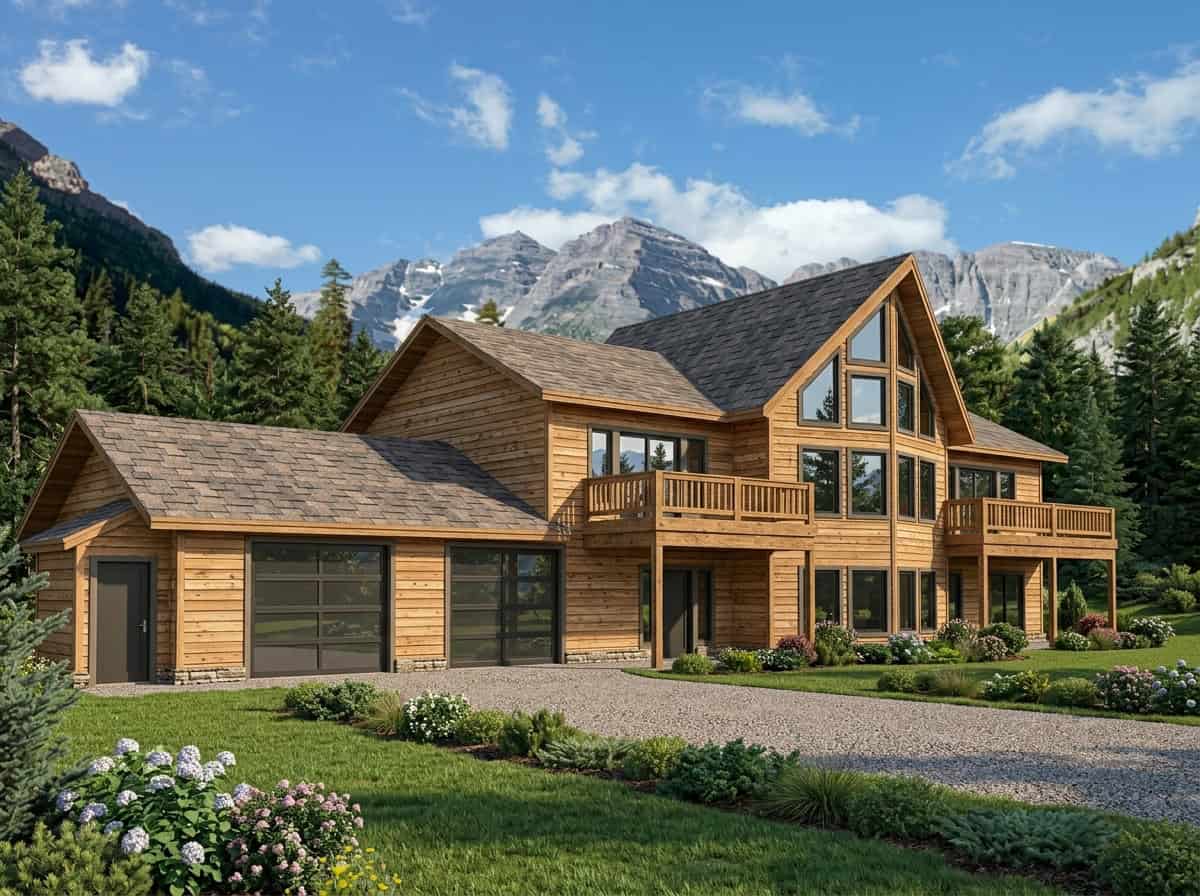
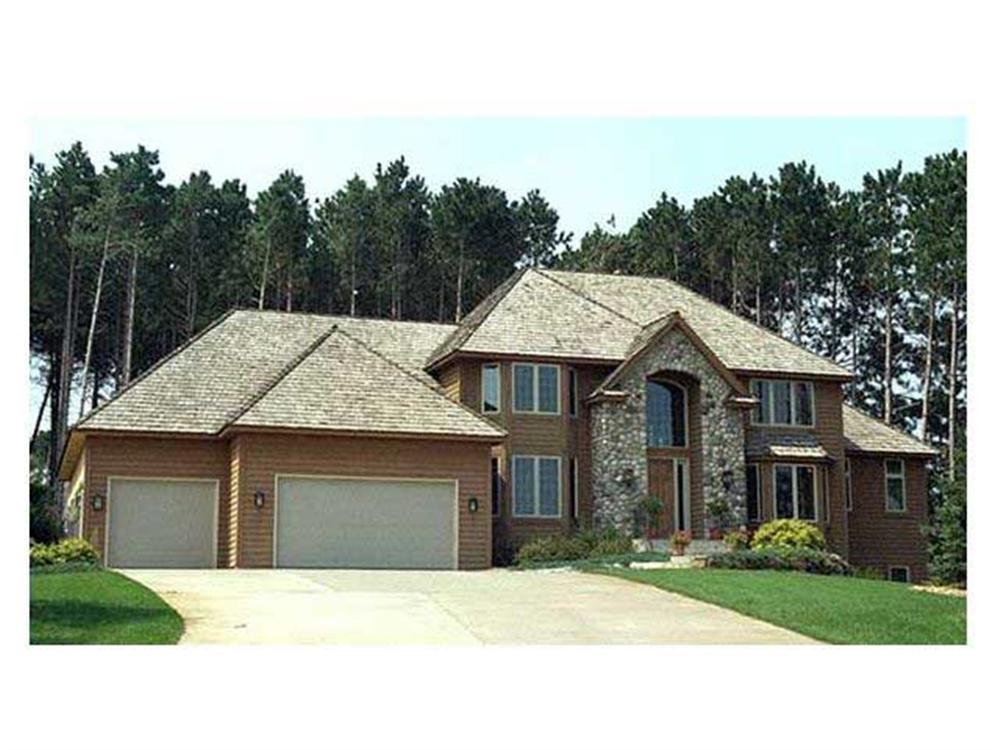
4-Bedroom, 4156 Sq Ft Luxury House Plan - 134-1014 - Front Exterior
Plan Collection
4-Bedroom, 4156 Sq Ft Luxury House Plan - 134-1014 - Front Exterior
Plan#134-1014
Starting at$9974
4156
Sq Ft
2
Story
4
Bed
4.5
Bath
2
Car
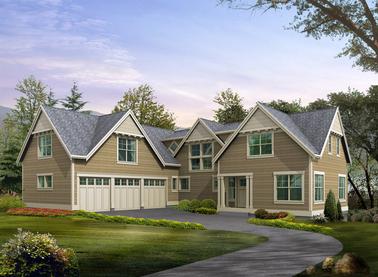
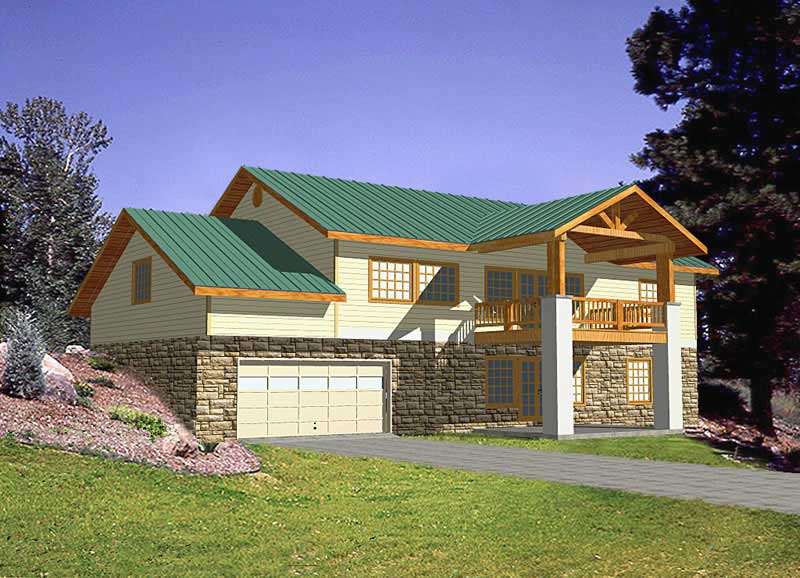
3-Bedroom, 3010 Sq Ft Country Home Plan - 115-1387 - Main Exterior
Plan Collection
3-Bedroom, 3010 Sq Ft Country Home Plan - 115-1387 - Main Exterior
Plan#115-1387
Starting at$2150
3010
Sq Ft
2
Story
3
Bed
2
Bath
3
Car
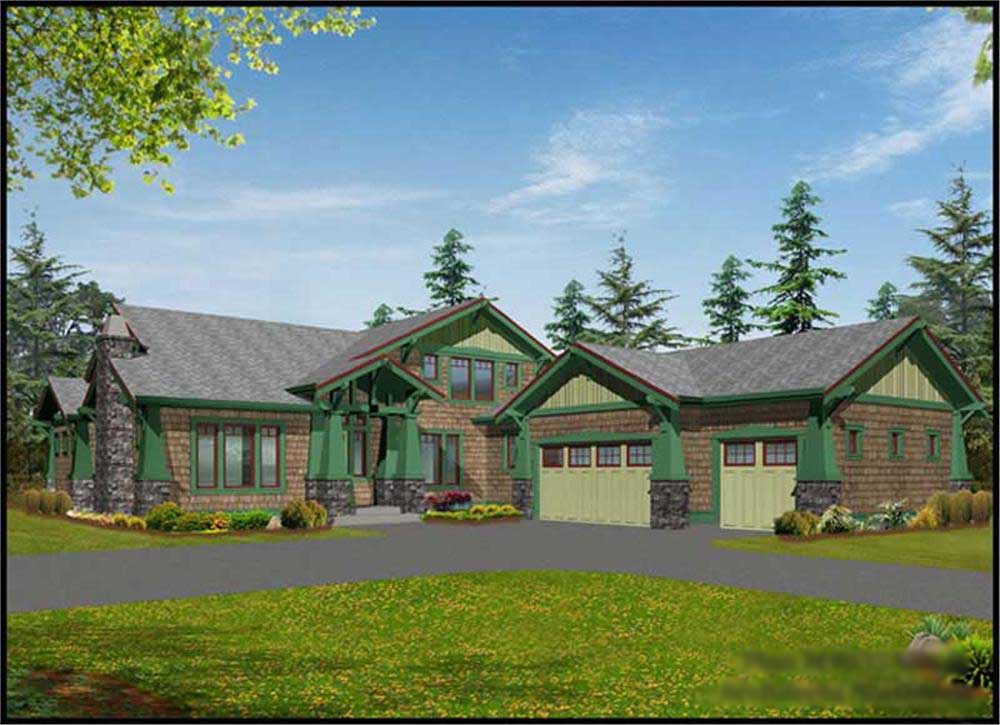
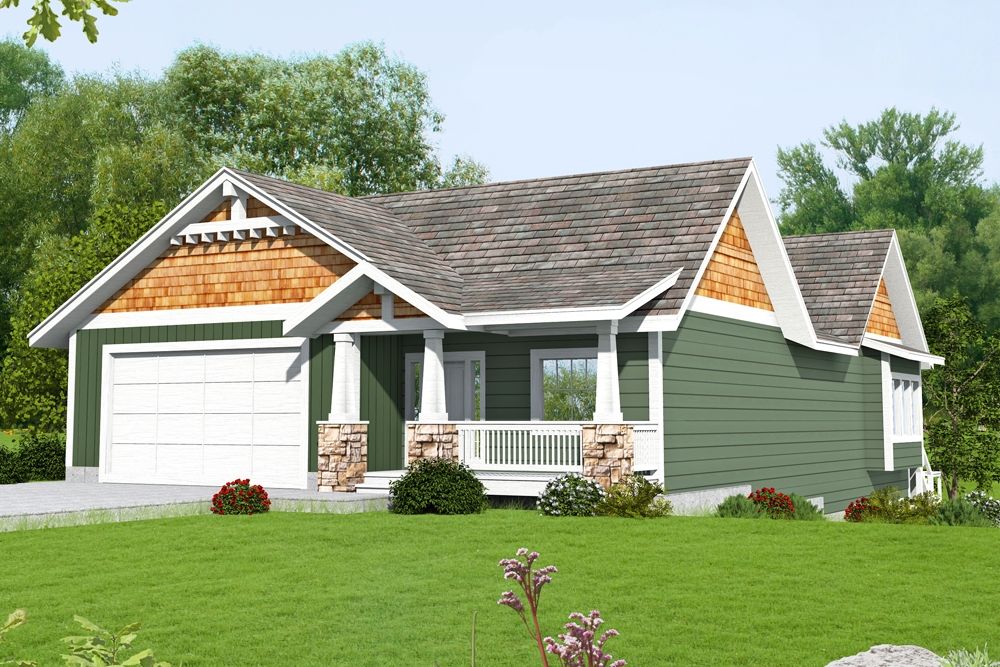
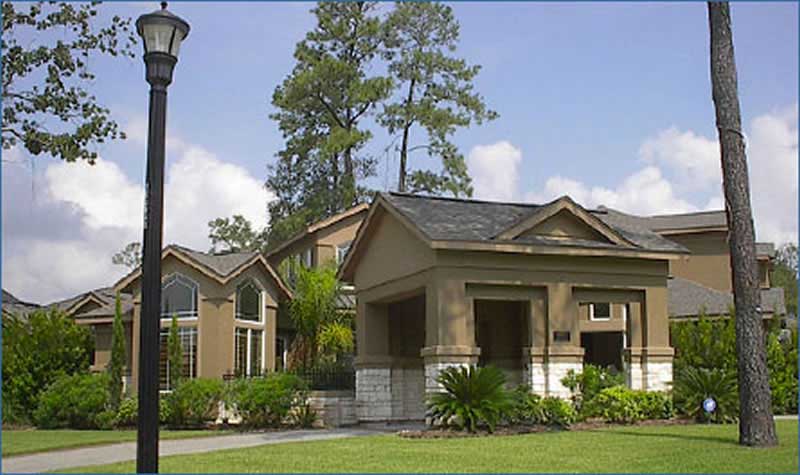
3-Bedroom, 3315 Sq Ft Craftsman Home Plan - 115-1432 - Main Exterior
Plan Collection
3-Bedroom, 3315 Sq Ft Craftsman Home Plan - 115-1432 - Main Exterior
Plan#115-1432
Starting at$2150
3315
Sq Ft
2
Story
3
Bed
2.5
Bath
3
Car
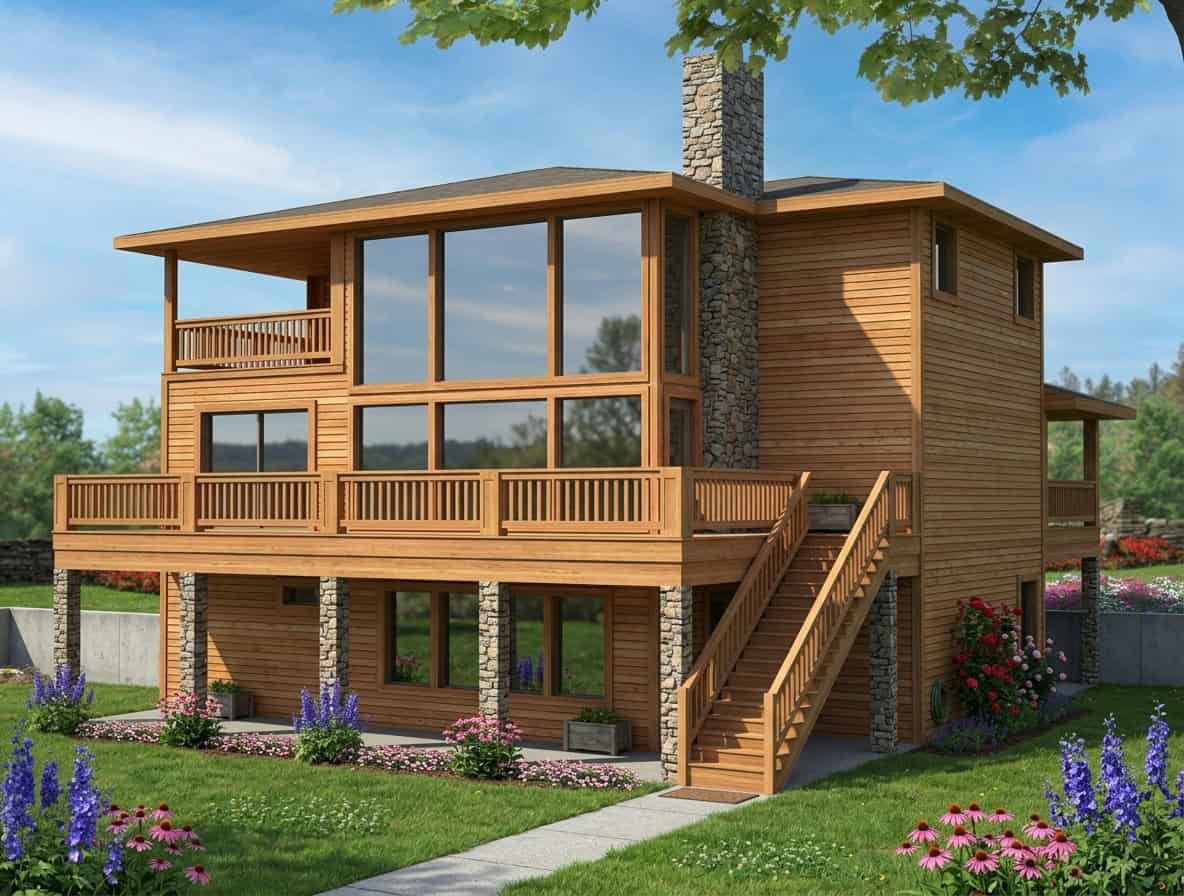
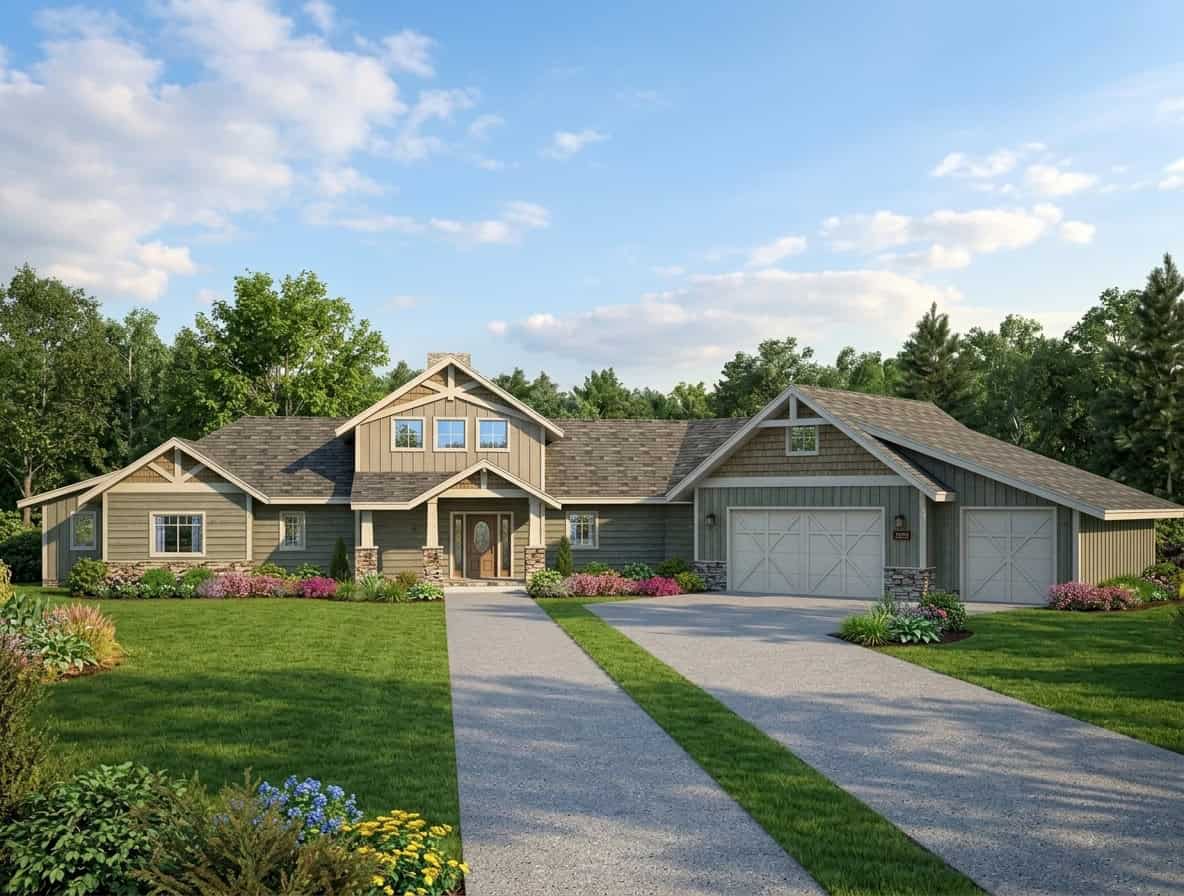
3-Bedroom, 4310 Sq Ft Mediterranean Home Plan - 195-1093 - Main Exterior
Plan Collection
3-Bedroom, 4310 Sq Ft Mediterranean Home Plan - 195-1093 - Main Exterior
Plan#195-1093
Starting at$1570
4310
Sq Ft
2
Story
3
Bed
3.5
Bath
2
Car
3-Bedroom, 2267 Sq Ft Cottage Home Plan - 132-1665 - Main Exterior
Plan Collection
3-Bedroom, 2267 Sq Ft Cottage Home Plan - 132-1665 - Main Exterior
Plan#132-1665
Starting at$1480
2267
Sq Ft
2
Story
3
Bed
2.5
Bath
2
Car
3-Bedroom, 2043 Sq Ft Country House Plan - 110-1118 - Front Exterior
Plan Collection
3-Bedroom, 2043 Sq Ft Country House Plan - 110-1118 - Front Exterior
Plan#110-1118
Starting at$840
2043
Sq Ft
2
Story
3
Bed
3
Bath
2
Car
4-Bedroom, 4035 Sq Ft Craftsman Home Plan - 115-1240 - Main Exterior
Plan Collection
4-Bedroom, 4035 Sq Ft Craftsman Home Plan - 115-1240 - Main Exterior
Plan#115-1240
Starting at$2600
4035
Sq Ft
2
Story
4
Bed
2
Bath
3
Car
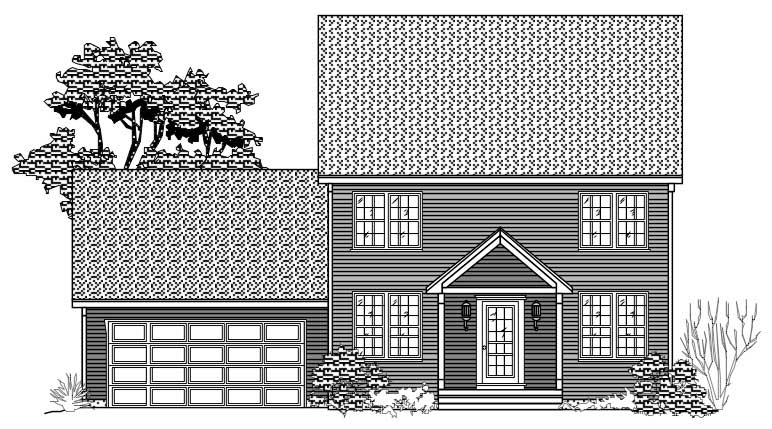
4-Bedroom, 4364 Sq Ft European House Plan - 110-1053 - Front Exterior
Plan Collection
4-Bedroom, 4364 Sq Ft European House Plan - 110-1053 - Front Exterior
Plan#110-1053
Starting at$840
4364
Sq Ft
2
Story
4
Bed
4.5
Bath
4
Car
4-Bedroom, 3339 Sq Ft Colonial Home Plan - 110-1074 - Main Exterior
Plan Collection
4-Bedroom, 3339 Sq Ft Colonial Home Plan - 110-1074 - Main Exterior
Plan#110-1074
Starting at$840
3339
Sq Ft
2
Story
4
Bed
2.5
Bath
2
Car
4-Bedroom, 4015 Sq Ft Luxury House Plan - 134-1192 - Front Exterior
Plan Collection
4-Bedroom, 4015 Sq Ft Luxury House Plan - 134-1192 - Front Exterior
Plan#134-1192
Starting at$9636
4015
Sq Ft
2
Story
4
Bed
3.5
Bath
3
Car
3-Bedroom, 2640 Sq Ft Tudor House Plan - 195-1043 - Front Exterior
Plan Collection
3-Bedroom, 2640 Sq Ft Tudor House Plan - 195-1043 - Front Exterior
Plan#195-1043
Starting at$1115
2640
Sq Ft
1
Story
3
Bed
2.5
Bath
2
Car
2-Bedroom, 3193 Sq Ft Cottage Home Plan - 132-1559 - Main Exterior
Plan Collection
2-Bedroom, 3193 Sq Ft Cottage Home Plan - 132-1559 - Main Exterior
Plan#132-1559
Starting at$1480
3193
Sq Ft
1.5
Story
2
Bed
3
Bath
0
Car
3-Bedroom, 1381 Sq Ft Ranch Home Plan - 191-1009 - Main Exterior
Plan Collection
3-Bedroom, 1381 Sq Ft Ranch Home Plan - 191-1009 - Main Exterior
Plan#191-1009
Starting at$1350
1381
Sq Ft
1
Story
3
Bed
2
Bath
2
Car
3-Bedroom, 2688 Sq Ft European Home - Plan #157-1338 - Front Exterior
Plan Collection
3-Bedroom, 2688 Sq Ft European Home - Plan #157-1338 - Front Exterior
Plan#157-1338
Starting at$1605
2688
Sq Ft
2
Story
3
Bed
2.5
Bath
2
Car
3-Bedroom, 2180 Sq Ft Traditional House Plan - 132-1538 - Front Exterior
Plan Collection
3-Bedroom, 2180 Sq Ft Traditional House Plan - 132-1538 - Front Exterior
Plan#132-1538
Starting at$1370
2180
Sq Ft
1
Story
3
Bed
2.5
Bath
3
Car
3-Bedroom, 3965 Sq Ft Tudor House Plan - 195-1174 - Front Exterior
Plan Collection
3-Bedroom, 3965 Sq Ft Tudor House Plan - 195-1174 - Front Exterior
Plan#195-1174
Starting at$1290
3965
Sq Ft
2
Story
3
Bed
3.5
Bath
3
Car
3-Bedroom, 2937 Sq Ft European Home Plan - 110-1046 - Main Exterior
Plan Collection
3-Bedroom, 2937 Sq Ft European Home Plan - 110-1046 - Main Exterior
Plan#110-1046
Starting at$840
2937
Sq Ft
1
Story
3
Bed
2.5
Bath
2
Car
3-Bedroom, 1681 Sq Ft Small House - Plan #147-1006 - Main Exterior
Plan Collection
3-Bedroom, 1681 Sq Ft Small House - Plan #147-1006 - Main Exterior
Plan#147-1006
Starting at$924
1681
Sq Ft
2
Story
3
Bed
2.5
Bath
2
Car
3-Bedroom, 3149 Sq Ft contemporary European Home Plan - 165-1048 - Main Exterior
Plan Collection
3-Bedroom, 3149 Sq Ft contemporary European Home Plan - 165-1048 - Main Exterior
Plan#165-1048
Starting at$2050
3149
Sq Ft
2
Story
3
Bed
3
Bath
3
Car
3-Bedroom, 1861 Sq Ft Tudor House Plan - 195-1154 - Front Exterior
Plan Collection
3-Bedroom, 1861 Sq Ft Tudor House Plan - 195-1154 - Front Exterior
Plan#195-1154
Starting at$1050
1861
Sq Ft
2
Story
3
Bed
2.5
Bath
2
Car
3-Bedroom, 3809 Sq Ft Country House Plan - 110-1170 - Front Exterior
Plan Collection
3-Bedroom, 3809 Sq Ft Country House Plan - 110-1170 - Front Exterior
Plan#110-1170
Starting at$840
3809
Sq Ft
2
Story
3
Bed
2.5
Bath
3
Car
3-Bedroom, 3219 Sq Ft Log Cabin House Plan - 132-1503 - Front Exterior
Plan Collection
3-Bedroom, 3219 Sq Ft Log Cabin House Plan - 132-1503 - Front Exterior
Plan#132-1503
Starting at$1370
3219
Sq Ft
2
Story
3
Bed
3
Bath
2
Car
2-Bedroom, 4013 Sq Ft Craftsman Home Plan - 132-1693 - Main Exterior
Plan Collection
2-Bedroom, 4013 Sq Ft Craftsman Home Plan - 132-1693 - Main Exterior
Plan#132-1693
Starting at$2085
4013
Sq Ft
2
Story
2
Bed
3
Bath
3
Car
3-Bedroom, 3024 Sq Ft Traditional House Plan - 110-1093 - Front Exterior
Plan Collection
3-Bedroom, 3024 Sq Ft Traditional House Plan - 110-1093 - Front Exterior
Plan#110-1093
Starting at$840
3024
Sq Ft
2
Story
3
Bed
2.5
Bath
2
Car
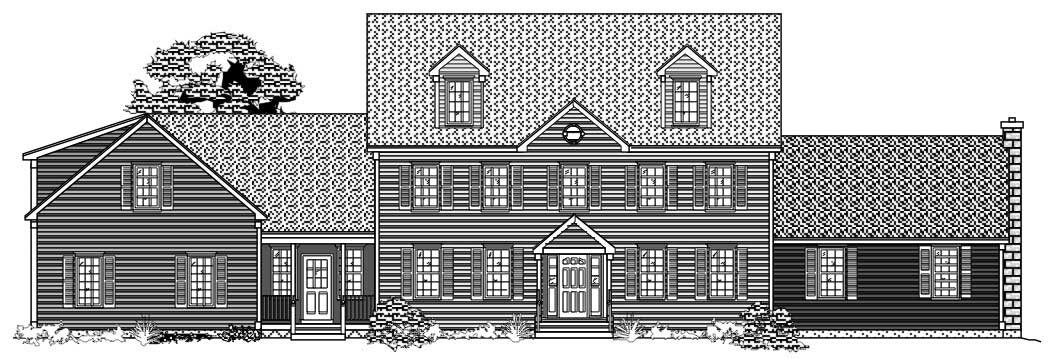
4-Bedroom, 4156 Sq Ft Luxury House Plan - 134-1014 - Front Exterior
Plan Collection
4-Bedroom, 4156 Sq Ft Luxury House Plan - 134-1014 - Front Exterior
Plan#134-1014
Starting at$9974
4156
Sq Ft
2
Story
4
Bed
4.5
Bath
2
Car
3-Bedroom, 3010 Sq Ft Country Home Plan - 115-1387 - Main Exterior
Plan Collection
3-Bedroom, 3010 Sq Ft Country Home Plan - 115-1387 - Main Exterior
Plan#115-1387
Starting at$2150
3010
Sq Ft
2
Story
3
Bed
2
Bath
3
Car
3-Bedroom, 3315 Sq Ft Craftsman Home Plan - 115-1432 - Main Exterior
Plan Collection
3-Bedroom, 3315 Sq Ft Craftsman Home Plan - 115-1432 - Main Exterior
Plan#115-1432
Starting at$2150
3315
Sq Ft
2
Story
3
Bed
2.5
Bath
3
Car
3-Bedroom, 4310 Sq Ft Mediterranean Home Plan - 195-1093 - Main Exterior
Plan Collection
3-Bedroom, 4310 Sq Ft Mediterranean Home Plan - 195-1093 - Main Exterior
Plan#195-1093
Starting at$1570
4310
Sq Ft
2
Story
3
Bed
3.5
Bath
2
Car
3-Bedroom, 2267 Sq Ft Cottage Home Plan - 132-1665 - Main Exterior
Plan Collection
3-Bedroom, 2267 Sq Ft Cottage Home Plan - 132-1665 - Main Exterior
Plan#132-1665
Starting at$1480
2267
Sq Ft
2
Story
3
Bed
2.5
Bath
2
Car
3-Bedroom, 2043 Sq Ft Country House Plan - 110-1118 - Front Exterior
Plan Collection
3-Bedroom, 2043 Sq Ft Country House Plan - 110-1118 - Front Exterior
Plan#110-1118
Starting at$840
2043
Sq Ft
2
Story
3
Bed
3
Bath
2
Car
4-Bedroom, 4035 Sq Ft Craftsman Home Plan - 115-1240 - Main Exterior
Plan Collection
4-Bedroom, 4035 Sq Ft Craftsman Home Plan - 115-1240 - Main Exterior
Plan#115-1240
Starting at$2600
4035
Sq Ft
2
Story
4
Bed
2
Bath
3
Car
4-Bedroom, 4364 Sq Ft European House Plan - 110-1053 - Front Exterior
Plan Collection
4-Bedroom, 4364 Sq Ft European House Plan - 110-1053 - Front Exterior
Plan#110-1053
Starting at$840
4364
Sq Ft
2
Story
4
Bed
4.5
Bath
4
Car
4-Bedroom, 3339 Sq Ft Colonial Home Plan - 110-1074 - Main Exterior
Plan Collection
4-Bedroom, 3339 Sq Ft Colonial Home Plan - 110-1074 - Main Exterior
Plan#110-1074
Starting at$840
3339
Sq Ft
2
Story
4
Bed
2.5
Bath
2
Car
4-Bedroom, 4015 Sq Ft Luxury House Plan - 134-1192 - Front Exterior
Plan Collection
4-Bedroom, 4015 Sq Ft Luxury House Plan - 134-1192 - Front Exterior
Plan#134-1192
Starting at$9636
4015
Sq Ft
2
Story
4
Bed
3.5
Bath
3
Car
3-Bedroom, 2640 Sq Ft Tudor House Plan - 195-1043 - Front Exterior
Plan Collection
3-Bedroom, 2640 Sq Ft Tudor House Plan - 195-1043 - Front Exterior
Plan#195-1043
Starting at$1115
2640
Sq Ft
1
Story
3
Bed
2.5
Bath
2
Car
2-Bedroom, 3193 Sq Ft Cottage Home Plan - 132-1559 - Main Exterior
Plan Collection
2-Bedroom, 3193 Sq Ft Cottage Home Plan - 132-1559 - Main Exterior
Plan#132-1559
Starting at$1480
3193
Sq Ft
1.5
Story
2
Bed
3
Bath
0
Car
3-Bedroom, 1381 Sq Ft Ranch Home Plan - 191-1009 - Main Exterior
Plan Collection
3-Bedroom, 1381 Sq Ft Ranch Home Plan - 191-1009 - Main Exterior
Plan#191-1009
Starting at$1350
1381
Sq Ft
1
Story
3
Bed
2
Bath
2
Car
3-Bedroom, 2688 Sq Ft European Home - Plan #157-1338 - Front Exterior
Plan Collection
3-Bedroom, 2688 Sq Ft European Home - Plan #157-1338 - Front Exterior
Plan#157-1338
Starting at$1605
2688
Sq Ft
2
Story
3
Bed
2.5
Bath
2
Car
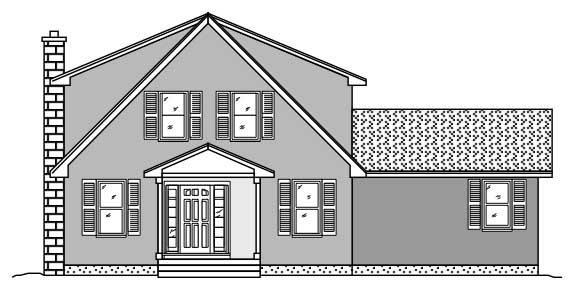
3-Bedroom, 2180 Sq Ft Traditional House Plan - 132-1538 - Front Exterior
Plan Collection
3-Bedroom, 2180 Sq Ft Traditional House Plan - 132-1538 - Front Exterior
Plan#132-1538
Starting at$1370
2180
Sq Ft
1
Story
3
Bed
2.5
Bath
3
Car
3-Bedroom, 3965 Sq Ft Tudor House Plan - 195-1174 - Front Exterior
Plan Collection
3-Bedroom, 3965 Sq Ft Tudor House Plan - 195-1174 - Front Exterior
Plan#195-1174
Starting at$1290
3965
Sq Ft
2
Story
3
Bed
3.5
Bath
3
Car
3-Bedroom, 2937 Sq Ft European Home Plan - 110-1046 - Main Exterior
Plan Collection
3-Bedroom, 2937 Sq Ft European Home Plan - 110-1046 - Main Exterior
Plan#110-1046
Starting at$840
2937
Sq Ft
1
Story
3
Bed
2.5
Bath
2
Car
3-Bedroom, 1681 Sq Ft Small House - Plan #147-1006 - Main Exterior
Plan Collection
3-Bedroom, 1681 Sq Ft Small House - Plan #147-1006 - Main Exterior
Plan#147-1006
Starting at$924
1681
Sq Ft
2
Story
3
Bed
2.5
Bath
2
Car
3-Bedroom, 3149 Sq Ft contemporary European Home Plan - 165-1048 - Main Exterior
Plan Collection
3-Bedroom, 3149 Sq Ft contemporary European Home Plan - 165-1048 - Main Exterior
Plan#165-1048
Starting at$2050
3149
Sq Ft
2
Story
3
Bed
3
Bath
3
Car
3-Bedroom, 1861 Sq Ft Tudor House Plan - 195-1154 - Front Exterior
Plan Collection
3-Bedroom, 1861 Sq Ft Tudor House Plan - 195-1154 - Front Exterior
Plan#195-1154
Starting at$1050
1861
Sq Ft
2
Story
3
Bed
2.5
Bath
2
Car
3-Bedroom, 3809 Sq Ft Country House Plan - 110-1170 - Front Exterior
Plan Collection
3-Bedroom, 3809 Sq Ft Country House Plan - 110-1170 - Front Exterior
Plan#110-1170
Starting at$840
3809
Sq Ft
2
Story
3
Bed
2.5
Bath
3
Car
3-Bedroom, 3219 Sq Ft Log Cabin House Plan - 132-1503 - Front Exterior
Plan Collection
3-Bedroom, 3219 Sq Ft Log Cabin House Plan - 132-1503 - Front Exterior
Plan#132-1503
Starting at$1370
3219
Sq Ft
2
Story
3
Bed
3
Bath
2
Car
2-Bedroom, 4013 Sq Ft Craftsman Home Plan - 132-1693 - Main Exterior
Plan Collection
2-Bedroom, 4013 Sq Ft Craftsman Home Plan - 132-1693 - Main Exterior
Plan#132-1693
Starting at$2085
4013
Sq Ft
2
Story
2
Bed
3
Bath
3
Car
3-Bedroom, 3024 Sq Ft Traditional House Plan - 110-1093 - Front Exterior
Plan Collection
3-Bedroom, 3024 Sq Ft Traditional House Plan - 110-1093 - Front Exterior
Plan#110-1093
Starting at$840
3024
Sq Ft
2
Story
3
Bed
2.5
Bath
2
Car
1...263264265266267...445