Great Bathroom Designs

10,671
Plan Results
3-Bedroom, 1516 Sq Ft Ranch House Plan - 138-1074 - Front Exterior
Plan Collection
3-Bedroom, 1516 Sq Ft Ranch House Plan - 138-1074 - Front Exterior
Plan#138-1074
Starting at$1300
1516
Sq Ft
1
Story
3
Bed
2
Bath
2
Car
3-Bedroom, 1202 Sq Ft Cottage Home Plan - 138-1223 - Main Exterior
Plan Collection
3-Bedroom, 1202 Sq Ft Cottage Home Plan - 138-1223 - Main Exterior
Plan#138-1223
Starting at$1200
1202
Sq Ft
1
Story
3
Bed
2
Bath
2
Car
2-Bedroom, 1072 Sq Ft Country Home Plan - 138-1159 - Main Exterior
Plan Collection
2-Bedroom, 1072 Sq Ft Country Home Plan - 138-1159 - Main Exterior
Plan#138-1159
Starting at$1000
1072
Sq Ft
1
Story
2
Bed
2
Bath
2
Car
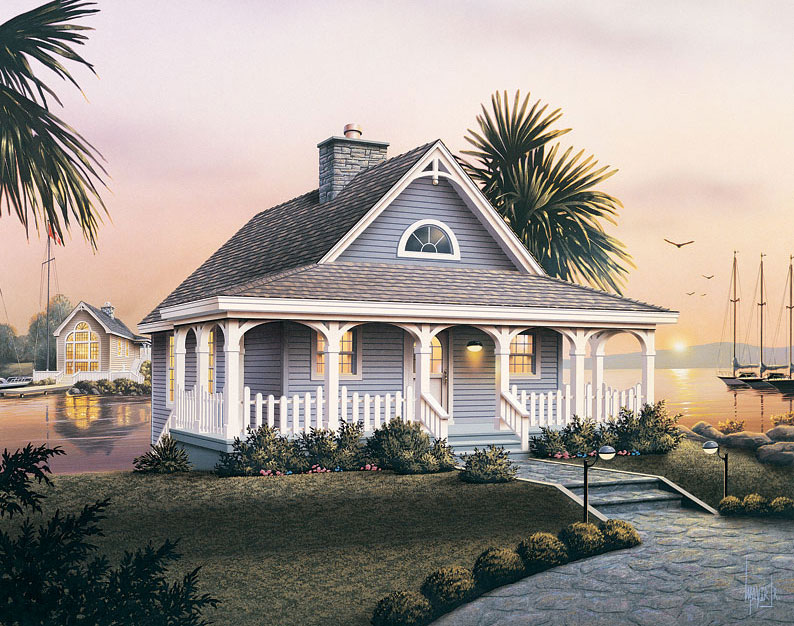
1-Bedroom, 654 Sq Ft Small House Plans - 138-1058 - Front Exterior
Plan Collection
1-Bedroom, 654 Sq Ft Small House Plans - 138-1058 - Front Exterior
Plan#138-1058
Starting at$700
654
Sq Ft
2
Story
1
Bed
1
Bath
2
Car
3-Bedroom, 1614 Sq Ft European Home - Plan #103-1158 - Main Exterior
Plan Collection
3-Bedroom, 1614 Sq Ft European Home - Plan #103-1158 - Main Exterior
Plan#103-1158
Starting at$920
1614
Sq Ft
1
Story
3
Bed
2
Bath
3
Car
3-Bedroom, 1418 Sq Ft Ranch Home - Plan #103-1140 - Main Exterior
Plan Collection
3-Bedroom, 1418 Sq Ft Ranch Home - Plan #103-1140 - Main Exterior
Plan#103-1140
Starting at$895
1418
Sq Ft
1
Story
3
Bed
2
Bath
3
Car
3-Bedroom, 1206 Sq Ft Traditional Home - Plan #103-1122 - Main Exterior
Plan Collection
3-Bedroom, 1206 Sq Ft Traditional Home - Plan #103-1122 - Main Exterior
Plan#103-1122
Starting at$895
1206
Sq Ft
1
Story
3
Bed
2
Bath
3
Car
4-Bedroom, 2900 Sq Ft Ranch Home Plan - 138-1109 - Main Exterior
Plan Collection
4-Bedroom, 2900 Sq Ft Ranch Home Plan - 138-1109 - Main Exterior
Plan#138-1109
Starting at$1500
2900
Sq Ft
1
Story
4
Bed
2.5
Bath
3
Car
5-Bedroom, 6311 Sq Ft Country Home Plan - 101-1361 - Main Exterior
Plan Collection
5-Bedroom, 6311 Sq Ft Country Home Plan - 101-1361 - Main Exterior
Plan#101-1361
Starting at$6185
6311
Sq Ft
1
Story
5
Bed
4
Bath
4
Car
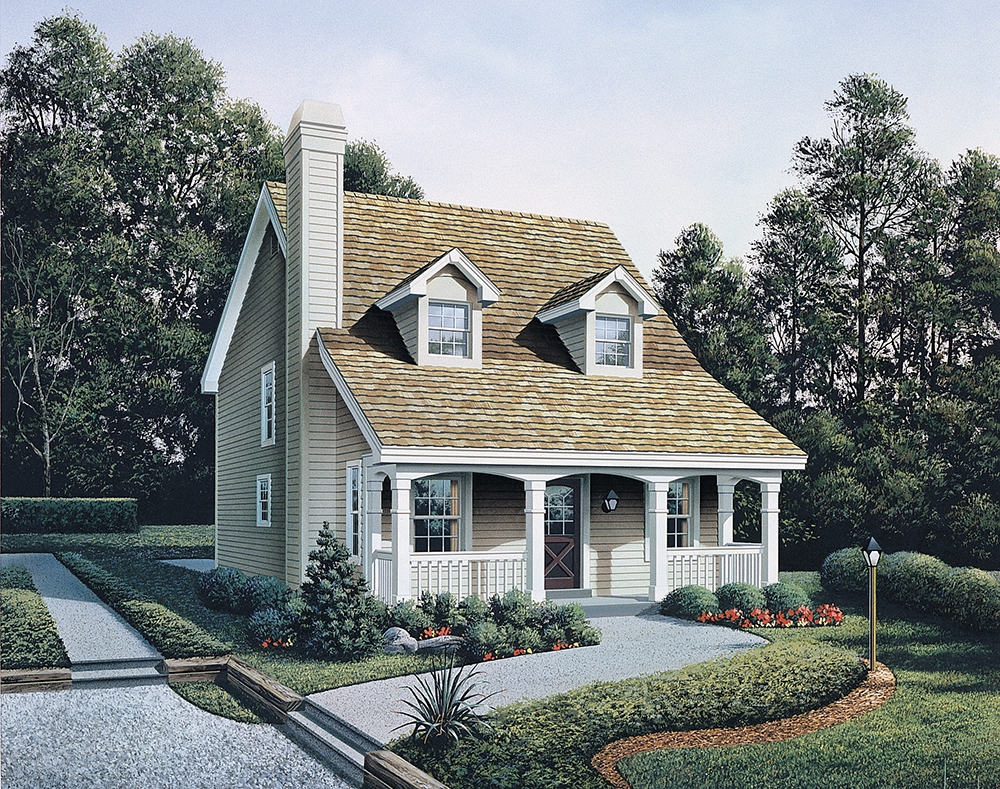
3-Bedroom, 1140 Sq Ft Cottage House Plan - 138-1061 - Front Exterior
Plan Collection
3-Bedroom, 1140 Sq Ft Cottage House Plan - 138-1061 - Front Exterior
Plan#138-1061
Starting at$1200
1140
Sq Ft
1
Story
3
Bed
2
Bath
2
Car
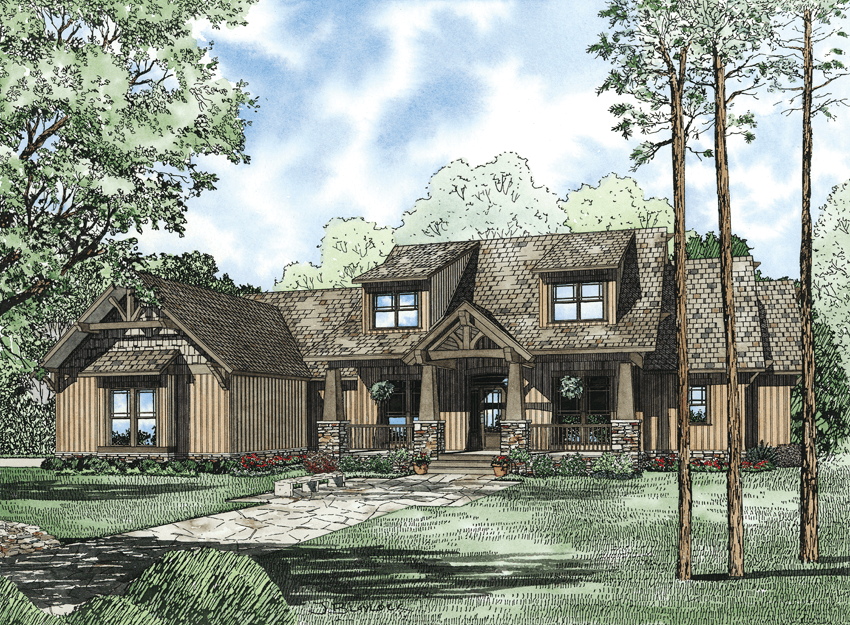
3-Bedroom, 1609 Sq Ft Craftsman Home Plan - 103-1155 - Main Exterior
Plan Collection
3-Bedroom, 1609 Sq Ft Craftsman Home Plan - 103-1155 - Main Exterior
Plan#103-1155
Starting at$920
1609
Sq Ft
1
Story
3
Bed
2
Bath
2
Car
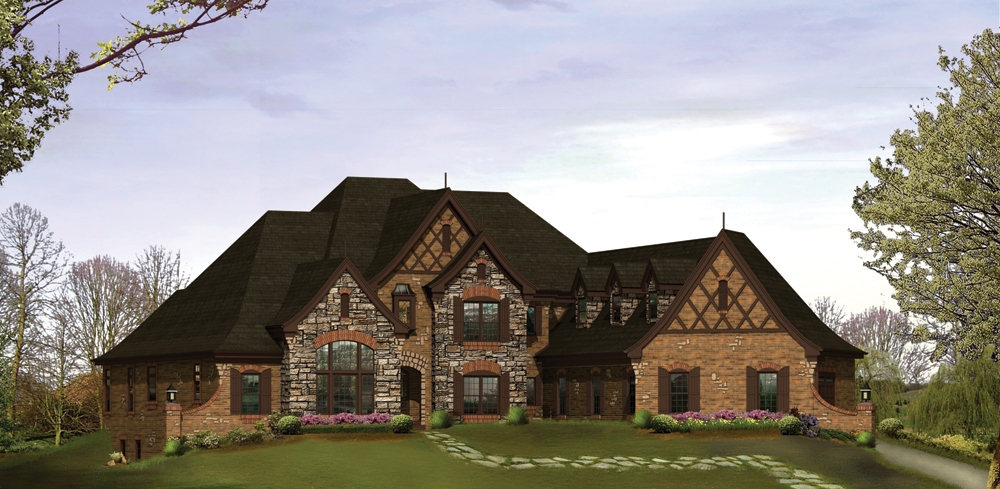
4-Bedroom, 6088 Sq Ft Tudor House Plan - 138-1215 - Front Exterior
Plan Collection
4-Bedroom, 6088 Sq Ft Tudor House Plan - 138-1215 - Front Exterior
Plan#138-1215
Starting at$2000
6088
Sq Ft
2
Story
4
Bed
4.5
Bath
5
Car
4-Bedroom, 2603 Sq Ft Georgian Home - Plan #106-1199 - Main Exterior
Plan Collection
4-Bedroom, 2603 Sq Ft Georgian Home - Plan #106-1199 - Main Exterior
Plan#106-1199
Starting at$1295
2603
Sq Ft
2
Story
4
Bed
4
Bath
2
Car
1-Bedroom, 1091 Sq Ft Garage w/Apartments House Plan - 138-1275 - Front Exterior
Plan Collection
1-Bedroom, 1091 Sq Ft Garage w/Apartments House Plan - 138-1275 - Front Exterior
Plan#138-1275
Starting at$800
1091
Sq Ft
2
Story
1
Bed
1
Bath
2
Car
3-Bedroom, 1442 Sq Ft Ranch House - Plan #103-1139 - Front Exterior
Plan Collection
3-Bedroom, 1442 Sq Ft Ranch House - Plan #103-1139 - Front Exterior
Plan#103-1139
Starting at$895
1442
Sq Ft
1
Story
3
Bed
2
Bath
3
Car
3-Bedroom, 1624 Sq Ft Country House Plan - 138-1353 - Front Exterior
Plan Collection
3-Bedroom, 1624 Sq Ft Country House Plan - 138-1353 - Front Exterior
Plan#138-1353
Starting at$1200
1624
Sq Ft
1
Story
3
Bed
2
Bath
2
Car
3-Bedroom, 1196 Sq Ft Ranch House Plan - 138-1185 - Front Exterior
Plan Collection
3-Bedroom, 1196 Sq Ft Ranch House Plan - 138-1185 - Front Exterior
Plan#138-1185
Starting at$1200
1196
Sq Ft
1
Story
3
Bed
2
Bath
1
Car
4-Bedroom, 1992 Sq Ft Multi-Unit House Plan - 138-1056 - Front Exterior
Plan Collection
4-Bedroom, 1992 Sq Ft Multi-Unit House Plan - 138-1056 - Front Exterior
Plan#138-1056
Starting at$1300
1992
Sq Ft
1
Story
4
Bed
4
Bath
2
Car
3-Bedroom, 1587 Sq Ft Small House Plans - 103-1022 - Front Exterior
Plan Collection
3-Bedroom, 1587 Sq Ft Small House Plans - 103-1022 - Front Exterior
Plan#103-1022
Starting at$920
1587
Sq Ft
1
Story
3
Bed
2
Bath
3
Car
4-Bedroom, 1791 Sq Ft Ranch Home Plan - 138-1079 - Main Exterior
Plan Collection
4-Bedroom, 1791 Sq Ft Ranch Home Plan - 138-1079 - Main Exterior
Plan#138-1079
Starting at$1300
1791
Sq Ft
1
Story
4
Bed
2
Bath
2
Car
7-Bedroom, 4693 Sq Ft Craftsman Home Plan - 153-1166 - Main Exterior
Plan Collection
7-Bedroom, 4693 Sq Ft Craftsman Home Plan - 153-1166 - Main Exterior
Plan#153-1166
Starting at$2050
4693
Sq Ft
2
Story
7
Bed
5.5
Bath
3
Car
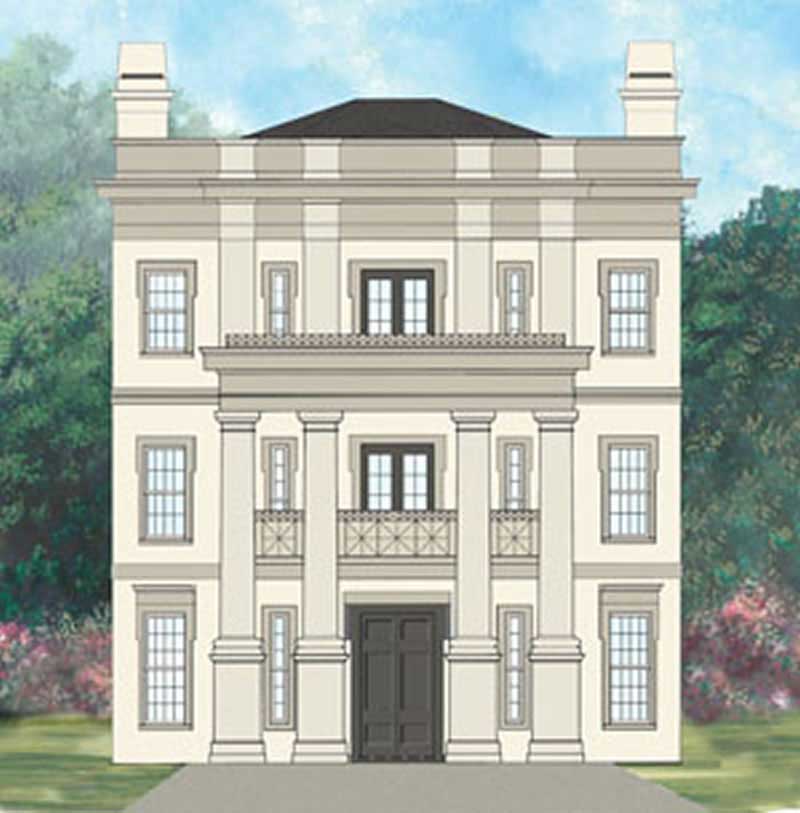
5-Bedroom, 2828 Sq Ft Southern Home Plan - 138-1046 - Main Exterior
Plan Collection
5-Bedroom, 2828 Sq Ft Southern Home Plan - 138-1046 - Main Exterior
Plan#138-1046
Starting at$1500
2828
Sq Ft
2
Story
5
Bed
3.5
Bath
2
Car
12-Bedroom, 4240 Sq Ft Multi-Unit Home Plan - 138-1053 - Main Exterior
Plan Collection
12-Bedroom, 4240 Sq Ft Multi-Unit Home Plan - 138-1053 - Main Exterior
Plan#138-1053
Starting at$1800
4240
Sq Ft
2
Story
12
Bed
8
Bath
4
Car
2-Bedroom, 1433 Sq Ft Country Home Plan - 138-1342 - Main Exterior
Plan Collection
2-Bedroom, 1433 Sq Ft Country Home Plan - 138-1342 - Main Exterior
Plan#138-1342
Starting at$1200
1433
Sq Ft
1
Story
2
Bed
2
Bath
2
Car
3-Bedroom, 1516 Sq Ft Ranch House Plan - 138-1074 - Front Exterior
Plan Collection
3-Bedroom, 1516 Sq Ft Ranch House Plan - 138-1074 - Front Exterior
Plan#138-1074
Starting at$1300
1516
Sq Ft
1
Story
3
Bed
2
Bath
2
Car
3-Bedroom, 1202 Sq Ft Cottage Home Plan - 138-1223 - Main Exterior
Plan Collection
3-Bedroom, 1202 Sq Ft Cottage Home Plan - 138-1223 - Main Exterior
Plan#138-1223
Starting at$1200
1202
Sq Ft
1
Story
3
Bed
2
Bath
2
Car
2-Bedroom, 1072 Sq Ft Country Home Plan - 138-1159 - Main Exterior
Plan Collection
2-Bedroom, 1072 Sq Ft Country Home Plan - 138-1159 - Main Exterior
Plan#138-1159
Starting at$1000
1072
Sq Ft
1
Story
2
Bed
2
Bath
2
Car

1-Bedroom, 654 Sq Ft Small House Plans - 138-1058 - Front Exterior
Plan Collection
1-Bedroom, 654 Sq Ft Small House Plans - 138-1058 - Front Exterior
Plan#138-1058
Starting at$700
654
Sq Ft
2
Story
1
Bed
1
Bath
2
Car
3-Bedroom, 1614 Sq Ft European Home - Plan #103-1158 - Main Exterior
Plan Collection
3-Bedroom, 1614 Sq Ft European Home - Plan #103-1158 - Main Exterior
Plan#103-1158
Starting at$920
1614
Sq Ft
1
Story
3
Bed
2
Bath
3
Car
3-Bedroom, 1418 Sq Ft Ranch Home - Plan #103-1140 - Main Exterior
Plan Collection
3-Bedroom, 1418 Sq Ft Ranch Home - Plan #103-1140 - Main Exterior
Plan#103-1140
Starting at$895
1418
Sq Ft
1
Story
3
Bed
2
Bath
3
Car
3-Bedroom, 1206 Sq Ft Traditional Home - Plan #103-1122 - Main Exterior
Plan Collection
3-Bedroom, 1206 Sq Ft Traditional Home - Plan #103-1122 - Main Exterior
Plan#103-1122
Starting at$895
1206
Sq Ft
1
Story
3
Bed
2
Bath
3
Car
4-Bedroom, 2900 Sq Ft Ranch Home Plan - 138-1109 - Main Exterior
Plan Collection
4-Bedroom, 2900 Sq Ft Ranch Home Plan - 138-1109 - Main Exterior
Plan#138-1109
Starting at$1500
2900
Sq Ft
1
Story
4
Bed
2.5
Bath
3
Car
5-Bedroom, 6311 Sq Ft Country Home Plan - 101-1361 - Main Exterior
Plan Collection
5-Bedroom, 6311 Sq Ft Country Home Plan - 101-1361 - Main Exterior
Plan#101-1361
Starting at$6185
6311
Sq Ft
1
Story
5
Bed
4
Bath
4
Car
3-Bedroom, 1140 Sq Ft Cottage House Plan - 138-1061 - Front Exterior
Plan Collection
3-Bedroom, 1140 Sq Ft Cottage House Plan - 138-1061 - Front Exterior
Plan#138-1061
Starting at$1200
1140
Sq Ft
1
Story
3
Bed
2
Bath
2
Car
3-Bedroom, 1609 Sq Ft Craftsman Home Plan - 103-1155 - Main Exterior
Plan Collection
3-Bedroom, 1609 Sq Ft Craftsman Home Plan - 103-1155 - Main Exterior
Plan#103-1155
Starting at$920
1609
Sq Ft
1
Story
3
Bed
2
Bath
2
Car
4-Bedroom, 6088 Sq Ft Tudor House Plan - 138-1215 - Front Exterior
Plan Collection
4-Bedroom, 6088 Sq Ft Tudor House Plan - 138-1215 - Front Exterior
Plan#138-1215
Starting at$2000
6088
Sq Ft
2
Story
4
Bed
4.5
Bath
5
Car
4-Bedroom, 2603 Sq Ft Georgian Home - Plan #106-1199 - Main Exterior
Plan Collection
4-Bedroom, 2603 Sq Ft Georgian Home - Plan #106-1199 - Main Exterior
Plan#106-1199
Starting at$1295
2603
Sq Ft
2
Story
4
Bed
4
Bath
2
Car
1-Bedroom, 1091 Sq Ft Garage w/Apartments House Plan - 138-1275 - Front Exterior
Plan Collection
1-Bedroom, 1091 Sq Ft Garage w/Apartments House Plan - 138-1275 - Front Exterior
Plan#138-1275
Starting at$800
1091
Sq Ft
2
Story
1
Bed
1
Bath
2
Car
3-Bedroom, 1442 Sq Ft Ranch House - Plan #103-1139 - Front Exterior
Plan Collection
3-Bedroom, 1442 Sq Ft Ranch House - Plan #103-1139 - Front Exterior
Plan#103-1139
Starting at$895
1442
Sq Ft
1
Story
3
Bed
2
Bath
3
Car
3-Bedroom, 1624 Sq Ft Country House Plan - 138-1353 - Front Exterior
Plan Collection
3-Bedroom, 1624 Sq Ft Country House Plan - 138-1353 - Front Exterior
Plan#138-1353
Starting at$1200
1624
Sq Ft
1
Story
3
Bed
2
Bath
2
Car
3-Bedroom, 1196 Sq Ft Ranch House Plan - 138-1185 - Front Exterior
Plan Collection
3-Bedroom, 1196 Sq Ft Ranch House Plan - 138-1185 - Front Exterior
Plan#138-1185
Starting at$1200
1196
Sq Ft
1
Story
3
Bed
2
Bath
1
Car
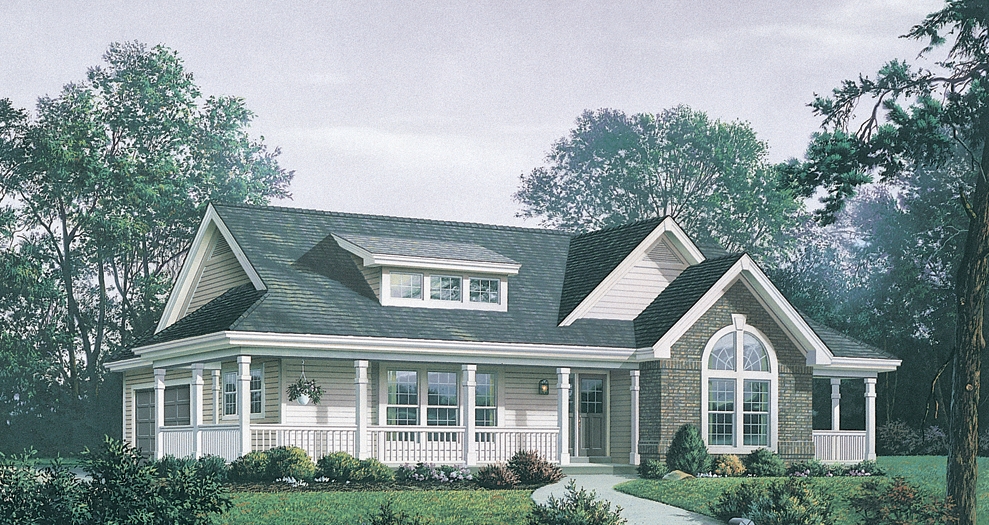
4-Bedroom, 1992 Sq Ft Multi-Unit House Plan - 138-1056 - Front Exterior
Plan Collection
4-Bedroom, 1992 Sq Ft Multi-Unit House Plan - 138-1056 - Front Exterior
Plan#138-1056
Starting at$1300
1992
Sq Ft
1
Story
4
Bed
4
Bath
2
Car
3-Bedroom, 1587 Sq Ft Small House Plans - 103-1022 - Front Exterior
Plan Collection
3-Bedroom, 1587 Sq Ft Small House Plans - 103-1022 - Front Exterior
Plan#103-1022
Starting at$920
1587
Sq Ft
1
Story
3
Bed
2
Bath
3
Car
4-Bedroom, 1791 Sq Ft Ranch Home Plan - 138-1079 - Main Exterior
Plan Collection
4-Bedroom, 1791 Sq Ft Ranch Home Plan - 138-1079 - Main Exterior
Plan#138-1079
Starting at$1300
1791
Sq Ft
1
Story
4
Bed
2
Bath
2
Car
7-Bedroom, 4693 Sq Ft Craftsman Home Plan - 153-1166 - Main Exterior
Plan Collection
7-Bedroom, 4693 Sq Ft Craftsman Home Plan - 153-1166 - Main Exterior
Plan#153-1166
Starting at$2050
4693
Sq Ft
2
Story
7
Bed
5.5
Bath
3
Car
5-Bedroom, 2828 Sq Ft Southern Home Plan - 138-1046 - Main Exterior
Plan Collection
5-Bedroom, 2828 Sq Ft Southern Home Plan - 138-1046 - Main Exterior
Plan#138-1046
Starting at$1500
2828
Sq Ft
2
Story
5
Bed
3.5
Bath
2
Car
12-Bedroom, 4240 Sq Ft Multi-Unit Home Plan - 138-1053 - Main Exterior
Plan Collection
12-Bedroom, 4240 Sq Ft Multi-Unit Home Plan - 138-1053 - Main Exterior
Plan#138-1053
Starting at$1800
4240
Sq Ft
2
Story
12
Bed
8
Bath
4
Car
2-Bedroom, 1433 Sq Ft Country Home Plan - 138-1342 - Main Exterior
Plan Collection
2-Bedroom, 1433 Sq Ft Country Home Plan - 138-1342 - Main Exterior
Plan#138-1342
Starting at$1200
1433
Sq Ft
1
Story
2
Bed
2
Bath
2
Car
1...243244245246247...445