House Plans with Great Rooms and Vaulted Ceilings
Clear AllSort ByTrending
9,780
Plan Results
Plan Results

Plan#103-1161
Starting at$920
1650
Sq Ft
1
Story
3
Bed
2.5
Bath
3
Car
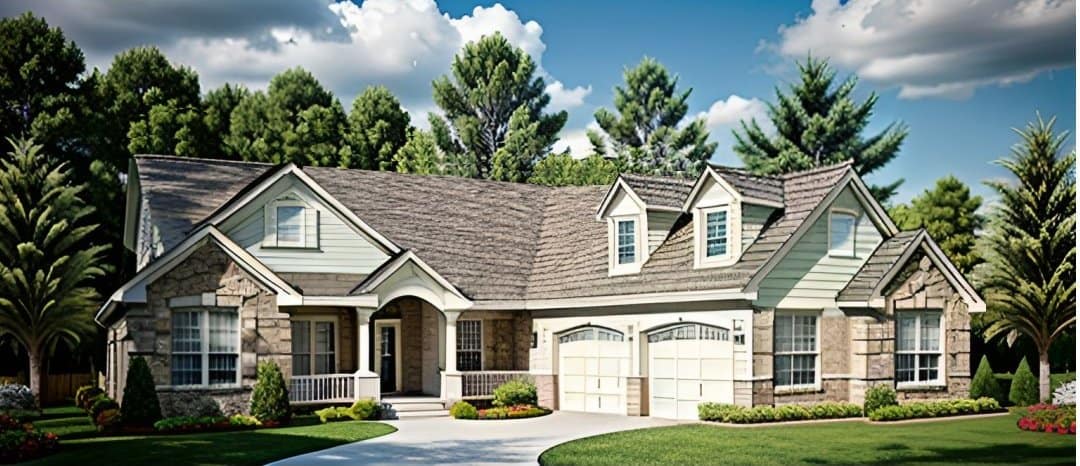
Plan#103-1162
Starting at$920
1683
Sq Ft
1
Story
3
Bed
2.5
Bath
2
Car
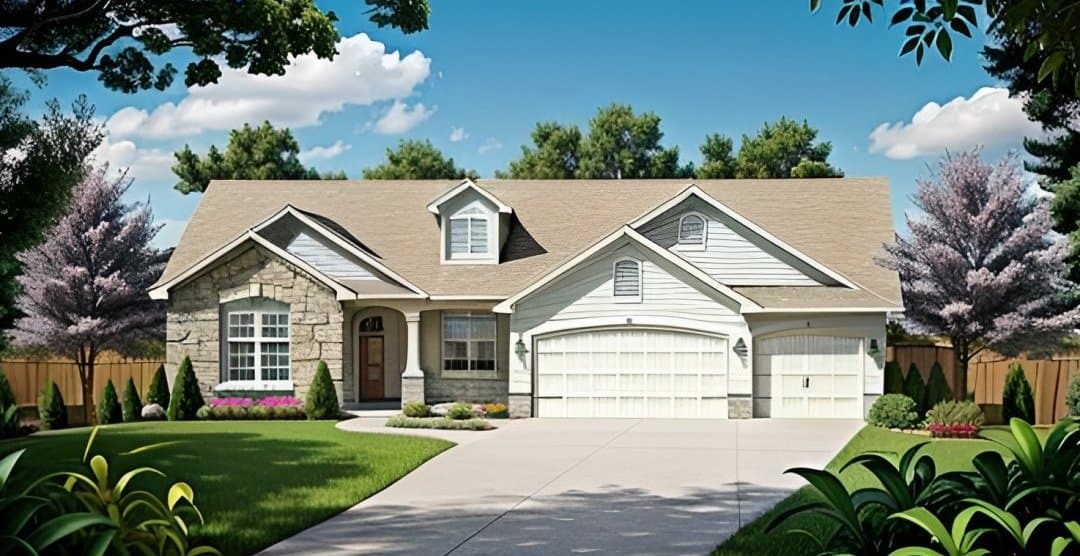
Plan#103-1148
Starting at$895
1500
Sq Ft
1
Story
3
Bed
2
Bath
3
Car

Plan#176-1019
Starting at$735
1820
Sq Ft
1
Story
3
Bed
2
Bath
2
Car
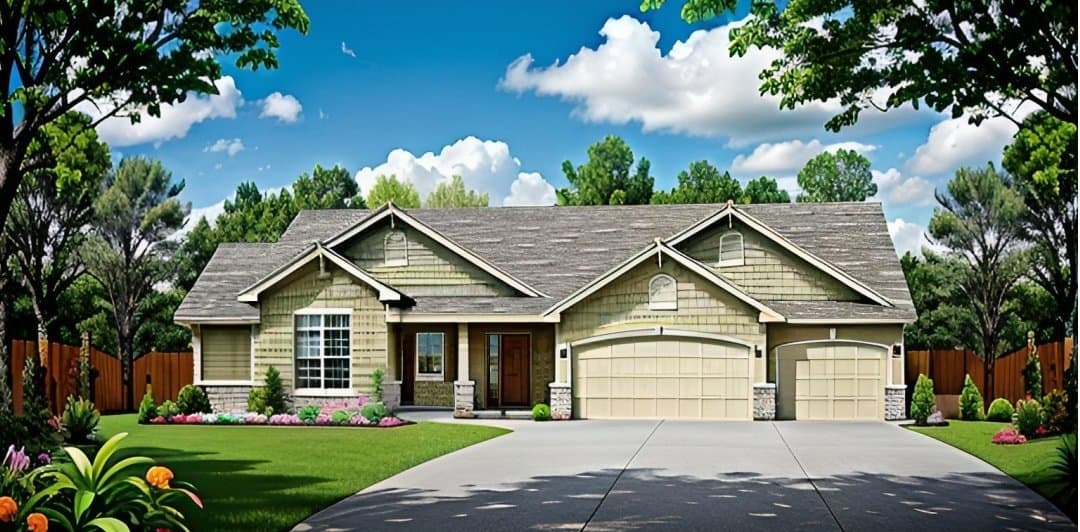
Plan#103-1149
Starting at$920
1524
Sq Ft
1
Story
3
Bed
2
Bath
3
Car

Plan#103-1124
Starting at$895
1229
Sq Ft
1
Story
2
Bed
2
Bath
2
Car
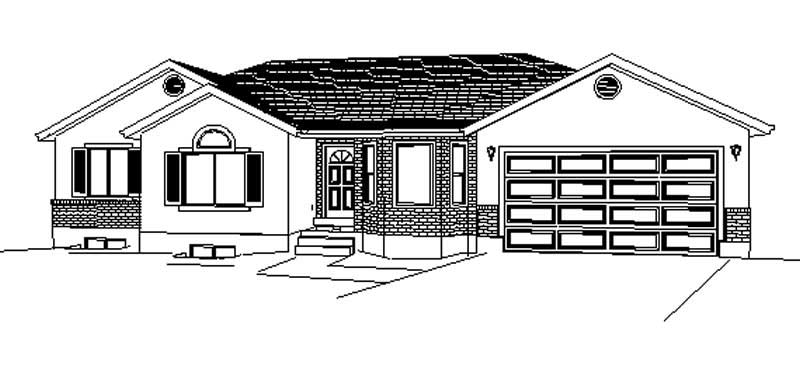
Plan#129-1022
Starting at$1029
1390
Sq Ft
1
Story
3
Bed
2
Bath
3
Car

Plan#138-1182
Starting at$1200
1941
Sq Ft
1
Story
5
Bed
3
Bath
2
Car
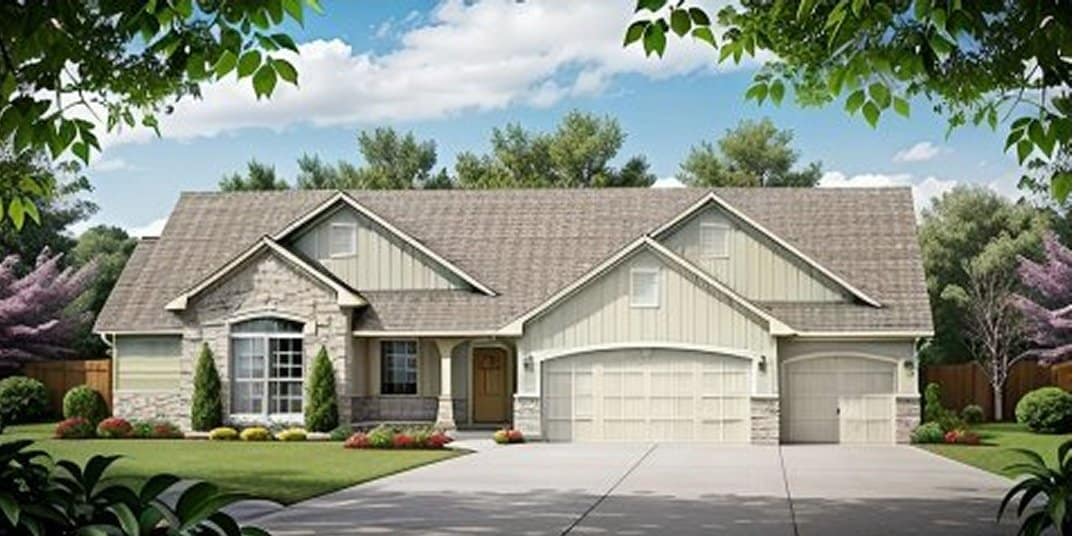
Plan#103-1151
Starting at$920
1539
Sq Ft
1
Story
3
Bed
2.5
Bath
3
Car

Plan#138-1361
Starting at$1200
1983
Sq Ft
2
Story
3
Bed
2
Bath
2
Car
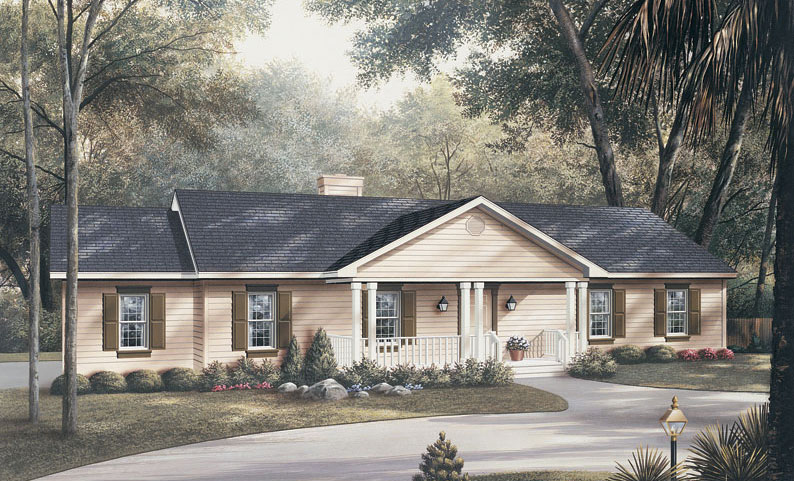
Plan#138-1012
Starting at$1200
1360
Sq Ft
1
Story
3
Bed
2
Bath
2
Car

Plan#138-1225
Starting at$1200
1171
Sq Ft
1
Story
3
Bed
2
Bath
2
Car
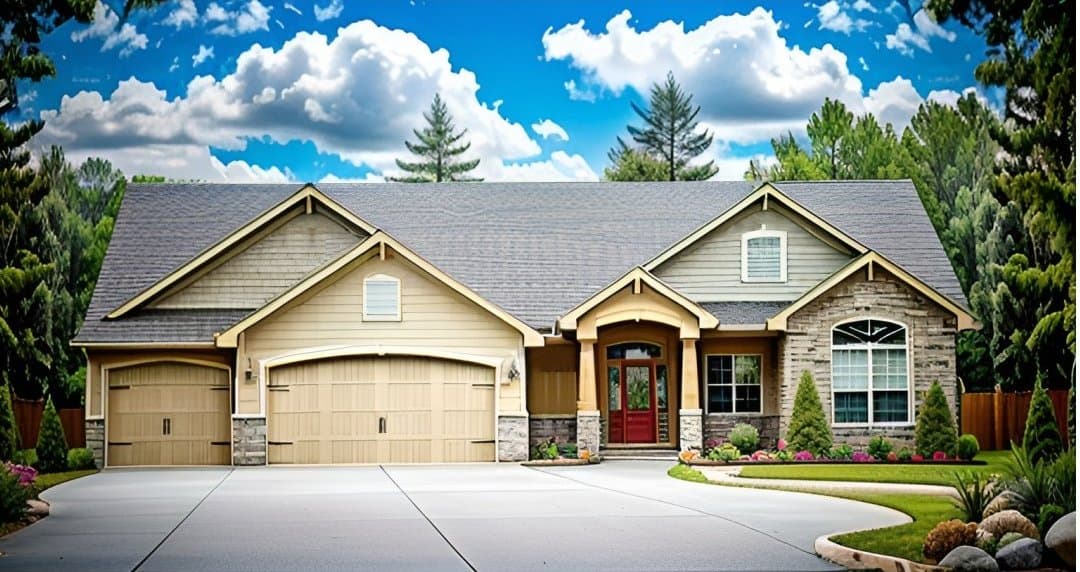
Plan#103-1152
Starting at$920
1550
Sq Ft
1
Story
3
Bed
2
Bath
3
Car

Plan#103-1116
Starting at$870
980
Sq Ft
1
Story
2
Bed
2
Bath
2
Car

Plan#103-1141
Starting at$895
1425
Sq Ft
1
Story
2
Bed
2
Bath
2
Car
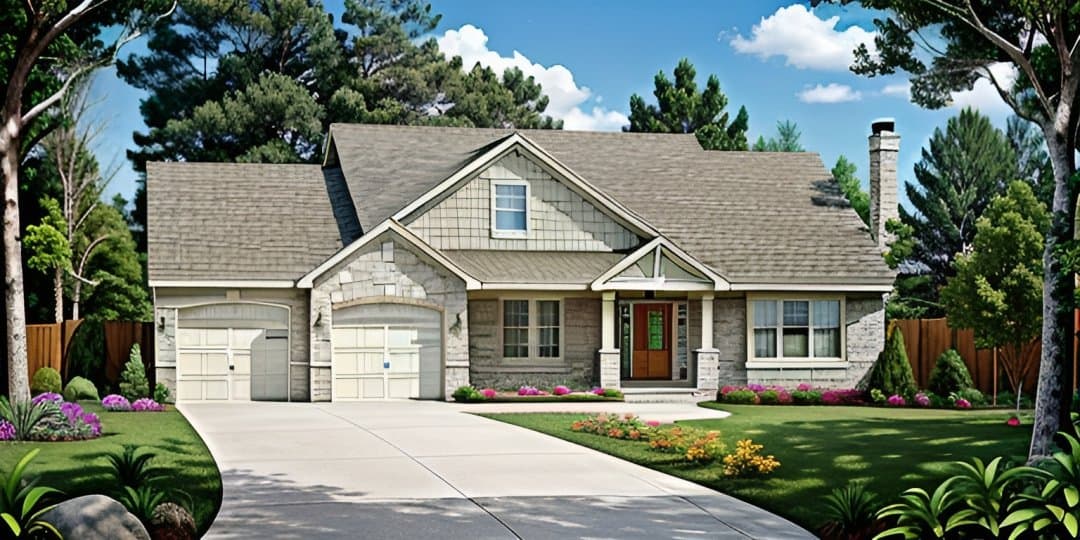
Plan#103-1020
Starting at$870
1150
Sq Ft
1
Story
2
Bed
2
Bath
2
Car
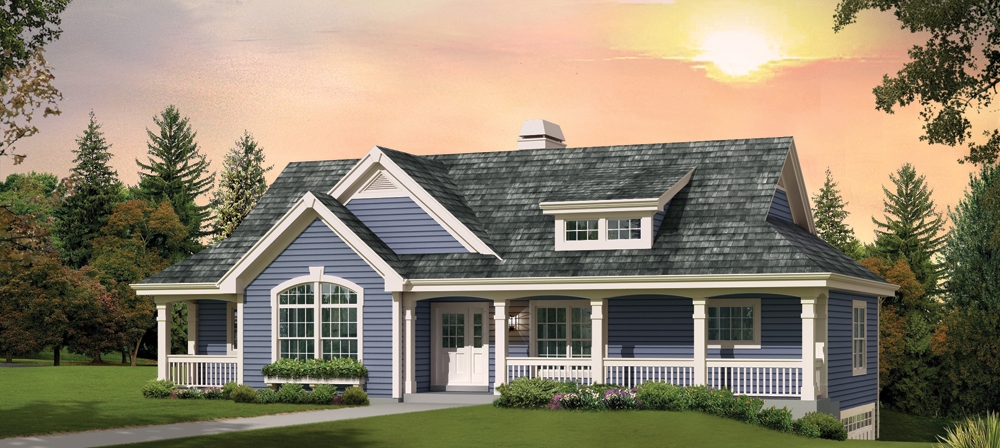
Plan#138-1268
Starting at$1300
1676
Sq Ft
1
Story
3
Bed
2
Bath
2
Car
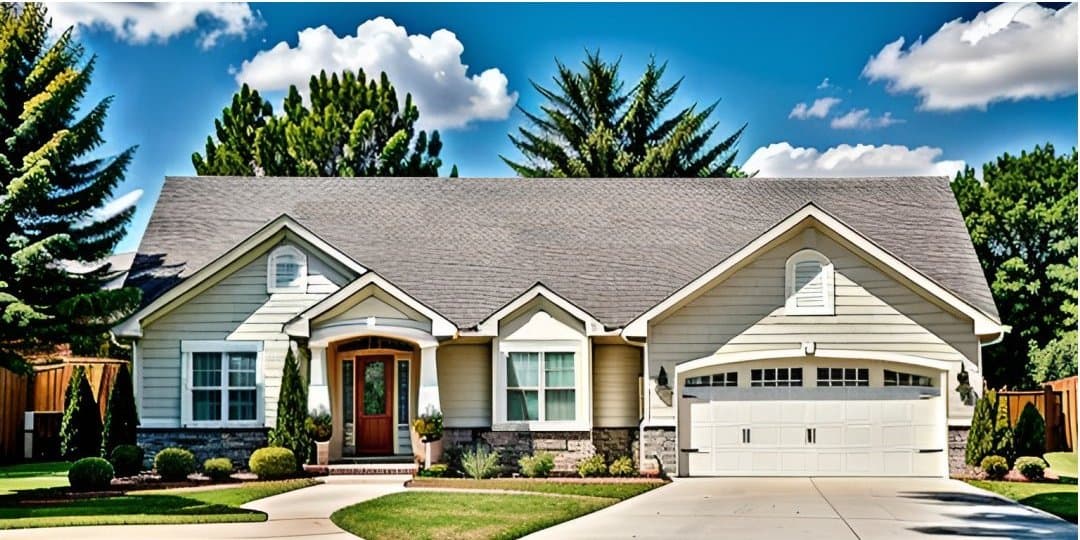
Plan#103-1120
Starting at$870
1158
Sq Ft
1
Story
2
Bed
2
Bath
3
Car
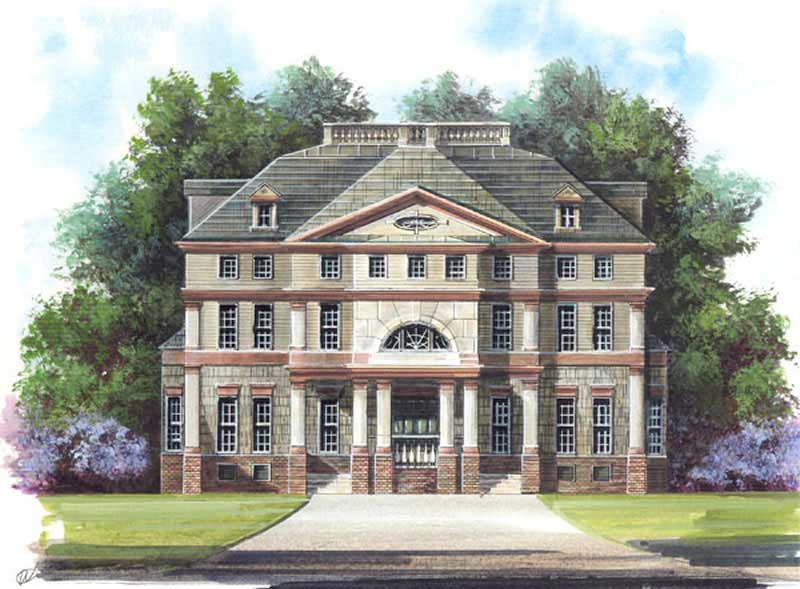
Plan#106-1130
Starting at$1695
3265
Sq Ft
2
Story
4
Bed
4
Bath
2
Car
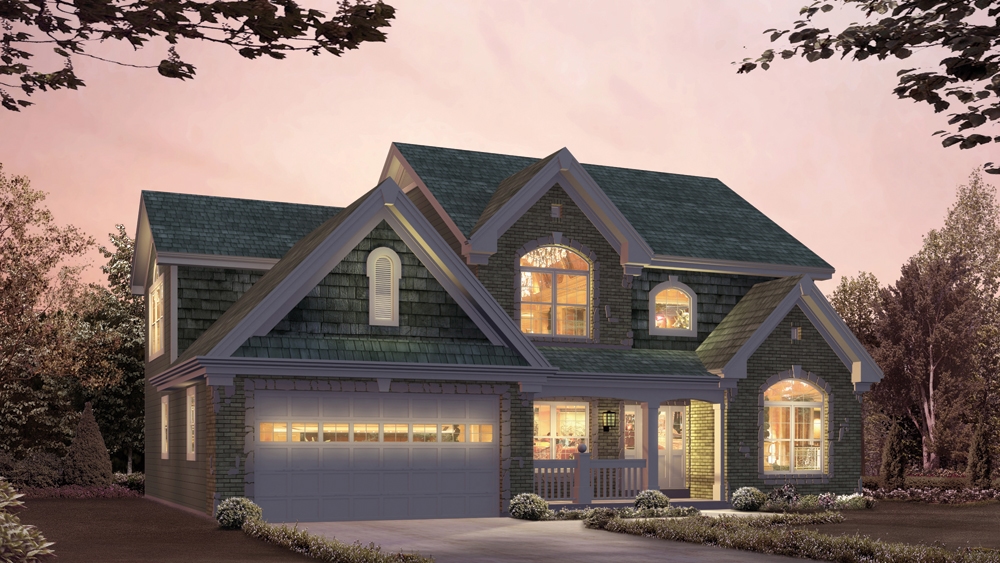
Plan#138-1210
Starting at$1500
2764
Sq Ft
2
Story
4
Bed
2.5
Bath
2
Car
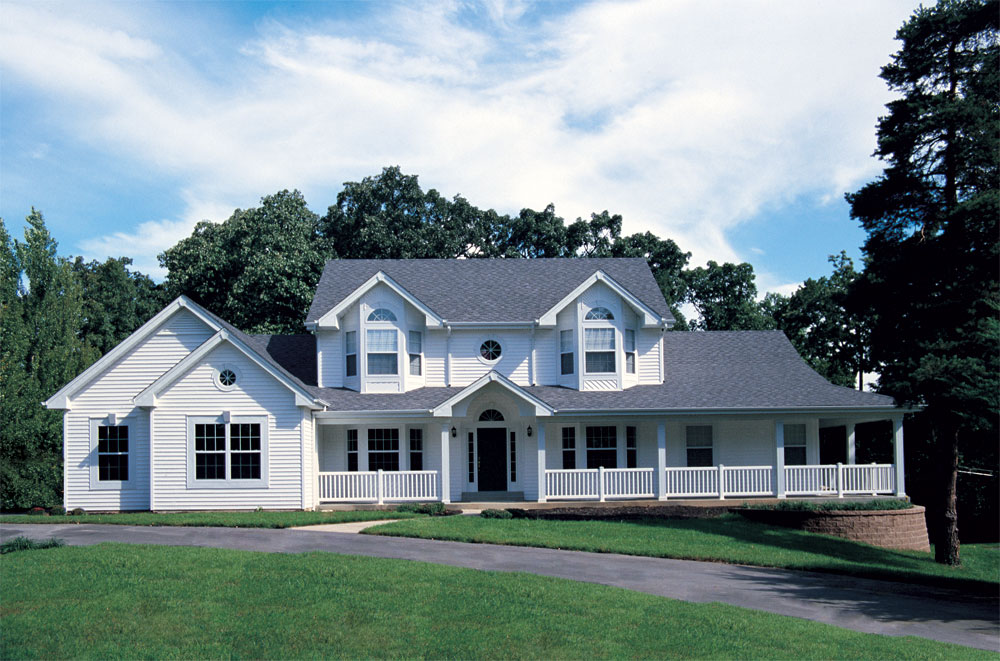
Plan#138-1046
Starting at$1500
2828
Sq Ft
2
Story
5
Bed
3.5
Bath
2
Car

Plan#103-1159
Starting at$920
1625
Sq Ft
1
Story
3
Bed
2.5
Bath
3
Car

Plan#138-1342
Starting at$1200
1433
Sq Ft
1
Story
2
Bed
2
Bath
2
Car
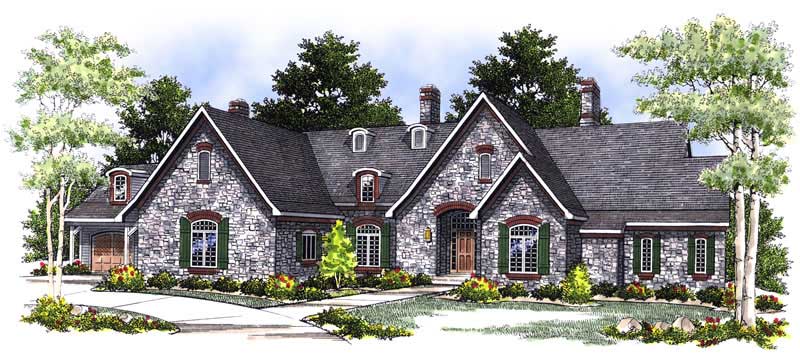
Plan#101-1361
Starting at$6185
6311
Sq Ft
1
Story
5
Bed
4
Bath
4
Car
Plan#103-1161
Starting at$920
1650
Sq Ft
1
Story
3
Bed
2.5
Bath
3
Car
Plan#103-1162
Starting at$920
1683
Sq Ft
1
Story
3
Bed
2.5
Bath
2
Car
Plan#103-1148
Starting at$895
1500
Sq Ft
1
Story
3
Bed
2
Bath
3
Car
Plan#176-1019
Starting at$735
1820
Sq Ft
1
Story
3
Bed
2
Bath
2
Car
Plan#103-1149
Starting at$920
1524
Sq Ft
1
Story
3
Bed
2
Bath
3
Car
Plan#103-1124
Starting at$895
1229
Sq Ft
1
Story
2
Bed
2
Bath
2
Car
Plan#129-1022
Starting at$1029
1390
Sq Ft
1
Story
3
Bed
2
Bath
3
Car
Plan#138-1182
Starting at$1200
1941
Sq Ft
1
Story
5
Bed
3
Bath
2
Car
Plan#103-1151
Starting at$920
1539
Sq Ft
1
Story
3
Bed
2.5
Bath
3
Car
Plan#138-1361
Starting at$1200
1983
Sq Ft
2
Story
3
Bed
2
Bath
2
Car
Plan#138-1012
Starting at$1200
1360
Sq Ft
1
Story
3
Bed
2
Bath
2
Car
Plan#138-1225
Starting at$1200
1171
Sq Ft
1
Story
3
Bed
2
Bath
2
Car
Plan#103-1152
Starting at$920
1550
Sq Ft
1
Story
3
Bed
2
Bath
3
Car
Plan#103-1116
Starting at$870
980
Sq Ft
1
Story
2
Bed
2
Bath
2
Car
Plan#103-1141
Starting at$895
1425
Sq Ft
1
Story
2
Bed
2
Bath
2
Car
Plan#103-1020
Starting at$870
1150
Sq Ft
1
Story
2
Bed
2
Bath
2
Car
Plan#138-1268
Starting at$1300
1676
Sq Ft
1
Story
3
Bed
2
Bath
2
Car
Plan#103-1120
Starting at$870
1158
Sq Ft
1
Story
2
Bed
2
Bath
3
Car
Plan#106-1130
Starting at$1695
3265
Sq Ft
2
Story
4
Bed
4
Bath
2
Car
Plan#138-1210
Starting at$1500
2764
Sq Ft
2
Story
4
Bed
2.5
Bath
2
Car
Plan#138-1046
Starting at$1500
2828
Sq Ft
2
Story
5
Bed
3.5
Bath
2
Car
Plan#103-1159
Starting at$920
1625
Sq Ft
1
Story
3
Bed
2.5
Bath
3
Car
Plan#138-1342
Starting at$1200
1433
Sq Ft
1
Story
2
Bed
2
Bath
2
Car
Plan#101-1361
Starting at$6185
6311
Sq Ft
1
Story
5
Bed
4
Bath
4
Car


