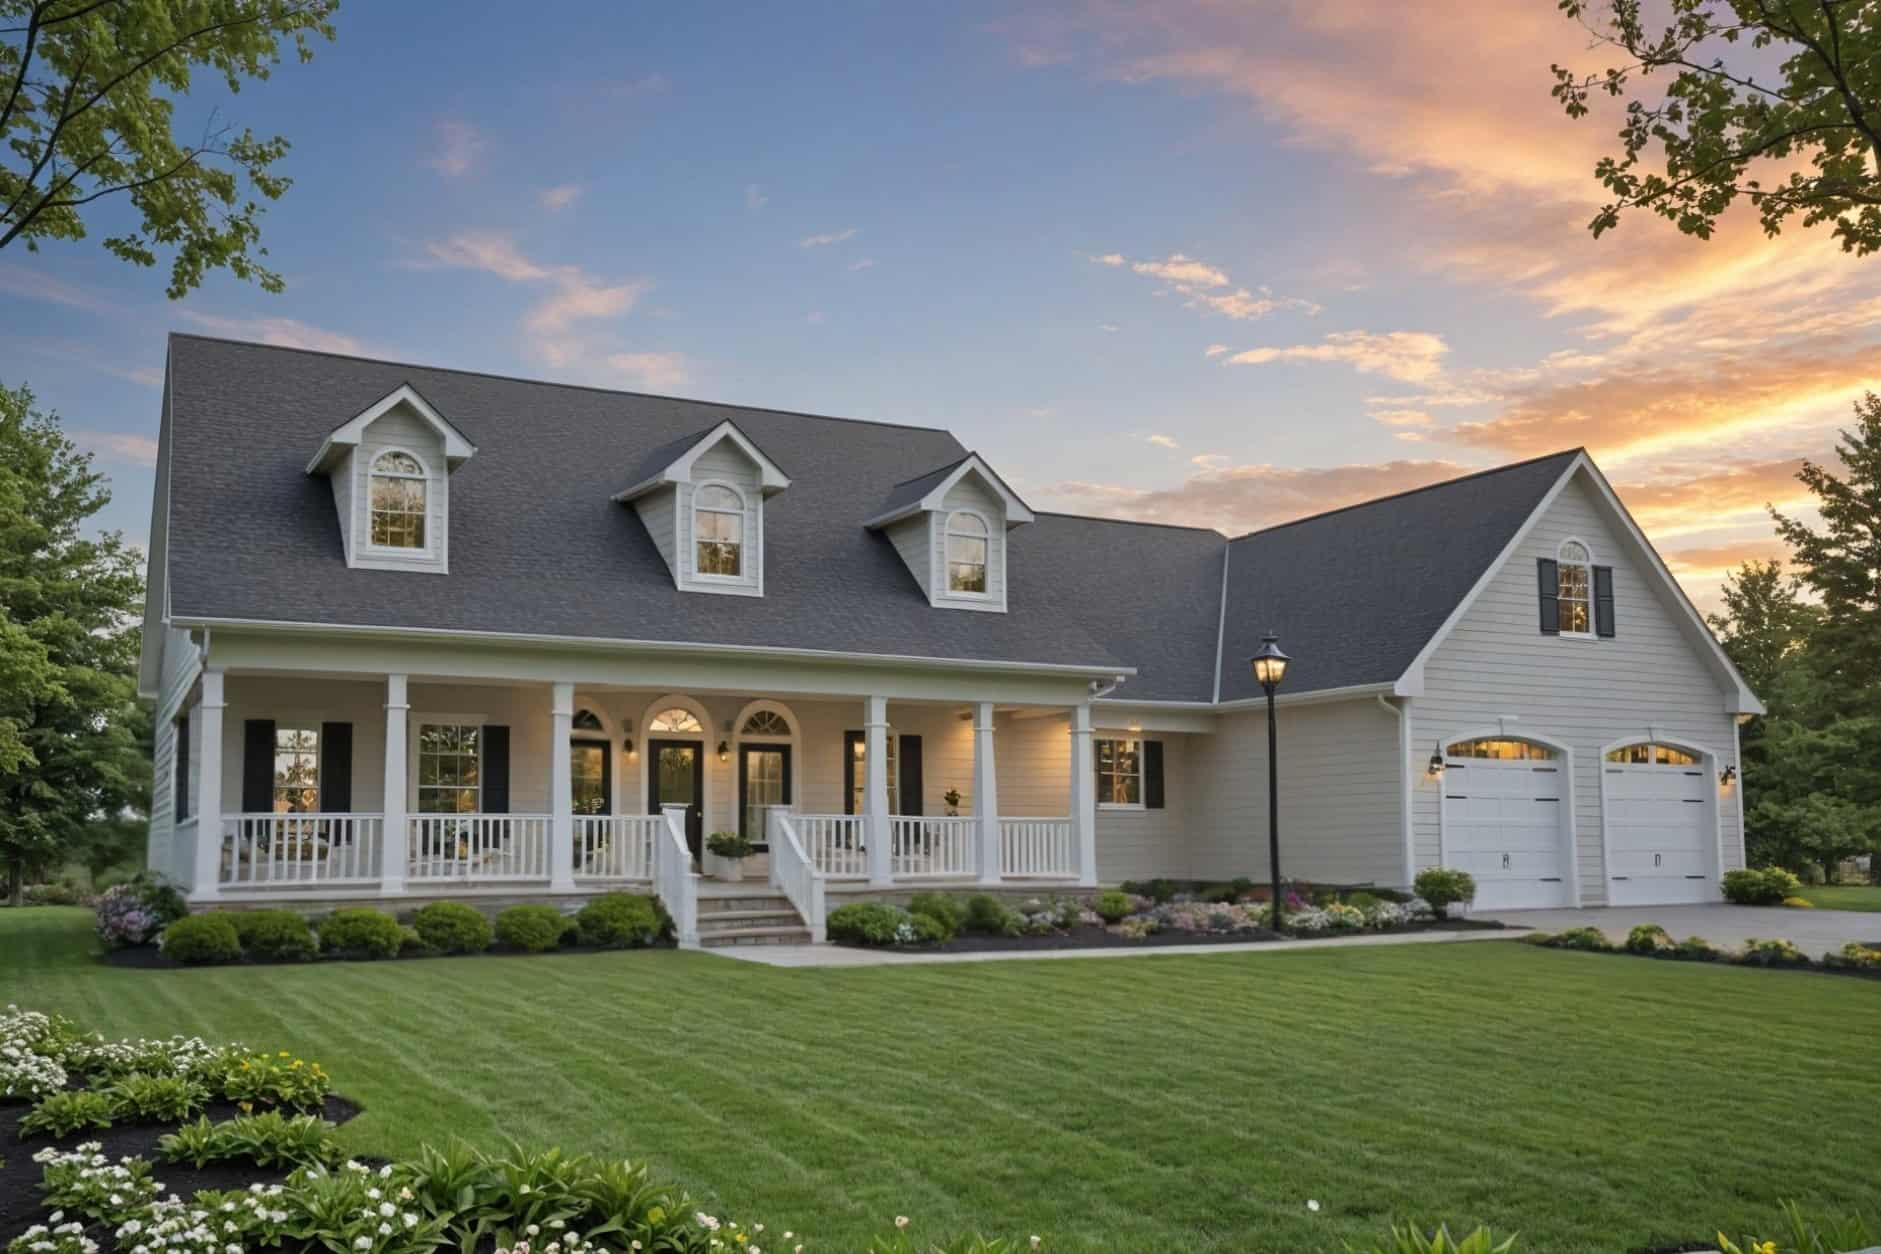
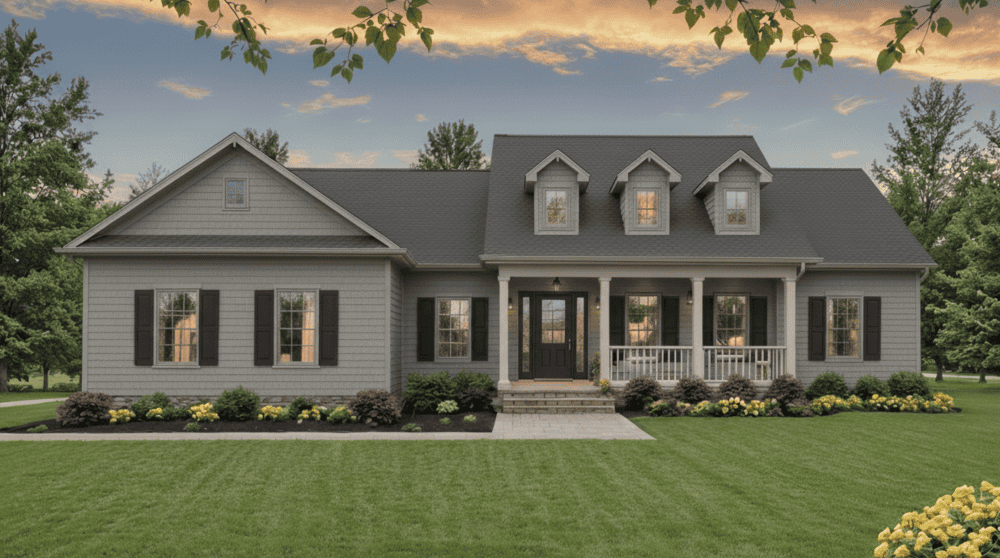
Gulf Coast House Plans

2,735
Plan Results
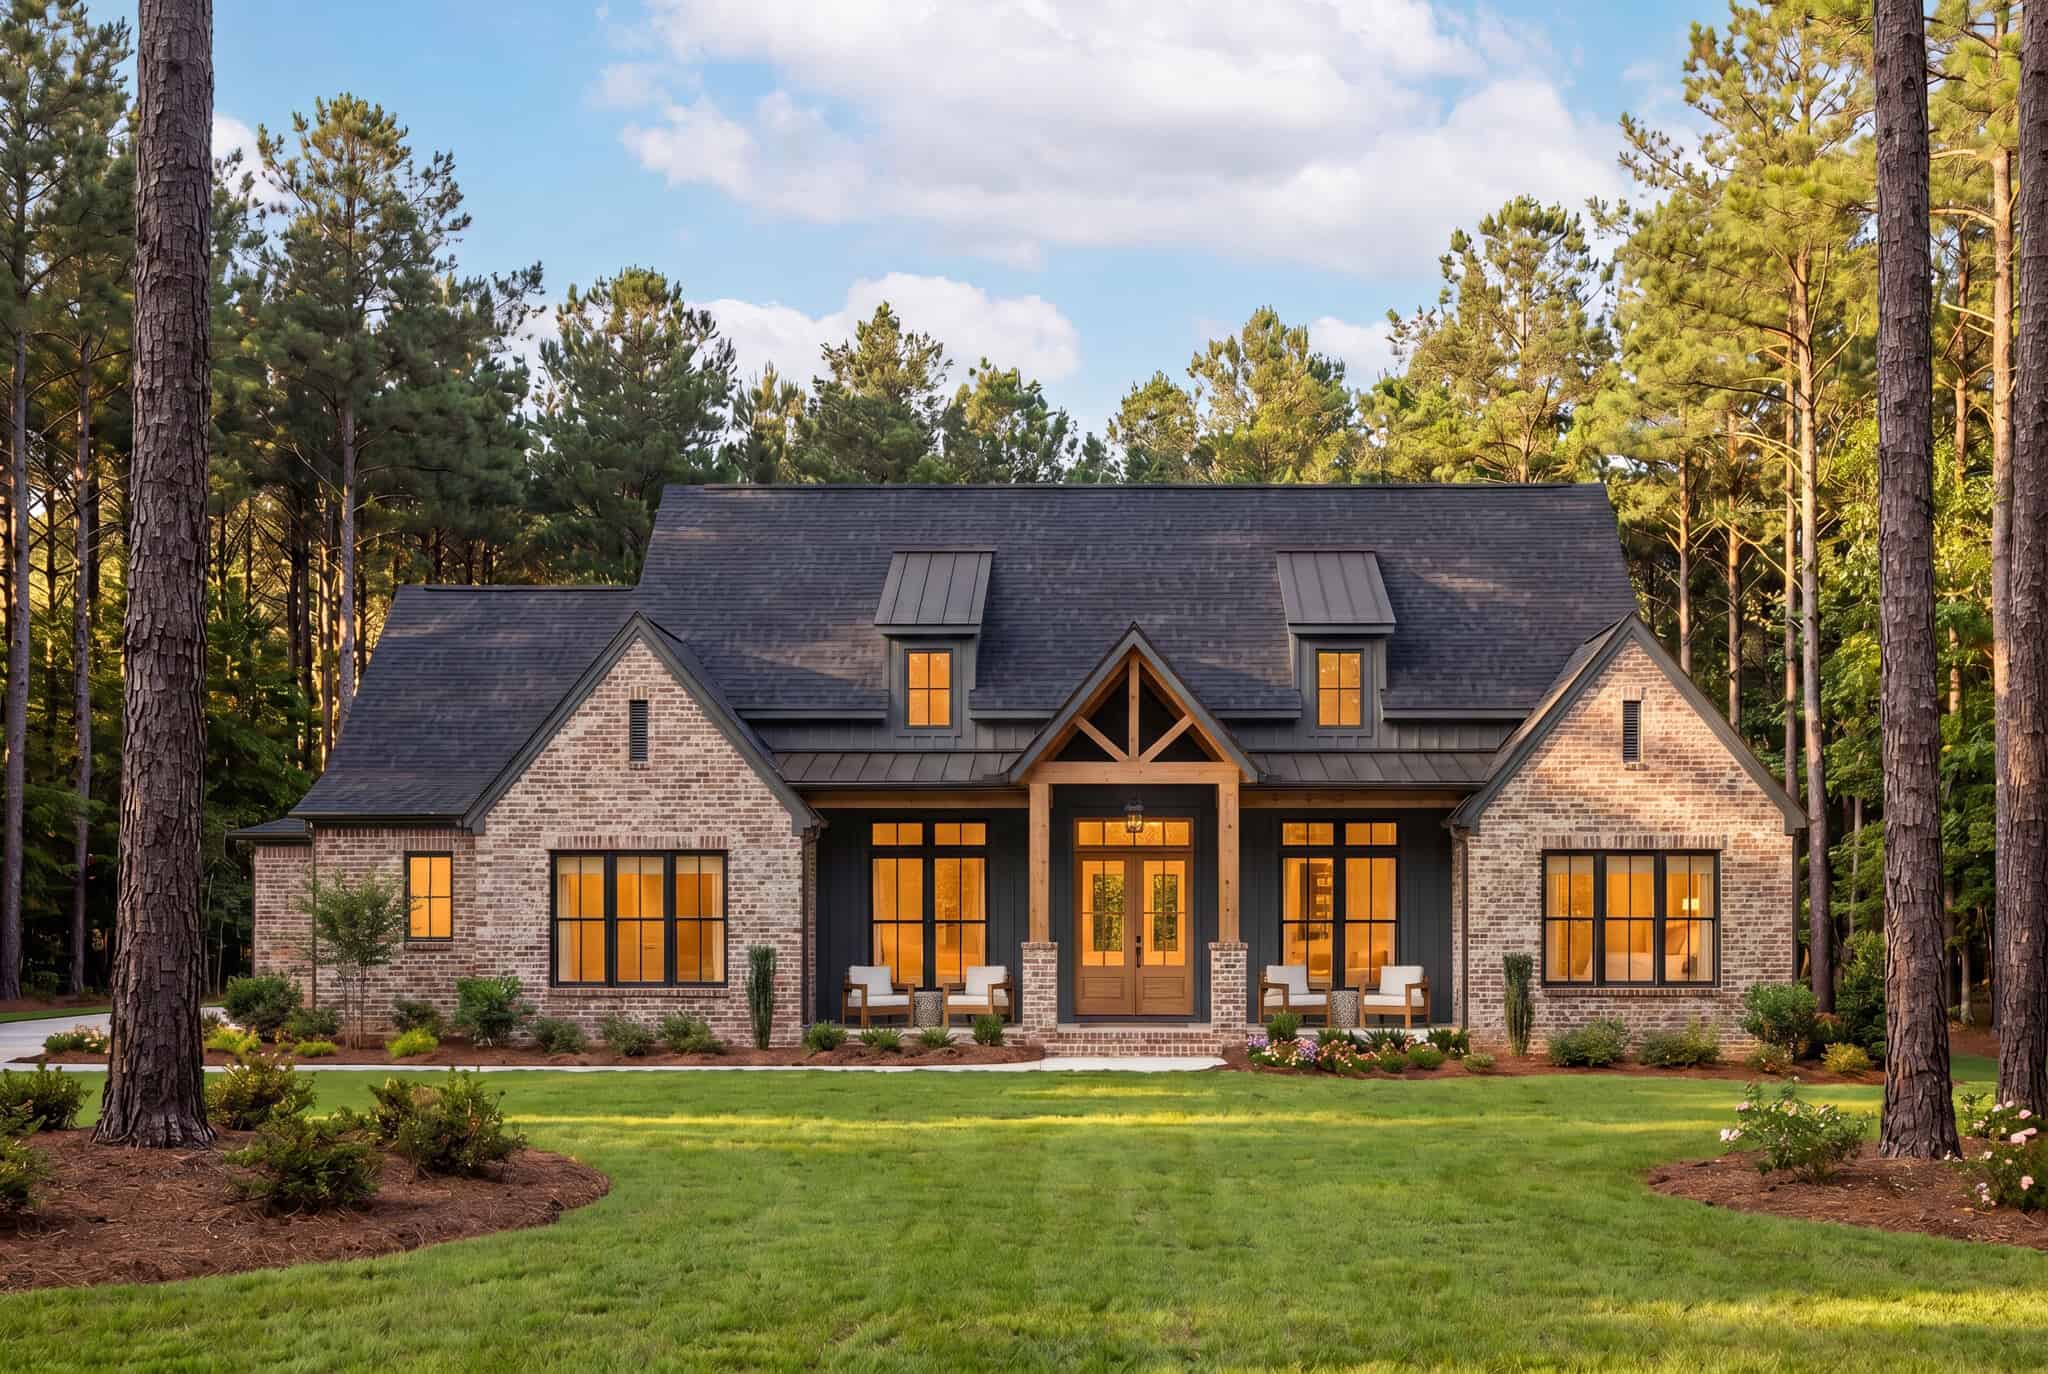
Cottage Floor Plan - 4 Bedrms, 3.5 Baths - 2385 Sq Ft - #117-1152
Plan Collection
Cottage Floor Plan - 4 Bedrms, 3.5 Baths - 2385 Sq Ft - #117-1152
Plan#117-1152
Starting at$1295
2385
Sq Ft
1
Story
4
Bed
3.5
Bath
2
Car
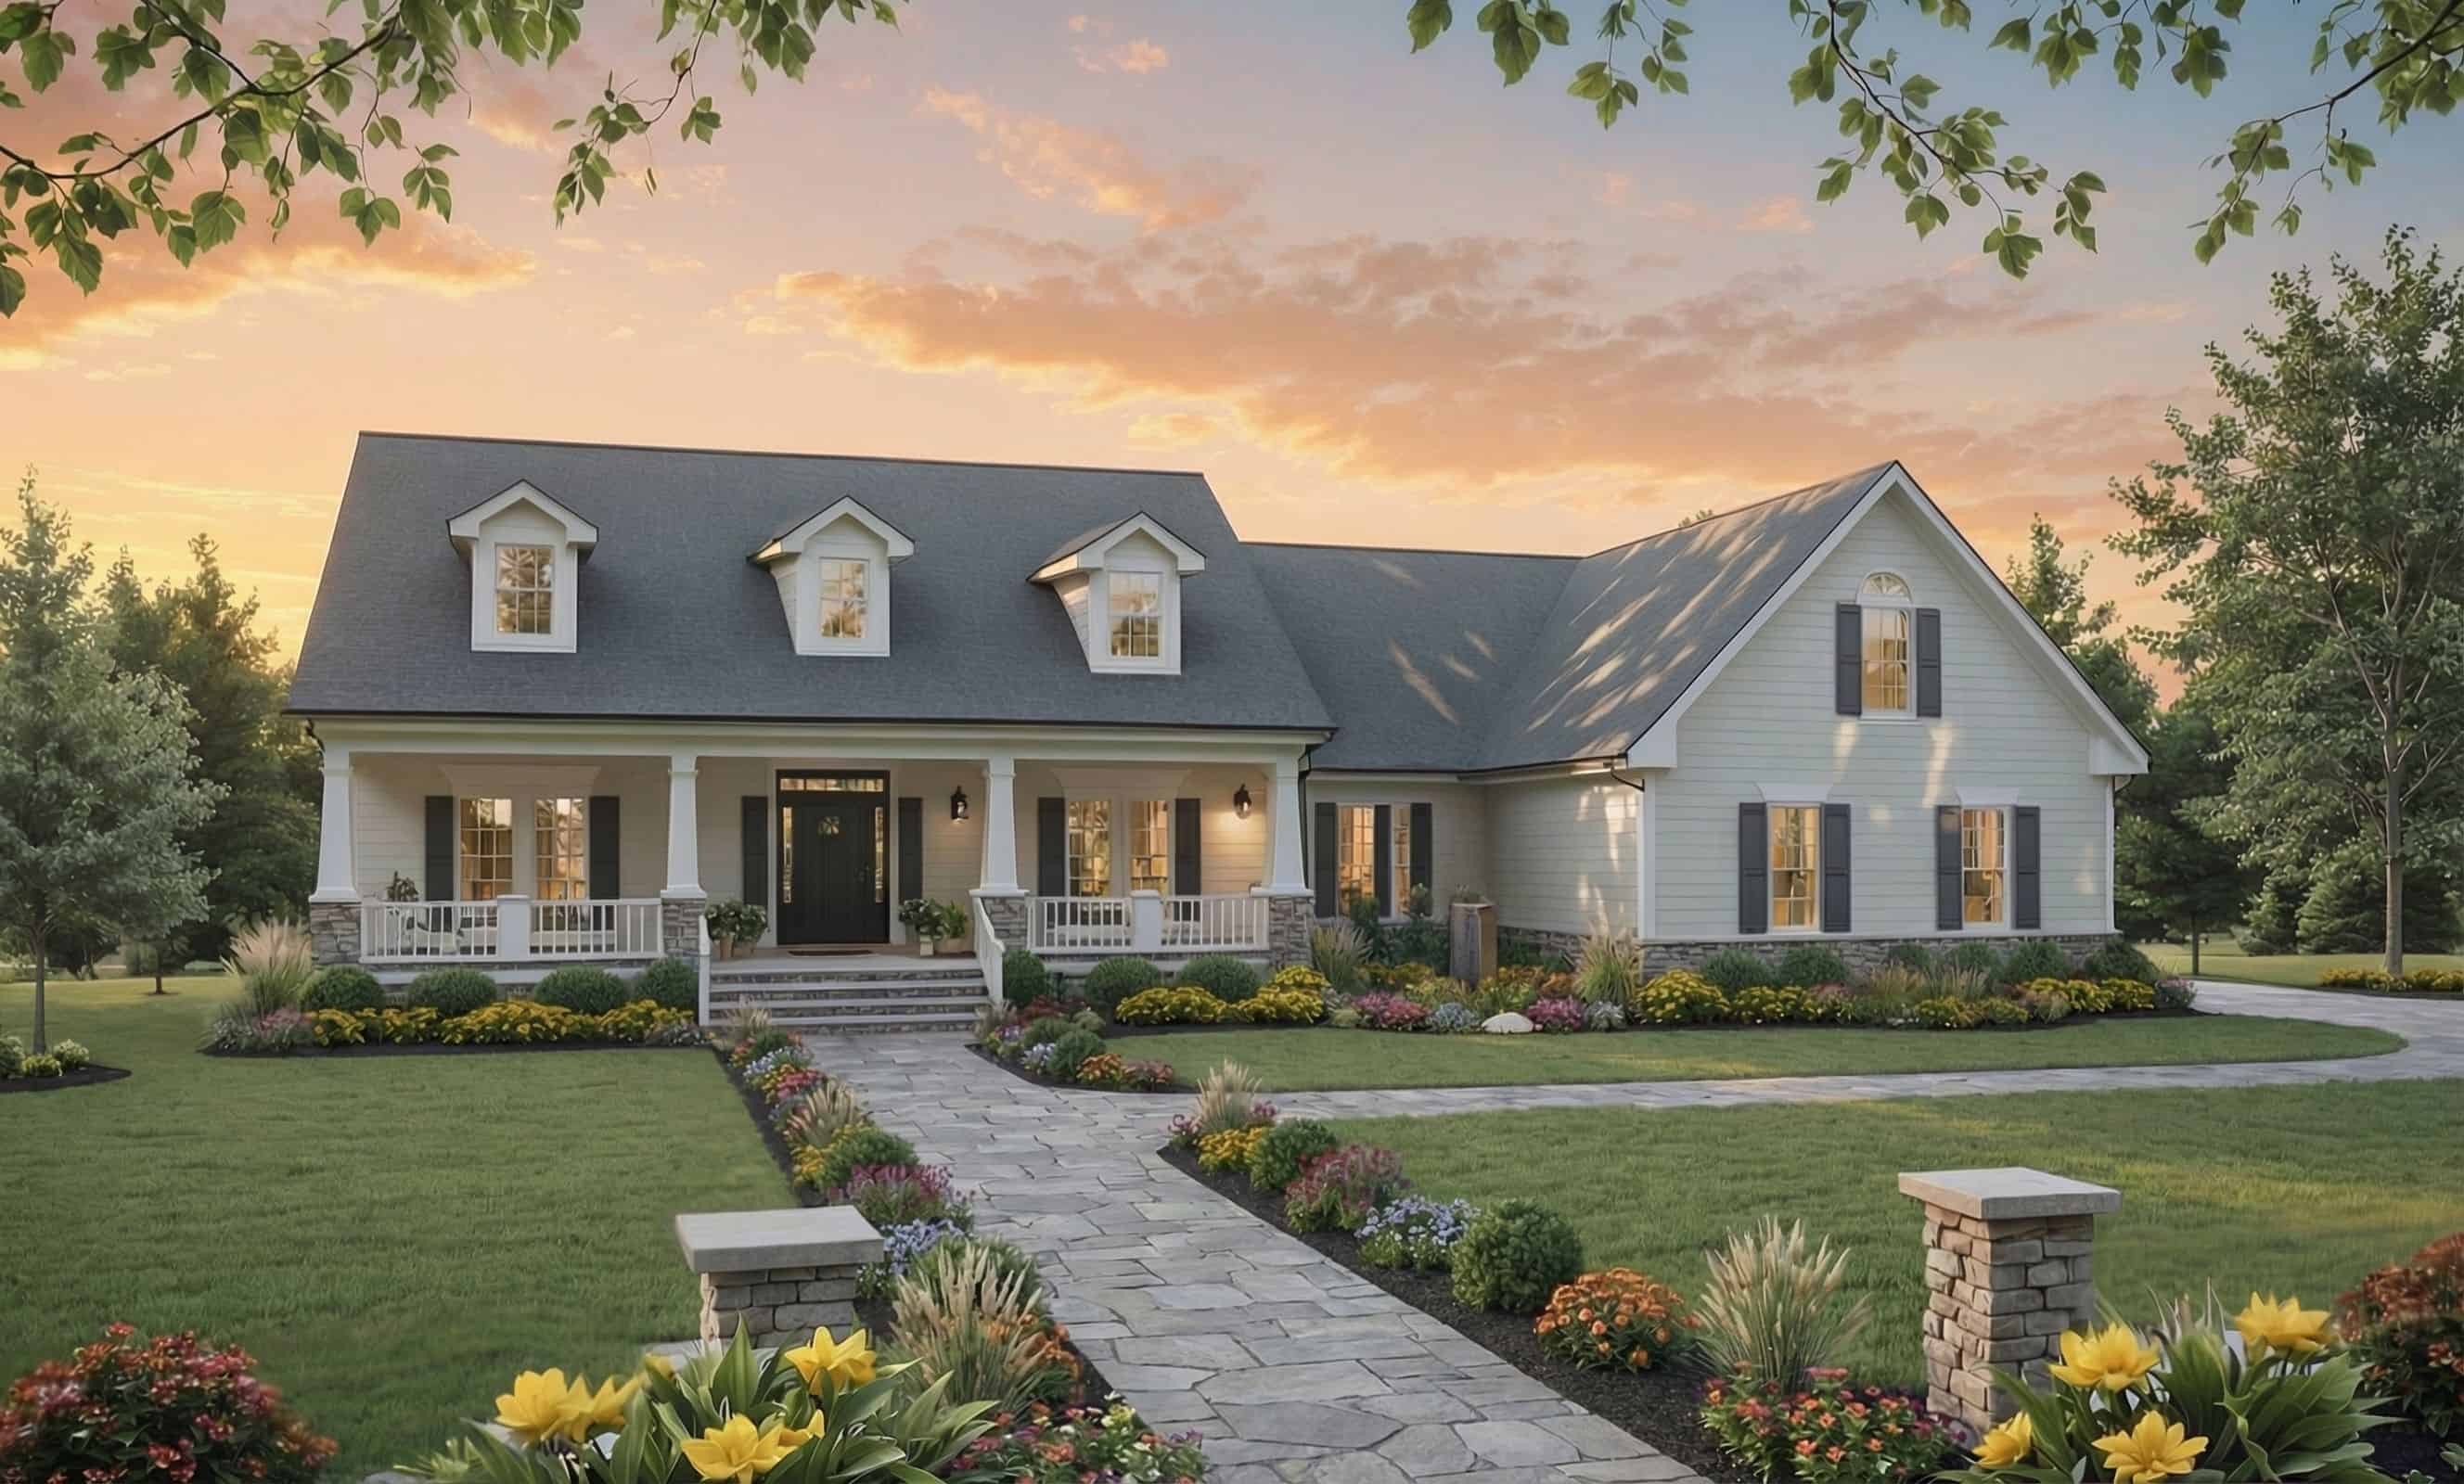
Farmhouse Home Plan - 4 Bedrms, 3.5 Baths - 2385 Sq Ft - #117-1151
Plan Collection
Farmhouse Home Plan - 4 Bedrms, 3.5 Baths - 2385 Sq Ft - #117-1151
Plan#117-1151
Starting at$1295
2385
Sq Ft
1
Story
4
Bed
3.5
Bath
2
Car
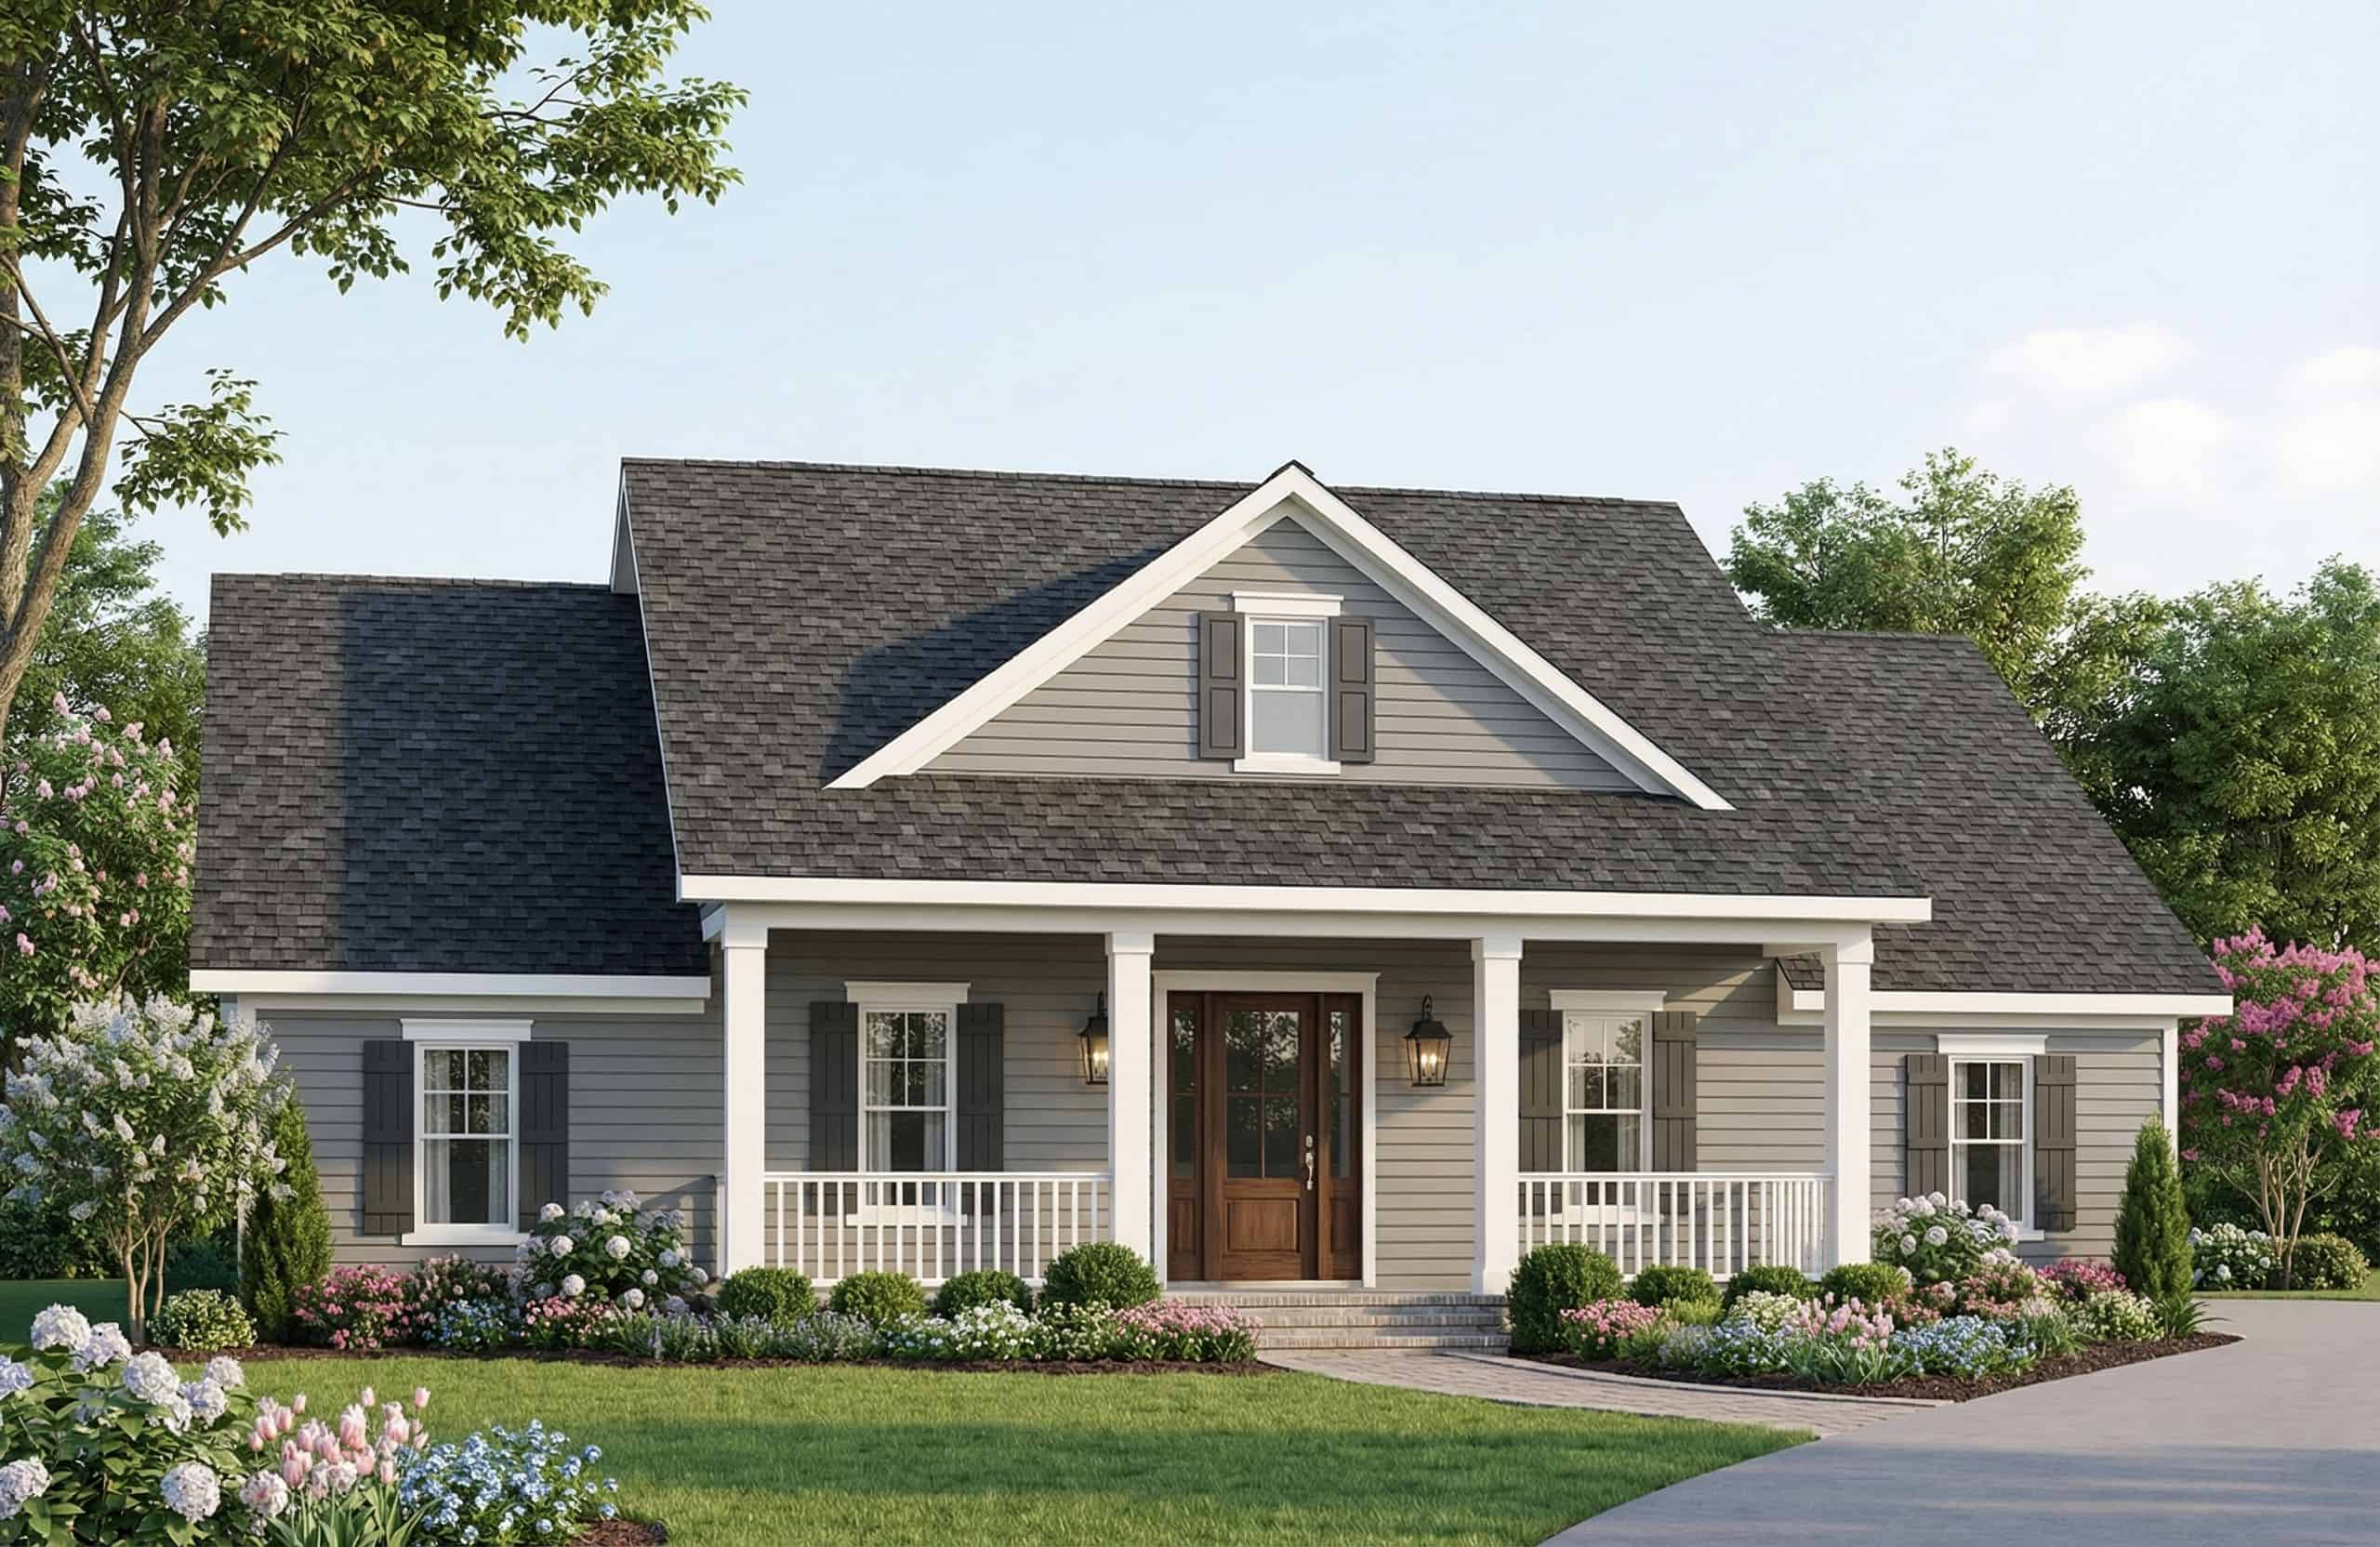
Country House Plan - 3 Bedrms, 2.5 Baths - 2093 Sq Ft - #117-1150
Plan Collection
Country House Plan - 3 Bedrms, 2.5 Baths - 2093 Sq Ft - #117-1150
Plan#117-1150
Starting at$1295
2093
Sq Ft
1
Story
3
Bed
2.5
Bath
2
Car
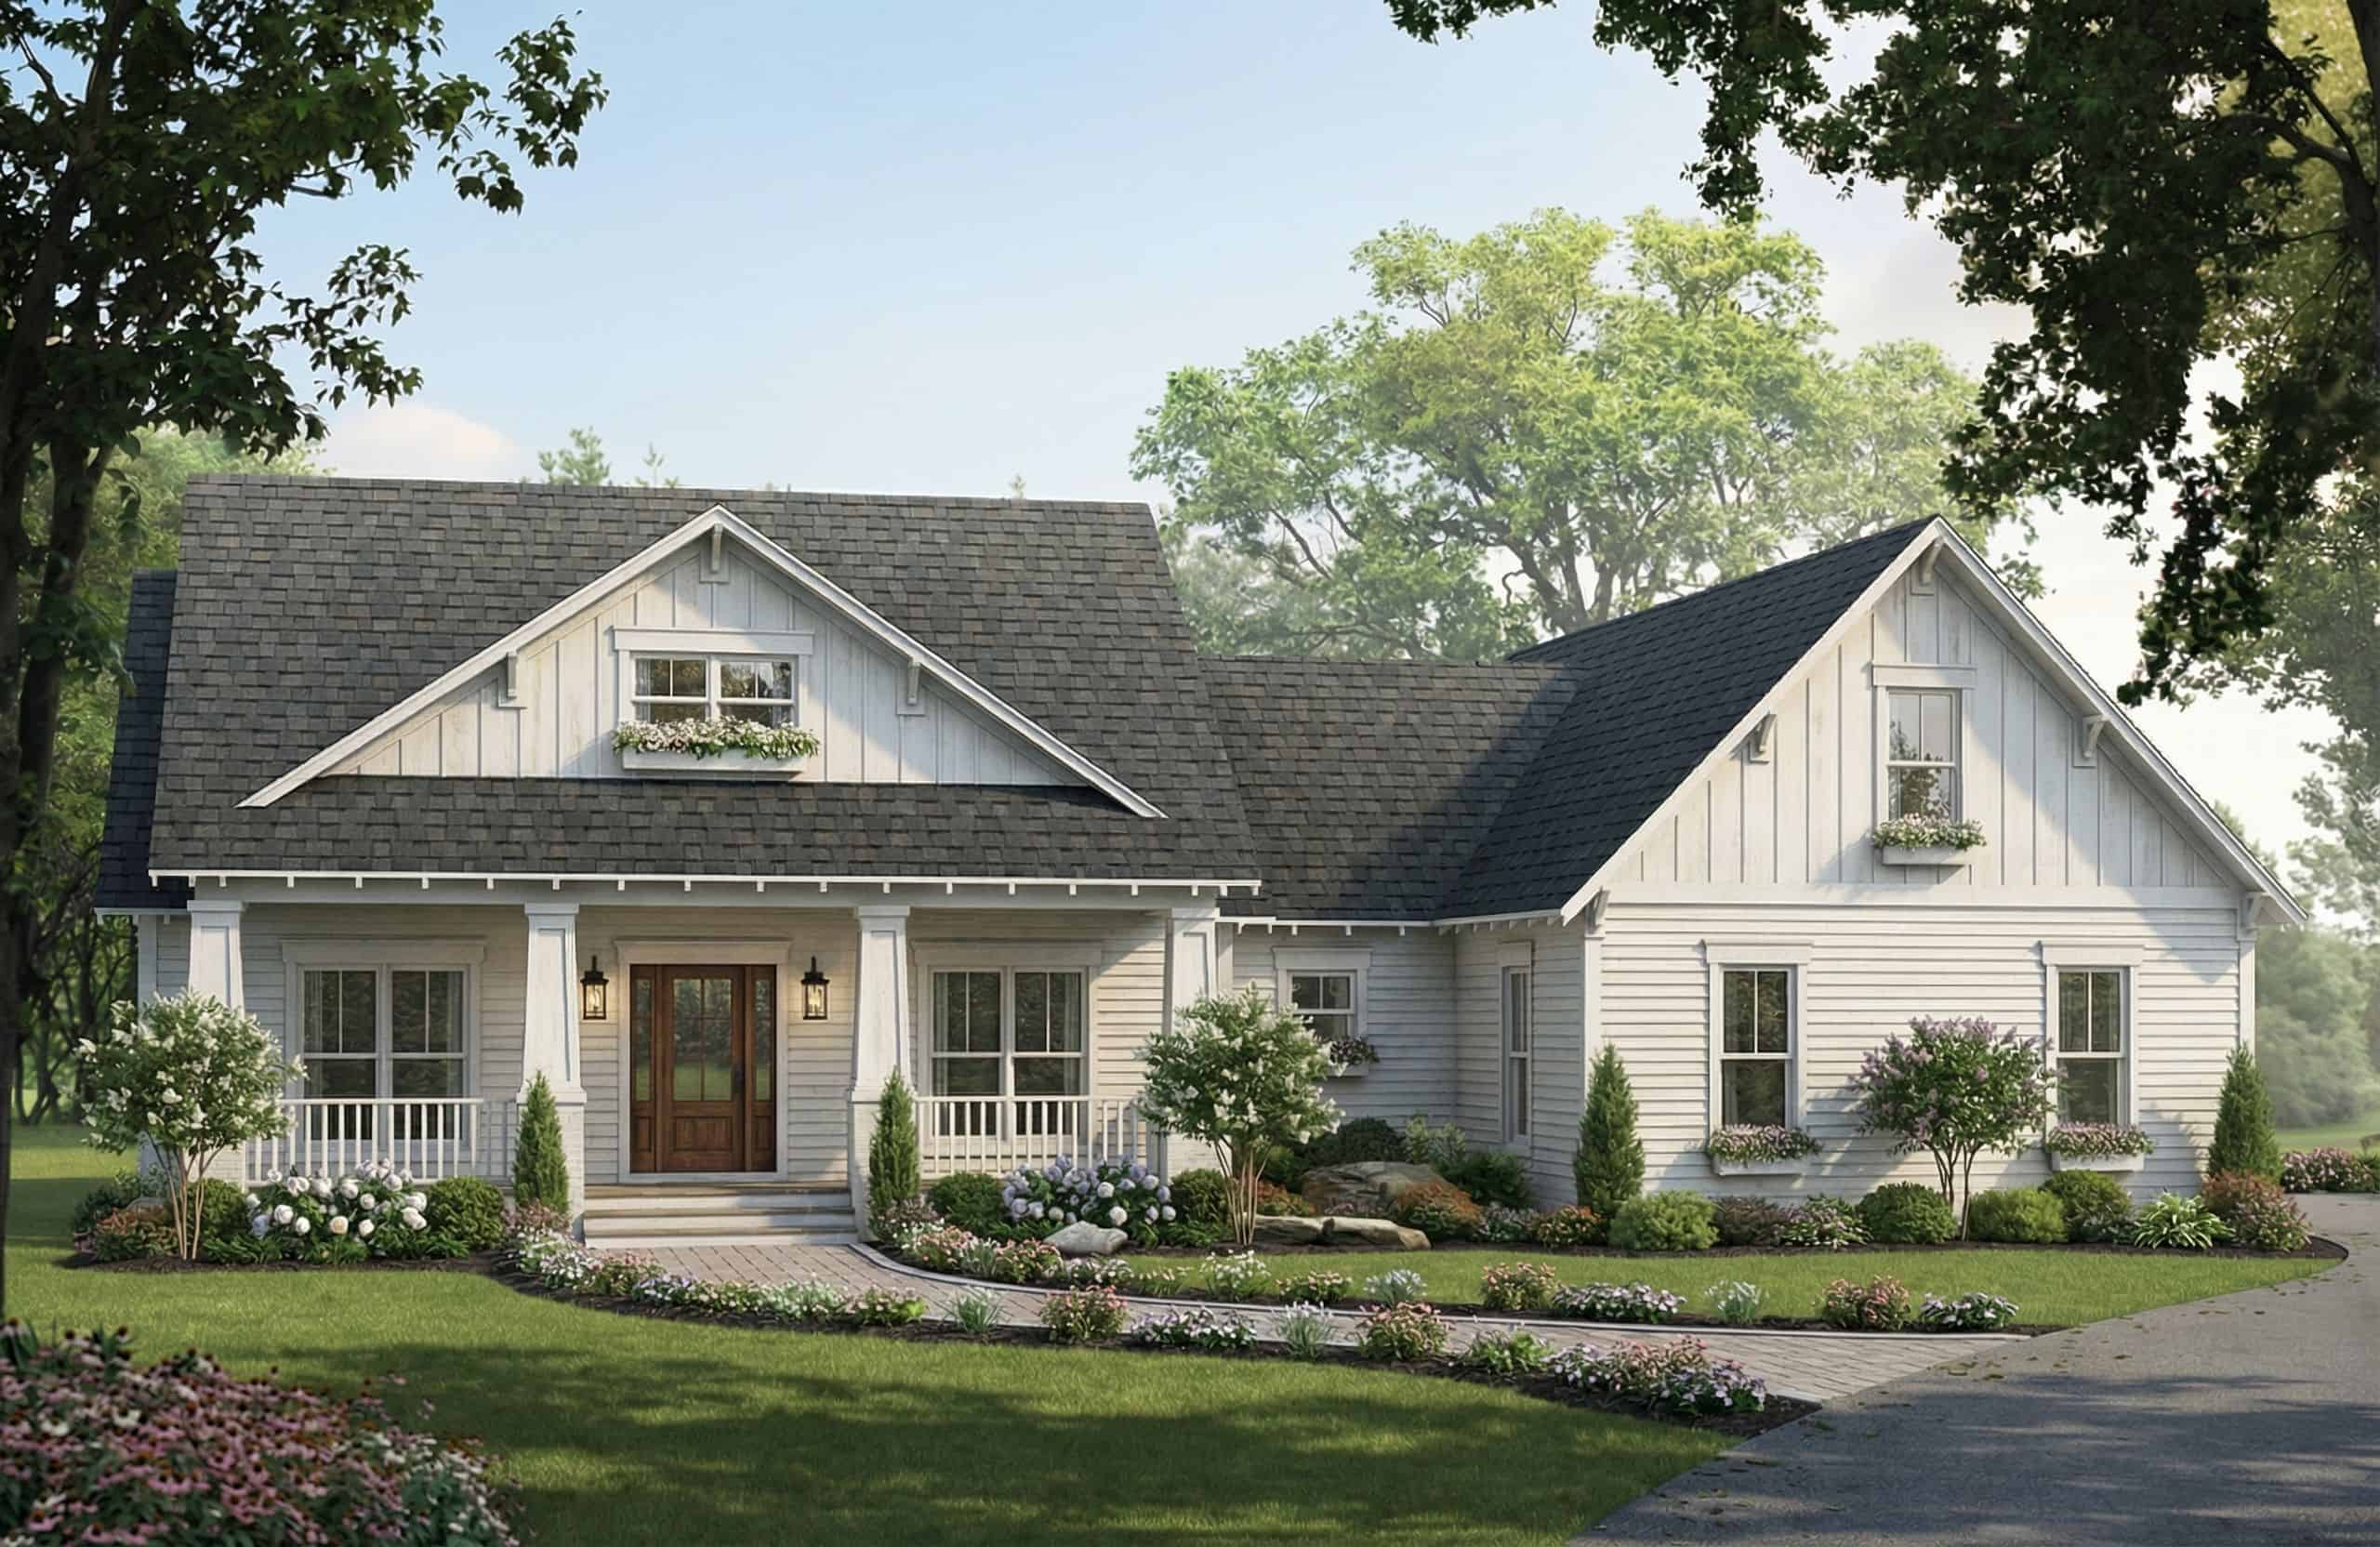
Craftsman Home Plan - 3 Bedrms, 2 Baths - 2036 Sq Ft - #117-1149
Plan Collection
Craftsman Home Plan - 3 Bedrms, 2 Baths - 2036 Sq Ft - #117-1149
Plan#117-1149
Starting at$1295
2036
Sq Ft
1
Story
3
Bed
2
Bath
2
Car
Cottage House Plan - 4 Bedrms, 2 Baths - 1428 Sq Ft - #117-1148
Plan Collection
Cottage House Plan - 4 Bedrms, 2 Baths - 1428 Sq Ft - #117-1148
Plan#117-1148
Starting at$1095
1428
Sq Ft
2
Story
4
Bed
2
Bath
0
Car
4-Bedroom, 2750 Sq Ft Southern Farmhouse Home Plan - 141-1380 - Main Exterior
Plan Collection
4-Bedroom, 2750 Sq Ft Southern Farmhouse Home Plan - 141-1380 - Main Exterior
Plan#141-1380
Starting at$1550
2750
Sq Ft
1.5
Story
4
Bed
3.5
Bath
2
Car
3-Bedroom, 2418 Sq Ft Farmhouse Home Plan - 141-1379 - Main Exterior
Plan Collection
3-Bedroom, 2418 Sq Ft Farmhouse Home Plan - 141-1379 - Main Exterior
Plan#141-1379
Starting at$1400
2418
Sq Ft
1.5
Story
3
Bed
2.5
Bath
2
Car
3-Bedroom, 2389 Sq Ft European Country Plan - 141-1378 - Front Exterior
Plan Collection
3-Bedroom, 2389 Sq Ft European Country Plan - 141-1378 - Front Exterior
Plan#141-1378
Starting at$1400
2389
Sq Ft
1
Story
3
Bed
2.5
Bath
2
Car
3-Bedroom, 2104 Sq Ft Craftsman House Plan - 141-1377 - Front Exterior
Plan Collection
3-Bedroom, 2104 Sq Ft Craftsman House Plan - 141-1377 - Front Exterior
Plan#141-1377
Starting at$1400
2104
Sq Ft
2
Story
3
Bed
2.5
Bath
2
Car
3-Bedroom, 2007 Sq Ft Farmhouse House Plan - 141-1376 - Front Exterior
Plan Collection
3-Bedroom, 2007 Sq Ft Farmhouse House Plan - 141-1376 - Front Exterior
Plan#141-1376
Starting at$1400
2007
Sq Ft
1.5
Story
3
Bed
2.5
Bath
2
Car
3-Bedroom, 1940 Sq Ft Craftsman Home Plan - 141-1375 - Main Exterior
Plan Collection
3-Bedroom, 1940 Sq Ft Craftsman Home Plan - 141-1375 - Main Exterior
Plan#141-1375
Starting at$1300
1940
Sq Ft
1.5
Story
3
Bed
2.5
Bath
2
Car
3-Bedroom, 1624 Sq Ft Farmhouse Home Plan - 141-1374 - Main Exterior
Plan Collection
3-Bedroom, 1624 Sq Ft Farmhouse Home Plan - 141-1374 - Main Exterior
Plan#141-1374
Starting at$1300
1624
Sq Ft
1.5
Story
3
Bed
2
Bath
2
Car
5-Bedroom, 3500 Sq Ft Transitional House Plan - 142-1548 - Front Exterior
Plan Collection
5-Bedroom, 3500 Sq Ft Transitional House Plan - 142-1548 - Front Exterior
Plan#142-1548
Starting at$2045
3500
Sq Ft
1
Story
5
Bed
3.5
Bath
3
Car
2-Bedroom, 1260 Sq Ft Barndominium House Plan - 142-1547 - Front Exterior
Plan Collection
2-Bedroom, 1260 Sq Ft Barndominium House Plan - 142-1547 - Front Exterior
Plan#142-1547
Starting at$1345
1260
Sq Ft
1
Story
2
Bed
2
Bath
4
Car
3-Bedroom, 1526 Sq Ft Country Home Plan - 142-1546 - Main Exterior
Plan Collection
3-Bedroom, 1526 Sq Ft Country Home Plan - 142-1546 - Main Exterior
Plan#142-1546
Starting at$1395
1526
Sq Ft
1.5
Story
3
Bed
2
Bath
2
Car
Bungalow House Plan - 3 Bedrms, 2 Baths - 1584 Sq Ft - #198-1226
Plan Collection
Bungalow House Plan - 3 Bedrms, 2 Baths - 1584 Sq Ft - #198-1226
Plan#198-1226
Starting at$1295
1584
Sq Ft
1
Story
3
Bed
2
Bath
0
Car
Country Cottage Plan - 3 Bedrms, 2 Baths - 1208 Sq Ft - #198-1225
Plan Collection
Country Cottage Plan - 3 Bedrms, 2 Baths - 1208 Sq Ft - #198-1225
Plan#198-1225
Starting at$1145
1208
Sq Ft
1
Story
3
Bed
2
Bath
0
Car
traditional country ranch Plan - 3 Bedrms, 2 Baths - 1297 Sq Ft - #198-1224
Plan Collection
traditional country ranch Plan - 3 Bedrms, 2 Baths - 1297 Sq Ft - #198-1224
Plan#198-1224
Starting at$1145
1297
Sq Ft
1
Story
3
Bed
2
Bath
1
Car
Transitional Floor Plan - 3 Bedrms, 2 Baths - 1027 Sq Ft - #198-1223
Plan Collection
Transitional Floor Plan - 3 Bedrms, 2 Baths - 1027 Sq Ft - #198-1223
Plan#198-1223
Starting at$995
1027
Sq Ft
1
Story
3
Bed
2
Bath
1
Car
3-Bedroom, 1284 Sq Ft Cape Cod House Plan - 198-1222 - Front Exterior
Plan Collection
3-Bedroom, 1284 Sq Ft Cape Cod House Plan - 198-1222 - Front Exterior
Plan#198-1222
Starting at$1145
1284
Sq Ft
1.5
Story
3
Bed
2.5
Bath
0
Car
Craftsman House Plan - 3 Bedrms, 2.5 Baths - 1803 Sq Ft - #198-1221
Plan Collection
Craftsman House Plan - 3 Bedrms, 2.5 Baths - 1803 Sq Ft - #198-1221
Plan#198-1221
Starting at$1295
1803
Sq Ft
2
Story
3
Bed
2.5
Bath
1
Car
Craftsman Home Plan - 3 Bedrms, 2 Baths - 1272 Sq Ft - #198-1220
Plan Collection
Craftsman Home Plan - 3 Bedrms, 2 Baths - 1272 Sq Ft - #198-1220
Plan#198-1220
Starting at$1145
1272
Sq Ft
2
Story
3
Bed
2
Bath
1
Car
Country House Plan - 3 Bedrms, 2 Baths - 1456 Sq Ft - #198-1219
Plan Collection
Country House Plan - 3 Bedrms, 2 Baths - 1456 Sq Ft - #198-1219
Plan#198-1219
Starting at$1145
1456
Sq Ft
1
Story
3
Bed
2
Bath
0
Car
Modern Farmhouse Floor Plan - 3 Bedrms, 2 Baths - 1209 Sq Ft #198-1218
Plan Collection
Modern Farmhouse Floor Plan - 3 Bedrms, 2 Baths - 1209 Sq Ft #198-1218
Plan#198-1218
Starting at$1145
1209
Sq Ft
1
Story
3
Bed
2
Bath
0
Car
Cottage Floor Plan - 4 Bedrms, 3.5 Baths - 2385 Sq Ft - #117-1152
Plan Collection
Cottage Floor Plan - 4 Bedrms, 3.5 Baths - 2385 Sq Ft - #117-1152
Plan#117-1152
Starting at$1295
2385
Sq Ft
1
Story
4
Bed
3.5
Bath
2
Car
Farmhouse Home Plan - 4 Bedrms, 3.5 Baths - 2385 Sq Ft - #117-1151
Plan Collection
Farmhouse Home Plan - 4 Bedrms, 3.5 Baths - 2385 Sq Ft - #117-1151
Plan#117-1151
Starting at$1295
2385
Sq Ft
1
Story
4
Bed
3.5
Bath
2
Car
Country House Plan - 3 Bedrms, 2.5 Baths - 2093 Sq Ft - #117-1150
Plan Collection
Country House Plan - 3 Bedrms, 2.5 Baths - 2093 Sq Ft - #117-1150
Plan#117-1150
Starting at$1295
2093
Sq Ft
1
Story
3
Bed
2.5
Bath
2
Car
Craftsman Home Plan - 3 Bedrms, 2 Baths - 2036 Sq Ft - #117-1149
Plan Collection
Craftsman Home Plan - 3 Bedrms, 2 Baths - 2036 Sq Ft - #117-1149
Plan#117-1149
Starting at$1295
2036
Sq Ft
1
Story
3
Bed
2
Bath
2
Car
Cottage House Plan - 4 Bedrms, 2 Baths - 1428 Sq Ft - #117-1148
Plan Collection
Cottage House Plan - 4 Bedrms, 2 Baths - 1428 Sq Ft - #117-1148
Plan#117-1148
Starting at$1095
1428
Sq Ft
2
Story
4
Bed
2
Bath
0
Car
4-Bedroom, 2750 Sq Ft Southern Farmhouse Home Plan - 141-1380 - Main Exterior
Plan Collection
4-Bedroom, 2750 Sq Ft Southern Farmhouse Home Plan - 141-1380 - Main Exterior
Plan#141-1380
Starting at$1550
2750
Sq Ft
1.5
Story
4
Bed
3.5
Bath
2
Car
3-Bedroom, 2418 Sq Ft Farmhouse Home Plan - 141-1379 - Main Exterior
Plan Collection
3-Bedroom, 2418 Sq Ft Farmhouse Home Plan - 141-1379 - Main Exterior
Plan#141-1379
Starting at$1400
2418
Sq Ft
1.5
Story
3
Bed
2.5
Bath
2
Car
3-Bedroom, 2389 Sq Ft European Country Plan - 141-1378 - Front Exterior
Plan Collection
3-Bedroom, 2389 Sq Ft European Country Plan - 141-1378 - Front Exterior
Plan#141-1378
Starting at$1400
2389
Sq Ft
1
Story
3
Bed
2.5
Bath
2
Car
3-Bedroom, 2104 Sq Ft Craftsman House Plan - 141-1377 - Front Exterior
Plan Collection
3-Bedroom, 2104 Sq Ft Craftsman House Plan - 141-1377 - Front Exterior
Plan#141-1377
Starting at$1400
2104
Sq Ft
2
Story
3
Bed
2.5
Bath
2
Car
3-Bedroom, 2007 Sq Ft Farmhouse House Plan - 141-1376 - Front Exterior
Plan Collection
3-Bedroom, 2007 Sq Ft Farmhouse House Plan - 141-1376 - Front Exterior
Plan#141-1376
Starting at$1400
2007
Sq Ft
1.5
Story
3
Bed
2.5
Bath
2
Car
3-Bedroom, 1940 Sq Ft Craftsman Home Plan - 141-1375 - Main Exterior
Plan Collection
3-Bedroom, 1940 Sq Ft Craftsman Home Plan - 141-1375 - Main Exterior
Plan#141-1375
Starting at$1300
1940
Sq Ft
1.5
Story
3
Bed
2.5
Bath
2
Car
3-Bedroom, 1624 Sq Ft Farmhouse Home Plan - 141-1374 - Main Exterior
Plan Collection
3-Bedroom, 1624 Sq Ft Farmhouse Home Plan - 141-1374 - Main Exterior
Plan#141-1374
Starting at$1300
1624
Sq Ft
1.5
Story
3
Bed
2
Bath
2
Car
5-Bedroom, 3500 Sq Ft Transitional House Plan - 142-1548 - Front Exterior
Plan Collection
5-Bedroom, 3500 Sq Ft Transitional House Plan - 142-1548 - Front Exterior
Plan#142-1548
Starting at$2045
3500
Sq Ft
1
Story
5
Bed
3.5
Bath
3
Car
2-Bedroom, 1260 Sq Ft Barndominium House Plan - 142-1547 - Front Exterior
Plan Collection
2-Bedroom, 1260 Sq Ft Barndominium House Plan - 142-1547 - Front Exterior
Plan#142-1547
Starting at$1345
1260
Sq Ft
1
Story
2
Bed
2
Bath
4
Car
3-Bedroom, 1526 Sq Ft Country Home Plan - 142-1546 - Main Exterior
Plan Collection
3-Bedroom, 1526 Sq Ft Country Home Plan - 142-1546 - Main Exterior
Plan#142-1546
Starting at$1395
1526
Sq Ft
1.5
Story
3
Bed
2
Bath
2
Car
Bungalow House Plan - 3 Bedrms, 2 Baths - 1584 Sq Ft - #198-1226
Plan Collection
Bungalow House Plan - 3 Bedrms, 2 Baths - 1584 Sq Ft - #198-1226
Plan#198-1226
Starting at$1295
1584
Sq Ft
1
Story
3
Bed
2
Bath
0
Car
Country Cottage Plan - 3 Bedrms, 2 Baths - 1208 Sq Ft - #198-1225
Plan Collection
Country Cottage Plan - 3 Bedrms, 2 Baths - 1208 Sq Ft - #198-1225
Plan#198-1225
Starting at$1145
1208
Sq Ft
1
Story
3
Bed
2
Bath
0
Car
traditional country ranch Plan - 3 Bedrms, 2 Baths - 1297 Sq Ft - #198-1224
Plan Collection
traditional country ranch Plan - 3 Bedrms, 2 Baths - 1297 Sq Ft - #198-1224
Plan#198-1224
Starting at$1145
1297
Sq Ft
1
Story
3
Bed
2
Bath
1
Car
Transitional Floor Plan - 3 Bedrms, 2 Baths - 1027 Sq Ft - #198-1223
Plan Collection
Transitional Floor Plan - 3 Bedrms, 2 Baths - 1027 Sq Ft - #198-1223
Plan#198-1223
Starting at$995
1027
Sq Ft
1
Story
3
Bed
2
Bath
1
Car
3-Bedroom, 1284 Sq Ft Cape Cod House Plan - 198-1222 - Front Exterior
Plan Collection
3-Bedroom, 1284 Sq Ft Cape Cod House Plan - 198-1222 - Front Exterior
Plan#198-1222
Starting at$1145
1284
Sq Ft
1.5
Story
3
Bed
2.5
Bath
0
Car
Craftsman House Plan - 3 Bedrms, 2.5 Baths - 1803 Sq Ft - #198-1221
Plan Collection
Craftsman House Plan - 3 Bedrms, 2.5 Baths - 1803 Sq Ft - #198-1221
Plan#198-1221
Starting at$1295
1803
Sq Ft
2
Story
3
Bed
2.5
Bath
1
Car
Craftsman Home Plan - 3 Bedrms, 2 Baths - 1272 Sq Ft - #198-1220
Plan Collection
Craftsman Home Plan - 3 Bedrms, 2 Baths - 1272 Sq Ft - #198-1220
Plan#198-1220
Starting at$1145
1272
Sq Ft
2
Story
3
Bed
2
Bath
1
Car
Country House Plan - 3 Bedrms, 2 Baths - 1456 Sq Ft - #198-1219
Plan Collection
Country House Plan - 3 Bedrms, 2 Baths - 1456 Sq Ft - #198-1219
Plan#198-1219
Starting at$1145
1456
Sq Ft
1
Story
3
Bed
2
Bath
0
Car
Modern Farmhouse Floor Plan - 3 Bedrms, 2 Baths - 1209 Sq Ft #198-1218
Plan Collection
Modern Farmhouse Floor Plan - 3 Bedrms, 2 Baths - 1209 Sq Ft #198-1218
Plan#198-1218
Starting at$1145
1209
Sq Ft
1
Story
3
Bed
2
Bath
0
Car
1...8687888990...114