Gulf Coast House Plans

2,705
Plan Results
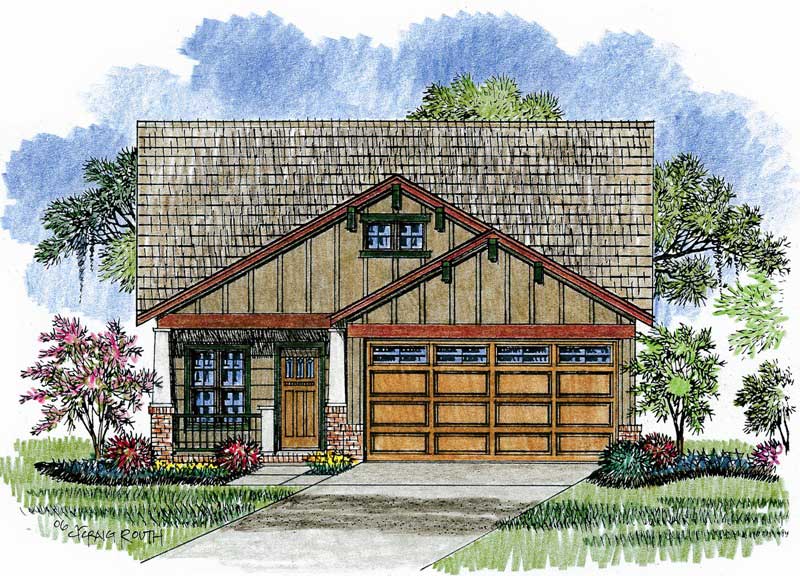
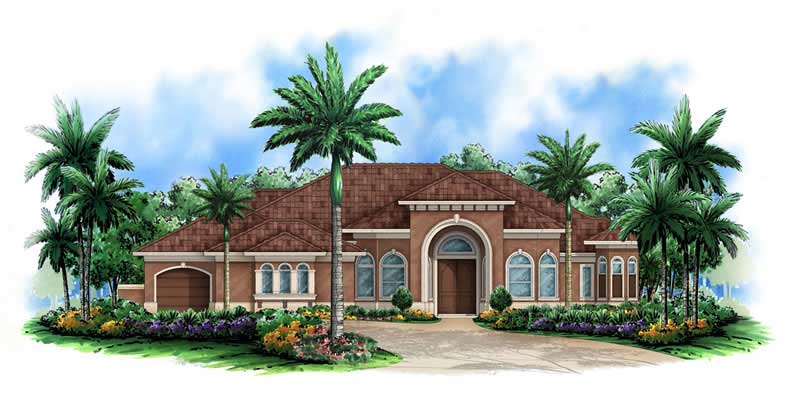
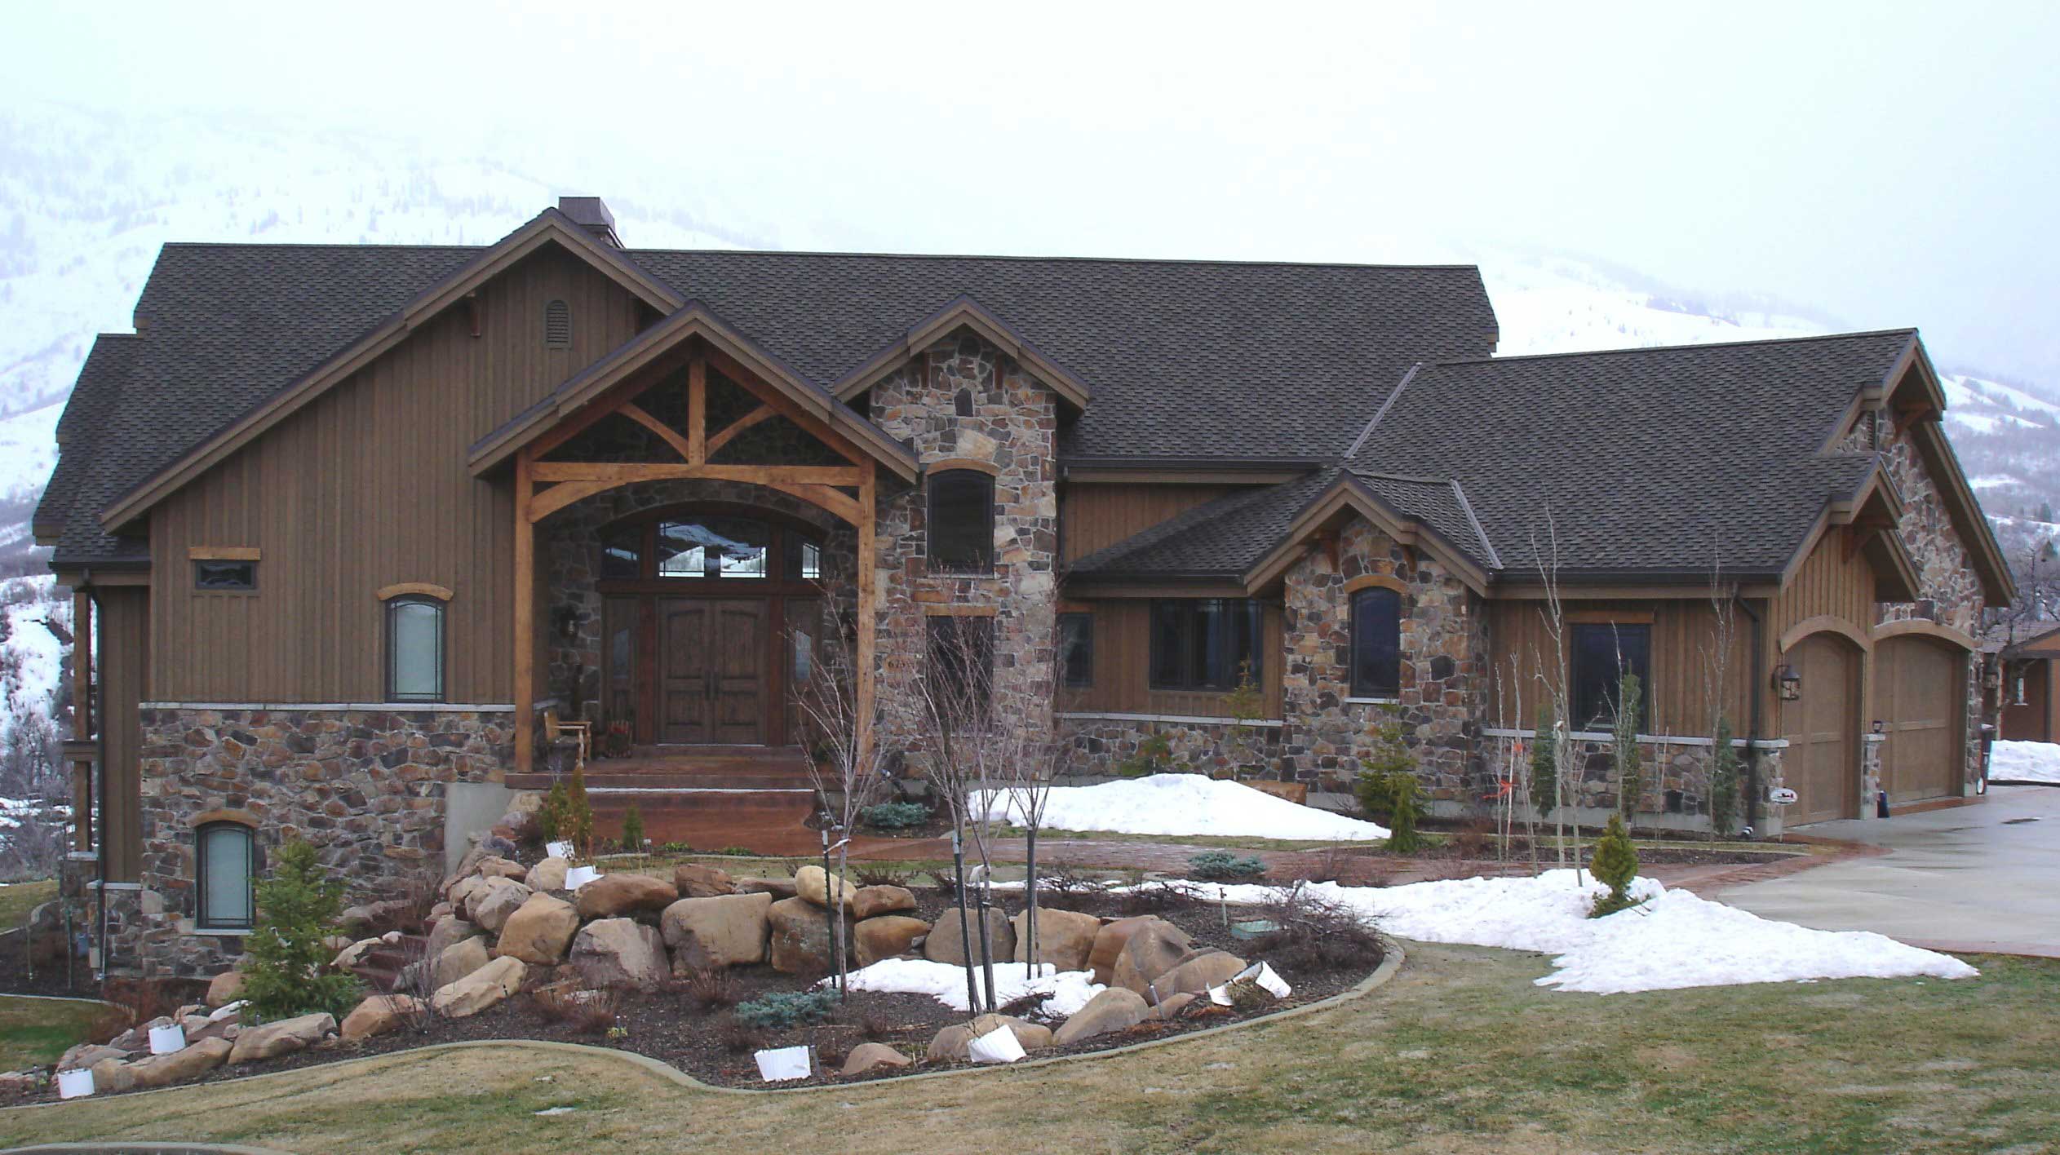
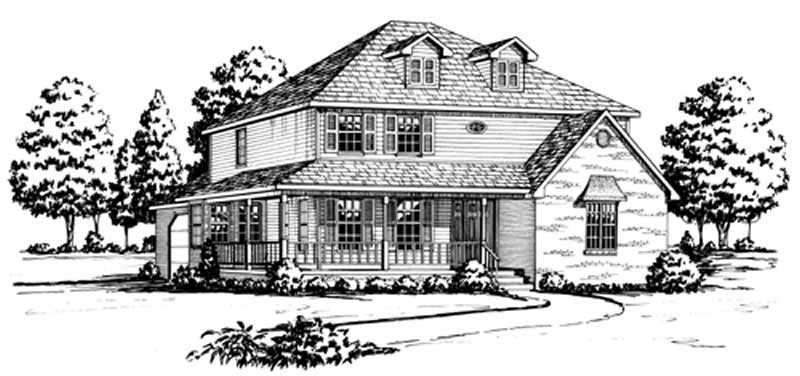
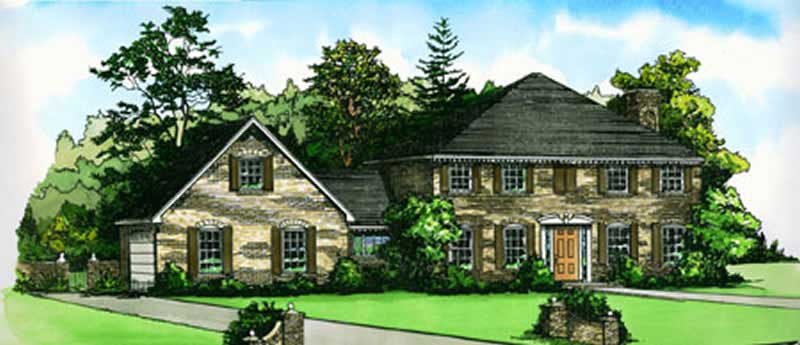
3-Bedroom, 1955 Sq Ft Country Home Plan - 141-1086 - Main Exterior
Plan Collection
3-Bedroom, 1955 Sq Ft Country Home Plan - 141-1086 - Main Exterior
Plan#141-1086
Starting at$1300
1955
Sq Ft
1
Story
3
Bed
2.5
Bath
2
Car
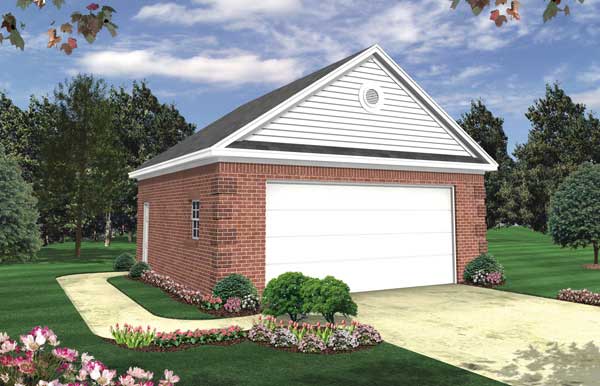
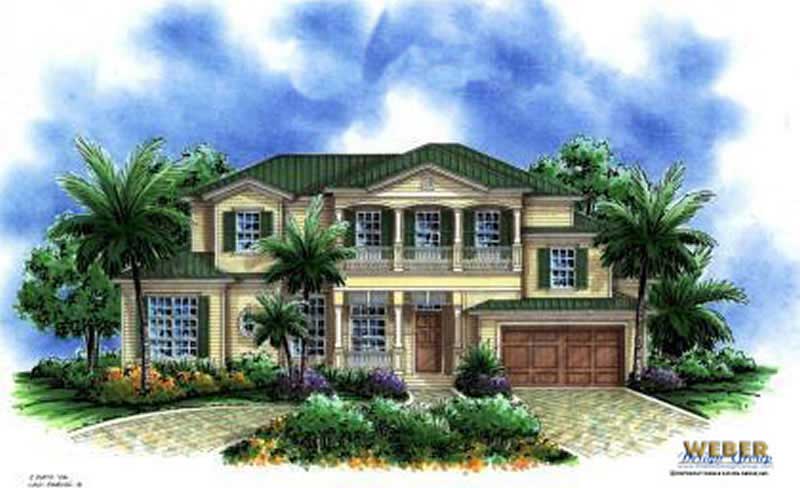
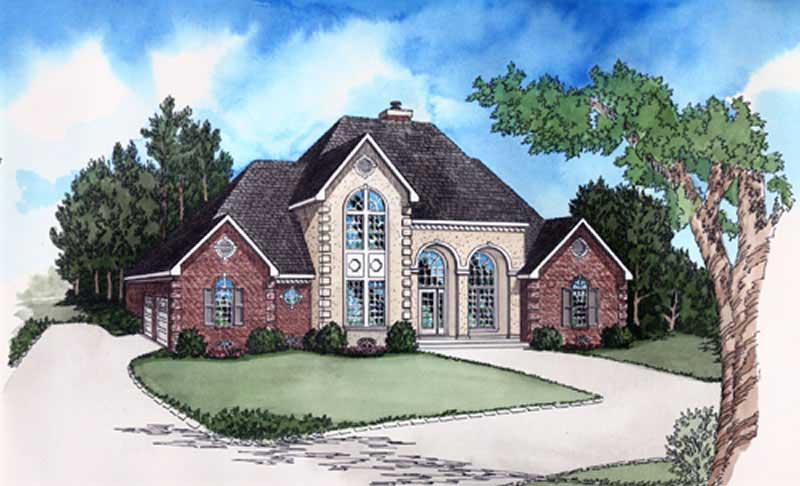
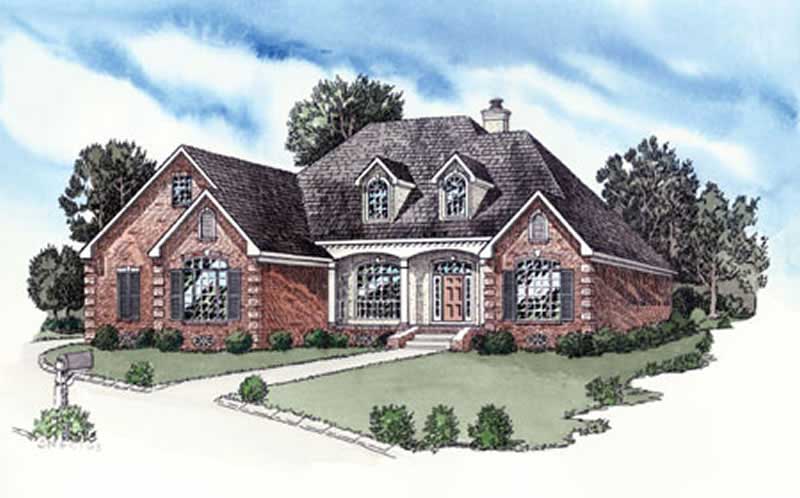
3-Bedroom, 1898 Sq Ft Country Home Plan - 141-1029 - Main Exterior
Plan Collection
3-Bedroom, 1898 Sq Ft Country Home Plan - 141-1029 - Main Exterior
Plan#141-1029
Starting at$1300
1898
Sq Ft
1
Story
3
Bed
2
Bath
2
Car
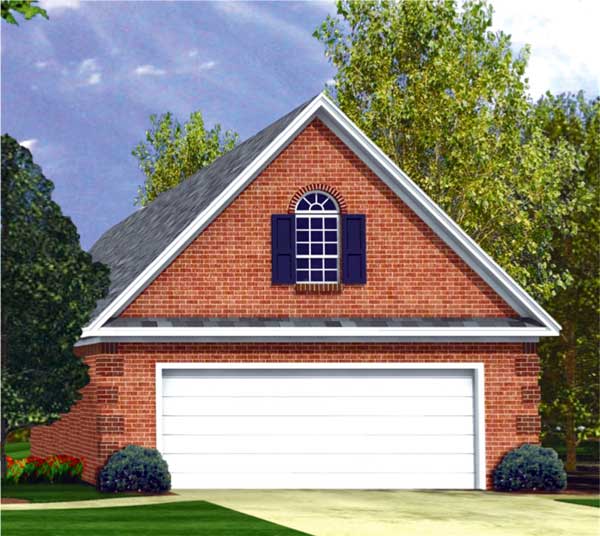
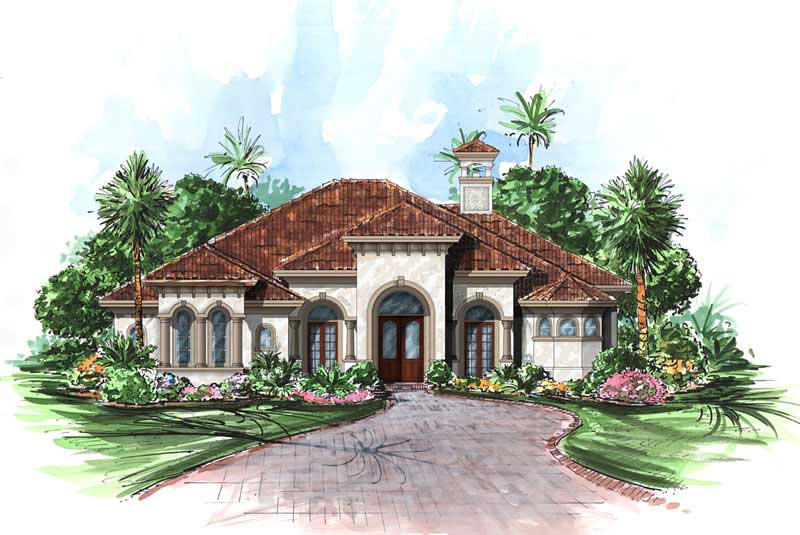
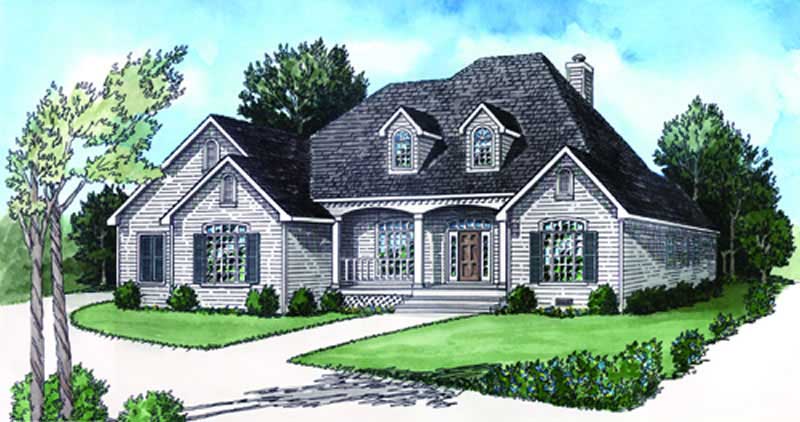
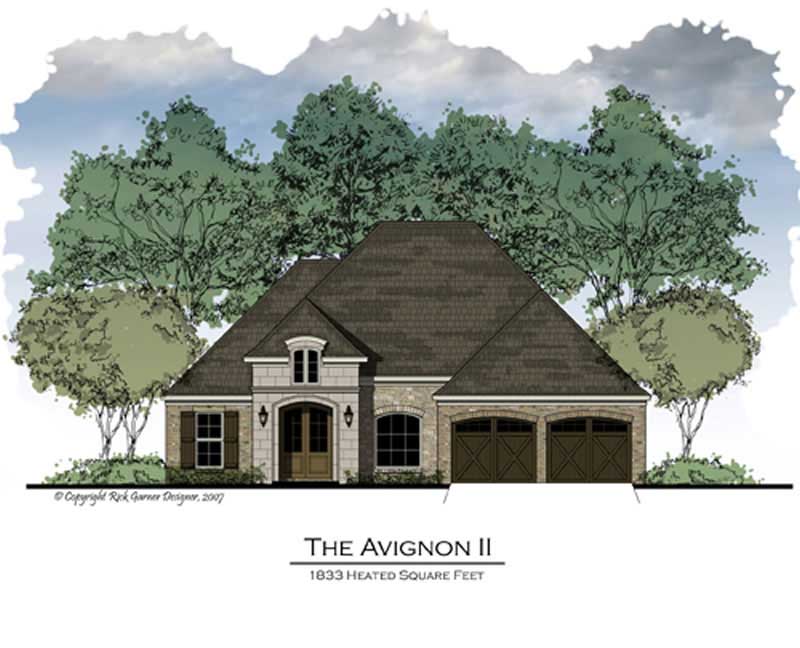
3-Bedroom, 1876 Sq Ft Country Home Plan - 141-1056 - Main Exterior
Plan Collection
3-Bedroom, 1876 Sq Ft Country Home Plan - 141-1056 - Main Exterior
Plan#141-1056
Starting at$1300
1876
Sq Ft
1
Story
3
Bed
2.5
Bath
2
Car
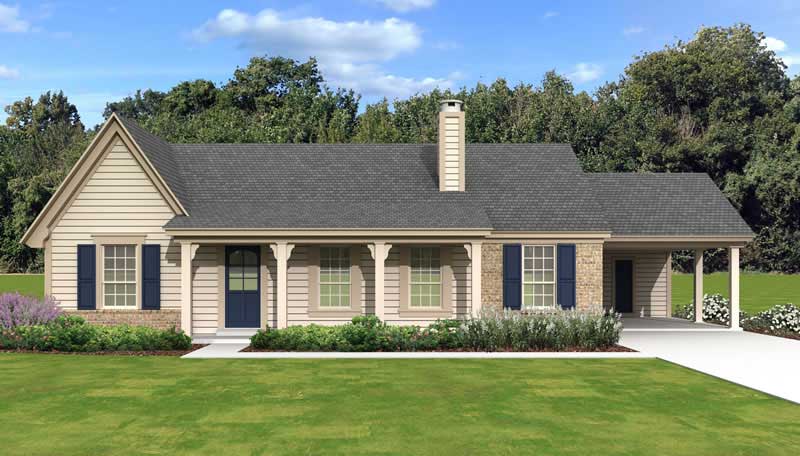
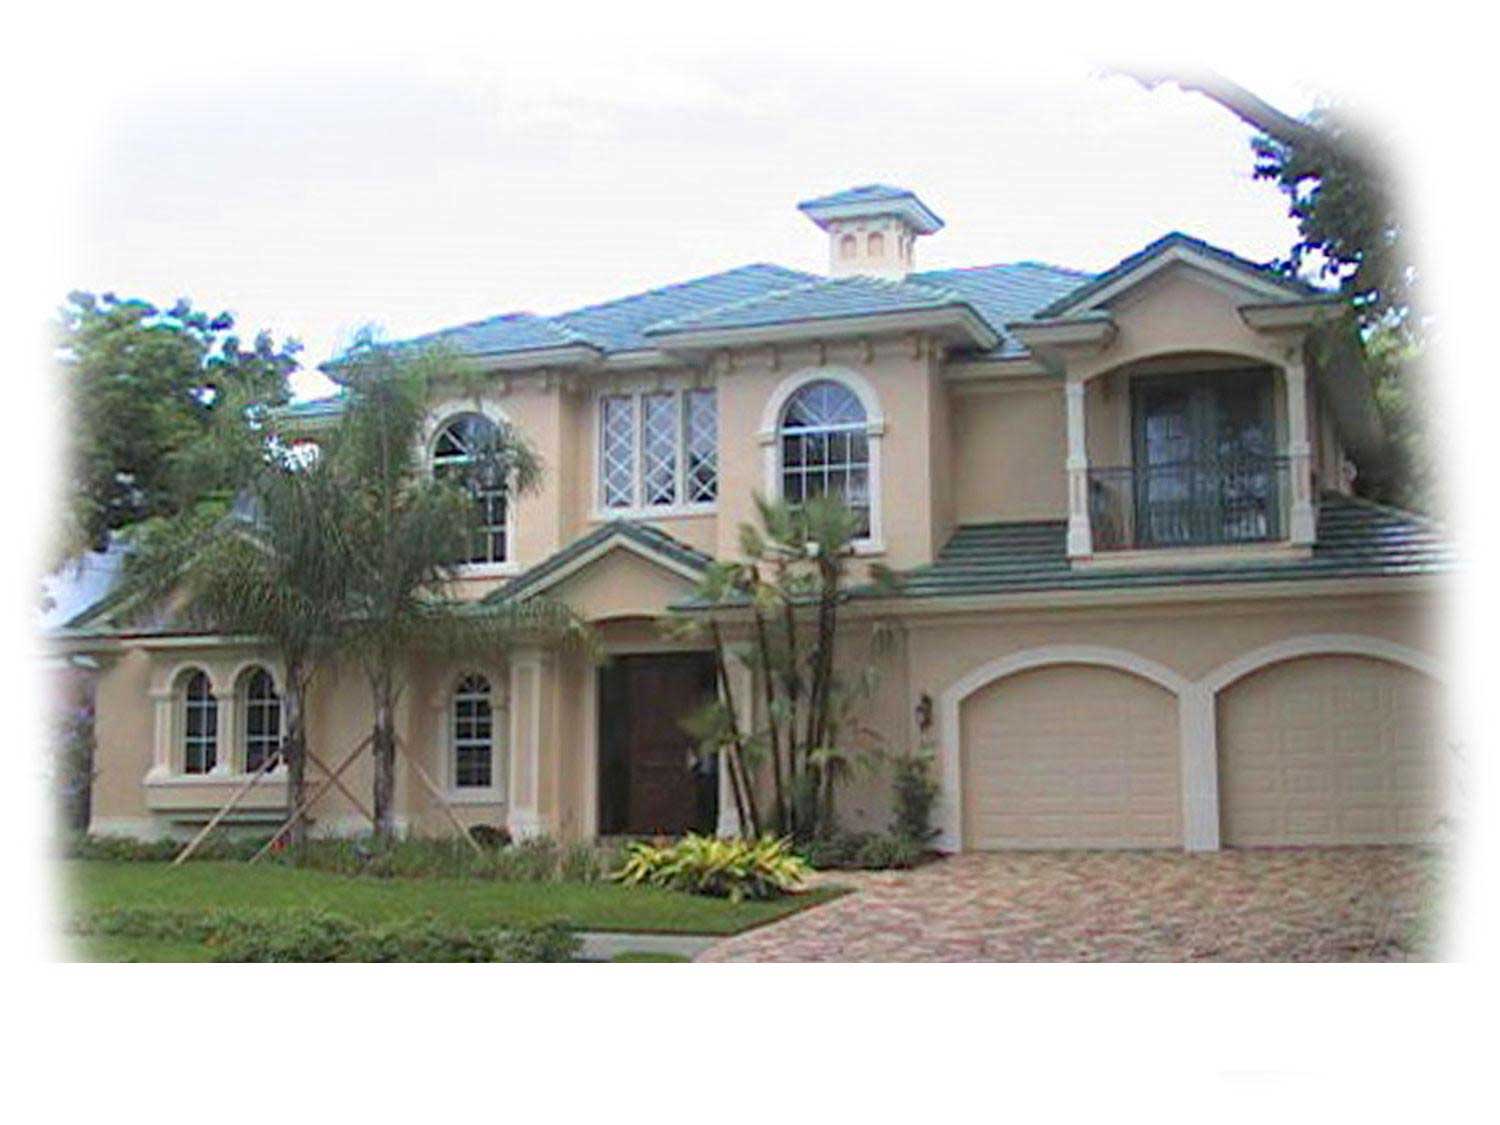
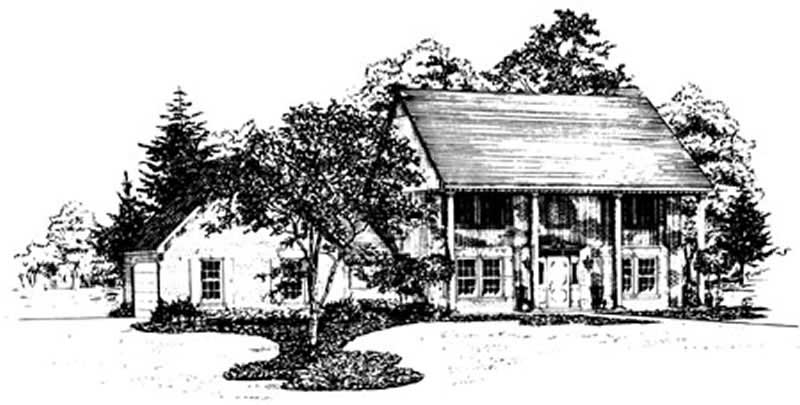
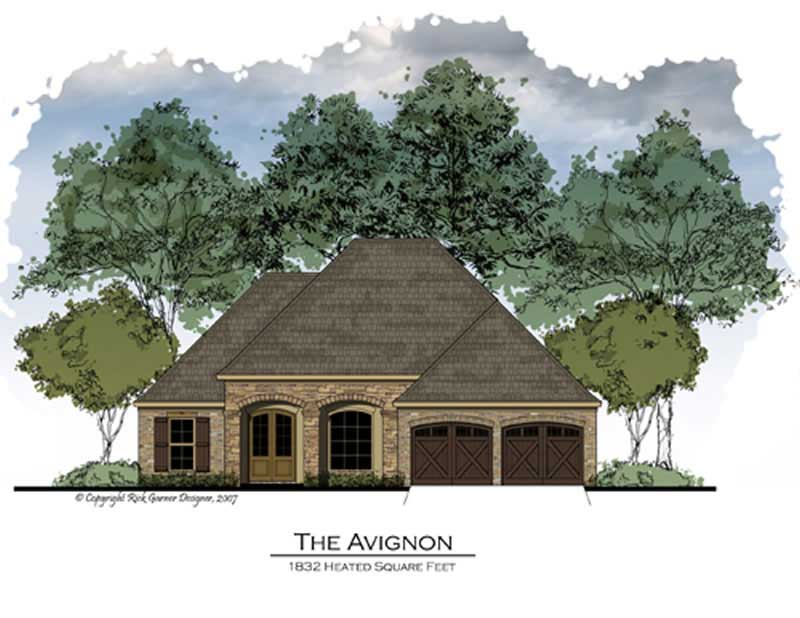
4-Bedroom, 2639 Sq Ft European Home Plan - 139-1017 - Main Exterior
Plan Collection
4-Bedroom, 2639 Sq Ft European Home Plan - 139-1017 - Main Exterior
Plan#139-1017
Starting at$665
2639
Sq Ft
1
Story
4
Bed
3.5
Bath
2
Car
5-Bedroom, 2491 Sq Ft Country Home Plan - 144-1001 - Main Exterior
Plan Collection
5-Bedroom, 2491 Sq Ft Country Home Plan - 144-1001 - Main Exterior
Plan#144-1001
Starting at$1350
2491
Sq Ft
1
Story
5
Bed
3
Bath
2
Car
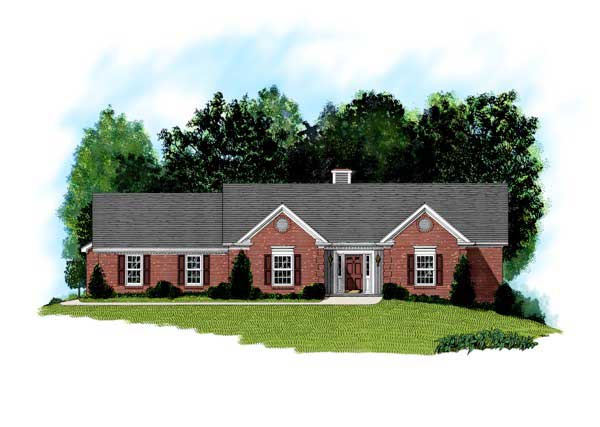
3-Bedroom, 1470 Sq Ft Ranch House Plan - 144-1010 - Front Exterior
Plan Collection
3-Bedroom, 1470 Sq Ft Ranch House Plan - 144-1010 - Front Exterior
Plan#144-1010
Starting at$1110
1470
Sq Ft
1
Story
3
Bed
2
Bath
0
Car
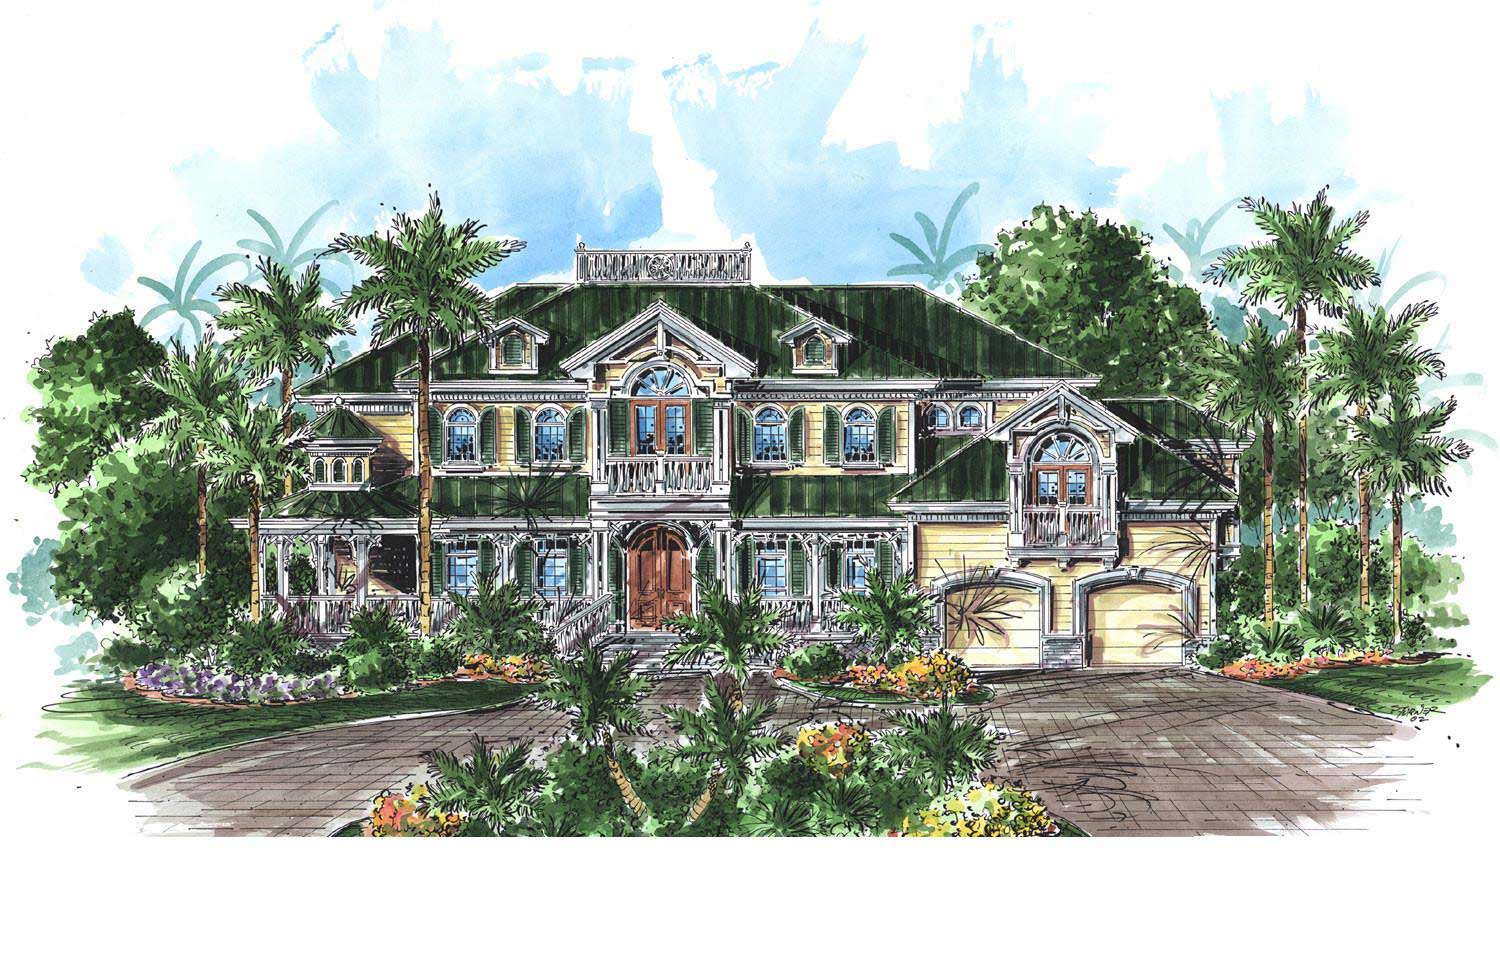
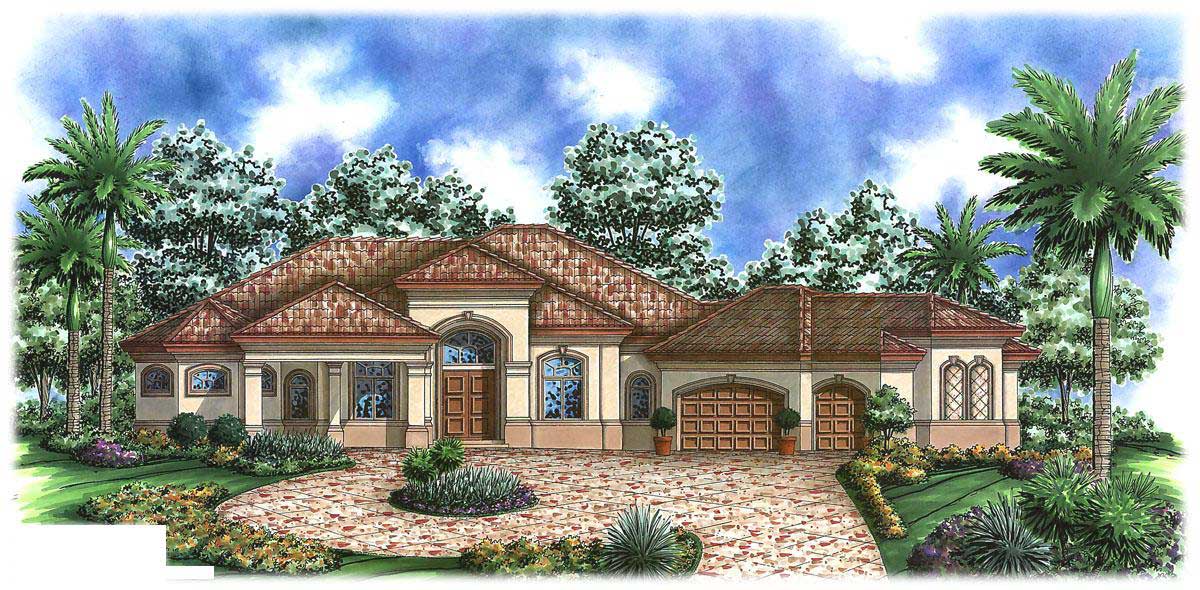
4-Bedroom, 3956 Sq Ft Mediterranean Home Plan - 107-1127 - Main Exterior
Plan Collection
4-Bedroom, 3956 Sq Ft Mediterranean Home Plan - 107-1127 - Main Exterior
Plan#107-1127
Starting at$1400
3956
Sq Ft
2
Story
4
Bed
4
Bath
3
Car
4-Bedroom, 2769 Sq Ft Country Home Plan - 141-1225 - Main Exterior
Plan Collection
4-Bedroom, 2769 Sq Ft Country Home Plan - 141-1225 - Main Exterior
Plan#141-1225
Starting at$1550
2769
Sq Ft
1
Story
4
Bed
3.5
Bath
2
Car
2-Bedroom, 1962 Sq Ft Country Home Plan - 141-1229 - Main Exterior
Plan Collection
2-Bedroom, 1962 Sq Ft Country Home Plan - 141-1229 - Main Exterior
Plan#141-1229
Starting at$1300
1962
Sq Ft
2
Story
2
Bed
1
Bath
0
Car
3-Bedroom, 2276 Sq Ft Country House Plan - 104-1010 - Front Exterior
Plan Collection
3-Bedroom, 2276 Sq Ft Country House Plan - 104-1010 - Front Exterior
Plan#104-1010
Starting at$1100
2276
Sq Ft
2
Story
3
Bed
2.5
Bath
2
Car
3-Bedroom, 2351 Sq Ft Country Home Plan - 104-1042 - Main Exterior
Plan Collection
3-Bedroom, 2351 Sq Ft Country Home Plan - 104-1042 - Main Exterior
Plan#104-1042
Starting at$1100
2351
Sq Ft
2
Story
3
Bed
2.5
Bath
2
Car
4-Bedroom, 2021 Sq Ft Southern Home Plan - 104-1100 - Main Exterior
Plan Collection
4-Bedroom, 2021 Sq Ft Southern Home Plan - 104-1100 - Main Exterior
Plan#104-1100
Starting at$1100
2021
Sq Ft
2
Story
4
Bed
2.5
Bath
2
Car
3-Bedroom, 1566 Sq Ft Country House Plan - 104-1089 - Front Exterior
Plan Collection
3-Bedroom, 1566 Sq Ft Country House Plan - 104-1089 - Front Exterior
Plan#104-1089
Starting at$1000
1566
Sq Ft
1
Story
3
Bed
2
Bath
2
Car
4-Bedroom, 2339 Sq Ft Craftsman House Plan - 104-1102 - Front Exterior
Plan Collection
4-Bedroom, 2339 Sq Ft Craftsman House Plan - 104-1102 - Front Exterior
Plan#104-1102
Starting at$1100
2339
Sq Ft
2
Story
4
Bed
2.5
Bath
2
Car
3-Bedroom, 1721 Sq Ft Country House Plan - 104-1017 - Front Exterior
Plan Collection
3-Bedroom, 1721 Sq Ft Country House Plan - 104-1017 - Front Exterior
Plan#104-1017
Starting at$1050
1721
Sq Ft
2
Story
3
Bed
2.5
Bath
2
Car
3-Bedroom, 2350 Sq Ft Country House Plan - 141-1062 - Front Exterior
Plan Collection
3-Bedroom, 2350 Sq Ft Country House Plan - 141-1062 - Front Exterior
Plan#141-1062
Starting at$1400
2350
Sq Ft
1
Story
3
Bed
2.5
Bath
2
Car
3-Bedroom, 2103 Sq Ft Country House Plan - 141-1219 - Front Exterior
Plan Collection
3-Bedroom, 2103 Sq Ft Country House Plan - 141-1219 - Front Exterior
Plan#141-1219
Starting at$1400
2103
Sq Ft
1
Story
3
Bed
2.5
Bath
2
Car
3-Bedroom, 2007 Sq Ft Acadian Home Plan - 141-1216 - Main Exterior
Plan Collection
3-Bedroom, 2007 Sq Ft Acadian Home Plan - 141-1216 - Main Exterior
Plan#141-1216
Starting at$1400
2007
Sq Ft
1
Story
3
Bed
2.5
Bath
2
Car
3-Bedroom, 1900 Sq Ft Country Home Plan - 141-1027 - Main Exterior
Plan Collection
3-Bedroom, 1900 Sq Ft Country Home Plan - 141-1027 - Main Exterior
Plan#141-1027
Starting at$1300
1900
Sq Ft
2
Story
3
Bed
2.5
Bath
2
Car
3-Bedroom, 1733 Sq Ft Country Home Plan - 141-1087 - Main Exterior
Plan Collection
3-Bedroom, 1733 Sq Ft Country Home Plan - 141-1087 - Main Exterior
Plan#141-1087
Starting at$1300
1733
Sq Ft
1
Story
3
Bed
2
Bath
2
Car
3-Bedroom, 2000 Sq Ft Country Home Plan - 141-1026 - Main Exterior
Plan Collection
3-Bedroom, 2000 Sq Ft Country Home Plan - 141-1026 - Main Exterior
Plan#141-1026
Starting at$1400
2000
Sq Ft
1
Story
3
Bed
2.5
Bath
2
Car
3-Bedroom, 1865 Sq Ft Country House Plan - 141-1064 - Front Exterior
Plan Collection
3-Bedroom, 1865 Sq Ft Country House Plan - 141-1064 - Front Exterior
Plan#141-1064
Starting at$1300
1865
Sq Ft
1
Story
3
Bed
2
Bath
2
Car
3-Bedroom, 1655 Sq Ft Country House Plan - 141-1067 - Front Exterior
Plan Collection
3-Bedroom, 1655 Sq Ft Country House Plan - 141-1067 - Front Exterior
Plan#141-1067
Starting at$1300
1655
Sq Ft
1
Story
3
Bed
2
Bath
2
Car
3-Bedroom, 2008 Sq Ft Country House Plan - 141-1217 - Front Exterior
Plan Collection
3-Bedroom, 2008 Sq Ft Country House Plan - 141-1217 - Front Exterior
Plan#141-1217
Starting at$1400
2008
Sq Ft
1
Story
3
Bed
2
Bath
2
Car
3-Bedroom, 1955 Sq Ft Country Home Plan - 141-1086 - Main Exterior
Plan Collection
3-Bedroom, 1955 Sq Ft Country Home Plan - 141-1086 - Main Exterior
Plan#141-1086
Starting at$1300
1955
Sq Ft
1
Story
3
Bed
2.5
Bath
2
Car
3-Bedroom, 1898 Sq Ft Country Home Plan - 141-1029 - Main Exterior
Plan Collection
3-Bedroom, 1898 Sq Ft Country Home Plan - 141-1029 - Main Exterior
Plan#141-1029
Starting at$1300
1898
Sq Ft
1
Story
3
Bed
2
Bath
2
Car
3-Bedroom, 1876 Sq Ft Country Home Plan - 141-1056 - Main Exterior
Plan Collection
3-Bedroom, 1876 Sq Ft Country Home Plan - 141-1056 - Main Exterior
Plan#141-1056
Starting at$1300
1876
Sq Ft
1
Story
3
Bed
2.5
Bath
2
Car
4-Bedroom, 2639 Sq Ft European Home Plan - 139-1017 - Main Exterior
Plan Collection
4-Bedroom, 2639 Sq Ft European Home Plan - 139-1017 - Main Exterior
Plan#139-1017
Starting at$665
2639
Sq Ft
1
Story
4
Bed
3.5
Bath
2
Car
5-Bedroom, 2491 Sq Ft Country Home Plan - 144-1001 - Main Exterior
Plan Collection
5-Bedroom, 2491 Sq Ft Country Home Plan - 144-1001 - Main Exterior
Plan#144-1001
Starting at$1350
2491
Sq Ft
1
Story
5
Bed
3
Bath
2
Car
3-Bedroom, 1470 Sq Ft Ranch House Plan - 144-1010 - Front Exterior
Plan Collection
3-Bedroom, 1470 Sq Ft Ranch House Plan - 144-1010 - Front Exterior
Plan#144-1010
Starting at$1110
1470
Sq Ft
1
Story
3
Bed
2
Bath
0
Car
4-Bedroom, 3956 Sq Ft Mediterranean Home Plan - 107-1127 - Main Exterior
Plan Collection
4-Bedroom, 3956 Sq Ft Mediterranean Home Plan - 107-1127 - Main Exterior
Plan#107-1127
Starting at$1400
3956
Sq Ft
2
Story
4
Bed
4
Bath
3
Car
4-Bedroom, 2769 Sq Ft Country Home Plan - 141-1225 - Main Exterior
Plan Collection
4-Bedroom, 2769 Sq Ft Country Home Plan - 141-1225 - Main Exterior
Plan#141-1225
Starting at$1550
2769
Sq Ft
1
Story
4
Bed
3.5
Bath
2
Car
2-Bedroom, 1962 Sq Ft Country Home Plan - 141-1229 - Main Exterior
Plan Collection
2-Bedroom, 1962 Sq Ft Country Home Plan - 141-1229 - Main Exterior
Plan#141-1229
Starting at$1300
1962
Sq Ft
2
Story
2
Bed
1
Bath
0
Car
3-Bedroom, 2276 Sq Ft Country House Plan - 104-1010 - Front Exterior
Plan Collection
3-Bedroom, 2276 Sq Ft Country House Plan - 104-1010 - Front Exterior
Plan#104-1010
Starting at$1100
2276
Sq Ft
2
Story
3
Bed
2.5
Bath
2
Car
3-Bedroom, 2351 Sq Ft Country Home Plan - 104-1042 - Main Exterior
Plan Collection
3-Bedroom, 2351 Sq Ft Country Home Plan - 104-1042 - Main Exterior
Plan#104-1042
Starting at$1100
2351
Sq Ft
2
Story
3
Bed
2.5
Bath
2
Car
4-Bedroom, 2021 Sq Ft Southern Home Plan - 104-1100 - Main Exterior
Plan Collection
4-Bedroom, 2021 Sq Ft Southern Home Plan - 104-1100 - Main Exterior
Plan#104-1100
Starting at$1100
2021
Sq Ft
2
Story
4
Bed
2.5
Bath
2
Car
3-Bedroom, 1566 Sq Ft Country House Plan - 104-1089 - Front Exterior
Plan Collection
3-Bedroom, 1566 Sq Ft Country House Plan - 104-1089 - Front Exterior
Plan#104-1089
Starting at$1000
1566
Sq Ft
1
Story
3
Bed
2
Bath
2
Car
4-Bedroom, 2339 Sq Ft Craftsman House Plan - 104-1102 - Front Exterior
Plan Collection
4-Bedroom, 2339 Sq Ft Craftsman House Plan - 104-1102 - Front Exterior
Plan#104-1102
Starting at$1100
2339
Sq Ft
2
Story
4
Bed
2.5
Bath
2
Car
3-Bedroom, 1721 Sq Ft Country House Plan - 104-1017 - Front Exterior
Plan Collection
3-Bedroom, 1721 Sq Ft Country House Plan - 104-1017 - Front Exterior
Plan#104-1017
Starting at$1050
1721
Sq Ft
2
Story
3
Bed
2.5
Bath
2
Car
3-Bedroom, 2350 Sq Ft Country House Plan - 141-1062 - Front Exterior
Plan Collection
3-Bedroom, 2350 Sq Ft Country House Plan - 141-1062 - Front Exterior
Plan#141-1062
Starting at$1400
2350
Sq Ft
1
Story
3
Bed
2.5
Bath
2
Car
3-Bedroom, 2103 Sq Ft Country House Plan - 141-1219 - Front Exterior
Plan Collection
3-Bedroom, 2103 Sq Ft Country House Plan - 141-1219 - Front Exterior
Plan#141-1219
Starting at$1400
2103
Sq Ft
1
Story
3
Bed
2.5
Bath
2
Car
3-Bedroom, 2007 Sq Ft Acadian Home Plan - 141-1216 - Main Exterior
Plan Collection
3-Bedroom, 2007 Sq Ft Acadian Home Plan - 141-1216 - Main Exterior
Plan#141-1216
Starting at$1400
2007
Sq Ft
1
Story
3
Bed
2.5
Bath
2
Car
3-Bedroom, 1900 Sq Ft Country Home Plan - 141-1027 - Main Exterior
Plan Collection
3-Bedroom, 1900 Sq Ft Country Home Plan - 141-1027 - Main Exterior
Plan#141-1027
Starting at$1300
1900
Sq Ft
2
Story
3
Bed
2.5
Bath
2
Car
3-Bedroom, 1733 Sq Ft Country Home Plan - 141-1087 - Main Exterior
Plan Collection
3-Bedroom, 1733 Sq Ft Country Home Plan - 141-1087 - Main Exterior
Plan#141-1087
Starting at$1300
1733
Sq Ft
1
Story
3
Bed
2
Bath
2
Car
3-Bedroom, 2000 Sq Ft Country Home Plan - 141-1026 - Main Exterior
Plan Collection
3-Bedroom, 2000 Sq Ft Country Home Plan - 141-1026 - Main Exterior
Plan#141-1026
Starting at$1400
2000
Sq Ft
1
Story
3
Bed
2.5
Bath
2
Car
3-Bedroom, 1865 Sq Ft Country House Plan - 141-1064 - Front Exterior
Plan Collection
3-Bedroom, 1865 Sq Ft Country House Plan - 141-1064 - Front Exterior
Plan#141-1064
Starting at$1300
1865
Sq Ft
1
Story
3
Bed
2
Bath
2
Car
3-Bedroom, 1655 Sq Ft Country House Plan - 141-1067 - Front Exterior
Plan Collection
3-Bedroom, 1655 Sq Ft Country House Plan - 141-1067 - Front Exterior
Plan#141-1067
Starting at$1300
1655
Sq Ft
1
Story
3
Bed
2
Bath
2
Car
3-Bedroom, 2008 Sq Ft Country House Plan - 141-1217 - Front Exterior
Plan Collection
3-Bedroom, 2008 Sq Ft Country House Plan - 141-1217 - Front Exterior
Plan#141-1217
Starting at$1400
2008
Sq Ft
1
Story
3
Bed
2
Bath
2
Car
1...99100101102103...113