Canadian House Plans

7,529
Plan Results
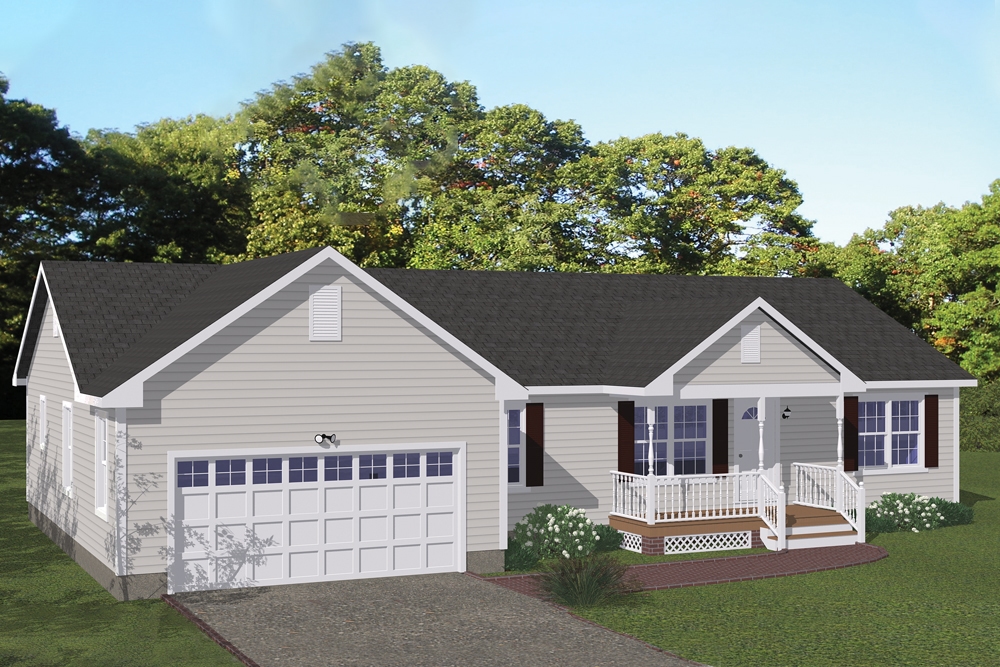
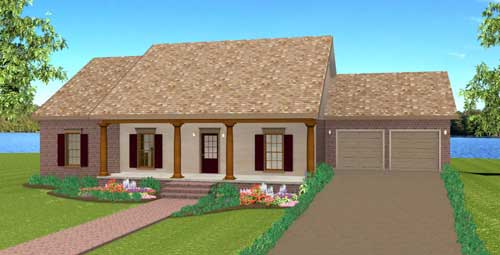
2-Bedroom, 1085 Sq Ft Cottage House Plan - 200-1017 - Front Exterior
Plan Collection
2-Bedroom, 1085 Sq Ft Cottage House Plan - 200-1017 - Front Exterior
Plan#200-1017
Starting at$1350
1085
Sq Ft
1
Story
2
Bed
2
Bath
2
Car
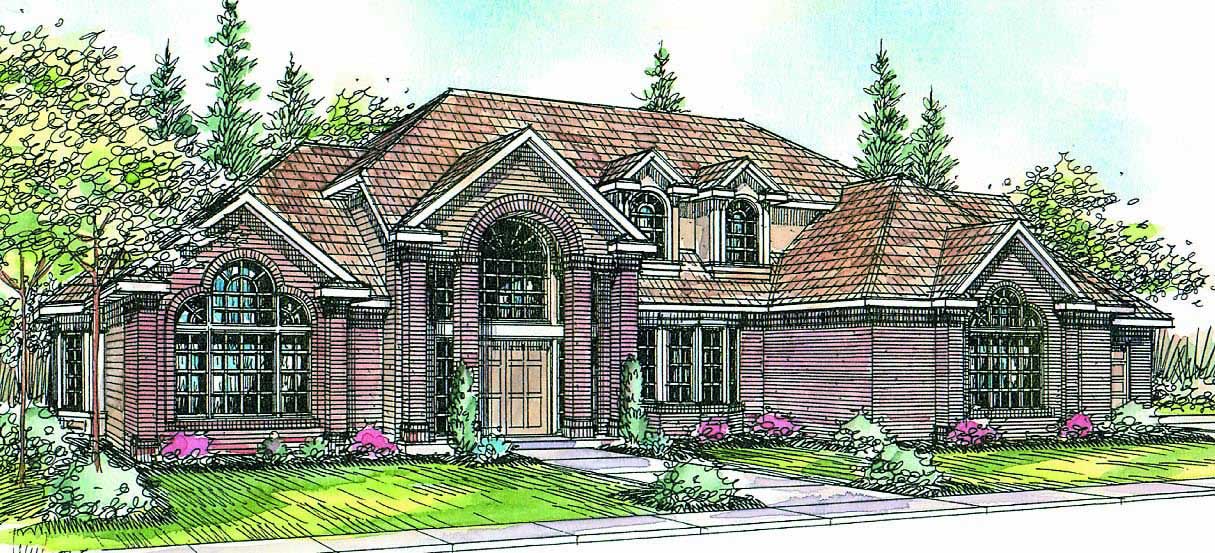
3-Bedroom, 1701 Sq Ft Country House Plan - 108-1547 - Front Exterior
Plan Collection
3-Bedroom, 1701 Sq Ft Country House Plan - 108-1547 - Front Exterior
Plan#108-1547
Starting at$845
1701
Sq Ft
2
Story
3
Bed
2.5
Bath
2
Car
2-Bedroom, 884 Sq Ft Country Home Plan - 177-1020 - Main Exterior
Plan Collection
2-Bedroom, 884 Sq Ft Country Home Plan - 177-1020 - Main Exterior
Plan#177-1020
Starting at$1195
884
Sq Ft
1
Story
2
Bed
1
Bath
0
Car
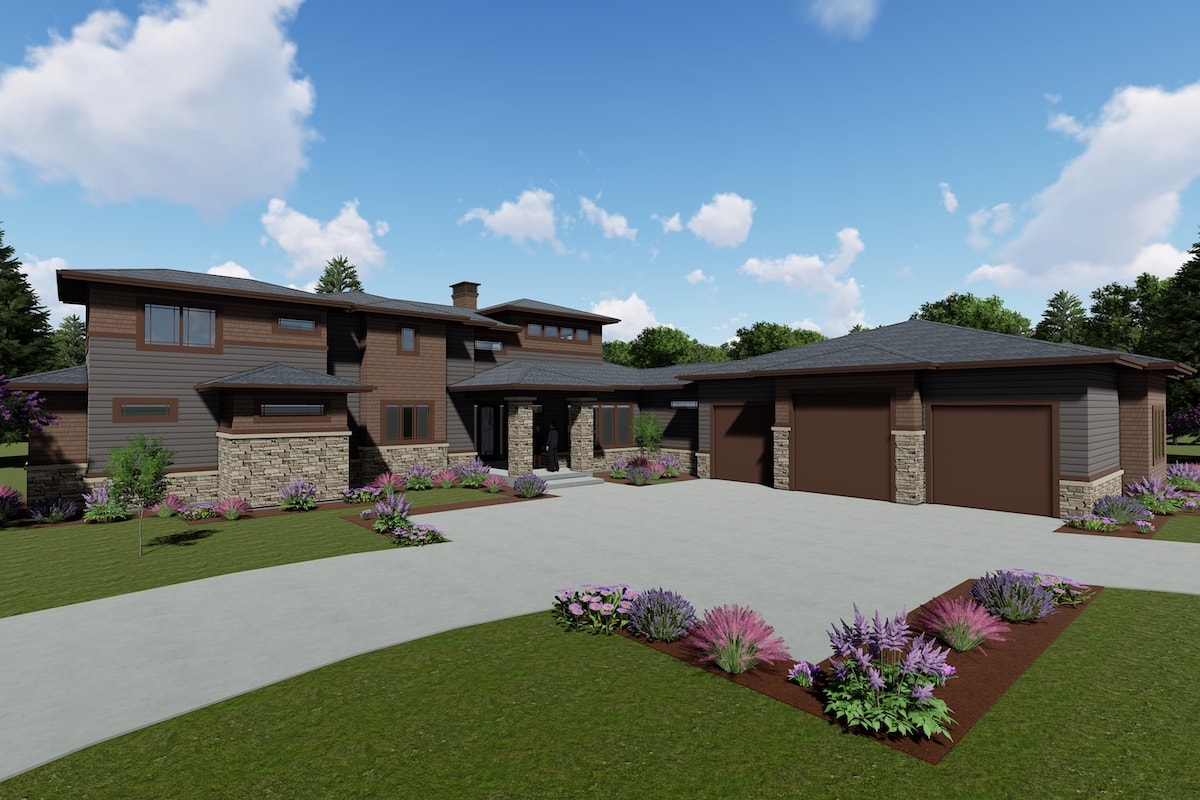
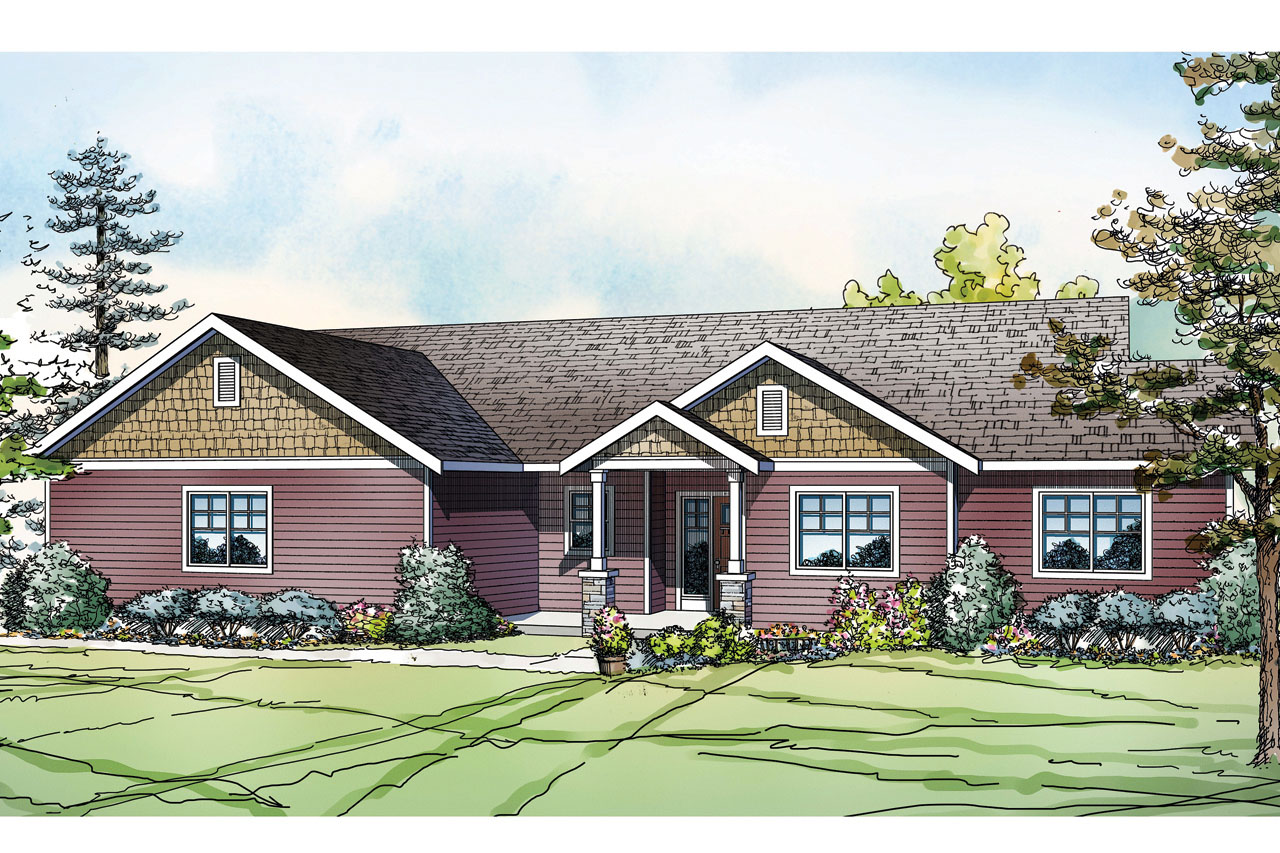
Ranch House Plan - 3-6 Bedrms, 2-4 Baths - 2084-4130 Sq Ft
Plan Collection
Ranch House Plan - 3-6 Bedrms, 2-4 Baths - 2084-4130 Sq Ft
Plan#187-1185
Starting at$1250
2084
Sq Ft
1
Story
3
Bed
2
Bath
2
Car
3-Bedroom, 1501 Sq Ft Contemporary Home Plan - 101-1990 - Main Exterior
Plan Collection
3-Bedroom, 1501 Sq Ft Contemporary Home Plan - 101-1990 - Main Exterior
Plan#101-1990
Starting at$1025
1501
Sq Ft
1
Story
3
Bed
2.5
Bath
3
Car
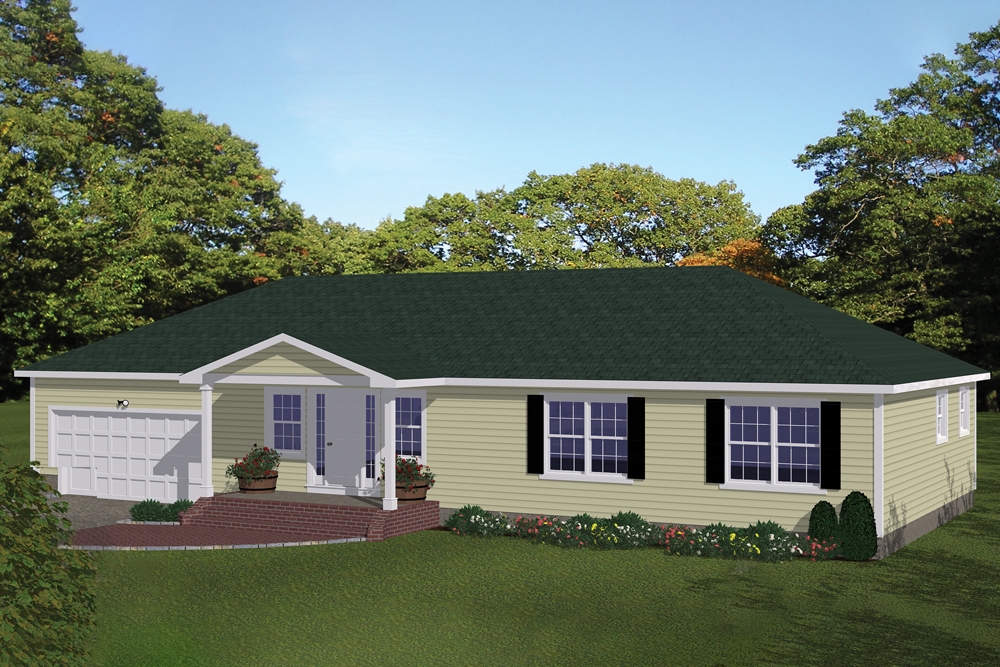
2-Bedroom, 1604 Sq Ft Ranch Home Plan - 126-1967 - Main Exterior
Plan Collection
2-Bedroom, 1604 Sq Ft Ranch Home Plan - 126-1967 - Main Exterior
Plan#126-1967
Starting at$1680
1604
Sq Ft
1
Story
2
Bed
2
Bath
0
Car
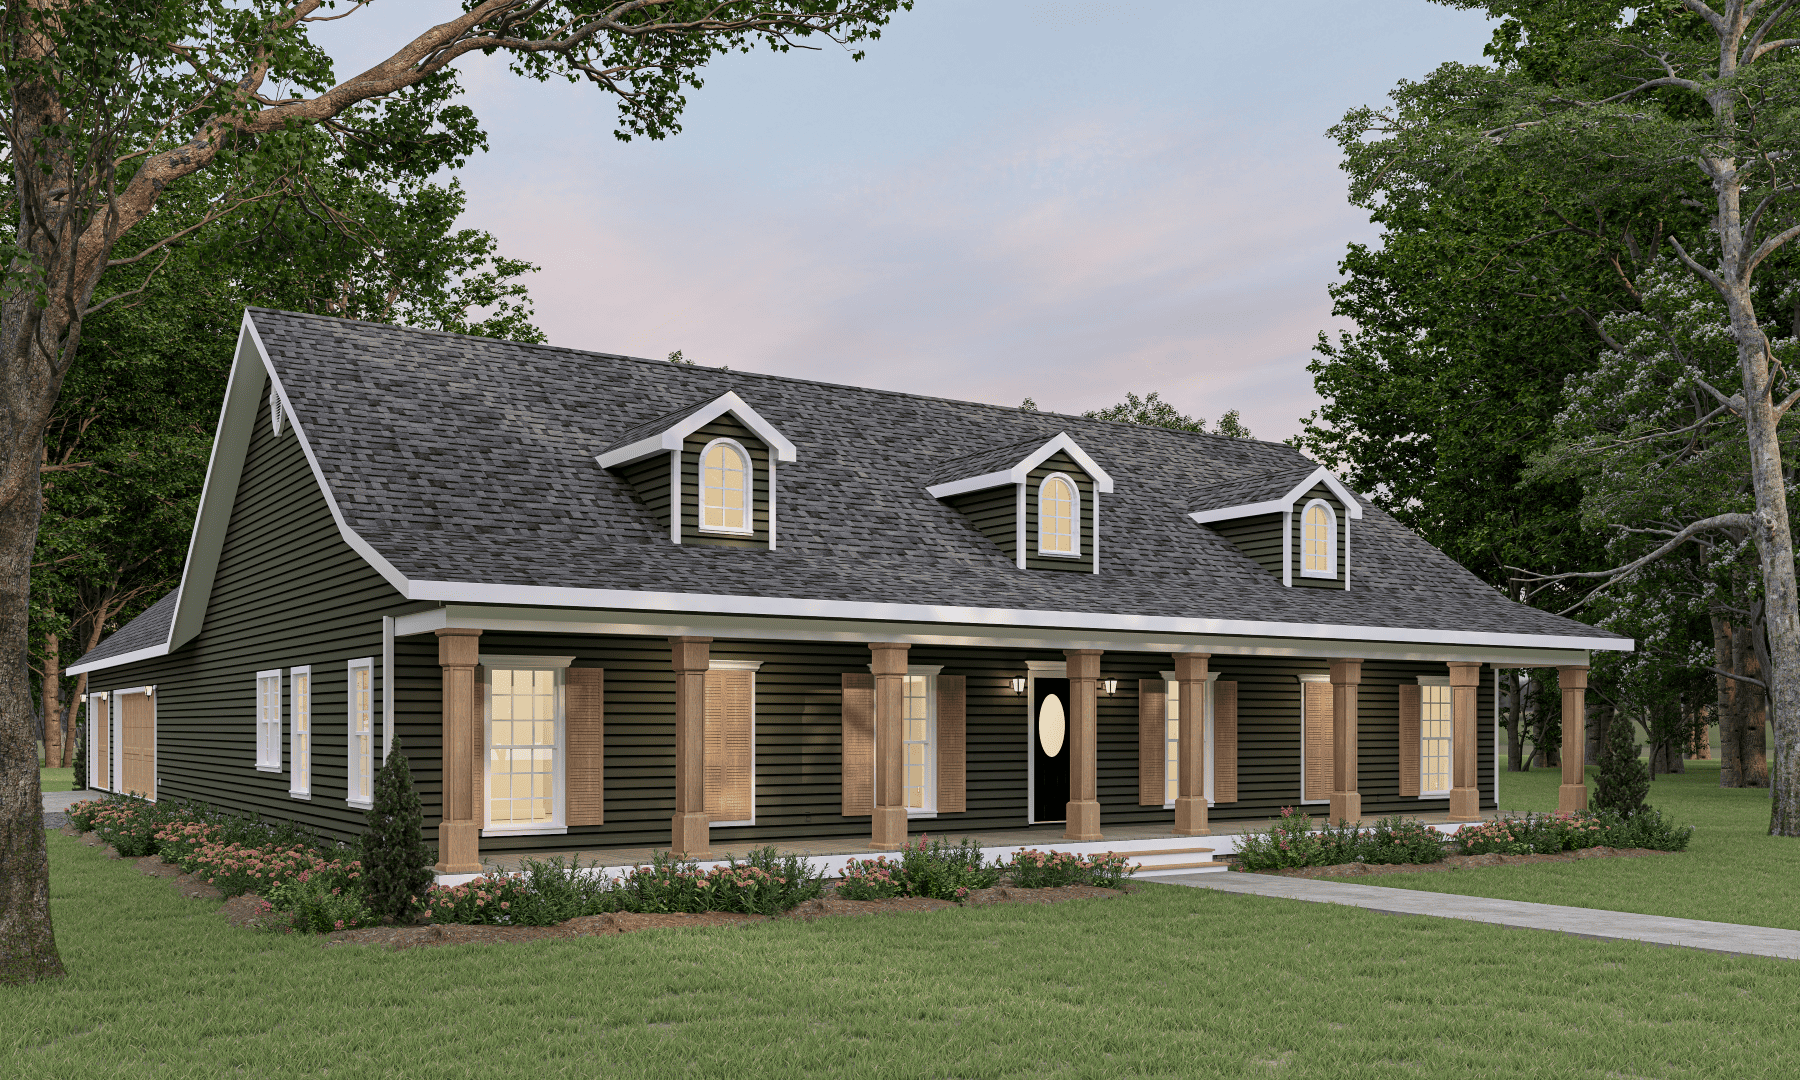
4-Bedroom, 3441 Sq Ft Farmhouse Home Plan - 189-1114 - Main Exterior
Plan Collection
4-Bedroom, 3441 Sq Ft Farmhouse Home Plan - 189-1114 - Main Exterior
Plan#189-1114
Starting at$2095
3441
Sq Ft
2
Story
4
Bed
3.5
Bath
3
Car
2-Bedroom, 1339 Sq Ft Contemporary Home Plan - 126-1944 - Main Exterior
Plan Collection
2-Bedroom, 1339 Sq Ft Contemporary Home Plan - 126-1944 - Main Exterior
Plan#126-1944
Starting at$1510
1339
Sq Ft
1
Story
2
Bed
1
Bath
1
Car
2-Bedroom, 1212 Sq Ft Country House Plan - 126-1925 - Front Exterior
Plan Collection
2-Bedroom, 1212 Sq Ft Country House Plan - 126-1925 - Front Exterior
Plan#126-1925
Starting at$1680
1212
Sq Ft
1
Story
2
Bed
1
Bath
1
Car
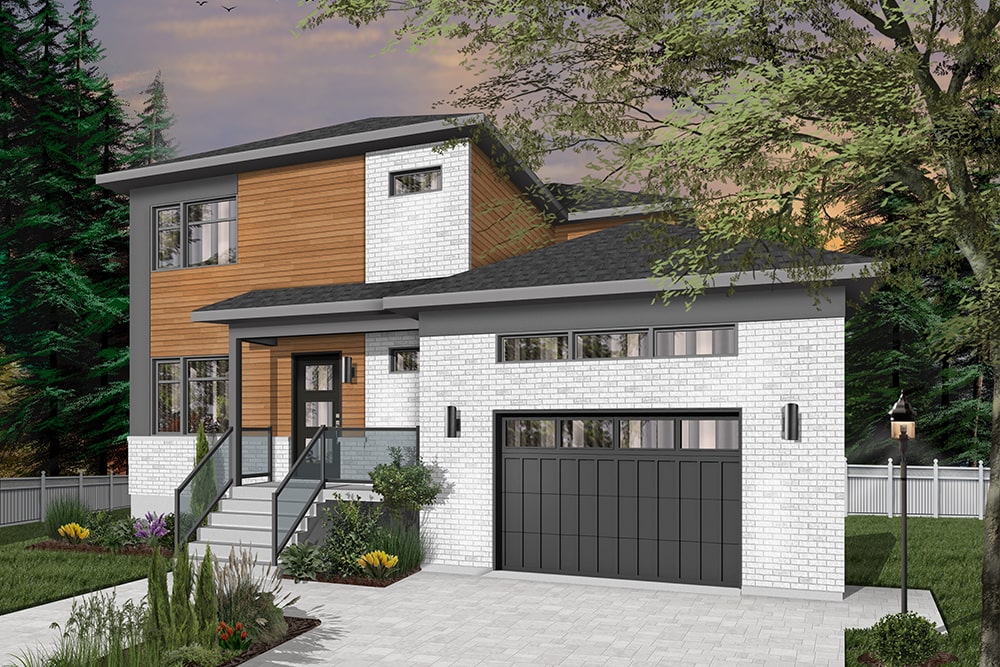
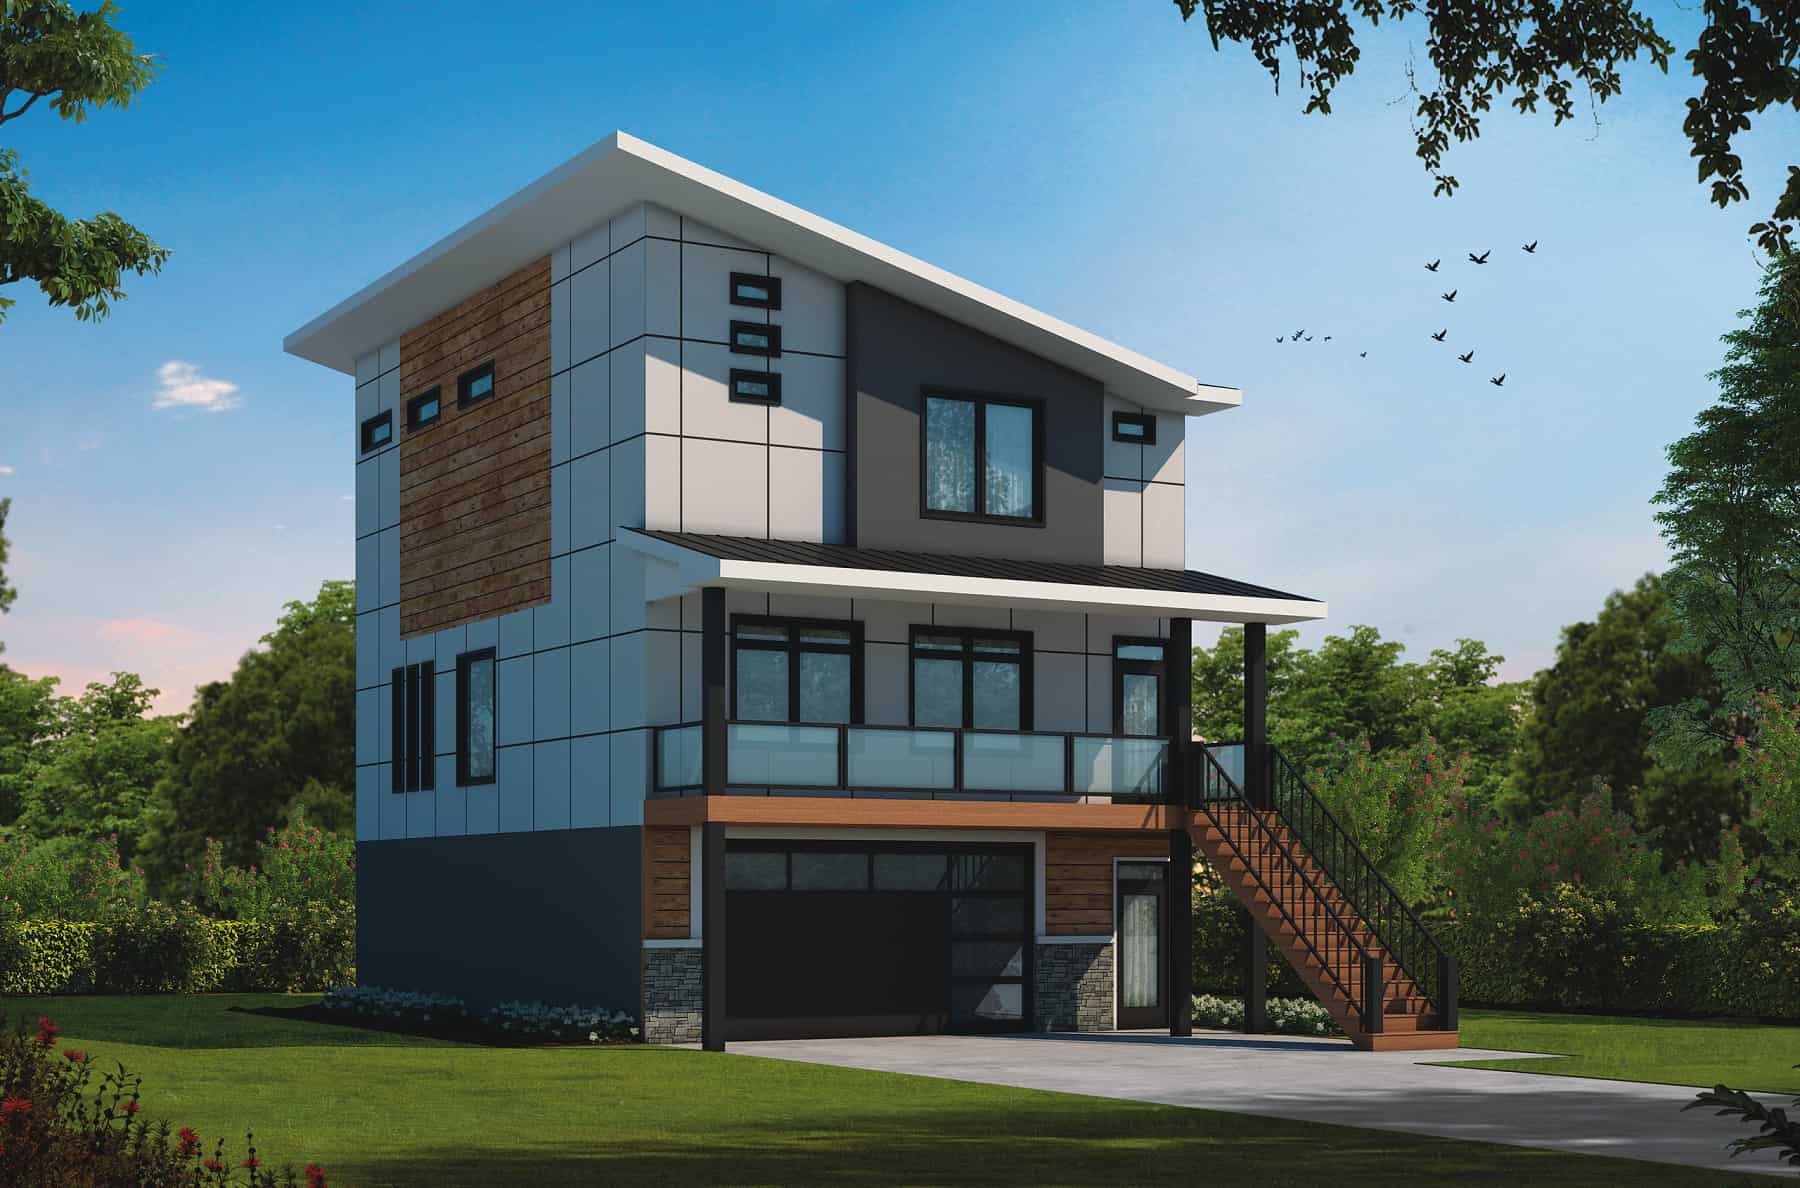
Contemporary two-story home with flat metal roof, covered front porch, mixed siding, and narrow lot design — Plan #108-1889
Plan Collection
Contemporary two-story home with flat metal roof, covered front porch, mixed siding, and narrow lot design — Plan #108-1889
Plan#108-1889
Starting at$920
1533
Sq Ft
2
Story
3
Bed
2.5
Bath
2
Car
3-Bedroom, 1986 Sq Ft Contemporary House - #108-1398 - Front Exterior
Plan Collection
3-Bedroom, 1986 Sq Ft Contemporary House - #108-1398 - Front Exterior
Plan#108-1398
Starting at$845
1986
Sq Ft
1
Story
3
Bed
2.5
Bath
2
Car
3-Bedroom, 2105 Sq Ft Contemporary Home Plan - 126-1952 - Main Exterior
Plan Collection
3-Bedroom, 2105 Sq Ft Contemporary Home Plan - 126-1952 - Main Exterior
Plan#126-1952
Starting at$1740
2105
Sq Ft
2
Story
3
Bed
2.5
Bath
1
Car
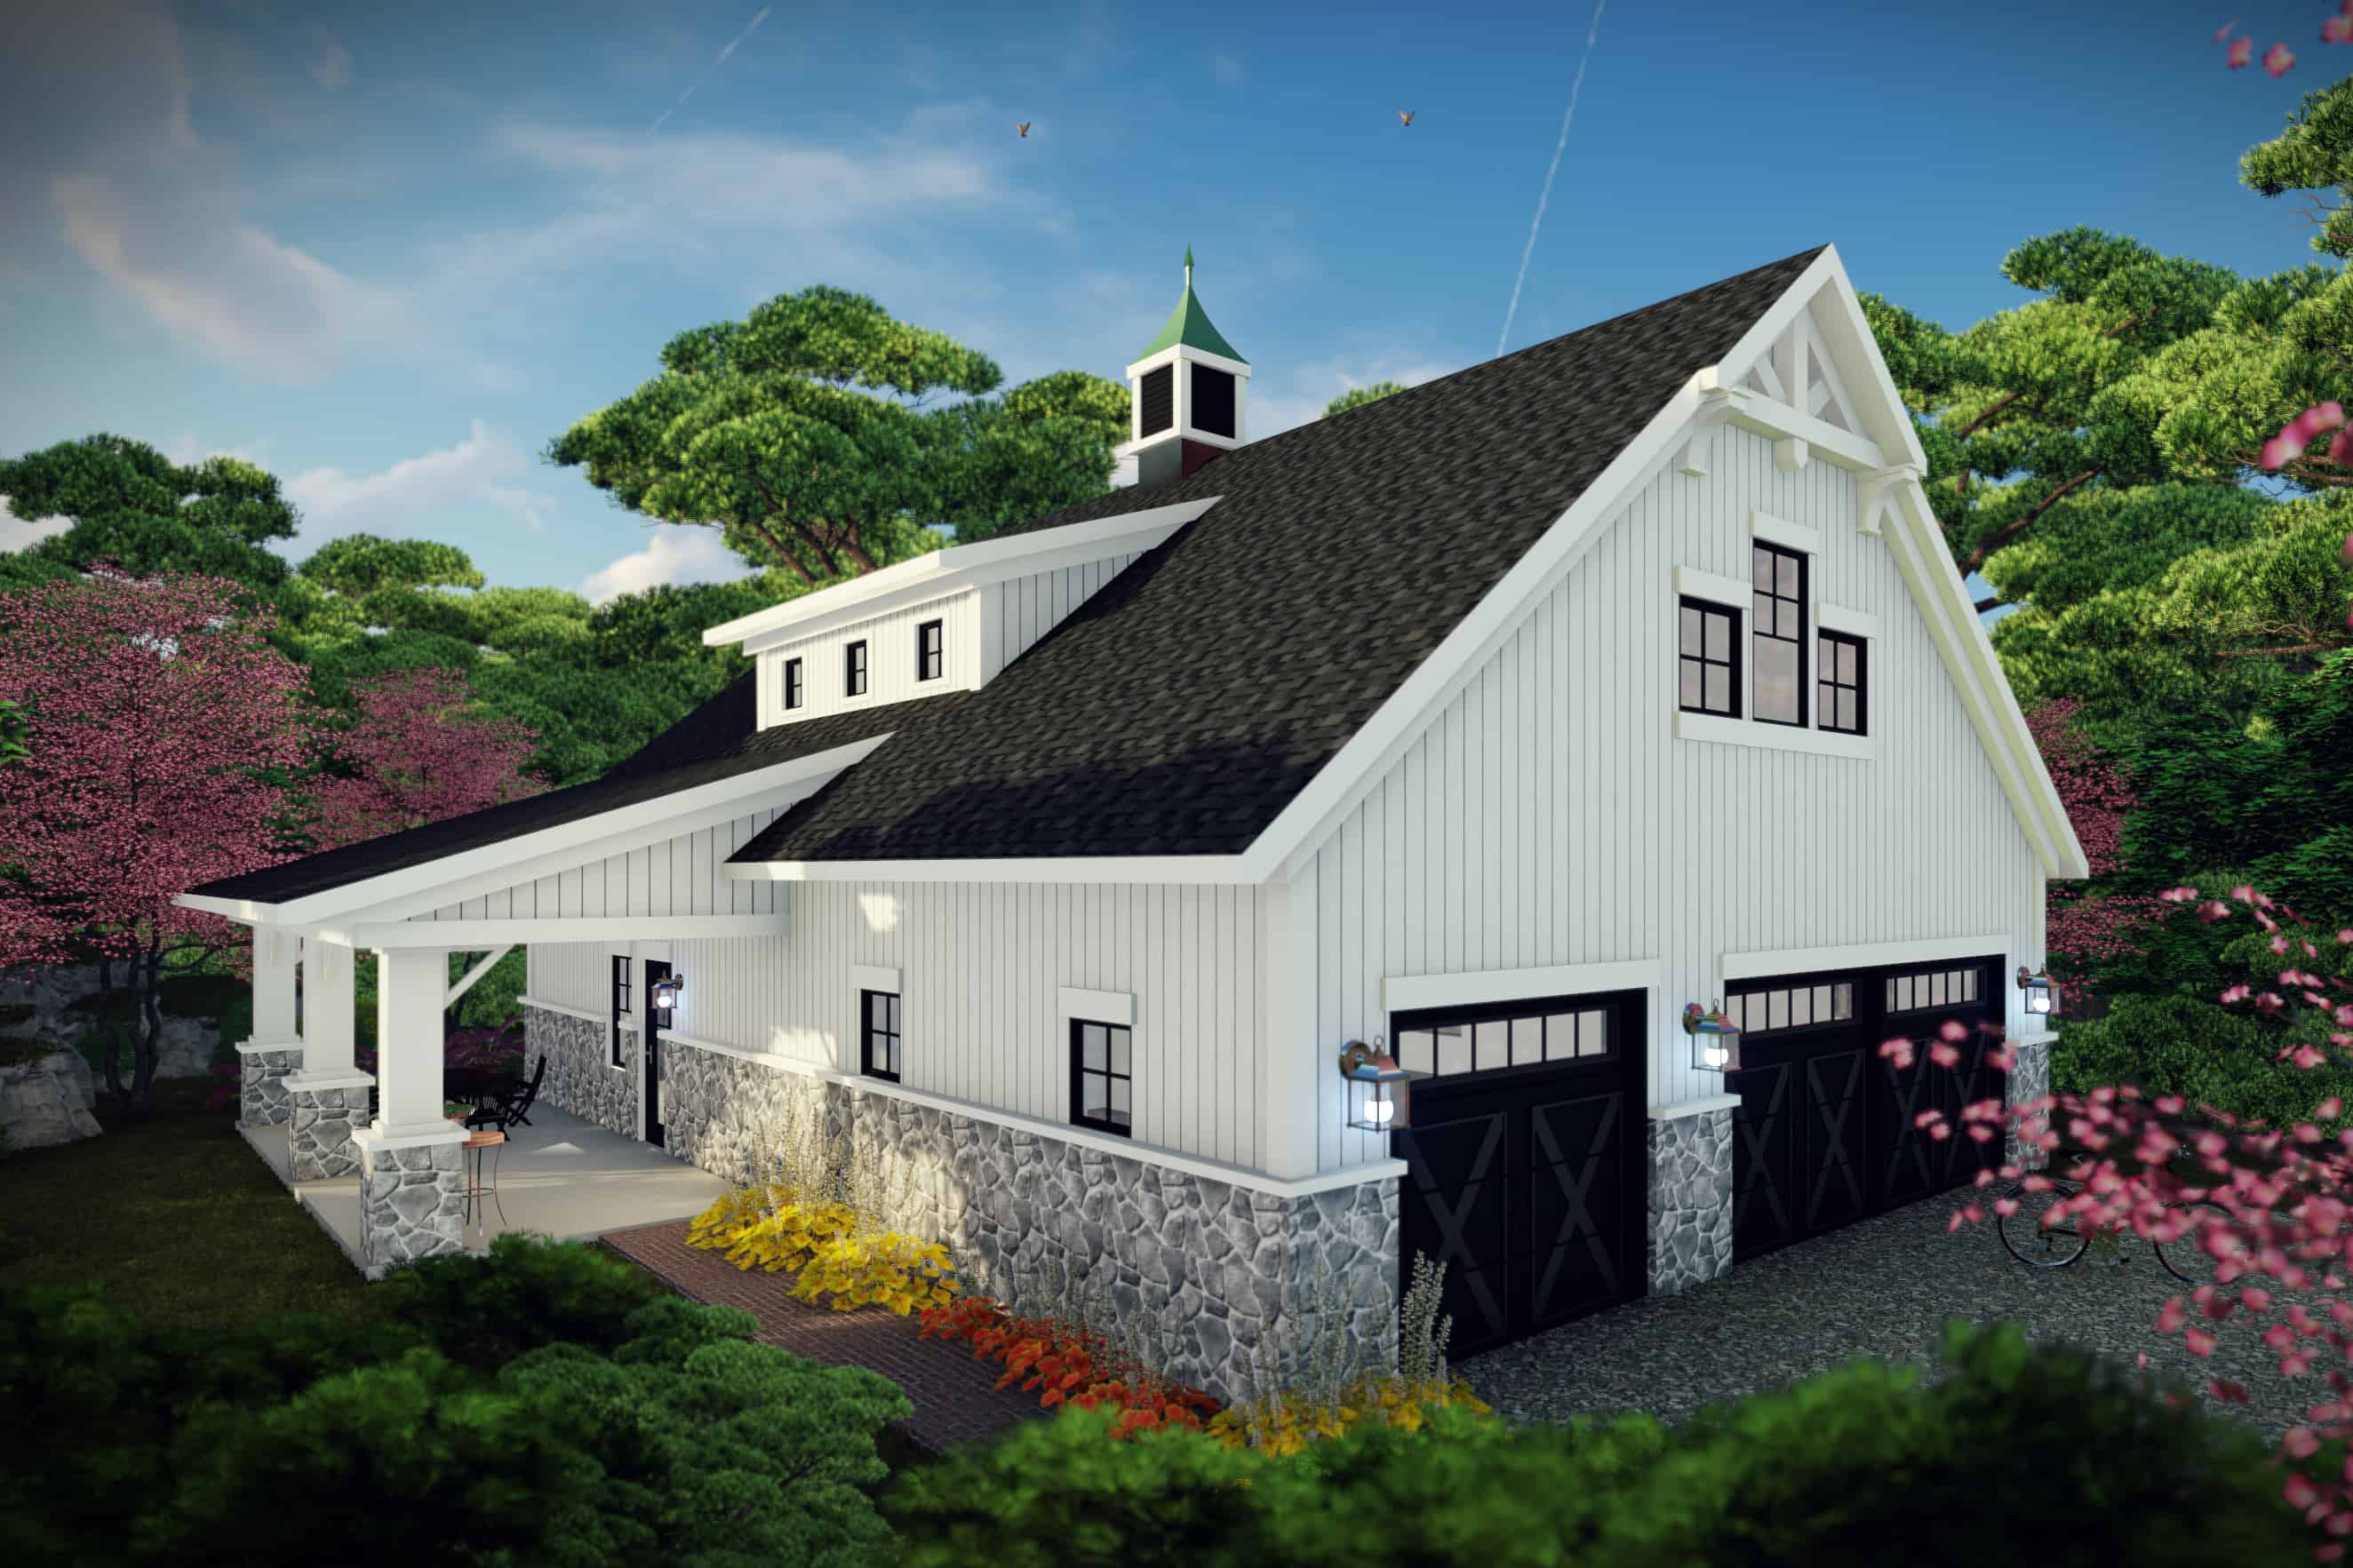
1-Bedroom, 405 Sq Ft Garage w/Apartments Home Plan - 108-1027 - Main Exterior
Plan Collection
1-Bedroom, 405 Sq Ft Garage w/Apartments Home Plan - 108-1027 - Main Exterior
Plan#108-1027
Starting at$560
405
Sq Ft
1
Story
1
Bed
1
Bath
3
Car
0-Bedroom, 966 Sq Ft Garage Home Plan - 108-2156 - Main Exterior
Plan Collection
0-Bedroom, 966 Sq Ft Garage Home Plan - 108-2156 - Main Exterior
Plan#108-2156
Starting at$240
966
Sq Ft
1
Story
0
Bed
0
Bath
2
Car
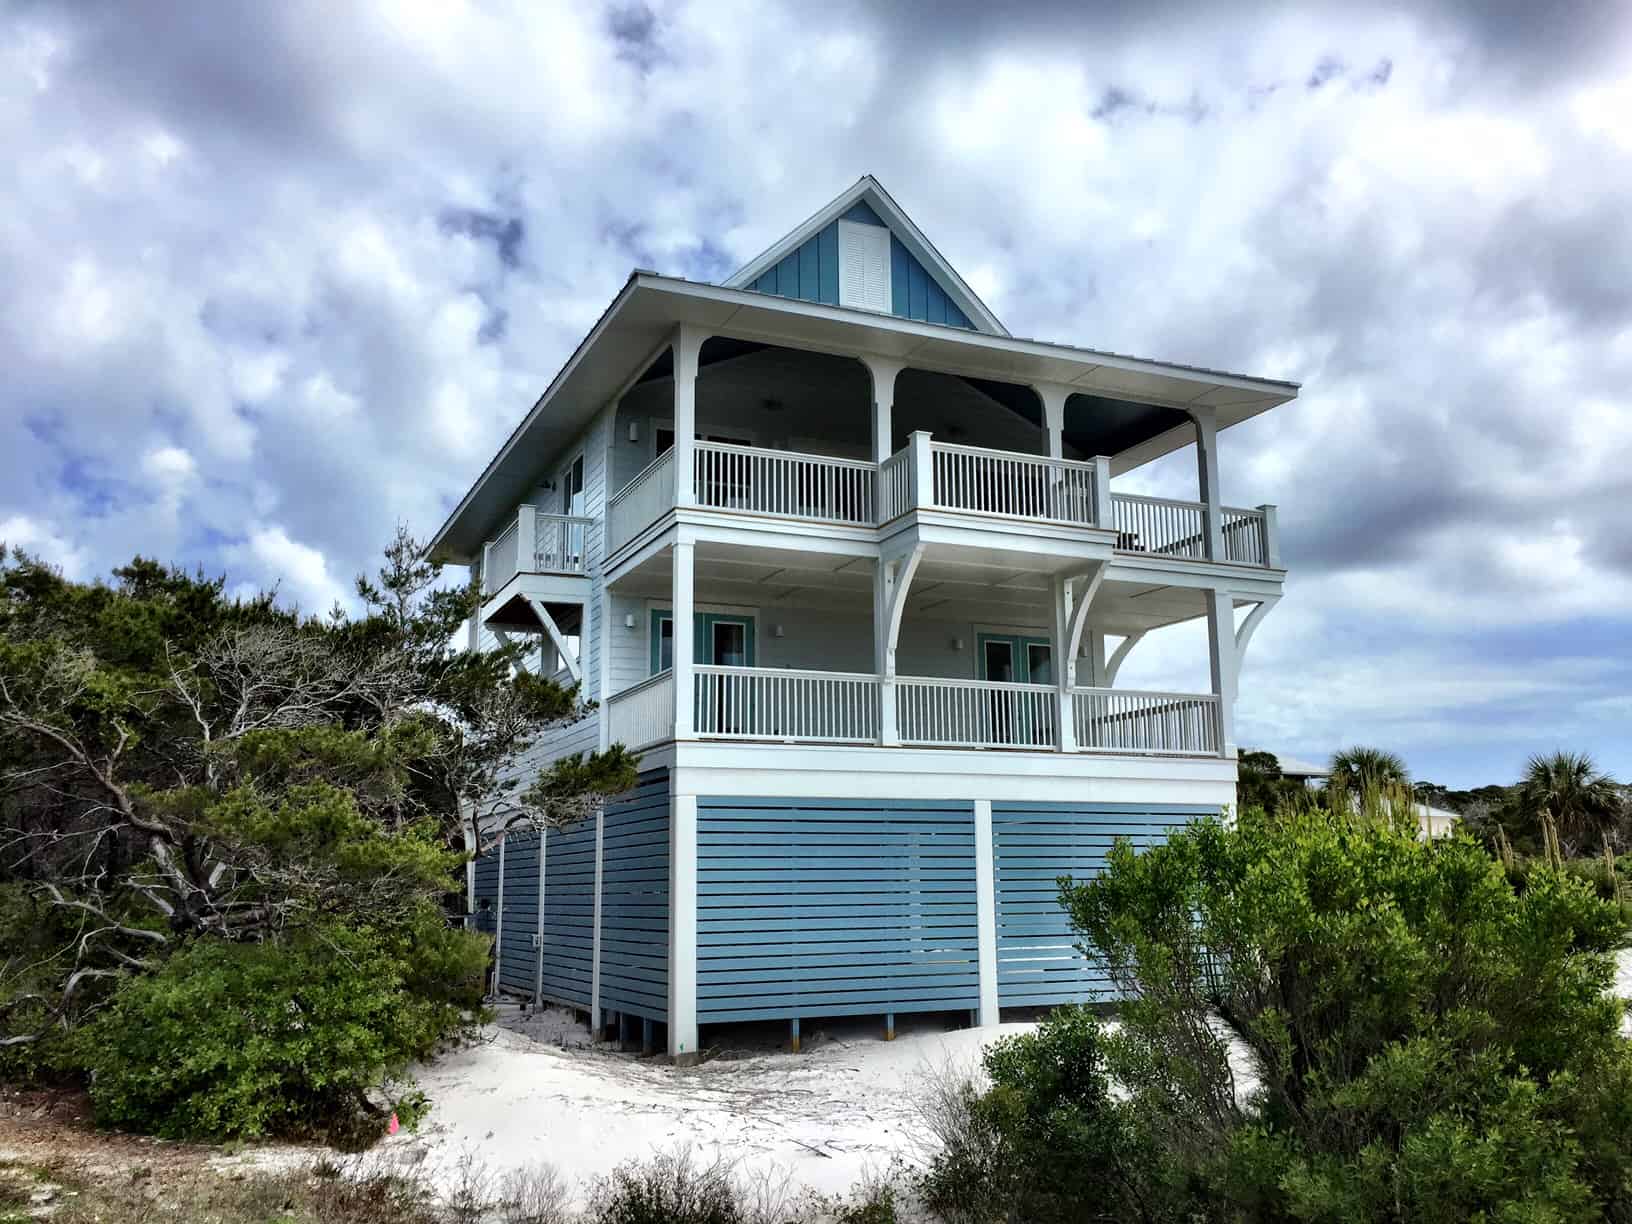
4-Bedroom, 2593 Sq Ft Beach House Plan - 168-1165 - Front Exterior
Plan Collection
4-Bedroom, 2593 Sq Ft Beach House Plan - 168-1165 - Front Exterior
Plan#168-1165
Starting at$2600
2593
Sq Ft
2
Story
4
Bed
3.5
Bath
2
Car
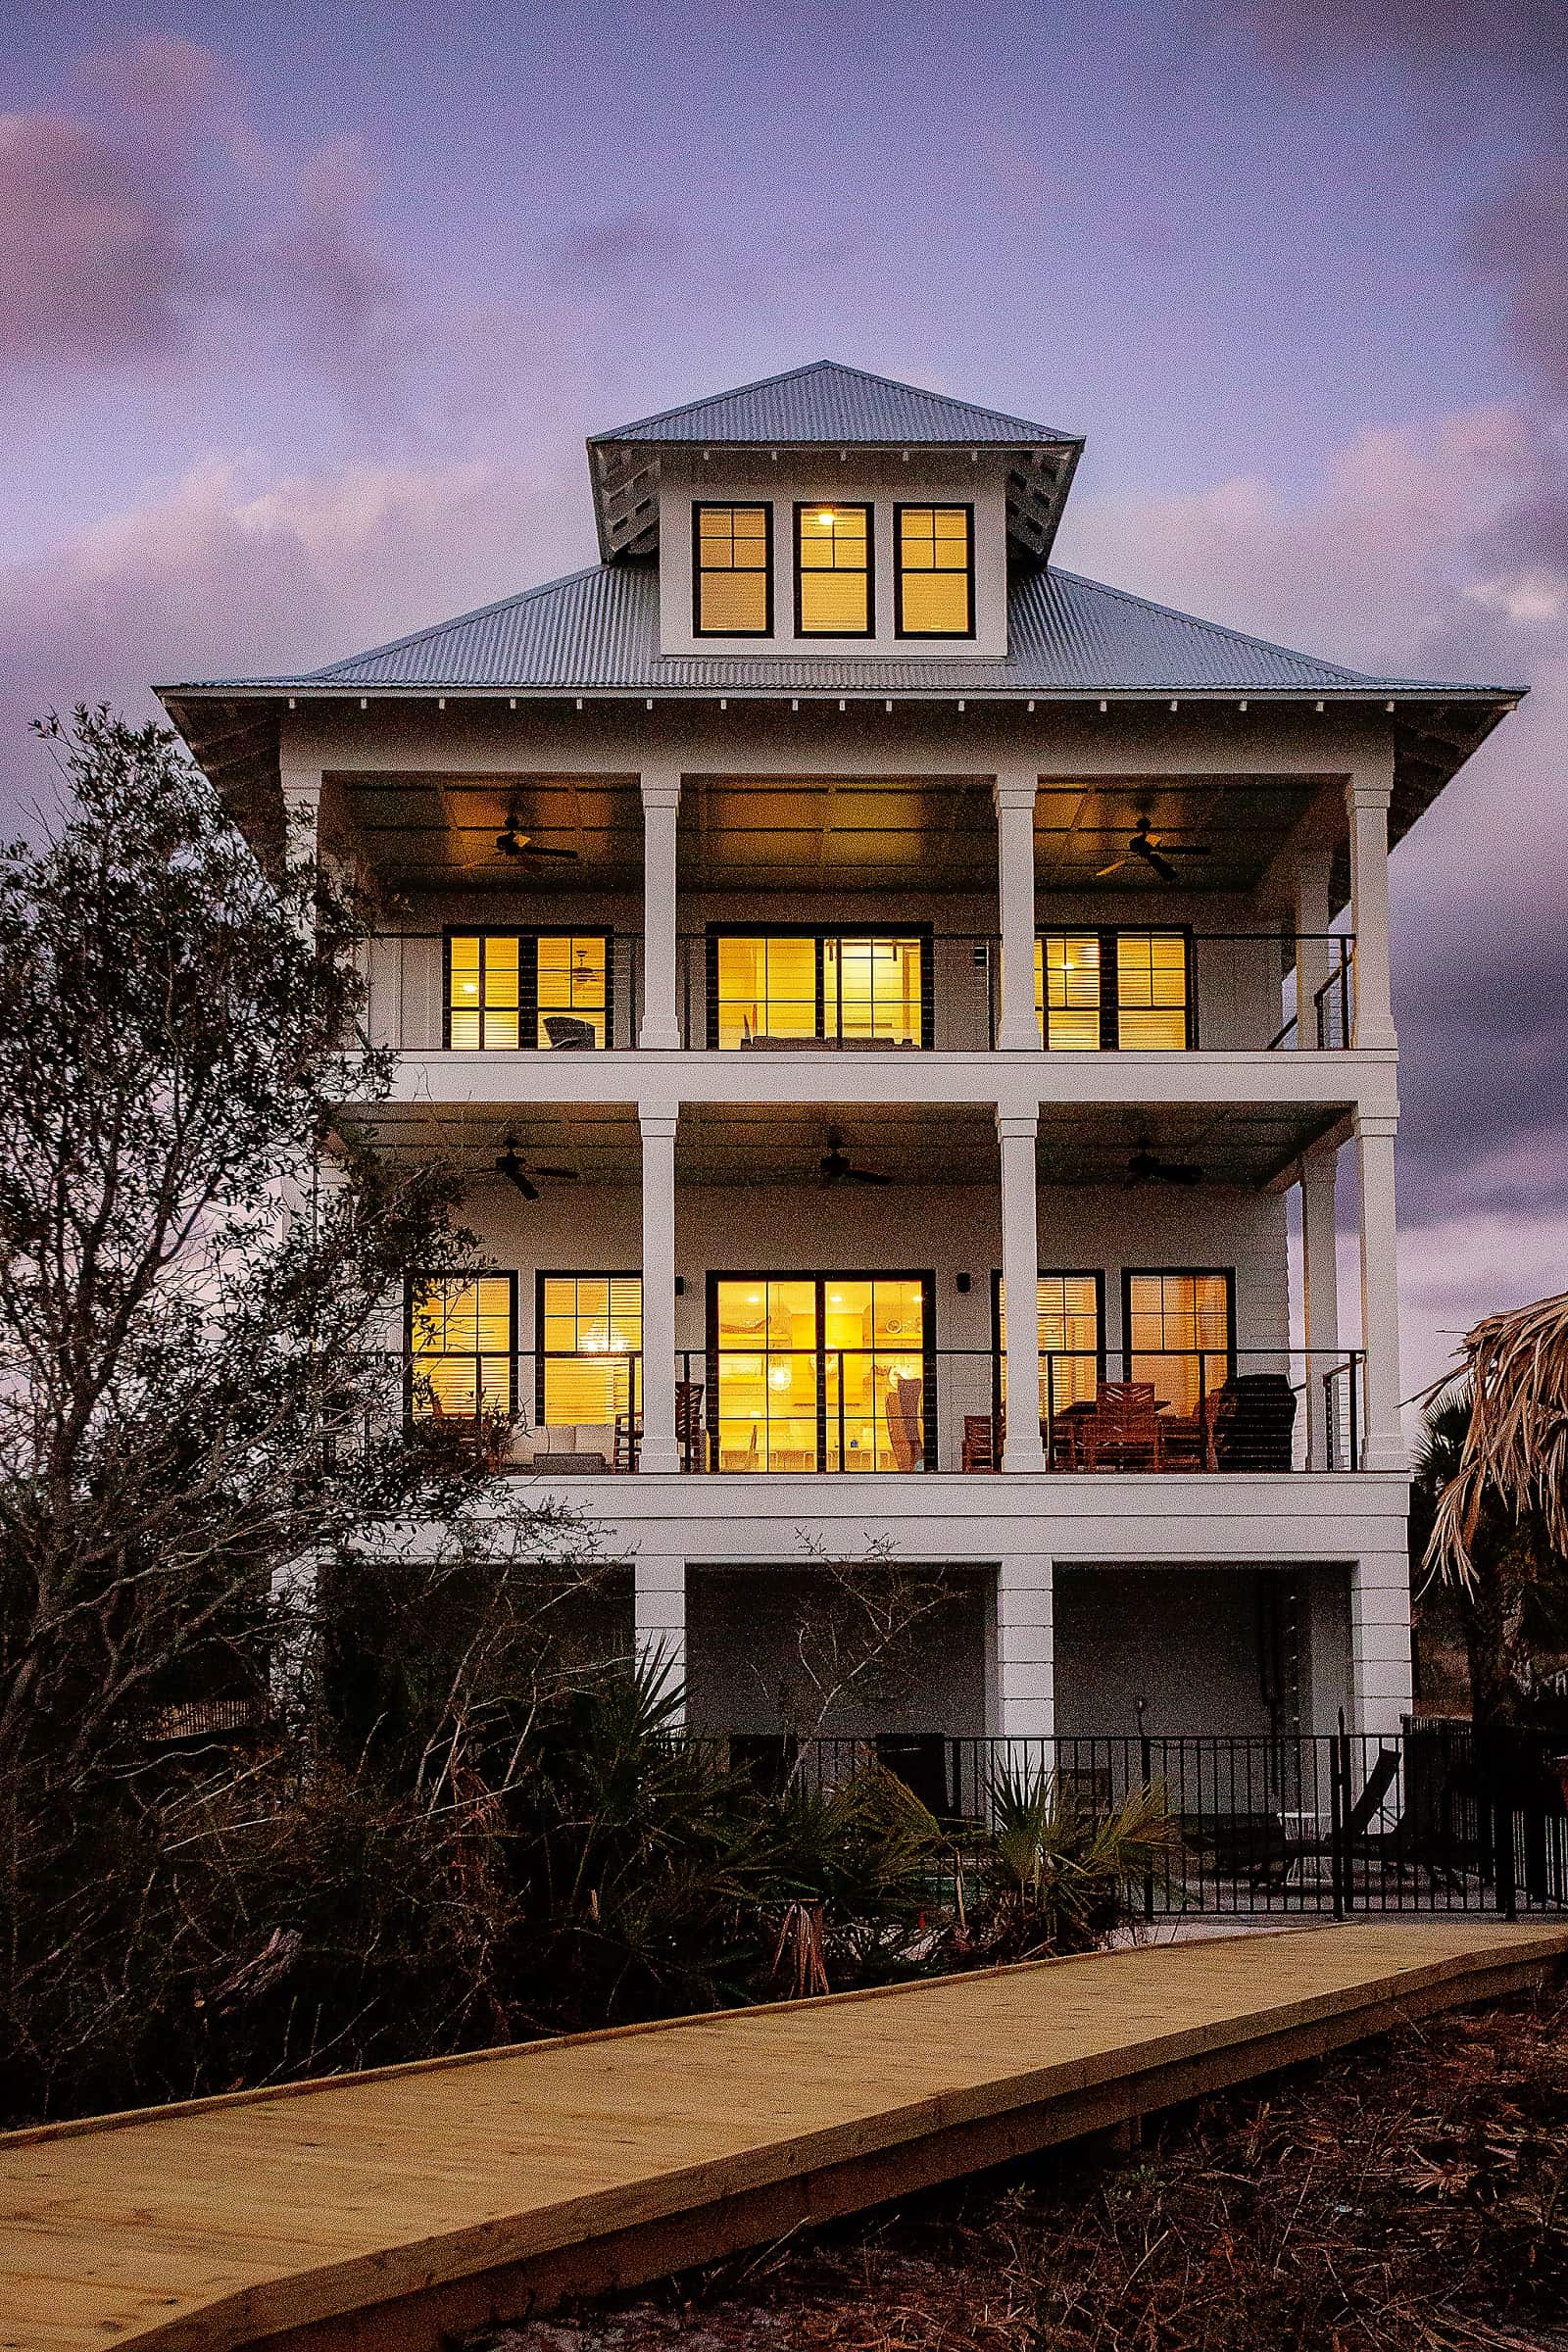
5-Bedroom, 3588 Sq Ft Mediterranean Home Plan - 168-1163 - Main Exterior
Plan Collection
5-Bedroom, 3588 Sq Ft Mediterranean Home Plan - 168-1163 - Main Exterior
Plan#168-1163
Starting at$2800
3588
Sq Ft
3
Story
5
Bed
4
Bath
1
Car
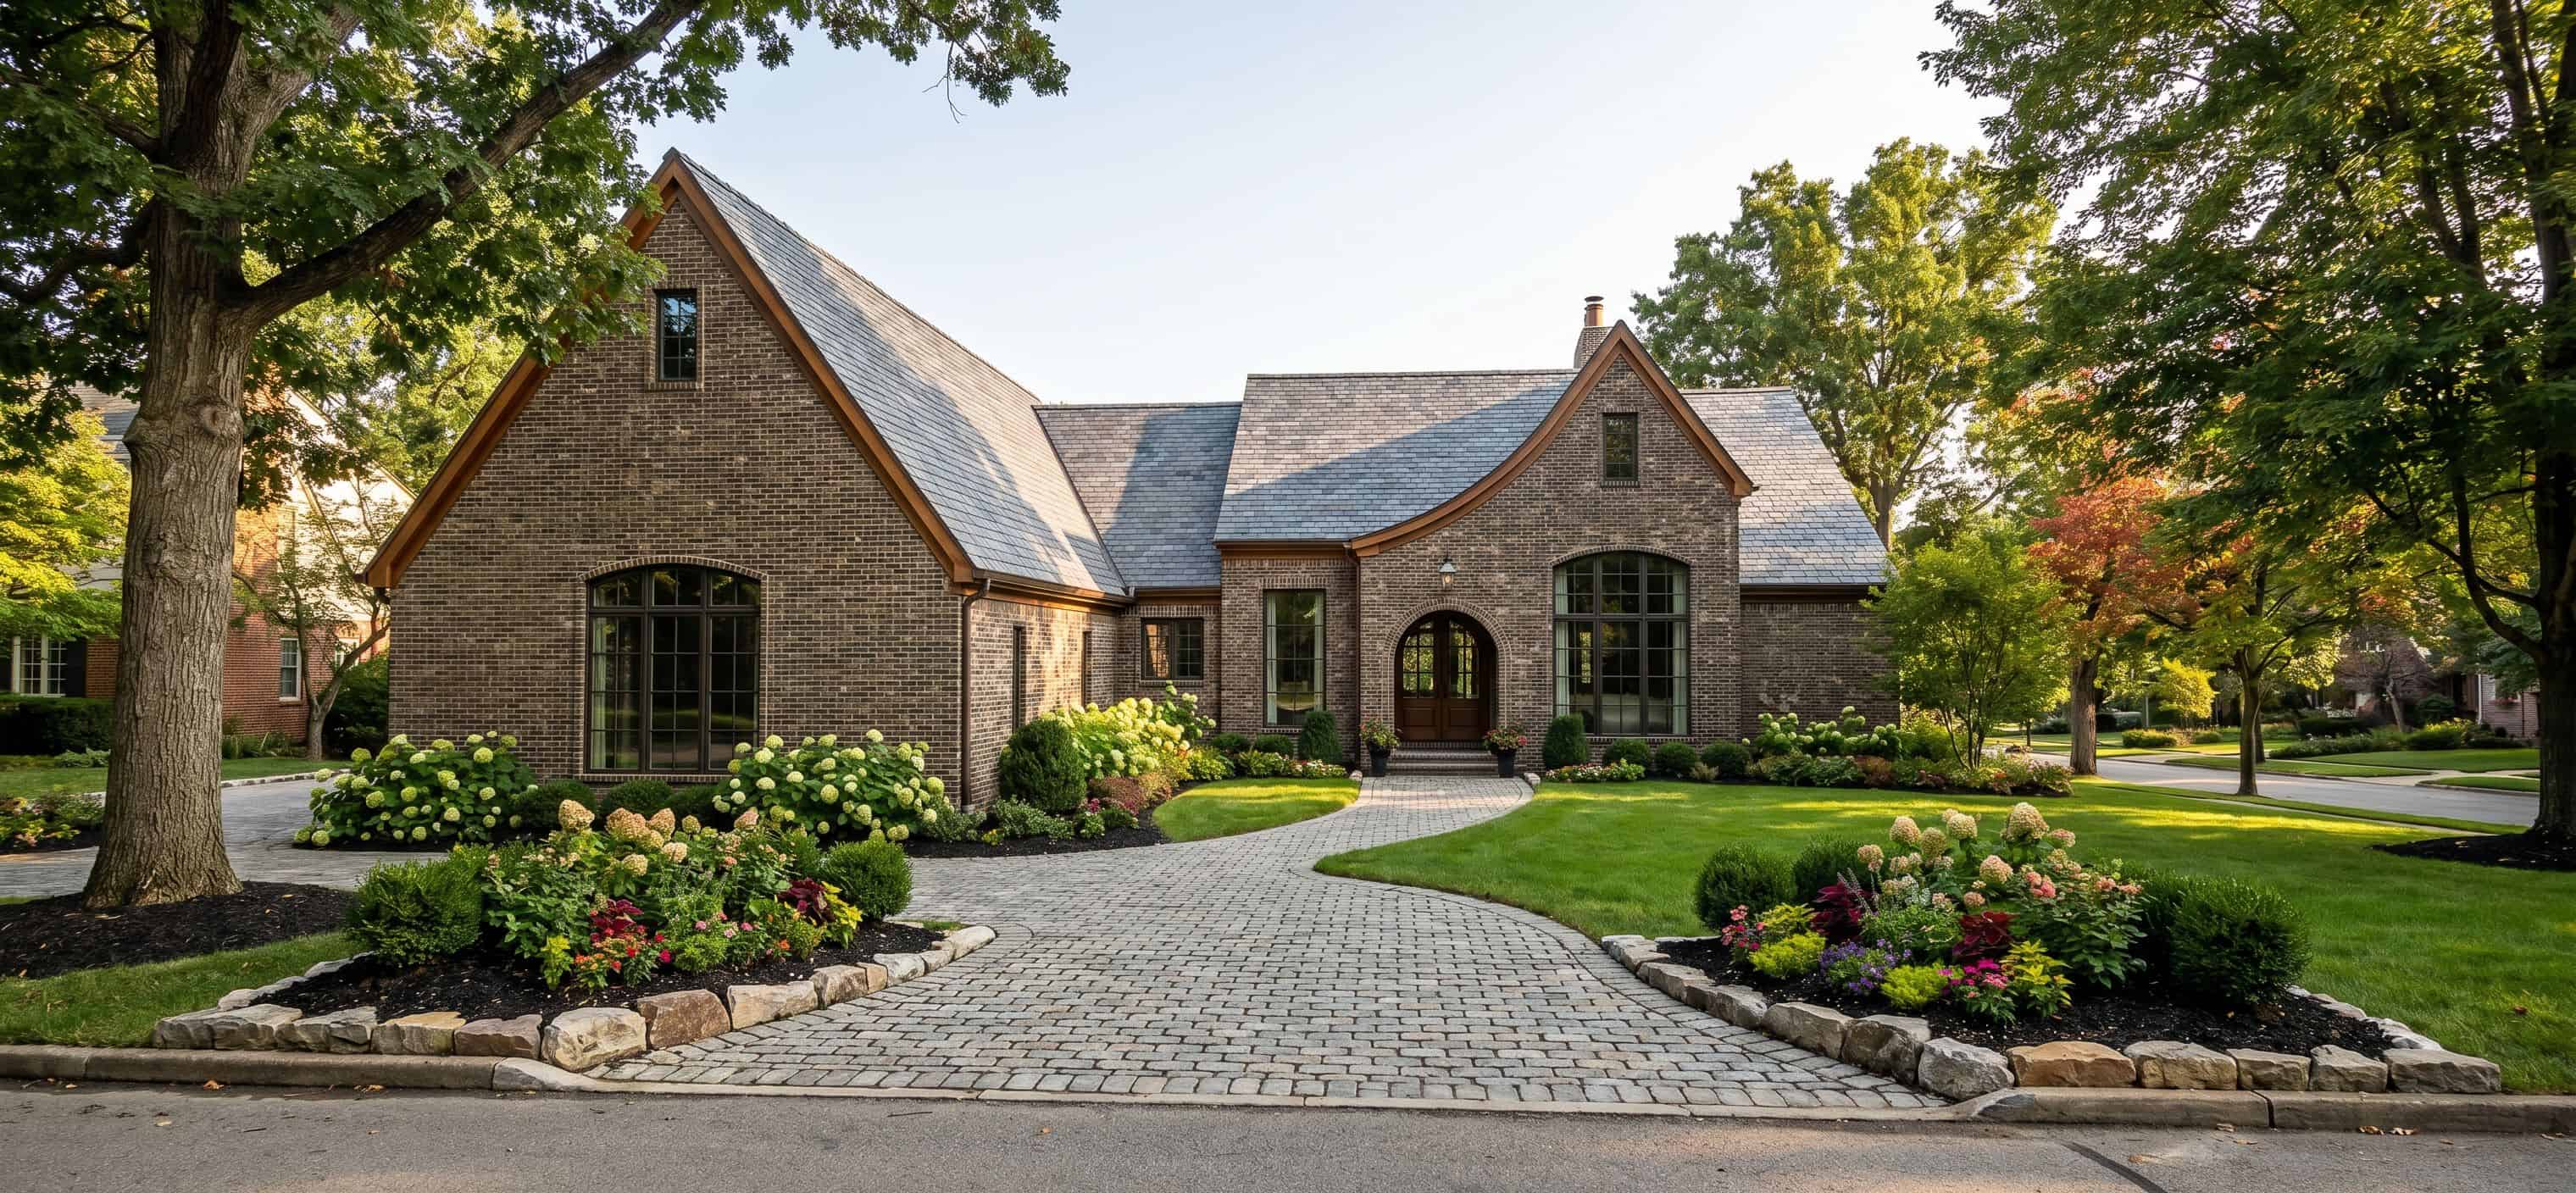
European Floor Plan - 3 Bedrms, 3.5 Baths - 2515 Sq Ft - #193-1287
Plan Collection
European Floor Plan - 3 Bedrms, 3.5 Baths - 2515 Sq Ft - #193-1287
Plan#193-1287
Starting at$1650
2515
Sq Ft
1
Story
3
Bed
3.5
Bath
3
Car
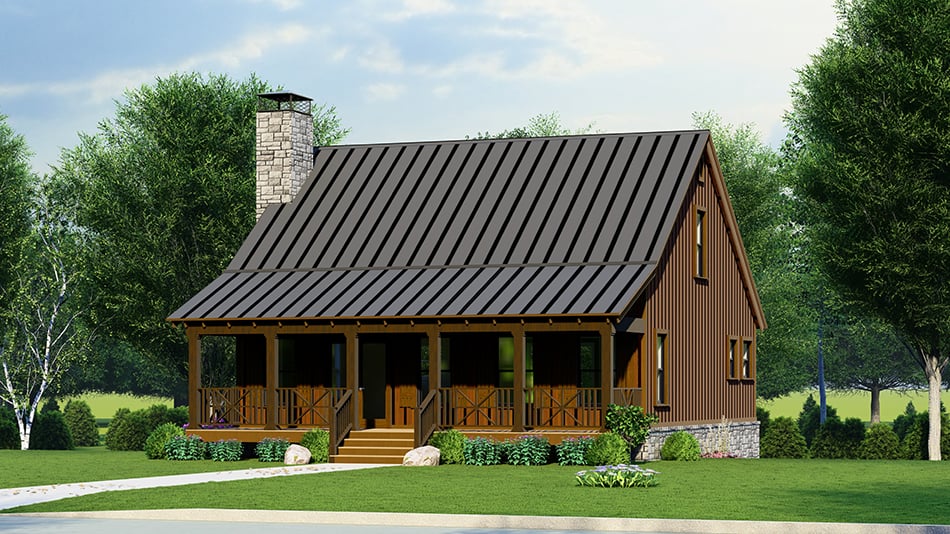
3-Bedroom, 1661 Sq Ft Small House Plans - 193-1266 - Main Exterior
Plan Collection
3-Bedroom, 1661 Sq Ft Small House Plans - 193-1266 - Main Exterior
Plan#193-1266
Starting at$1200
1661
Sq Ft
2
Story
3
Bed
2.5
Bath
0
Car
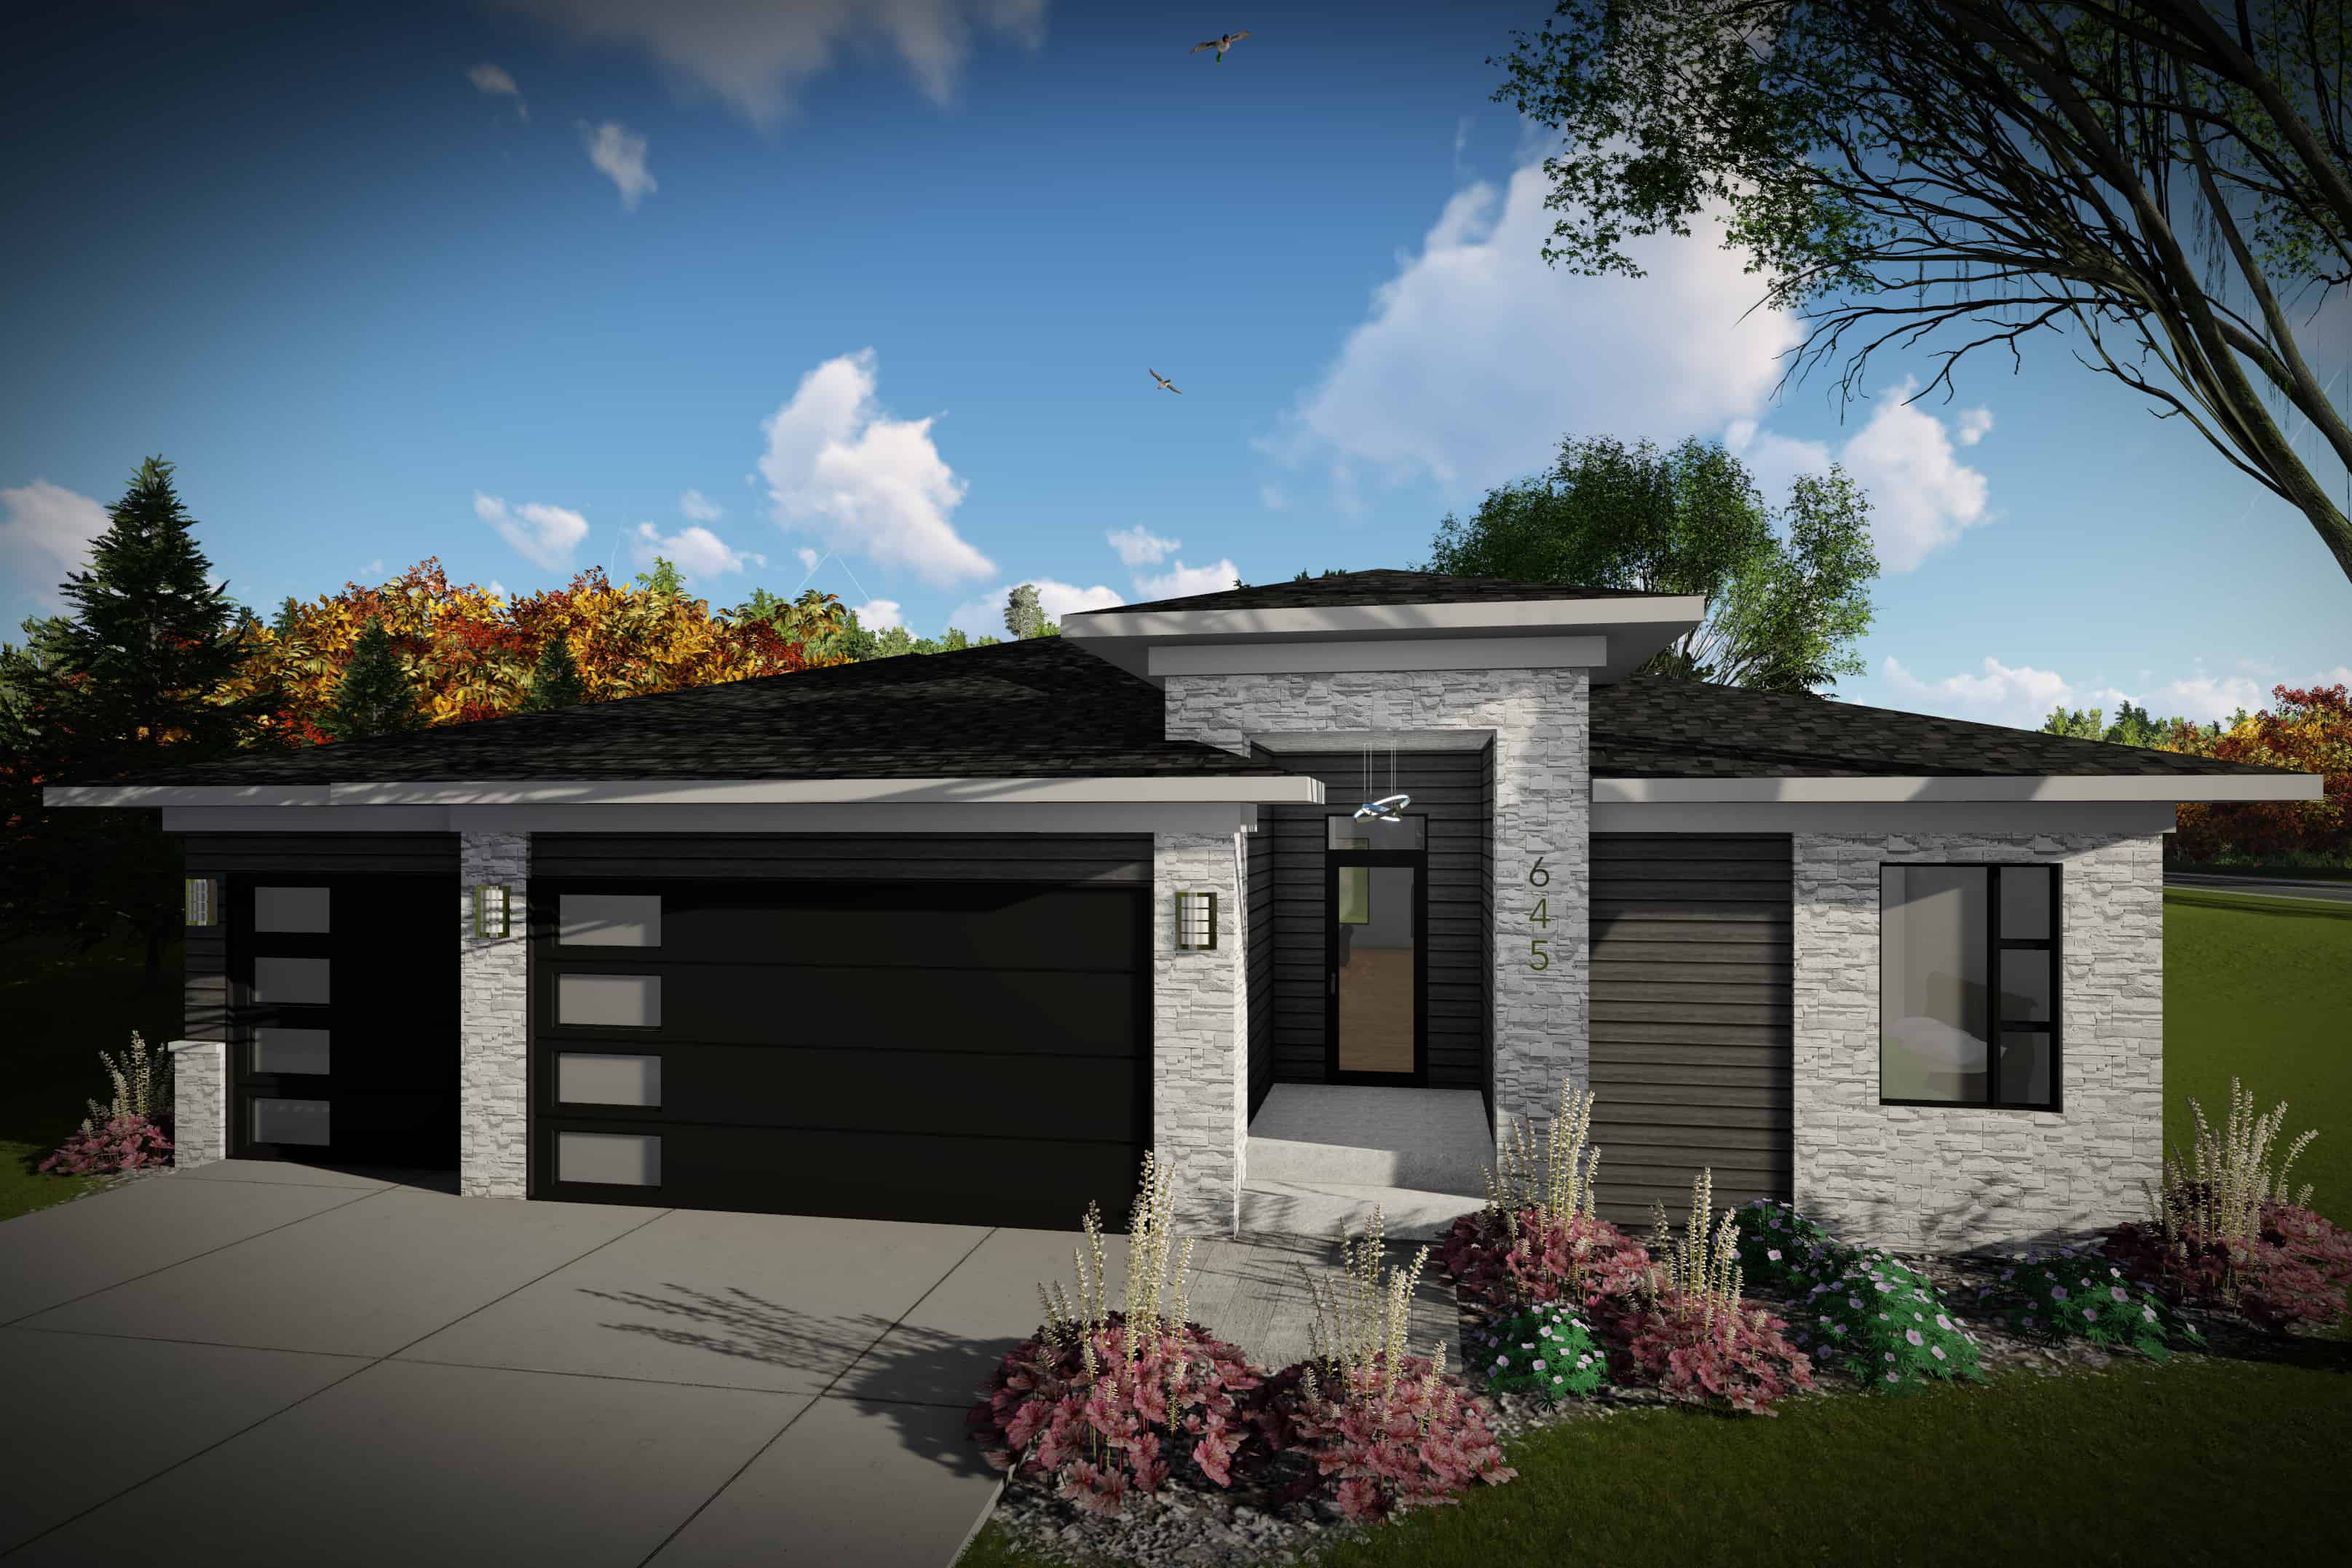
2-Bedroom, 1484 Sq Ft Contemporary Home Plan - 101-1988 - Main Exterior
Plan Collection
2-Bedroom, 1484 Sq Ft Contemporary Home Plan - 101-1988 - Main Exterior
Plan#101-1988
Starting at$985
1484
Sq Ft
1
Story
2
Bed
2.5
Bath
3
Car
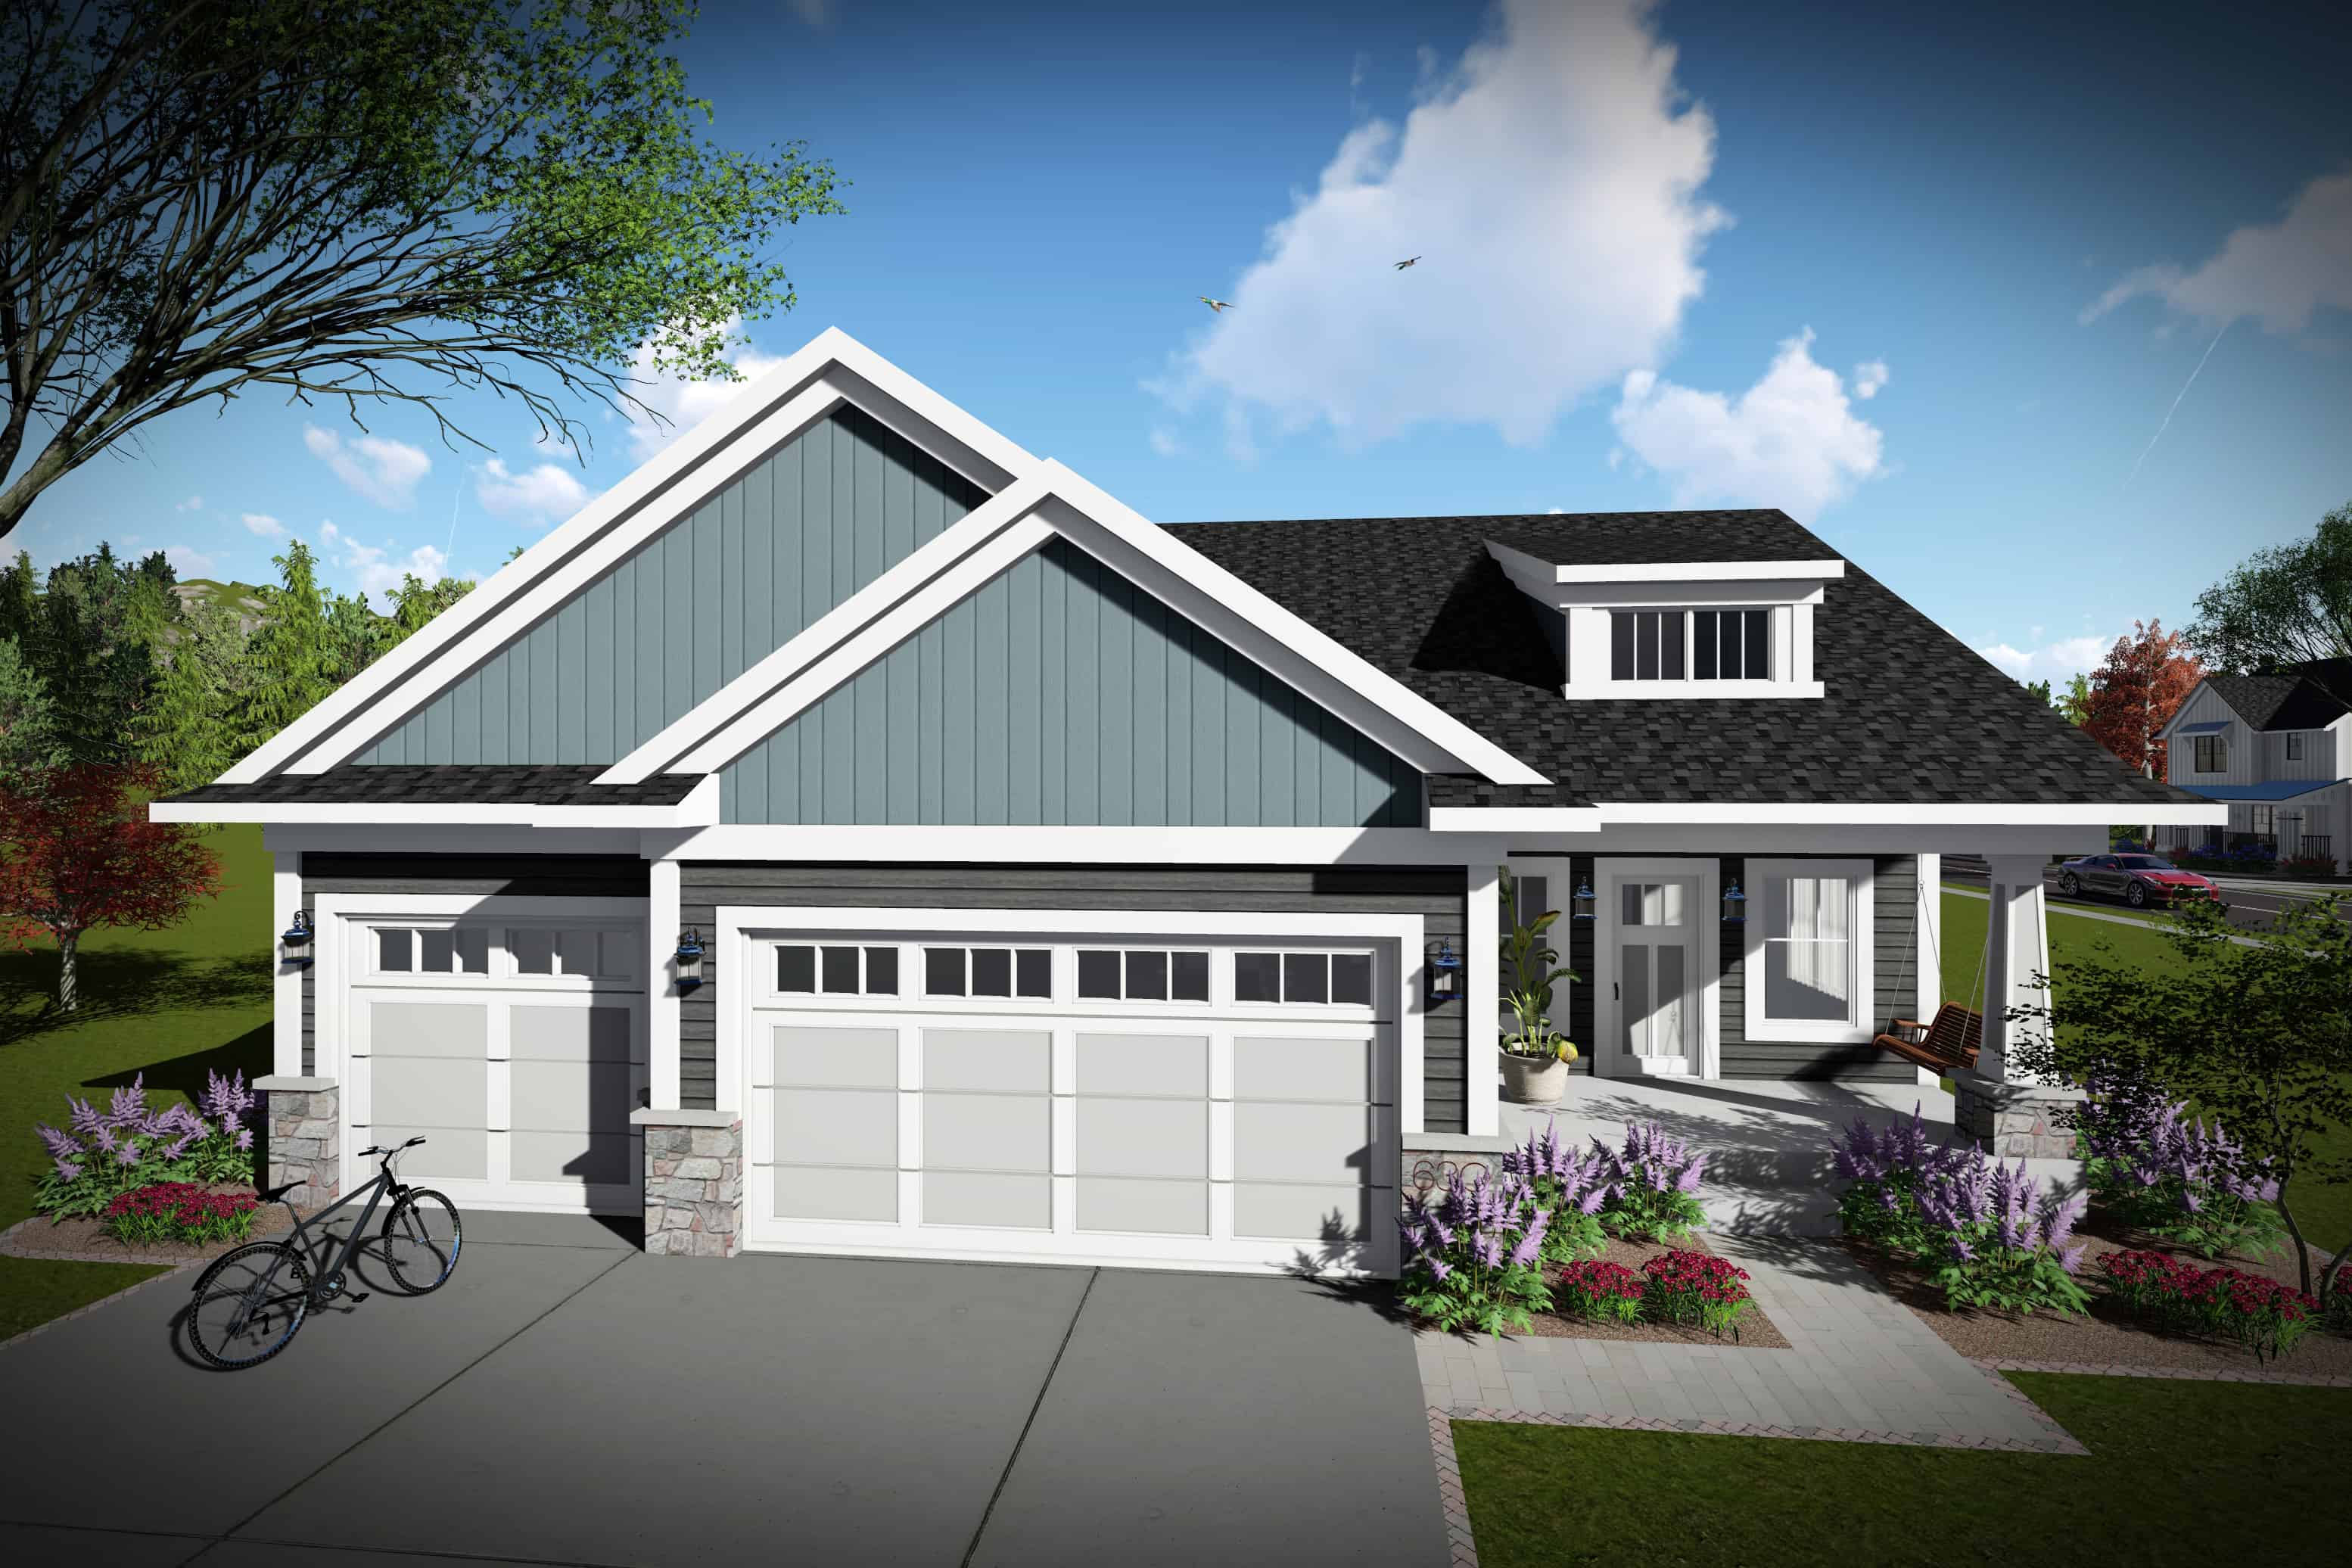
3-Bedroom, 1681 Sq Ft Ranch Home Plan - 101-1970 - Main Exterior
Plan Collection
3-Bedroom, 1681 Sq Ft Ranch Home Plan - 101-1970 - Main Exterior
Plan#101-1970
Starting at$1025
1681
Sq Ft
1
Story
3
Bed
2
Bath
3
Car
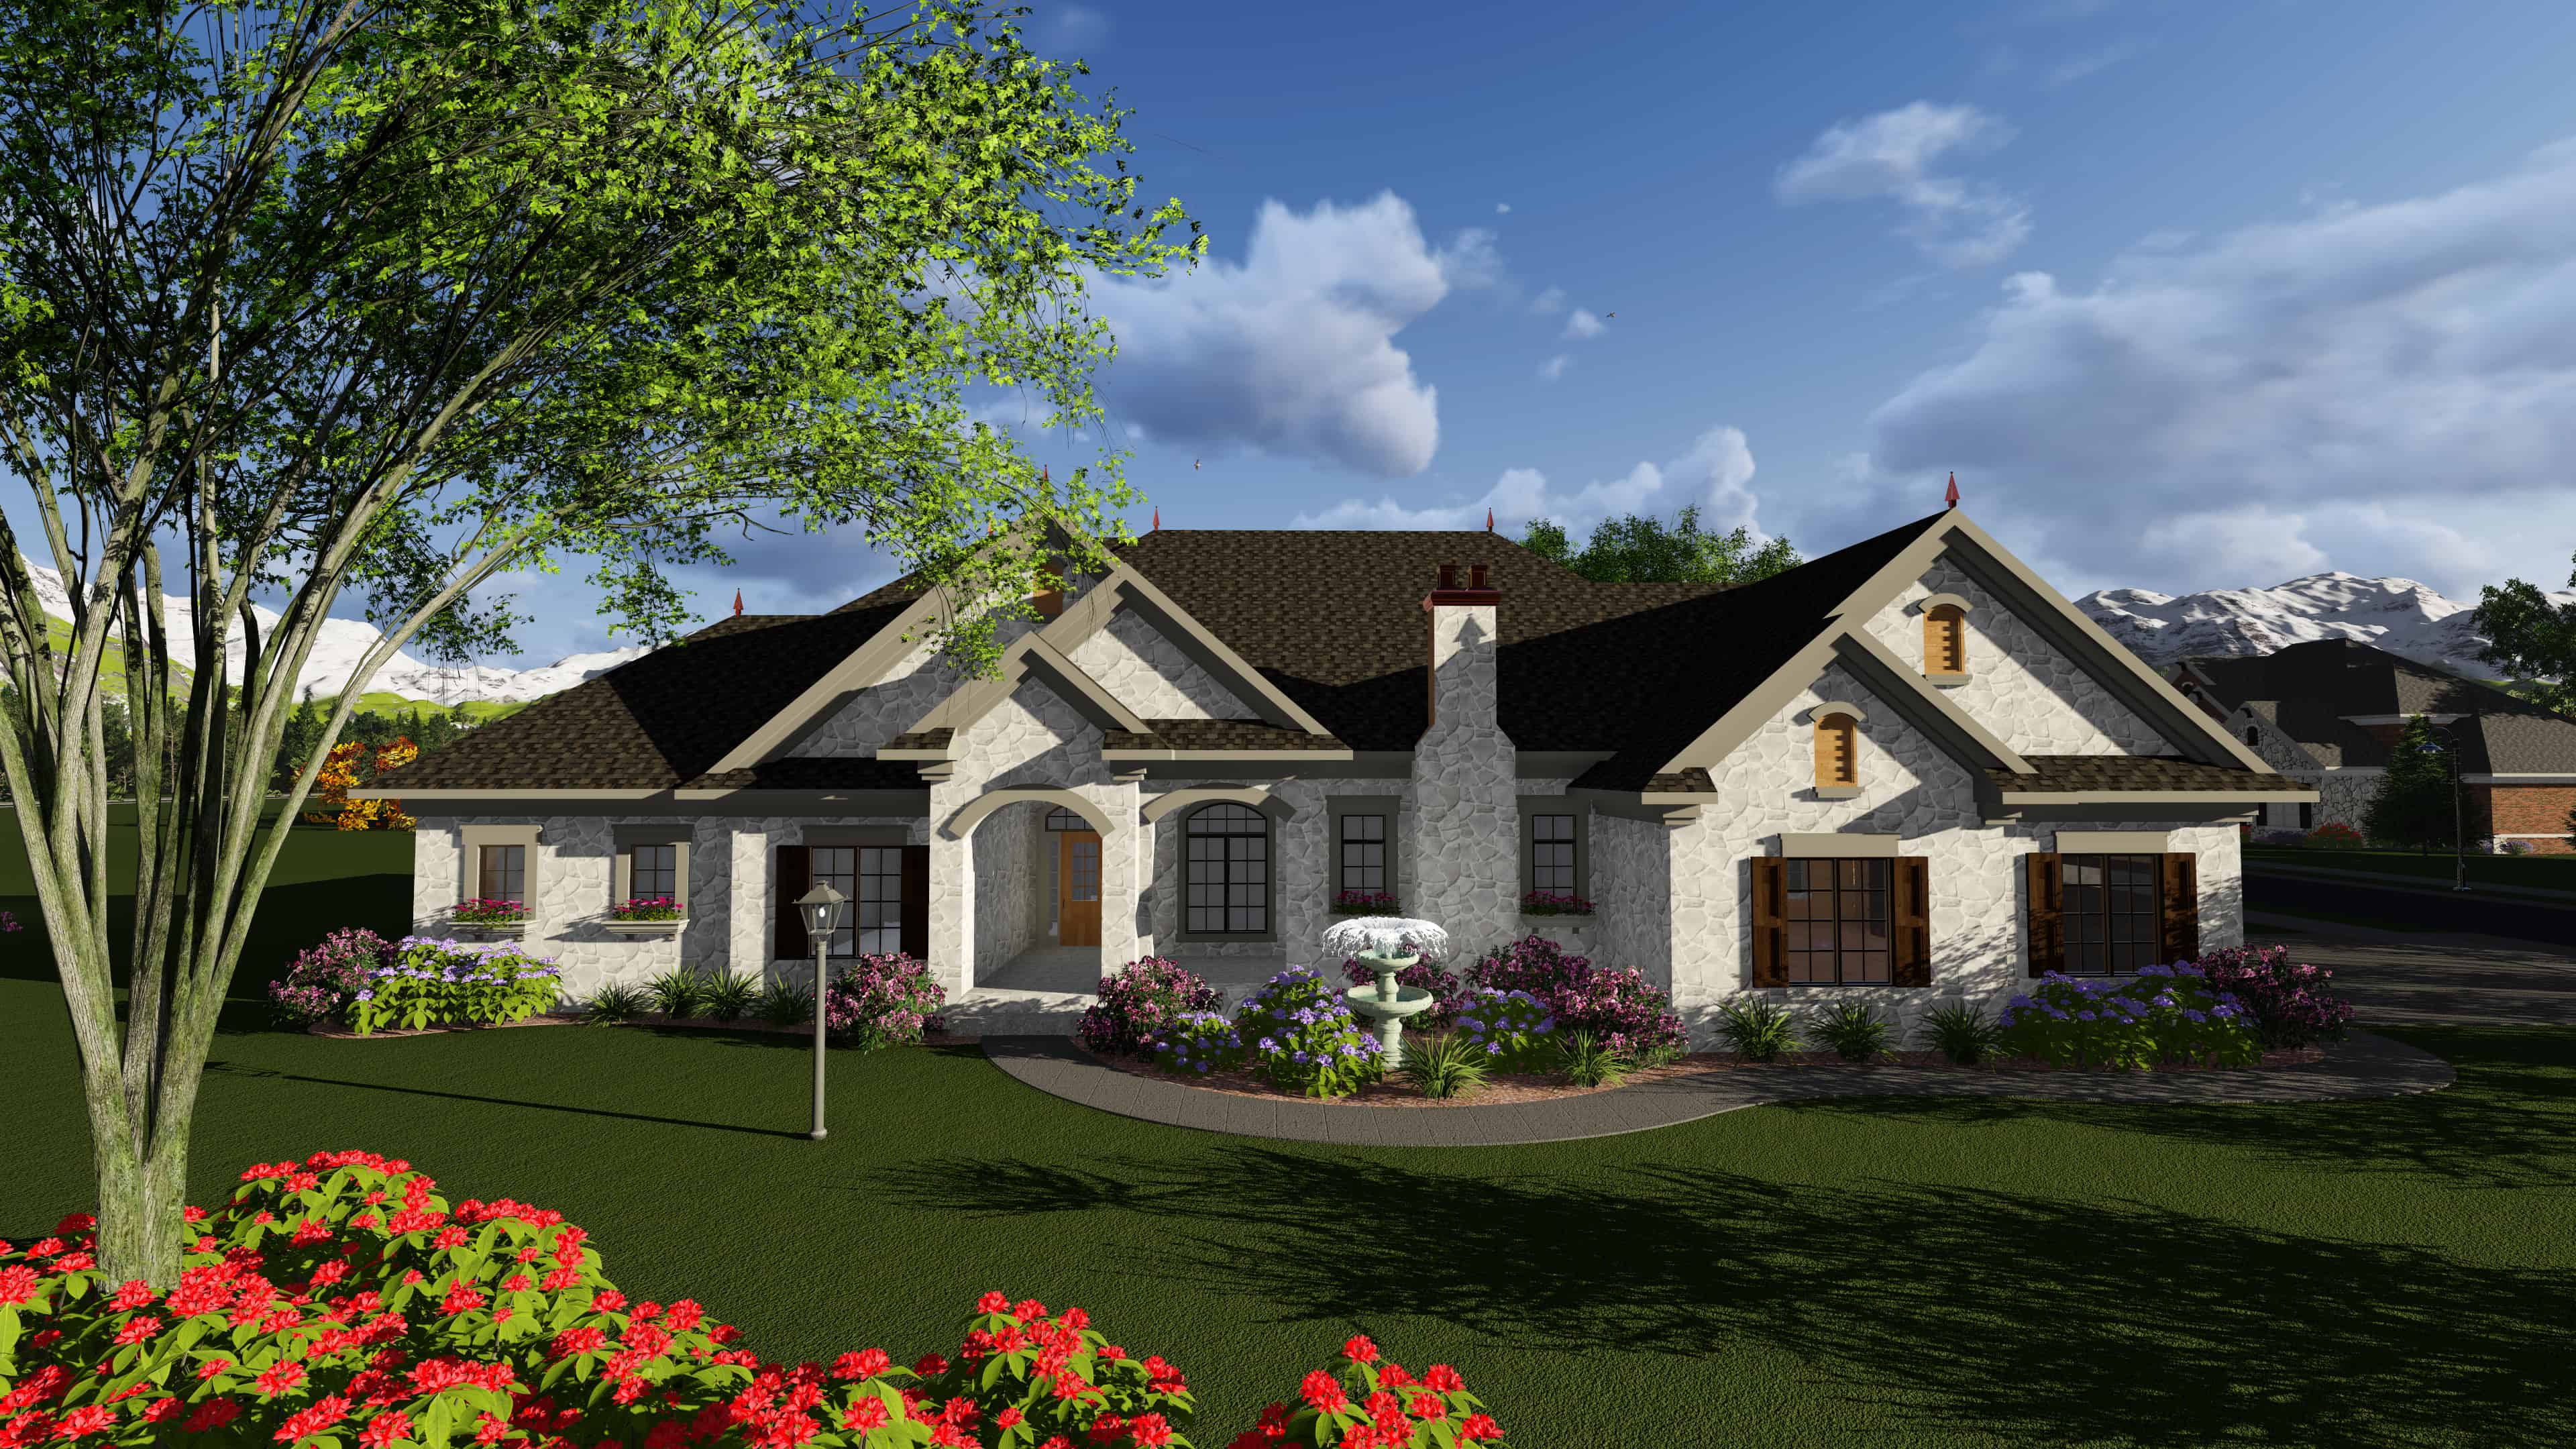
3-Bedroom, 2840 Sq Ft Acadian House Plan - 101-1922 - Front Exterior
Plan Collection
3-Bedroom, 2840 Sq Ft Acadian House Plan - 101-1922 - Front Exterior
Plan#101-1922
Starting at$1205
2840
Sq Ft
1
Story
3
Bed
2.5
Bath
3
Car
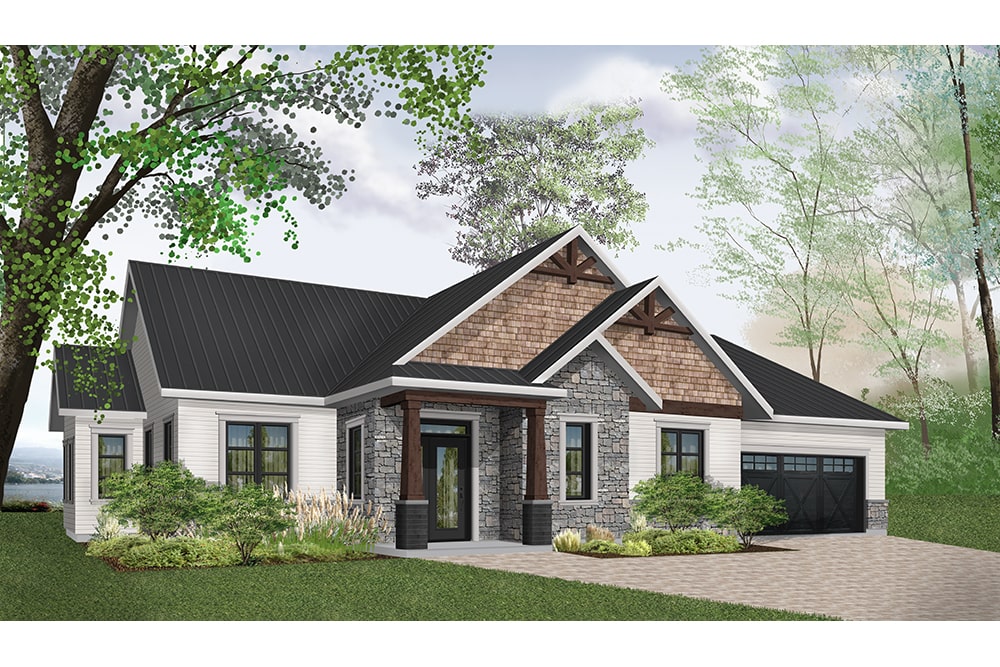
3-Bedroom, 1858 Sq Ft Rustic House - #126-1948 - Front Exterior
Plan Collection
3-Bedroom, 1858 Sq Ft Rustic House - #126-1948 - Front Exterior
Plan#126-1948
Starting at$1740
1858
Sq Ft
1
Story
3
Bed
2
Bath
2
Car
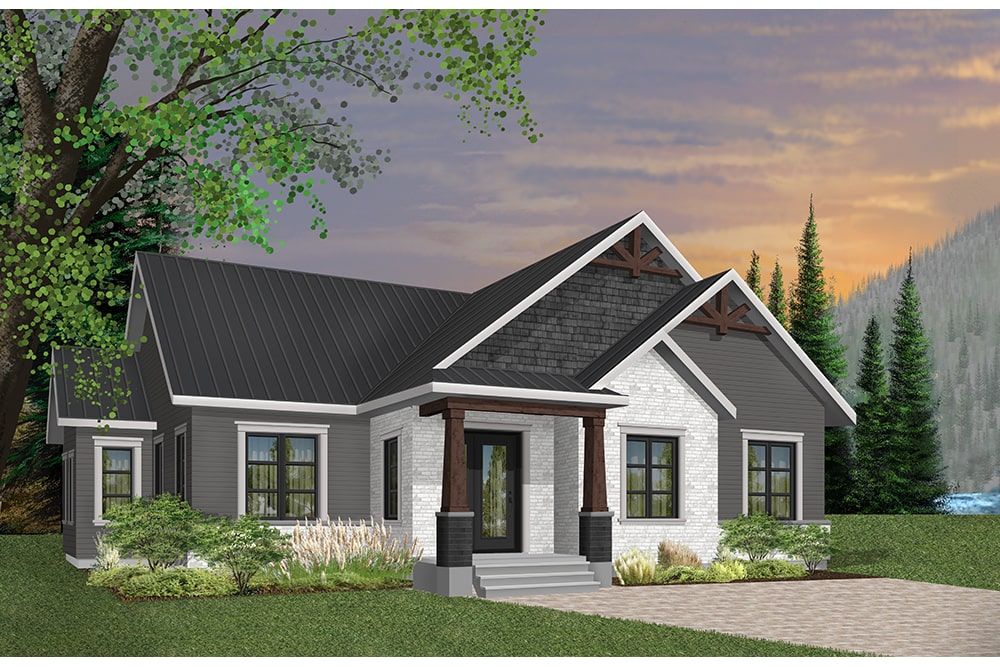
3-Bedroom, 1631 Sq Ft Country House Plan - 126-1946 - Front Exterior
Plan Collection
3-Bedroom, 1631 Sq Ft Country House Plan - 126-1946 - Front Exterior
Plan#126-1946
Starting at$1680
1631
Sq Ft
1
Story
3
Bed
2
Bath
0
Car
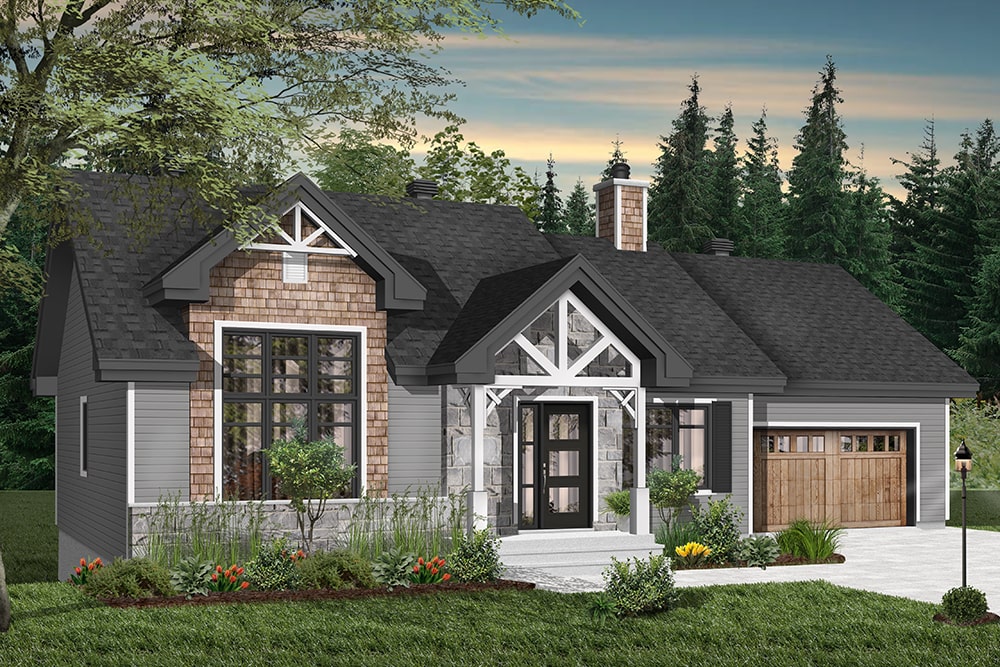
4-Bedroom, 1240 Sq Ft Craftsman House Plan - 126-1940 - Front Exterior
Plan Collection
4-Bedroom, 1240 Sq Ft Craftsman House Plan - 126-1940 - Front Exterior
Plan#126-1940
Starting at$1510
1240
Sq Ft
2
Story
4
Bed
2
Bath
1
Car
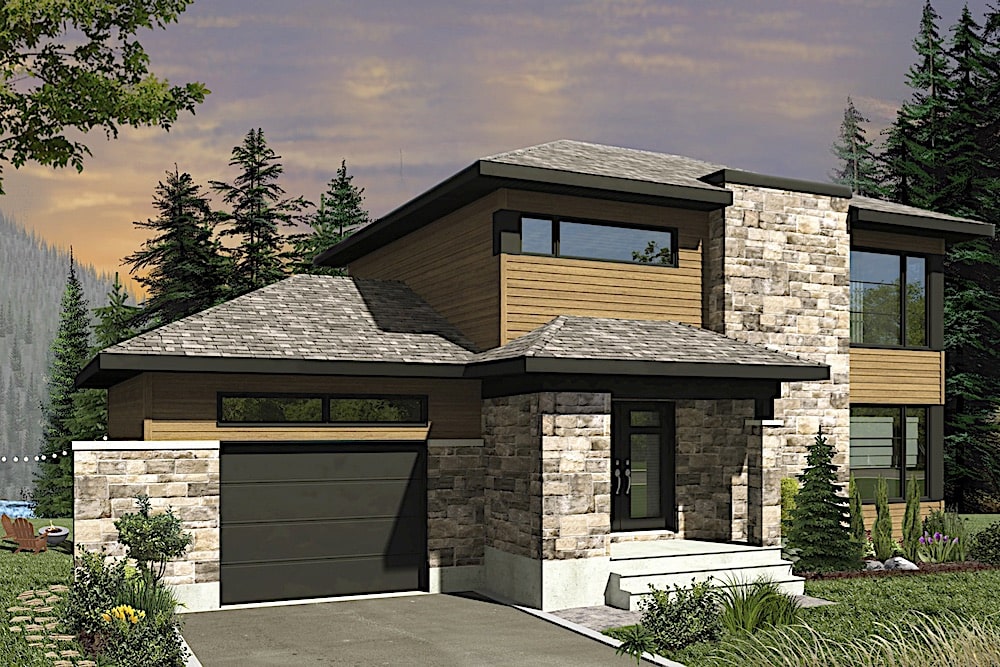
2-Bedroom, 1085 Sq Ft Cottage House Plan - 200-1017 - Front Exterior
Plan Collection
2-Bedroom, 1085 Sq Ft Cottage House Plan - 200-1017 - Front Exterior
Plan#200-1017
Starting at$1350
1085
Sq Ft
1
Story
2
Bed
2
Bath
2
Car
3-Bedroom, 1701 Sq Ft Country House Plan - 108-1547 - Front Exterior
Plan Collection
3-Bedroom, 1701 Sq Ft Country House Plan - 108-1547 - Front Exterior
Plan#108-1547
Starting at$845
1701
Sq Ft
2
Story
3
Bed
2.5
Bath
2
Car
2-Bedroom, 884 Sq Ft Country Home Plan - 177-1020 - Main Exterior
Plan Collection
2-Bedroom, 884 Sq Ft Country Home Plan - 177-1020 - Main Exterior
Plan#177-1020
Starting at$1195
884
Sq Ft
1
Story
2
Bed
1
Bath
0
Car
Ranch House Plan - 3-6 Bedrms, 2-4 Baths - 2084-4130 Sq Ft
Plan Collection
Ranch House Plan - 3-6 Bedrms, 2-4 Baths - 2084-4130 Sq Ft
Plan#187-1185
Starting at$1250
2084
Sq Ft
1
Story
3
Bed
2
Bath
2
Car
3-Bedroom, 1501 Sq Ft Contemporary Home Plan - 101-1990 - Main Exterior
Plan Collection
3-Bedroom, 1501 Sq Ft Contemporary Home Plan - 101-1990 - Main Exterior
Plan#101-1990
Starting at$1025
1501
Sq Ft
1
Story
3
Bed
2.5
Bath
3
Car
2-Bedroom, 1604 Sq Ft Ranch Home Plan - 126-1967 - Main Exterior
Plan Collection
2-Bedroom, 1604 Sq Ft Ranch Home Plan - 126-1967 - Main Exterior
Plan#126-1967
Starting at$1680
1604
Sq Ft
1
Story
2
Bed
2
Bath
0
Car
4-Bedroom, 3441 Sq Ft Farmhouse Home Plan - 189-1114 - Main Exterior
Plan Collection
4-Bedroom, 3441 Sq Ft Farmhouse Home Plan - 189-1114 - Main Exterior
Plan#189-1114
Starting at$2095
3441
Sq Ft
2
Story
4
Bed
3.5
Bath
3
Car
2-Bedroom, 1339 Sq Ft Contemporary Home Plan - 126-1944 - Main Exterior
Plan Collection
2-Bedroom, 1339 Sq Ft Contemporary Home Plan - 126-1944 - Main Exterior
Plan#126-1944
Starting at$1510
1339
Sq Ft
1
Story
2
Bed
1
Bath
1
Car
2-Bedroom, 1212 Sq Ft Country House Plan - 126-1925 - Front Exterior
Plan Collection
2-Bedroom, 1212 Sq Ft Country House Plan - 126-1925 - Front Exterior
Plan#126-1925
Starting at$1680
1212
Sq Ft
1
Story
2
Bed
1
Bath
1
Car
Contemporary two-story home with flat metal roof, covered front porch, mixed siding, and narrow lot design — Plan #108-1889
Plan Collection
Contemporary two-story home with flat metal roof, covered front porch, mixed siding, and narrow lot design — Plan #108-1889
Plan#108-1889
Starting at$920
1533
Sq Ft
2
Story
3
Bed
2.5
Bath
2
Car
3-Bedroom, 1986 Sq Ft Contemporary House - #108-1398 - Front Exterior
Plan Collection
3-Bedroom, 1986 Sq Ft Contemporary House - #108-1398 - Front Exterior
Plan#108-1398
Starting at$845
1986
Sq Ft
1
Story
3
Bed
2.5
Bath
2
Car
3-Bedroom, 2105 Sq Ft Contemporary Home Plan - 126-1952 - Main Exterior
Plan Collection
3-Bedroom, 2105 Sq Ft Contemporary Home Plan - 126-1952 - Main Exterior
Plan#126-1952
Starting at$1740
2105
Sq Ft
2
Story
3
Bed
2.5
Bath
1
Car
1-Bedroom, 405 Sq Ft Garage w/Apartments Home Plan - 108-1027 - Main Exterior
Plan Collection
1-Bedroom, 405 Sq Ft Garage w/Apartments Home Plan - 108-1027 - Main Exterior
Plan#108-1027
Starting at$560
405
Sq Ft
1
Story
1
Bed
1
Bath
3
Car
0-Bedroom, 966 Sq Ft Garage Home Plan - 108-2156 - Main Exterior
Plan Collection
0-Bedroom, 966 Sq Ft Garage Home Plan - 108-2156 - Main Exterior
Plan#108-2156
Starting at$240
966
Sq Ft
1
Story
0
Bed
0
Bath
2
Car
4-Bedroom, 2593 Sq Ft Beach House Plan - 168-1165 - Front Exterior
Plan Collection
4-Bedroom, 2593 Sq Ft Beach House Plan - 168-1165 - Front Exterior
Plan#168-1165
Starting at$2600
2593
Sq Ft
2
Story
4
Bed
3.5
Bath
2
Car
5-Bedroom, 3588 Sq Ft Mediterranean Home Plan - 168-1163 - Main Exterior
Plan Collection
5-Bedroom, 3588 Sq Ft Mediterranean Home Plan - 168-1163 - Main Exterior
Plan#168-1163
Starting at$2800
3588
Sq Ft
3
Story
5
Bed
4
Bath
1
Car
European Floor Plan - 3 Bedrms, 3.5 Baths - 2515 Sq Ft - #193-1287
Plan Collection
European Floor Plan - 3 Bedrms, 3.5 Baths - 2515 Sq Ft - #193-1287
Plan#193-1287
Starting at$1650
2515
Sq Ft
1
Story
3
Bed
3.5
Bath
3
Car
3-Bedroom, 1661 Sq Ft Small House Plans - 193-1266 - Main Exterior
Plan Collection
3-Bedroom, 1661 Sq Ft Small House Plans - 193-1266 - Main Exterior
Plan#193-1266
Starting at$1200
1661
Sq Ft
2
Story
3
Bed
2.5
Bath
0
Car
2-Bedroom, 1484 Sq Ft Contemporary Home Plan - 101-1988 - Main Exterior
Plan Collection
2-Bedroom, 1484 Sq Ft Contemporary Home Plan - 101-1988 - Main Exterior
Plan#101-1988
Starting at$985
1484
Sq Ft
1
Story
2
Bed
2.5
Bath
3
Car
3-Bedroom, 1681 Sq Ft Ranch Home Plan - 101-1970 - Main Exterior
Plan Collection
3-Bedroom, 1681 Sq Ft Ranch Home Plan - 101-1970 - Main Exterior
Plan#101-1970
Starting at$1025
1681
Sq Ft
1
Story
3
Bed
2
Bath
3
Car
3-Bedroom, 2840 Sq Ft Acadian House Plan - 101-1922 - Front Exterior
Plan Collection
3-Bedroom, 2840 Sq Ft Acadian House Plan - 101-1922 - Front Exterior
Plan#101-1922
Starting at$1205
2840
Sq Ft
1
Story
3
Bed
2.5
Bath
3
Car
3-Bedroom, 1858 Sq Ft Rustic House - #126-1948 - Front Exterior
Plan Collection
3-Bedroom, 1858 Sq Ft Rustic House - #126-1948 - Front Exterior
Plan#126-1948
Starting at$1740
1858
Sq Ft
1
Story
3
Bed
2
Bath
2
Car
3-Bedroom, 1631 Sq Ft Country House Plan - 126-1946 - Front Exterior
Plan Collection
3-Bedroom, 1631 Sq Ft Country House Plan - 126-1946 - Front Exterior
Plan#126-1946
Starting at$1680
1631
Sq Ft
1
Story
3
Bed
2
Bath
0
Car
4-Bedroom, 1240 Sq Ft Craftsman House Plan - 126-1940 - Front Exterior
Plan Collection
4-Bedroom, 1240 Sq Ft Craftsman House Plan - 126-1940 - Front Exterior
Plan#126-1940
Starting at$1510
1240
Sq Ft
2
Story
4
Bed
2
Bath
1
Car
1...7778798081...314