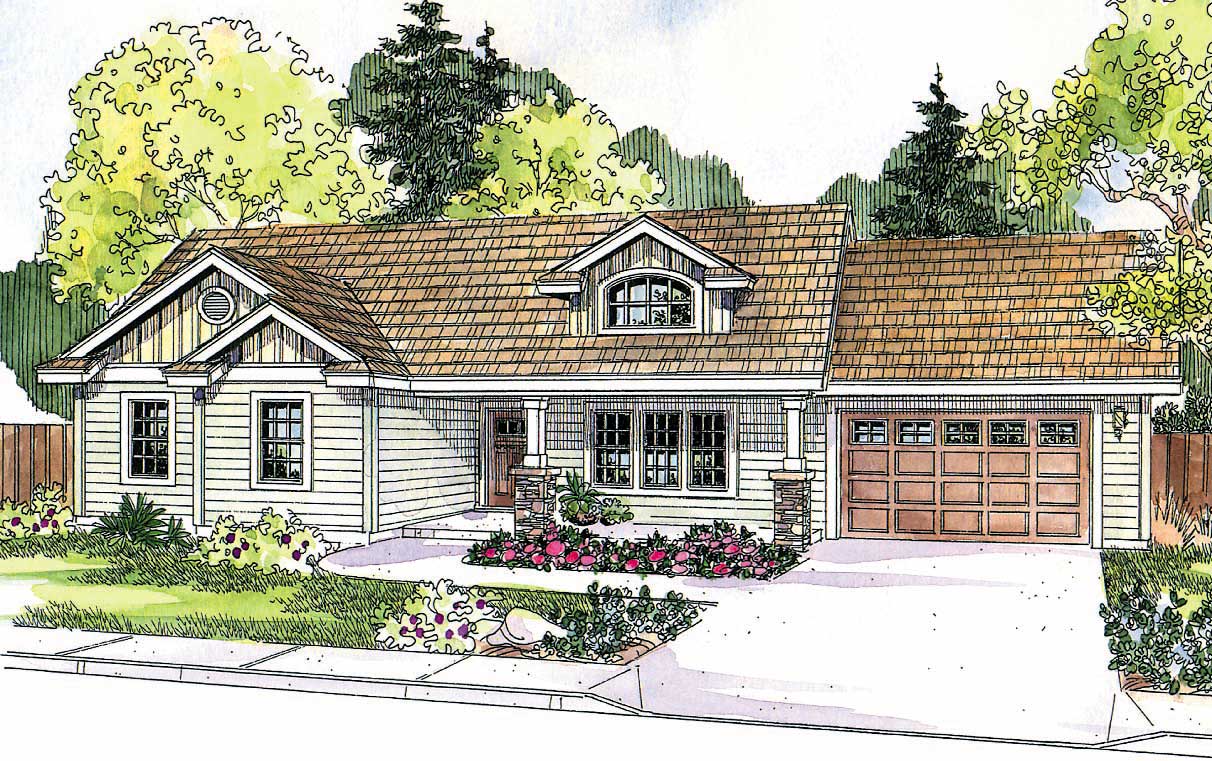
Canadian House Plans

7,609
Plan Results
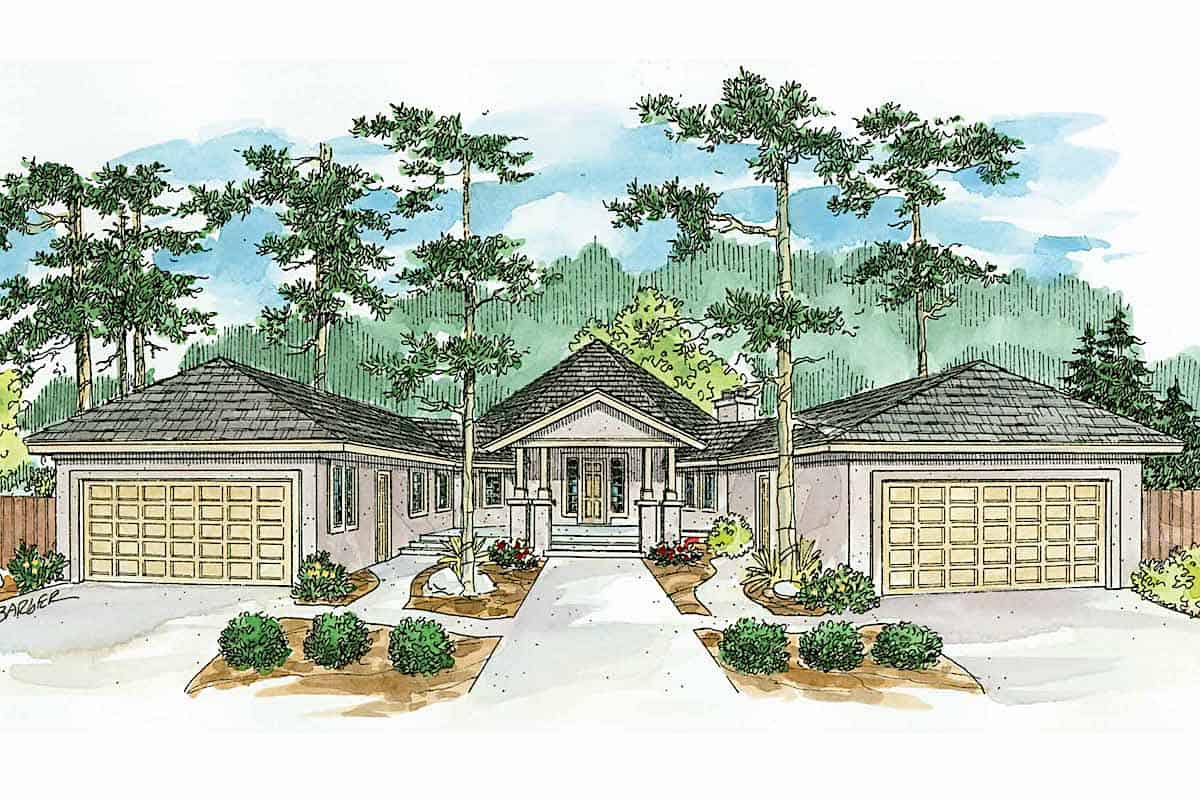
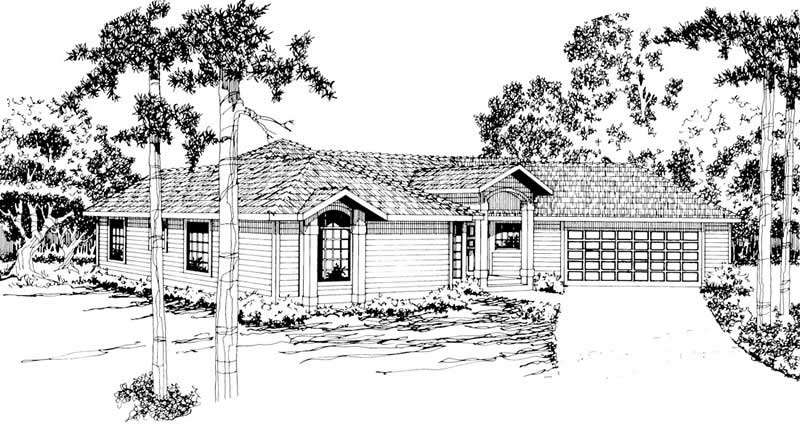
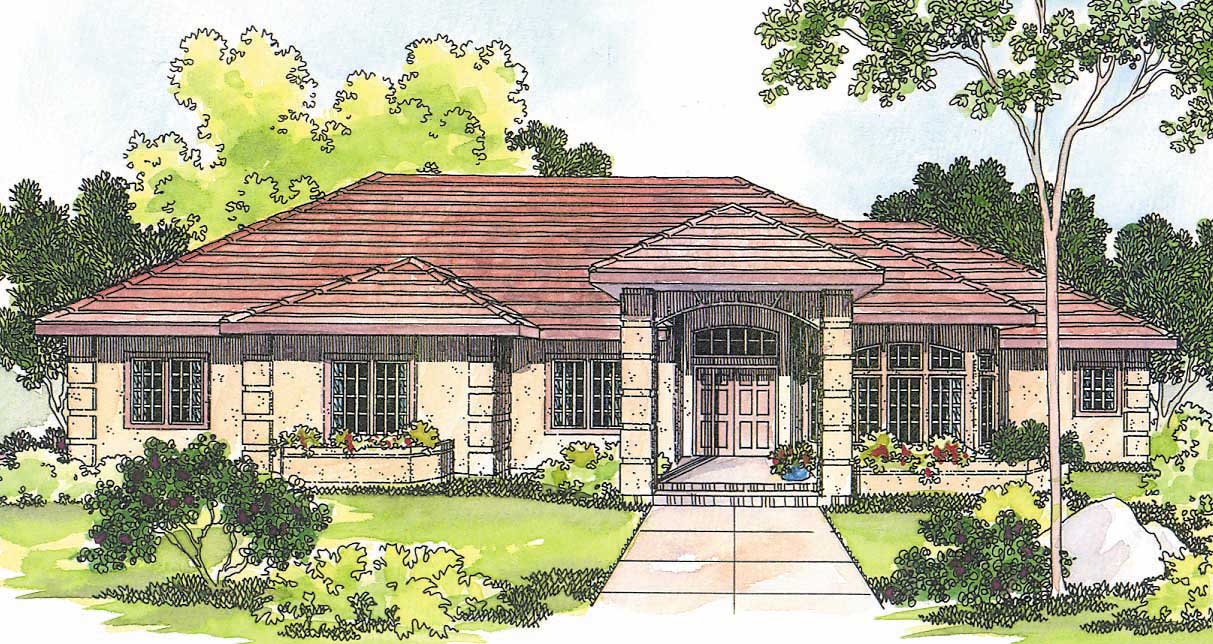
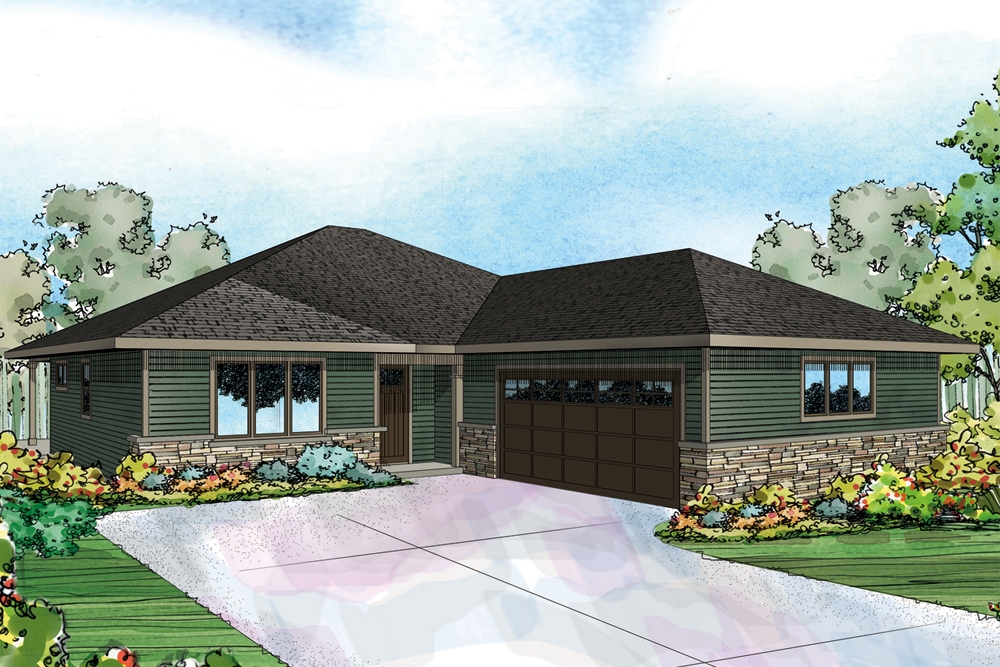
3-Bedroom, 2619 Sq Ft Ranch House Plan - 106-1286 - Front Exterior
Plan Collection
3-Bedroom, 2619 Sq Ft Ranch House Plan - 106-1286 - Front Exterior
Plan#106-1286
Starting at$1295
2619
Sq Ft
1
Story
3
Bed
2.5
Bath
2
Car
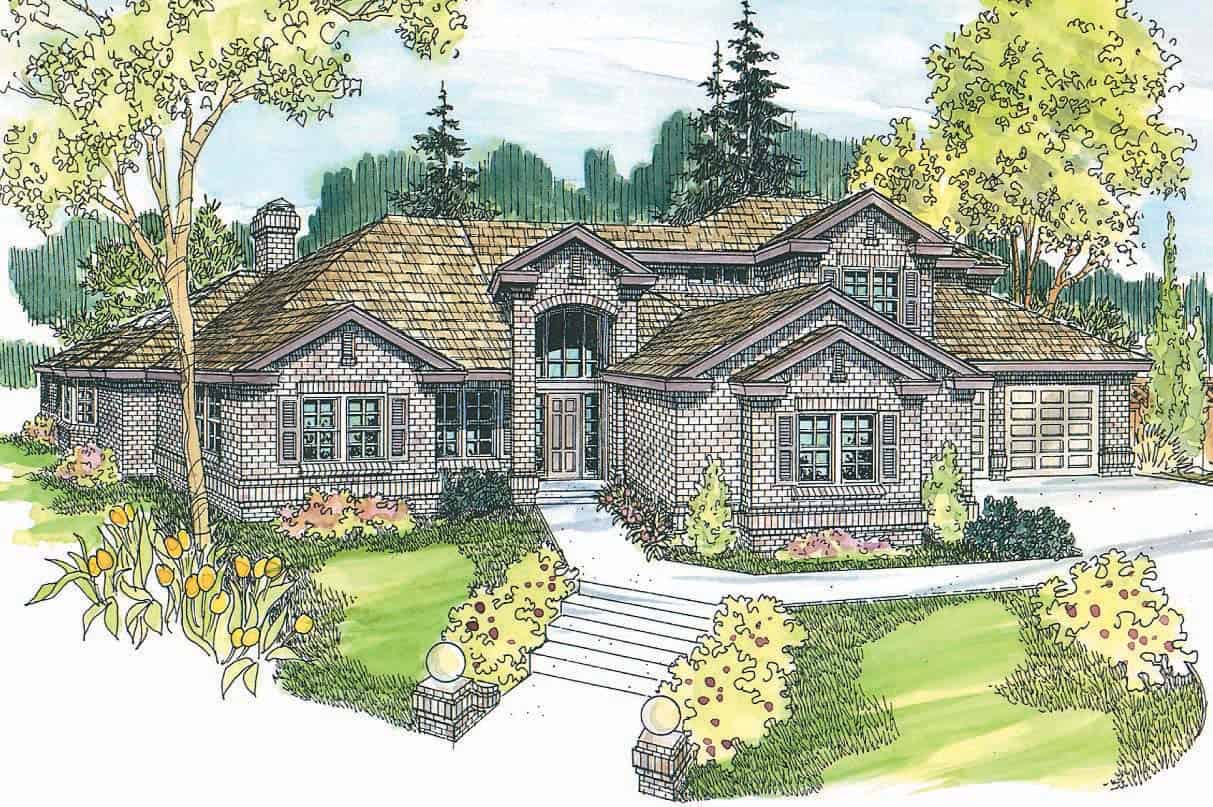
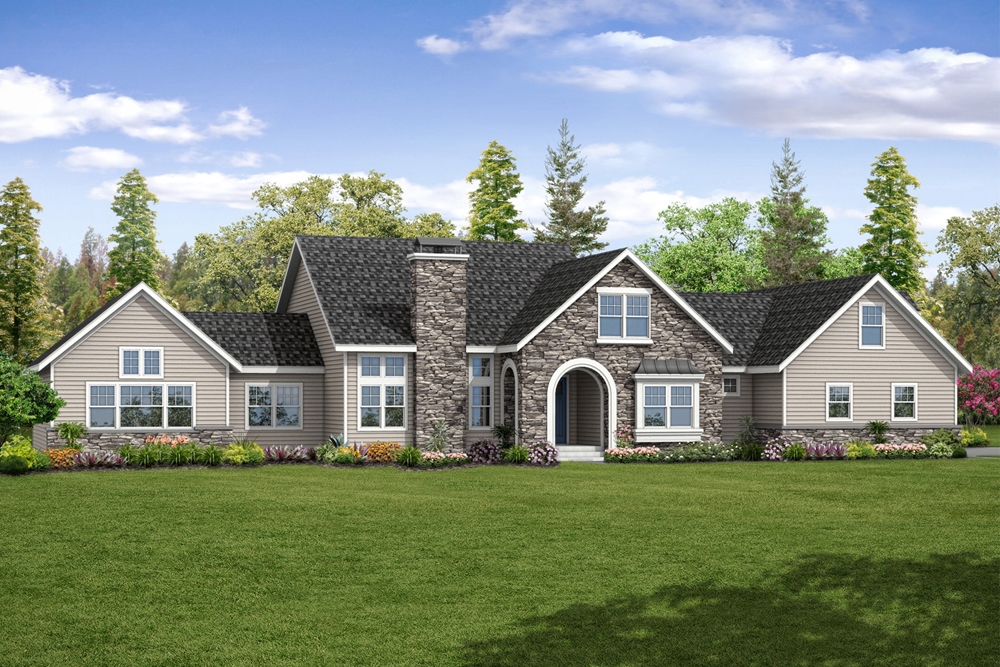
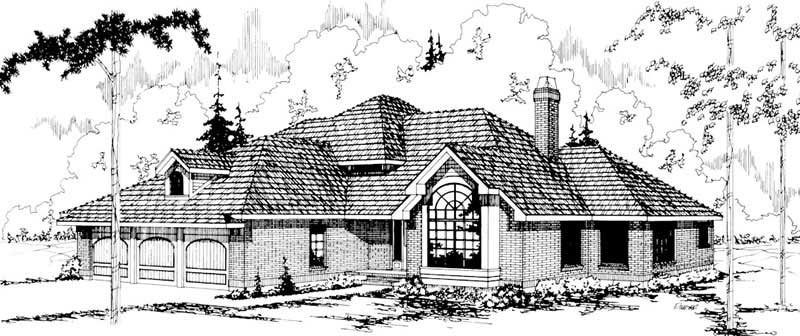
4-Bedroom, 4567 Sq Ft Contemporary Home Plan - 108-1220 - Main Exterior
Plan Collection
4-Bedroom, 4567 Sq Ft Contemporary Home Plan - 108-1220 - Main Exterior
Plan#108-1220
Starting at$2200
4567
Sq Ft
2
Story
4
Bed
4.5
Bath
4
Car
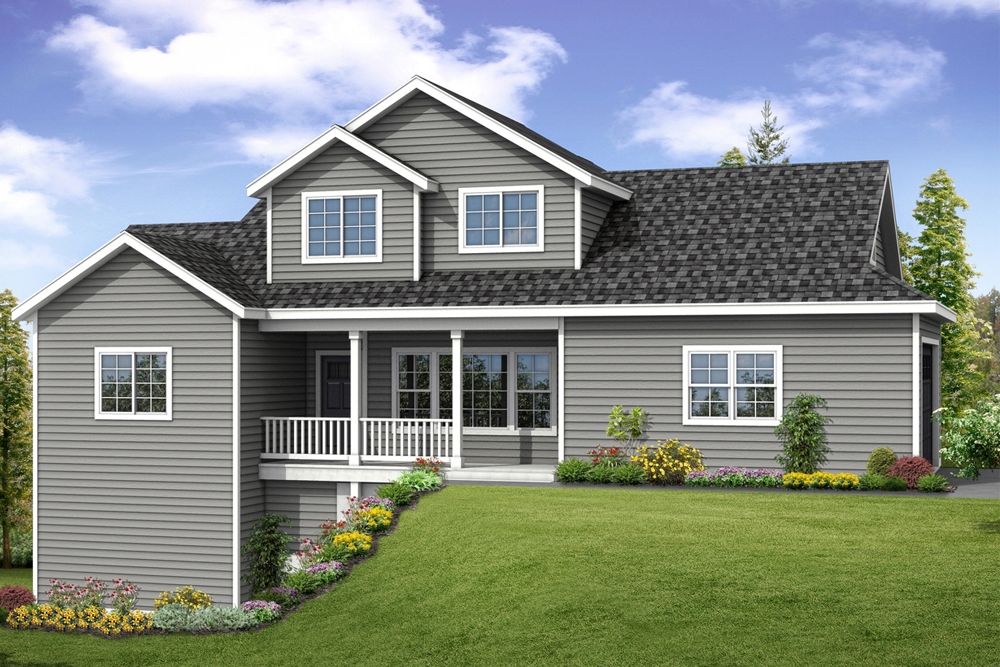
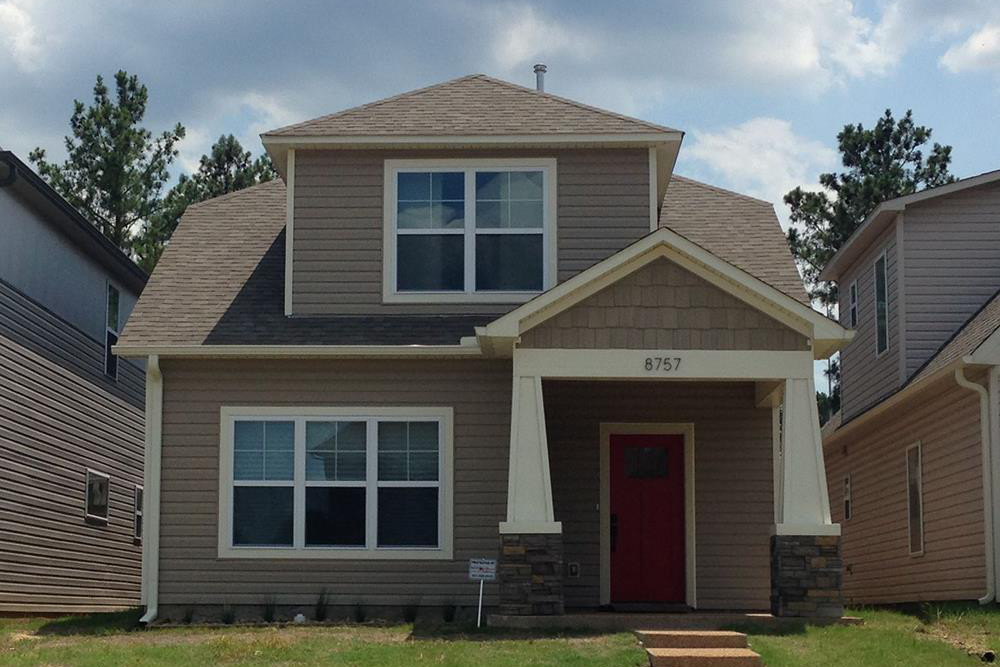
3-Bedroom, 1510 Sq Ft Country Home Plan - 108-1143 - Main Exterior
Plan Collection
3-Bedroom, 1510 Sq Ft Country Home Plan - 108-1143 - Main Exterior
Plan#108-1143
Starting at$920
1510
Sq Ft
1
Story
3
Bed
2
Bath
2
Car
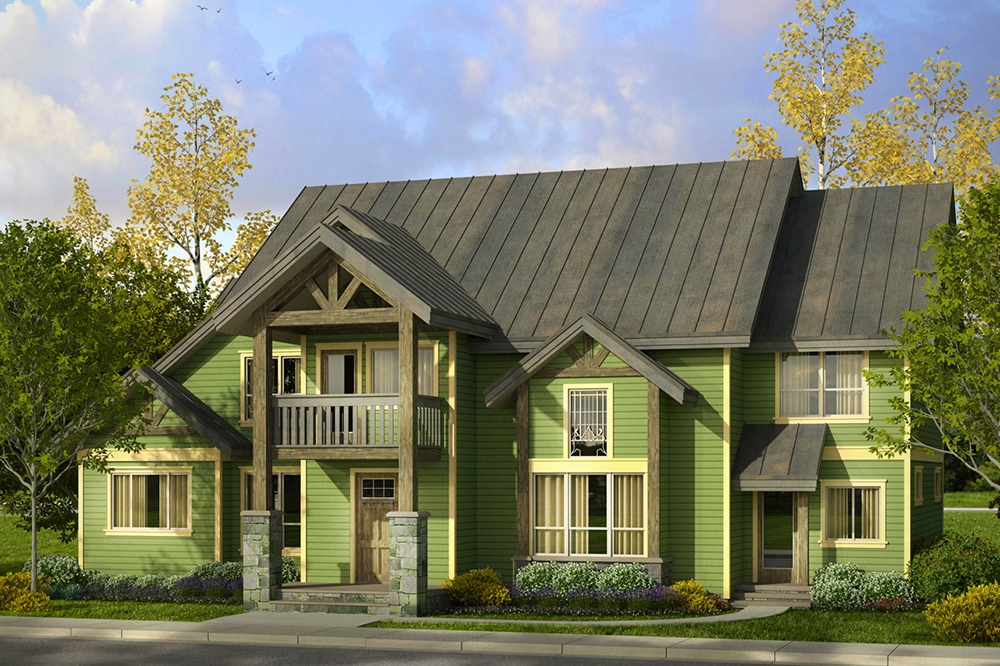
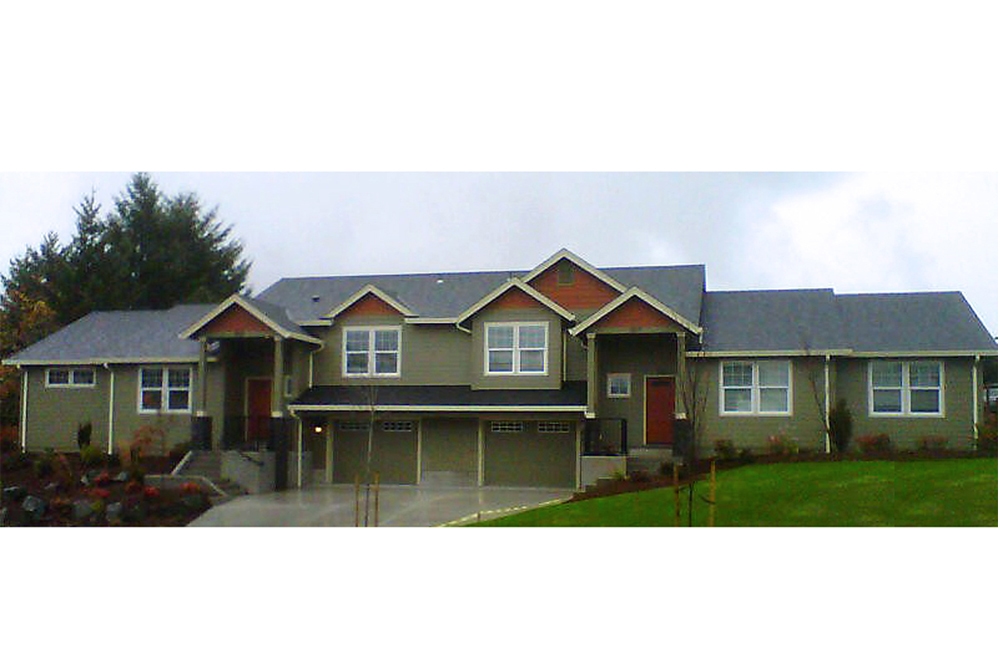
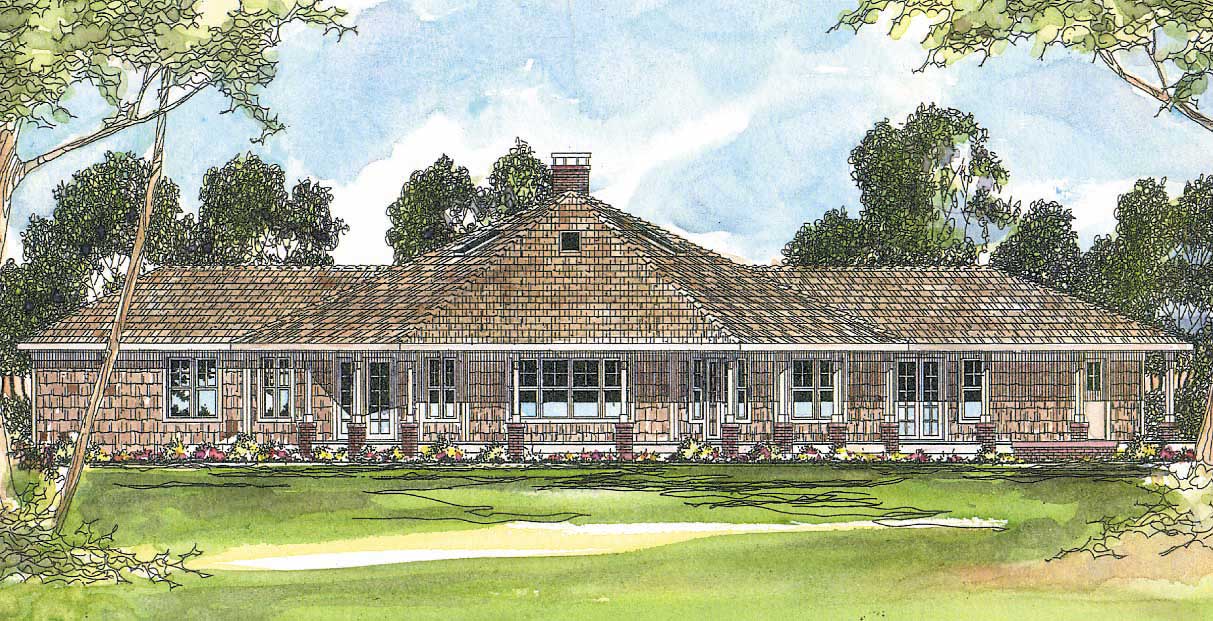
3-Bedroom, 1893 Sq Ft Prairie Home Plan - 108-1869 - Main Exterior
Plan Collection
3-Bedroom, 1893 Sq Ft Prairie Home Plan - 108-1869 - Main Exterior
Plan#108-1869
Starting at$845
1893
Sq Ft
2
Story
3
Bed
2.5
Bath
2
Car
3-Bedroom, 2119 Sq Ft Ranch Home Plan - 108-1574 - Main Exterior
Plan Collection
3-Bedroom, 2119 Sq Ft Ranch Home Plan - 108-1574 - Main Exterior
Plan#108-1574
Starting at$945
2119
Sq Ft
2
Story
3
Bed
2
Bath
2
Car
3-Bedroom, 2222 Sq Ft Ranch Home Plan - 108-1586 - Main Exterior
Plan Collection
3-Bedroom, 2222 Sq Ft Ranch Home Plan - 108-1586 - Main Exterior
Plan#108-1586
Starting at$945
2222
Sq Ft
2
Story
3
Bed
2
Bath
2
Car
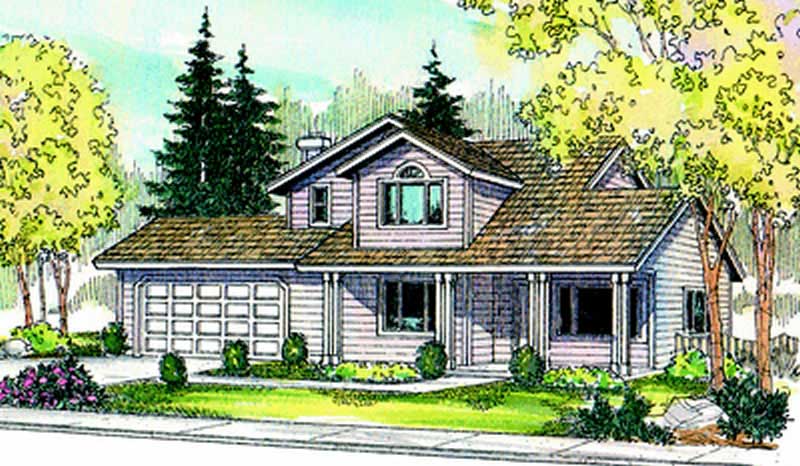
3-Bedroom, 1872 Sq Ft Country House Plan - 108-1872 - Front Exterior
Plan Collection
3-Bedroom, 1872 Sq Ft Country House Plan - 108-1872 - Front Exterior
Plan#108-1872
Starting at$845
1872
Sq Ft
2
Story
3
Bed
3.5
Bath
2
Car
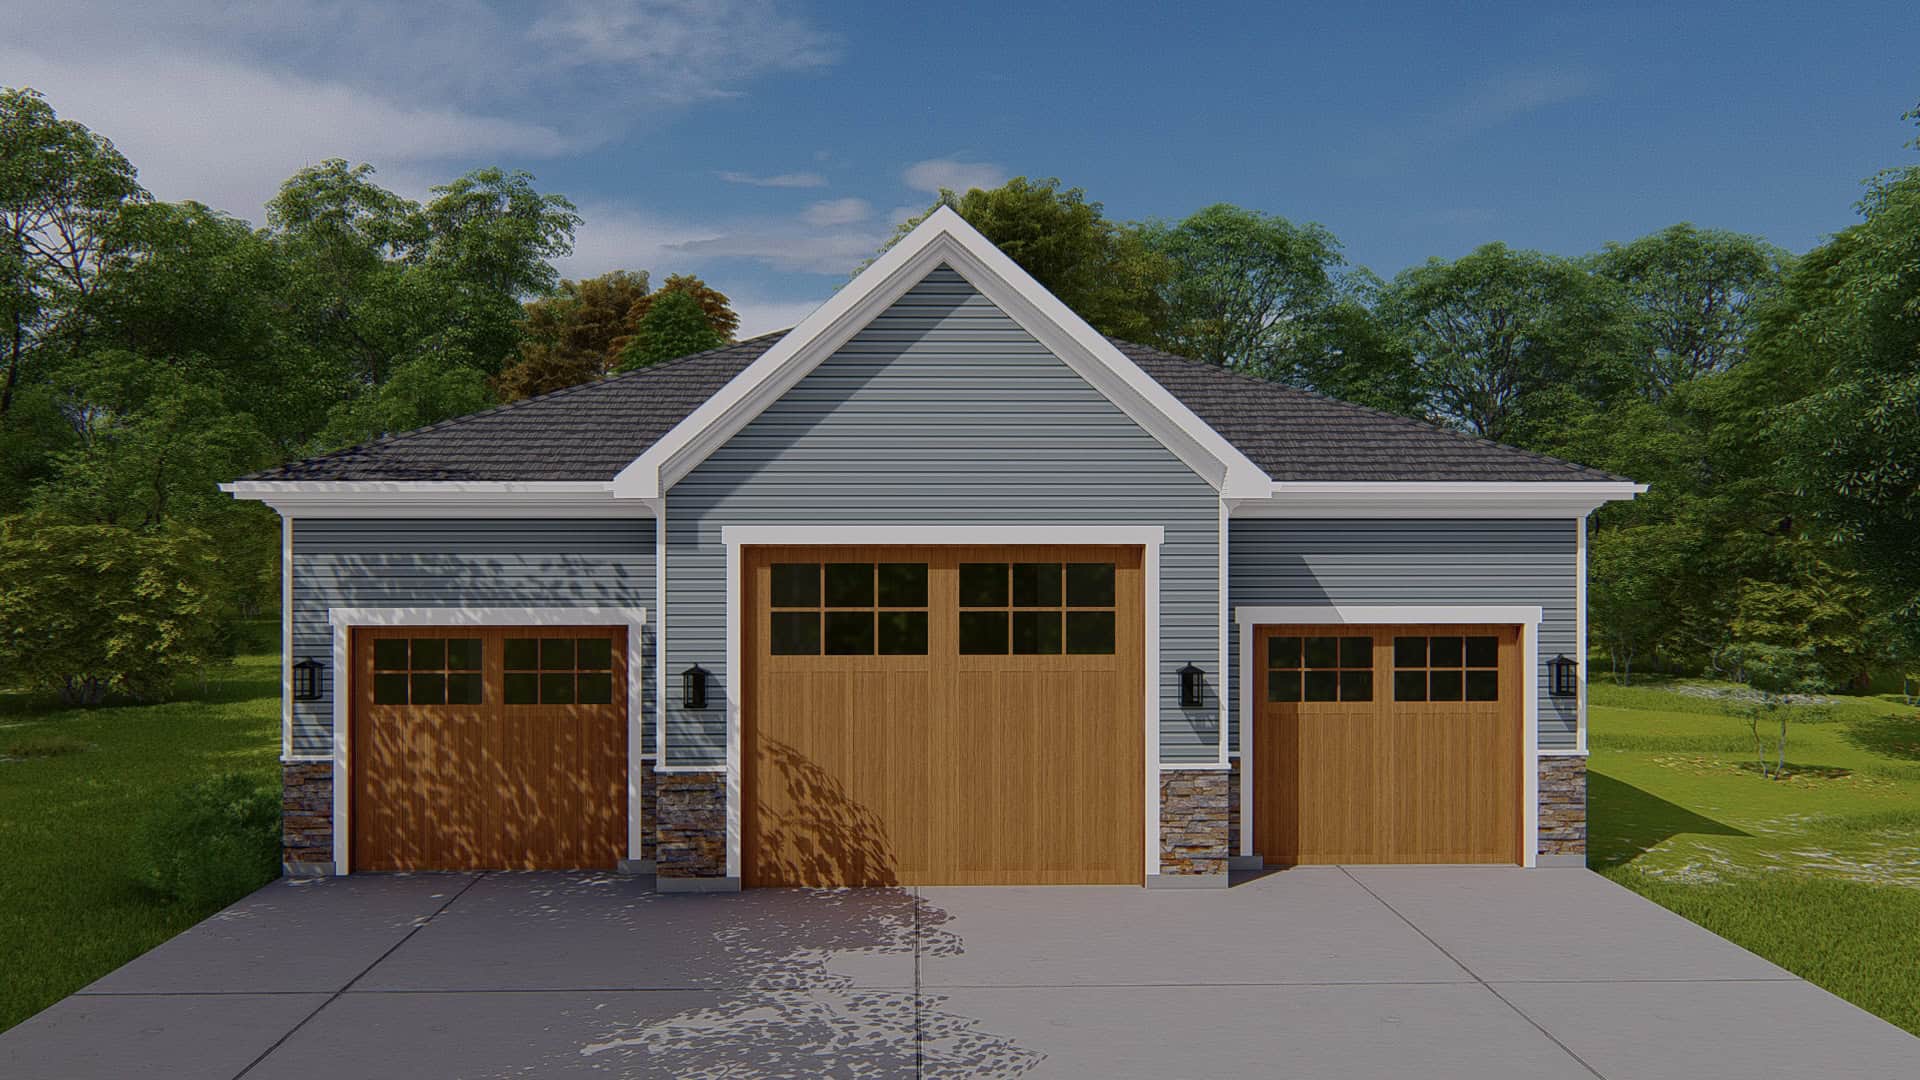
2-Car Plus RV and 507 Living Sq Ft Garage House Plan - 108-1031 - Front Exterior
Plan Collection
2-Car Plus RV and 507 Living Sq Ft Garage House Plan - 108-1031 - Front Exterior
Plan#108-1031
Starting at$485
507
Sq Ft
2
Story
0
Bed
1
Bath
3
Car
2-Bedroom, 1611 Sq Ft Vacation Homes Home Plan - 108-1297 - Main Exterior
Plan Collection
2-Bedroom, 1611 Sq Ft Vacation Homes Home Plan - 108-1297 - Main Exterior
Plan#108-1297
Starting at$920
1611
Sq Ft
2
Story
2
Bed
2.5
Bath
2
Car
4-Bedroom, 2166 Sq Ft Traditional Home Plan - 142-1148 - Main Exterior
Plan Collection
4-Bedroom, 2166 Sq Ft Traditional Home Plan - 142-1148 - Main Exterior
Plan#142-1148
Starting at$1495
2166
Sq Ft
2
Story
4
Bed
3.5
Bath
2
Car
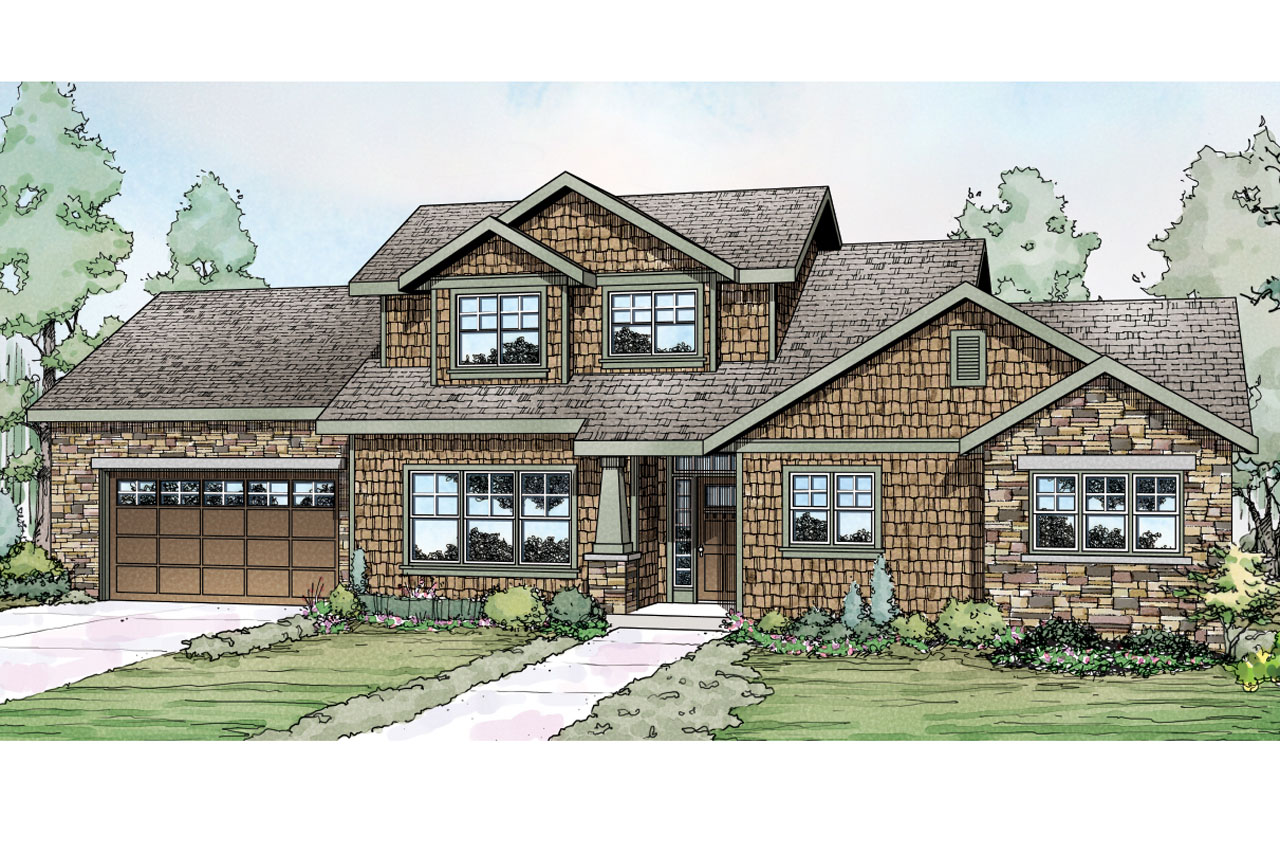
3-Bedroom, 2437 Sq Ft Shingle House Plan - 108-1525 - Front Exterior
Plan Collection
3-Bedroom, 2437 Sq Ft Shingle House Plan - 108-1525 - Front Exterior
Plan#108-1525
Starting at$1050
2437
Sq Ft
1
Story
3
Bed
2.5
Bath
3
Car
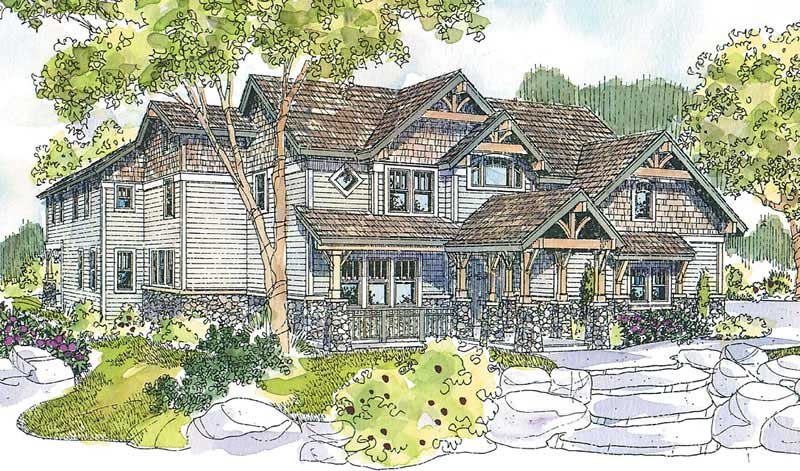
3-Bedroom, 4090 Sq Ft Craftsman House Plan - 108-1478 - Front Exterior
Plan Collection
3-Bedroom, 4090 Sq Ft Craftsman House Plan - 108-1478 - Front Exterior
Plan#108-1478
Starting at$1970
4090
Sq Ft
1
Story
3
Bed
3.5
Bath
3
Car
4-Bedroom, 2609 Sq Ft Ranch House Plan - 108-1490 - Front Exterior
Plan Collection
4-Bedroom, 2609 Sq Ft Ranch House Plan - 108-1490 - Front Exterior
Plan#108-1490
Starting at$1100
2609
Sq Ft
1
Story
4
Bed
2.5
Bath
3
Car
3-Bedroom, 1532 Sq Ft Craftsman House Plan - 108-1563 - Front Exterior
Plan Collection
3-Bedroom, 1532 Sq Ft Craftsman House Plan - 108-1563 - Front Exterior
Plan#108-1563
Starting at$920
1532
Sq Ft
1
Story
3
Bed
2
Bath
2
Car
4-Bedroom, 3317 Sq Ft Mediterranean House Plan - 108-1804 - Front Exterior
Plan Collection
4-Bedroom, 3317 Sq Ft Mediterranean House Plan - 108-1804 - Front Exterior
Plan#108-1804
Starting at$1510
3317
Sq Ft
2
Story
4
Bed
4.5
Bath
2
Car
3-Bedroom, 1765 Sq Ft Cottage House Plan - 108-1877 - Front Exterior
Plan Collection
3-Bedroom, 1765 Sq Ft Cottage House Plan - 108-1877 - Front Exterior
Plan#108-1877
Starting at$845
1765
Sq Ft
1
Story
3
Bed
2
Bath
2
Car
3-Bedroom, 4007 Sq Ft Craftsman House Plan - 108-1801 - Front Exterior
Plan Collection
3-Bedroom, 4007 Sq Ft Craftsman House Plan - 108-1801 - Front Exterior
Plan#108-1801
Starting at$1970
4007
Sq Ft
2
Story
3
Bed
4
Bath
0
Car
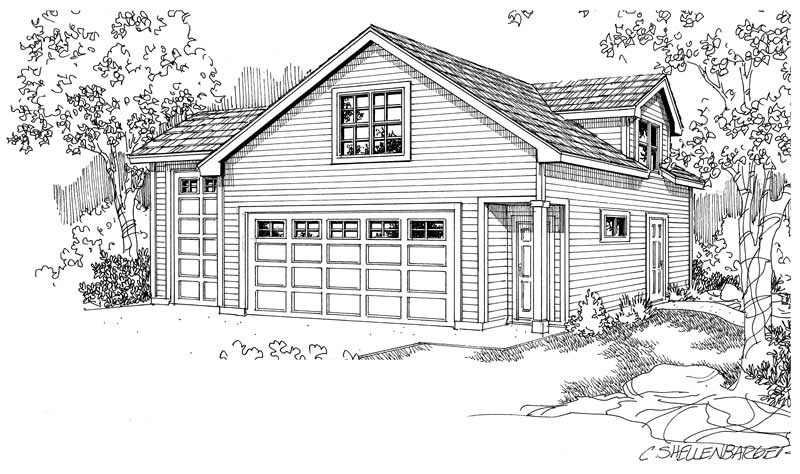
3-Bedroom, 1908 Sq Ft Ranch House Plan - 108-1146 - Front Exterior
Plan Collection
3-Bedroom, 1908 Sq Ft Ranch House Plan - 108-1146 - Front Exterior
Plan#108-1146
Starting at$845
1908
Sq Ft
1
Story
3
Bed
2
Bath
2
Car
3-Bedroom, 3040 Sq Ft Contemporary Home Plan - 108-1021 - Main Exterior
Plan Collection
3-Bedroom, 3040 Sq Ft Contemporary Home Plan - 108-1021 - Main Exterior
Plan#108-1021
Starting at$1510
3040
Sq Ft
2
Story
3
Bed
2
Bath
3
Car
3-Bedroom, 2473 Sq Ft Contemporary House Plan - 108-1626 - Front Exterior
Plan Collection
3-Bedroom, 2473 Sq Ft Contemporary House Plan - 108-1626 - Front Exterior
Plan#108-1626
Starting at$1280
2473
Sq Ft
1
Story
3
Bed
2
Bath
3
Car
0-Bedroom, 660 Sq Ft Garage Home Plan - 108-1122 - Main Exterior
Plan Collection
0-Bedroom, 660 Sq Ft Garage Home Plan - 108-1122 - Main Exterior
Plan#108-1122
Starting at$190
660
Sq Ft
1
Story
0
Bed
0
Bath
2
Car
3-Bedroom, 2414 Sq Ft Mediterranean Home Plan - 108-1307 - Main Exterior
Plan Collection
3-Bedroom, 2414 Sq Ft Mediterranean Home Plan - 108-1307 - Main Exterior
Plan#108-1307
Starting at$1050
2414
Sq Ft
1
Story
3
Bed
2.5
Bath
2
Car
6-Bedroom, 2952 Sq Ft Duplex/Multi-Unit House Plan - 108-1847 - Front Exterior
Plan Collection
6-Bedroom, 2952 Sq Ft Duplex/Multi-Unit House Plan - 108-1847 - Front Exterior
Plan#108-1847
Starting at$1535
2952
Sq Ft
2
Story
6
Bed
4.5
Bath
2
Car
2-Bedroom, 2127 Sq Ft Craftsman House Plan - 108-1808 - Front Exterior
Plan Collection
2-Bedroom, 2127 Sq Ft Craftsman House Plan - 108-1808 - Front Exterior
Plan#108-1808
Starting at$945
2127
Sq Ft
1
Story
2
Bed
2
Bath
2
Car
3-Bedroom, 2619 Sq Ft Ranch House Plan - 106-1286 - Front Exterior
Plan Collection
3-Bedroom, 2619 Sq Ft Ranch House Plan - 106-1286 - Front Exterior
Plan#106-1286
Starting at$1295
2619
Sq Ft
1
Story
3
Bed
2.5
Bath
2
Car
4-Bedroom, 4567 Sq Ft Contemporary Home Plan - 108-1220 - Main Exterior
Plan Collection
4-Bedroom, 4567 Sq Ft Contemporary Home Plan - 108-1220 - Main Exterior
Plan#108-1220
Starting at$2200
4567
Sq Ft
2
Story
4
Bed
4.5
Bath
4
Car
3-Bedroom, 1510 Sq Ft Country Home Plan - 108-1143 - Main Exterior
Plan Collection
3-Bedroom, 1510 Sq Ft Country Home Plan - 108-1143 - Main Exterior
Plan#108-1143
Starting at$920
1510
Sq Ft
1
Story
3
Bed
2
Bath
2
Car
3-Bedroom, 1893 Sq Ft Prairie Home Plan - 108-1869 - Main Exterior
Plan Collection
3-Bedroom, 1893 Sq Ft Prairie Home Plan - 108-1869 - Main Exterior
Plan#108-1869
Starting at$845
1893
Sq Ft
2
Story
3
Bed
2.5
Bath
2
Car
3-Bedroom, 2119 Sq Ft Ranch Home Plan - 108-1574 - Main Exterior
Plan Collection
3-Bedroom, 2119 Sq Ft Ranch Home Plan - 108-1574 - Main Exterior
Plan#108-1574
Starting at$945
2119
Sq Ft
2
Story
3
Bed
2
Bath
2
Car
3-Bedroom, 2222 Sq Ft Ranch Home Plan - 108-1586 - Main Exterior
Plan Collection
3-Bedroom, 2222 Sq Ft Ranch Home Plan - 108-1586 - Main Exterior
Plan#108-1586
Starting at$945
2222
Sq Ft
2
Story
3
Bed
2
Bath
2
Car
3-Bedroom, 1872 Sq Ft Country House Plan - 108-1872 - Front Exterior
Plan Collection
3-Bedroom, 1872 Sq Ft Country House Plan - 108-1872 - Front Exterior
Plan#108-1872
Starting at$845
1872
Sq Ft
2
Story
3
Bed
3.5
Bath
2
Car
2-Car Plus RV and 507 Living Sq Ft Garage House Plan - 108-1031 - Front Exterior
Plan Collection
2-Car Plus RV and 507 Living Sq Ft Garage House Plan - 108-1031 - Front Exterior
Plan#108-1031
Starting at$485
507
Sq Ft
2
Story
0
Bed
1
Bath
3
Car
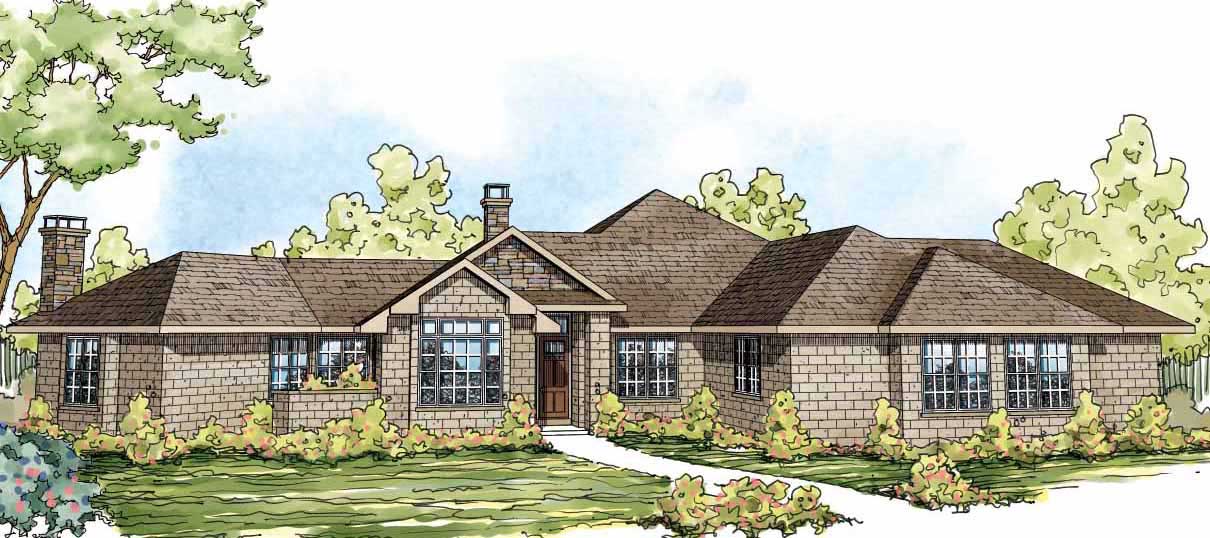
2-Bedroom, 1611 Sq Ft Vacation Homes Home Plan - 108-1297 - Main Exterior
Plan Collection
2-Bedroom, 1611 Sq Ft Vacation Homes Home Plan - 108-1297 - Main Exterior
Plan#108-1297
Starting at$920
1611
Sq Ft
2
Story
2
Bed
2.5
Bath
2
Car
4-Bedroom, 2166 Sq Ft Traditional Home Plan - 142-1148 - Main Exterior
Plan Collection
4-Bedroom, 2166 Sq Ft Traditional Home Plan - 142-1148 - Main Exterior
Plan#142-1148
Starting at$1495
2166
Sq Ft
2
Story
4
Bed
3.5
Bath
2
Car
3-Bedroom, 2437 Sq Ft Shingle House Plan - 108-1525 - Front Exterior
Plan Collection
3-Bedroom, 2437 Sq Ft Shingle House Plan - 108-1525 - Front Exterior
Plan#108-1525
Starting at$1050
2437
Sq Ft
1
Story
3
Bed
2.5
Bath
3
Car
3-Bedroom, 4090 Sq Ft Craftsman House Plan - 108-1478 - Front Exterior
Plan Collection
3-Bedroom, 4090 Sq Ft Craftsman House Plan - 108-1478 - Front Exterior
Plan#108-1478
Starting at$1970
4090
Sq Ft
1
Story
3
Bed
3.5
Bath
3
Car
4-Bedroom, 2609 Sq Ft Ranch House Plan - 108-1490 - Front Exterior
Plan Collection
4-Bedroom, 2609 Sq Ft Ranch House Plan - 108-1490 - Front Exterior
Plan#108-1490
Starting at$1100
2609
Sq Ft
1
Story
4
Bed
2.5
Bath
3
Car
3-Bedroom, 1532 Sq Ft Craftsman House Plan - 108-1563 - Front Exterior
Plan Collection
3-Bedroom, 1532 Sq Ft Craftsman House Plan - 108-1563 - Front Exterior
Plan#108-1563
Starting at$920
1532
Sq Ft
1
Story
3
Bed
2
Bath
2
Car
4-Bedroom, 3317 Sq Ft Mediterranean House Plan - 108-1804 - Front Exterior
Plan Collection
4-Bedroom, 3317 Sq Ft Mediterranean House Plan - 108-1804 - Front Exterior
Plan#108-1804
Starting at$1510
3317
Sq Ft
2
Story
4
Bed
4.5
Bath
2
Car
3-Bedroom, 1765 Sq Ft Cottage House Plan - 108-1877 - Front Exterior
Plan Collection
3-Bedroom, 1765 Sq Ft Cottage House Plan - 108-1877 - Front Exterior
Plan#108-1877
Starting at$845
1765
Sq Ft
1
Story
3
Bed
2
Bath
2
Car
3-Bedroom, 4007 Sq Ft Craftsman House Plan - 108-1801 - Front Exterior
Plan Collection
3-Bedroom, 4007 Sq Ft Craftsman House Plan - 108-1801 - Front Exterior
Plan#108-1801
Starting at$1970
4007
Sq Ft
2
Story
3
Bed
4
Bath
0
Car
3-Bedroom, 1908 Sq Ft Ranch House Plan - 108-1146 - Front Exterior
Plan Collection
3-Bedroom, 1908 Sq Ft Ranch House Plan - 108-1146 - Front Exterior
Plan#108-1146
Starting at$845
1908
Sq Ft
1
Story
3
Bed
2
Bath
2
Car
3-Bedroom, 3040 Sq Ft Contemporary Home Plan - 108-1021 - Main Exterior
Plan Collection
3-Bedroom, 3040 Sq Ft Contemporary Home Plan - 108-1021 - Main Exterior
Plan#108-1021
Starting at$1510
3040
Sq Ft
2
Story
3
Bed
2
Bath
3
Car
3-Bedroom, 2473 Sq Ft Contemporary House Plan - 108-1626 - Front Exterior
Plan Collection
3-Bedroom, 2473 Sq Ft Contemporary House Plan - 108-1626 - Front Exterior
Plan#108-1626
Starting at$1280
2473
Sq Ft
1
Story
3
Bed
2
Bath
3
Car
0-Bedroom, 660 Sq Ft Garage Home Plan - 108-1122 - Main Exterior
Plan Collection
0-Bedroom, 660 Sq Ft Garage Home Plan - 108-1122 - Main Exterior
Plan#108-1122
Starting at$190
660
Sq Ft
1
Story
0
Bed
0
Bath
2
Car
3-Bedroom, 2414 Sq Ft Mediterranean Home Plan - 108-1307 - Main Exterior
Plan Collection
3-Bedroom, 2414 Sq Ft Mediterranean Home Plan - 108-1307 - Main Exterior
Plan#108-1307
Starting at$1050
2414
Sq Ft
1
Story
3
Bed
2.5
Bath
2
Car
6-Bedroom, 2952 Sq Ft Duplex/Multi-Unit House Plan - 108-1847 - Front Exterior
Plan Collection
6-Bedroom, 2952 Sq Ft Duplex/Multi-Unit House Plan - 108-1847 - Front Exterior
Plan#108-1847
Starting at$1535
2952
Sq Ft
2
Story
6
Bed
4.5
Bath
2
Car
2-Bedroom, 2127 Sq Ft Craftsman House Plan - 108-1808 - Front Exterior
Plan Collection
2-Bedroom, 2127 Sq Ft Craftsman House Plan - 108-1808 - Front Exterior
Plan#108-1808
Starting at$945
2127
Sq Ft
1
Story
2
Bed
2
Bath
2
Car
1...6667686970...318