Canadian House Plans

7,609
Plan Results
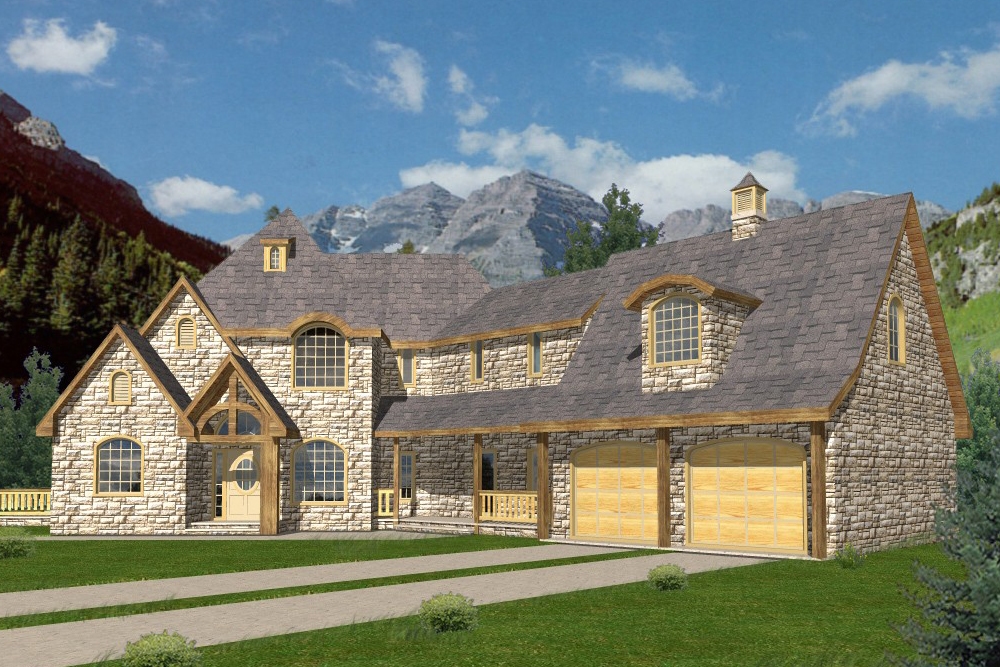
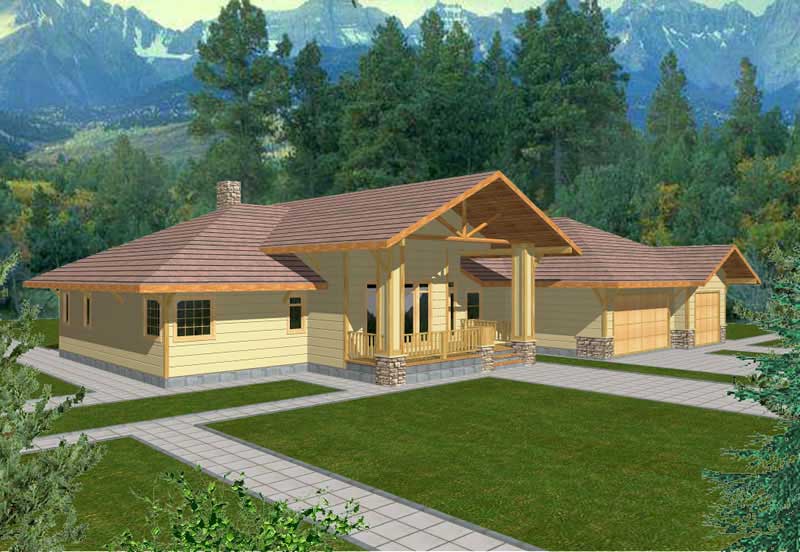
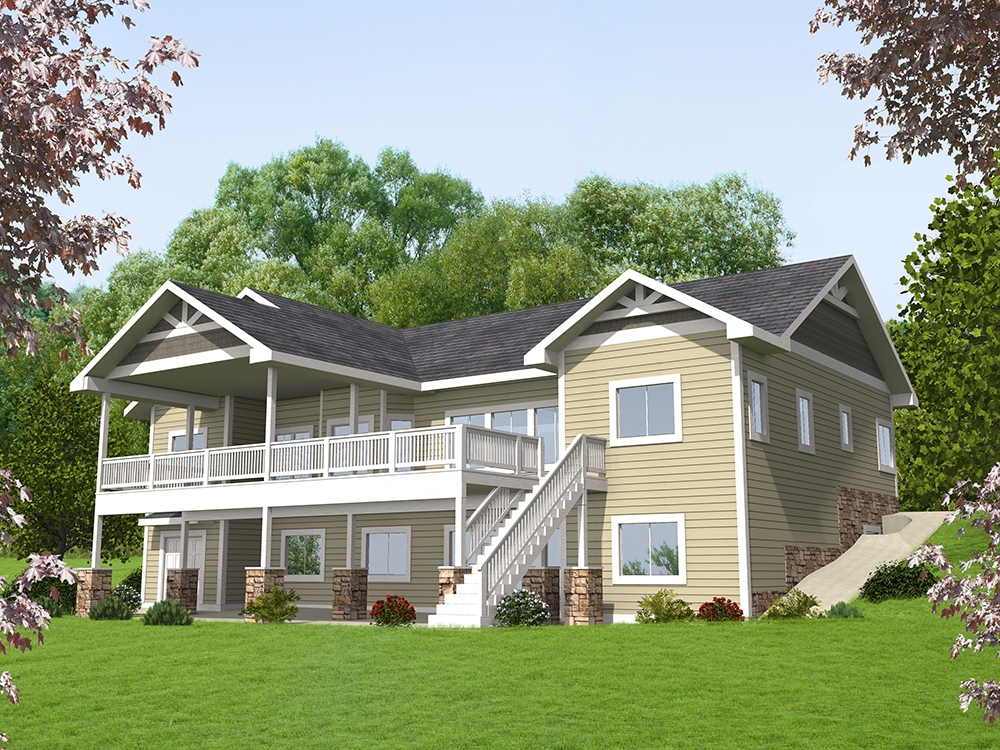
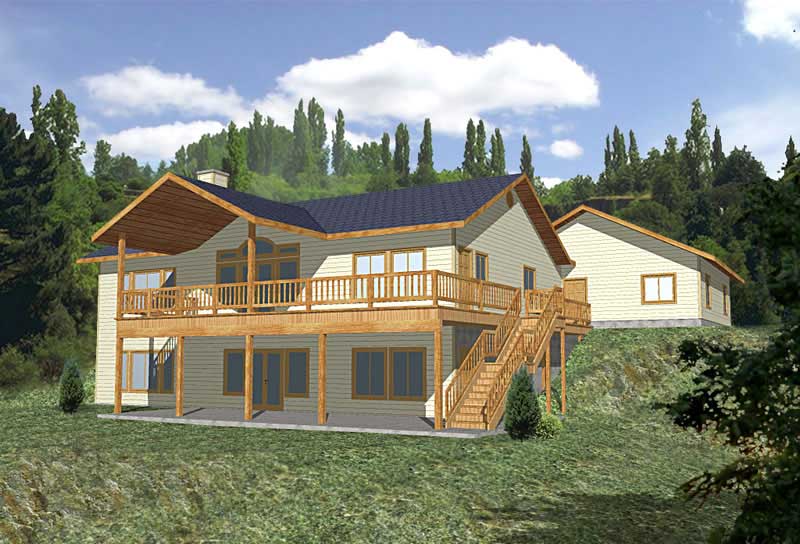
3-Bedroom, 2428 Sq Ft Vacation Homes Home Plan - 132-1384 - Main Exterior
Plan Collection
3-Bedroom, 2428 Sq Ft Vacation Homes Home Plan - 132-1384 - Main Exterior
Plan#132-1384
Starting at$1480
2428
Sq Ft
1
Story
3
Bed
2.5
Bath
2
Car
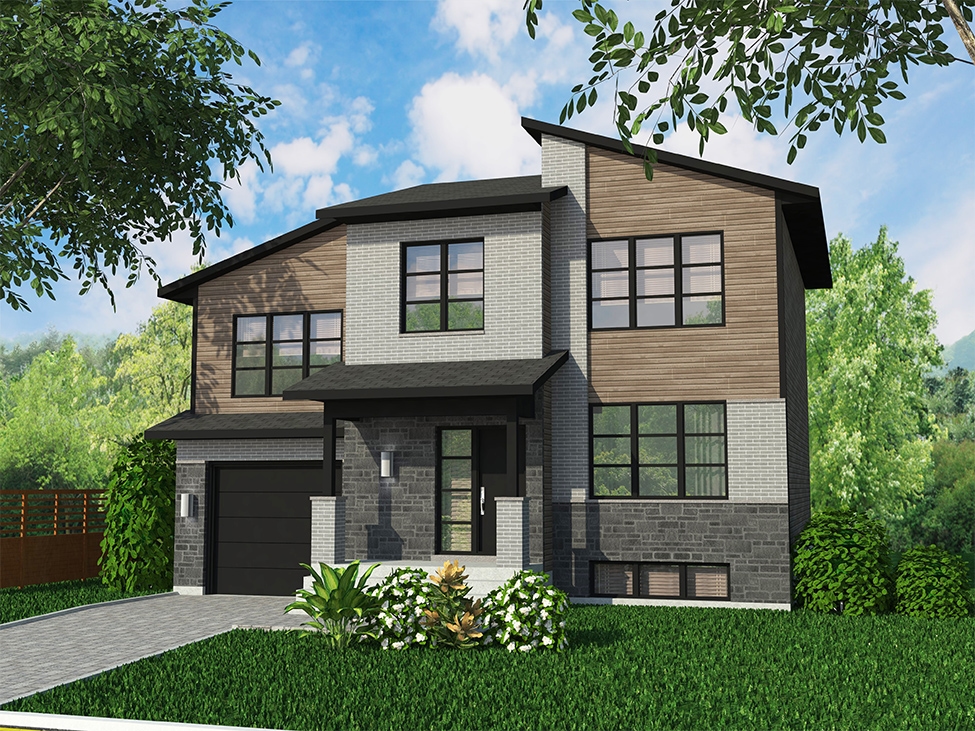
4-Bedroom, 2887 Sq Ft Contemporary Home Plan - 108-1644 - Main Exterior
Plan Collection
4-Bedroom, 2887 Sq Ft Contemporary Home Plan - 108-1644 - Main Exterior
Plan#108-1644
Starting at$1280
2887
Sq Ft
2
Story
4
Bed
3
Bath
3
Car
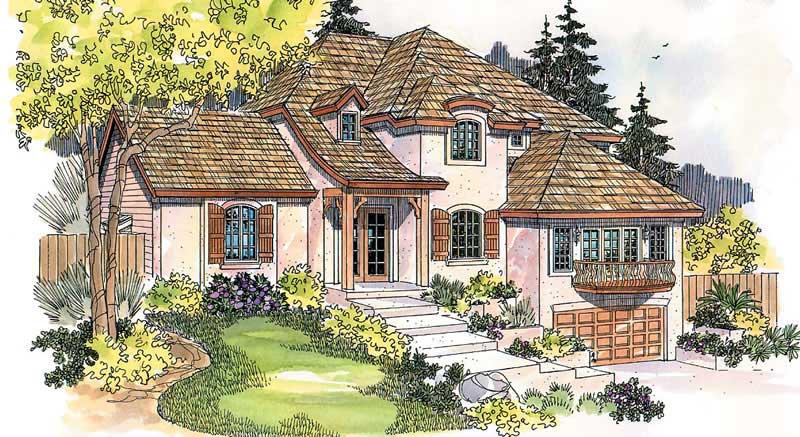
3-Bedroom, 1521 Sq Ft Colonial Home - Plan #108-1434 - Main Exterior
Plan Collection
3-Bedroom, 1521 Sq Ft Colonial Home - Plan #108-1434 - Main Exterior
Plan#108-1434
Starting at$920
1526
Sq Ft
2
Story
3
Bed
2.5
Bath
2
Car
1-Bedroom, 3577 Sq Ft Home Plan - 132-1188 - Main Exterior
Plan Collection
1-Bedroom, 3577 Sq Ft Home Plan - 132-1188 - Main Exterior
Plan#132-1188
Starting at$2085
3577
Sq Ft
1
Story
1
Bed
2
Bath
3
Car
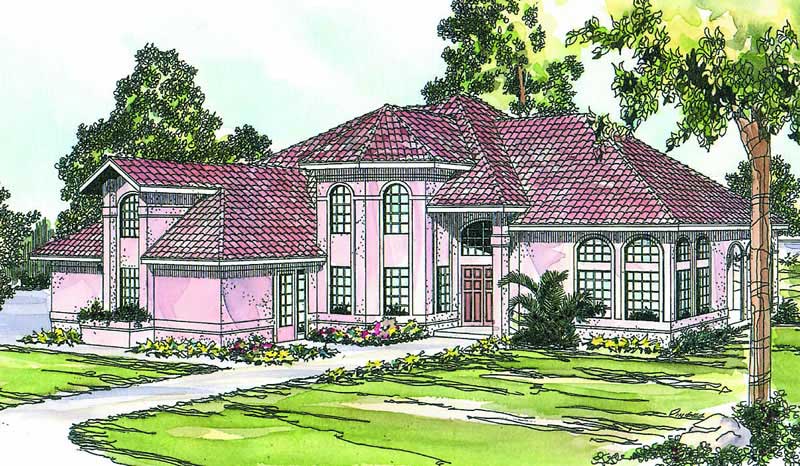
3-Bedroom, 2176 Sq Ft Mediterranean House Plan - 108-1237 - Front Exterior
Plan Collection
3-Bedroom, 2176 Sq Ft Mediterranean House Plan - 108-1237 - Front Exterior
Plan#108-1237
Starting at$945
2176
Sq Ft
2
Story
3
Bed
2.5
Bath
2
Car
3-Bedroom, 2103 Sq Ft Traditional Home Plan - 108-1166 - Main Exterior
Plan Collection
3-Bedroom, 2103 Sq Ft Traditional Home Plan - 108-1166 - Main Exterior
Plan#108-1166
Starting at$945
2103
Sq Ft
2
Story
3
Bed
2.5
Bath
2
Car
3-Bedroom, 2383 Sq Ft Ranch Home Plan - 108-1227 - Main Exterior
Plan Collection
3-Bedroom, 2383 Sq Ft Ranch Home Plan - 108-1227 - Main Exterior
Plan#108-1227
Starting at$1050
2383
Sq Ft
1
Story
3
Bed
2.5
Bath
2
Car
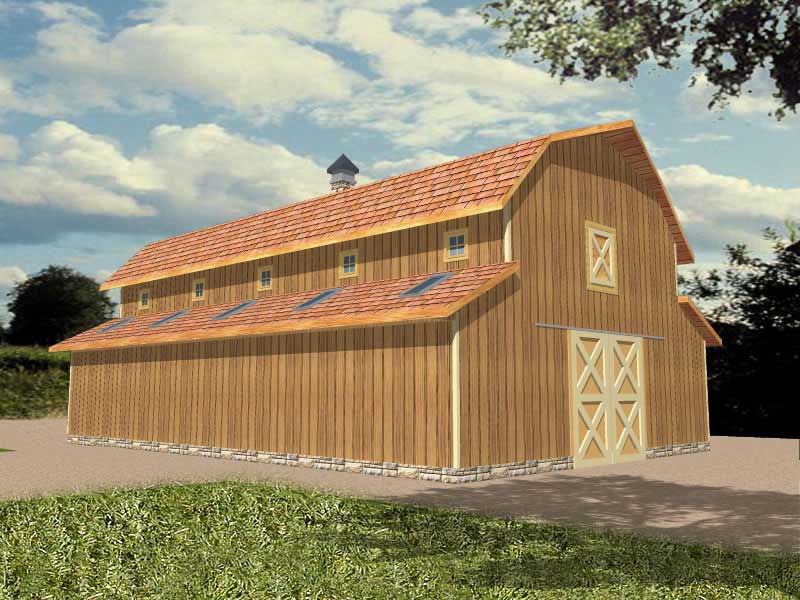
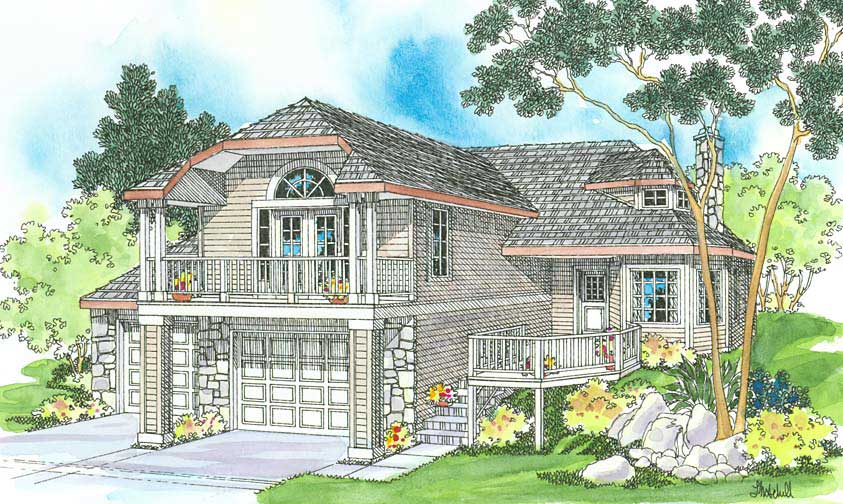
1065 Sq Ft Garage w/Apartments Home Plan - 132-1795 - Main Exterior
Plan Collection
1065 Sq Ft Garage w/Apartments Home Plan - 132-1795 - Main Exterior
Plan#132-1795
Starting at$930
1065
Sq Ft
2
Story
0
Bed
1
Bath
4
Car
4-Bedroom, 3996 Sq Ft Traditional House Plan - 132-1546 - Front Exterior
Plan Collection
4-Bedroom, 3996 Sq Ft Traditional House Plan - 132-1546 - Front Exterior
Plan#132-1546
Starting at$2085
3996
Sq Ft
1
Story
4
Bed
3.5
Bath
2
Car
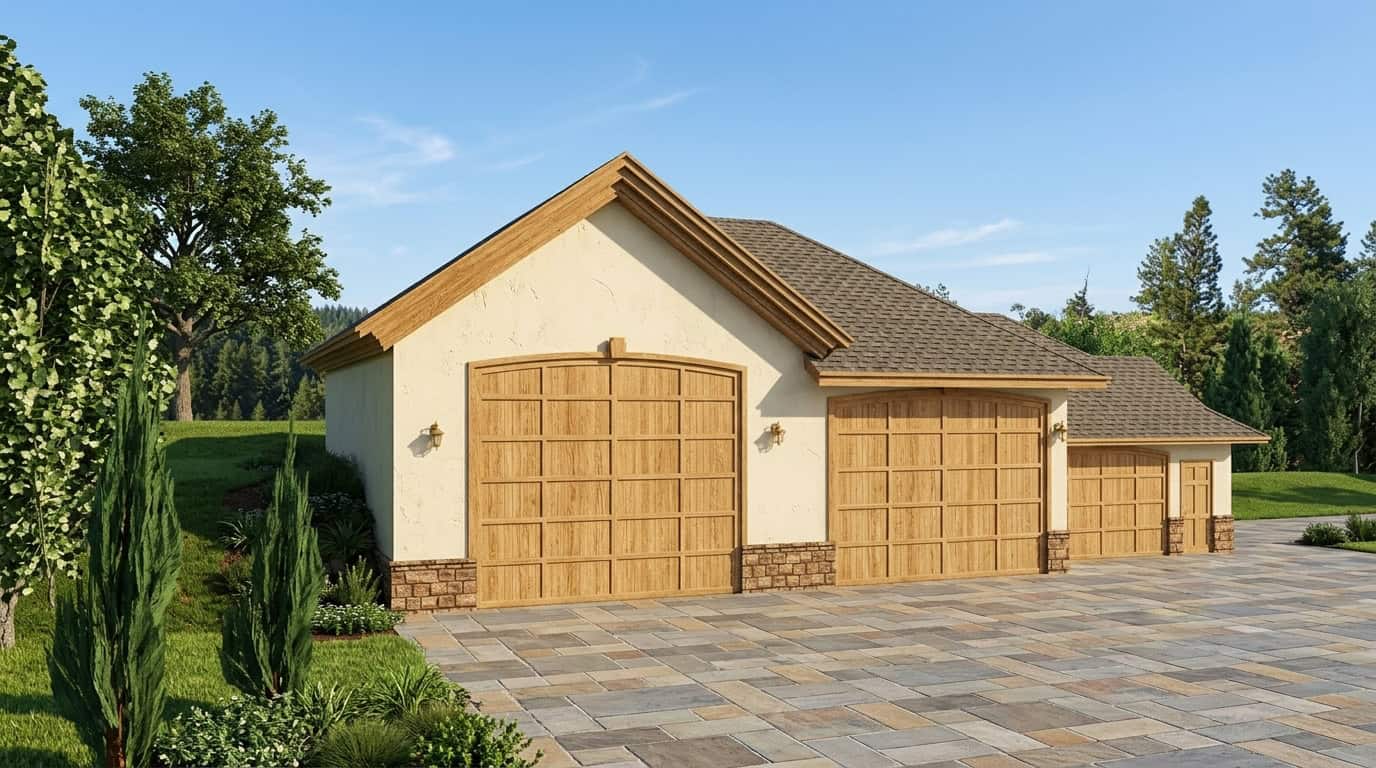
2-Car, 676 Sq Ft Garage House Plan - 108-1042 - Front Exterior
Plan Collection
2-Car, 676 Sq Ft Garage House Plan - 108-1042 - Front Exterior
Plan#108-1042
Starting at$190
676
Sq Ft
1
Story
1
Bed
0
Bath
2
Car
3-Bedroom, 2288 Sq Ft Vacation Homes House Plan - 132-1493 - Front Exterior
Plan Collection
3-Bedroom, 2288 Sq Ft Vacation Homes House Plan - 132-1493 - Front Exterior
Plan#132-1493
Starting at$1480
2288
Sq Ft
2
Story
3
Bed
2.5
Bath
2
Car
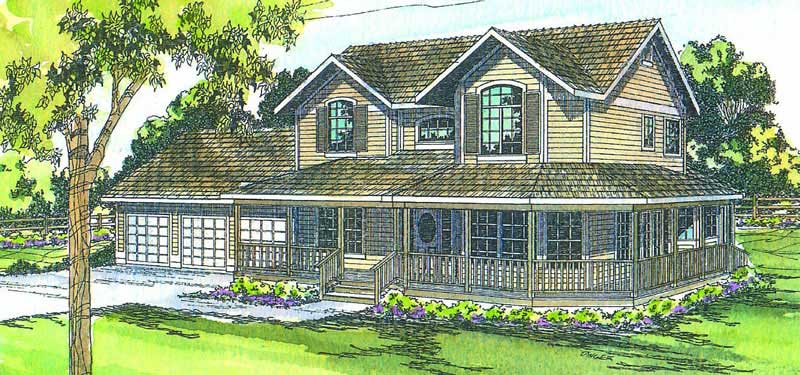
3-Bedroom, 1785 Sq Ft Country Home Plan - 108-1431 - Main Exterior
Plan Collection
3-Bedroom, 1785 Sq Ft Country Home Plan - 108-1431 - Main Exterior
Plan#108-1431
Starting at$845
1785
Sq Ft
2
Story
3
Bed
2.5
Bath
2
Car
3-Bedroom, 3045 Sq Ft Craftsman Home Plan - 195-1139 - Main Exterior
Plan Collection
3-Bedroom, 3045 Sq Ft Craftsman Home Plan - 195-1139 - Main Exterior
Plan#195-1139
Starting at$1200
3045
Sq Ft
2
Story
3
Bed
2.5
Bath
2
Car
5-Bedroom, 5824 Sq Ft Ranch Home Plan - 132-1473 - Main Exterior
Plan Collection
5-Bedroom, 5824 Sq Ft Ranch Home Plan - 132-1473 - Main Exterior
Plan#132-1473
Starting at$1870
5824
Sq Ft
1
Story
5
Bed
4
Bath
3
Car
3-Bedroom, 1889 Sq Ft Country Home Plan - 132-1431 - Main Exterior
Plan Collection
3-Bedroom, 1889 Sq Ft Country Home Plan - 132-1431 - Main Exterior
Plan#132-1431
Starting at$1480
1889
Sq Ft
1
Story
3
Bed
2
Bath
2
Car
3-Bedroom, 1824 Sq Ft Craftsman House Plan - 132-1659 - Front Exterior
Plan Collection
3-Bedroom, 1824 Sq Ft Craftsman House Plan - 132-1659 - Front Exterior
Plan#132-1659
Starting at$1370
1824
Sq Ft
2
Story
3
Bed
3.5
Bath
2
Car
3-Bedroom, 2093 Sq Ft Craftsman Home Plan - 171-1304 - Main Exterior
Plan Collection
3-Bedroom, 2093 Sq Ft Craftsman Home Plan - 171-1304 - Main Exterior
Plan#171-1304
Starting at$1495
2093
Sq Ft
2
Story
3
Bed
2
Bath
2
Car
3-Bedroom, 3863 Sq Ft Traditional House Plan - 132-1539 - Front Exterior
Plan Collection
3-Bedroom, 3863 Sq Ft Traditional House Plan - 132-1539 - Front Exterior
Plan#132-1539
Starting at$2085
3863
Sq Ft
1
Story
3
Bed
2
Bath
3
Car
3-Bedroom, 2837 Sq Ft Craftsman Home Plan - 108-1093 - Main Exterior
Plan Collection
3-Bedroom, 2837 Sq Ft Craftsman Home Plan - 108-1093 - Main Exterior
Plan#108-1093
Starting at$1280
2837
Sq Ft
2
Story
3
Bed
2.5
Bath
3
Car
3-Bedroom, 1568 Sq Ft Ranch Home Plan - 132-1317 - Main Exterior
Plan Collection
3-Bedroom, 1568 Sq Ft Ranch Home Plan - 132-1317 - Main Exterior
Plan#132-1317
Starting at$1370
1568
Sq Ft
1
Story
3
Bed
2
Bath
2
Car
4-Bedroom, 2458 Sq Ft Mediterranean House Plan - 108-1488 - Front Exterior
Plan Collection
4-Bedroom, 2458 Sq Ft Mediterranean House Plan - 108-1488 - Front Exterior
Plan#108-1488
Starting at$1050
2458
Sq Ft
1
Story
4
Bed
3.5
Bath
2
Car
5-Bedroom, 4364 Sq Ft Craftsman House Plan - 132-1635 - Front Exterior
Plan Collection
5-Bedroom, 4364 Sq Ft Craftsman House Plan - 132-1635 - Front Exterior
Plan#132-1635
Starting at$2085
4364
Sq Ft
1
Story
5
Bed
3.5
Bath
2
Car
1-Bedroom, 3085 Sq Ft Garage House Plan - 132-1433 - Front Exterior
Plan Collection
1-Bedroom, 3085 Sq Ft Garage House Plan - 132-1433 - Front Exterior
Plan#132-1433
Starting at$1480
3085
Sq Ft
2
Story
1
Bed
1
Bath
4
Car
3-Bedroom, 3618 Sq Ft French House Plan - 132-1554 - Front Exterior
Plan Collection
3-Bedroom, 3618 Sq Ft French House Plan - 132-1554 - Front Exterior
Plan#132-1554
Starting at$2085
3618
Sq Ft
2
Story
3
Bed
3.5
Bath
2
Car
3-Bedroom, 2428 Sq Ft Vacation Homes Home Plan - 132-1384 - Main Exterior
Plan Collection
3-Bedroom, 2428 Sq Ft Vacation Homes Home Plan - 132-1384 - Main Exterior
Plan#132-1384
Starting at$1480
2428
Sq Ft
1
Story
3
Bed
2.5
Bath
2
Car
4-Bedroom, 2887 Sq Ft Contemporary Home Plan - 108-1644 - Main Exterior
Plan Collection
4-Bedroom, 2887 Sq Ft Contemporary Home Plan - 108-1644 - Main Exterior
Plan#108-1644
Starting at$1280
2887
Sq Ft
2
Story
4
Bed
3
Bath
3
Car
3-Bedroom, 1521 Sq Ft Colonial Home - Plan #108-1434 - Main Exterior
Plan Collection
3-Bedroom, 1521 Sq Ft Colonial Home - Plan #108-1434 - Main Exterior
Plan#108-1434
Starting at$920
1526
Sq Ft
2
Story
3
Bed
2.5
Bath
2
Car
1-Bedroom, 3577 Sq Ft Home Plan - 132-1188 - Main Exterior
Plan Collection
1-Bedroom, 3577 Sq Ft Home Plan - 132-1188 - Main Exterior
Plan#132-1188
Starting at$2085
3577
Sq Ft
1
Story
1
Bed
2
Bath
3
Car
3-Bedroom, 2176 Sq Ft Mediterranean House Plan - 108-1237 - Front Exterior
Plan Collection
3-Bedroom, 2176 Sq Ft Mediterranean House Plan - 108-1237 - Front Exterior
Plan#108-1237
Starting at$945
2176
Sq Ft
2
Story
3
Bed
2.5
Bath
2
Car
3-Bedroom, 2103 Sq Ft Traditional Home Plan - 108-1166 - Main Exterior
Plan Collection
3-Bedroom, 2103 Sq Ft Traditional Home Plan - 108-1166 - Main Exterior
Plan#108-1166
Starting at$945
2103
Sq Ft
2
Story
3
Bed
2.5
Bath
2
Car
3-Bedroom, 2383 Sq Ft Ranch Home Plan - 108-1227 - Main Exterior
Plan Collection
3-Bedroom, 2383 Sq Ft Ranch Home Plan - 108-1227 - Main Exterior
Plan#108-1227
Starting at$1050
2383
Sq Ft
1
Story
3
Bed
2.5
Bath
2
Car
1065 Sq Ft Garage w/Apartments Home Plan - 132-1795 - Main Exterior
Plan Collection
1065 Sq Ft Garage w/Apartments Home Plan - 132-1795 - Main Exterior
Plan#132-1795
Starting at$930
1065
Sq Ft
2
Story
0
Bed
1
Bath
4
Car
4-Bedroom, 3996 Sq Ft Traditional House Plan - 132-1546 - Front Exterior
Plan Collection
4-Bedroom, 3996 Sq Ft Traditional House Plan - 132-1546 - Front Exterior
Plan#132-1546
Starting at$2085
3996
Sq Ft
1
Story
4
Bed
3.5
Bath
2
Car
2-Car, 676 Sq Ft Garage House Plan - 108-1042 - Front Exterior
Plan Collection
2-Car, 676 Sq Ft Garage House Plan - 108-1042 - Front Exterior
Plan#108-1042
Starting at$190
676
Sq Ft
1
Story
1
Bed
0
Bath
2
Car
3-Bedroom, 2288 Sq Ft Vacation Homes House Plan - 132-1493 - Front Exterior
Plan Collection
3-Bedroom, 2288 Sq Ft Vacation Homes House Plan - 132-1493 - Front Exterior
Plan#132-1493
Starting at$1480
2288
Sq Ft
2
Story
3
Bed
2.5
Bath
2
Car
3-Bedroom, 1785 Sq Ft Country Home Plan - 108-1431 - Main Exterior
Plan Collection
3-Bedroom, 1785 Sq Ft Country Home Plan - 108-1431 - Main Exterior
Plan#108-1431
Starting at$845
1785
Sq Ft
2
Story
3
Bed
2.5
Bath
2
Car
3-Bedroom, 3045 Sq Ft Craftsman Home Plan - 195-1139 - Main Exterior
Plan Collection
3-Bedroom, 3045 Sq Ft Craftsman Home Plan - 195-1139 - Main Exterior
Plan#195-1139
Starting at$1200
3045
Sq Ft
2
Story
3
Bed
2.5
Bath
2
Car
5-Bedroom, 5824 Sq Ft Ranch Home Plan - 132-1473 - Main Exterior
Plan Collection
5-Bedroom, 5824 Sq Ft Ranch Home Plan - 132-1473 - Main Exterior
Plan#132-1473
Starting at$1870
5824
Sq Ft
1
Story
5
Bed
4
Bath
3
Car
3-Bedroom, 1889 Sq Ft Country Home Plan - 132-1431 - Main Exterior
Plan Collection
3-Bedroom, 1889 Sq Ft Country Home Plan - 132-1431 - Main Exterior
Plan#132-1431
Starting at$1480
1889
Sq Ft
1
Story
3
Bed
2
Bath
2
Car
3-Bedroom, 1824 Sq Ft Craftsman House Plan - 132-1659 - Front Exterior
Plan Collection
3-Bedroom, 1824 Sq Ft Craftsman House Plan - 132-1659 - Front Exterior
Plan#132-1659
Starting at$1370
1824
Sq Ft
2
Story
3
Bed
3.5
Bath
2
Car
3-Bedroom, 2093 Sq Ft Craftsman Home Plan - 171-1304 - Main Exterior
Plan Collection
3-Bedroom, 2093 Sq Ft Craftsman Home Plan - 171-1304 - Main Exterior
Plan#171-1304
Starting at$1495
2093
Sq Ft
2
Story
3
Bed
2
Bath
2
Car
3-Bedroom, 3863 Sq Ft Traditional House Plan - 132-1539 - Front Exterior
Plan Collection
3-Bedroom, 3863 Sq Ft Traditional House Plan - 132-1539 - Front Exterior
Plan#132-1539
Starting at$2085
3863
Sq Ft
1
Story
3
Bed
2
Bath
3
Car
3-Bedroom, 2837 Sq Ft Craftsman Home Plan - 108-1093 - Main Exterior
Plan Collection
3-Bedroom, 2837 Sq Ft Craftsman Home Plan - 108-1093 - Main Exterior
Plan#108-1093
Starting at$1280
2837
Sq Ft
2
Story
3
Bed
2.5
Bath
3
Car
3-Bedroom, 1568 Sq Ft Ranch Home Plan - 132-1317 - Main Exterior
Plan Collection
3-Bedroom, 1568 Sq Ft Ranch Home Plan - 132-1317 - Main Exterior
Plan#132-1317
Starting at$1370
1568
Sq Ft
1
Story
3
Bed
2
Bath
2
Car
4-Bedroom, 2458 Sq Ft Mediterranean House Plan - 108-1488 - Front Exterior
Plan Collection
4-Bedroom, 2458 Sq Ft Mediterranean House Plan - 108-1488 - Front Exterior
Plan#108-1488
Starting at$1050
2458
Sq Ft
1
Story
4
Bed
3.5
Bath
2
Car
5-Bedroom, 4364 Sq Ft Craftsman House Plan - 132-1635 - Front Exterior
Plan Collection
5-Bedroom, 4364 Sq Ft Craftsman House Plan - 132-1635 - Front Exterior
Plan#132-1635
Starting at$2085
4364
Sq Ft
1
Story
5
Bed
3.5
Bath
2
Car

1-Bedroom, 3085 Sq Ft Garage House Plan - 132-1433 - Front Exterior
Plan Collection
1-Bedroom, 3085 Sq Ft Garage House Plan - 132-1433 - Front Exterior
Plan#132-1433
Starting at$1480
3085
Sq Ft
2
Story
1
Bed
1
Bath
4
Car
3-Bedroom, 3618 Sq Ft French House Plan - 132-1554 - Front Exterior
Plan Collection
3-Bedroom, 3618 Sq Ft French House Plan - 132-1554 - Front Exterior
Plan#132-1554
Starting at$2085
3618
Sq Ft
2
Story
3
Bed
3.5
Bath
2
Car
1...128129130131132...318