House Plans with Bonus Room

2,553
Plan Results
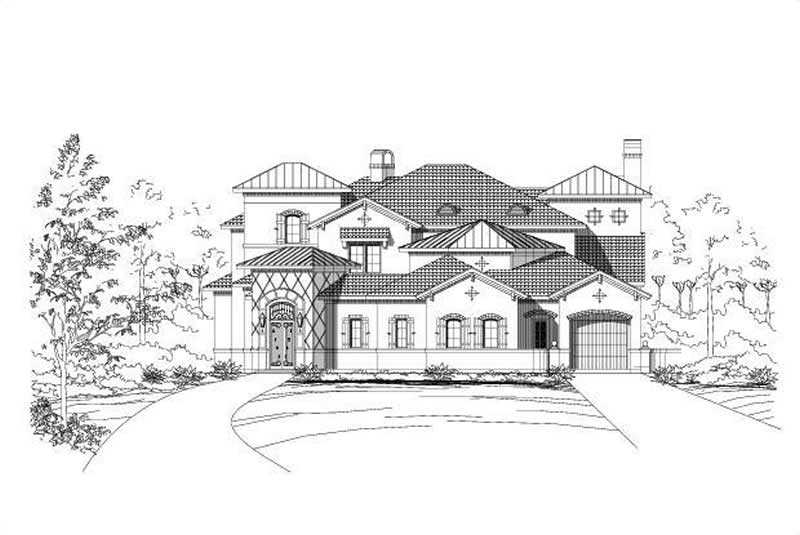
4-Bedroom, 4995 Sq Ft Mediterranean Home Plan - 156-2097 - Main Exterior
Plan#156-2097
Starting at$1200
4995
Sq Ft
2
Story
4
Bed
3
Bath
3
Car
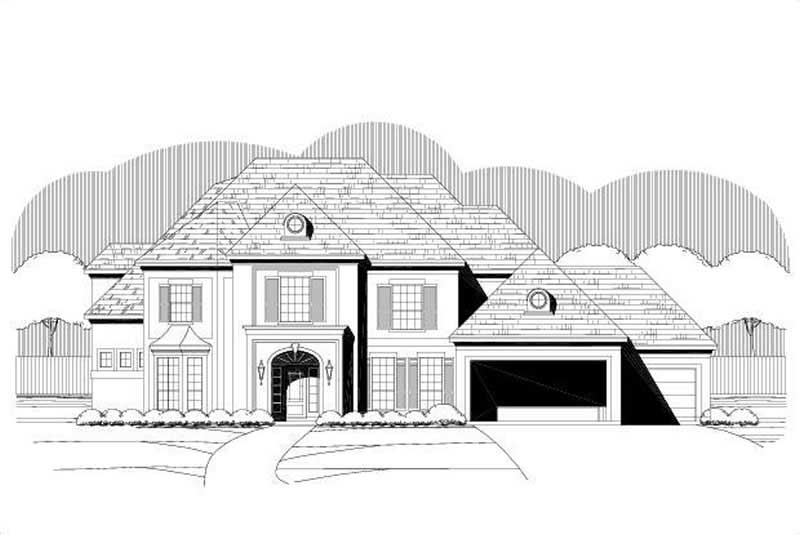
5-Bedroom, 4721 Sq Ft Luxury House Plan - 156-1040 - Front Exterior
Plan#156-1040
Starting at$1200
4721
Sq Ft
2
Story
5
Bed
3
Bath
3
Car
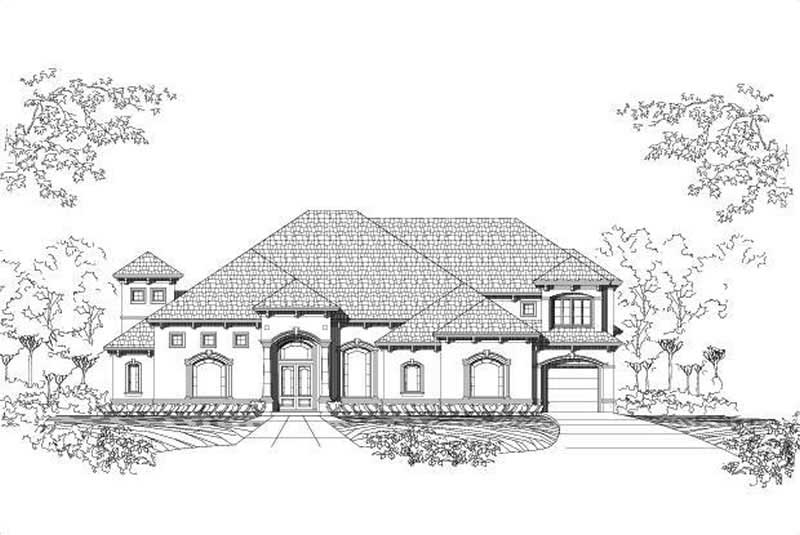
4-Bedroom, 5212 Sq Ft Luxury House Plan - 156-1921 - Front Exterior
Plan#156-1921
Starting at$1450
5212
Sq Ft
2
Story
4
Bed
4
Bath
3
Car
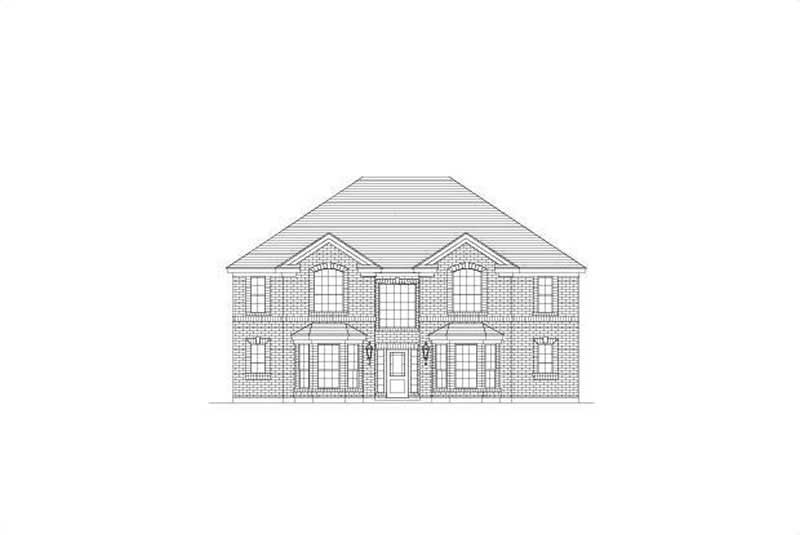
5-Bedroom, 3701 Sq Ft Luxury Home Plan - 156-1887 - Main Exterior
Plan#156-1887
Starting at$1100
3701
Sq Ft
2
Story
5
Bed
3
Bath
0
Car
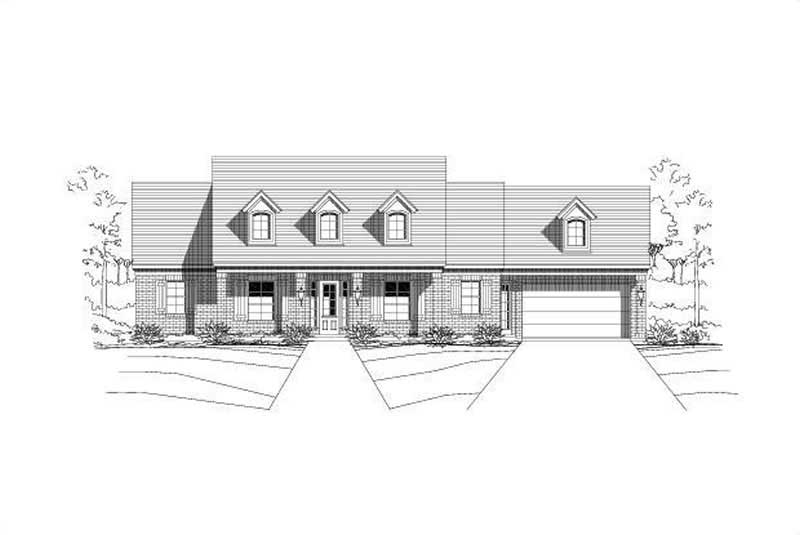
4-Bedroom, 2410 Sq Ft Ranch House Plan - 156-1520 - Front Exterior
Plan#156-1520
Starting at$900
2410
Sq Ft
1
Story
4
Bed
2.5
Bath
3
Car
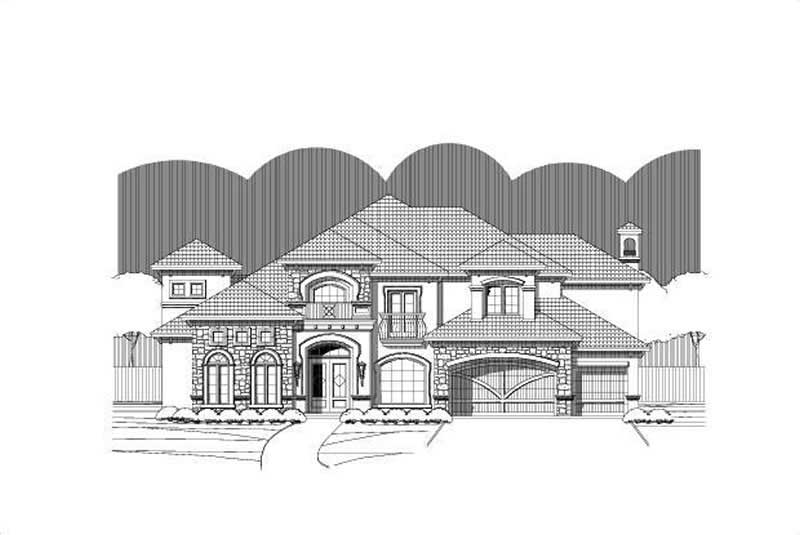
5-Bedroom, 5124 Sq Ft Luxury Home Plan - 156-1400 - Main Exterior
Plan#156-1400
Starting at$1450
5124
Sq Ft
2
Story
5
Bed
3
Bath
3
Car
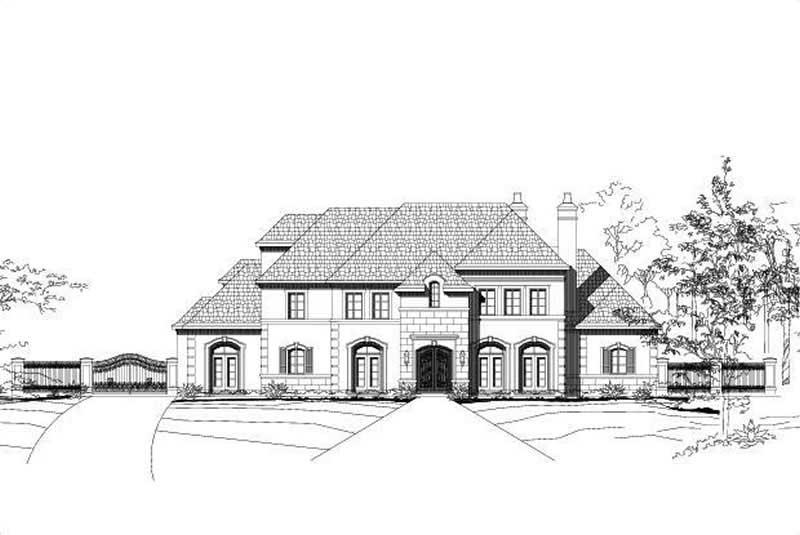
4-Bedroom, 7015 Sq Ft French Home Plan - 156-2163 - Main Exterior
Plan#156-2163
Starting at$1450
7015
Sq Ft
2
Story
4
Bed
4
Bath
3
Car
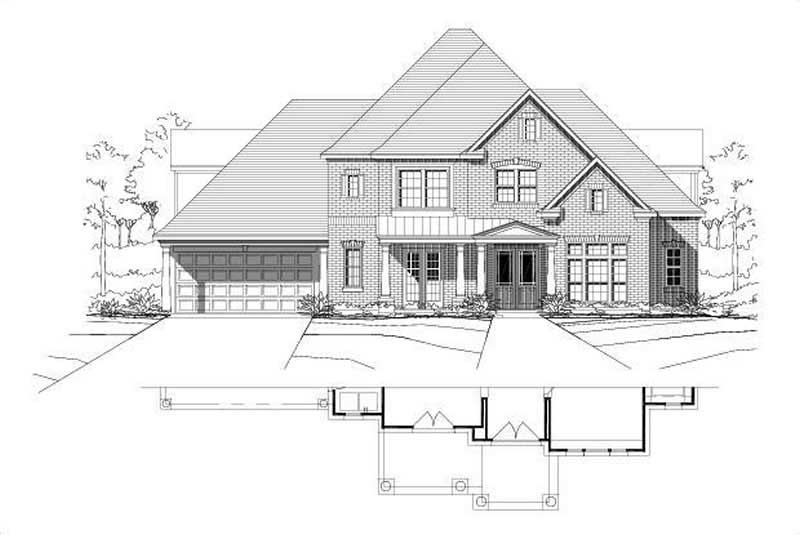
4-Bedroom, 4095 Sq Ft Country Home Plan - 156-1828 - Main Exterior
Plan#156-1828
Starting at$1150
4095
Sq Ft
2
Story
4
Bed
3
Bath
3
Car
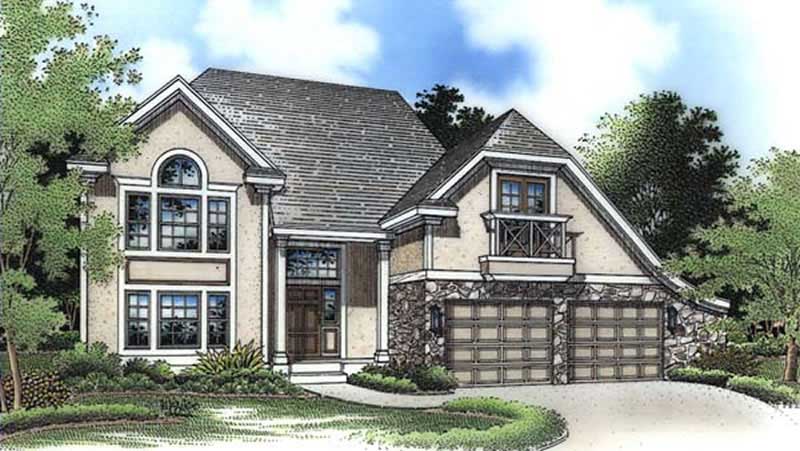
3-Bedroom, 2023 Sq Ft European House Plan - 146-2567 - Front Exterior
Plan#146-2567
Starting at$1015
2023
Sq Ft
2
Story
3
Bed
2.5
Bath
2
Car
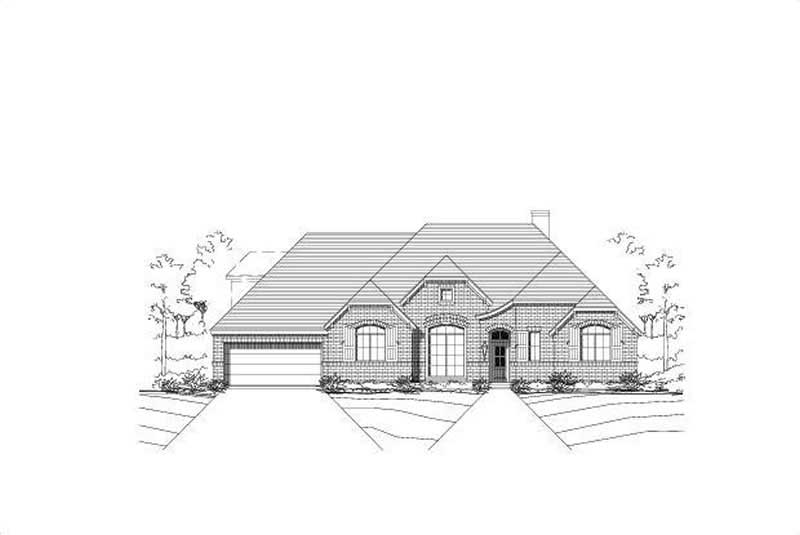
4-Bedroom, 3068 Sq Ft Ranch Home Plan - 156-2101 - Main Exterior
Plan#156-2101
Starting at$1000
3068
Sq Ft
1
Story
4
Bed
3
Bath
3
Car
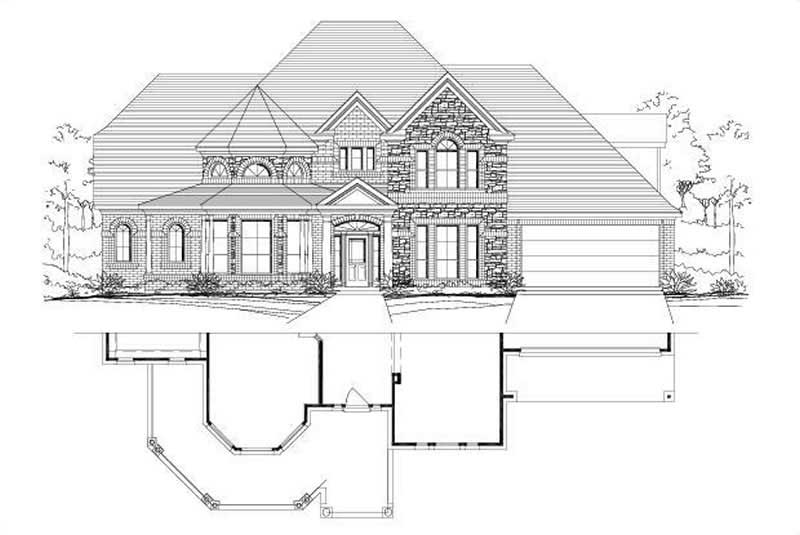
6-Bedroom, 5083 Sq Ft Luxury House Plan - 156-1173 - Front Exterior
Plan#156-1173
Starting at$1450
5083
Sq Ft
1
Story
6
Bed
3
Bath
3
Car
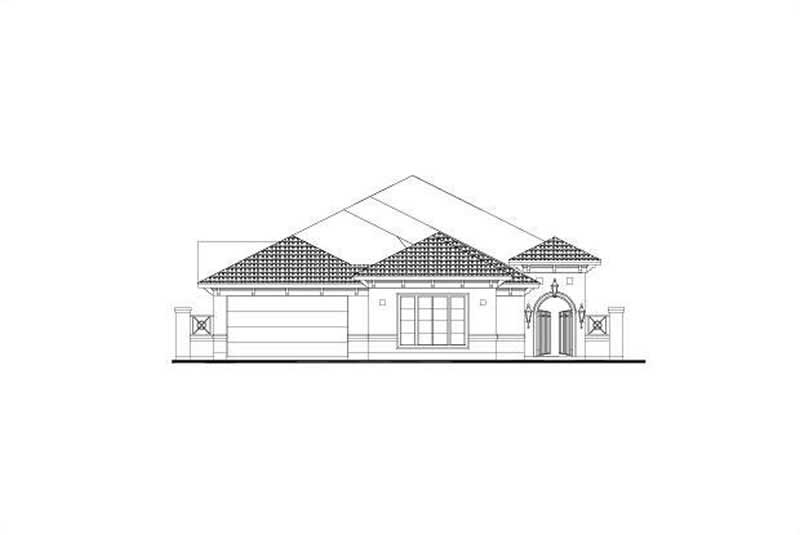
4-Bedroom, 3014 Sq Ft Mediterranean Home Plan - 156-2349 - Main Exterior
Plan#156-2349
Starting at$1000
3014
Sq Ft
1
Story
4
Bed
3
Bath
3
Car
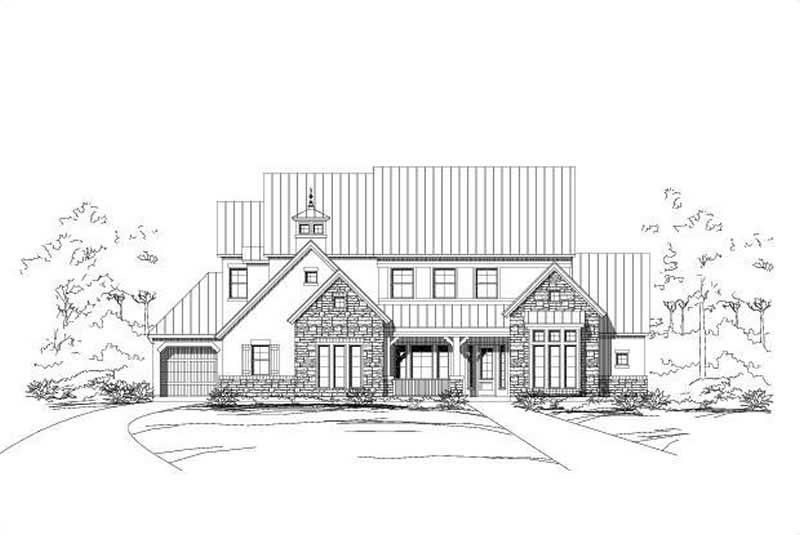
4-Bedroom, 4595 Sq Ft Southwest Home Plan - 156-1270 - Main Exterior
Plan#156-1270
Starting at$1200
4595
Sq Ft
2
Story
4
Bed
4
Bath
3
Car
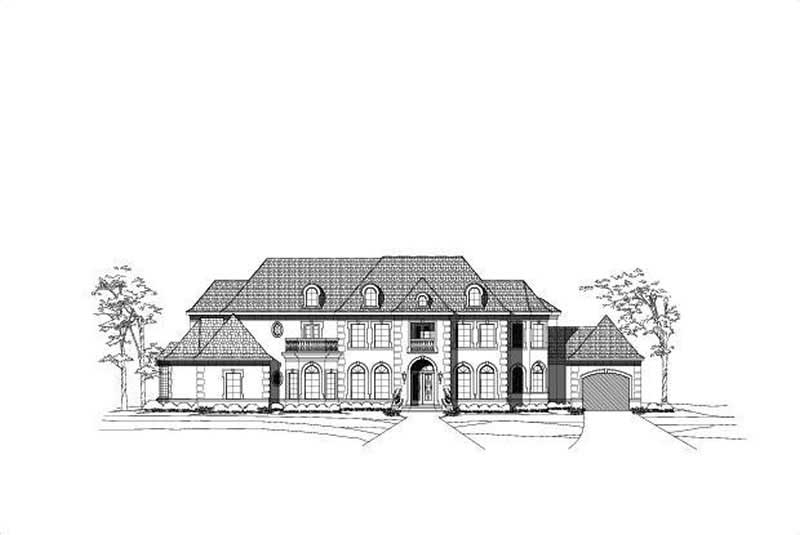
5-Bedroom, 8224 Sq Ft French Home Plan - 156-2343 - Main Exterior
Plan#156-2343
Starting at$1450
8224
Sq Ft
2
Story
5
Bed
5.5
Bath
4
Car
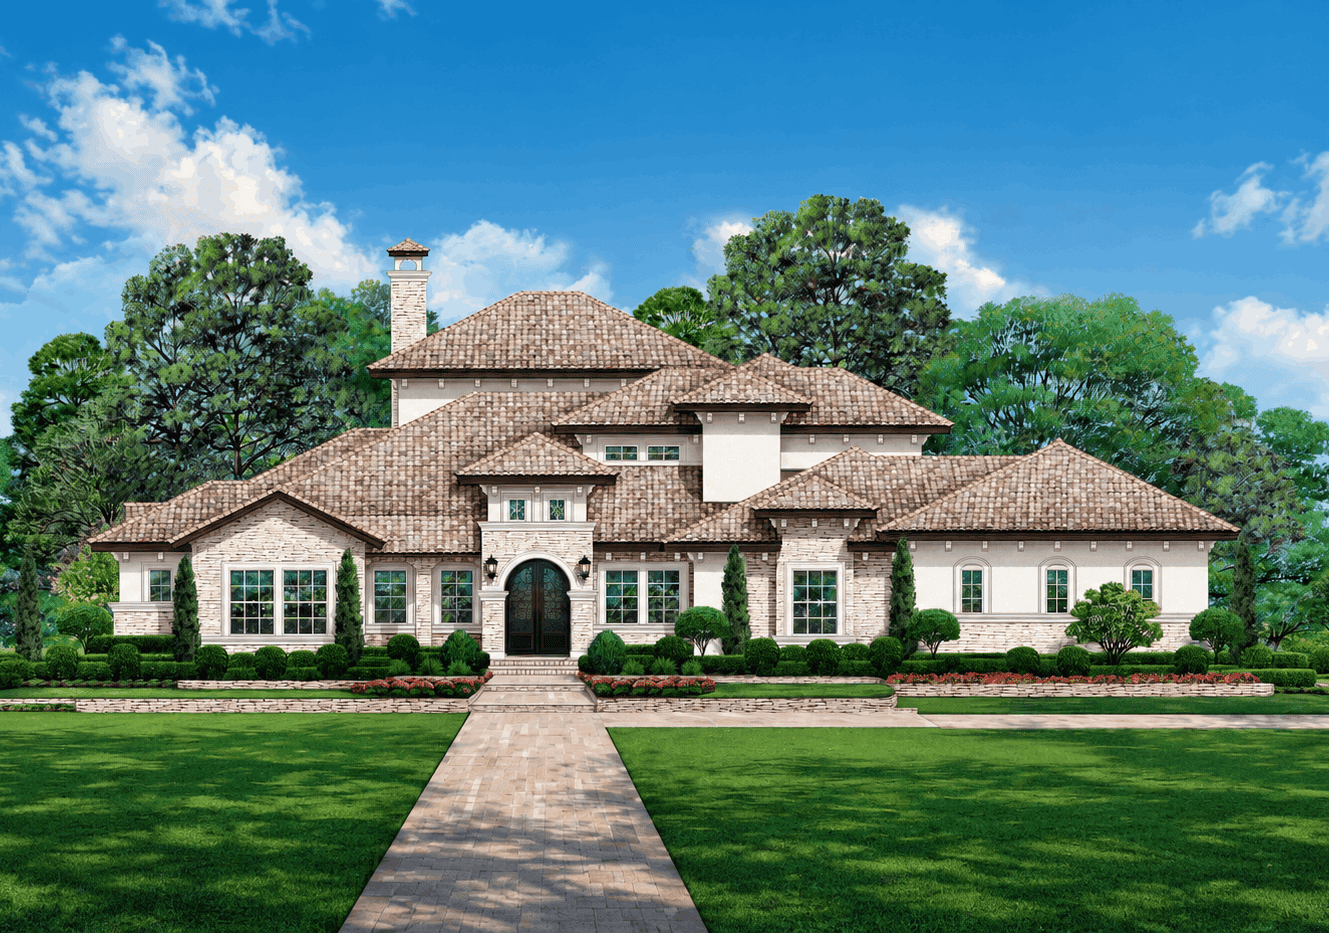
Mediterranean house plan with a clay-colored tile hip roof, stone and stucco walls, and arched double doors - 195-1374
Plan#195-1374
Starting at$2500
5443
Sq Ft
2
Story
5
Bed
5.5
Bath
4
Car
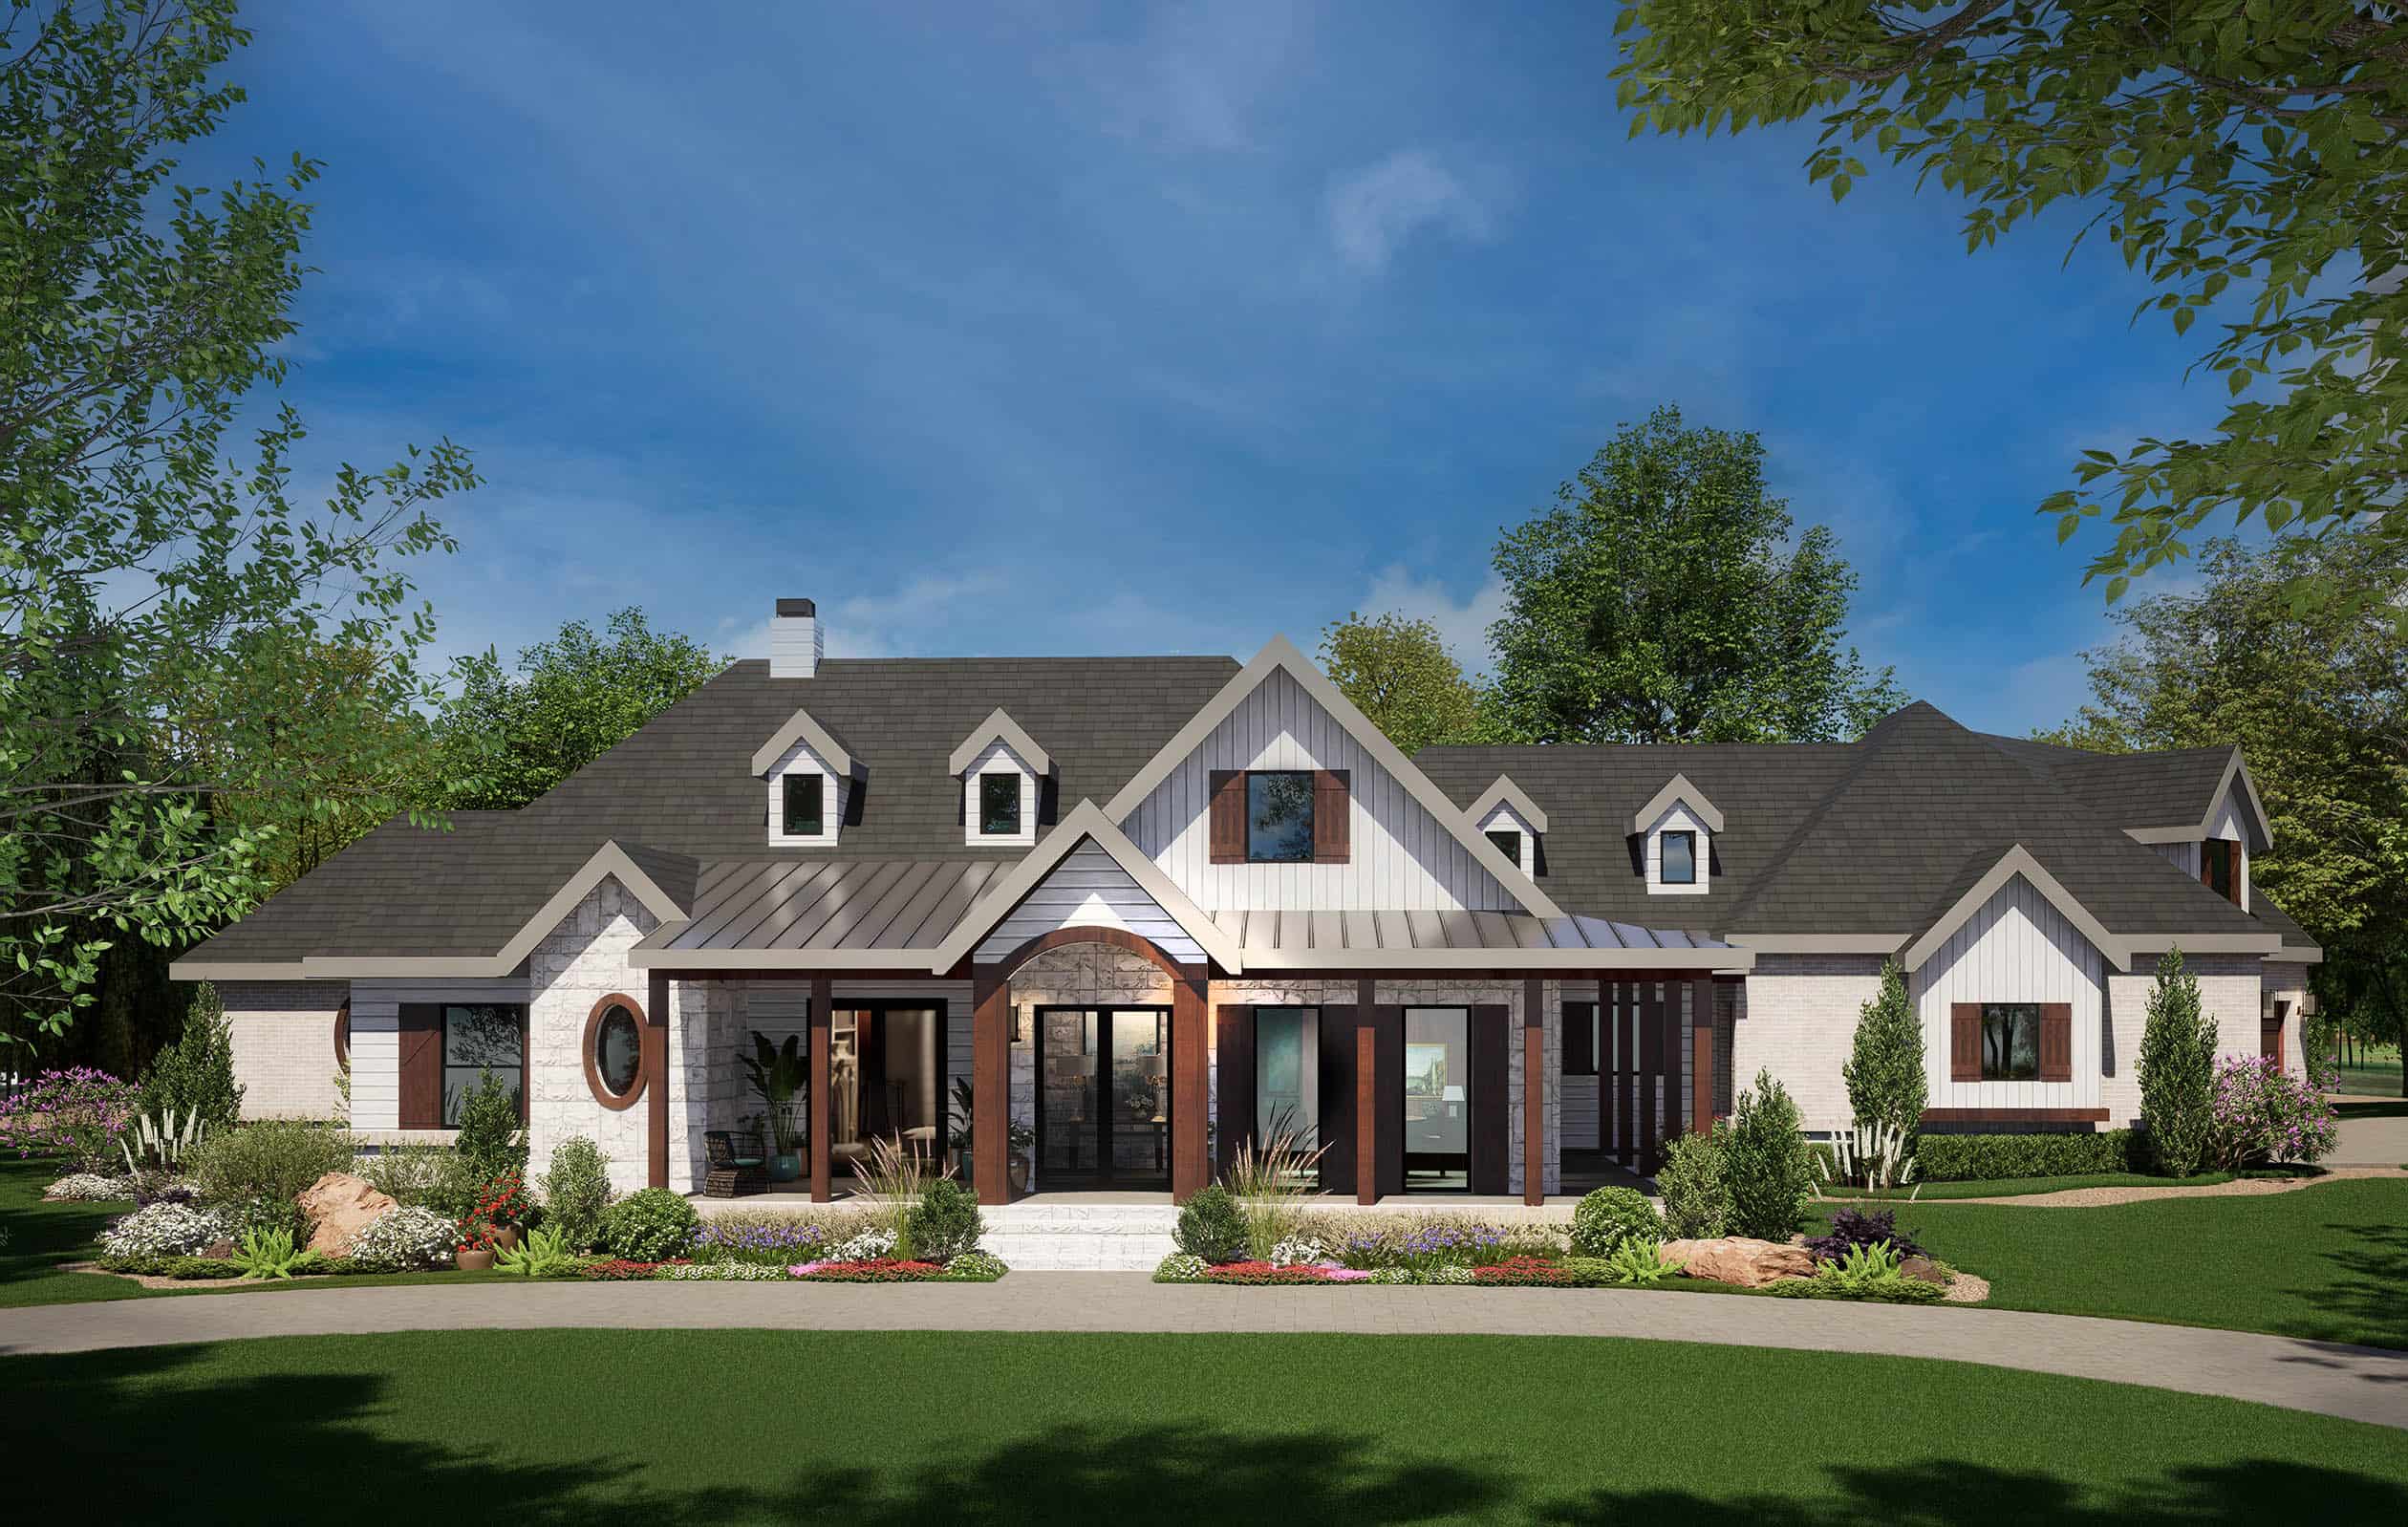
Modern Farmhouse plan with three gabled dormers, a timber-framed entry, a metal porch roof, and white walls - 195-1366
Plan#195-1366
Starting at$1290
3814
Sq Ft
2
Story
3
Bed
3.5
Bath
3
Car
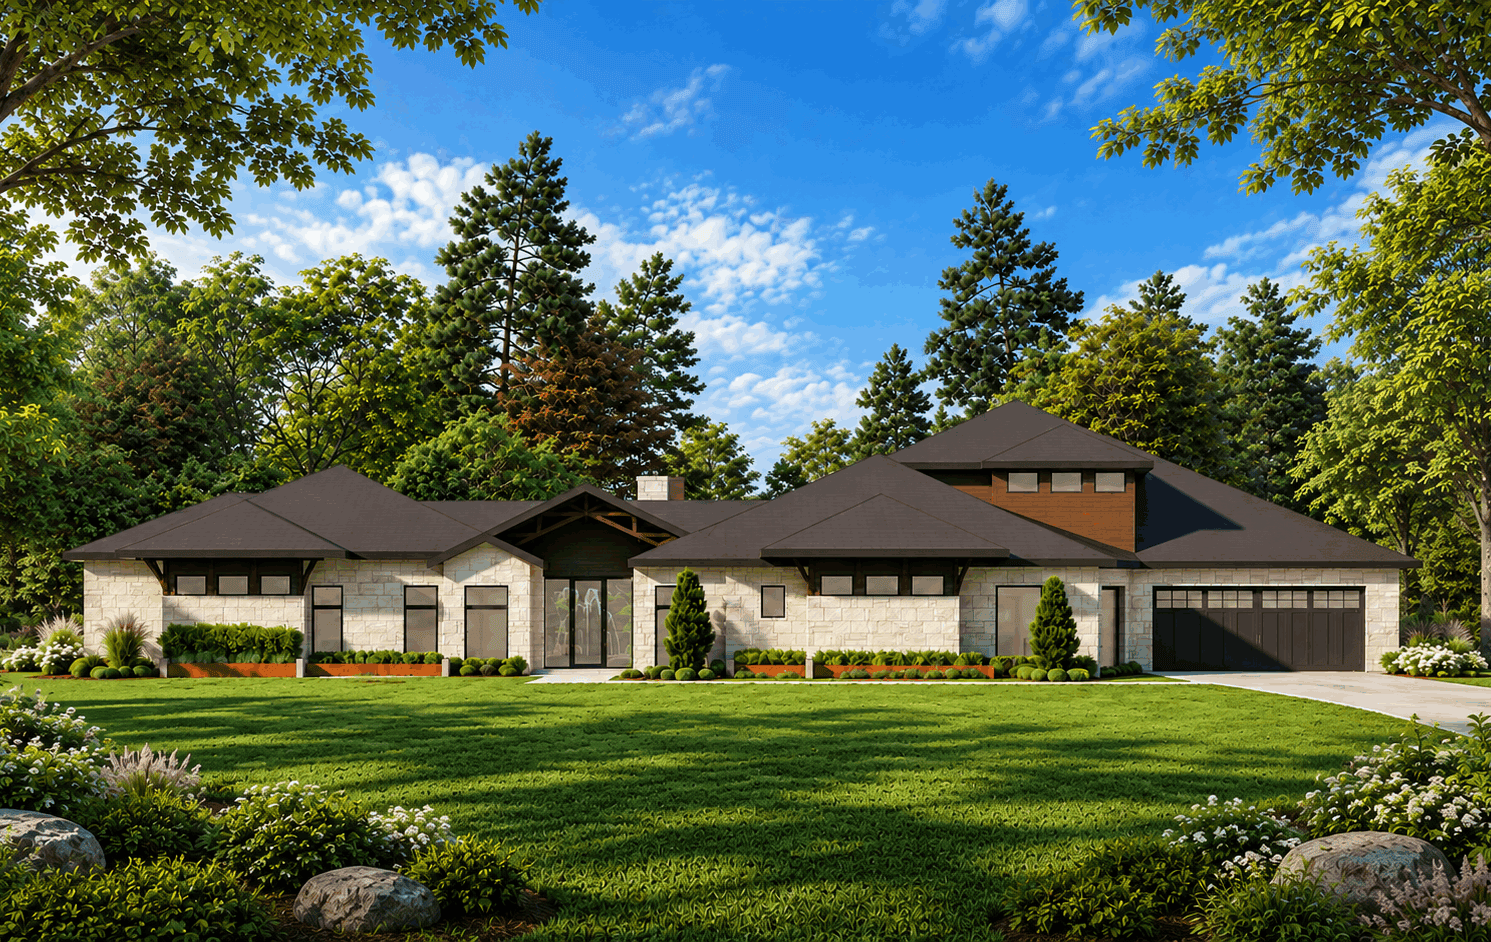
Contemporary house plan with low dark metal roofs, light stone walls, a wood-toned clerestory, and two garages - 195-1365
Plan#195-1365
Starting at$2500
5161
Sq Ft
2
Story
5
Bed
5.5
Bath
4
Car
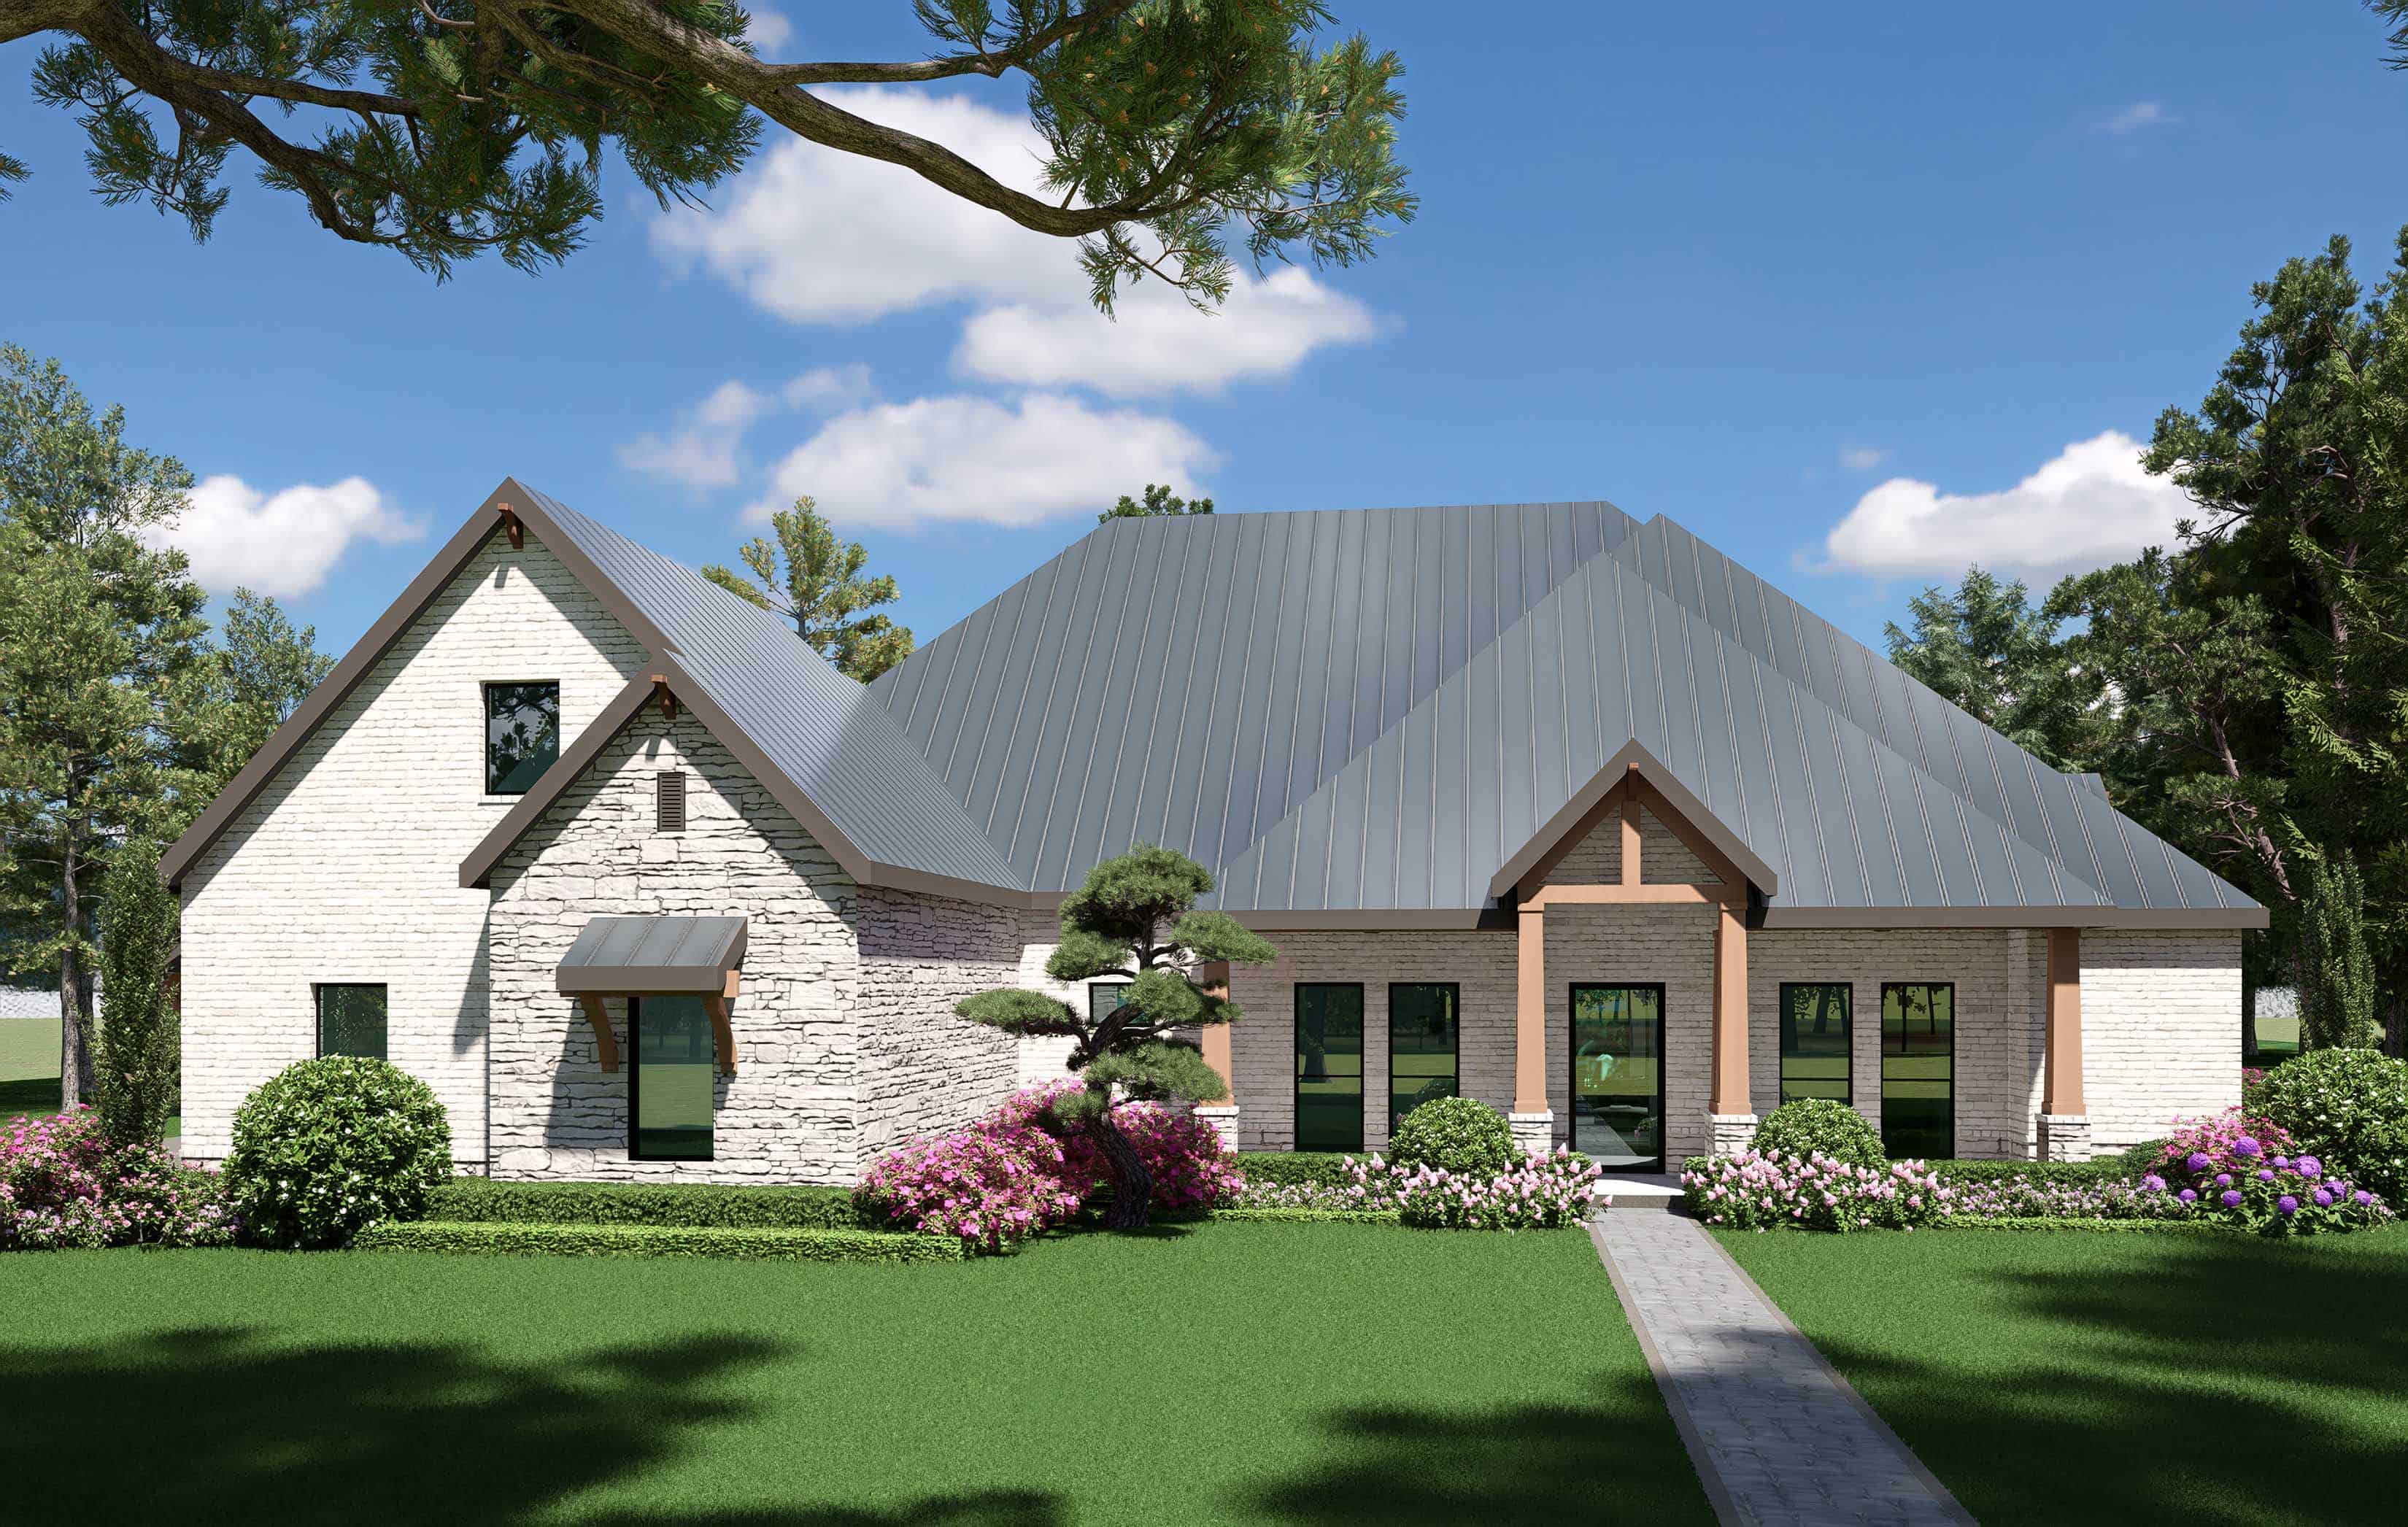
Transitional house plan with a steep hip roof, painted brick and stone, and a gabled entry - 195-1364
Plan#195-1364
Starting at$1570
4166
Sq Ft
2
Story
4
Bed
3.5
Bath
3
Car
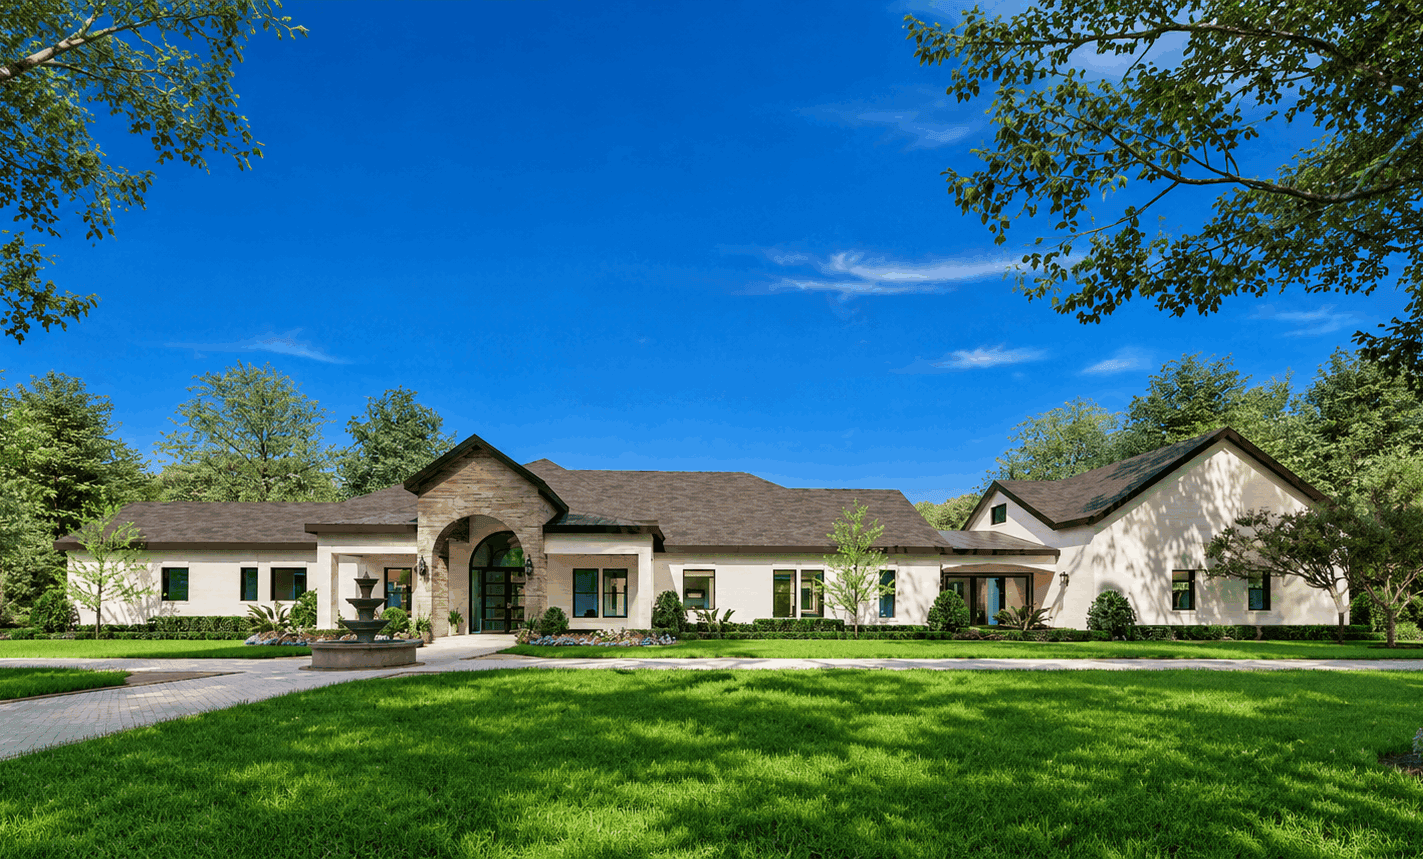
European house plan with an arched entry portico, hipped roofs, light stucco walls, and a covered porch - 195-1362
Plan#195-1362
Starting at$1570
4388
Sq Ft
2
Story
3
Bed
3.5
Bath
3
Car
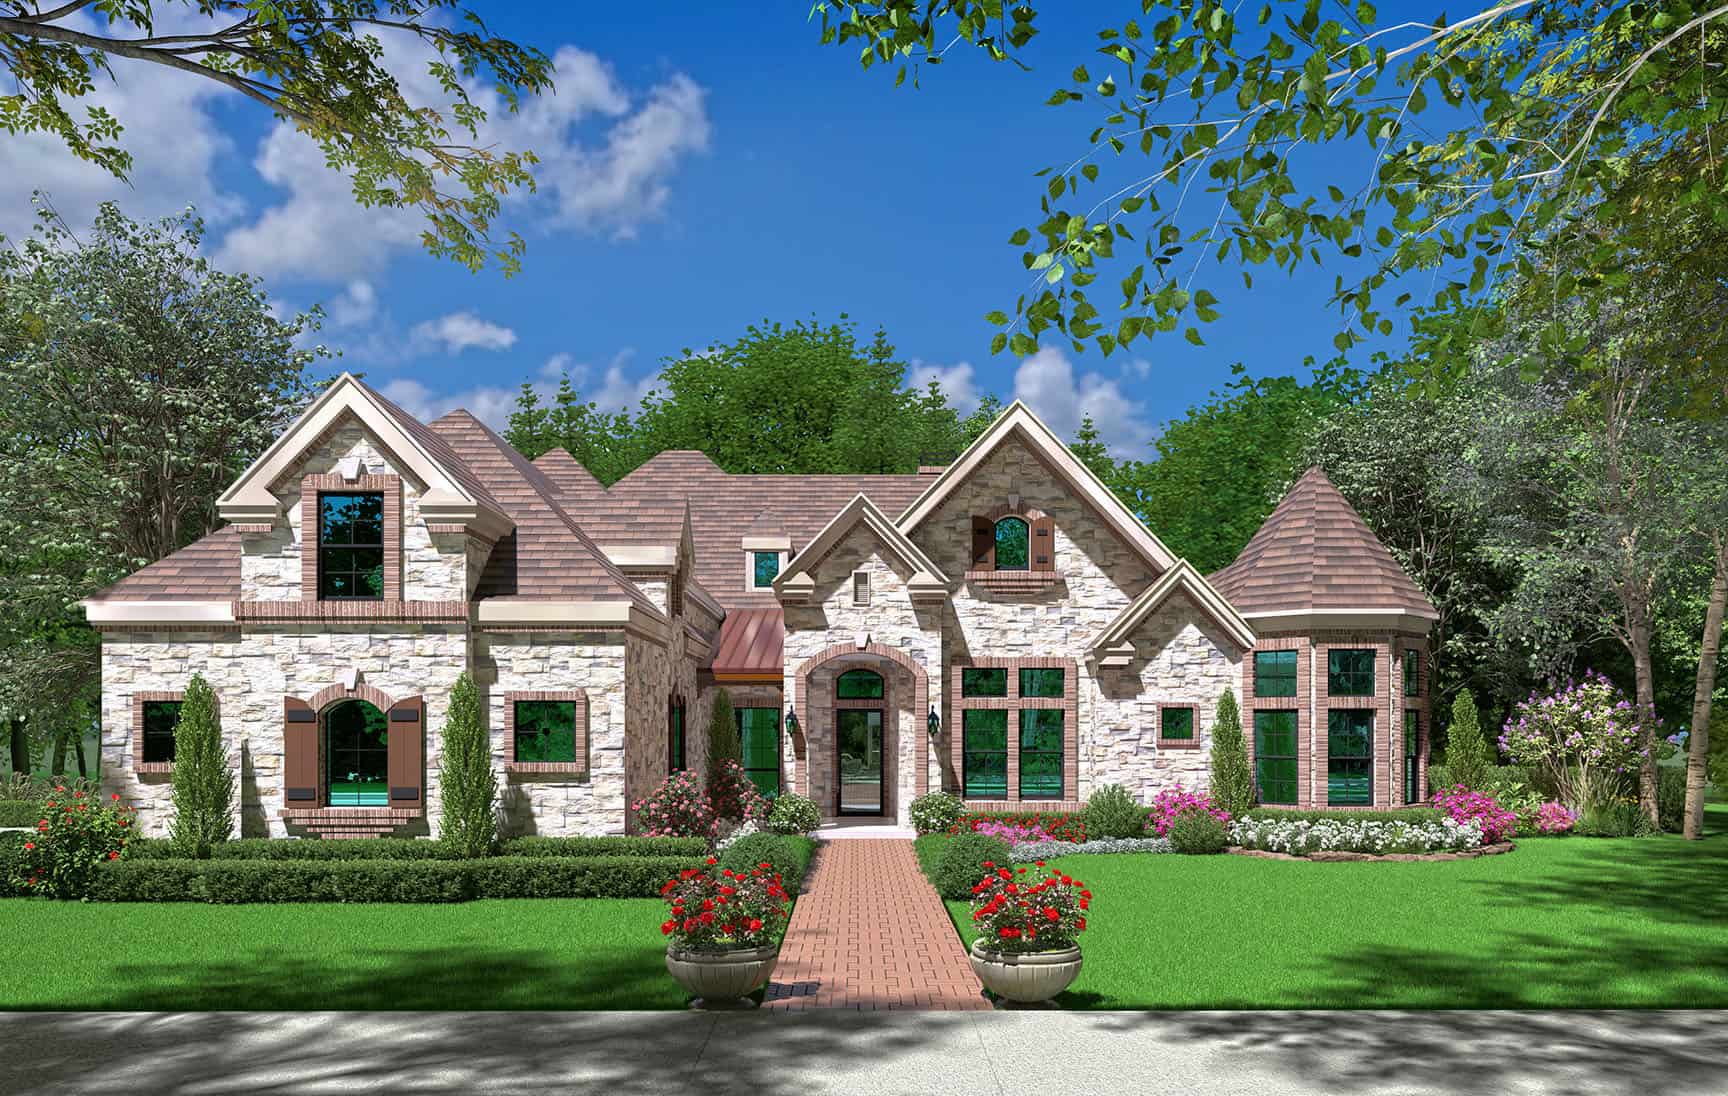
European house plan with stone and brick walls and a conical-roof round bay under steep hip roofs - 195-1350
Plan#195-1350
Starting at$1570
4405
Sq Ft
2
Story
4
Bed
4.5
Bath
3
Car
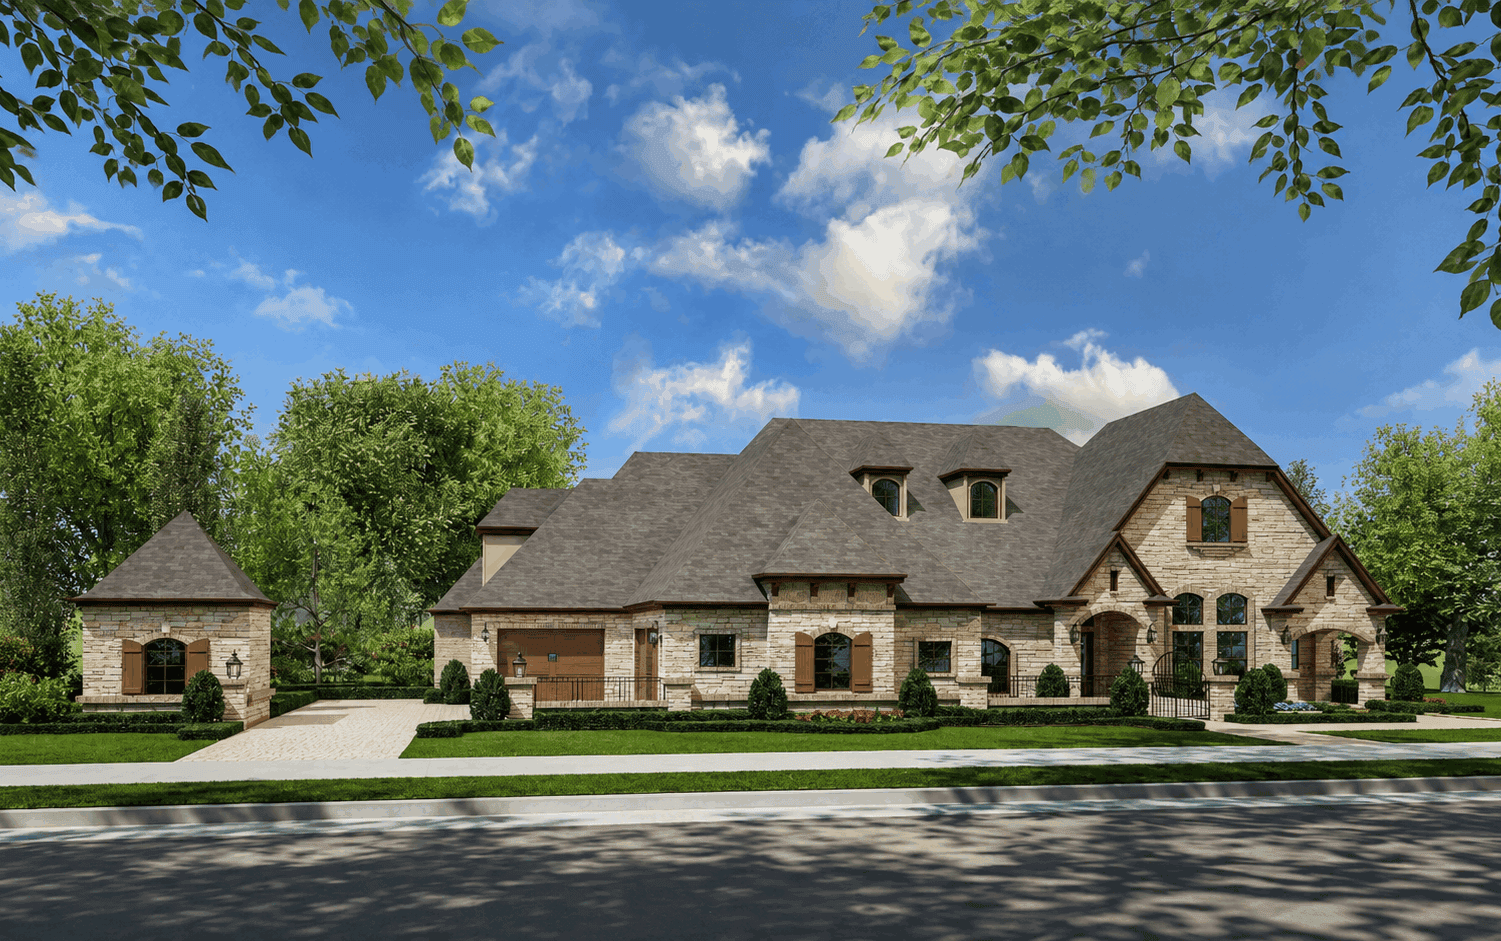
French Country house plan with multi-gable roofline, tan stone and brick trim, arched loggia, and front courtyard - 195-1349
Plan#195-1349
Starting at$1570
4171
Sq Ft
2
Story
4
Bed
3.5
Bath
3
Car
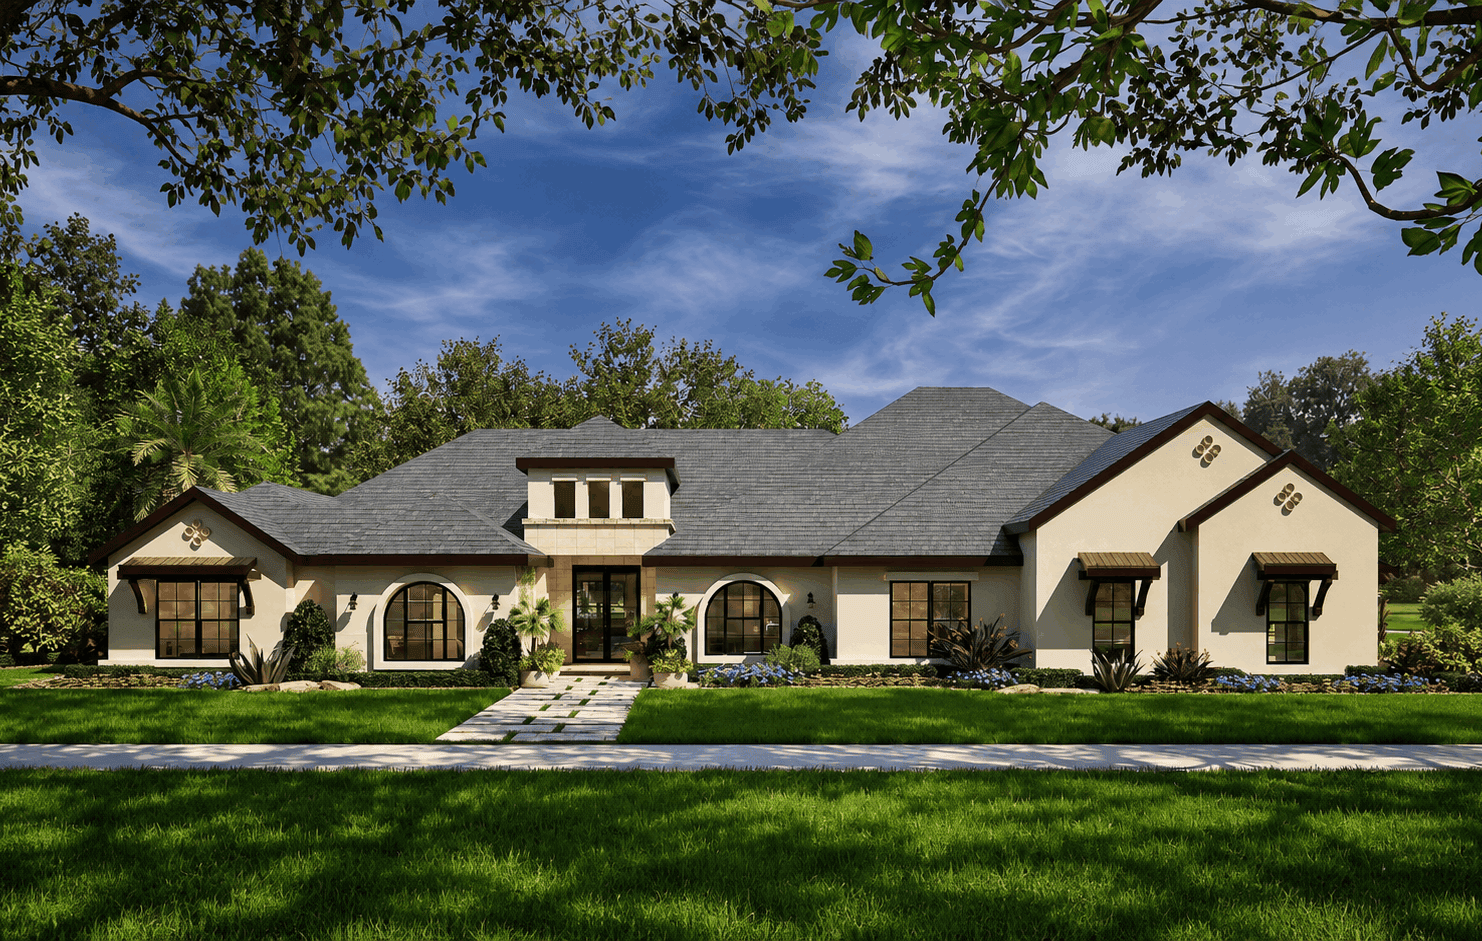
Mediterranean house plan with a clerestory dormer over the entry and arched windows on cream stucco walls - 195-1347
Plan#195-1347
Starting at$1290
3936
Sq Ft
1.5
Story
4
Bed
4.5
Bath
3
Car
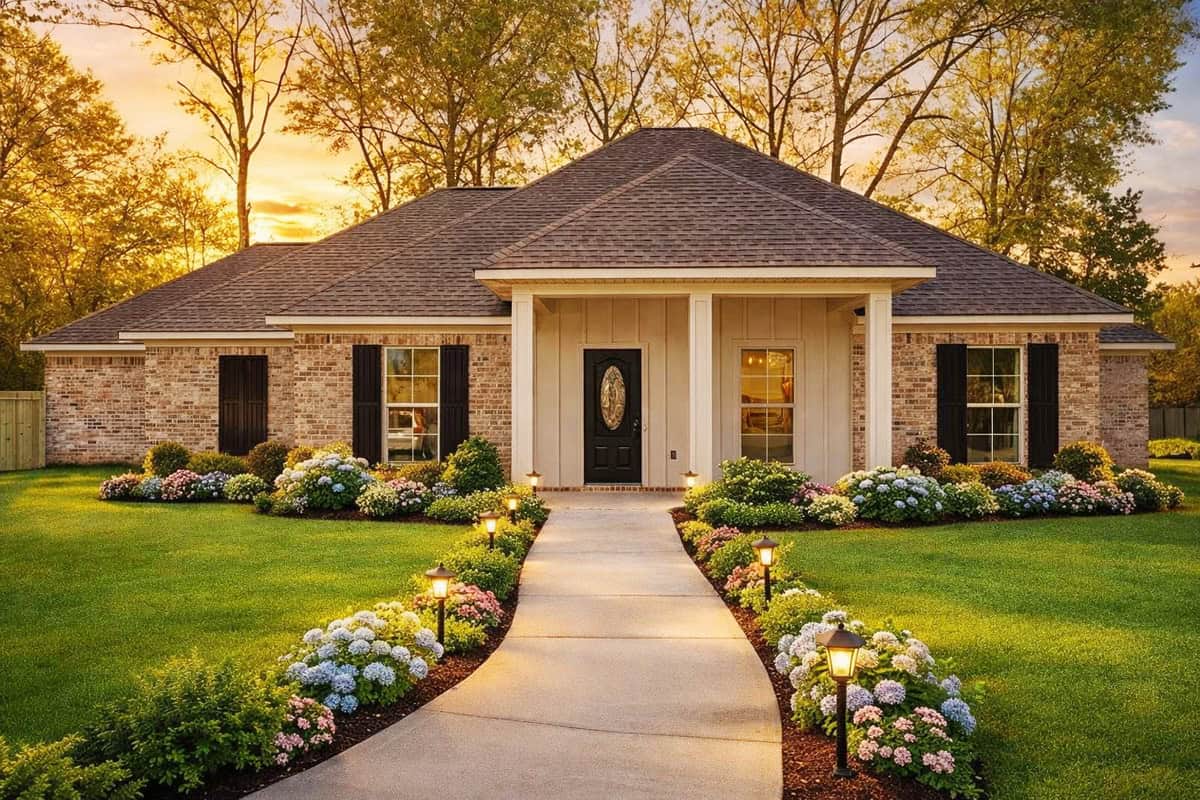
Brick Ranch house plan with a low hipped roof and a front porch on square columns - 140-1157
Plan#140-1157
Starting at$945
2120
Sq Ft
1.5
Story
3
Bed
2
Bath
2
Car
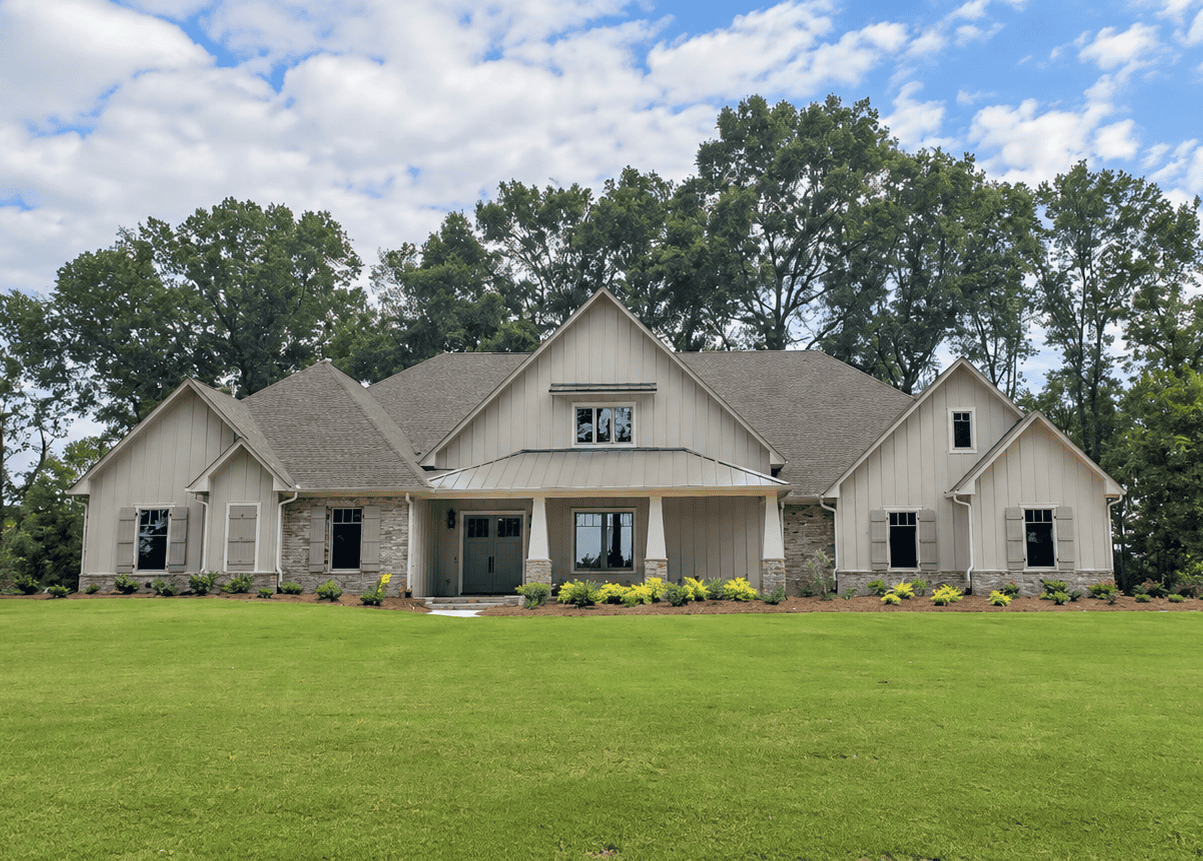
Craftsman house plan with stone veneer, square porch columns on stone piers, and several front gables - 140-1148
Plan#140-1148
Starting at$1045
3618
Sq Ft
1
Story
4
Bed
4
Bath
4
Car
4-Bedroom, 4995 Sq Ft Mediterranean Home Plan - 156-2097 - Main Exterior
Plan#156-2097
Starting at$1200
4995
Sq Ft
2
Story
4
Bed
3
Bath
3
Car
5-Bedroom, 4721 Sq Ft Luxury House Plan - 156-1040 - Front Exterior
Plan#156-1040
Starting at$1200
4721
Sq Ft
2
Story
5
Bed
3
Bath
3
Car
4-Bedroom, 5212 Sq Ft Luxury House Plan - 156-1921 - Front Exterior
Plan#156-1921
Starting at$1450
5212
Sq Ft
2
Story
4
Bed
4
Bath
3
Car
5-Bedroom, 3701 Sq Ft Luxury Home Plan - 156-1887 - Main Exterior
Plan#156-1887
Starting at$1100
3701
Sq Ft
2
Story
5
Bed
3
Bath
0
Car
4-Bedroom, 2410 Sq Ft Ranch House Plan - 156-1520 - Front Exterior
Plan#156-1520
Starting at$900
2410
Sq Ft
1
Story
4
Bed
2.5
Bath
3
Car
5-Bedroom, 5124 Sq Ft Luxury Home Plan - 156-1400 - Main Exterior
Plan#156-1400
Starting at$1450
5124
Sq Ft
2
Story
5
Bed
3
Bath
3
Car
4-Bedroom, 7015 Sq Ft French Home Plan - 156-2163 - Main Exterior
Plan#156-2163
Starting at$1450
7015
Sq Ft
2
Story
4
Bed
4
Bath
3
Car
4-Bedroom, 4095 Sq Ft Country Home Plan - 156-1828 - Main Exterior
Plan#156-1828
Starting at$1150
4095
Sq Ft
2
Story
4
Bed
3
Bath
3
Car
3-Bedroom, 2023 Sq Ft European House Plan - 146-2567 - Front Exterior
Plan#146-2567
Starting at$1015
2023
Sq Ft
2
Story
3
Bed
2.5
Bath
2
Car
4-Bedroom, 3068 Sq Ft Ranch Home Plan - 156-2101 - Main Exterior
Plan#156-2101
Starting at$1000
3068
Sq Ft
1
Story
4
Bed
3
Bath
3
Car
6-Bedroom, 5083 Sq Ft Luxury House Plan - 156-1173 - Front Exterior
Plan#156-1173
Starting at$1450
5083
Sq Ft
1
Story
6
Bed
3
Bath
3
Car
4-Bedroom, 3014 Sq Ft Mediterranean Home Plan - 156-2349 - Main Exterior
Plan#156-2349
Starting at$1000
3014
Sq Ft
1
Story
4
Bed
3
Bath
3
Car
4-Bedroom, 4595 Sq Ft Southwest Home Plan - 156-1270 - Main Exterior
Plan#156-1270
Starting at$1200
4595
Sq Ft
2
Story
4
Bed
4
Bath
3
Car
5-Bedroom, 8224 Sq Ft French Home Plan - 156-2343 - Main Exterior
Plan#156-2343
Starting at$1450
8224
Sq Ft
2
Story
5
Bed
5.5
Bath
4
Car
Mediterranean house plan with a clay-colored tile hip roof, stone and stucco walls, and arched double doors - 195-1374
Plan#195-1374
Starting at$2500
5443
Sq Ft
2
Story
5
Bed
5.5
Bath
4
Car
Modern Farmhouse plan with three gabled dormers, a timber-framed entry, a metal porch roof, and white walls - 195-1366
Plan#195-1366
Starting at$1290
3814
Sq Ft
2
Story
3
Bed
3.5
Bath
3
Car
Contemporary house plan with low dark metal roofs, light stone walls, a wood-toned clerestory, and two garages - 195-1365
Plan#195-1365
Starting at$2500
5161
Sq Ft
2
Story
5
Bed
5.5
Bath
4
Car
Transitional house plan with a steep hip roof, painted brick and stone, and a gabled entry - 195-1364
Plan#195-1364
Starting at$1570
4166
Sq Ft
2
Story
4
Bed
3.5
Bath
3
Car
European house plan with an arched entry portico, hipped roofs, light stucco walls, and a covered porch - 195-1362
Plan#195-1362
Starting at$1570
4388
Sq Ft
2
Story
3
Bed
3.5
Bath
3
Car
European house plan with stone and brick walls and a conical-roof round bay under steep hip roofs - 195-1350
Plan#195-1350
Starting at$1570
4405
Sq Ft
2
Story
4
Bed
4.5
Bath
3
Car
French Country house plan with multi-gable roofline, tan stone and brick trim, arched loggia, and front courtyard - 195-1349
Plan#195-1349
Starting at$1570
4171
Sq Ft
2
Story
4
Bed
3.5
Bath
3
Car
Mediterranean house plan with a clerestory dormer over the entry and arched windows on cream stucco walls - 195-1347
Plan#195-1347
Starting at$1290
3936
Sq Ft
1.5
Story
4
Bed
4.5
Bath
3
Car
Brick Ranch house plan with a low hipped roof and a front porch on square columns - 140-1157
Plan#140-1157
Starting at$945
2120
Sq Ft
1.5
Story
3
Bed
2
Bath
2
Car
Craftsman house plan with stone veneer, square porch columns on stone piers, and several front gables - 140-1148
Plan#140-1148
Starting at$1045
3618
Sq Ft
1
Story
4
Bed
4
Bath
4
Car
1...6263646566...107