Affordable House Plans & Inexpensive Floor Plans
Clear AllSort ByTrending
6,563
Plan Results
Plan Results
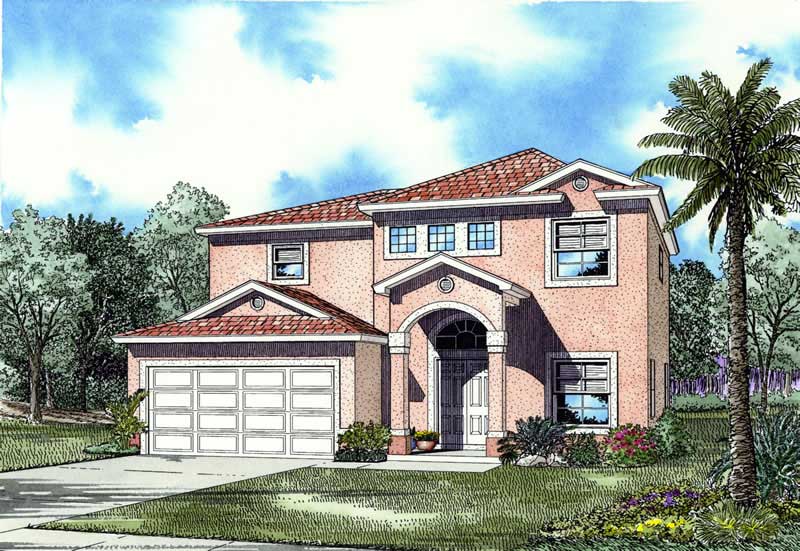
Plan#107-1209
Starting at$1150
1926
Sq Ft
2
Story
3
Bed
2
Bath
2
Car
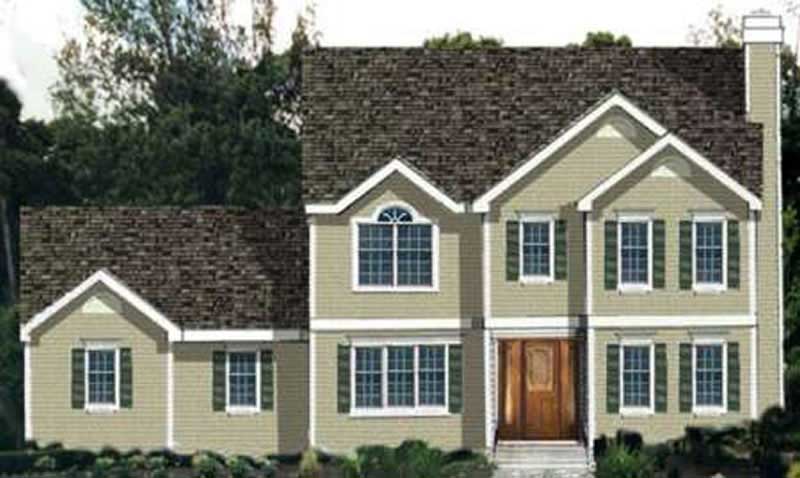
Plan#105-1118
Starting at$530
1948
Sq Ft
2
Story
4
Bed
2
Bath
2
Car
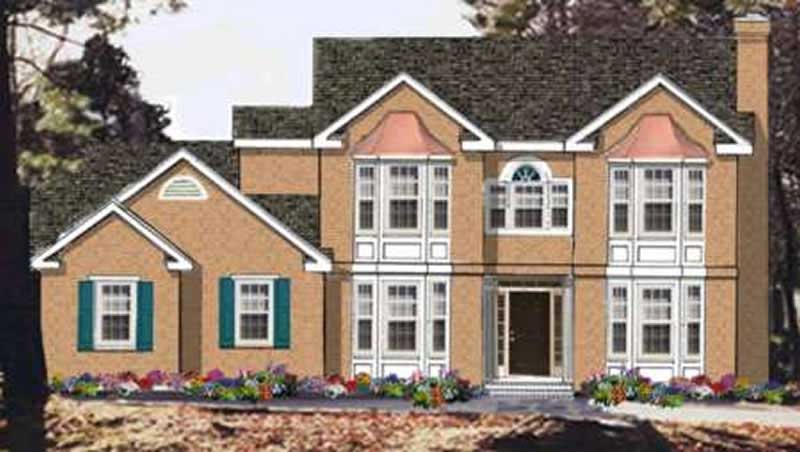
Plan#105-1104
Starting at$485
1740
Sq Ft
2
Story
4
Bed
2
Bath
2
Car
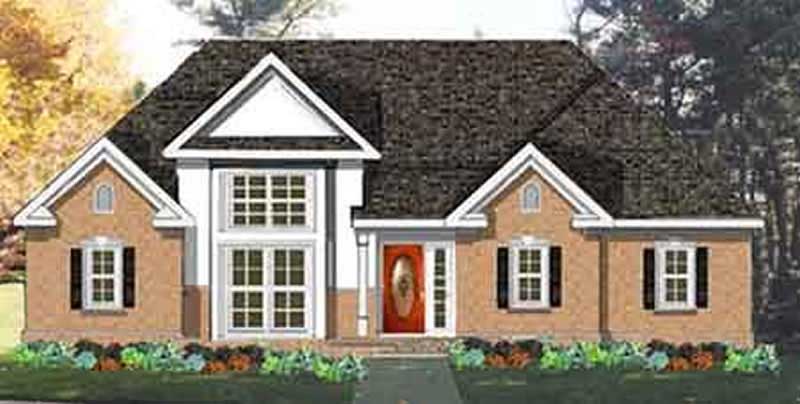
Plan#105-1065
Starting at$530
1540
Sq Ft
1
Story
3
Bed
2
Bath
2
Car
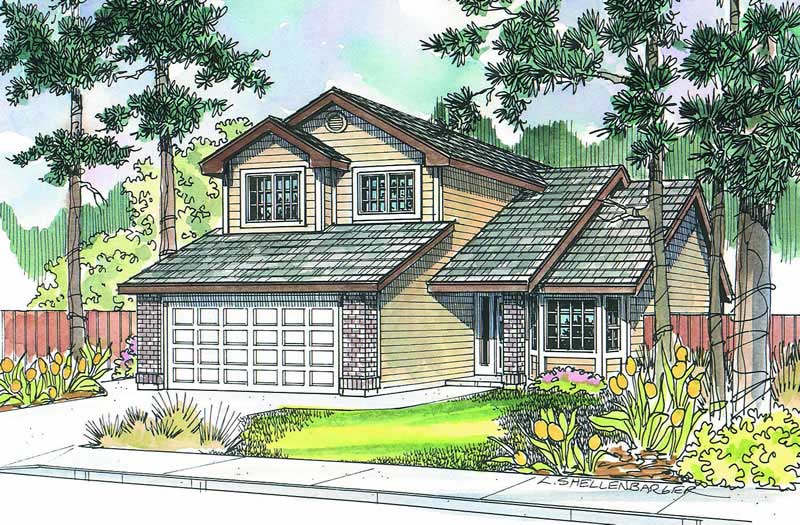
Plan#108-1272
Starting at$920
1528
Sq Ft
2
Story
3
Bed
2.5
Bath
2
Car
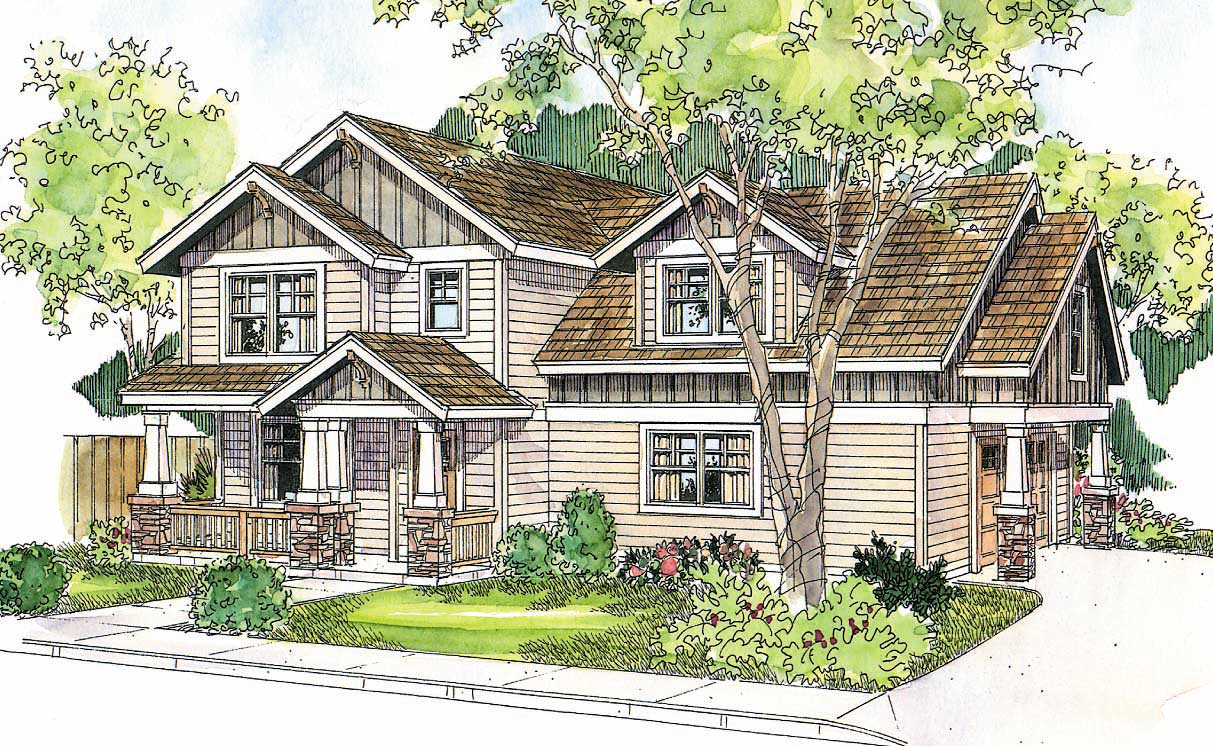
Plan#108-1104
Starting at$920
1558
Sq Ft
2
Story
3
Bed
2
Bath
2
Car
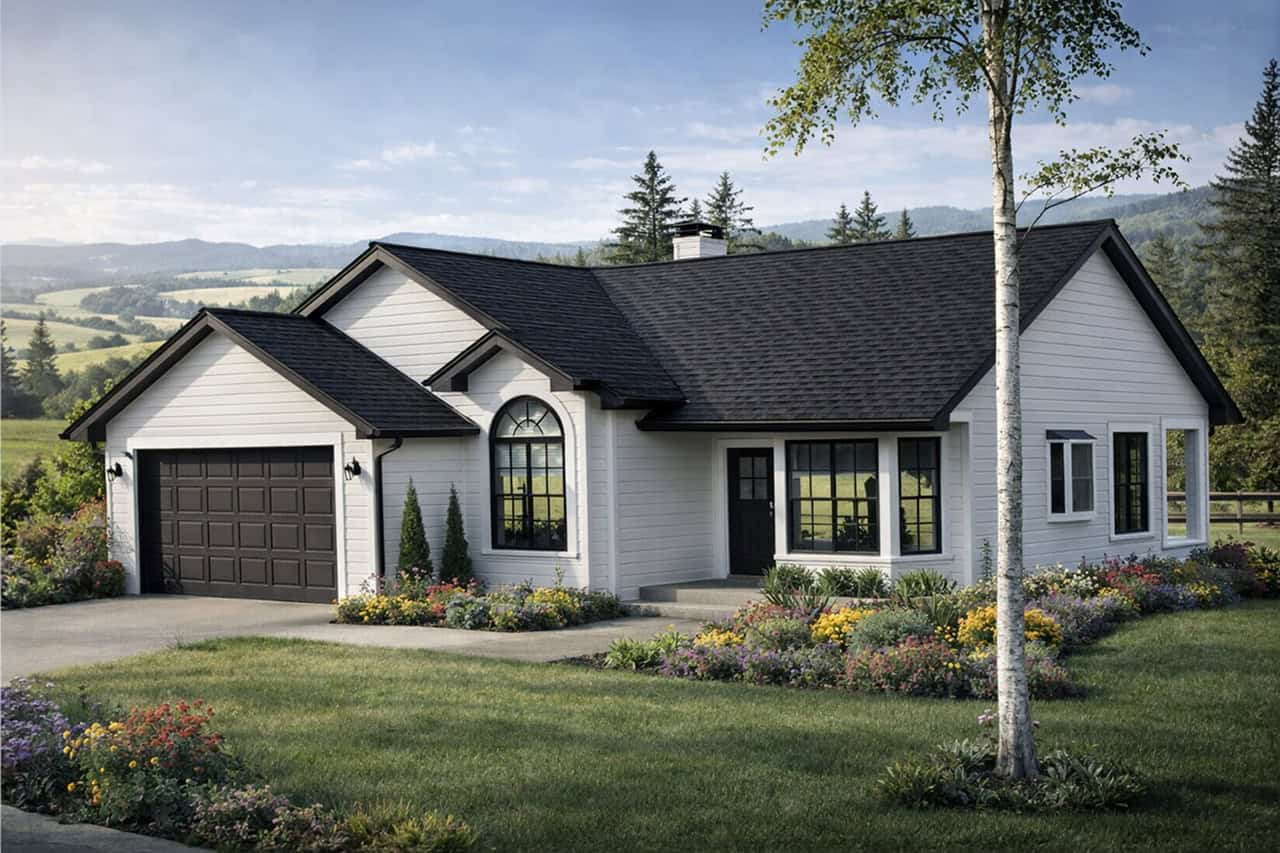
Plan#108-1390
Starting at$920
1569
Sq Ft
1
Story
3
Bed
2.5
Bath
2
Car
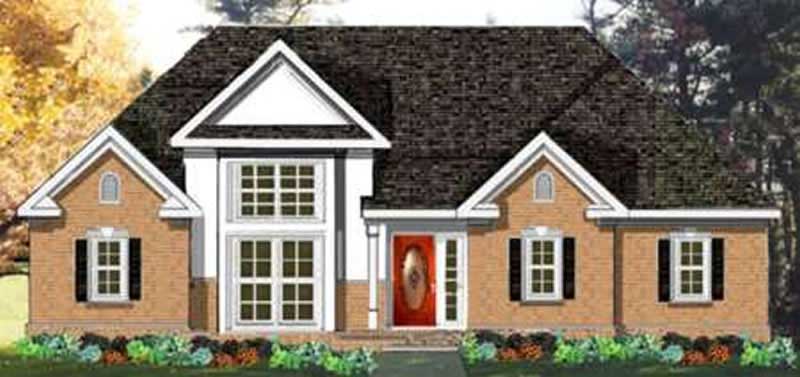
Plan#105-1088
Starting at$530
1742
Sq Ft
1
Story
3
Bed
2
Bath
2
Car
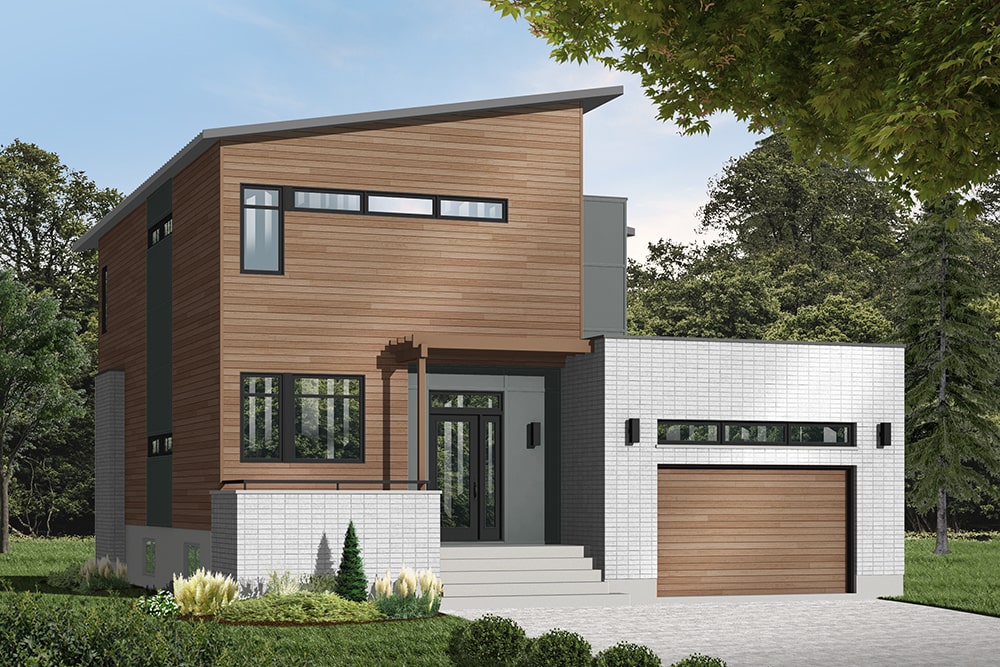
Plan#126-1929
Starting at$1450
1999
Sq Ft
2
Story
3
Bed
2.5
Bath
1
Car
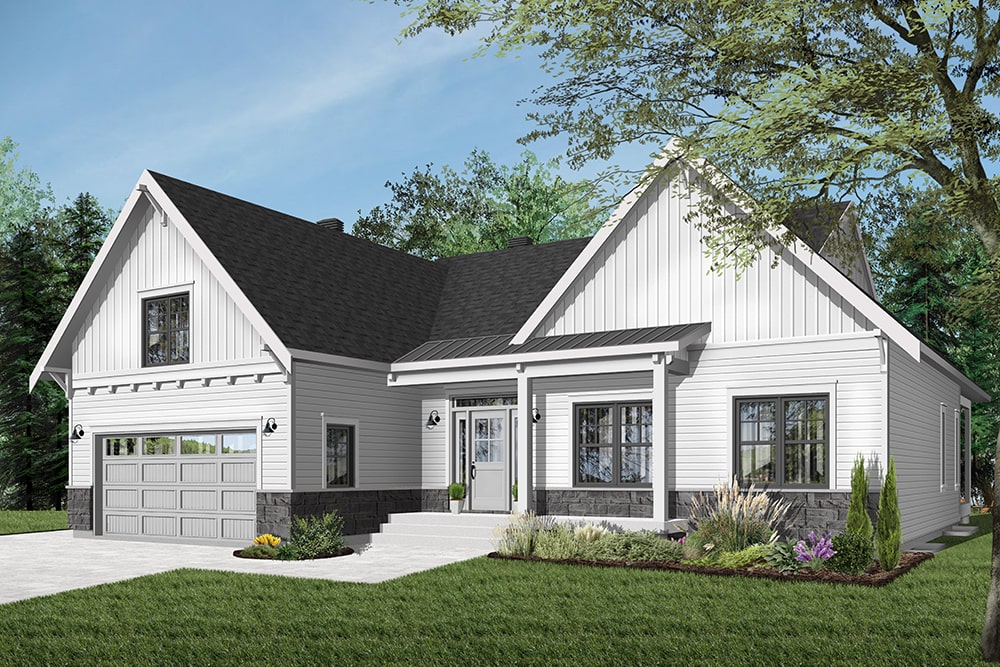
Plan#126-1942
Starting at$1680
1556
Sq Ft
1
Story
2
Bed
1
Bath
2
Car
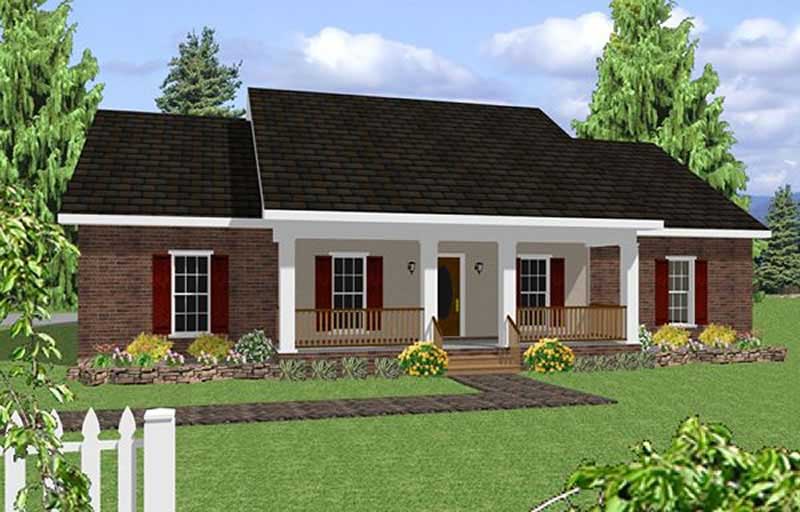
Plan#123-1048
Starting at$1120
1856
Sq Ft
1
Story
4
Bed
3
Bath
2
Car
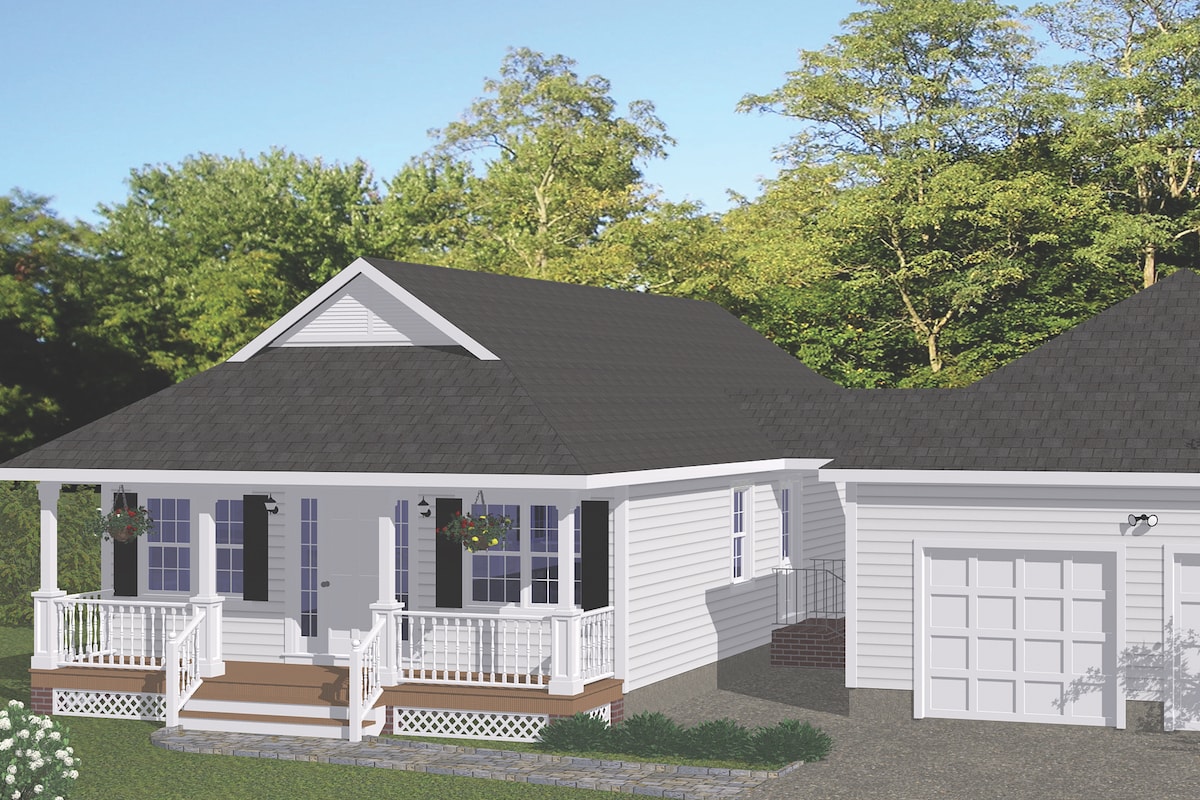
Plan#200-1009
Starting at$1350
1226
Sq Ft
1
Story
3
Bed
2
Bath
2
Car
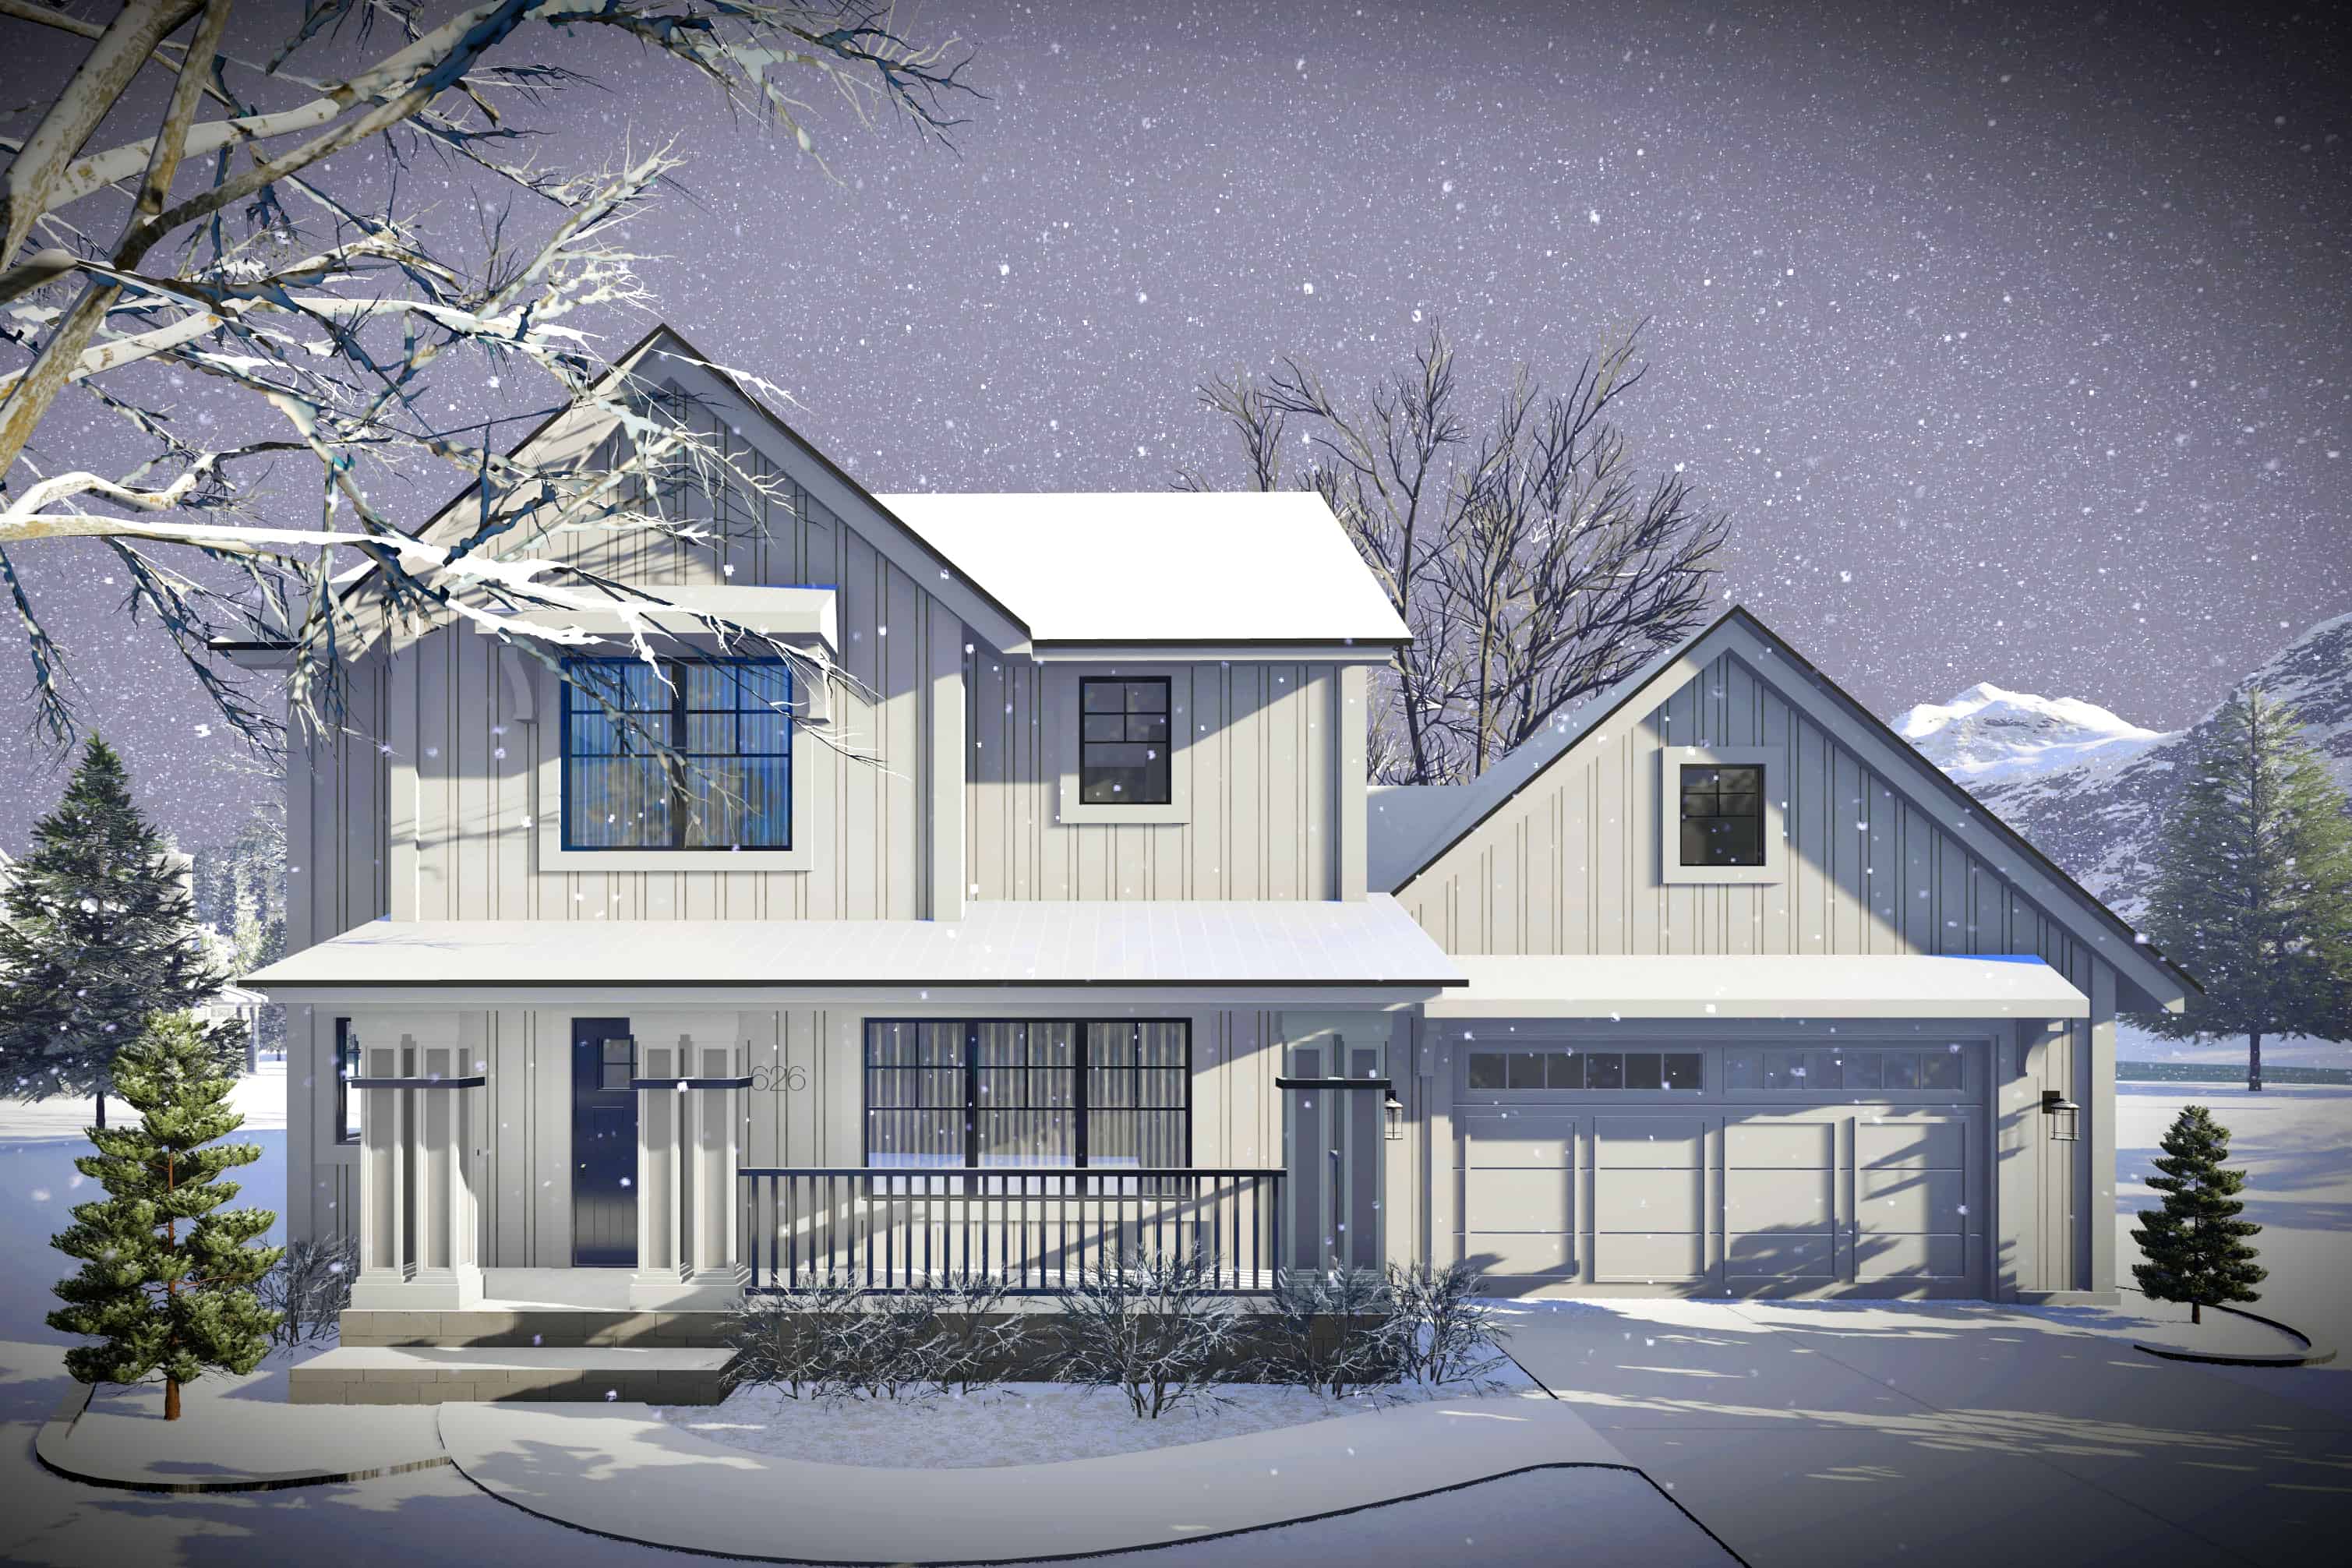
Plan#101-1966
Starting at$985
1484
Sq Ft
2
Story
3
Bed
2.5
Bath
2
Car
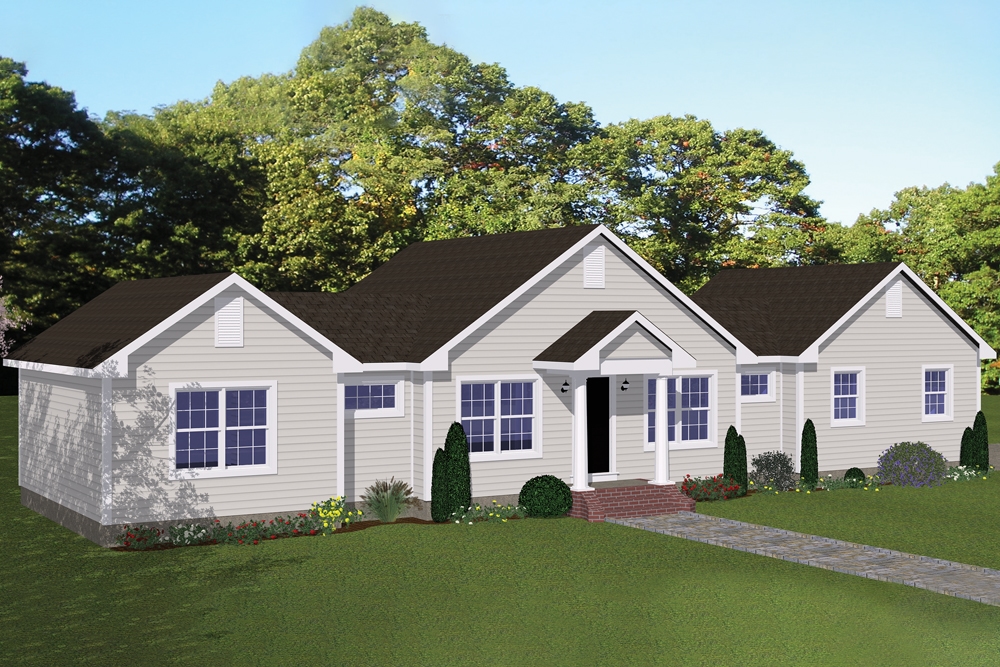
Plan#200-1050
Starting at$1350
1200
Sq Ft
1
Story
3
Bed
2
Bath
2
Car
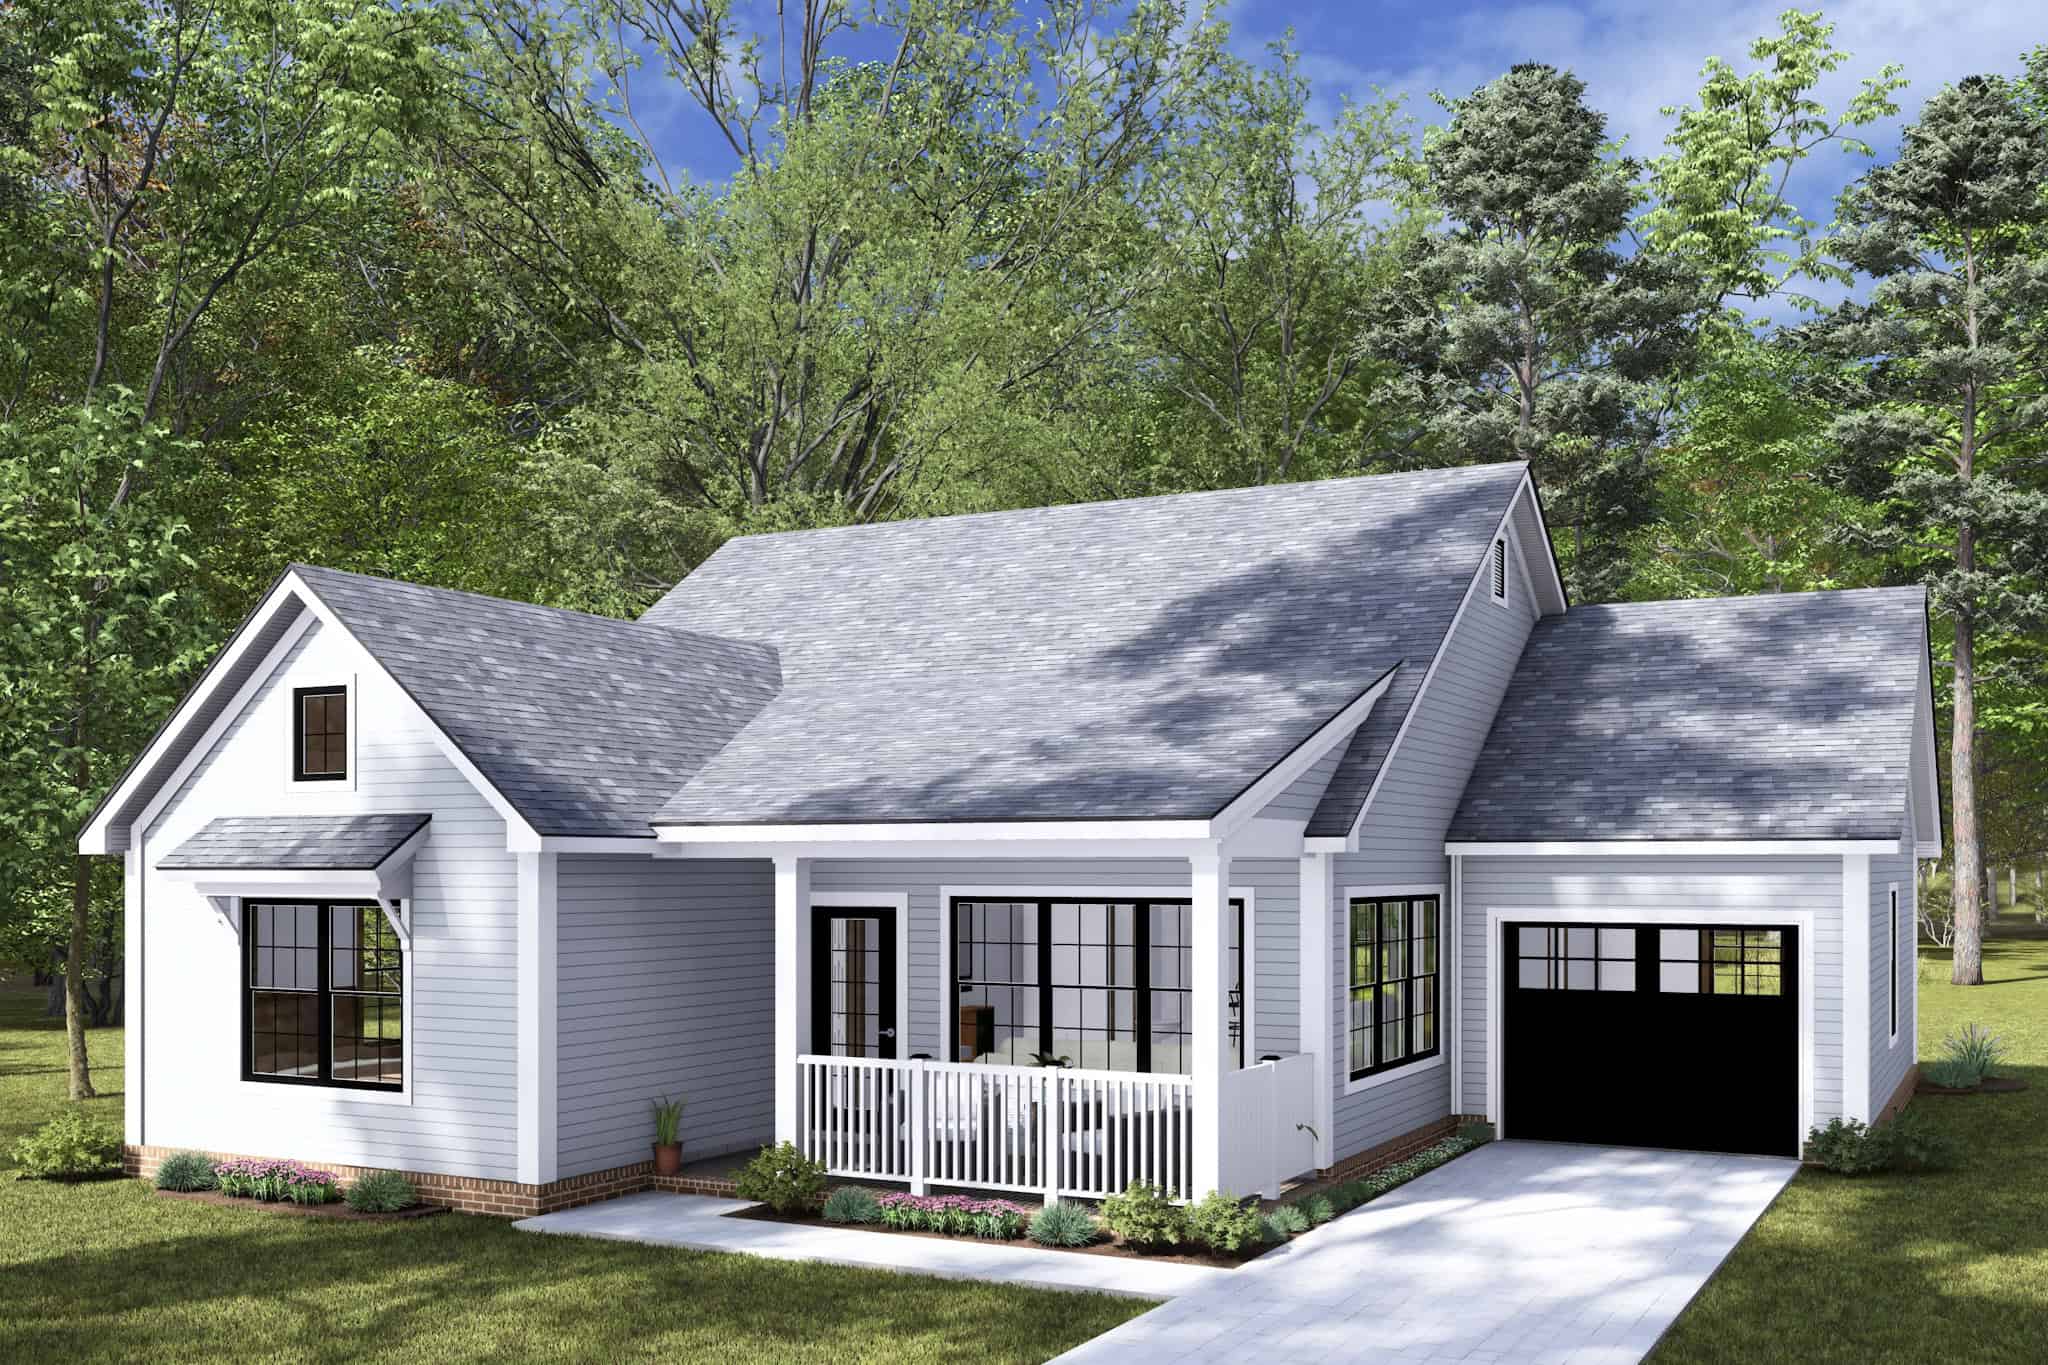
Plan#178-1451
Starting at$1045
1210
Sq Ft
1
Story
2
Bed
2
Bath
1
Car
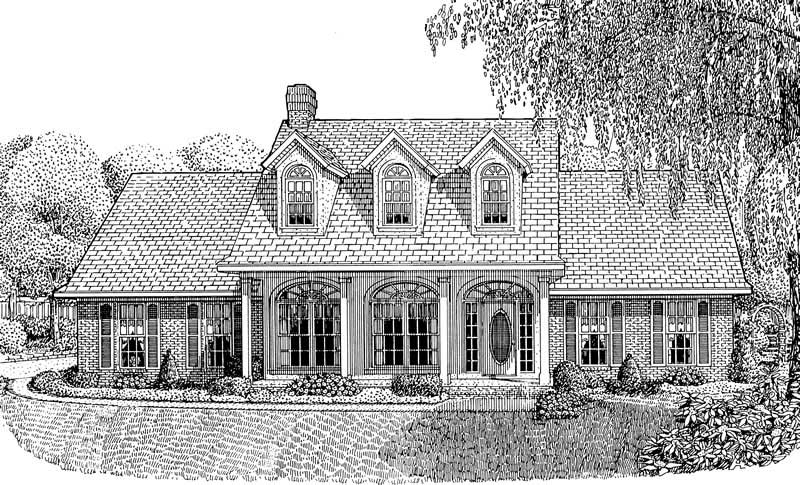
Plan#173-1022
Starting at$1150
1698
Sq Ft
1
Story
3
Bed
2.5
Bath
2
Car
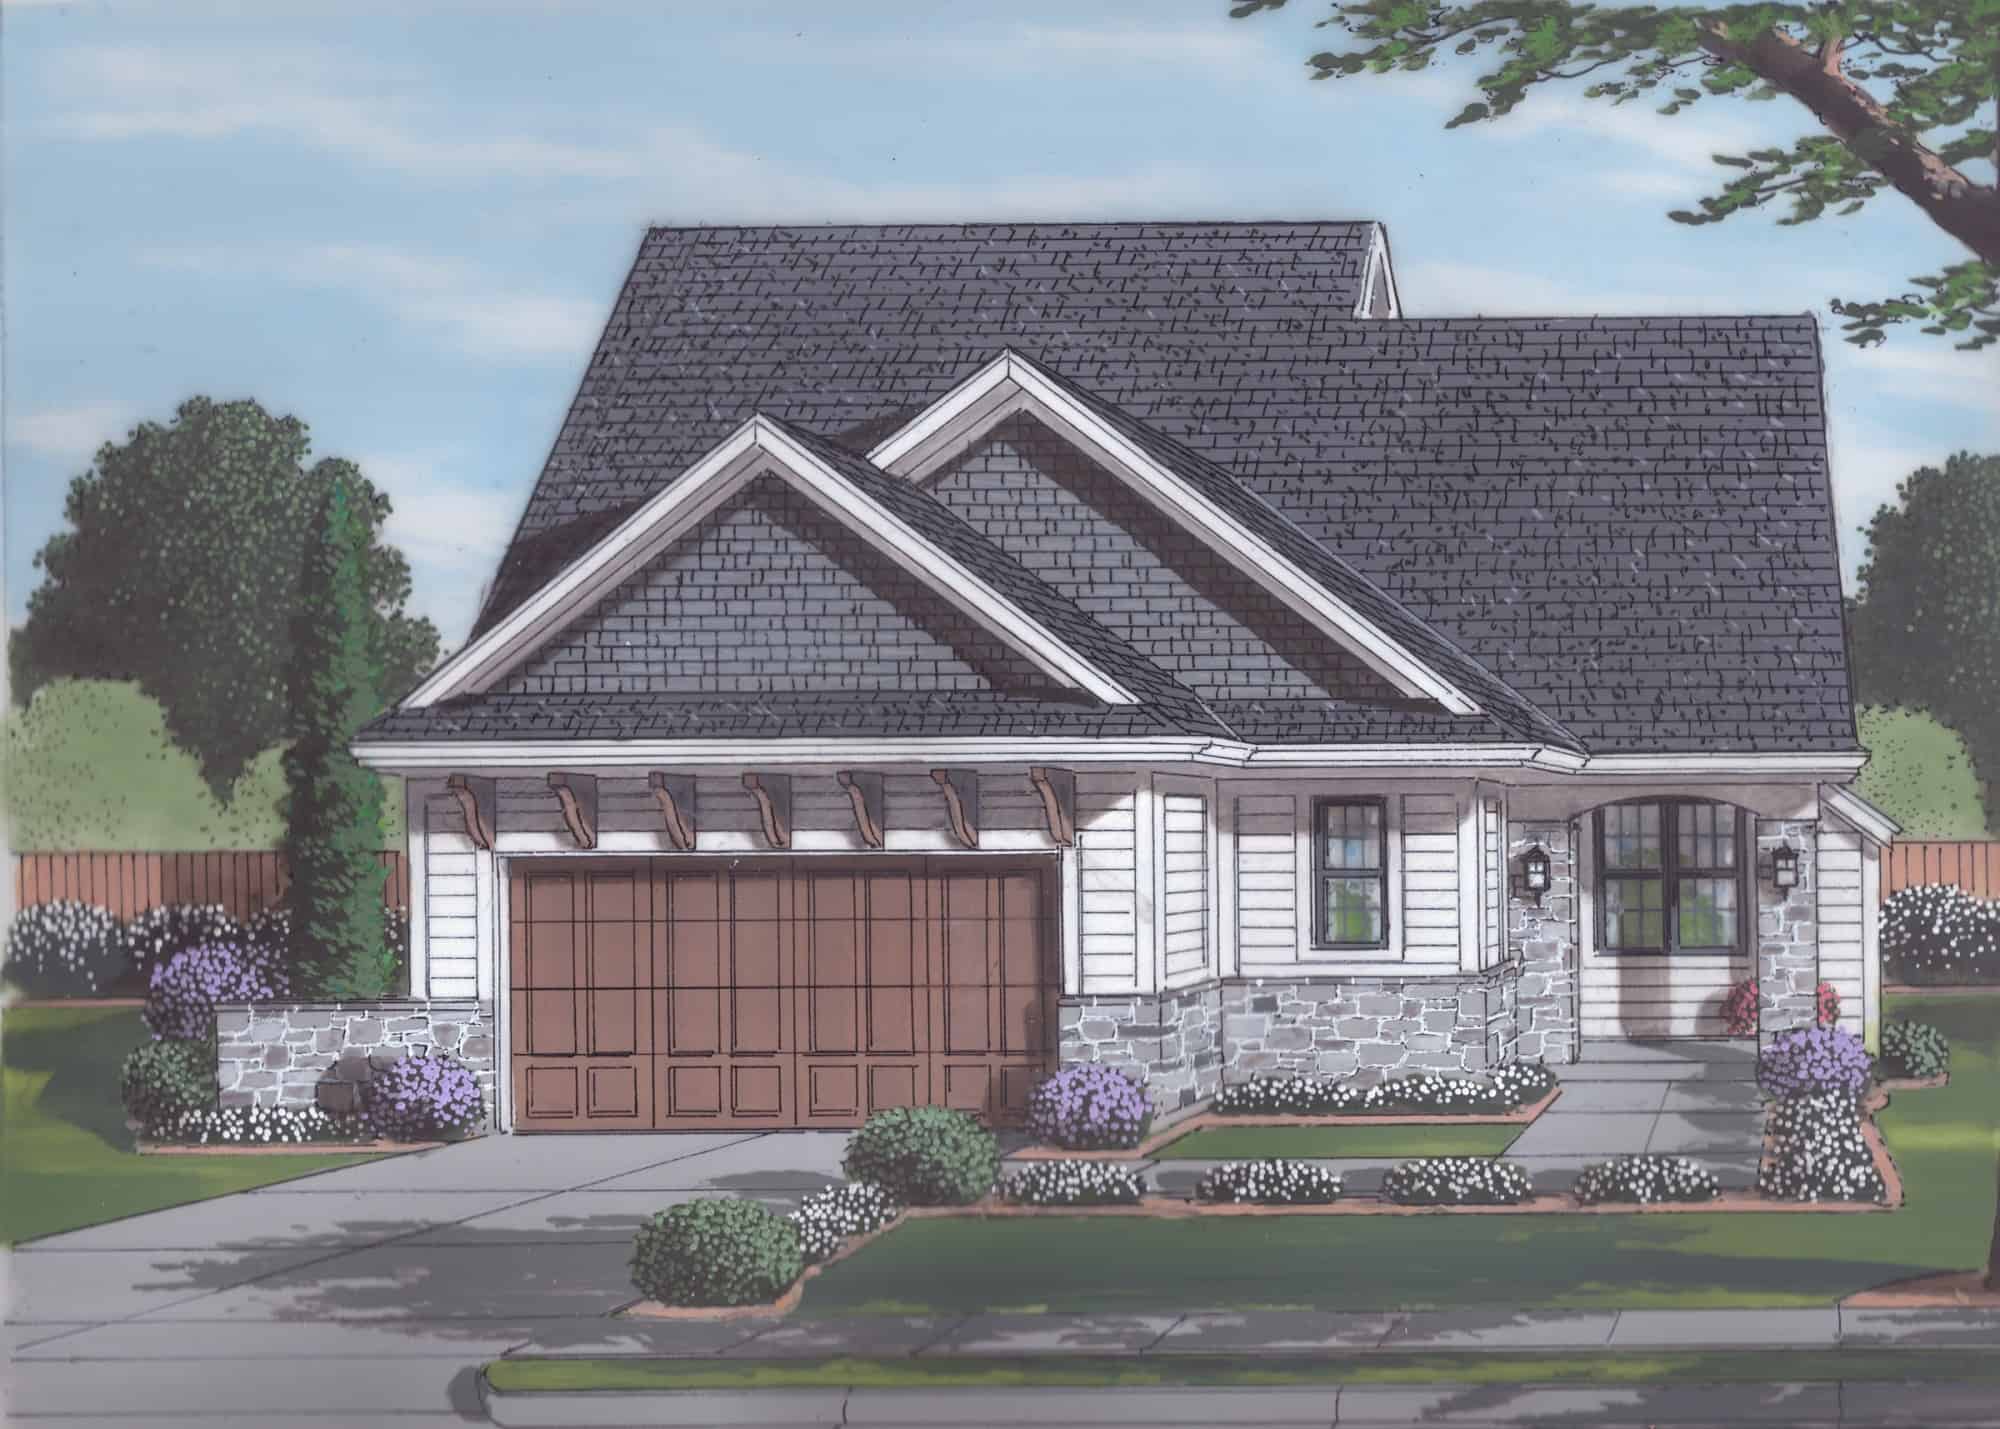
Plan#169-1197
Starting at$770
1487
Sq Ft
2
Story
3
Bed
2.5
Bath
2
Car
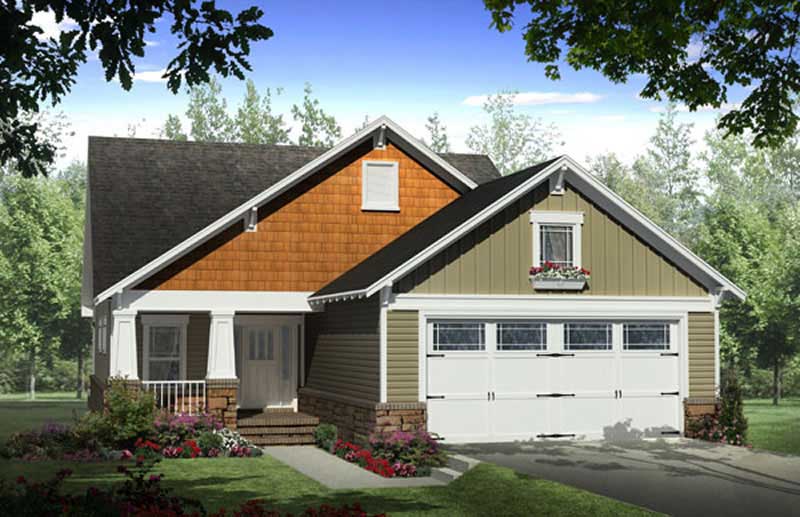
Plan#141-1228
Starting at$1300
1800
Sq Ft
1
Story
3
Bed
2
Bath
2
Car
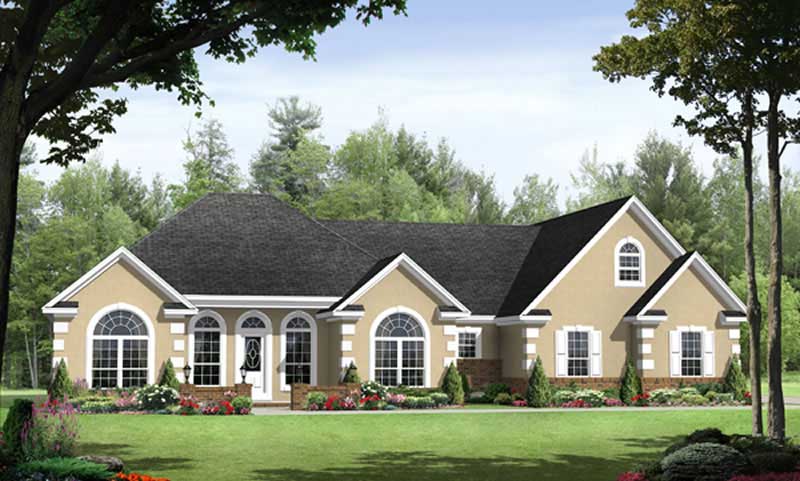
Plan#141-1044
Starting at$1300
1992
Sq Ft
1
Story
3
Bed
2.5
Bath
2
Car
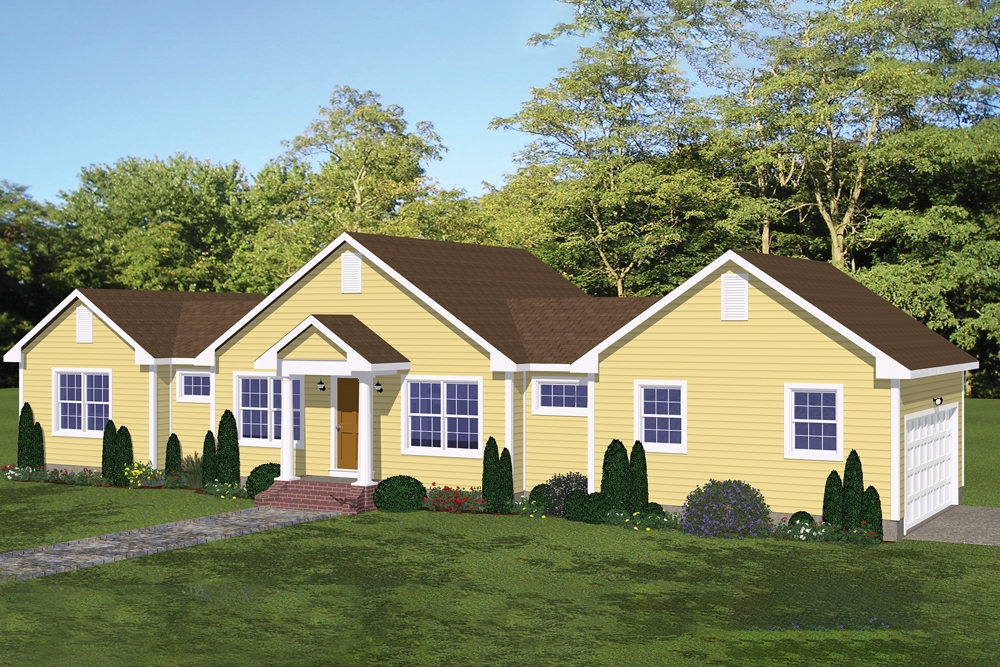
Plan#200-1020
Starting at$1350
1200
Sq Ft
1
Story
3
Bed
2
Bath
2
Car
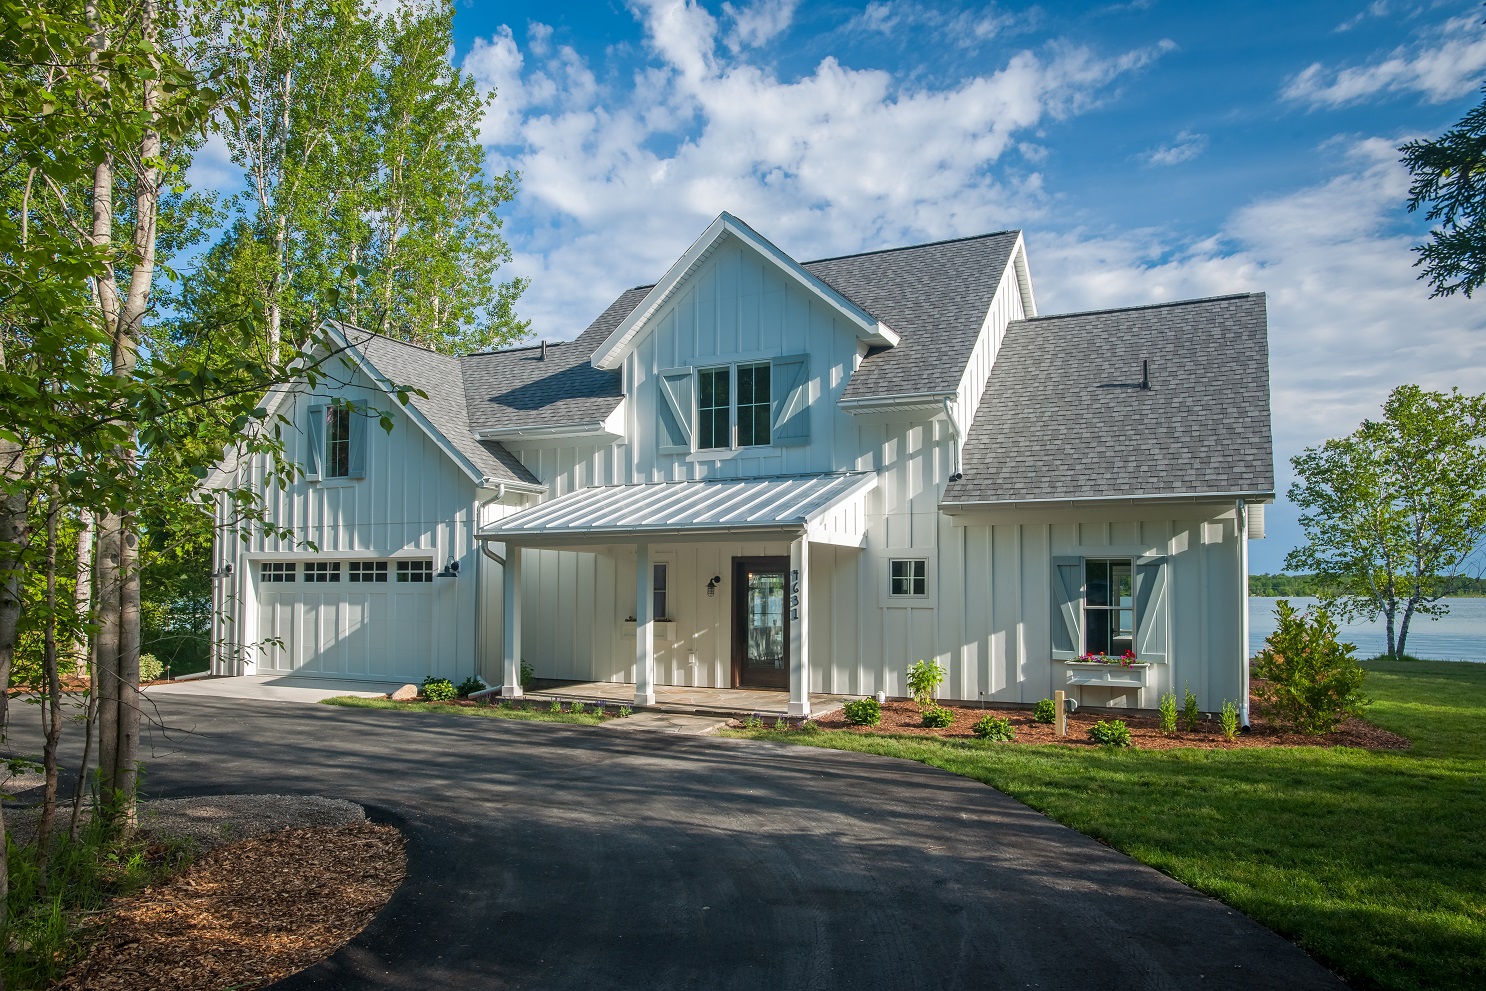
Plan#168-1129
Starting at$2500
1930
Sq Ft
2
Story
3
Bed
2.5
Bath
2
Car
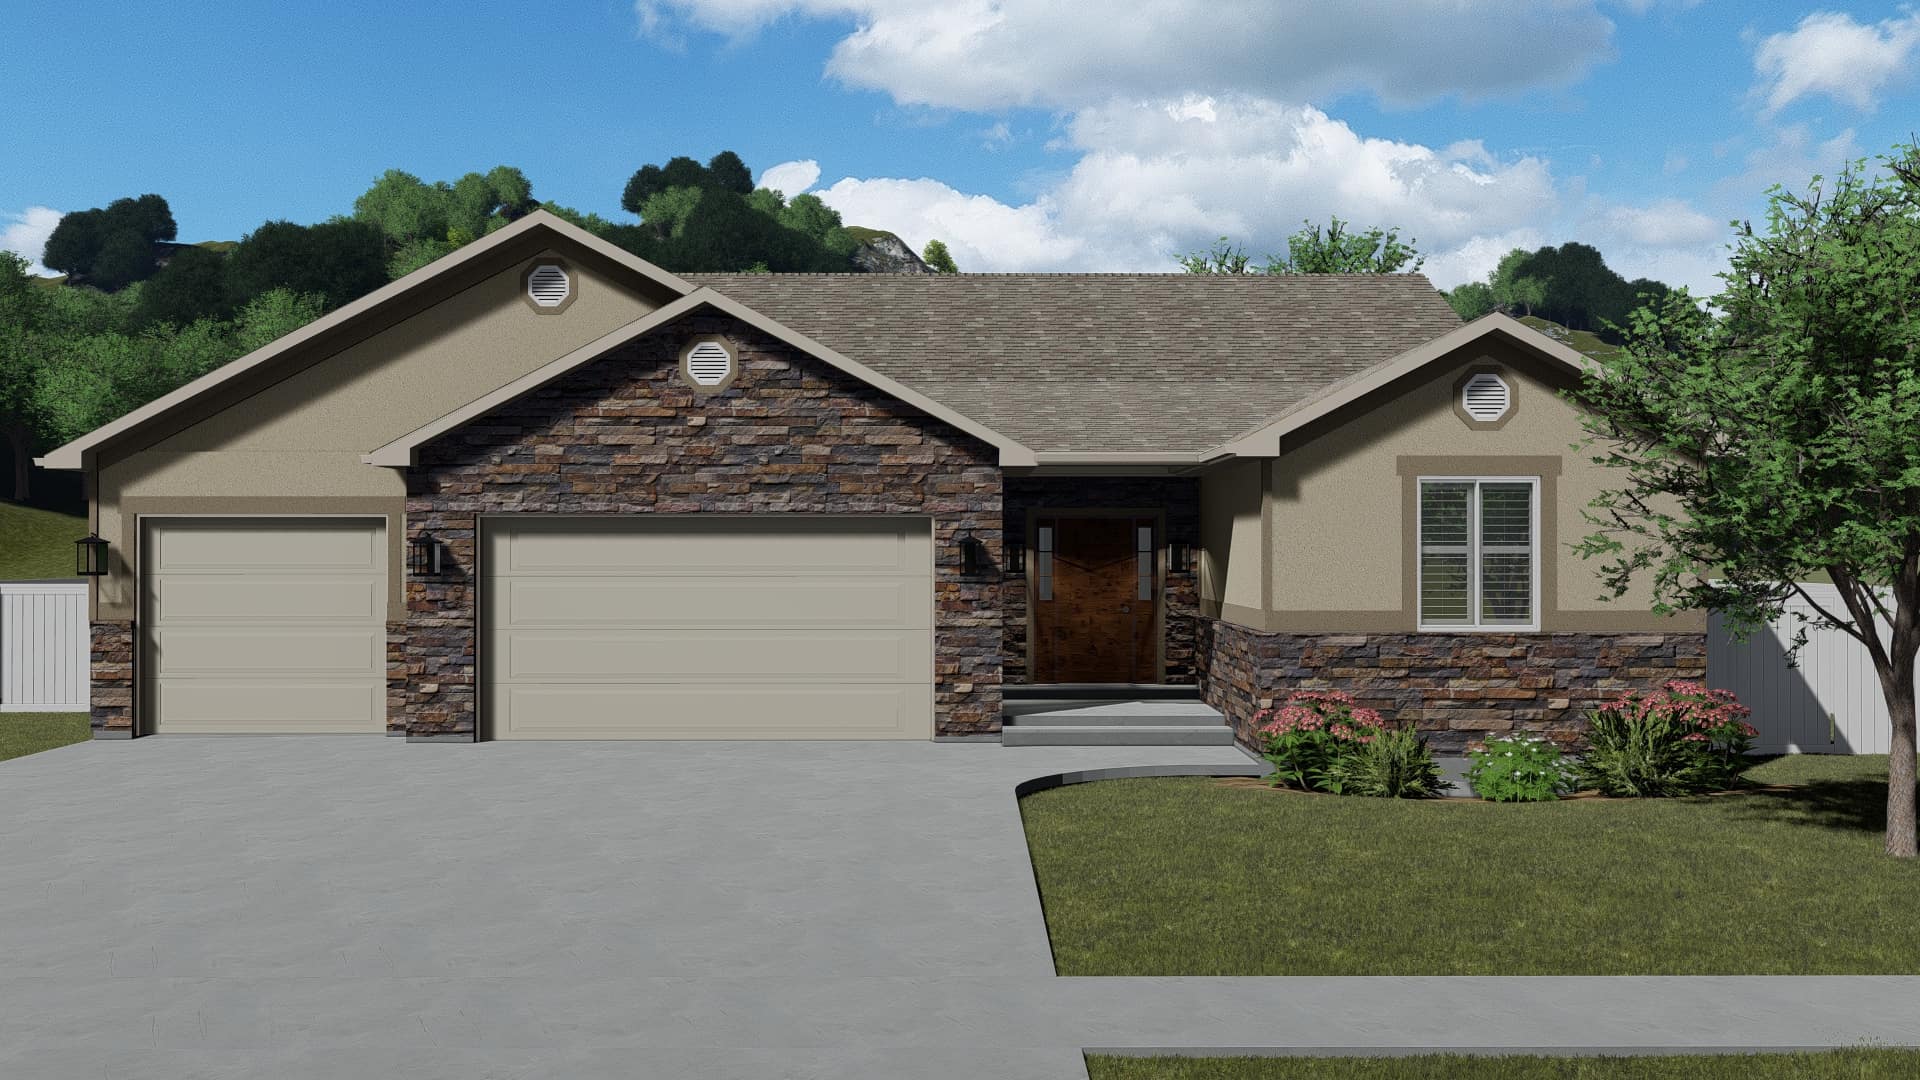
Plan#187-1138
Starting at$1150
1849
Sq Ft
1
Story
3
Bed
2.5
Bath
3
Car
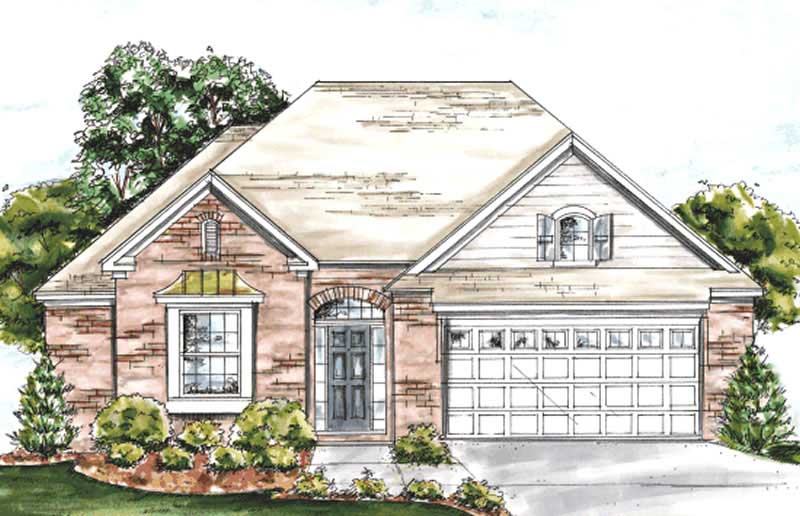
Plan#178-1181
Starting at$1045
1274
Sq Ft
1
Story
2
Bed
2
Bath
2
Car
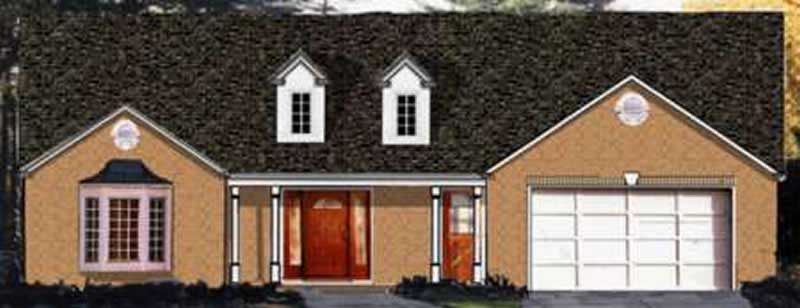
Plan#105-1030
Starting at$530
1528
Sq Ft
1
Story
3
Bed
2
Bath
2
Car
Plan#107-1209
Starting at$1150
1926
Sq Ft
2
Story
3
Bed
2
Bath
2
Car
Plan#105-1118
Starting at$530
1948
Sq Ft
2
Story
4
Bed
2
Bath
2
Car
Plan#105-1104
Starting at$485
1740
Sq Ft
2
Story
4
Bed
2
Bath
2
Car
Plan#105-1065
Starting at$530
1540
Sq Ft
1
Story
3
Bed
2
Bath
2
Car
Plan#108-1272
Starting at$920
1528
Sq Ft
2
Story
3
Bed
2.5
Bath
2
Car
Plan#108-1104
Starting at$920
1558
Sq Ft
2
Story
3
Bed
2
Bath
2
Car
Plan#108-1390
Starting at$920
1569
Sq Ft
1
Story
3
Bed
2.5
Bath
2
Car
Plan#105-1088
Starting at$530
1742
Sq Ft
1
Story
3
Bed
2
Bath
2
Car
Plan#126-1929
Starting at$1450
1999
Sq Ft
2
Story
3
Bed
2.5
Bath
1
Car
Plan#126-1942
Starting at$1680
1556
Sq Ft
1
Story
2
Bed
1
Bath
2
Car
Plan#123-1048
Starting at$1120
1856
Sq Ft
1
Story
4
Bed
3
Bath
2
Car
Plan#200-1009
Starting at$1350
1226
Sq Ft
1
Story
3
Bed
2
Bath
2
Car
Plan#101-1966
Starting at$985
1484
Sq Ft
2
Story
3
Bed
2.5
Bath
2
Car
Plan#200-1050
Starting at$1350
1200
Sq Ft
1
Story
3
Bed
2
Bath
2
Car
Plan#178-1451
Starting at$1045
1210
Sq Ft
1
Story
2
Bed
2
Bath
1
Car
Plan#173-1022
Starting at$1150
1698
Sq Ft
1
Story
3
Bed
2.5
Bath
2
Car
Plan#169-1197
Starting at$770
1487
Sq Ft
2
Story
3
Bed
2.5
Bath
2
Car
Plan#141-1228
Starting at$1300
1800
Sq Ft
1
Story
3
Bed
2
Bath
2
Car
Plan#141-1044
Starting at$1300
1992
Sq Ft
1
Story
3
Bed
2.5
Bath
2
Car
Plan#200-1020
Starting at$1350
1200
Sq Ft
1
Story
3
Bed
2
Bath
2
Car
Plan#168-1129
Starting at$2500
1930
Sq Ft
2
Story
3
Bed
2.5
Bath
2
Car
Plan#187-1138
Starting at$1150
1849
Sq Ft
1
Story
3
Bed
2.5
Bath
3
Car
Plan#178-1181
Starting at$1045
1274
Sq Ft
1
Story
2
Bed
2
Bath
2
Car
Plan#105-1030
Starting at$530
1528
Sq Ft
1
Story
3
Bed
2
Bath
2
Car


