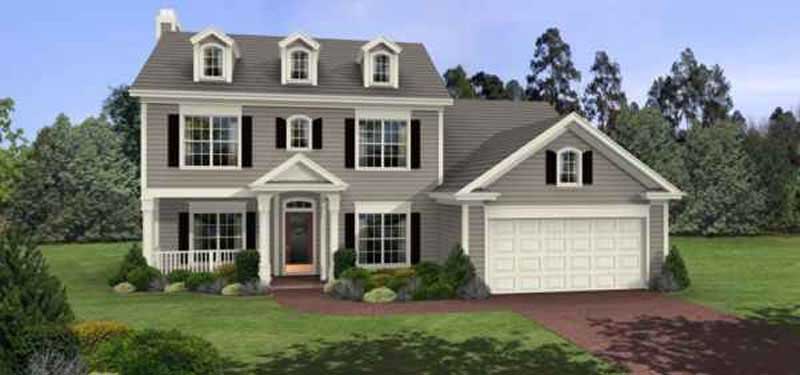

Affordable House Plans & Inexpensive Floor Plans

6,522
Plan Results
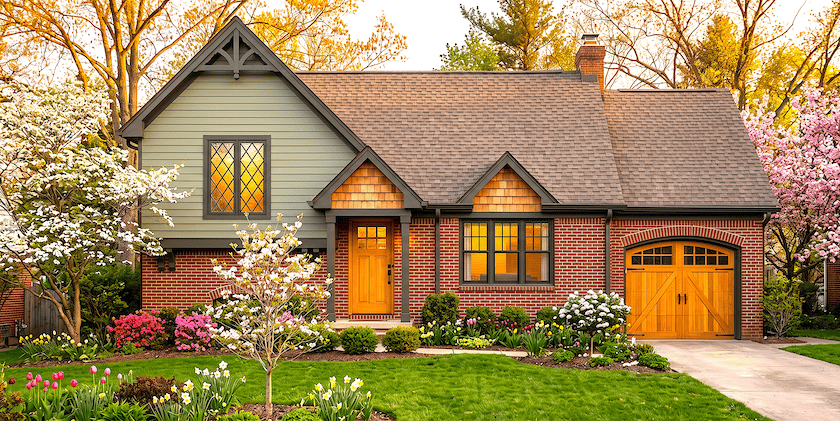
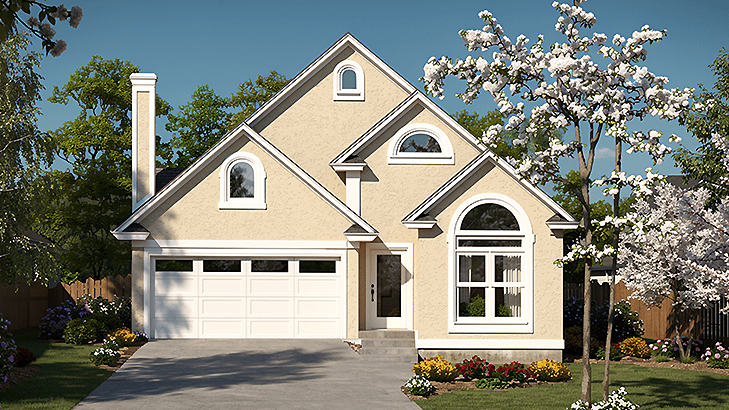

3-Bedroom, 1700 Sq Ft Craftsman Home Plan - 115-1237 - Main Exterior
Plan Collection
3-Bedroom, 1700 Sq Ft Craftsman Home Plan - 115-1237 - Main Exterior
Plan#115-1237
Starting at$1600
1700
Sq Ft
2
Story
3
Bed
2.5
Bath
2
Car
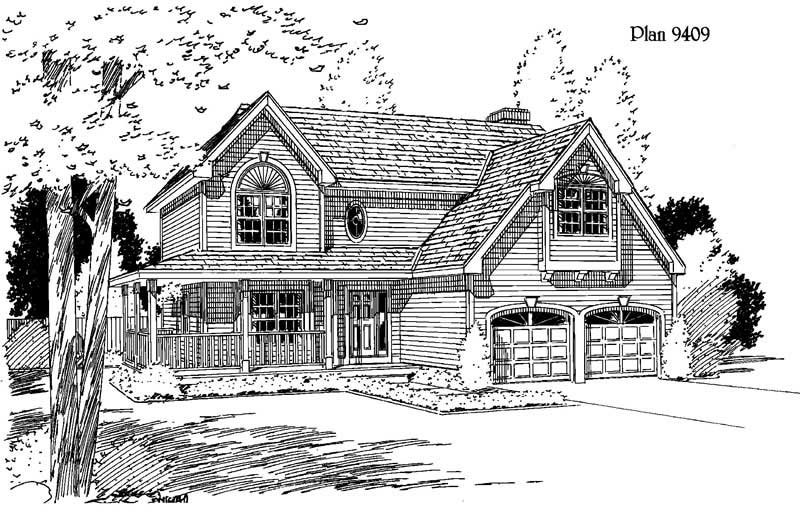
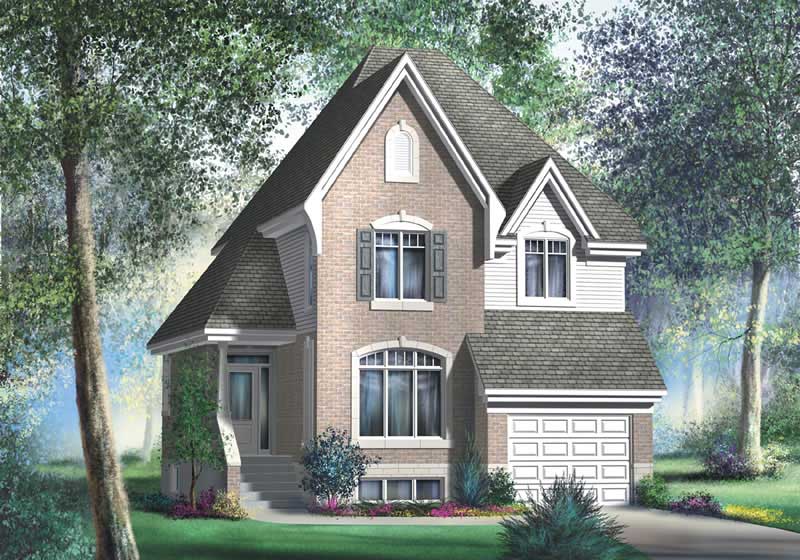
3-Bedroom, 1620 Sq Ft Craftsman House Plan - 115-1077 - Front Exterior
Plan Collection
3-Bedroom, 1620 Sq Ft Craftsman House Plan - 115-1077 - Front Exterior
Plan#115-1077
Starting at$1600
1620
Sq Ft
2
Story
3
Bed
2
Bath
2
Car
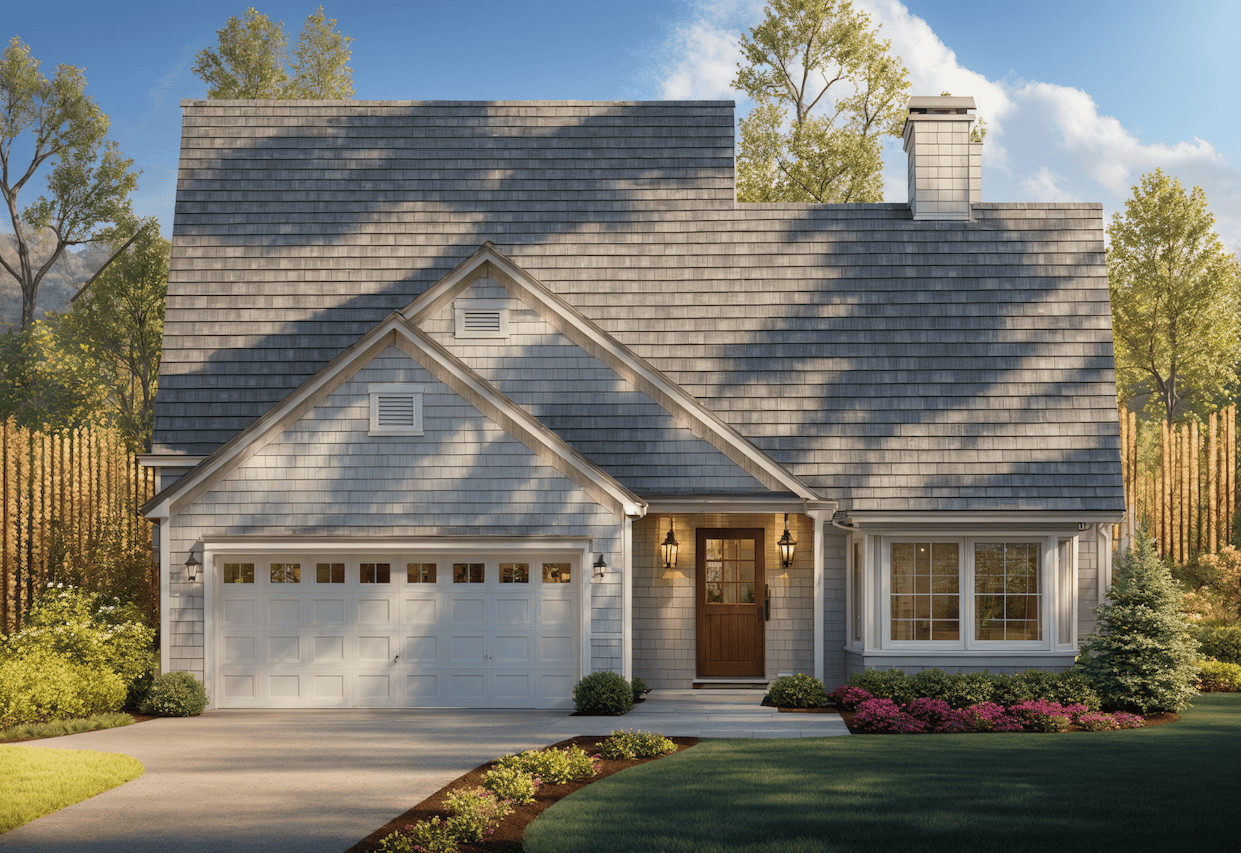
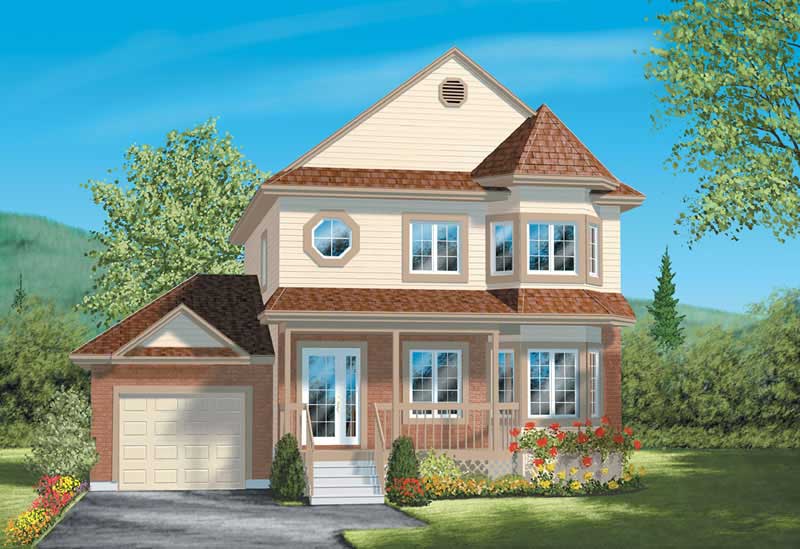
3-Bedroom, 1848 Sq Ft Ranch Home Plan - 113-1021 - Main Exterior
Plan Collection
3-Bedroom, 1848 Sq Ft Ranch Home Plan - 113-1021 - Main Exterior
Plan#113-1021
Starting at$350
1848
Sq Ft
1
Story
3
Bed
2
Bath
2
Car
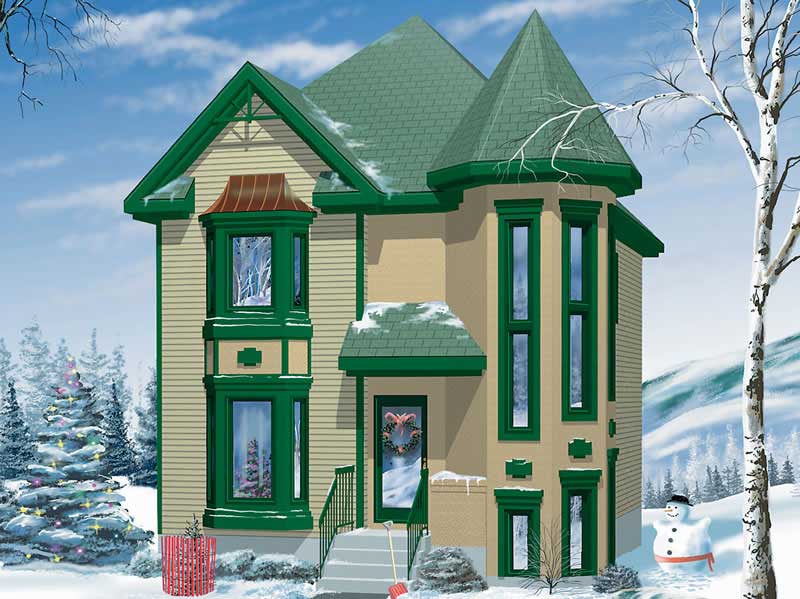
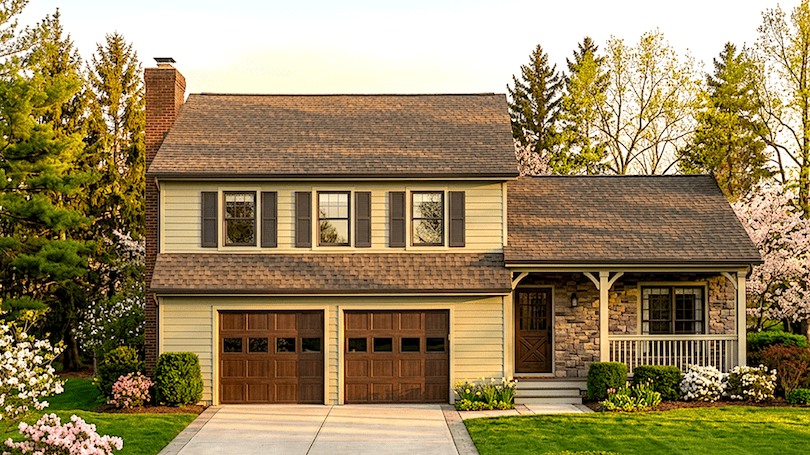
3-Bedroom, 1332 Sq Ft Small House Plans - 157-1279 - Main Exterior
Plan Collection
3-Bedroom, 1332 Sq Ft Small House Plans - 157-1279 - Main Exterior
Plan#157-1279
Starting at$1255
1332
Sq Ft
2
Story
3
Bed
1
Bath
0
Car
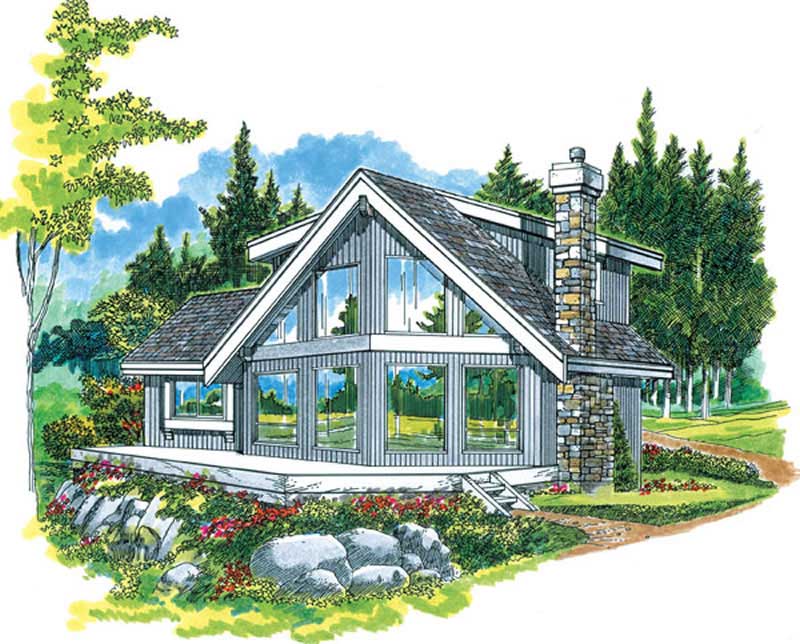
1-Bedroom, 1940 Sq Ft Garage House Plan - 132-1406 - Front Exterior
Plan Collection
1-Bedroom, 1940 Sq Ft Garage House Plan - 132-1406 - Front Exterior
Plan#132-1406
Starting at$1370
1940
Sq Ft
1
Story
1
Bed
1
Bath
0
Car
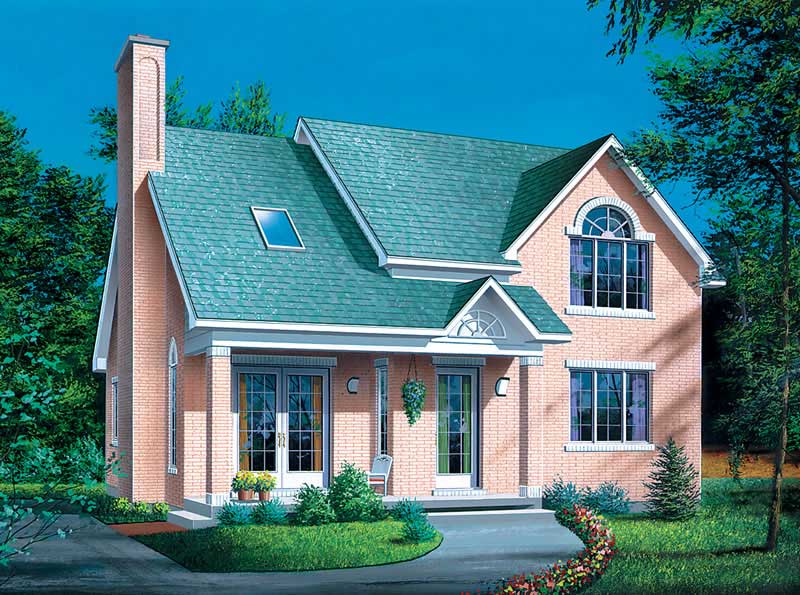
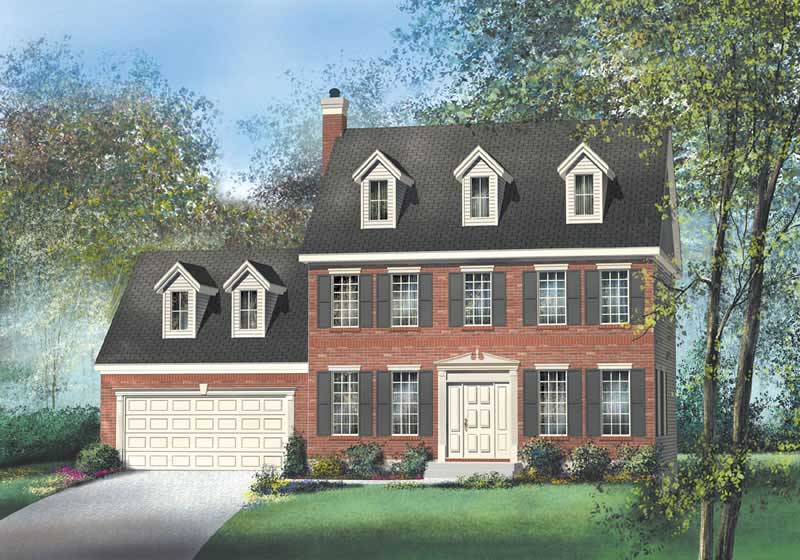
3-Bedroom, 1598 Sq Ft Colonial Home Plan - 124-1081 - Main Exterior
Plan Collection
3-Bedroom, 1598 Sq Ft Colonial Home Plan - 124-1081 - Main Exterior
Plan#124-1081
Starting at$725
1598
Sq Ft
2
Story
3
Bed
2
Bath
2
Car
3-Bedroom, 1940 Sq Ft European Home Plan - 157-1072 - Main Exterior
Plan Collection
3-Bedroom, 1940 Sq Ft European Home Plan - 157-1072 - Main Exterior
Plan#157-1072
Starting at$1350
1940
Sq Ft
2
Story
3
Bed
2
Bath
1
Car
3-Bedroom, 1603 Sq Ft Contemporary Home Plan - 124-1147 - Main Exterior
Plan Collection
3-Bedroom, 1603 Sq Ft Contemporary Home Plan - 124-1147 - Main Exterior
Plan#124-1147
Starting at$725
1603
Sq Ft
2
Story
3
Bed
2
Bath
2
Car
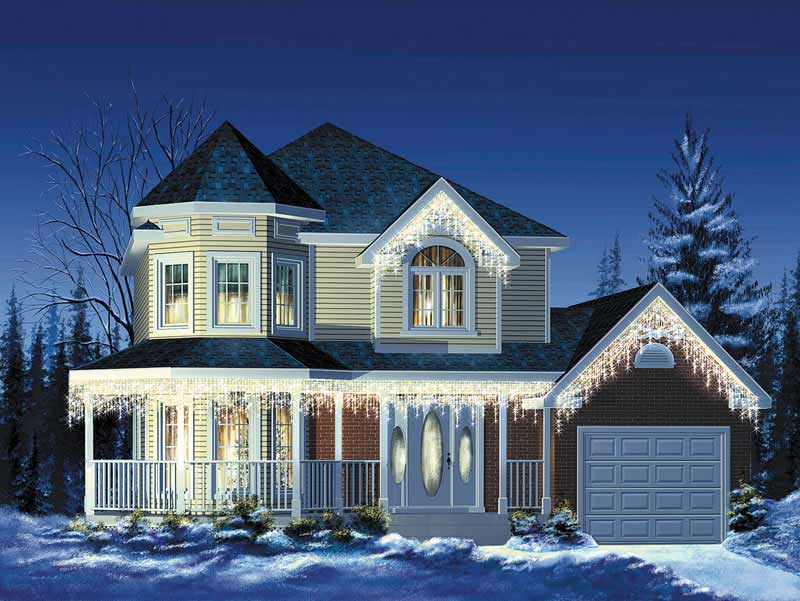
1-Bedroom, 1784 Sq Ft Cottage Home Plan - 132-1646 - Main Exterior
Plan Collection
1-Bedroom, 1784 Sq Ft Cottage Home Plan - 132-1646 - Main Exterior
Plan#132-1646
Starting at$1370
1784
Sq Ft
1.5
Story
1
Bed
2
Bath
2
Car
3-Bedroom, 1912 Sq Ft Multi-Level House Plan - 110-1061 - Front Exterior
Plan Collection
3-Bedroom, 1912 Sq Ft Multi-Level House Plan - 110-1061 - Front Exterior
Plan#110-1061
Starting at$840
1912
Sq Ft
1.5
Story
3
Bed
2.5
Bath
0
Car
3-Bedroom, 1627 Sq Ft Home Plan - 132-1476 - Main Exterior
Plan Collection
3-Bedroom, 1627 Sq Ft Home Plan - 132-1476 - Main Exterior
Plan#132-1476
Starting at$1370
1627
Sq Ft
1
Story
3
Bed
2
Bath
2
Car
3-Bedroom, 1302 Sq Ft Small House Plans - 109-1114 - Front Exterior
Plan Collection
3-Bedroom, 1302 Sq Ft Small House Plans - 109-1114 - Front Exterior
Plan#109-1114
Starting at$1195
1302
Sq Ft
1
Story
3
Bed
2
Bath
0
Car
2-Bedroom, 1900 Sq Ft Ranch Home Plan - 157-1240 - Main Exterior
Plan Collection
2-Bedroom, 1900 Sq Ft Ranch Home Plan - 157-1240 - Main Exterior
Plan#157-1240
Starting at$1350
1900
Sq Ft
1
Story
2
Bed
1
Bath
0
Car
3-Bedroom, 1764 Sq Ft Country House Plan - 157-1484 - Front Exterior
Plan Collection
3-Bedroom, 1764 Sq Ft Country House Plan - 157-1484 - Front Exterior
Plan#157-1484
Starting at$1350
1764
Sq Ft
1
Story
3
Bed
1.5
Bath
0
Car
3-Bedroom, 1263 Sq Ft Ranch House Plan - 191-1020 - Front Exterior
Plan Collection
3-Bedroom, 1263 Sq Ft Ranch House Plan - 191-1020 - Front Exterior
Plan#191-1020
Starting at$1350
1263
Sq Ft
1
Story
3
Bed
2
Bath
2
Car
2-Bedroom, 1749 Sq Ft Craftsman Home Plan - 157-1265 - Main Exterior
Plan Collection
2-Bedroom, 1749 Sq Ft Craftsman Home Plan - 157-1265 - Main Exterior
Plan#157-1265
Starting at$1350
1749
Sq Ft
1
Story
2
Bed
1
Bath
2
Car
3-Bedroom, 1795 Sq Ft Craftsman Home Plan - 115-1057 - Main Exterior
Plan Collection
3-Bedroom, 1795 Sq Ft Craftsman Home Plan - 115-1057 - Main Exterior
Plan#115-1057
Starting at$1600
1795
Sq Ft
2
Story
3
Bed
2
Bath
3
Car
3-Bedroom, 1278 Sq Ft Ranch House Plan - 157-1448 - Front Exterior
Plan Collection
3-Bedroom, 1278 Sq Ft Ranch House Plan - 157-1448 - Front Exterior
Plan#157-1448
Starting at$1055
1278
Sq Ft
1
Story
3
Bed
1
Bath
1
Car
3-Bedroom, 1695 Sq Ft House Plan - 109-1080 - Front Exterior
Plan Collection
3-Bedroom, 1695 Sq Ft House Plan - 109-1080 - Front Exterior
Plan#109-1080
Starting at$1295
1695
Sq Ft
2
Story
3
Bed
2
Bath
0
Car
3-Bedroom, 1804 Sq Ft Craftsman House Plan - 157-1426 - Front Exterior
Plan Collection
3-Bedroom, 1804 Sq Ft Craftsman House Plan - 157-1426 - Front Exterior
Plan#157-1426
Starting at$1350
1804
Sq Ft
1
Story
3
Bed
1
Bath
1
Car
3-Bedroom, 1994 Sq Ft Country Home Plan - 132-1414 - Main Exterior
Plan Collection
3-Bedroom, 1994 Sq Ft Country Home Plan - 132-1414 - Main Exterior
Plan#132-1414
Starting at$1370
1994
Sq Ft
1
Story
3
Bed
2
Bath
2
Car
3-Bedroom, 1717 Sq Ft Small House Plans - 129-1003 - Main Exterior
Plan Collection
3-Bedroom, 1717 Sq Ft Small House Plans - 129-1003 - Main Exterior
Plan#129-1003
Starting at$1150
1717
Sq Ft
1
Story
3
Bed
2
Bath
4
Car
3-Bedroom, 1664 Sq Ft Multi-Level Home Plan - 157-1351 - Main Exterior
Plan Collection
3-Bedroom, 1664 Sq Ft Multi-Level Home Plan - 157-1351 - Main Exterior
Plan#157-1351
Starting at$1350
1664
Sq Ft
2
Story
3
Bed
3
Bath
2
Car
3-Bedroom, 1870 Sq Ft Craftsman House Plan - 115-1083 - Front Exterior
Plan Collection
3-Bedroom, 1870 Sq Ft Craftsman House Plan - 115-1083 - Front Exterior
Plan#115-1083
Starting at$1600
1870
Sq Ft
2
Story
3
Bed
2
Bath
2
Car
3-Bedroom, 1700 Sq Ft Craftsman Home Plan - 115-1237 - Main Exterior
Plan Collection
3-Bedroom, 1700 Sq Ft Craftsman Home Plan - 115-1237 - Main Exterior
Plan#115-1237
Starting at$1600
1700
Sq Ft
2
Story
3
Bed
2.5
Bath
2
Car
3-Bedroom, 1620 Sq Ft Craftsman House Plan - 115-1077 - Front Exterior
Plan Collection
3-Bedroom, 1620 Sq Ft Craftsman House Plan - 115-1077 - Front Exterior
Plan#115-1077
Starting at$1600
1620
Sq Ft
2
Story
3
Bed
2
Bath
2
Car
3-Bedroom, 1848 Sq Ft Ranch Home Plan - 113-1021 - Main Exterior
Plan Collection
3-Bedroom, 1848 Sq Ft Ranch Home Plan - 113-1021 - Main Exterior
Plan#113-1021
Starting at$350
1848
Sq Ft
1
Story
3
Bed
2
Bath
2
Car
3-Bedroom, 1332 Sq Ft Small House Plans - 157-1279 - Main Exterior
Plan Collection
3-Bedroom, 1332 Sq Ft Small House Plans - 157-1279 - Main Exterior
Plan#157-1279
Starting at$1255
1332
Sq Ft
2
Story
3
Bed
1
Bath
0
Car
1-Bedroom, 1940 Sq Ft Garage House Plan - 132-1406 - Front Exterior
Plan Collection
1-Bedroom, 1940 Sq Ft Garage House Plan - 132-1406 - Front Exterior
Plan#132-1406
Starting at$1370
1940
Sq Ft
1
Story
1
Bed
1
Bath
0
Car
3-Bedroom, 1598 Sq Ft Colonial Home Plan - 124-1081 - Main Exterior
Plan Collection
3-Bedroom, 1598 Sq Ft Colonial Home Plan - 124-1081 - Main Exterior
Plan#124-1081
Starting at$725
1598
Sq Ft
2
Story
3
Bed
2
Bath
2
Car
3-Bedroom, 1940 Sq Ft European Home Plan - 157-1072 - Main Exterior
Plan Collection
3-Bedroom, 1940 Sq Ft European Home Plan - 157-1072 - Main Exterior
Plan#157-1072
Starting at$1350
1940
Sq Ft
2
Story
3
Bed
2
Bath
1
Car
3-Bedroom, 1603 Sq Ft Contemporary Home Plan - 124-1147 - Main Exterior
Plan Collection
3-Bedroom, 1603 Sq Ft Contemporary Home Plan - 124-1147 - Main Exterior
Plan#124-1147
Starting at$725
1603
Sq Ft
2
Story
3
Bed
2
Bath
2
Car
1-Bedroom, 1784 Sq Ft Cottage Home Plan - 132-1646 - Main Exterior
Plan Collection
1-Bedroom, 1784 Sq Ft Cottage Home Plan - 132-1646 - Main Exterior
Plan#132-1646
Starting at$1370
1784
Sq Ft
1.5
Story
1
Bed
2
Bath
2
Car
3-Bedroom, 1912 Sq Ft Multi-Level House Plan - 110-1061 - Front Exterior
Plan Collection
3-Bedroom, 1912 Sq Ft Multi-Level House Plan - 110-1061 - Front Exterior
Plan#110-1061
Starting at$840
1912
Sq Ft
1.5
Story
3
Bed
2.5
Bath
0
Car
3-Bedroom, 1627 Sq Ft Home Plan - 132-1476 - Main Exterior
Plan Collection
3-Bedroom, 1627 Sq Ft Home Plan - 132-1476 - Main Exterior
Plan#132-1476
Starting at$1370
1627
Sq Ft
1
Story
3
Bed
2
Bath
2
Car
3-Bedroom, 1302 Sq Ft Small House Plans - 109-1114 - Front Exterior
Plan Collection
3-Bedroom, 1302 Sq Ft Small House Plans - 109-1114 - Front Exterior
Plan#109-1114
Starting at$1195
1302
Sq Ft
1
Story
3
Bed
2
Bath
0
Car
2-Bedroom, 1900 Sq Ft Ranch Home Plan - 157-1240 - Main Exterior
Plan Collection
2-Bedroom, 1900 Sq Ft Ranch Home Plan - 157-1240 - Main Exterior
Plan#157-1240
Starting at$1350
1900
Sq Ft
1
Story
2
Bed
1
Bath
0
Car
3-Bedroom, 1764 Sq Ft Country House Plan - 157-1484 - Front Exterior
Plan Collection
3-Bedroom, 1764 Sq Ft Country House Plan - 157-1484 - Front Exterior
Plan#157-1484
Starting at$1350
1764
Sq Ft
1
Story
3
Bed
1.5
Bath
0
Car
3-Bedroom, 1263 Sq Ft Ranch House Plan - 191-1020 - Front Exterior
Plan Collection
3-Bedroom, 1263 Sq Ft Ranch House Plan - 191-1020 - Front Exterior
Plan#191-1020
Starting at$1350
1263
Sq Ft
1
Story
3
Bed
2
Bath
2
Car
2-Bedroom, 1749 Sq Ft Craftsman Home Plan - 157-1265 - Main Exterior
Plan Collection
2-Bedroom, 1749 Sq Ft Craftsman Home Plan - 157-1265 - Main Exterior
Plan#157-1265
Starting at$1350
1749
Sq Ft
1
Story
2
Bed
1
Bath
2
Car
3-Bedroom, 1795 Sq Ft Craftsman Home Plan - 115-1057 - Main Exterior
Plan Collection
3-Bedroom, 1795 Sq Ft Craftsman Home Plan - 115-1057 - Main Exterior
Plan#115-1057
Starting at$1600
1795
Sq Ft
2
Story
3
Bed
2
Bath
3
Car
3-Bedroom, 1278 Sq Ft Ranch House Plan - 157-1448 - Front Exterior
Plan Collection
3-Bedroom, 1278 Sq Ft Ranch House Plan - 157-1448 - Front Exterior
Plan#157-1448
Starting at$1055
1278
Sq Ft
1
Story
3
Bed
1
Bath
1
Car
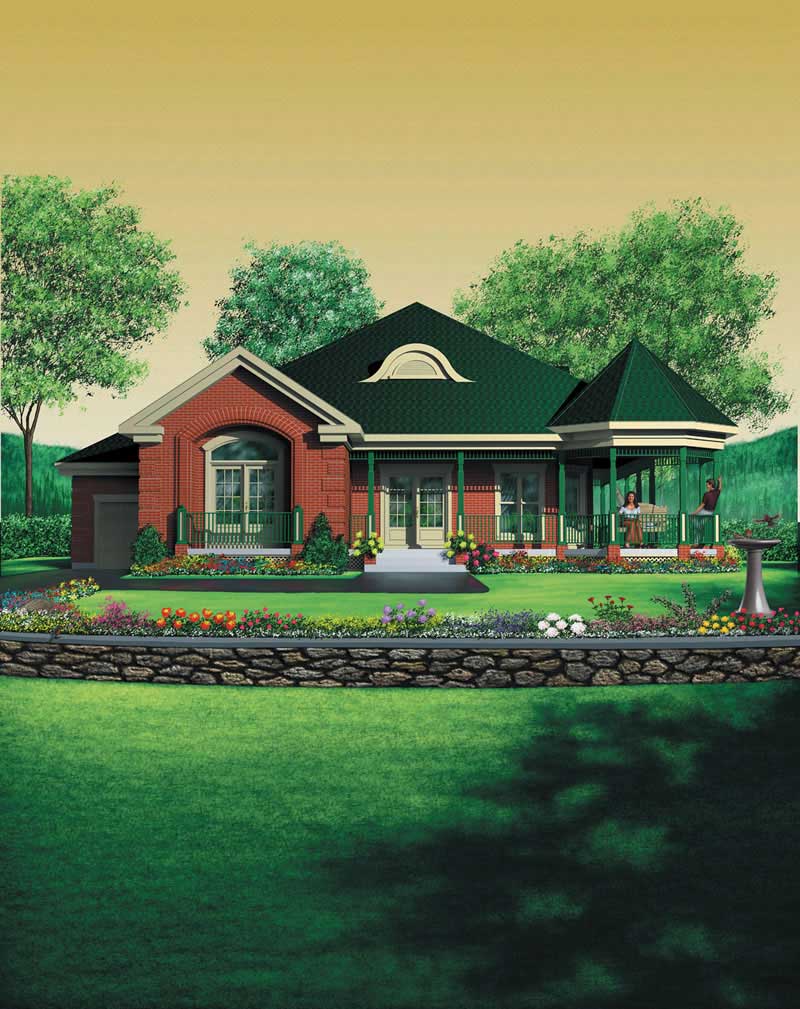
3-Bedroom, 1695 Sq Ft House Plan - 109-1080 - Front Exterior
Plan Collection
3-Bedroom, 1695 Sq Ft House Plan - 109-1080 - Front Exterior
Plan#109-1080
Starting at$1295
1695
Sq Ft
2
Story
3
Bed
2
Bath
0
Car
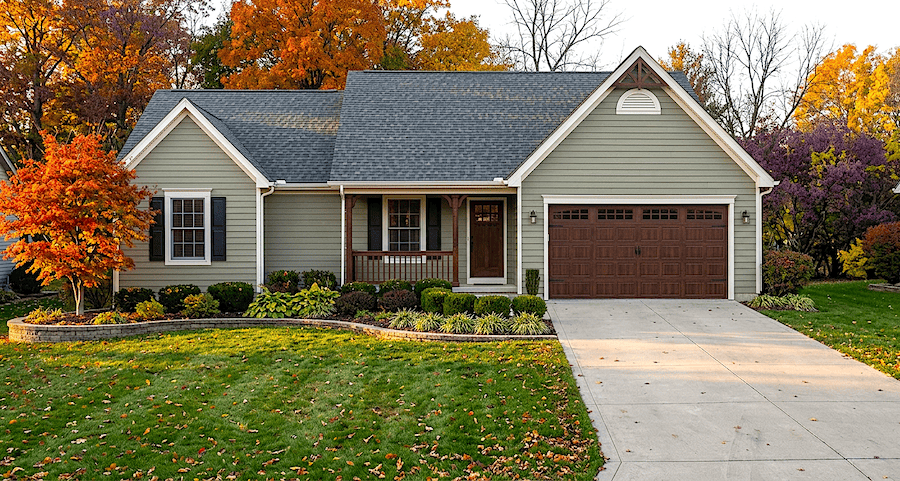
3-Bedroom, 1804 Sq Ft Craftsman House Plan - 157-1426 - Front Exterior
Plan Collection
3-Bedroom, 1804 Sq Ft Craftsman House Plan - 157-1426 - Front Exterior
Plan#157-1426
Starting at$1350
1804
Sq Ft
1
Story
3
Bed
1
Bath
1
Car
3-Bedroom, 1994 Sq Ft Country Home Plan - 132-1414 - Main Exterior
Plan Collection
3-Bedroom, 1994 Sq Ft Country Home Plan - 132-1414 - Main Exterior
Plan#132-1414
Starting at$1370
1994
Sq Ft
1
Story
3
Bed
2
Bath
2
Car
3-Bedroom, 1717 Sq Ft Small House Plans - 129-1003 - Main Exterior
Plan Collection
3-Bedroom, 1717 Sq Ft Small House Plans - 129-1003 - Main Exterior
Plan#129-1003
Starting at$1150
1717
Sq Ft
1
Story
3
Bed
2
Bath
4
Car
3-Bedroom, 1664 Sq Ft Multi-Level Home Plan - 157-1351 - Main Exterior
Plan Collection
3-Bedroom, 1664 Sq Ft Multi-Level Home Plan - 157-1351 - Main Exterior
Plan#157-1351
Starting at$1350
1664
Sq Ft
2
Story
3
Bed
3
Bath
2
Car
3-Bedroom, 1870 Sq Ft Craftsman House Plan - 115-1083 - Front Exterior
Plan Collection
3-Bedroom, 1870 Sq Ft Craftsman House Plan - 115-1083 - Front Exterior
Plan#115-1083
Starting at$1600
1870
Sq Ft
2
Story
3
Bed
2
Bath
2
Car
1...134135136137138...272