3 Bedroom House Plans

10,557
Plan Results
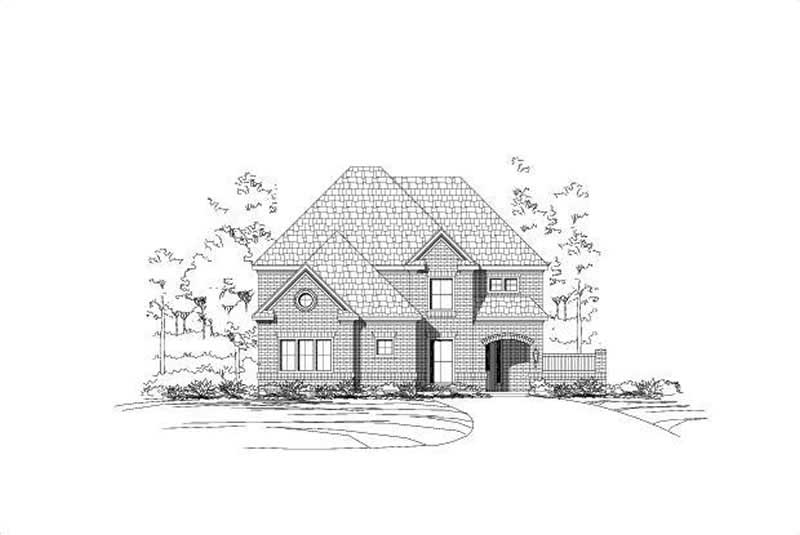
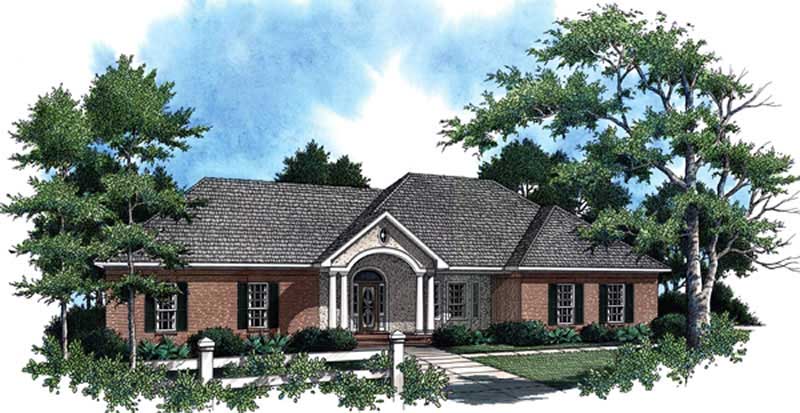
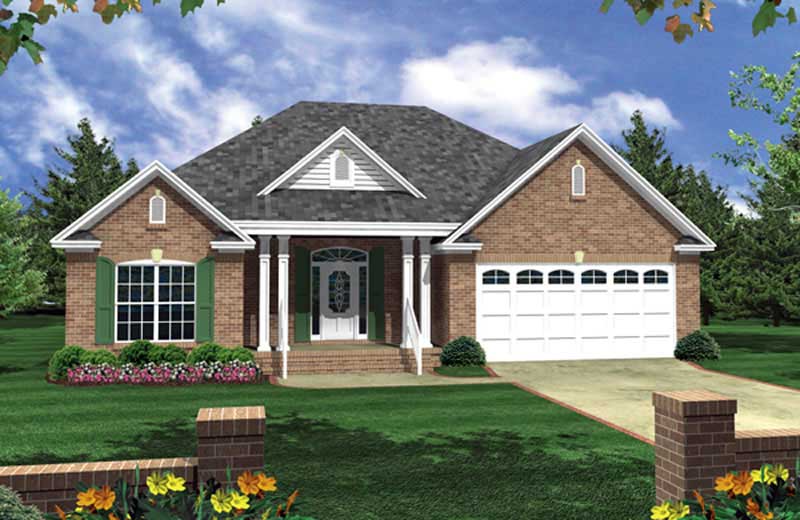
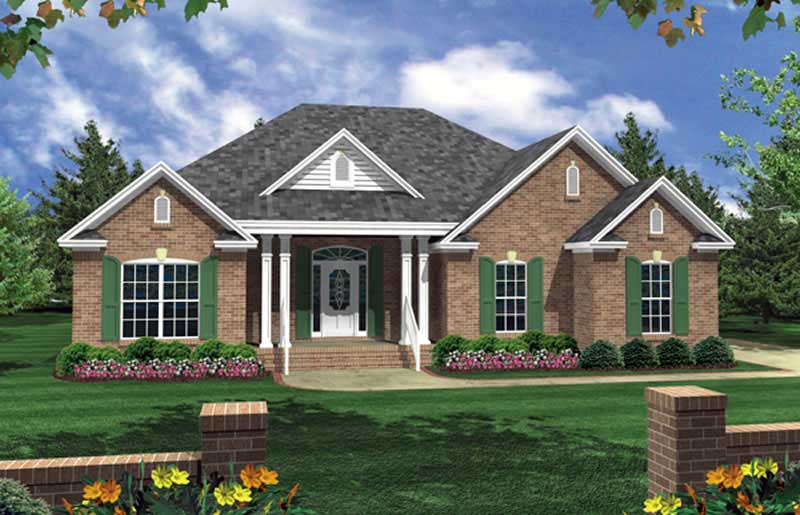
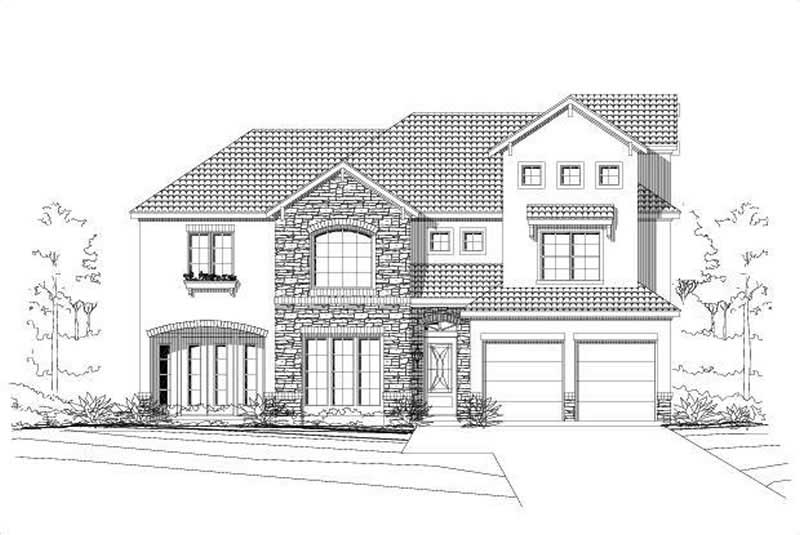
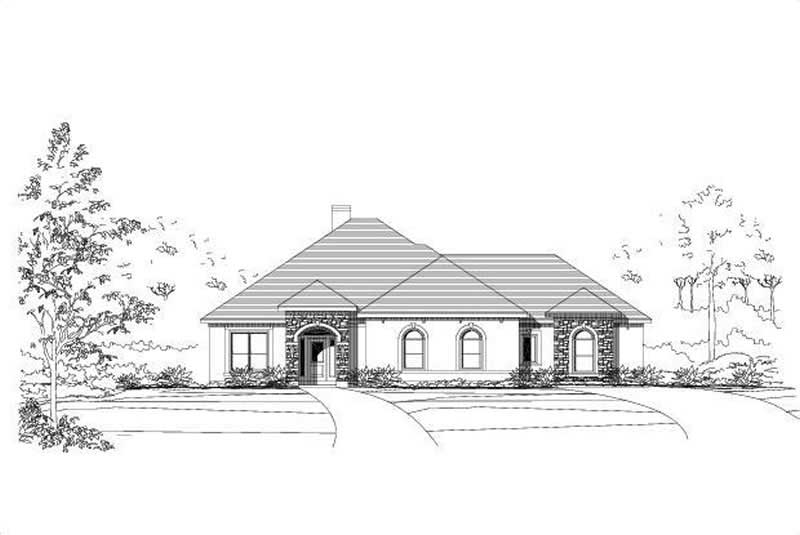
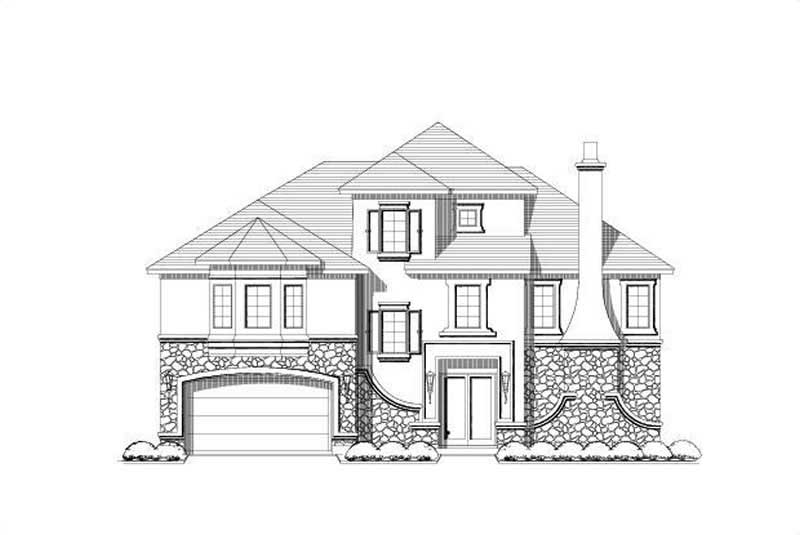
3-Bedroom, 2793 Sq Ft Ranch Home Plan - 156-2377 - Main Exterior
Plan Collection
3-Bedroom, 2793 Sq Ft Ranch Home Plan - 156-2377 - Main Exterior
Plan#156-2377
Starting at$975
2793
Sq Ft
1
Story
3
Bed
2
Bath
3
Car
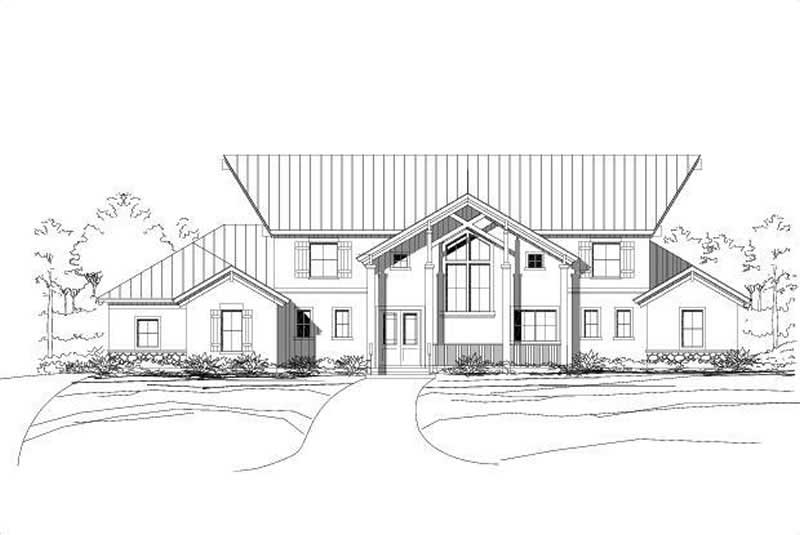
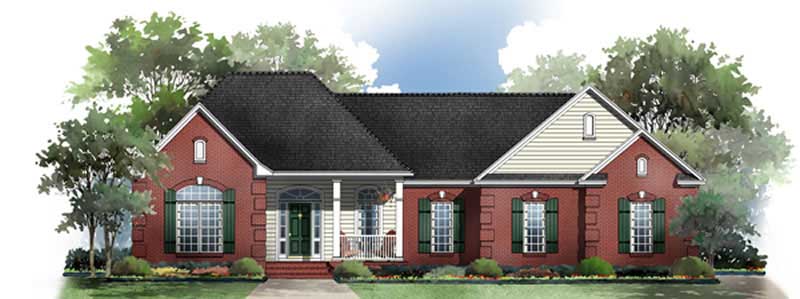
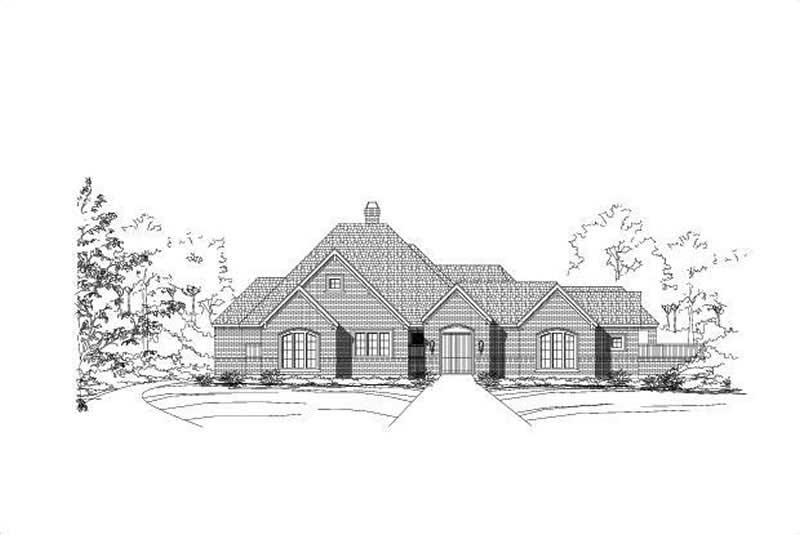
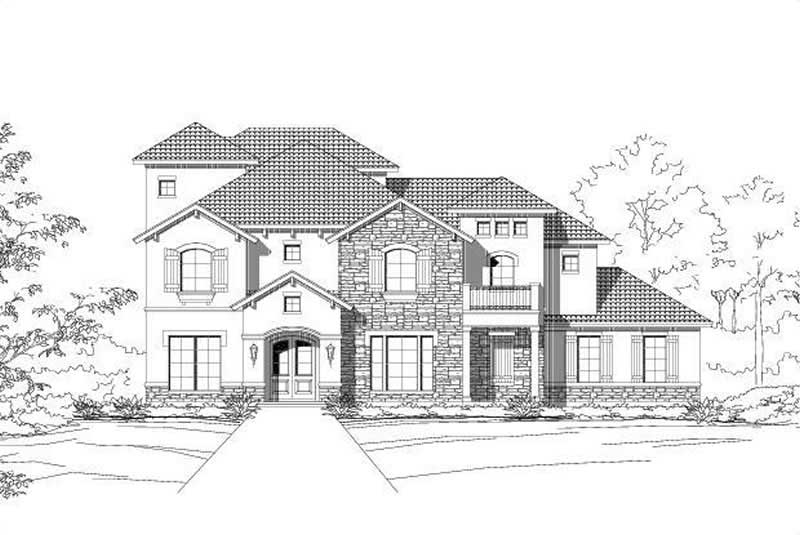
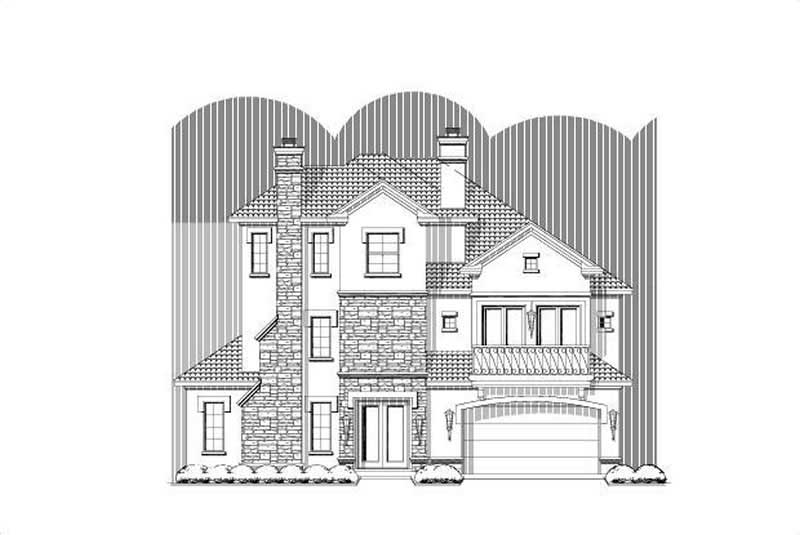
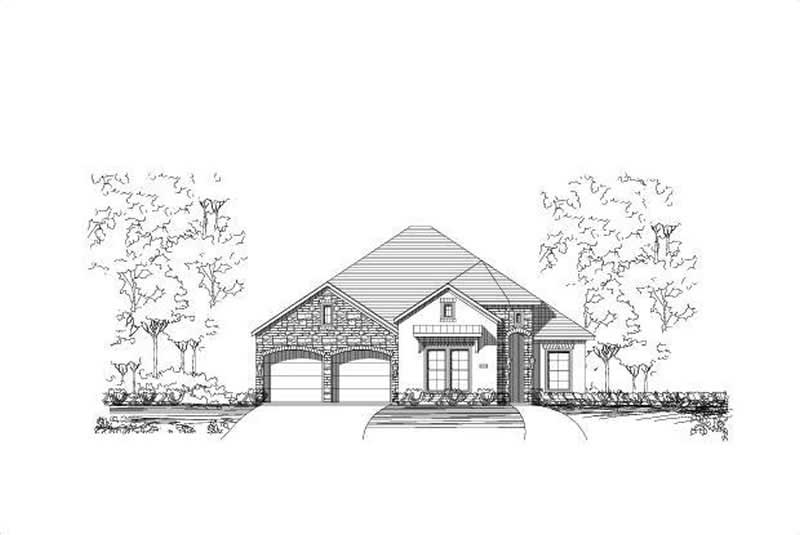
3-Bedroom, 3550 Sq Ft Country House Plan - 115-1334 - Front Exterior
Plan Collection
3-Bedroom, 3550 Sq Ft Country House Plan - 115-1334 - Front Exterior
Plan#115-1334
Starting at$2400
3550
Sq Ft
2
Story
3
Bed
3
Bath
4
Car
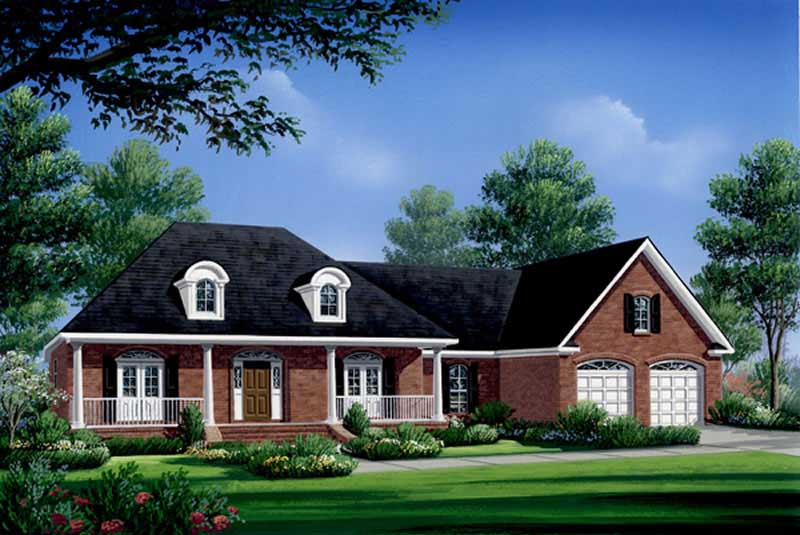
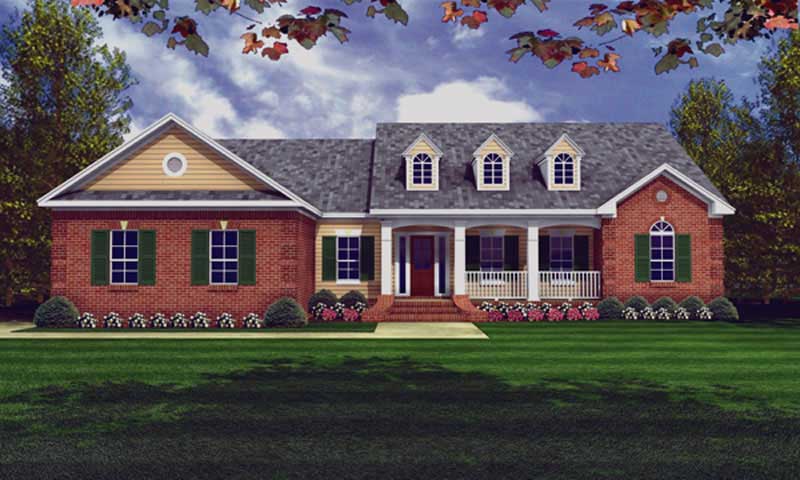

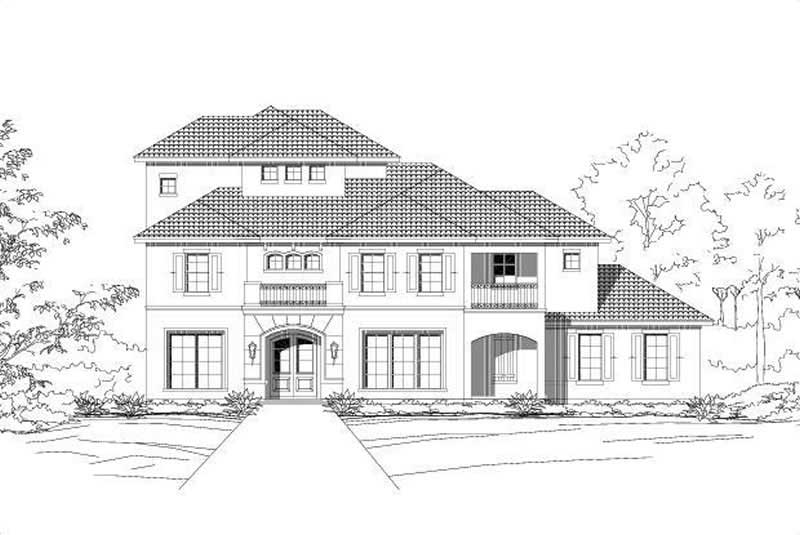
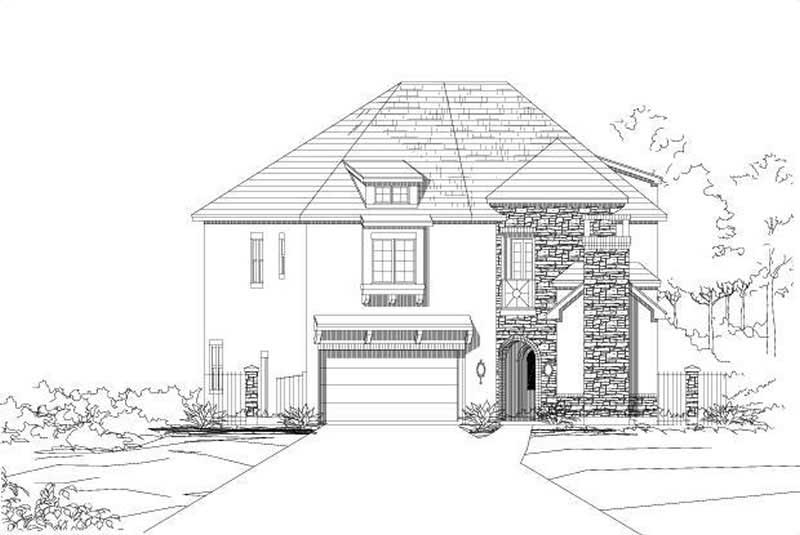
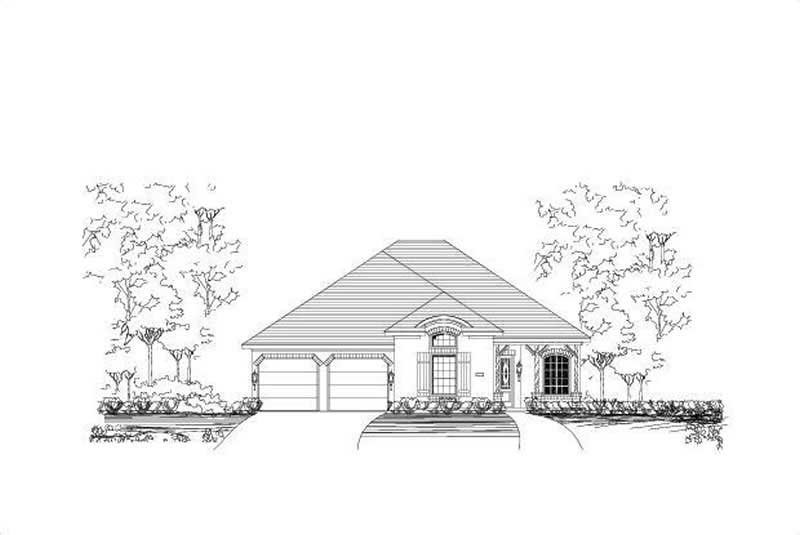
3-Bedroom, 2870 Sq Ft Shingle Home Plan - 115-1340 - Main Exterior
Plan Collection
3-Bedroom, 2870 Sq Ft Shingle Home Plan - 115-1340 - Main Exterior
Plan#115-1340
Starting at$1950
2870
Sq Ft
2
Story
3
Bed
2.5
Bath
3
Car
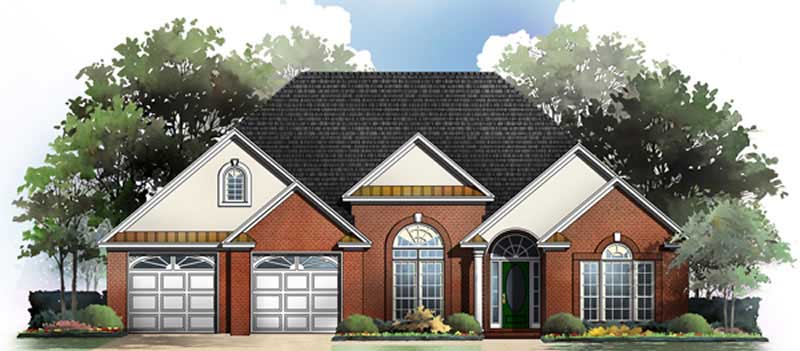
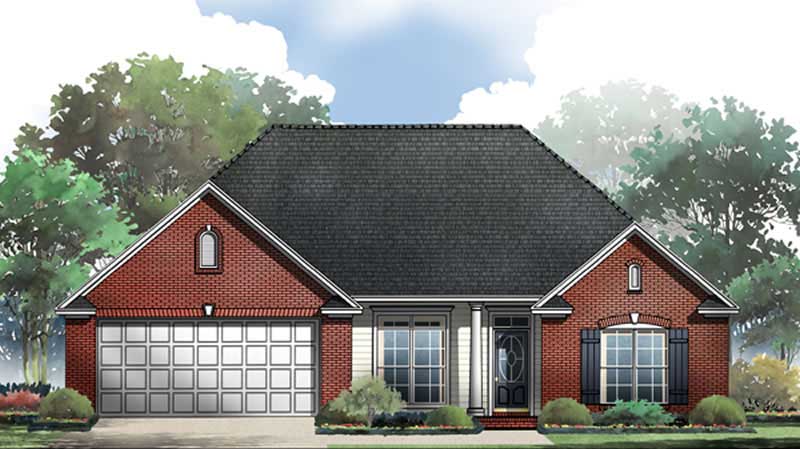
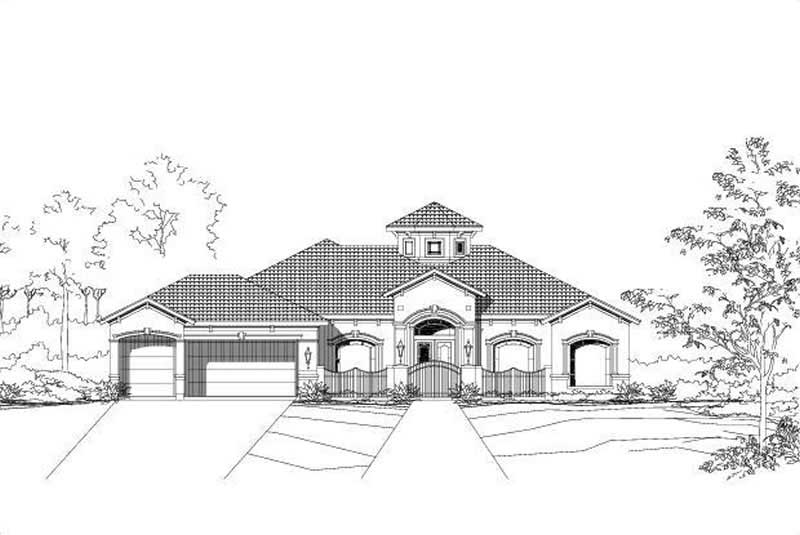
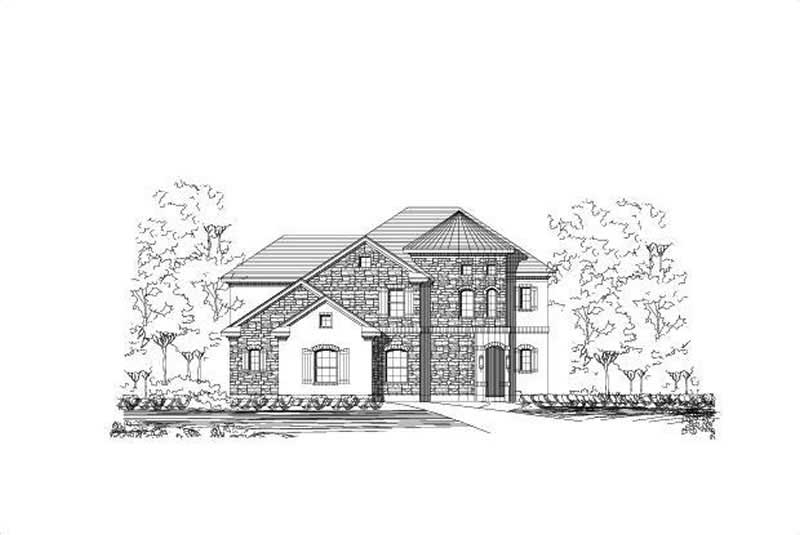
3-Bedroom, 4369 Sq Ft Ranch House Plan - 115-1345 - Front Exterior
Plan Collection
3-Bedroom, 4369 Sq Ft Ranch House Plan - 115-1345 - Front Exterior
Plan#115-1345
Starting at$2600
4369
Sq Ft
2
Story
3
Bed
2
Bath
3
Car
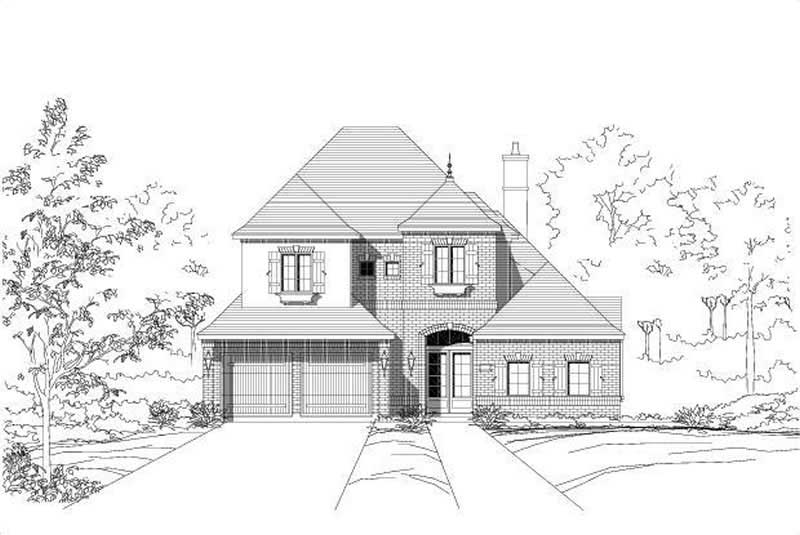
3-Bedroom, 2690 Sq Ft Craftsman House Plan - 115-1411 - Front Exterior
Plan Collection
3-Bedroom, 2690 Sq Ft Craftsman House Plan - 115-1411 - Front Exterior
Plan#115-1411
Starting at$1950
2690
Sq Ft
2
Story
3
Bed
2
Bath
3
Car
3-Bedroom, 3035 Sq Ft Multi-Level Home Plan - 115-1441 - Main Exterior
Plan Collection
3-Bedroom, 3035 Sq Ft Multi-Level Home Plan - 115-1441 - Main Exterior
Plan#115-1441
Starting at$2150
3035
Sq Ft
2
Story
3
Bed
2
Bath
3
Car
3-Bedroom, 2635 Sq Ft Ranch House Plan - 115-1325 - Front Exterior
Plan Collection
3-Bedroom, 2635 Sq Ft Ranch House Plan - 115-1325 - Front Exterior
Plan#115-1325
Starting at$1950
2635
Sq Ft
2
Story
3
Bed
2
Bath
3
Car
3-Bedroom, 2630 Sq Ft Country House Plan - 115-1326 - Front Exterior
Plan Collection
3-Bedroom, 2630 Sq Ft Country House Plan - 115-1326 - Front Exterior
Plan#115-1326
Starting at$1950
2630
Sq Ft
2
Story
3
Bed
2
Bath
3
Car
3-Bedroom, 2635 Sq Ft Multi-Level Home Plan - 115-1361 - Main Exterior
Plan Collection
3-Bedroom, 2635 Sq Ft Multi-Level Home Plan - 115-1361 - Main Exterior
Plan#115-1361
Starting at$1950
2635
Sq Ft
2
Story
3
Bed
2
Bath
3
Car
3-Bedroom, 2565 Sq Ft Craftsman Home Plan - 115-1299 - Main Exterior
Plan Collection
3-Bedroom, 2565 Sq Ft Craftsman Home Plan - 115-1299 - Main Exterior
Plan#115-1299
Starting at$1950
2565
Sq Ft
2
Story
3
Bed
2
Bath
2
Car
3-Bedroom, 3745 Sq Ft Colonial Home Plan - 115-1318 - Main Exterior
Plan Collection
3-Bedroom, 3745 Sq Ft Colonial Home Plan - 115-1318 - Main Exterior
Plan#115-1318
Starting at$2400
3745
Sq Ft
2
Story
3
Bed
2
Bath
3
Car
3-Bedroom, 2522 Sq Ft Craftsman Home Plan - 115-1374 - Main Exterior
Plan Collection
3-Bedroom, 2522 Sq Ft Craftsman Home Plan - 115-1374 - Main Exterior
Plan#115-1374
Starting at$1950
2522
Sq Ft
2
Story
3
Bed
3
Bath
2
Car
3-Bedroom, 2510 Sq Ft Multi-Level Home Plan - 115-1302 - Main Exterior
Plan Collection
3-Bedroom, 2510 Sq Ft Multi-Level Home Plan - 115-1302 - Main Exterior
Plan#115-1302
Starting at$1950
2510
Sq Ft
2
Story
3
Bed
2
Bath
3
Car
3-Bedroom, 2500 Sq Ft European Home Plan - 115-1377 - Main Exterior
Plan Collection
3-Bedroom, 2500 Sq Ft European Home Plan - 115-1377 - Main Exterior
Plan#115-1377
Starting at$1950
2500
Sq Ft
2
Story
3
Bed
3
Bath
3
Car
3-Bedroom, 2565 Sq Ft Ranch House Plan - 115-1448 - Front Exterior
Plan Collection
3-Bedroom, 2565 Sq Ft Ranch House Plan - 115-1448 - Front Exterior
Plan#115-1448
Starting at$1950
2565
Sq Ft
2
Story
3
Bed
2
Bath
3
Car
3-Bedroom, 2485 Sq Ft Country House Plan - 115-1438 - Front Exterior
Plan Collection
3-Bedroom, 2485 Sq Ft Country House Plan - 115-1438 - Front Exterior
Plan#115-1438
Starting at$1700
2485
Sq Ft
2
Story
3
Bed
2
Bath
2
Car
3-Bedroom, 2455 Sq Ft Country House Plan - 115-1394 - Front Exterior
Plan Collection
3-Bedroom, 2455 Sq Ft Country House Plan - 115-1394 - Front Exterior
Plan#115-1394
Starting at$1700
2455
Sq Ft
2
Story
3
Bed
2
Bath
3
Car
3-Bedroom, 2465 Sq Ft Traditional House Plan - 115-1383 - Front Exterior
Plan Collection
3-Bedroom, 2465 Sq Ft Traditional House Plan - 115-1383 - Front Exterior
Plan#115-1383
Starting at$1700
2465
Sq Ft
2
Story
3
Bed
2
Bath
2
Car
3-Bedroom, 2465 Sq Ft Ranch Home Plan - 115-1305 - Main Exterior
Plan Collection
3-Bedroom, 2465 Sq Ft Ranch Home Plan - 115-1305 - Main Exterior
Plan#115-1305
Starting at$1700
2465
Sq Ft
2
Story
3
Bed
2
Bath
2
Car
3-Bedroom, 2420 Sq Ft Country House Plan - 115-1455 - Front Exterior
Plan Collection
3-Bedroom, 2420 Sq Ft Country House Plan - 115-1455 - Front Exterior
Plan#115-1455
Starting at$1700
2420
Sq Ft
2
Story
3
Bed
2
Bath
3
Car
3-Bedroom, 3585 Sq Ft Ranch House Plan - 115-1385 - Front Exterior
Plan Collection
3-Bedroom, 3585 Sq Ft Ranch House Plan - 115-1385 - Front Exterior
Plan#115-1385
Starting at$2400
3585
Sq Ft
2
Story
3
Bed
2
Bath
2
Car
3-Bedroom, 2819 Sq Ft Ranch Home Plan - 115-1386 - Main Exterior
Plan Collection
3-Bedroom, 2819 Sq Ft Ranch Home Plan - 115-1386 - Main Exterior
Plan#115-1386
Starting at$1950
2819
Sq Ft
2
Story
3
Bed
2
Bath
3
Car
3-Bedroom, 2333 Sq Ft European Home Plan - 115-1389 - Main Exterior
Plan Collection
3-Bedroom, 2333 Sq Ft European Home Plan - 115-1389 - Main Exterior
Plan#115-1389
Starting at$1700
2333
Sq Ft
2
Story
3
Bed
2
Bath
2
Car
3-Bedroom, 2325 Sq Ft European House Plan - 115-1349 - Front Exterior
Plan Collection
3-Bedroom, 2325 Sq Ft European House Plan - 115-1349 - Front Exterior
Plan#115-1349
Starting at$1700
2325
Sq Ft
2
Story
3
Bed
2
Bath
3
Car
3-Bedroom, 2793 Sq Ft Ranch Home Plan - 156-2377 - Main Exterior
Plan Collection
3-Bedroom, 2793 Sq Ft Ranch Home Plan - 156-2377 - Main Exterior
Plan#156-2377
Starting at$975
2793
Sq Ft
1
Story
3
Bed
2
Bath
3
Car
3-Bedroom, 3550 Sq Ft Country House Plan - 115-1334 - Front Exterior
Plan Collection
3-Bedroom, 3550 Sq Ft Country House Plan - 115-1334 - Front Exterior
Plan#115-1334
Starting at$2400
3550
Sq Ft
2
Story
3
Bed
3
Bath
4
Car
3-Bedroom, 2870 Sq Ft Shingle Home Plan - 115-1340 - Main Exterior
Plan Collection
3-Bedroom, 2870 Sq Ft Shingle Home Plan - 115-1340 - Main Exterior
Plan#115-1340
Starting at$1950
2870
Sq Ft
2
Story
3
Bed
2.5
Bath
3
Car
3-Bedroom, 4369 Sq Ft Ranch House Plan - 115-1345 - Front Exterior
Plan Collection
3-Bedroom, 4369 Sq Ft Ranch House Plan - 115-1345 - Front Exterior
Plan#115-1345
Starting at$2600
4369
Sq Ft
2
Story
3
Bed
2
Bath
3
Car
3-Bedroom, 2690 Sq Ft Craftsman House Plan - 115-1411 - Front Exterior
Plan Collection
3-Bedroom, 2690 Sq Ft Craftsman House Plan - 115-1411 - Front Exterior
Plan#115-1411
Starting at$1950
2690
Sq Ft
2
Story
3
Bed
2
Bath
3
Car
3-Bedroom, 3035 Sq Ft Multi-Level Home Plan - 115-1441 - Main Exterior
Plan Collection
3-Bedroom, 3035 Sq Ft Multi-Level Home Plan - 115-1441 - Main Exterior
Plan#115-1441
Starting at$2150
3035
Sq Ft
2
Story
3
Bed
2
Bath
3
Car
3-Bedroom, 2635 Sq Ft Ranch House Plan - 115-1325 - Front Exterior
Plan Collection
3-Bedroom, 2635 Sq Ft Ranch House Plan - 115-1325 - Front Exterior
Plan#115-1325
Starting at$1950
2635
Sq Ft
2
Story
3
Bed
2
Bath
3
Car
3-Bedroom, 2630 Sq Ft Country House Plan - 115-1326 - Front Exterior
Plan Collection
3-Bedroom, 2630 Sq Ft Country House Plan - 115-1326 - Front Exterior
Plan#115-1326
Starting at$1950
2630
Sq Ft
2
Story
3
Bed
2
Bath
3
Car
3-Bedroom, 2635 Sq Ft Multi-Level Home Plan - 115-1361 - Main Exterior
Plan Collection
3-Bedroom, 2635 Sq Ft Multi-Level Home Plan - 115-1361 - Main Exterior
Plan#115-1361
Starting at$1950
2635
Sq Ft
2
Story
3
Bed
2
Bath
3
Car
3-Bedroom, 2565 Sq Ft Craftsman Home Plan - 115-1299 - Main Exterior
Plan Collection
3-Bedroom, 2565 Sq Ft Craftsman Home Plan - 115-1299 - Main Exterior
Plan#115-1299
Starting at$1950
2565
Sq Ft
2
Story
3
Bed
2
Bath
2
Car
3-Bedroom, 3745 Sq Ft Colonial Home Plan - 115-1318 - Main Exterior
Plan Collection
3-Bedroom, 3745 Sq Ft Colonial Home Plan - 115-1318 - Main Exterior
Plan#115-1318
Starting at$2400
3745
Sq Ft
2
Story
3
Bed
2
Bath
3
Car
3-Bedroom, 2522 Sq Ft Craftsman Home Plan - 115-1374 - Main Exterior
Plan Collection
3-Bedroom, 2522 Sq Ft Craftsman Home Plan - 115-1374 - Main Exterior
Plan#115-1374
Starting at$1950
2522
Sq Ft
2
Story
3
Bed
3
Bath
2
Car
3-Bedroom, 2510 Sq Ft Multi-Level Home Plan - 115-1302 - Main Exterior
Plan Collection
3-Bedroom, 2510 Sq Ft Multi-Level Home Plan - 115-1302 - Main Exterior
Plan#115-1302
Starting at$1950
2510
Sq Ft
2
Story
3
Bed
2
Bath
3
Car
3-Bedroom, 2500 Sq Ft European Home Plan - 115-1377 - Main Exterior
Plan Collection
3-Bedroom, 2500 Sq Ft European Home Plan - 115-1377 - Main Exterior
Plan#115-1377
Starting at$1950
2500
Sq Ft
2
Story
3
Bed
3
Bath
3
Car
3-Bedroom, 2565 Sq Ft Ranch House Plan - 115-1448 - Front Exterior
Plan Collection
3-Bedroom, 2565 Sq Ft Ranch House Plan - 115-1448 - Front Exterior
Plan#115-1448
Starting at$1950
2565
Sq Ft
2
Story
3
Bed
2
Bath
3
Car
3-Bedroom, 2485 Sq Ft Country House Plan - 115-1438 - Front Exterior
Plan Collection
3-Bedroom, 2485 Sq Ft Country House Plan - 115-1438 - Front Exterior
Plan#115-1438
Starting at$1700
2485
Sq Ft
2
Story
3
Bed
2
Bath
2
Car
3-Bedroom, 2455 Sq Ft Country House Plan - 115-1394 - Front Exterior
Plan Collection
3-Bedroom, 2455 Sq Ft Country House Plan - 115-1394 - Front Exterior
Plan#115-1394
Starting at$1700
2455
Sq Ft
2
Story
3
Bed
2
Bath
3
Car
3-Bedroom, 2465 Sq Ft Traditional House Plan - 115-1383 - Front Exterior
Plan Collection
3-Bedroom, 2465 Sq Ft Traditional House Plan - 115-1383 - Front Exterior
Plan#115-1383
Starting at$1700
2465
Sq Ft
2
Story
3
Bed
2
Bath
2
Car
3-Bedroom, 2465 Sq Ft Ranch Home Plan - 115-1305 - Main Exterior
Plan Collection
3-Bedroom, 2465 Sq Ft Ranch Home Plan - 115-1305 - Main Exterior
Plan#115-1305
Starting at$1700
2465
Sq Ft
2
Story
3
Bed
2
Bath
2
Car
3-Bedroom, 2420 Sq Ft Country House Plan - 115-1455 - Front Exterior
Plan Collection
3-Bedroom, 2420 Sq Ft Country House Plan - 115-1455 - Front Exterior
Plan#115-1455
Starting at$1700
2420
Sq Ft
2
Story
3
Bed
2
Bath
3
Car
3-Bedroom, 3585 Sq Ft Ranch House Plan - 115-1385 - Front Exterior
Plan Collection
3-Bedroom, 3585 Sq Ft Ranch House Plan - 115-1385 - Front Exterior
Plan#115-1385
Starting at$2400
3585
Sq Ft
2
Story
3
Bed
2
Bath
2
Car
3-Bedroom, 2819 Sq Ft Ranch Home Plan - 115-1386 - Main Exterior
Plan Collection
3-Bedroom, 2819 Sq Ft Ranch Home Plan - 115-1386 - Main Exterior
Plan#115-1386
Starting at$1950
2819
Sq Ft
2
Story
3
Bed
2
Bath
3
Car
3-Bedroom, 2333 Sq Ft European Home Plan - 115-1389 - Main Exterior
Plan Collection
3-Bedroom, 2333 Sq Ft European Home Plan - 115-1389 - Main Exterior
Plan#115-1389
Starting at$1700
2333
Sq Ft
2
Story
3
Bed
2
Bath
2
Car
3-Bedroom, 2325 Sq Ft European House Plan - 115-1349 - Front Exterior
Plan Collection
3-Bedroom, 2325 Sq Ft European House Plan - 115-1349 - Front Exterior
Plan#115-1349
Starting at$1700
2325
Sq Ft
2
Story
3
Bed
2
Bath
3
Car
1...363364365366367...440