3 Bedroom House Plans

10,447
Plan Results
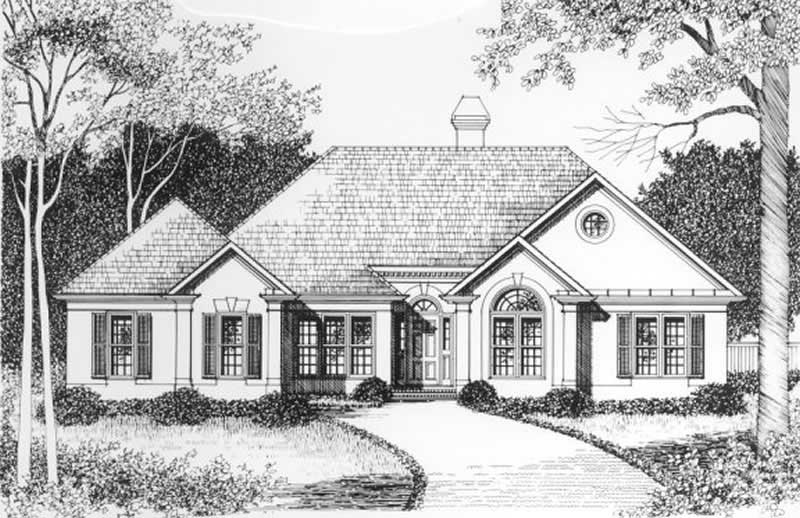
3-Bedroom, 1588 Sq Ft Country House Plan - 148-1025 - Front Exterior
Plan Collection
3-Bedroom, 1588 Sq Ft Country House Plan - 148-1025 - Front Exterior
Plan#148-1025
Starting at$750
1588
Sq Ft
1
Story
3
Bed
2
Bath
2
Car
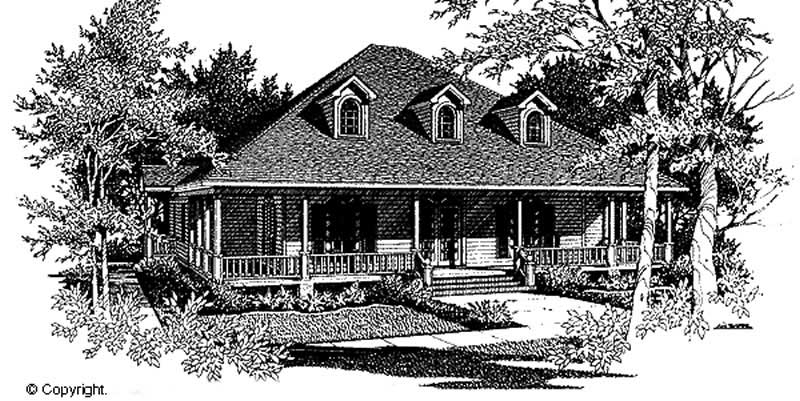
3-Bedroom, 1638 Sq Ft Country House Plan - 148-1043 - Front Exterior
Plan Collection
3-Bedroom, 1638 Sq Ft Country House Plan - 148-1043 - Front Exterior
Plan#148-1043
Starting at$750
1638
Sq Ft
1
Story
3
Bed
2
Bath
2
Car
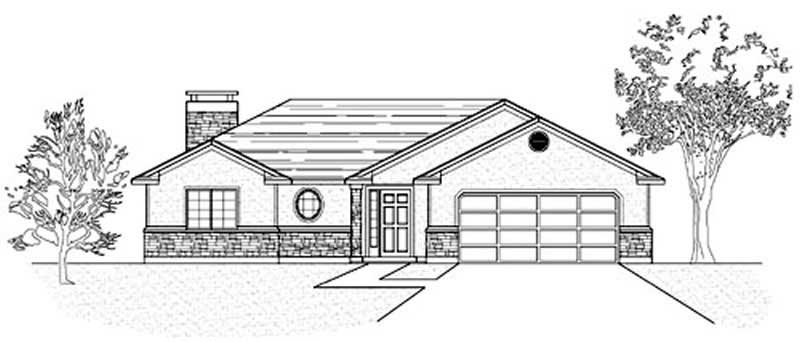
3-Bedroom, 2224 Sq Ft European House Plan - 148-1045 - Front Exterior
Plan Collection
3-Bedroom, 2224 Sq Ft European House Plan - 148-1045 - Front Exterior
Plan#148-1045
Starting at$750
2224
Sq Ft
1
Story
3
Bed
2.5
Bath
2
Car
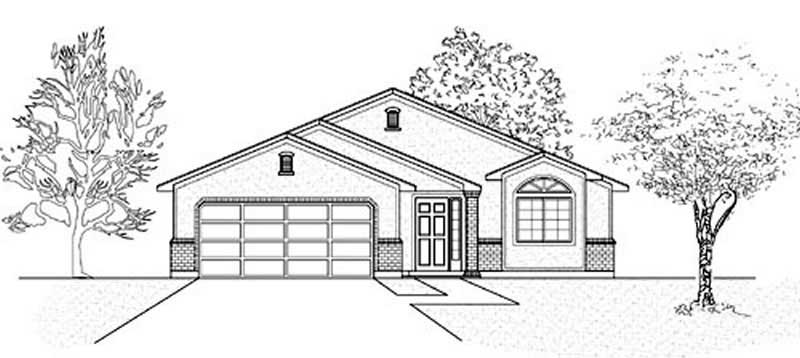
3-Bedroom, 1516 Sq Ft Country Home Plan - 148-1034 - Main Exterior
Plan Collection
3-Bedroom, 1516 Sq Ft Country Home Plan - 148-1034 - Main Exterior
Plan#148-1034
Starting at$750
1516
Sq Ft
1
Story
3
Bed
2
Bath
2
Car
3-Bedroom, 1506 Sq Ft Country Home Plan - 148-1091 - Main Exterior
Plan Collection
3-Bedroom, 1506 Sq Ft Country Home Plan - 148-1091 - Main Exterior
Plan#148-1091
Starting at$750
1506
Sq Ft
1
Story
3
Bed
2
Bath
2
Car
3-Bedroom, 1332 Sq Ft Country House Plan - 148-1074 - Front Exterior
Plan Collection
3-Bedroom, 1332 Sq Ft Country House Plan - 148-1074 - Front Exterior
Plan#148-1074
Starting at$750
1332
Sq Ft
1
Story
3
Bed
2.5
Bath
2
Car
3-Bedroom, 1880 Sq Ft Country House Plan - 148-1001 - Front Exterior
Plan Collection
3-Bedroom, 1880 Sq Ft Country House Plan - 148-1001 - Front Exterior
Plan#148-1001
Starting at$750
1880
Sq Ft
1
Story
3
Bed
2.5
Bath
3
Car
3-Bedroom, 2662 Sq Ft Country House Plan - 170-1855 - Front Exterior
Plan Collection
3-Bedroom, 2662 Sq Ft Country House Plan - 170-1855 - Front Exterior
Plan#170-1855
Starting at$1145
2662
Sq Ft
2
Story
3
Bed
2.5
Bath
0
Car
3-Bedroom, 1501 Sq Ft Country House Plan - 158-1033 - Front Exterior
Plan Collection
3-Bedroom, 1501 Sq Ft Country House Plan - 158-1033 - Front Exterior
Plan#158-1033
Starting at$1755
1501
Sq Ft
1
Story
3
Bed
2
Bath
1
Car
3-Bedroom, 2926 Sq Ft Country Victorian House Plan - 158-1084 - Front Exterior
Plan Collection
3-Bedroom, 2926 Sq Ft Country Victorian House Plan - 158-1084 - Front Exterior
Plan#158-1084
Starting at$2260
2926
Sq Ft
2
Story
3
Bed
2.5
Bath
2
Car
3-Bedroom, 974 Sq Ft Ranch Home Plan - 158-1008 - Main Exterior
Plan Collection
3-Bedroom, 974 Sq Ft Ranch Home Plan - 158-1008 - Main Exterior
Plan#158-1008
Starting at$1500
974
Sq Ft
1
Story
3
Bed
1
Bath
0
Car
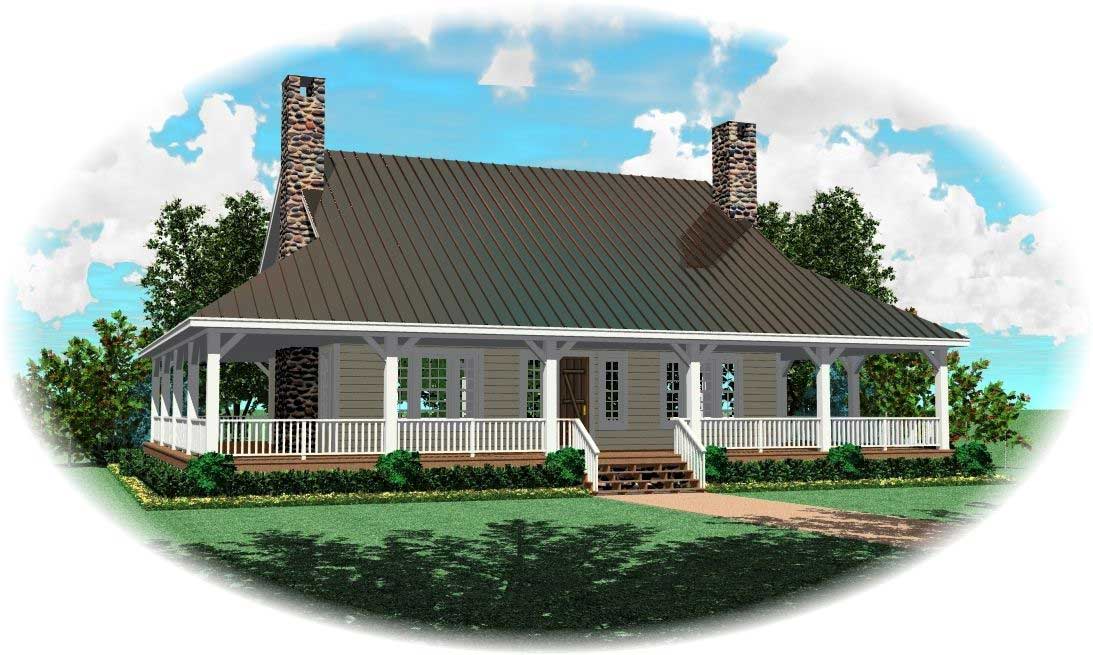
3-Bedroom, 3248 Sq Ft Cape Cod House Plan - 170-1195 - Front Exterior
Plan Collection
3-Bedroom, 3248 Sq Ft Cape Cod House Plan - 170-1195 - Front Exterior
Plan#170-1195
Starting at$1390
3248
Sq Ft
2
Story
3
Bed
2.5
Bath
0
Car
3-Bedroom, 2728 Sq Ft Country House Plan - 168-1061 - Front Exterior
Plan Collection
3-Bedroom, 2728 Sq Ft Country House Plan - 168-1061 - Front Exterior
Plan#168-1061
Starting at$1600
2728
Sq Ft
2
Story
3
Bed
3.5
Bath
2
Car
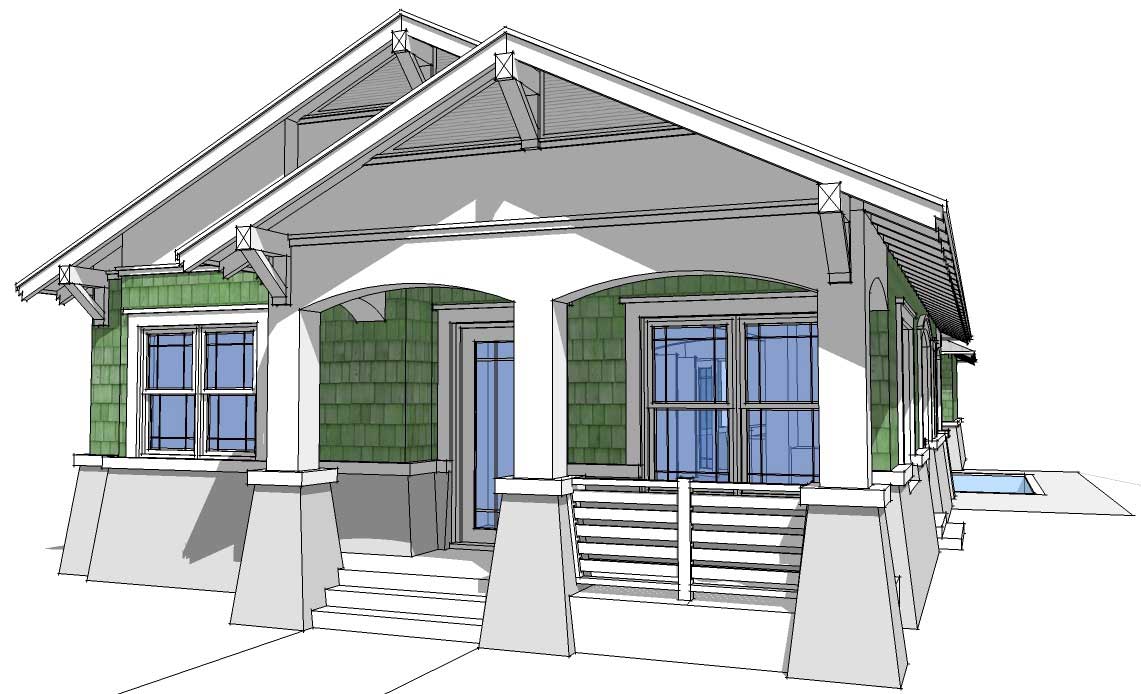
3-Bedroom, 1474 Sq Ft Bungalow House Plan - 116-1051 - Front Exterior
Plan Collection
3-Bedroom, 1474 Sq Ft Bungalow House Plan - 116-1051 - Front Exterior
Plan#116-1051
Starting at$1492
1474
Sq Ft
1
Story
3
Bed
2
Bath
2
Car
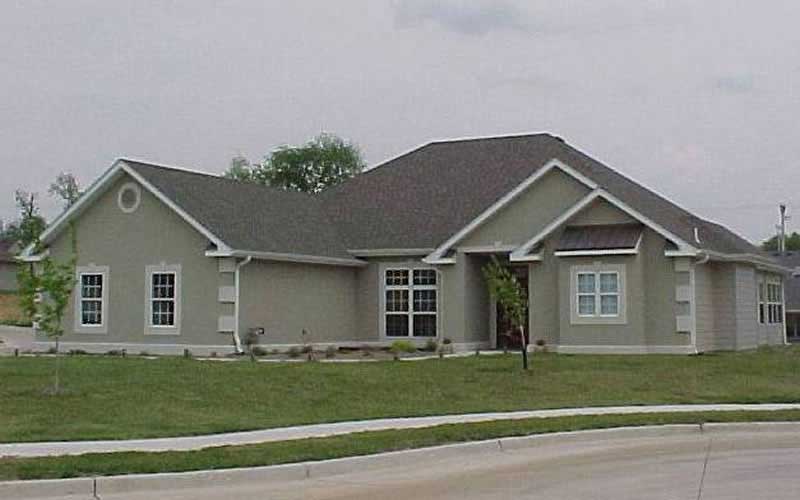
3-Bedroom, 1870 Sq Ft European House Plan - 172-1026 - Front Exterior
Plan Collection
3-Bedroom, 1870 Sq Ft European House Plan - 172-1026 - Front Exterior
Plan#172-1026
Starting at$375
1870
Sq Ft
1
Story
3
Bed
2.5
Bath
3
Car
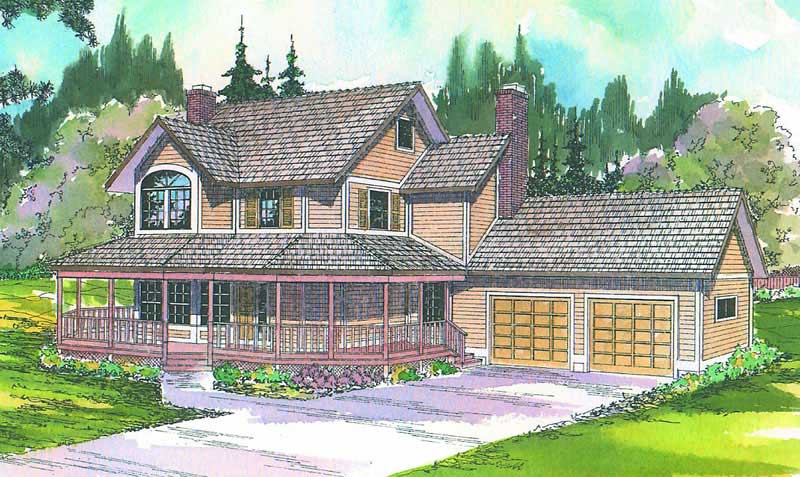
3-Bedroom, 1670 Sq Ft European Home Plan - 102-1060 - Main Exterior
Plan Collection
3-Bedroom, 1670 Sq Ft European Home Plan - 102-1060 - Main Exterior
Plan#102-1060
Starting at$950
1670
Sq Ft
1
Story
3
Bed
2
Bath
2
Car
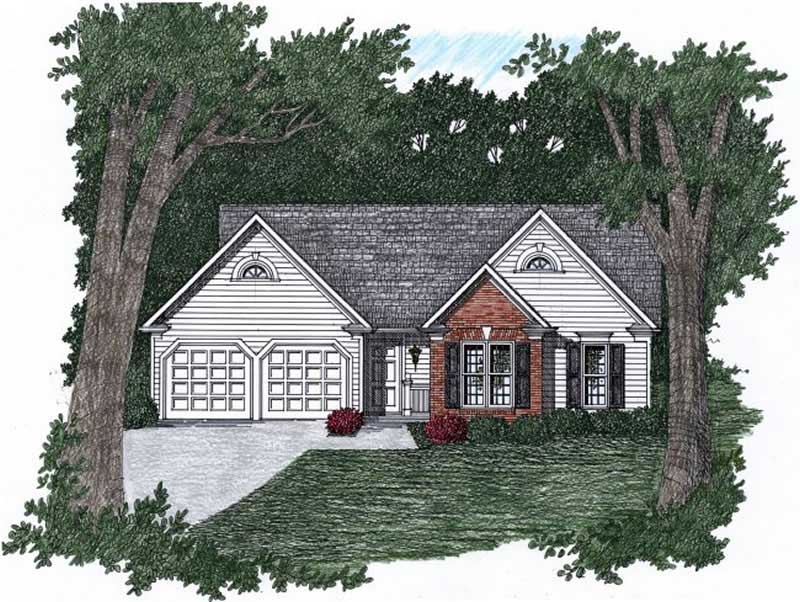
3-Bedroom, 1170 Sq Ft Ranch Home Plan - 102-1008 - Main Exterior
Plan Collection
3-Bedroom, 1170 Sq Ft Ranch Home Plan - 102-1008 - Main Exterior
Plan#102-1008
Starting at$800
1170
Sq Ft
1
Story
3
Bed
2
Bath
2
Car
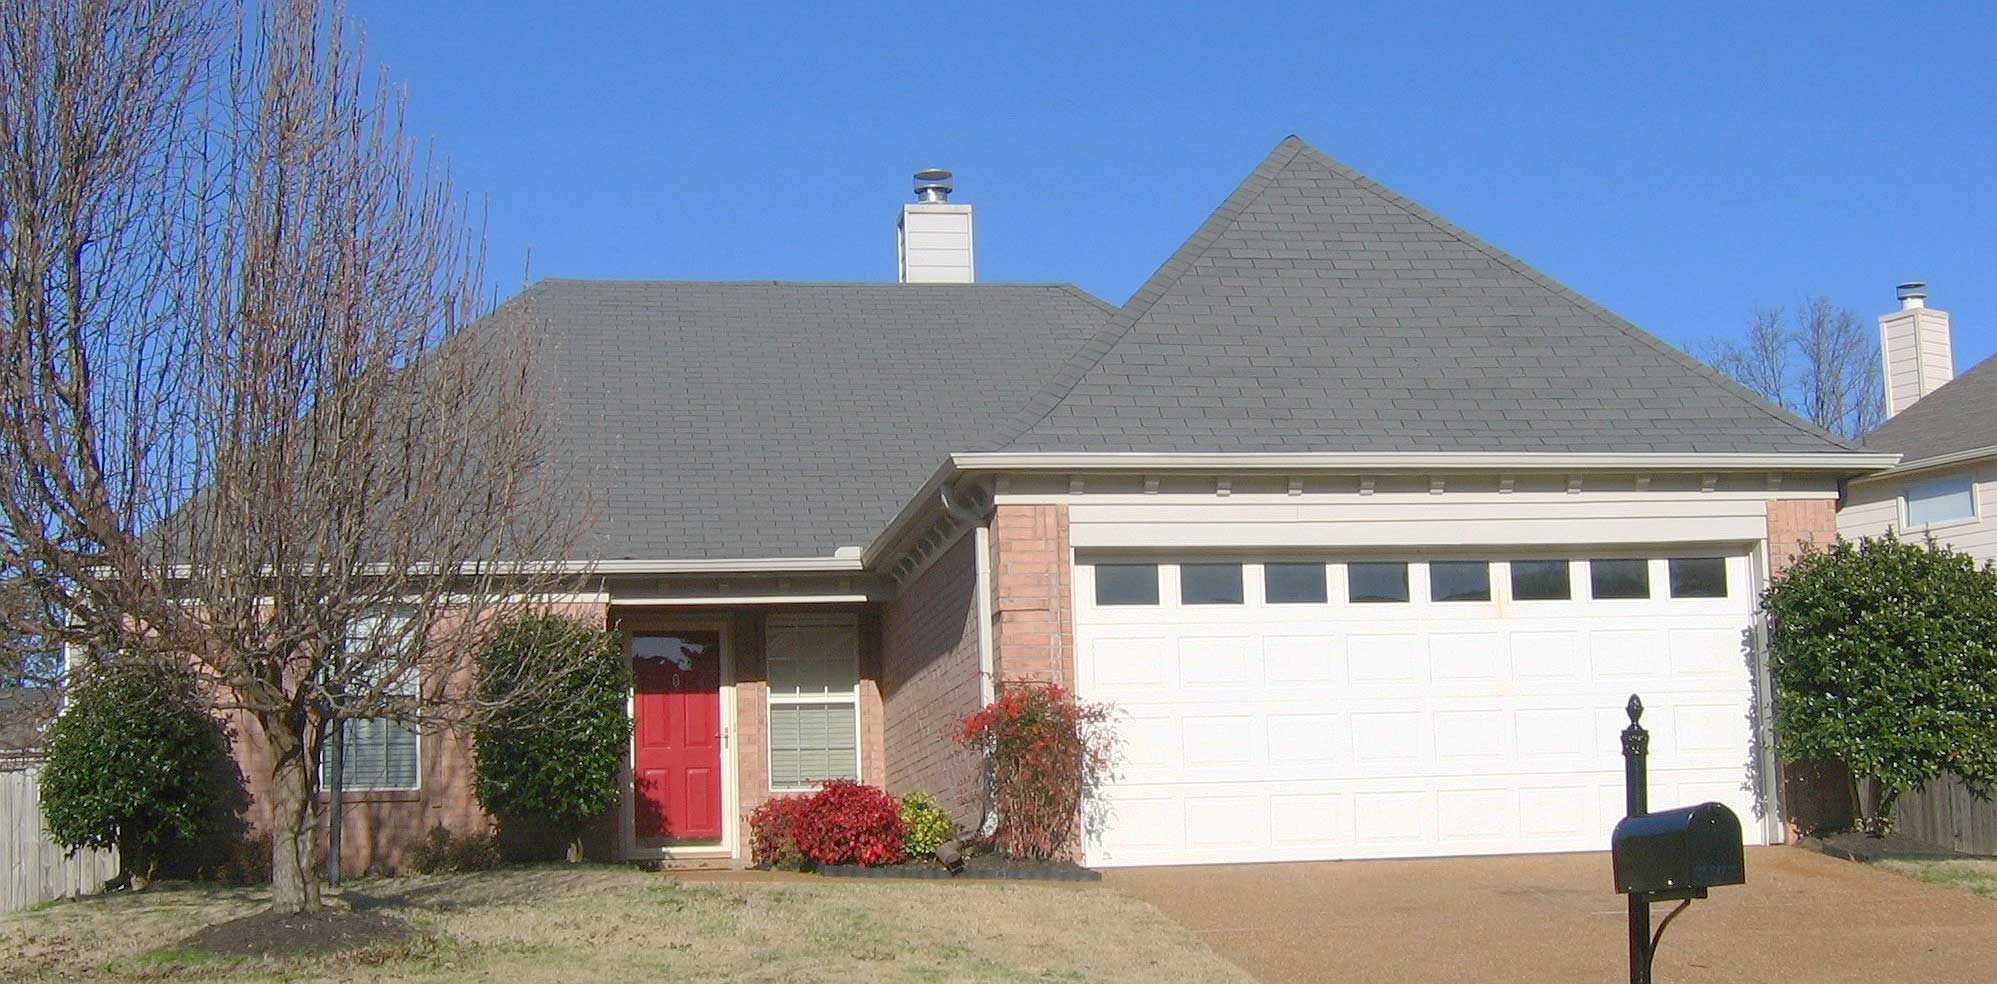
3-Bedroom, 1211 Sq Ft Ranch House Plan - 170-1077 - Front Exterior
Plan Collection
3-Bedroom, 1211 Sq Ft Ranch House Plan - 170-1077 - Front Exterior
Plan#170-1077
Starting at$770
1211
Sq Ft
1
Story
3
Bed
2
Bath
2
Car
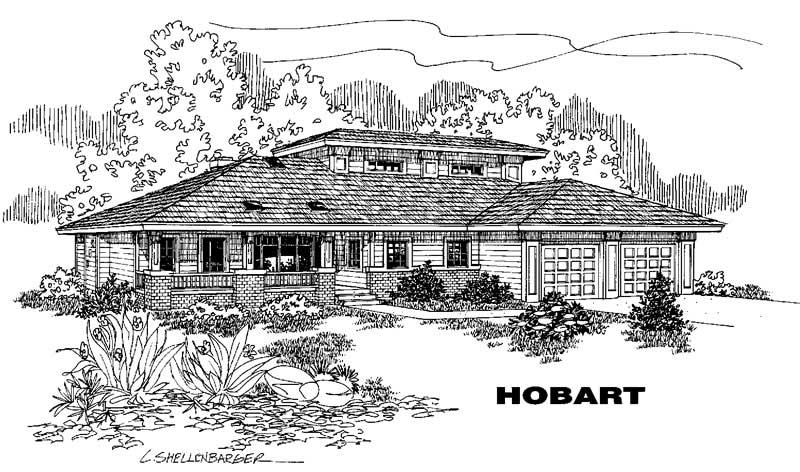
3-Bedroom, 2048 Sq Ft Ranch House Plan - 145-1275 - Front Exterior
Plan Collection
3-Bedroom, 2048 Sq Ft Ranch House Plan - 145-1275 - Front Exterior
Plan#145-1275
Starting at$950
2048
Sq Ft
1
Story
3
Bed
2
Bath
3
Car
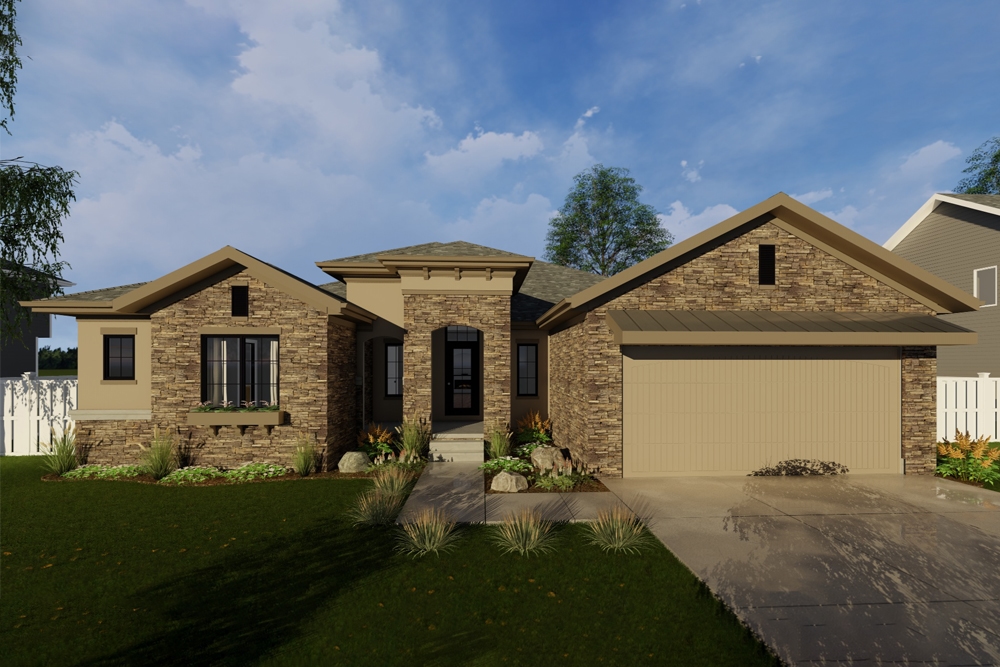
3-Bedroom, 1927 Sq Ft Mediterranean House Plan - 100-1239 - Front Exterior
Plan Collection
3-Bedroom, 1927 Sq Ft Mediterranean House Plan - 100-1239 - Front Exterior
Plan#100-1239
Starting at$1500
1927
Sq Ft
1
Story
3
Bed
2.5
Bath
2
Car
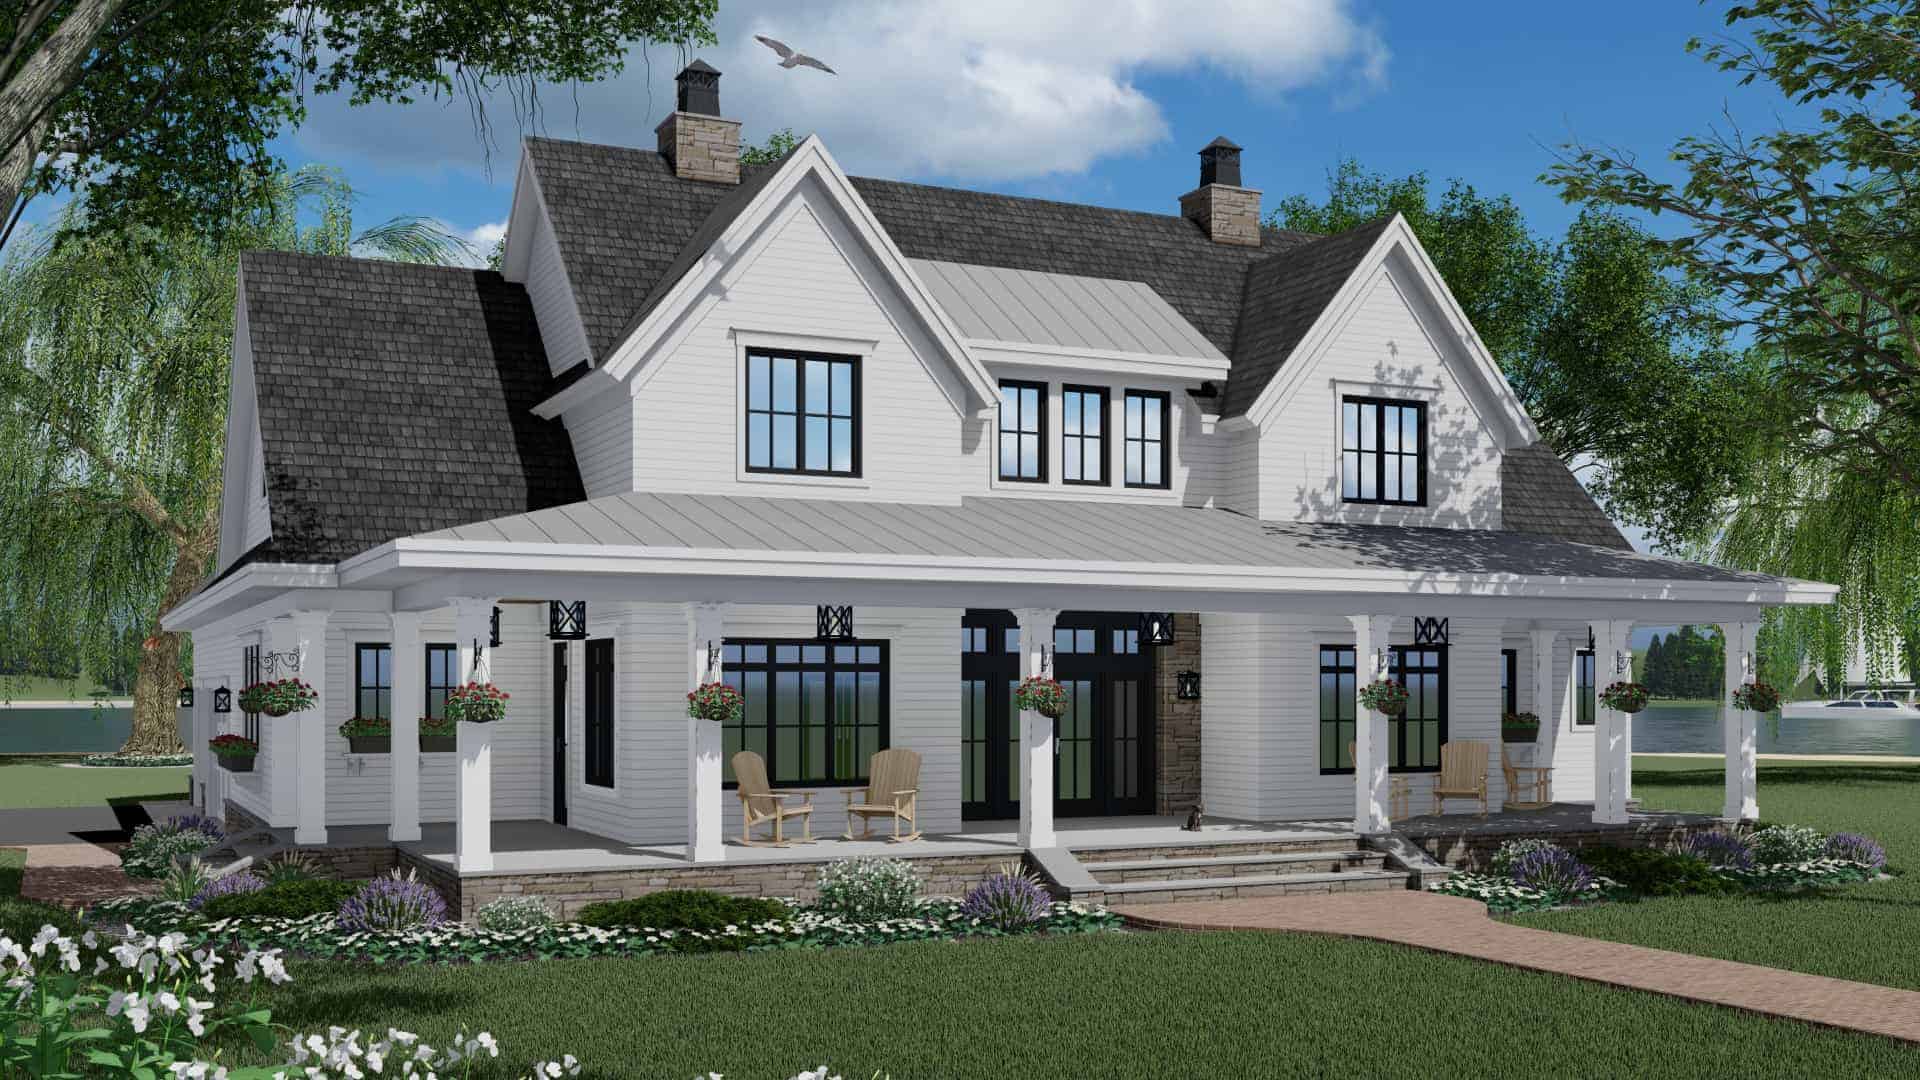
3-Bedroom, 2570 Sq Ft Farmhouse House Plan - 165-1161 - Front Exterior
Plan Collection
3-Bedroom, 2570 Sq Ft Farmhouse House Plan - 165-1161 - Front Exterior
Plan#165-1161
Starting at$2050
2570
Sq Ft
2
Story
3
Bed
3.5
Bath
3
Car
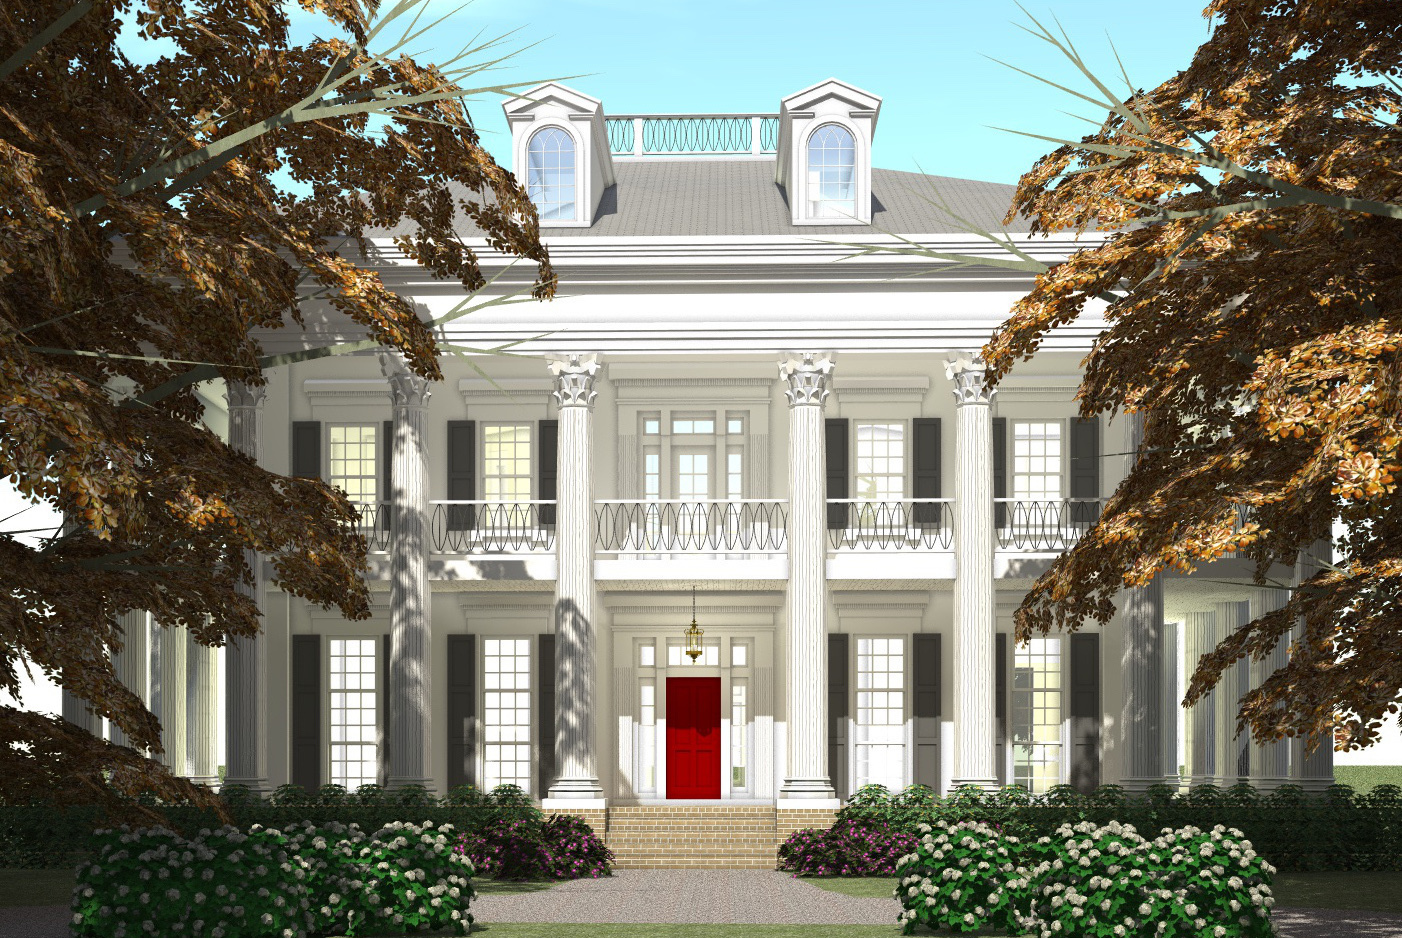
Front elevation of a 2-story Southern Plantation-style home with stucco exterior, full-perimeter peristyle colonnade, hip roofline in asphalt shingles, covered wraparound porch, and centered second-floor balcony — Plan #116-1097
Plan Collection
Front elevation of a 2-story Southern Plantation-style home with stucco exterior, full-perimeter peristyle colonnade, hip roofline in asphalt shingles, covered wraparound porch, and centered second-floor balcony — Plan #116-1097
Plan#116-1097
Starting at$6463
4500
Sq Ft
2
Story
3
Bed
3.5
Bath
0
Car
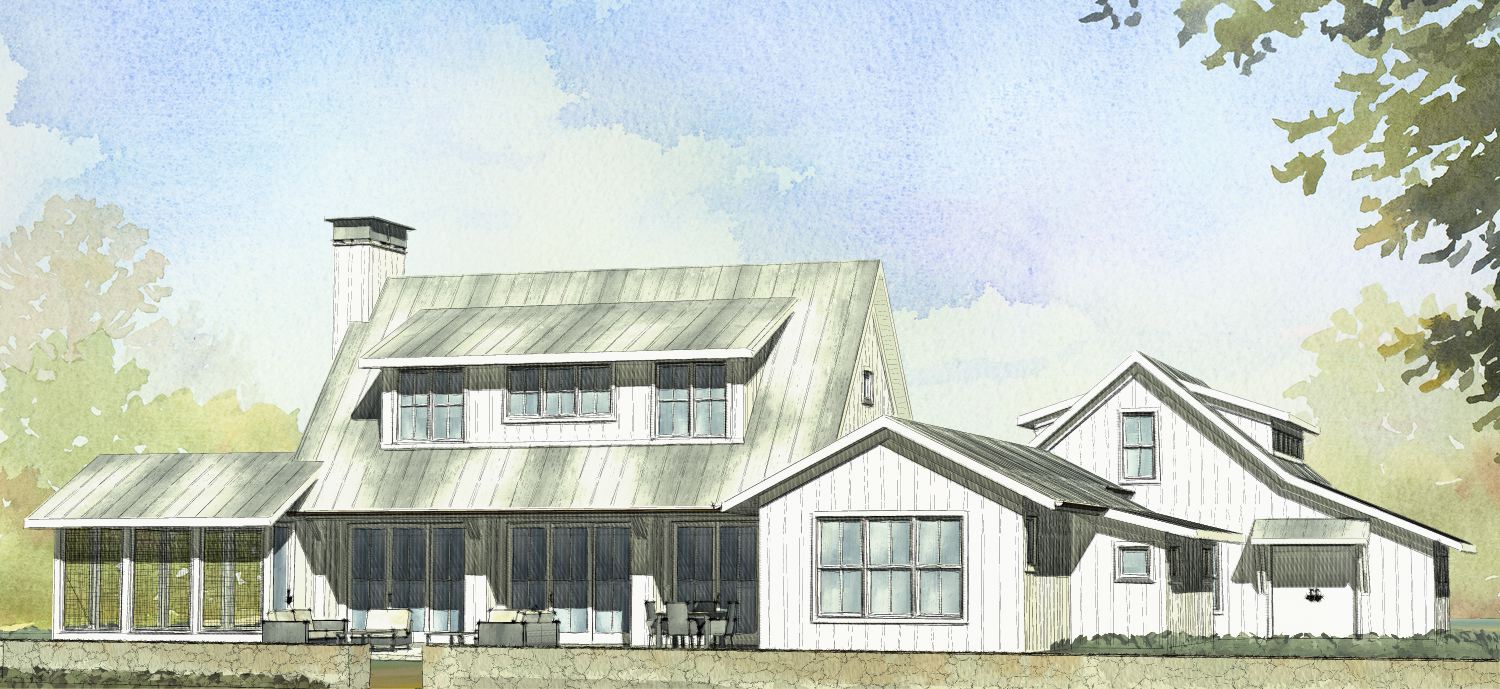
3-Bedroom, 2218 Sq Ft Modern Farmhouse Home Plan - 168-1065 - Main Exterior
Plan Collection
3-Bedroom, 2218 Sq Ft Modern Farmhouse Home Plan - 168-1065 - Main Exterior
Plan#168-1065
Starting at$2200
2218
Sq Ft
2
Story
3
Bed
2.5
Bath
2
Car
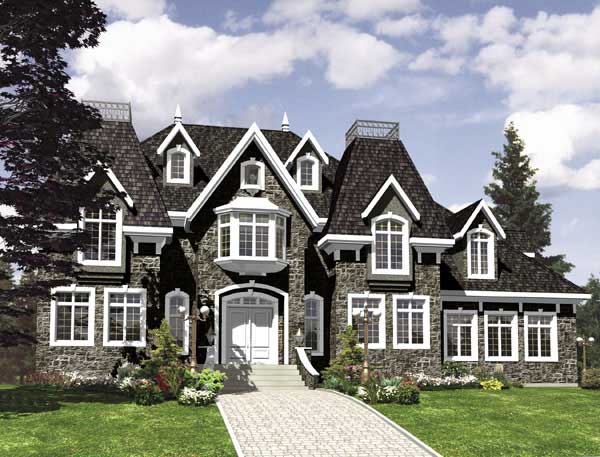
3-Bedroom, 2783 Sq Ft European House Plan - 158-1197 - Front Exterior
Plan Collection
3-Bedroom, 2783 Sq Ft European House Plan - 158-1197 - Front Exterior
Plan#158-1197
Starting at$2260
2783
Sq Ft
2
Story
3
Bed
2.5
Bath
2
Car
3-Bedroom, 1588 Sq Ft Country House Plan - 148-1025 - Front Exterior
Plan Collection
3-Bedroom, 1588 Sq Ft Country House Plan - 148-1025 - Front Exterior
Plan#148-1025
Starting at$750
1588
Sq Ft
1
Story
3
Bed
2
Bath
2
Car
3-Bedroom, 1638 Sq Ft Country House Plan - 148-1043 - Front Exterior
Plan Collection
3-Bedroom, 1638 Sq Ft Country House Plan - 148-1043 - Front Exterior
Plan#148-1043
Starting at$750
1638
Sq Ft
1
Story
3
Bed
2
Bath
2
Car
3-Bedroom, 2224 Sq Ft European House Plan - 148-1045 - Front Exterior
Plan Collection
3-Bedroom, 2224 Sq Ft European House Plan - 148-1045 - Front Exterior
Plan#148-1045
Starting at$750
2224
Sq Ft
1
Story
3
Bed
2.5
Bath
2
Car
3-Bedroom, 1516 Sq Ft Country Home Plan - 148-1034 - Main Exterior
Plan Collection
3-Bedroom, 1516 Sq Ft Country Home Plan - 148-1034 - Main Exterior
Plan#148-1034
Starting at$750
1516
Sq Ft
1
Story
3
Bed
2
Bath
2
Car
3-Bedroom, 1506 Sq Ft Country Home Plan - 148-1091 - Main Exterior
Plan Collection
3-Bedroom, 1506 Sq Ft Country Home Plan - 148-1091 - Main Exterior
Plan#148-1091
Starting at$750
1506
Sq Ft
1
Story
3
Bed
2
Bath
2
Car
3-Bedroom, 1332 Sq Ft Country House Plan - 148-1074 - Front Exterior
Plan Collection
3-Bedroom, 1332 Sq Ft Country House Plan - 148-1074 - Front Exterior
Plan#148-1074
Starting at$750
1332
Sq Ft
1
Story
3
Bed
2.5
Bath
2
Car
3-Bedroom, 1880 Sq Ft Country House Plan - 148-1001 - Front Exterior
Plan Collection
3-Bedroom, 1880 Sq Ft Country House Plan - 148-1001 - Front Exterior
Plan#148-1001
Starting at$750
1880
Sq Ft
1
Story
3
Bed
2.5
Bath
3
Car
3-Bedroom, 2662 Sq Ft Country House Plan - 170-1855 - Front Exterior
Plan Collection
3-Bedroom, 2662 Sq Ft Country House Plan - 170-1855 - Front Exterior
Plan#170-1855
Starting at$1145
2662
Sq Ft
2
Story
3
Bed
2.5
Bath
0
Car
3-Bedroom, 1501 Sq Ft Country House Plan - 158-1033 - Front Exterior
Plan Collection
3-Bedroom, 1501 Sq Ft Country House Plan - 158-1033 - Front Exterior
Plan#158-1033
Starting at$1755
1501
Sq Ft
1
Story
3
Bed
2
Bath
1
Car
3-Bedroom, 2926 Sq Ft Country Victorian House Plan - 158-1084 - Front Exterior
Plan Collection
3-Bedroom, 2926 Sq Ft Country Victorian House Plan - 158-1084 - Front Exterior
Plan#158-1084
Starting at$2260
2926
Sq Ft
2
Story
3
Bed
2.5
Bath
2
Car
3-Bedroom, 974 Sq Ft Ranch Home Plan - 158-1008 - Main Exterior
Plan Collection
3-Bedroom, 974 Sq Ft Ranch Home Plan - 158-1008 - Main Exterior
Plan#158-1008
Starting at$1500
974
Sq Ft
1
Story
3
Bed
1
Bath
0
Car
3-Bedroom, 3248 Sq Ft Cape Cod House Plan - 170-1195 - Front Exterior
Plan Collection
3-Bedroom, 3248 Sq Ft Cape Cod House Plan - 170-1195 - Front Exterior
Plan#170-1195
Starting at$1390
3248
Sq Ft
2
Story
3
Bed
2.5
Bath
0
Car
3-Bedroom, 2728 Sq Ft Country House Plan - 168-1061 - Front Exterior
Plan Collection
3-Bedroom, 2728 Sq Ft Country House Plan - 168-1061 - Front Exterior
Plan#168-1061
Starting at$1600
2728
Sq Ft
2
Story
3
Bed
3.5
Bath
2
Car
3-Bedroom, 1474 Sq Ft Bungalow House Plan - 116-1051 - Front Exterior
Plan Collection
3-Bedroom, 1474 Sq Ft Bungalow House Plan - 116-1051 - Front Exterior
Plan#116-1051
Starting at$1492
1474
Sq Ft
1
Story
3
Bed
2
Bath
2
Car
3-Bedroom, 1870 Sq Ft European House Plan - 172-1026 - Front Exterior
Plan Collection
3-Bedroom, 1870 Sq Ft European House Plan - 172-1026 - Front Exterior
Plan#172-1026
Starting at$375
1870
Sq Ft
1
Story
3
Bed
2.5
Bath
3
Car
3-Bedroom, 1670 Sq Ft European Home Plan - 102-1060 - Main Exterior
Plan Collection
3-Bedroom, 1670 Sq Ft European Home Plan - 102-1060 - Main Exterior
Plan#102-1060
Starting at$950
1670
Sq Ft
1
Story
3
Bed
2
Bath
2
Car
3-Bedroom, 1170 Sq Ft Ranch Home Plan - 102-1008 - Main Exterior
Plan Collection
3-Bedroom, 1170 Sq Ft Ranch Home Plan - 102-1008 - Main Exterior
Plan#102-1008
Starting at$800
1170
Sq Ft
1
Story
3
Bed
2
Bath
2
Car
3-Bedroom, 1211 Sq Ft Ranch House Plan - 170-1077 - Front Exterior
Plan Collection
3-Bedroom, 1211 Sq Ft Ranch House Plan - 170-1077 - Front Exterior
Plan#170-1077
Starting at$770
1211
Sq Ft
1
Story
3
Bed
2
Bath
2
Car
3-Bedroom, 2048 Sq Ft Ranch House Plan - 145-1275 - Front Exterior
Plan Collection
3-Bedroom, 2048 Sq Ft Ranch House Plan - 145-1275 - Front Exterior
Plan#145-1275
Starting at$950
2048
Sq Ft
1
Story
3
Bed
2
Bath
3
Car
3-Bedroom, 1927 Sq Ft Mediterranean House Plan - 100-1239 - Front Exterior
Plan Collection
3-Bedroom, 1927 Sq Ft Mediterranean House Plan - 100-1239 - Front Exterior
Plan#100-1239
Starting at$1500
1927
Sq Ft
1
Story
3
Bed
2.5
Bath
2
Car
3-Bedroom, 2570 Sq Ft Farmhouse House Plan - 165-1161 - Front Exterior
Plan Collection
3-Bedroom, 2570 Sq Ft Farmhouse House Plan - 165-1161 - Front Exterior
Plan#165-1161
Starting at$2050
2570
Sq Ft
2
Story
3
Bed
3.5
Bath
3
Car
Front elevation of a 2-story Southern Plantation-style home with stucco exterior, full-perimeter peristyle colonnade, hip roofline in asphalt shingles, covered wraparound porch, and centered second-floor balcony — Plan #116-1097
Plan Collection
Front elevation of a 2-story Southern Plantation-style home with stucco exterior, full-perimeter peristyle colonnade, hip roofline in asphalt shingles, covered wraparound porch, and centered second-floor balcony — Plan #116-1097
Plan#116-1097
Starting at$6463
4500
Sq Ft
2
Story
3
Bed
3.5
Bath
0
Car
3-Bedroom, 2218 Sq Ft Modern Farmhouse Home Plan - 168-1065 - Main Exterior
Plan Collection
3-Bedroom, 2218 Sq Ft Modern Farmhouse Home Plan - 168-1065 - Main Exterior
Plan#168-1065
Starting at$2200
2218
Sq Ft
2
Story
3
Bed
2.5
Bath
2
Car
3-Bedroom, 2783 Sq Ft European House Plan - 158-1197 - Front Exterior
Plan Collection
3-Bedroom, 2783 Sq Ft European House Plan - 158-1197 - Front Exterior
Plan#158-1197
Starting at$2260
2783
Sq Ft
2
Story
3
Bed
2.5
Bath
2
Car
1...159160161162163...436