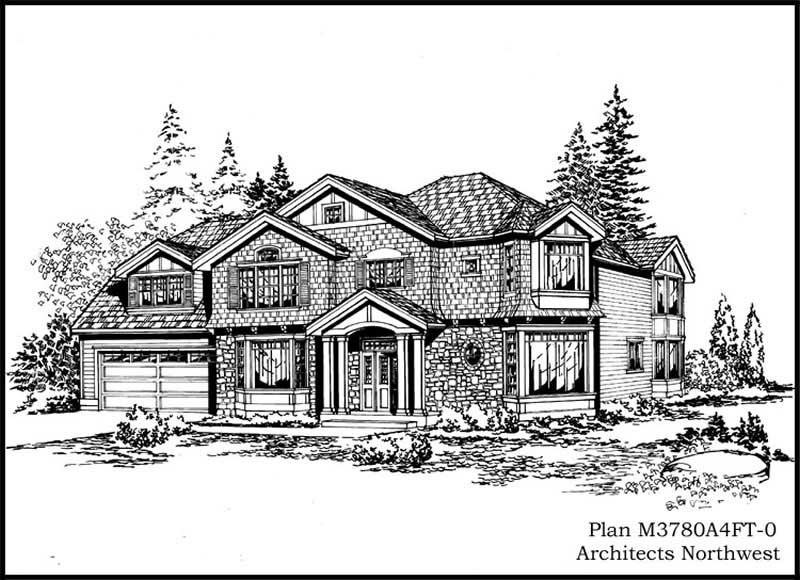
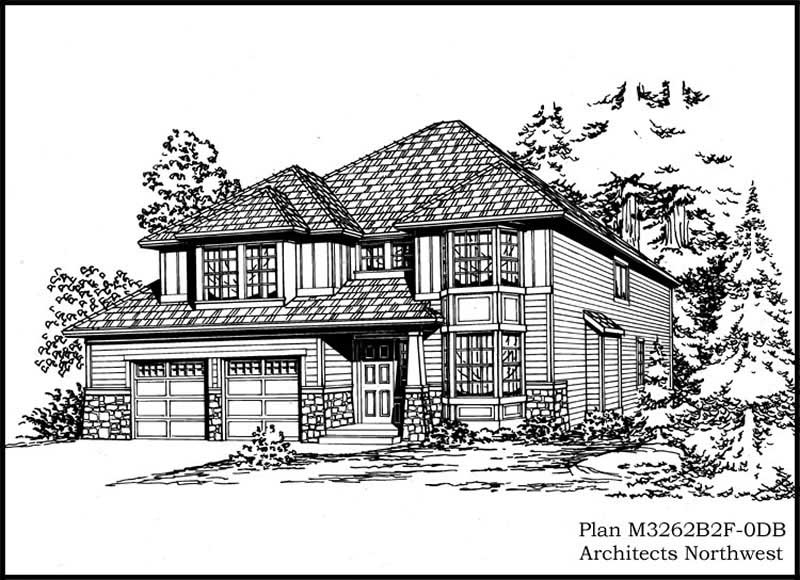
2 Story House Plans

10,949
Plan Results
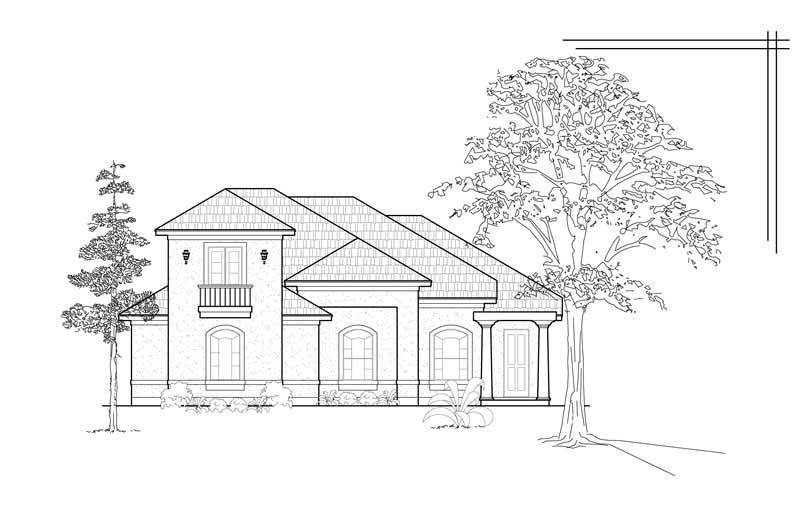
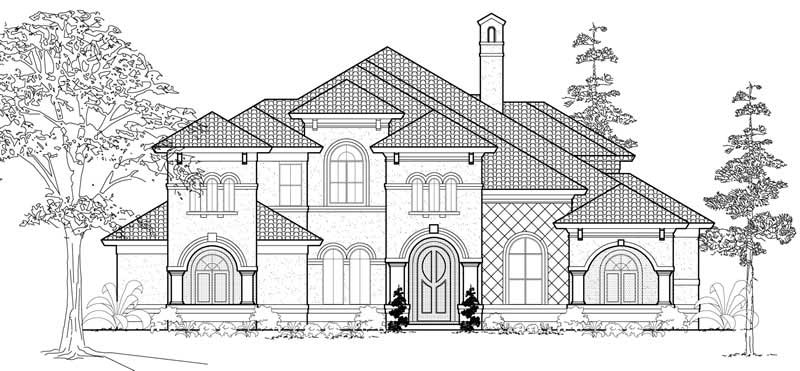
3-Bedroom, 2688 Sq Ft European Home - Plan #157-1338 - Front Exterior
Plan Collection
3-Bedroom, 2688 Sq Ft European Home - Plan #157-1338 - Front Exterior
Plan#157-1338
Starting at$1605
2688
Sq Ft
2
Story
3
Bed
2.5
Bath
2
Car
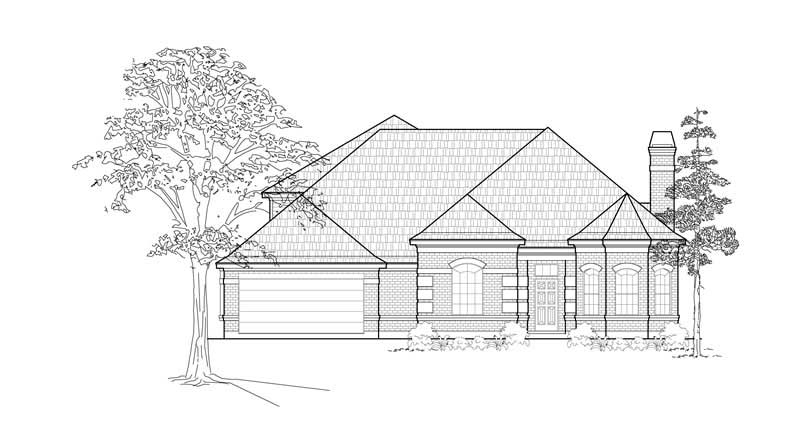
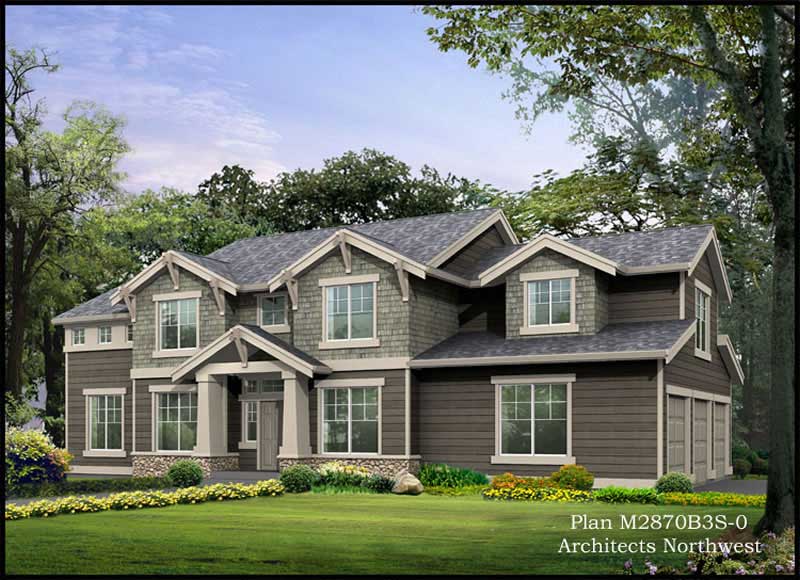
3-Bedroom, 2463 Sq Ft Country House Plan - 135-1212 - Front Exterior
Plan Collection
3-Bedroom, 2463 Sq Ft Country House Plan - 135-1212 - Front Exterior
Plan#135-1212
Starting at$1610
2463
Sq Ft
2
Story
3
Bed
4
Bath
3
Car
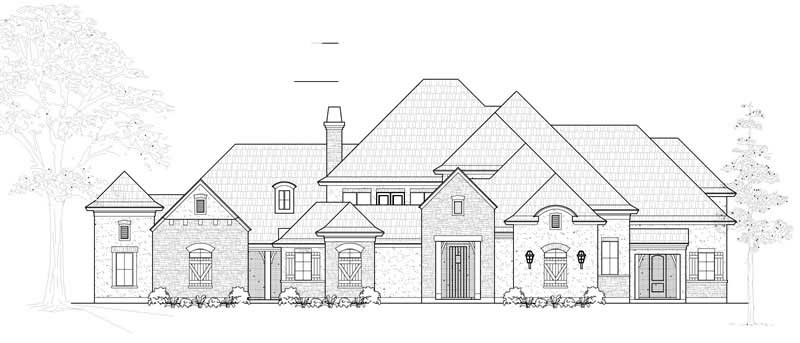
4-Bedroom, 3622 Sq Ft Luxury House Plan - 134-1308 - Front Exterior
Plan Collection
4-Bedroom, 3622 Sq Ft Luxury House Plan - 134-1308 - Front Exterior
Plan#134-1308
Starting at$11953
3622
Sq Ft
2
Story
4
Bed
4.5
Bath
2
Car
4-Bedroom, 2879 Sq Ft Traditional House Plan - 134-1278 - Front Exterior
Plan Collection
4-Bedroom, 2879 Sq Ft Traditional House Plan - 134-1278 - Front Exterior
Plan#134-1278
Starting at$9501
2879
Sq Ft
2
Story
4
Bed
3
Bath
2
Car

3-Bedroom, 2479 Sq Ft Traditional House Plan - 134-1229 - Front Exterior
Plan Collection
3-Bedroom, 2479 Sq Ft Traditional House Plan - 134-1229 - Front Exterior
Plan#134-1229
Starting at$5950
2479
Sq Ft
2
Story
3
Bed
2.5
Bath
2
Car
3-Bedroom, 1716 Sq Ft House Plan - 121-1004 - Front Exterior
Plan Collection
3-Bedroom, 1716 Sq Ft House Plan - 121-1004 - Front Exterior
Plan#121-1004
Starting at$1150
1716
Sq Ft
2
Story
3
Bed
2.5
Bath
2
Car
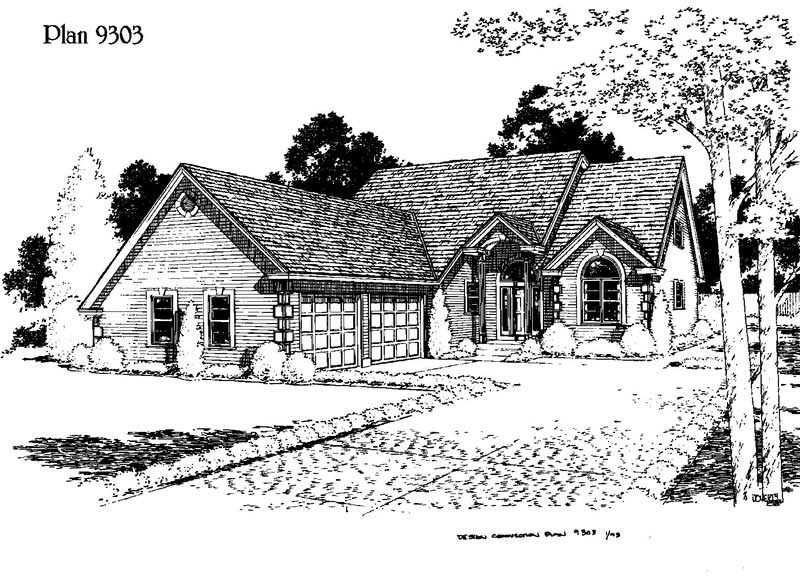
3-Bedroom, 1617 Sq Ft European Home Plan - 102-1011 - Main Exterior
Plan Collection
3-Bedroom, 1617 Sq Ft European Home Plan - 102-1011 - Main Exterior
Plan#102-1011
Starting at$950
1617
Sq Ft
2
Story
3
Bed
2.5
Bath
2
Car
3-Bedroom, 2356 Sq Ft Cape Cod House Plan - 109-1167 - Front Exterior
Plan Collection
3-Bedroom, 2356 Sq Ft Cape Cod House Plan - 109-1167 - Front Exterior
Plan#109-1167
Starting at$1395
2356
Sq Ft
2
Story
3
Bed
2
Bath
0
Car
4-Bedroom, 4724 Sq Ft Luxury House Plan - 134-1354 - Front Exterior
Plan Collection
4-Bedroom, 4724 Sq Ft Luxury House Plan - 134-1354 - Front Exterior
Plan#134-1354
Starting at$15589
4724
Sq Ft
2
Story
4
Bed
3.5
Bath
3
Car
4-Bedroom, 3959 Sq Ft Luxury House Plan - 134-1384 - Front Exterior
Plan Collection
4-Bedroom, 3959 Sq Ft Luxury House Plan - 134-1384 - Front Exterior
Plan#134-1384
Starting at$13065
3959
Sq Ft
2
Story
4
Bed
5.5
Bath
3
Car
4-Bedroom, 3191 Sq Ft Country House Plan - 135-1210 - Front Exterior
Plan Collection
4-Bedroom, 3191 Sq Ft Country House Plan - 135-1210 - Front Exterior
Plan#135-1210
Starting at$1840
3191
Sq Ft
2
Story
4
Bed
3
Bath
3
Car
3-Bedroom, 3965 Sq Ft Tudor House Plan - 195-1174 - Front Exterior
Plan Collection
3-Bedroom, 3965 Sq Ft Tudor House Plan - 195-1174 - Front Exterior
Plan#195-1174
Starting at$1290
3965
Sq Ft
2
Story
3
Bed
3.5
Bath
3
Car
4-Bedroom, 2536 Sq Ft European House Plan - 110-1189 - Front Exterior
Plan Collection
4-Bedroom, 2536 Sq Ft European House Plan - 110-1189 - Front Exterior
Plan#110-1189
Starting at$840
2536
Sq Ft
2
Story
4
Bed
2.5
Bath
2
Car
4-Bedroom, 1840 Sq Ft Craftsman House Plan - 115-1353 - Front Exterior
Plan Collection
4-Bedroom, 1840 Sq Ft Craftsman House Plan - 115-1353 - Front Exterior
Plan#115-1353
Starting at$1600
1840
Sq Ft
2
Story
4
Bed
2.5
Bath
2
Car
2-Bedroom, 1247 Sq Ft Ranch Home Plan - 157-1287 - Main Exterior
Plan Collection
2-Bedroom, 1247 Sq Ft Ranch Home Plan - 157-1287 - Main Exterior
Plan#157-1287
Starting at$1055
1247
Sq Ft
2
Story
2
Bed
2
Bath
1
Car
6-Bedroom, 6344 Sq Ft Luxury House Plan - 134-1265 - Front Exterior
Plan Collection
6-Bedroom, 6344 Sq Ft Luxury House Plan - 134-1265 - Front Exterior
Plan#134-1265
Starting at$15226
6344
Sq Ft
2
Story
6
Bed
5.5
Bath
3
Car
3-Bedroom, 2715 Sq Ft Farmhouse House Plan - 124-1127 - Front Exterior
Plan Collection
3-Bedroom, 2715 Sq Ft Farmhouse House Plan - 124-1127 - Front Exterior
Plan#124-1127
Starting at$745
2715
Sq Ft
2
Story
3
Bed
3
Bath
2
Car
4-Bedroom, 4295 Sq Ft European House Plan - 134-1116 - Front Exterior
Plan Collection
4-Bedroom, 4295 Sq Ft European House Plan - 134-1116 - Front Exterior
Plan#134-1116
Starting at$10308
4295
Sq Ft
2
Story
4
Bed
4.5
Bath
3
Car
4-Bedroom, 3862 Sq Ft European House Plan - 134-1108 - Front Exterior
Plan Collection
4-Bedroom, 3862 Sq Ft European House Plan - 134-1108 - Front Exterior
Plan#134-1108
Starting at$12745
3862
Sq Ft
2
Story
4
Bed
5.5
Bath
3
Car
4-Bedroom, 3735 Sq Ft Colonial House Plan - 115-1417 - Front Exterior
Plan Collection
4-Bedroom, 3735 Sq Ft Colonial House Plan - 115-1417 - Front Exterior
Plan#115-1417
Starting at$2400
3735
Sq Ft
2
Story
4
Bed
2.5
Bath
3
Car
5-Bedroom, 4348 Sq Ft Luxury Home Plan - 157-1645 - Main Exterior
Plan Collection
5-Bedroom, 4348 Sq Ft Luxury Home Plan - 157-1645 - Main Exterior
Plan#157-1645
Starting at$2095
4348
Sq Ft
2
Story
5
Bed
2.5
Bath
2
Car
2-Bedroom, 1963 Sq Ft Craftsman House Plan - 110-1035 - Front Exterior
Plan Collection
2-Bedroom, 1963 Sq Ft Craftsman House Plan - 110-1035 - Front Exterior
Plan#110-1035
Starting at$840
1963
Sq Ft
2
Story
2
Bed
2.5
Bath
0
Car
3-Bedroom, 2147 Sq Ft Country Home Plan - 109-1141 - Main Exterior
Plan Collection
3-Bedroom, 2147 Sq Ft Country Home Plan - 109-1141 - Main Exterior
Plan#109-1141
Starting at$1395
2147
Sq Ft
2
Story
3
Bed
2
Bath
0
Car
5-Bedroom, 3254 Sq Ft Contemporary Home Plan - 132-1500 - Main Exterior
Plan Collection
5-Bedroom, 3254 Sq Ft Contemporary Home Plan - 132-1500 - Main Exterior
Plan#132-1500
Starting at$1480
3254
Sq Ft
2
Story
5
Bed
4
Bath
3
Car
3-Bedroom, 2688 Sq Ft European Home - Plan #157-1338 - Front Exterior
Plan Collection
3-Bedroom, 2688 Sq Ft European Home - Plan #157-1338 - Front Exterior
Plan#157-1338
Starting at$1605
2688
Sq Ft
2
Story
3
Bed
2.5
Bath
2
Car
3-Bedroom, 2463 Sq Ft Country House Plan - 135-1212 - Front Exterior
Plan Collection
3-Bedroom, 2463 Sq Ft Country House Plan - 135-1212 - Front Exterior
Plan#135-1212
Starting at$1610
2463
Sq Ft
2
Story
3
Bed
4
Bath
3
Car
4-Bedroom, 3622 Sq Ft Luxury House Plan - 134-1308 - Front Exterior
Plan Collection
4-Bedroom, 3622 Sq Ft Luxury House Plan - 134-1308 - Front Exterior
Plan#134-1308
Starting at$11953
3622
Sq Ft
2
Story
4
Bed
4.5
Bath
2
Car
4-Bedroom, 2879 Sq Ft Traditional House Plan - 134-1278 - Front Exterior
Plan Collection
4-Bedroom, 2879 Sq Ft Traditional House Plan - 134-1278 - Front Exterior
Plan#134-1278
Starting at$9501
2879
Sq Ft
2
Story
4
Bed
3
Bath
2
Car
3-Bedroom, 2479 Sq Ft Traditional House Plan - 134-1229 - Front Exterior
Plan Collection
3-Bedroom, 2479 Sq Ft Traditional House Plan - 134-1229 - Front Exterior
Plan#134-1229
Starting at$5950
2479
Sq Ft
2
Story
3
Bed
2.5
Bath
2
Car
3-Bedroom, 1716 Sq Ft House Plan - 121-1004 - Front Exterior
Plan Collection
3-Bedroom, 1716 Sq Ft House Plan - 121-1004 - Front Exterior
Plan#121-1004
Starting at$1150
1716
Sq Ft
2
Story
3
Bed
2.5
Bath
2
Car
3-Bedroom, 1617 Sq Ft European Home Plan - 102-1011 - Main Exterior
Plan Collection
3-Bedroom, 1617 Sq Ft European Home Plan - 102-1011 - Main Exterior
Plan#102-1011
Starting at$950
1617
Sq Ft
2
Story
3
Bed
2.5
Bath
2
Car
3-Bedroom, 2356 Sq Ft Cape Cod House Plan - 109-1167 - Front Exterior
Plan Collection
3-Bedroom, 2356 Sq Ft Cape Cod House Plan - 109-1167 - Front Exterior
Plan#109-1167
Starting at$1395
2356
Sq Ft
2
Story
3
Bed
2
Bath
0
Car
4-Bedroom, 4724 Sq Ft Luxury House Plan - 134-1354 - Front Exterior
Plan Collection
4-Bedroom, 4724 Sq Ft Luxury House Plan - 134-1354 - Front Exterior
Plan#134-1354
Starting at$15589
4724
Sq Ft
2
Story
4
Bed
3.5
Bath
3
Car
4-Bedroom, 3959 Sq Ft Luxury House Plan - 134-1384 - Front Exterior
Plan Collection
4-Bedroom, 3959 Sq Ft Luxury House Plan - 134-1384 - Front Exterior
Plan#134-1384
Starting at$13065
3959
Sq Ft
2
Story
4
Bed
5.5
Bath
3
Car
4-Bedroom, 3191 Sq Ft Country House Plan - 135-1210 - Front Exterior
Plan Collection
4-Bedroom, 3191 Sq Ft Country House Plan - 135-1210 - Front Exterior
Plan#135-1210
Starting at$1840
3191
Sq Ft
2
Story
4
Bed
3
Bath
3
Car
3-Bedroom, 3965 Sq Ft Tudor House Plan - 195-1174 - Front Exterior
Plan Collection
3-Bedroom, 3965 Sq Ft Tudor House Plan - 195-1174 - Front Exterior
Plan#195-1174
Starting at$1290
3965
Sq Ft
2
Story
3
Bed
3.5
Bath
3
Car
4-Bedroom, 2536 Sq Ft European House Plan - 110-1189 - Front Exterior
Plan Collection
4-Bedroom, 2536 Sq Ft European House Plan - 110-1189 - Front Exterior
Plan#110-1189
Starting at$840
2536
Sq Ft
2
Story
4
Bed
2.5
Bath
2
Car
4-Bedroom, 1840 Sq Ft Craftsman House Plan - 115-1353 - Front Exterior
Plan Collection
4-Bedroom, 1840 Sq Ft Craftsman House Plan - 115-1353 - Front Exterior
Plan#115-1353
Starting at$1600
1840
Sq Ft
2
Story
4
Bed
2.5
Bath
2
Car
2-Bedroom, 1247 Sq Ft Ranch Home Plan - 157-1287 - Main Exterior
Plan Collection
2-Bedroom, 1247 Sq Ft Ranch Home Plan - 157-1287 - Main Exterior
Plan#157-1287
Starting at$1055
1247
Sq Ft
2
Story
2
Bed
2
Bath
1
Car
6-Bedroom, 6344 Sq Ft Luxury House Plan - 134-1265 - Front Exterior
Plan Collection
6-Bedroom, 6344 Sq Ft Luxury House Plan - 134-1265 - Front Exterior
Plan#134-1265
Starting at$15226
6344
Sq Ft
2
Story
6
Bed
5.5
Bath
3
Car
3-Bedroom, 2715 Sq Ft Farmhouse House Plan - 124-1127 - Front Exterior
Plan Collection
3-Bedroom, 2715 Sq Ft Farmhouse House Plan - 124-1127 - Front Exterior
Plan#124-1127
Starting at$745
2715
Sq Ft
2
Story
3
Bed
3
Bath
2
Car
4-Bedroom, 4295 Sq Ft European House Plan - 134-1116 - Front Exterior
Plan Collection
4-Bedroom, 4295 Sq Ft European House Plan - 134-1116 - Front Exterior
Plan#134-1116
Starting at$10308
4295
Sq Ft
2
Story
4
Bed
4.5
Bath
3
Car
4-Bedroom, 3862 Sq Ft European House Plan - 134-1108 - Front Exterior
Plan Collection
4-Bedroom, 3862 Sq Ft European House Plan - 134-1108 - Front Exterior
Plan#134-1108
Starting at$12745
3862
Sq Ft
2
Story
4
Bed
5.5
Bath
3
Car
4-Bedroom, 3735 Sq Ft Colonial House Plan - 115-1417 - Front Exterior
Plan Collection
4-Bedroom, 3735 Sq Ft Colonial House Plan - 115-1417 - Front Exterior
Plan#115-1417
Starting at$2400
3735
Sq Ft
2
Story
4
Bed
2.5
Bath
3
Car
5-Bedroom, 4348 Sq Ft Luxury Home Plan - 157-1645 - Main Exterior
Plan Collection
5-Bedroom, 4348 Sq Ft Luxury Home Plan - 157-1645 - Main Exterior
Plan#157-1645
Starting at$2095
4348
Sq Ft
2
Story
5
Bed
2.5
Bath
2
Car
2-Bedroom, 1963 Sq Ft Craftsman House Plan - 110-1035 - Front Exterior
Plan Collection
2-Bedroom, 1963 Sq Ft Craftsman House Plan - 110-1035 - Front Exterior
Plan#110-1035
Starting at$840
1963
Sq Ft
2
Story
2
Bed
2.5
Bath
0
Car
3-Bedroom, 2147 Sq Ft Country Home Plan - 109-1141 - Main Exterior
Plan Collection
3-Bedroom, 2147 Sq Ft Country Home Plan - 109-1141 - Main Exterior
Plan#109-1141
Starting at$1395
2147
Sq Ft
2
Story
3
Bed
2
Bath
0
Car
5-Bedroom, 3254 Sq Ft Contemporary Home Plan - 132-1500 - Main Exterior
Plan Collection
5-Bedroom, 3254 Sq Ft Contemporary Home Plan - 132-1500 - Main Exterior
Plan#132-1500
Starting at$1480
3254
Sq Ft
2
Story
5
Bed
4
Bath
3
Car
1...179180181182183...457