2 Story House Plans
Clear AllSort ByTrending
11,004
Plan Results
Plan Results
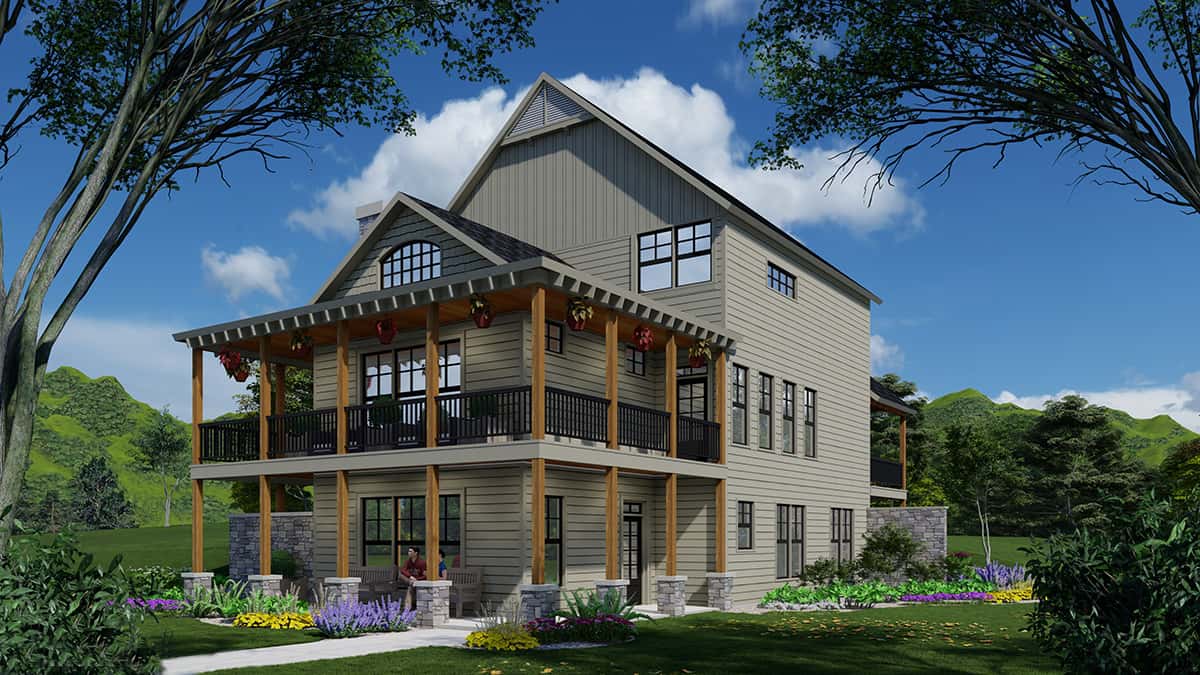
Plan#163-1061
Starting at$1150
2284
Sq Ft
2
Story
4
Bed
3
Bath
0
Car
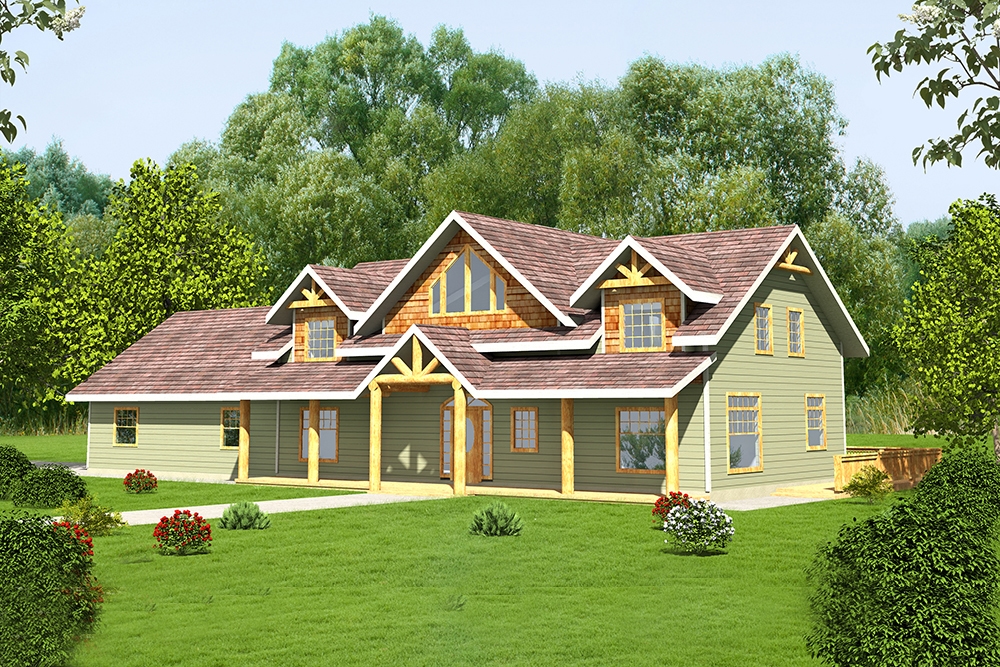
Plan#132-1612
Starting at$1480
2979
Sq Ft
2
Story
4
Bed
3.5
Bath
2
Car
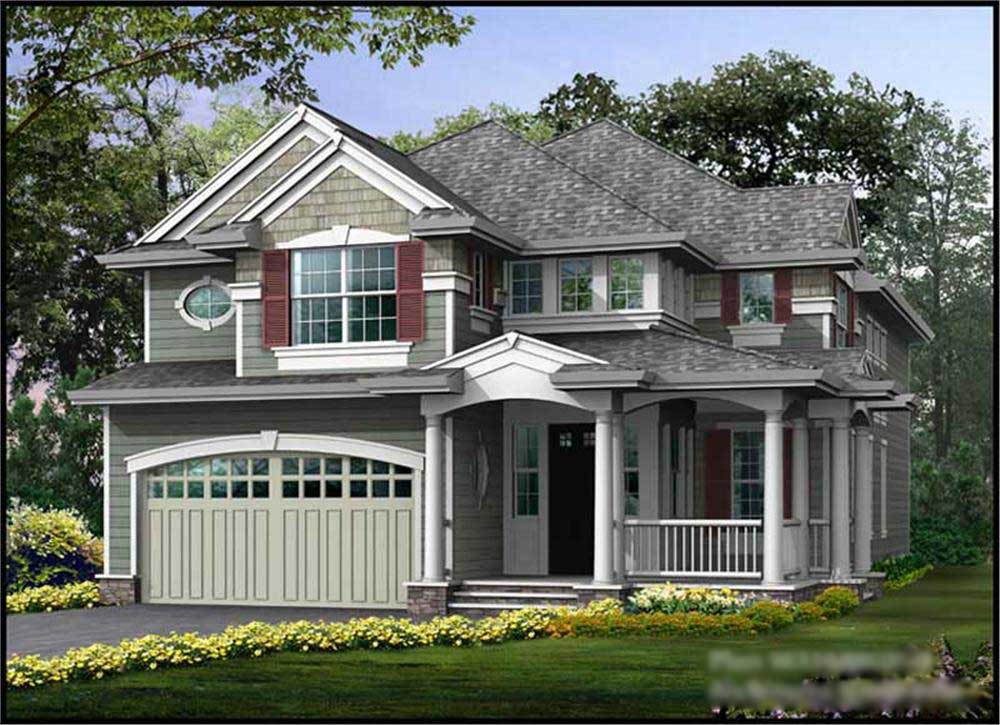
Plan#115-1053
Starting at$2150
3235
Sq Ft
2
Story
3
Bed
3
Bath
2
Car
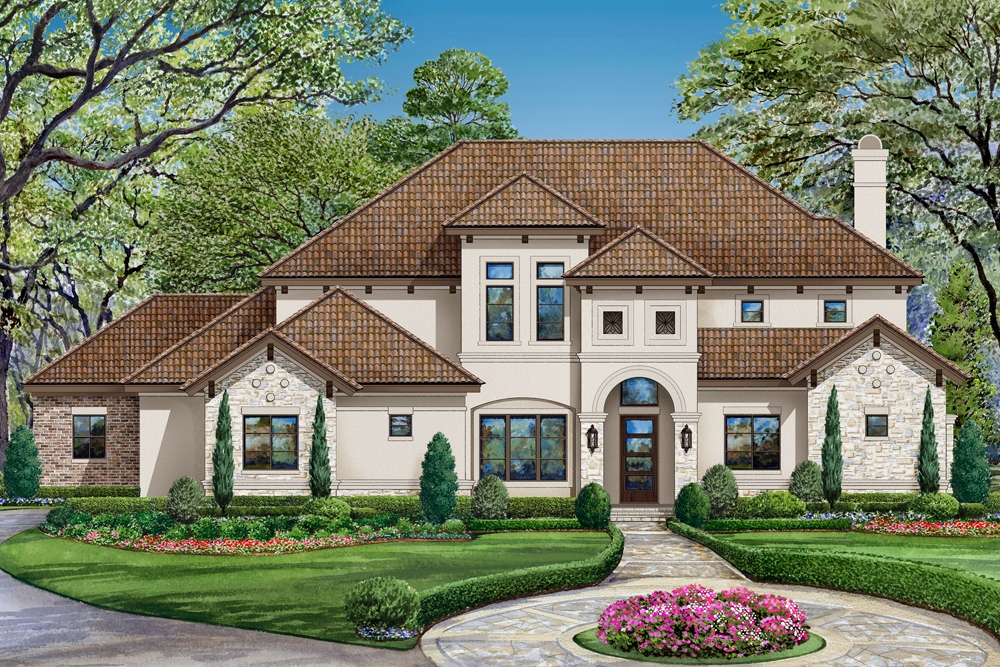
Plan#195-1179
Starting at$1290
3692
Sq Ft
2
Story
4
Bed
3.5
Bath
3
Car

Plan#110-1097
Starting at$725
1846
Sq Ft
2
Story
3
Bed
2.5
Bath
2
Car

Plan#110-1190
Starting at$725
1762
Sq Ft
2
Story
3
Bed
2
Bath
2
Car
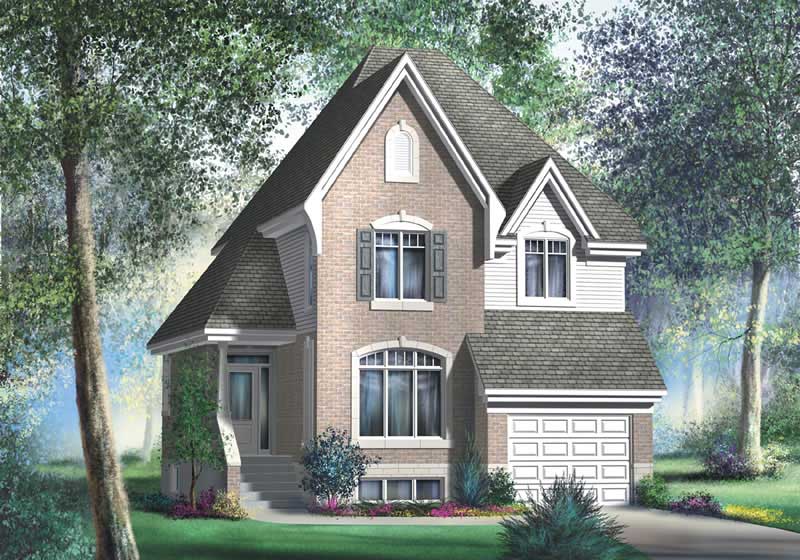
Plan#157-1582
Starting at$1350
1702
Sq Ft
2
Story
3
Bed
2
Bath
1
Car
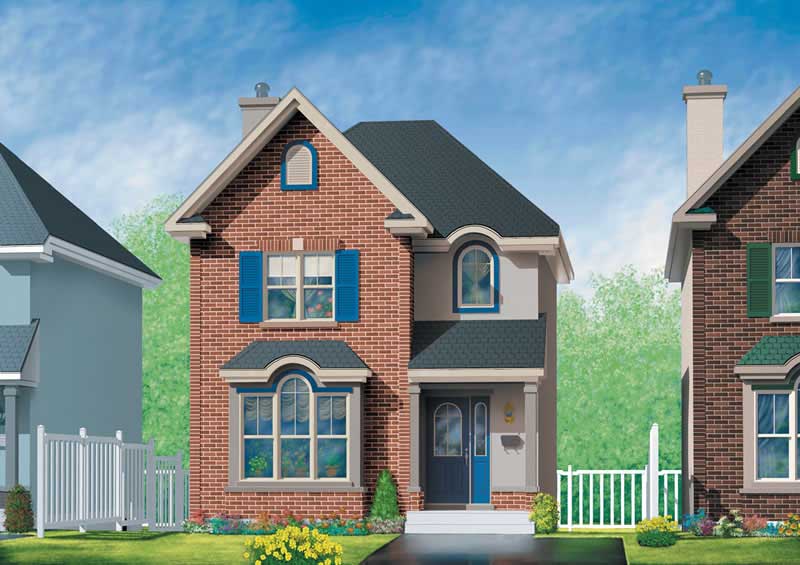
Plan#157-1651
Starting at$1255
1305
Sq Ft
2
Story
3
Bed
1
Bath
0
Car
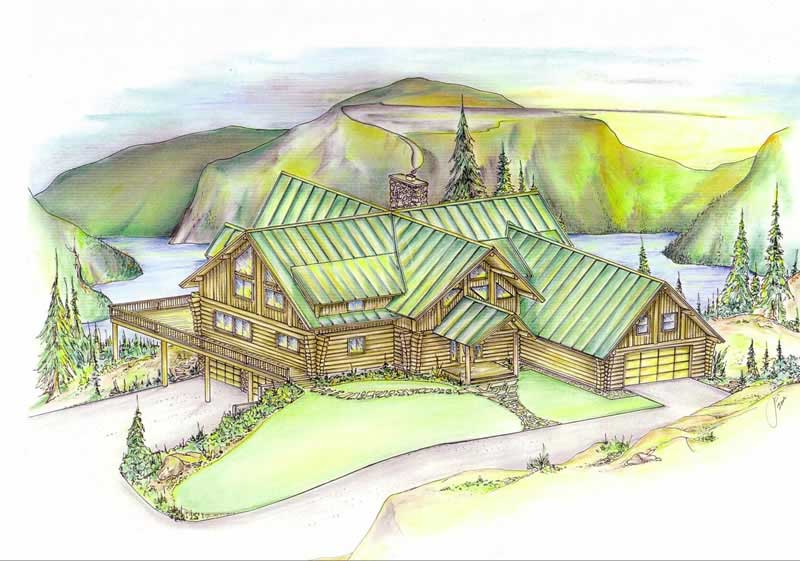
Plan#132-1328
Starting at$2085
3503
Sq Ft
2
Story
3
Bed
3
Bath
0
Car
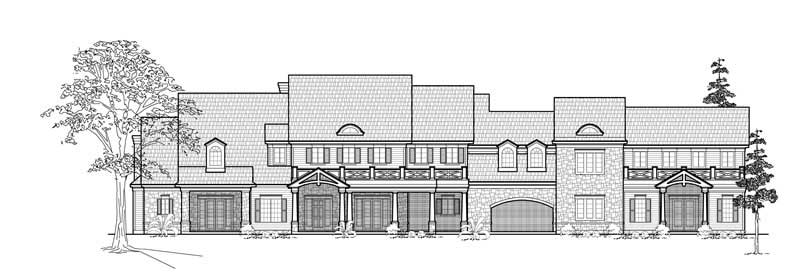
Plan#134-1266
Starting at$15355
6398
Sq Ft
2
Story
5
Bed
4.5
Bath
4
Car
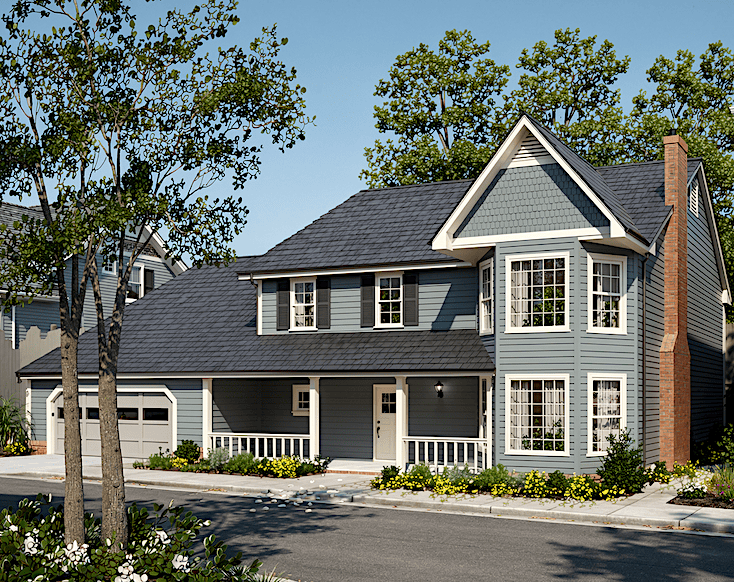
Plan#124-1147
Starting at$725
1603
Sq Ft
2
Story
3
Bed
2
Bath
2
Car
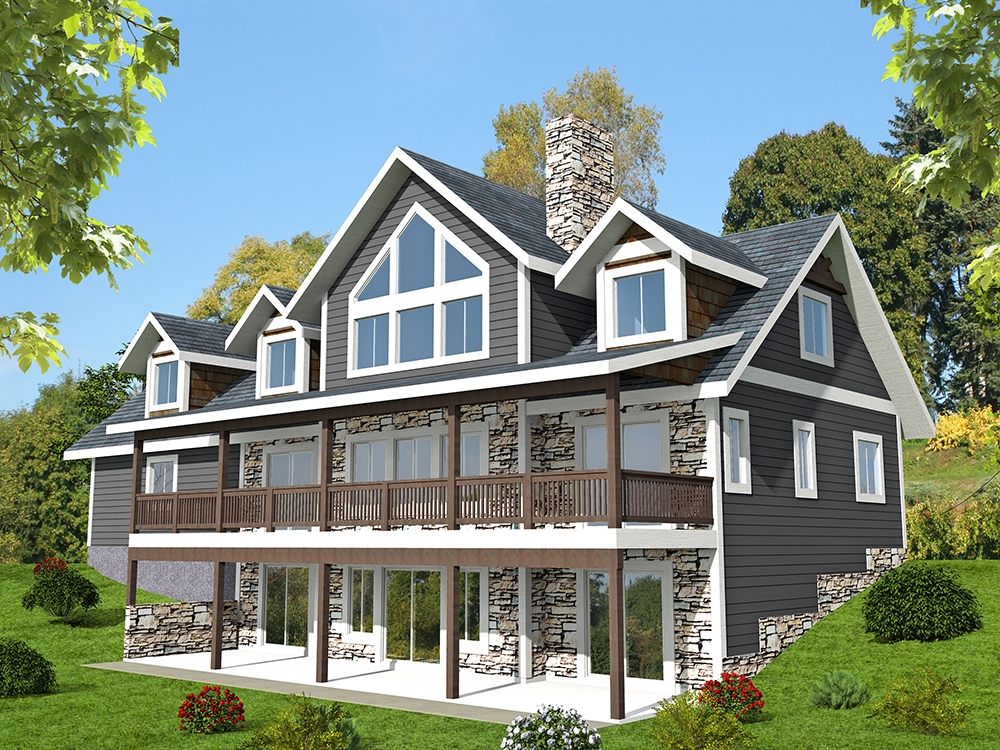
Plan#132-1643
Starting at$2085
4036
Sq Ft
2
Story
3
Bed
2.5
Bath
2
Car

Plan#110-1123
Starting at$725
1596
Sq Ft
2
Story
3
Bed
2.5
Bath
2
Car
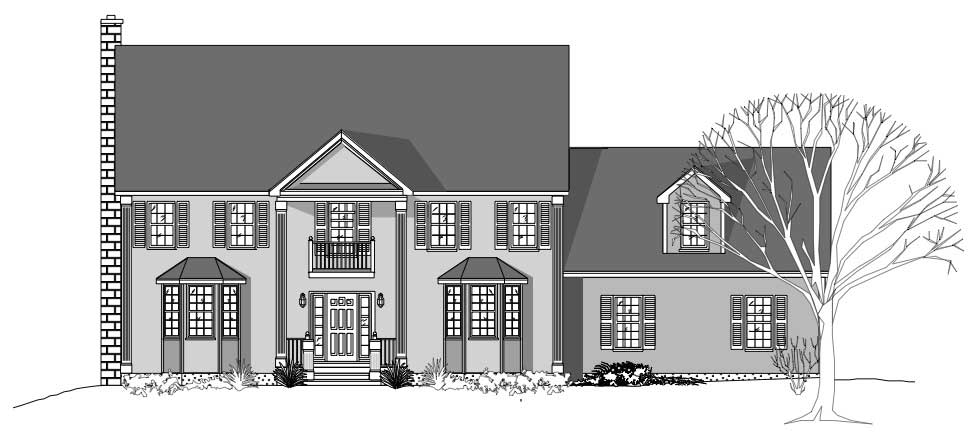
Plan#110-1208
Starting at$775
2969
Sq Ft
2
Story
4
Bed
2.5
Bath
2
Car
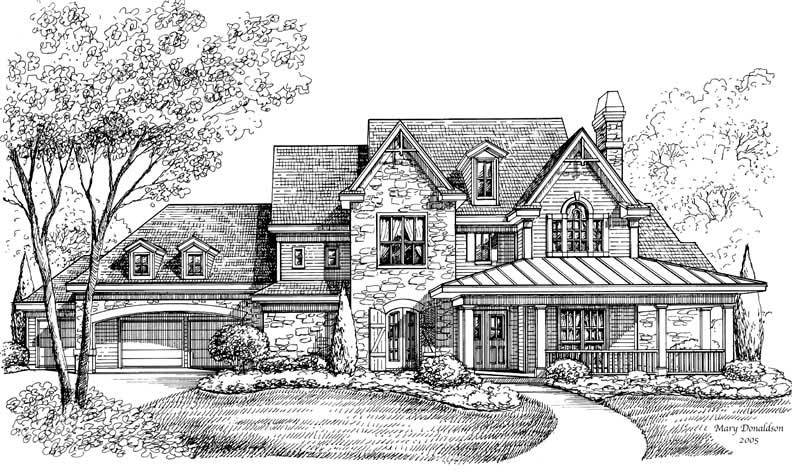
Plan#134-1098
Starting at$12694
5289
Sq Ft
2
Story
4
Bed
4.5
Bath
3
Car
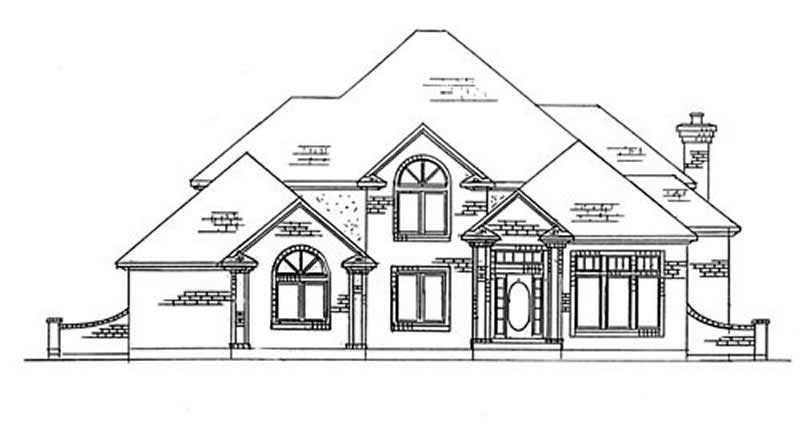
Plan#135-1203
Starting at$1840
3307
Sq Ft
2
Story
6
Bed
5
Bath
3
Car
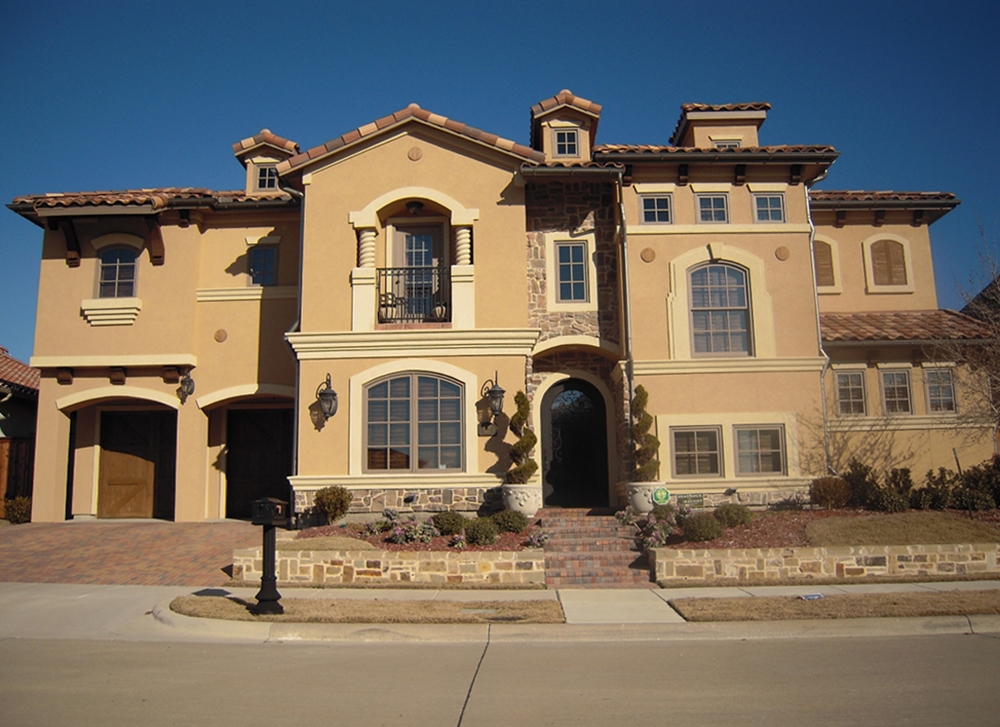
Plan#195-1065
Starting at$1570
4427
Sq Ft
2
Story
4
Bed
4.5
Bath
2
Car
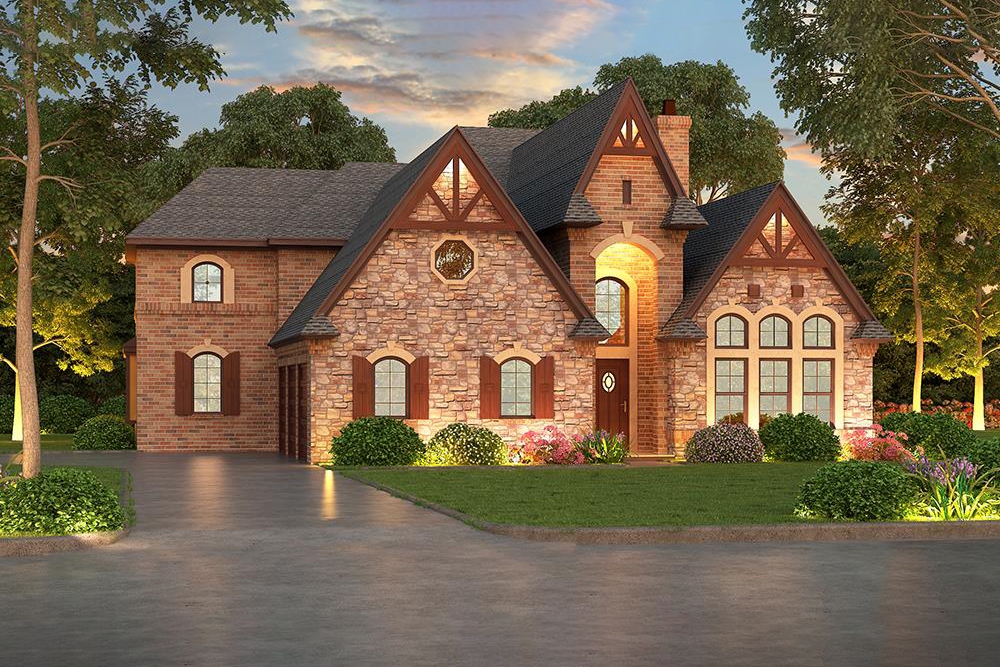
Plan#195-1056
Starting at$1700
4897
Sq Ft
2
Story
4
Bed
4.5
Bath
3
Car
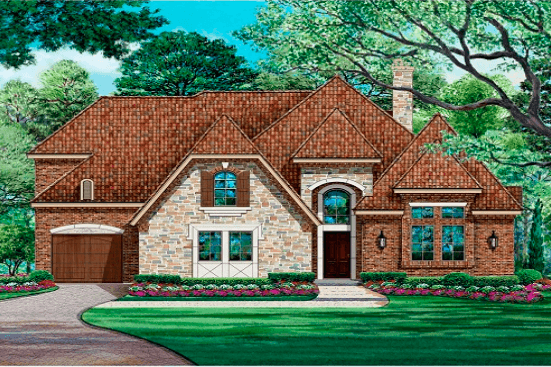
Plan#195-1026
Starting at$1570
4268
Sq Ft
2
Story
4
Bed
3.5
Bath
3
Car
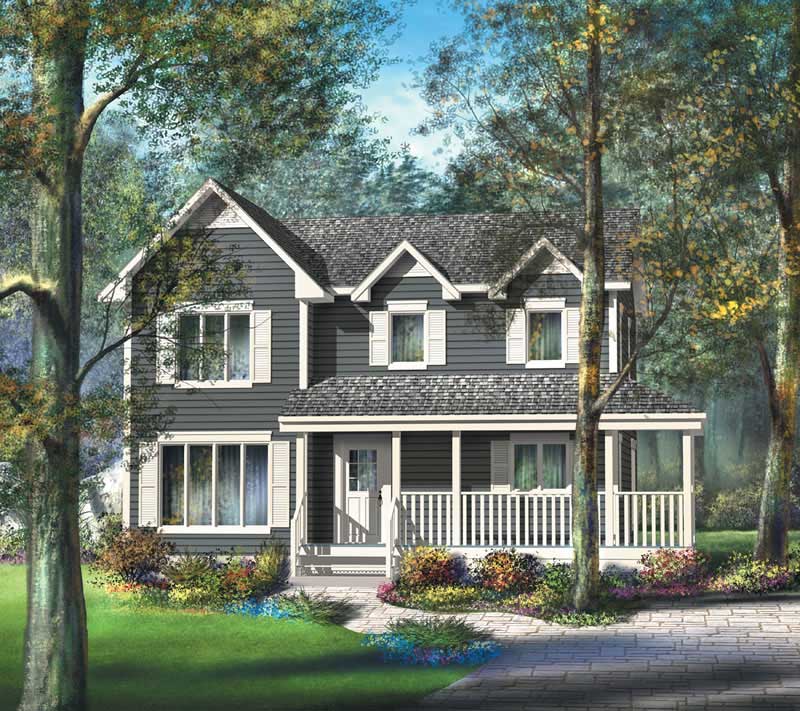
Plan#157-1183
Starting at$1350
1820
Sq Ft
2
Story
3
Bed
1
Bath
0
Car
Plan#134-1353
Starting at$15101
6292
Sq Ft
2
Story
6
Bed
7.5
Bath
3
Car
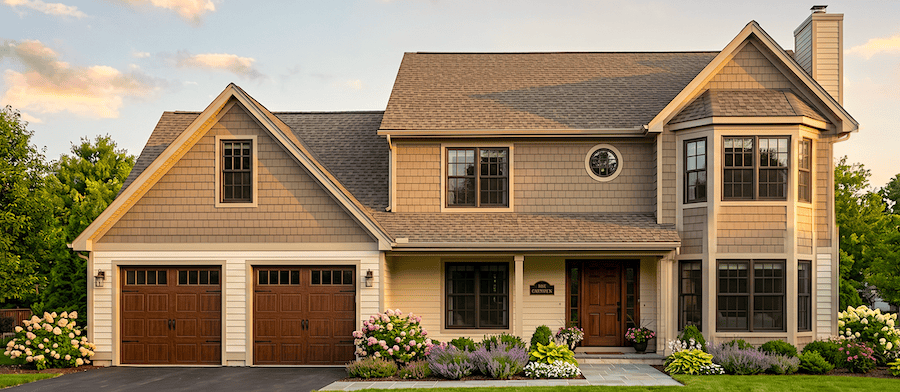
Plan#124-1049
Starting at$725
1989
Sq Ft
2
Story
3
Bed
2
Bath
2
Car
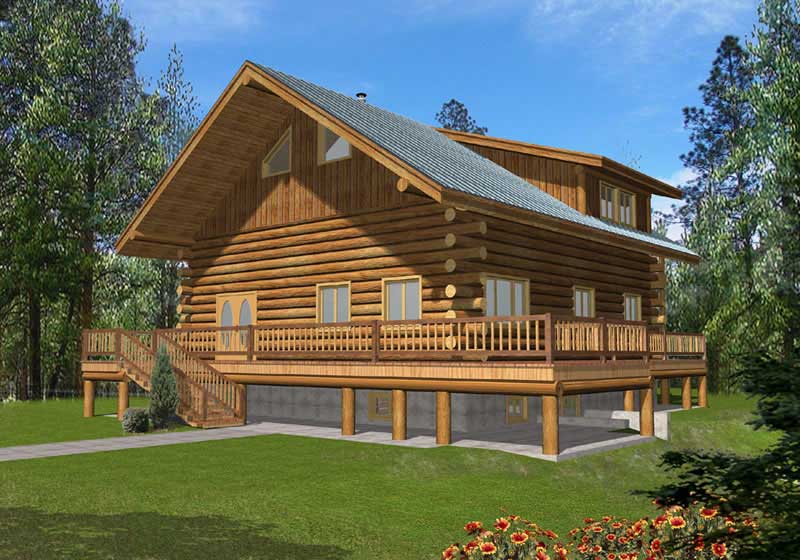
Plan#132-1103
Starting at$1480
3489
Sq Ft
2
Story
2
Bed
3
Bath
0
Car
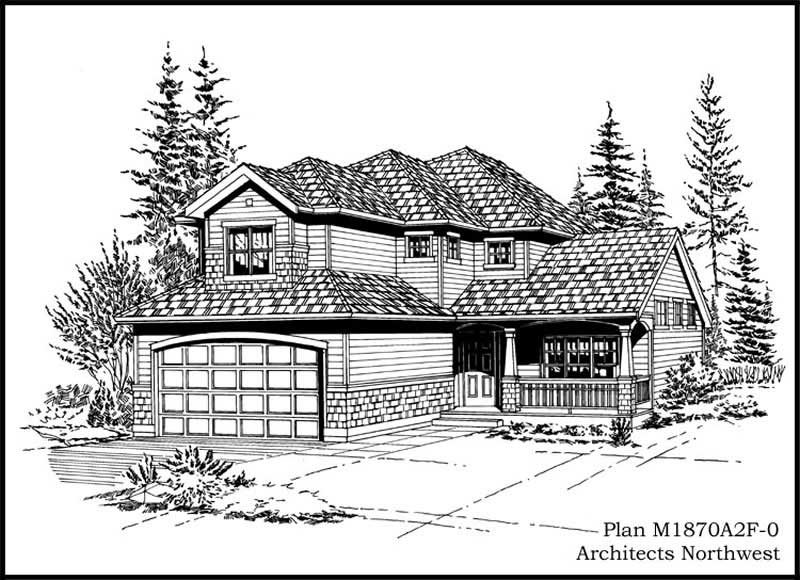
Plan#115-1083
Starting at$1600
1870
Sq Ft
2
Story
3
Bed
2
Bath
2
Car
Plan#163-1061
Starting at$1150
2284
Sq Ft
2
Story
4
Bed
3
Bath
0
Car
Plan#132-1612
Starting at$1480
2979
Sq Ft
2
Story
4
Bed
3.5
Bath
2
Car
Plan#115-1053
Starting at$2150
3235
Sq Ft
2
Story
3
Bed
3
Bath
2
Car
Plan#195-1179
Starting at$1290
3692
Sq Ft
2
Story
4
Bed
3.5
Bath
3
Car
Plan#110-1097
Starting at$725
1846
Sq Ft
2
Story
3
Bed
2.5
Bath
2
Car
Plan#110-1190
Starting at$725
1762
Sq Ft
2
Story
3
Bed
2
Bath
2
Car
Plan#157-1582
Starting at$1350
1702
Sq Ft
2
Story
3
Bed
2
Bath
1
Car
Plan#157-1651
Starting at$1255
1305
Sq Ft
2
Story
3
Bed
1
Bath
0
Car
Plan#132-1328
Starting at$2085
3503
Sq Ft
2
Story
3
Bed
3
Bath
0
Car
Plan#134-1266
Starting at$15355
6398
Sq Ft
2
Story
5
Bed
4.5
Bath
4
Car
Plan#124-1147
Starting at$725
1603
Sq Ft
2
Story
3
Bed
2
Bath
2
Car
Plan#132-1643
Starting at$2085
4036
Sq Ft
2
Story
3
Bed
2.5
Bath
2
Car
Plan#110-1123
Starting at$725
1596
Sq Ft
2
Story
3
Bed
2.5
Bath
2
Car
Plan#110-1208
Starting at$775
2969
Sq Ft
2
Story
4
Bed
2.5
Bath
2
Car
Plan#134-1098
Starting at$12694
5289
Sq Ft
2
Story
4
Bed
4.5
Bath
3
Car
Plan#135-1203
Starting at$1840
3307
Sq Ft
2
Story
6
Bed
5
Bath
3
Car
Plan#195-1065
Starting at$1570
4427
Sq Ft
2
Story
4
Bed
4.5
Bath
2
Car
Plan#195-1056
Starting at$1700
4897
Sq Ft
2
Story
4
Bed
4.5
Bath
3
Car
Plan#195-1026
Starting at$1570
4268
Sq Ft
2
Story
4
Bed
3.5
Bath
3
Car
Plan#157-1183
Starting at$1350
1820
Sq Ft
2
Story
3
Bed
1
Bath
0
Car
Plan#134-1353
Starting at$15101
6292
Sq Ft
2
Story
6
Bed
7.5
Bath
3
Car
Plan#124-1049
Starting at$725
1989
Sq Ft
2
Story
3
Bed
2
Bath
2
Car
Plan#132-1103
Starting at$1480
3489
Sq Ft
2
Story
2
Bed
3
Bath
0
Car
Plan#115-1083
Starting at$1600
1870
Sq Ft
2
Story
3
Bed
2
Bath
2
Car


