Our Blog: The Plan Perspective
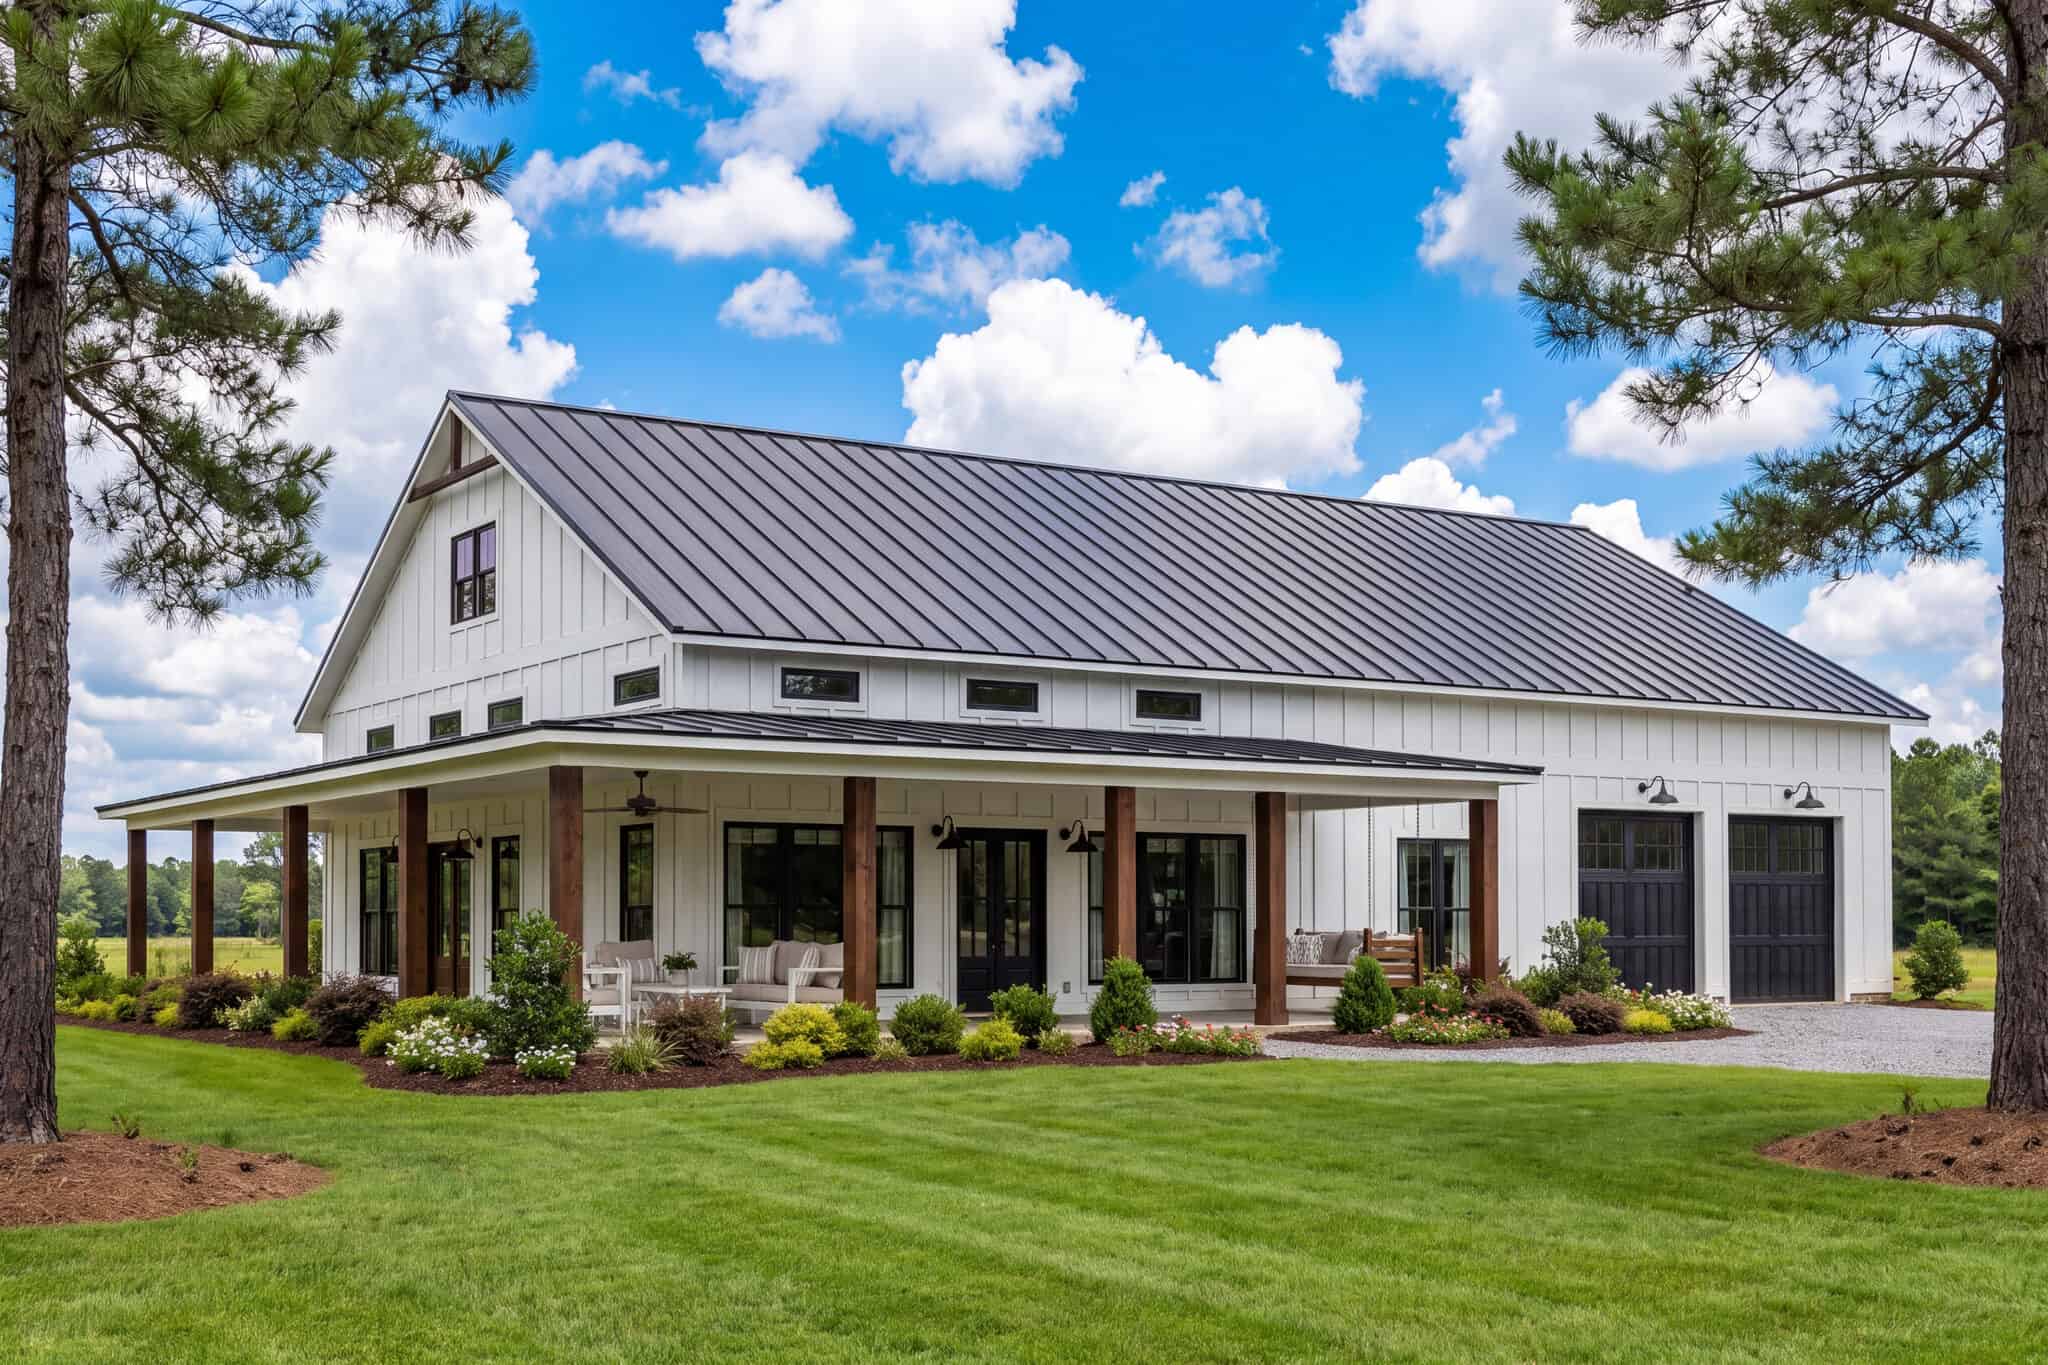
Crisp air, warm fires and full tables: fall is the season rustic homes were built for. These rustic home designs, from a contemporary retreat to a stone estate, bring cozy autumn living home all year long.

Architectural Styles/Architecture
Read All Architectural Styles/Architecture Articles


Home Building
Read All Home Building Articles


Home Design & Floor Plans
Read All Home Design & Floor Plans Articles


Home Improvement & Remodeling
Read All Home Improvement & Remodeling Articles


Latest Stories

Here’s a little how-to guide for finding the perfect house plan for you. Follow these simple steps, and you’ll soon end up with your Dream Home.

Finding the perfect plan for your dream home doesn’t have to be difficult! Because The Plan Collection has thousands of options to choose from, some might find searching our site a bit tricky, so we’ve created this step-by-step guide to make things even easier for you.

Crisp air, warm fires and full tables: fall is the season rustic homes were built for. These rustic home designs, from a contemporary retreat to a stone estate, bring cozy autumn living home all year long.

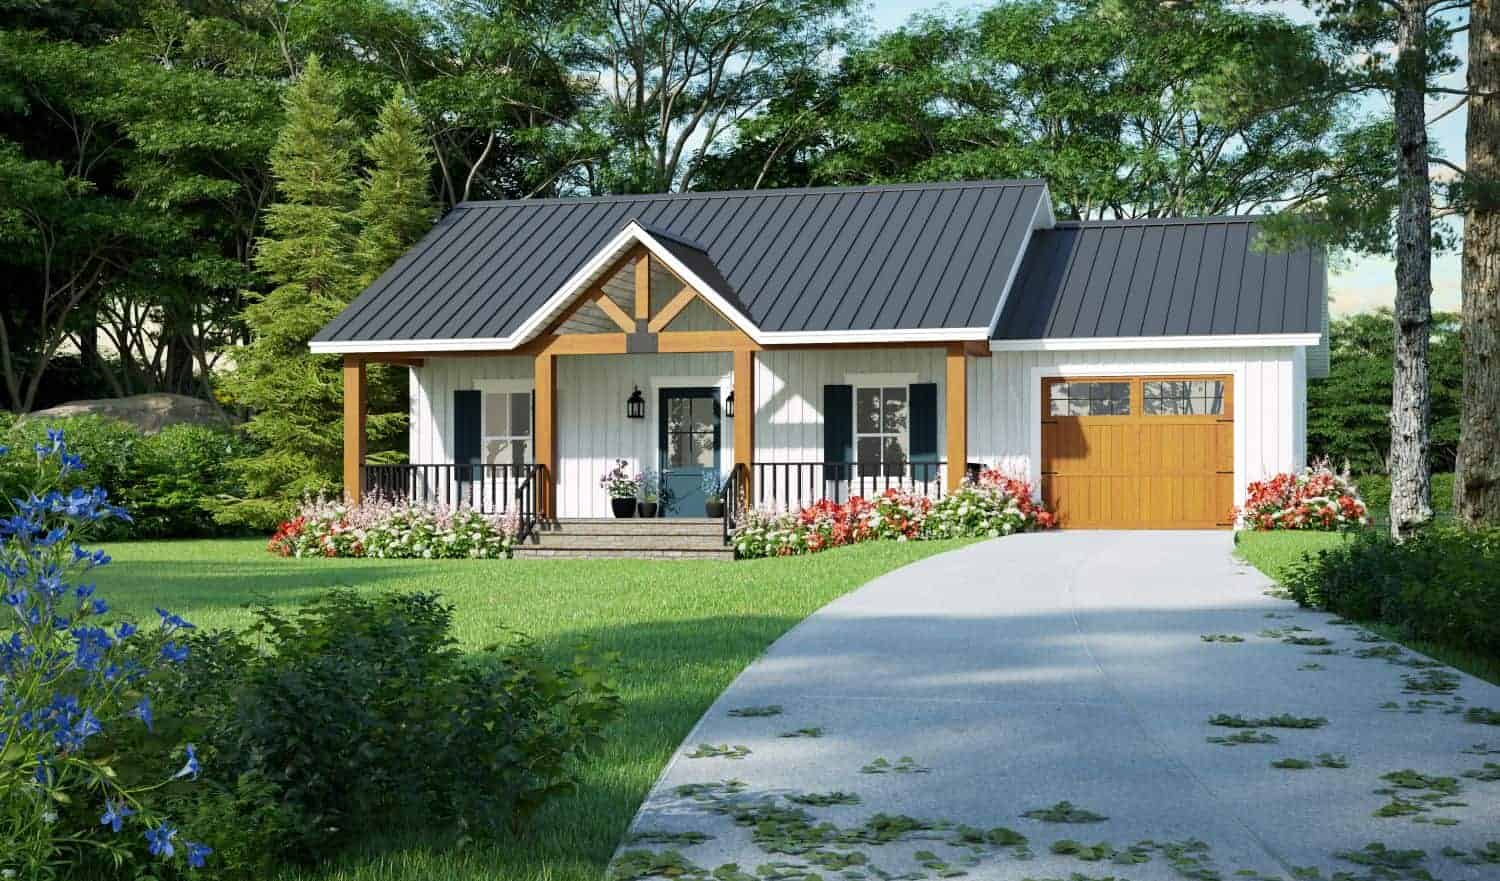
Bigger isn't always better. These five smaller, smarter home designs, from a 732 sq ft cottage to a 2,361 sq ft modern farmhouse, show how vaulted ceilings, open layouts, and flexible rooms make every square foot count.

Do you think of “Snow White and the Seven Dwarfs” or maybe Shakespeare’s Stratford-upon-Avon when somewhere refers to cottage homes? Yes, a cottage is a small and cozy dwelling. However, today’s cottages offer much more. Designers and architects are now creating cottage homes that offer the feel of plenty of space as well as the features you would expect in the most modern styles of homes.
Best-Selling House Plan Designs
These designs are currently our top sellers - see what's trending with homeowners and builders.